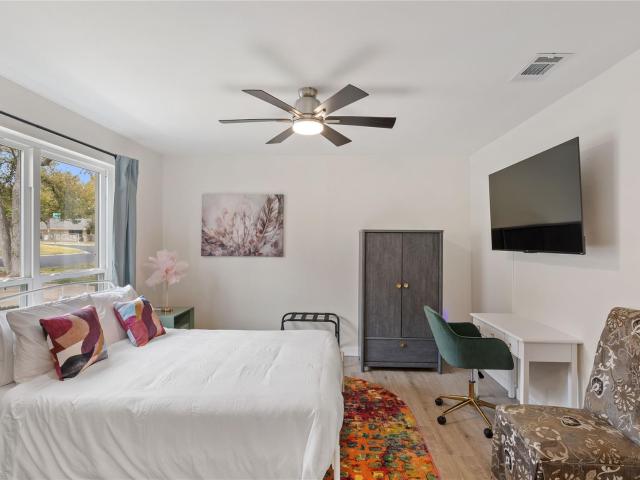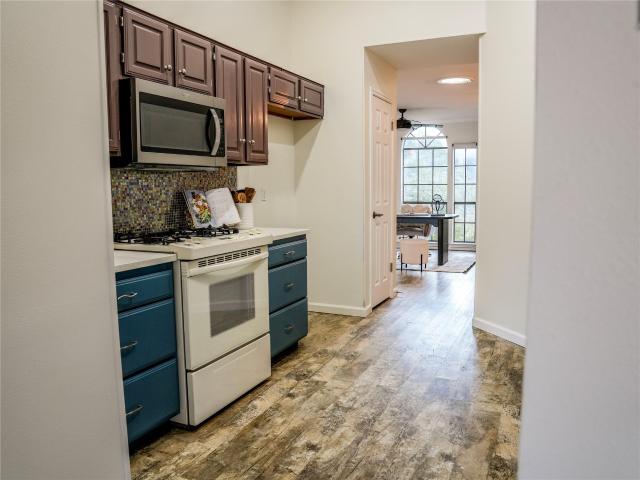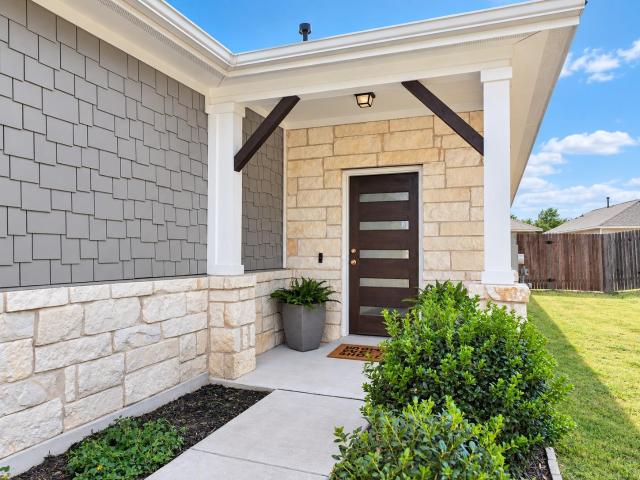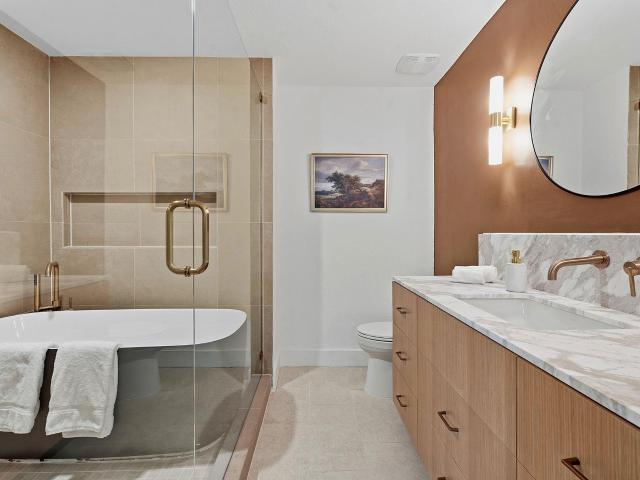
472 houses for sale in Duval Springs

2107 Warfield Way
View photo
House · for sale
USD 389,000
USD 254/sq.ft
2107 Warfield Way
Duval Springs
· 1,528 sq.ft · 3 Bedrooms · 2 Baths · House
· Garden · Office room · Deck · Fireplace · Equipped kitchen · Parking
Duval Springs · 1,528 sq.ft · 3 Bedrooms · 2 Baths · House · Garden · Office room · Deck · Fireplace · Equipped kitchen · Parking
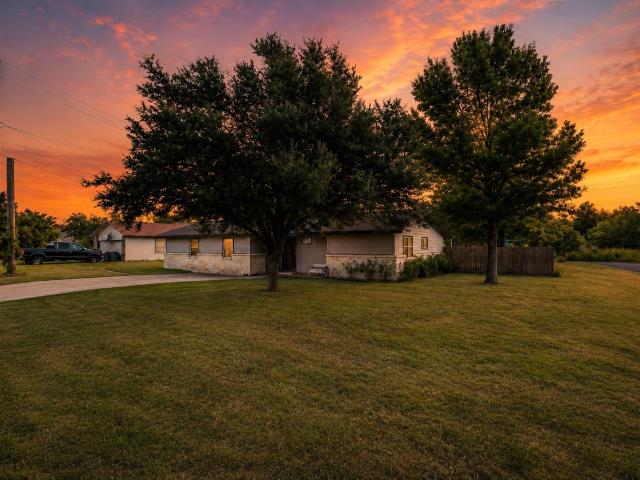
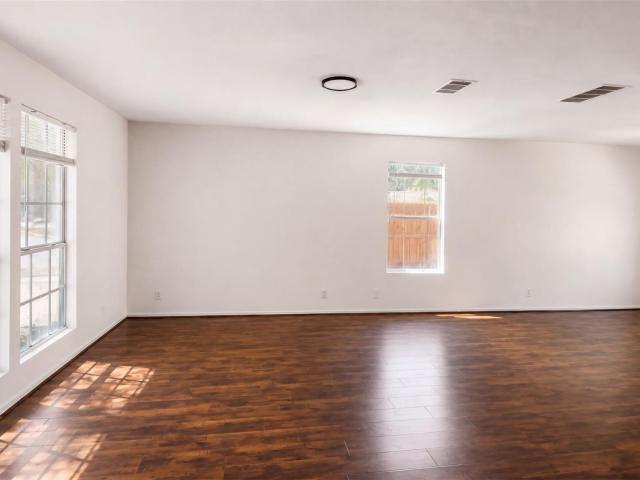
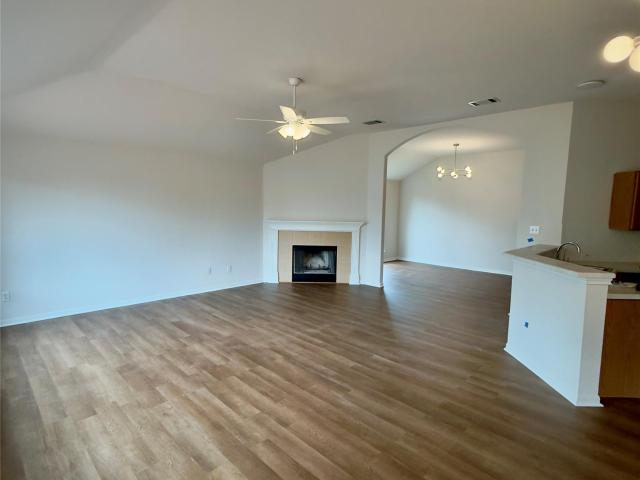
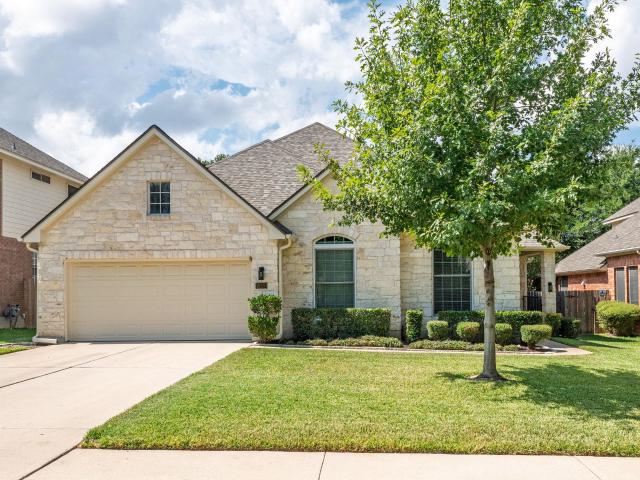
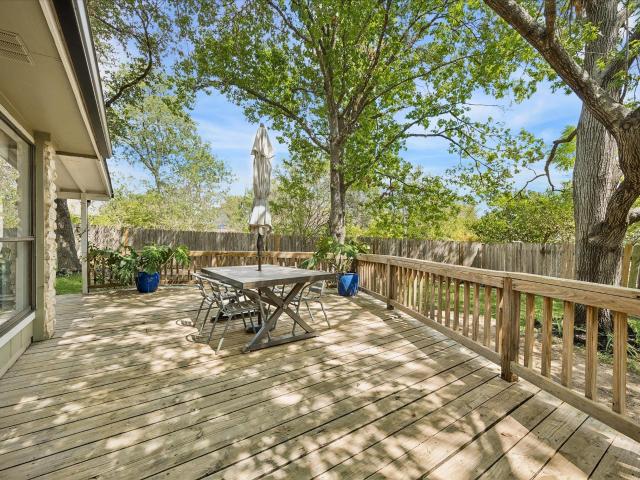
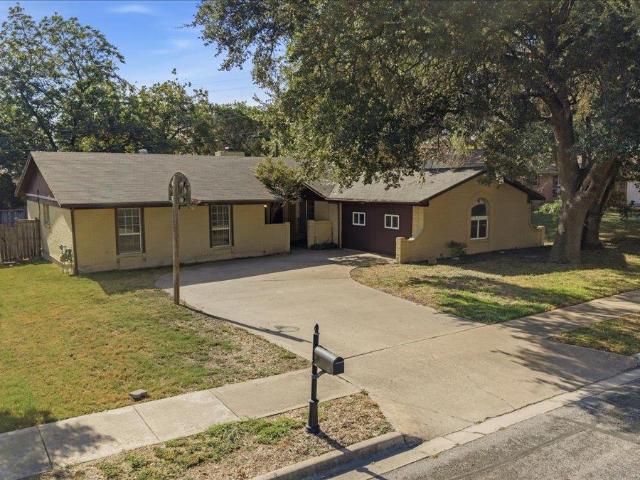
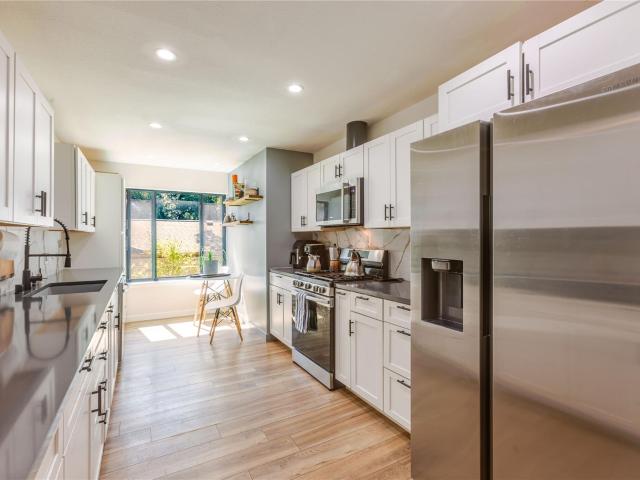
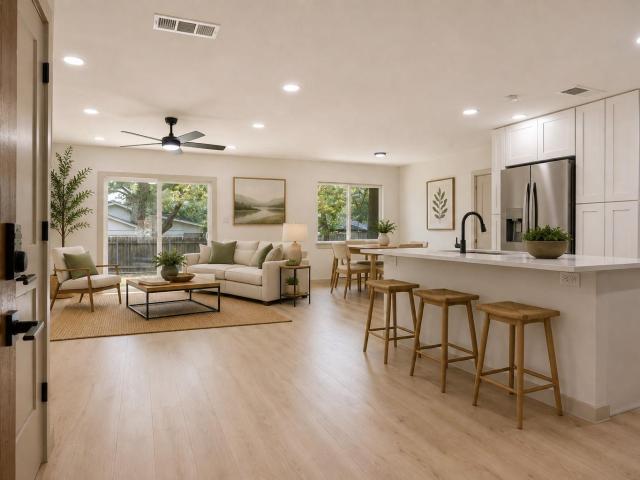
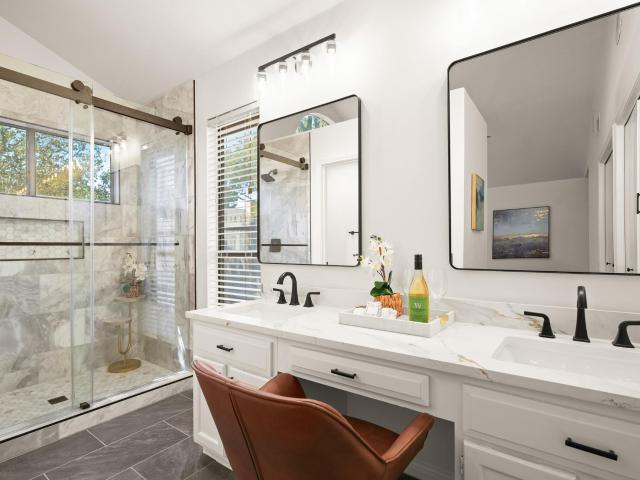
Welcome to 2107 Warfield Way. A 3 bed, 2 full bath home with an office, that has undergone a comprehensive top-to-bottom remodel in 2026. Starting with the exterior: the siding has been entirely replaced, with fresh paint on trim and garage as well. Stepping into the backyard, a spacious newly built deck provides the ideal setting amongst mature trees for outdoor dining, entertaining, or relaxing in your private outdoor retreat. Inside, the home opens to a bright, modern interior featuring fresh paint across all walls, ceilings, and fireplace. New flooring, updated light fixtures, ceiling fans, and modern hardware throughout. The kitchen stuns with brand-new granite countertops, freshly painted cabinets, and crisp new fixtures. The primary suite offers a brand-new custom shower, with spacious updated double vanity, and fixtures for a refined, spa-like experience. Both bathrooms feature brand-new toilets, fixtures, countertops, and cabinet paint. Beyond the cosmetic enhancements, this p
USD 389,000
619 Hammack Dr # 2
View photo
House · for sale
USD 449,000
USD 463/sq.ft
New
619 Hammack Dr # 2
Duval Springs
· 969 sq.ft · 2 Bedrooms · 2 Baths · House
· Garden
Duval Springs · 969 sq.ft · 2 Bedrooms · 2 Baths · House · Garden
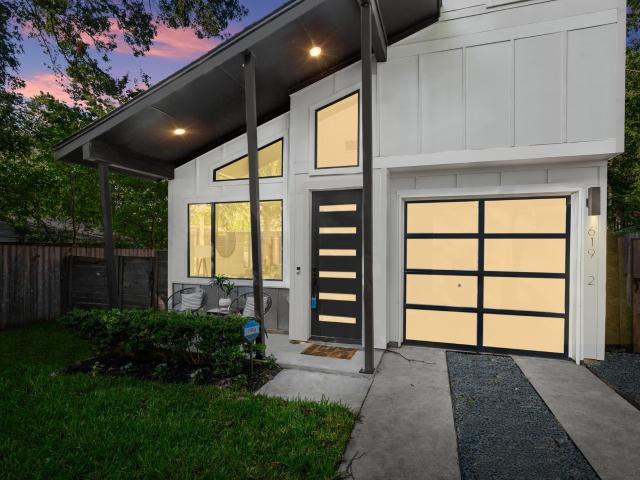
Modern living meets an unbeatable Central Austin location at 619 Hammack Dr #2. Built in 2020, this thoughtfully designed 2-bedroom, 2-bath home offers 974 square feet of efficient, contemporary living with the added bonus of a private backyard—giving you the ease of a low-maintenance lifestyle without sacrificing outdoor space. Tucked away on an interior lot in the heart of Highland, this home puts you minutes from some of Austin’s best dining, coffee, shopping and entertainment, with easy access to North Loop, The Triangle, Mueller, UT and Downtown. Whether you’re grabbing dinner along North Lamar, spending the afternoon exploring nearby neighborhoods or commuting into the city, this location makes it easy to enjoy the best of Central Austin. With newer construction, a functional two-bedroom layout, private outdoor space and a location that keeps you connected to everything Austin has to offer, 619 Hammack Dr #2 is an ideal opportunity for a primary residence, lock-and-leave lifestyl
USD 449,000
13311 Briar Hollow Dr
View photo
House · for sale
USD 473,000
USD 217/sq.ft
13311 Briar Hollow Dr
Duval Springs
· 2,174 sq.ft · 3 Bedrooms · 3 Baths · House
· Garden
Duval Springs · 2,174 sq.ft · 3 Bedrooms · 3 Baths · House · Garden
Welcome to your private retreat at 13311 Briar Hollow Drive. This stunning home underwent a complete gut renovation in 2018, rebuilt from the studs with quality construction throughout. Every system is new: electrical, plumbing, and spray foam insulation ensure efficiency and peace of mind. All appliances are updated and ready to use. Step inside to find thoughtful finishes and an open layout perfect for modern living. The spa-inspired primary bath features a luxurious soaking tub and oversized walk-in shower that feels like a personal wellness sanctuary, while two additional full bathrooms provide ample comfort for the whole family. But this is where the home truly shines, the outdoors. The expertly landscaped yard is a showstopper with Zenias, Pride of Barbados, yellow bells, and fruit trees creating layers of color and privacy. The lush green space is a peaceful everyday retreat and entertaining dream. Set on a generous lot with only one neighbor, privacy is built in. Just beyond yo
USD 473,000
5818 Misty Hill Cv
View photo
House · for sale
USD 815,000
USD 275/sq.ft
5818 Misty Hill Cv
Duval Springs
· 2,960 sq.ft · 4 Bedrooms · 3 Baths · House
· Patio · Garden
Duval Springs · 2,960 sq.ft · 4 Bedrooms · 3 Baths · House · Patio · Garden
Hole 10 green of Great Hills Golf Course is where this home sits! The new updates to the Great Hills course, club, and amenities, will make this home a perfect place for folks who love the peace of golf course living and the access to an outstanding club in the northwest of Austin. The home is located at the end of a culdesac with no through traffic to worry about for children. Whether you are on the first or second story patio in the rear of the home, or spending time in the front yard this home offers plenty of space for activities. Selectively updated, ready for your personal touch-bring your ideas, and reimagine the home where you would like. Come see it this weekend!
USD 815,000
13704 Bavarian Forest Dr
View photo
House · for sale
USD 375,000
USD 217/sq.ft
13704 Bavarian Forest Dr
Duval Springs
· 1,722 sq.ft · 4 Bedrooms · 2 Baths · House
· Patio · Garden · Office room · Parking · Gym · Equipped kitchen
Duval Springs · 1,722 sq.ft · 4 Bedrooms · 2 Baths · House · Patio · Garden · Office room · Parking · Gym · Equipped kitchen
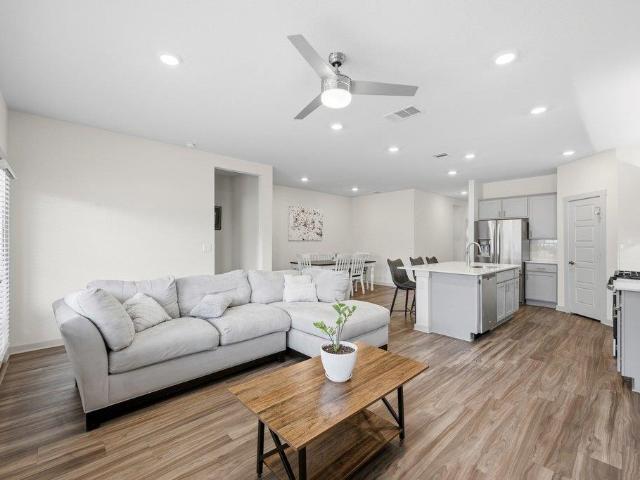
This well-maintained single-story home offers four bedrooms, two baths, and a bright open floor plan designed for easy everyday living. The kitchen features quartz countertops, stainless steel appliances, a large center island, and large corner pantry, opening seamlessly to the dining and living areas. Wood look flooring, recessed lighting, and abundant natural light create a clean, modern feel throughout. The private primary suite includes a generous closet and dual vanities, while three additional bedrooms offer flexibility for guests, office space, or a home gym. Enjoy a covered patio, fenced backyard, attached two car garage, and convenient access to Tech Ridge, I-35, shopping, Costco, dining, major employers, and nearby Stoney Creek Park. Located in northeast Pflugerville with easy access to downtown Austin, The Domain, Samsung, Dell, and Austin-Bergstrom International Airport, this home offers a convenient location close to major employment centers, everyday amenities, and outdoo
USD 375,000
601 Indian Run Dr
View photo
House · for sale
USD 423,000
USD 111/sq.ft
601 Indian Run Dr
Duval Springs
· 3,789 sq.ft · 4 Bedrooms · 2 Baths · House
Duval Springs · 3,789 sq.ft · 4 Bedrooms · 2 Baths · House
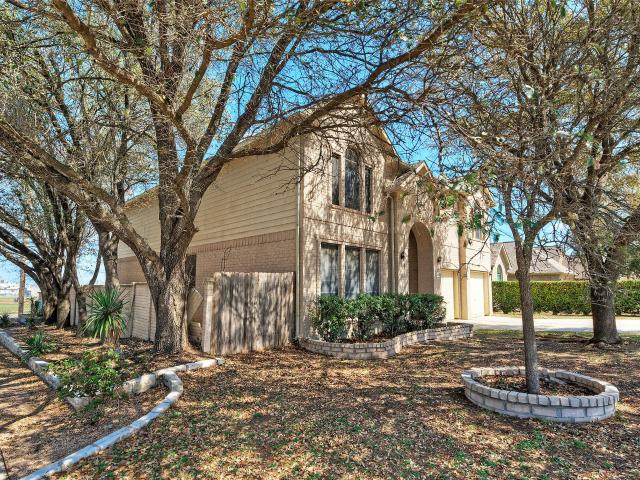
Welcome home to this beautifully updated 4-bedroom, 2.5-bathroom two-story home situated on a desirable corner lot in the heart of Pflugerville. Fresh interior and exterior paint create a clean, inviting feel throughout, while soaring high ceilings, abundant natural light, and large double windows enhance the spacious open floor plan. Upstairs, you’ll find four bedrooms, two full bathrooms, and a spacious game/family room. The dramatic high ceilings in the living area create an impressive sense of openness and space. Enjoy the peaceful neighborhood, corner-lot setting, and convenient proximity to schools and a nearby park. Easy access to I-35 and SH 130 makes commuting a breeze, while H-E-B, Walmart, shopping, dining, and everyday amenities are just minutes away. Fresh, spacious, and thoughtfully designed, this Pflugerville home is ready to welcome you!
USD 423,000
11603 Eubank Dr
View photo
House · for sale
USD 525,000
USD 301/sq.ft
11603 Eubank Dr
Duval Springs
· 1,744 sq.ft · 4 Bedrooms · 2 Baths · House
· Patio · Garden · Deck · Fireplace · Equipped kitchen · Swimming pool
Duval Springs · 1,744 sq.ft · 4 Bedrooms · 2 Baths · House · Patio · Garden · Deck · Fireplace · Equipped kitchen · Swimming pool
Look No Further! This Amazing space sits on a large, mature lot in a Premium Location. Plus all Major Systems Replaced 3 years ago! Sewer lines (NO cast iron), HVAC, electrical panel, windows & roof — still providing worry-free living for years to come. This home is truly an Oasis, especially the back yard: Large back deck, screened in porch, a Huge Cowboy Pool with a CHILLER AND HEATER! Perfect for all year. The open living room, with its vaulted beamed ceiling & rare stacked stone fireplace, creates a warm inviting atmosphere that flows into the updated kitchen with stainless-steel appliances, a convenient pot filler, quartz countertops, a custom backsplash & white soft-close shaker cabinets. The great room opens onto the screened-in patio & large deck, perfect for indoor/outdoor living and entertaining. At the end of the evening, retreat to the giant primary bedroom, featuring a walk-in closet & luxurious ensuite bath + custom shower. The other 3 oversized, light-filled bedrooms off
USD 525,000
12903 Stanzel Dr
View photo
House · for sale
USD 420,000
USD 265/sq.ft
12903 Stanzel Dr
Duval Springs
· 1,582 sq.ft · 3 Bedrooms · 2 Baths · House
· Garden · Fireplace · Parking
Duval Springs · 1,582 sq.ft · 3 Bedrooms · 2 Baths · House · Garden · Fireplace · Parking
Welcome to 12903 Stanzel Drive in Northwest Austin! Located in the Hunters Chase neighborhood, this single-story brick home offers a functional layout and an opportunity for its next owner to make it their own. The spacious living room features a floor-to-ceiling brick fireplace, creating a warm focal point, while large windows provide abundant natural light and views of the backyard. The living area offers a comfortable space for relaxing and entertaining, with a layout that provides flexibility for a variety of needs. Outside, the fenced backyard offers space to enjoy the outdoors, and the attached two-car garage provides convenient parking and storage. Conveniently situated near major roadways, shopping, dining, and everyday amenities, this property presents an opportunity for buyers looking to personalize a home in an established Northwest Austin neighborhood
USD 420,000
1313 Hazleton Cv
View photo
House · for sale
USD 319,000
USD 233/sq.ft
1313 Hazleton Cv
Duval Springs
· 1,367 sq.ft · 3 Bedrooms · 2 Baths · House
· Patio · Garden · Equipped kitchen
Duval Springs · 1,367 sq.ft · 3 Bedrooms · 2 Baths · House · Patio · Garden · Equipped kitchen
Immaculate single story in the Harris Ridge community. Nestled on a quiet, cul-de-sac street, this beautiful home boasts a well-kept exterior with professionally maintained landscaping and welcoming curb appeal. Step inside and you’ll find an open floor plan with thoughtful upgrades throughout including modern lighting, ceiling fans, convenient USB outlets, contemporary black finishes/hardware, an upgraded front entry door and more. Ceramic tile flooring throughout the main & wet areas, plus newly upgraded carpet with premium Lifeproof ½” padding in all bedrooms. The spacious kitchen features SS appliances including a gas range, quartz countertops accented by a tile back splash, center island, pantry for storage, and a dedicated dining area. The primary suite hosts a bathroom en-suite with dual vanities, stand alone shower, and walk-in closet. Relax or entertain in the outdoor living space with covered patio and level backyard. Residents of Harris Ridge enjoy the community pool, nearby
USD 319,000
5810 Marilyn Dr
View photo
House · for sale
USD 1,297,000
USD 552/sq.ft
5810 Marilyn Dr
Duval Springs
· 2,347 sq.ft · 4 Bedrooms · 3 Baths · House
· Garden · Equipped kitchen
Duval Springs · 2,347 sq.ft · 4 Bedrooms · 3 Baths · House · Garden · Equipped kitchen
A complete reinvention in the heart of Allandale, this down-to-the-studs renovation delivers the quality of custom new construction wrapped in the character of one of Central Austin's most coveted neighborhoods. Every major system has been replaced, including plumbing, electrical, HVAC, insulation, windows, and more. Bespoke cabinetry and designer finishes elevate everyday living. Vaulted beamed ceilings, a gallery-white palette, and an expansive wall of steel framed windows with oversized French doors create a striking, light-filled interior. The chef's kitchen is equal parts showpiece and workspace, featuring custom handmade cabinetry with thoughtful storage, marble countertops, a statement island with integrated cooktop, premium stainless appliances, and a remote-controlled retractable vent hood. Custom oversized laundry room with extensive built-ins that serve as your butler’s pantry. The serene primary suite overlooks the backyard and offers custom closet built-ins and a beautiful
USD 1,297,000
9704 Cinnabar Trl
View photo
House · for sale
USD 945,000
USD 245/sq.ft
9704 Cinnabar Trl
Duval Springs
· 3,843 sq.ft · 4 Bedrooms · 3 Baths · House
· Garden · Swimming pool · Equipped kitchen · Parking
Duval Springs · 3,843 sq.ft · 4 Bedrooms · 3 Baths · House · Garden · Swimming pool · Equipped kitchen · Parking
Outstanding four-bedroom home in beloved Canyon Creek. Remarkable square footage for the neighborhood. 9704 Cinnabar offers an incredibly versatile floor plan with multiple living areas and options for dining. Enjoy the soaring ceilings and gorgeous windows of the front entryway and living area that are sure to impress. The spacious kitchen opens into the family room and dining area, perfect for entertaining, with views looking out onto the newly landscaped backyard. Take to the grill on those peaceful evenings under the covered pergola, including a built-in fridge. The pavers provide a blank canvas for many seating options. The expansive primary bedroom, located on the first level, features high ceilings and a large ensuite bathroom featuring a jacuzzi tub and walk-in closet. Upstairs is another ample living area, three accommodating bedrooms, and two full baths. The three-car garage offers a ton of storage opportunities with exceptionally high ceilings. 2021 improvements: new kitchen
USD 945,000
7903 tealwood trl
View photo
Townhouse · for sale
USD 10,000,000
USD 6,830/sq.ft
7903 tealwood trl
Duval Springs
· 1,464 sq.ft · 2 Bedrooms · 2 Baths · Townhouse
· Fireplace · Parking · Swimming pool
Duval Springs · 1,464 sq.ft · 2 Bedrooms · 2 Baths · Townhouse · Fireplace · Parking · Swimming pool
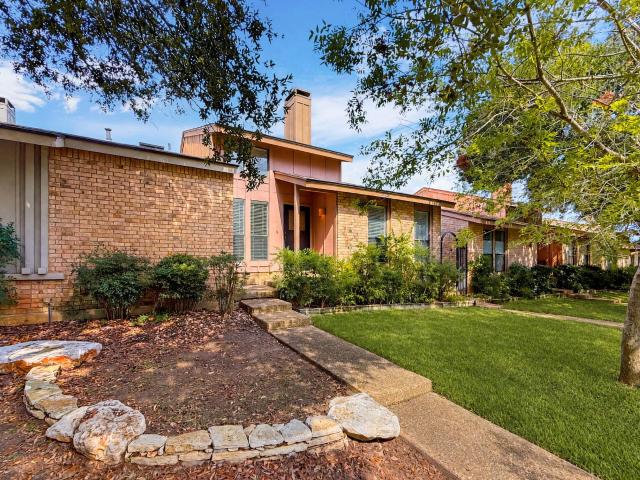
Newly updated, move in ready 2 bedroom, 2 full bath townhome in the highly sought after Northwest Hills area. This rare find in the The Trails community has a parklike feel with sports courts, pool and clubhouse for your enjoyment. New standout features include but are not limited to; Full interior paint, including cabinets, replaced all carpeted areas with LVP flooring, new hardware on all doors & cabinets, new lighting throughout, painted brick fireplace with added mantel & tile hearth, refurbished bathrooms, new garage door & painted floor. Home is conveniently located within a short walk to restaurants & grocery store. Only 5 miles from the Domain and under 15 miles to Downtown Austin. Information deemed reliable but not guaranteed, buyer and buyers agent to verify all details
USD 10,000,000
13800 Spring Heath Rd
View photo
House · for sale
USD 292,000
USD 159/sq.ft
13800 Spring Heath Rd
Duval Springs
· 1,830 sq.ft · 3 Bedrooms · 2 Baths · House
· Equipped kitchen
Duval Springs · 1,830 sq.ft · 3 Bedrooms · 2 Baths · House · Equipped kitchen
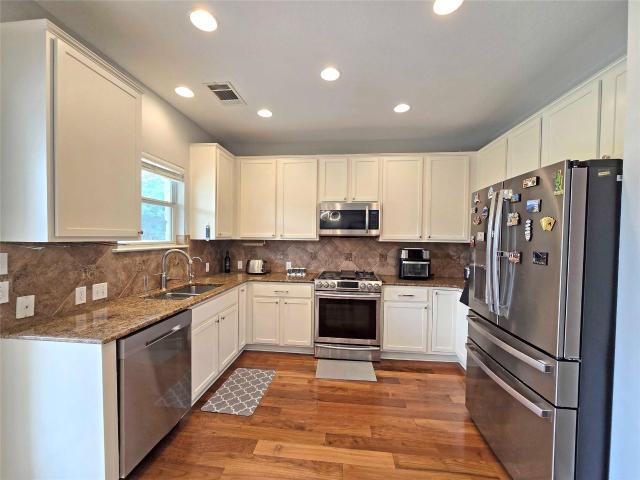
13800 Spring Heath Rd is a 2-story Pflugerville home with three bedrooms, two full bathrooms, one half bathroom, 1,838 square feet, and a 1998 build year. The kitchen includes white cabinetry, dark fixtures, broad counters, and a window above the sink. Living areas feature wide windows and open connections between the main rooms. Bedrooms include neutral flooring, windows, and closet storage, while the bathrooms provide vanities, mirrors, and tub or shower areas. Outdoor spaces include front and rear exterior views, a fenced rear lawn, mature trees, and room for flexible use. The layout keeps gathering areas and bedroom spaces clearly defined
USD 292,000
3105 Borden Rd
View photo
House · for sale
USD 799,900
USD 397/sq.ft
3105 Borden Rd
Duval Springs
· 2,013 sq.ft · 4 Bedrooms · 2 Baths · House
· Parking · Equipped kitchen
Duval Springs · 2,013 sq.ft · 4 Bedrooms · 2 Baths · House · Parking · Equipped kitchen
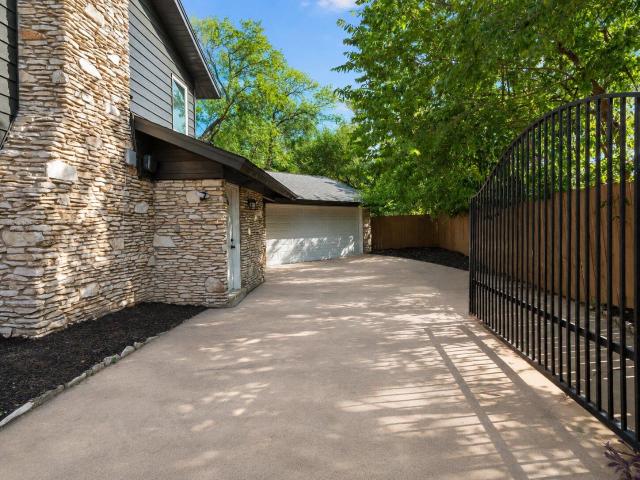
This is a rare opportunity in Allandale: a four-bedroom where the expensive, invisible work is already done, on a private gated lot with room at the back for a second dwelling. Every window in the house has been replaced. Newer roof, new HVAC and water heater, a new air duct system, and added insulation in the walls. The electrical breaker box has been replaced as well. Almost nothing in this house is original. The original floor-plan has been opened up: two distinct living areas and a dedicated dining room now flow into a center kitchen with quartz countertops and peninsula seating, with all-new high-end appliances. Floors, bathrooms, and cabinetry were redone throughout, with quality finishes. Parking is rare in this neighborhood: two cars in the open driveway, two more behind the private gate, and two in the detached garage, that makes a total of six off-street spaces. That gated drive runs past the house to the rear of the lot, so a future guest house or garage apartment would have
USD 799,900
10804 Winchelsea Dr
View photo
House · for sale
USD 1,695,000
USD 441/sq.ft
10804 Winchelsea Dr
Duval Springs
· 3,843 sq.ft · 4 Bedrooms · 3 Baths · House
· Fireplace · Equipped kitchen
Duval Springs · 3,843 sq.ft · 4 Bedrooms · 3 Baths · House · Fireplace · Equipped kitchen
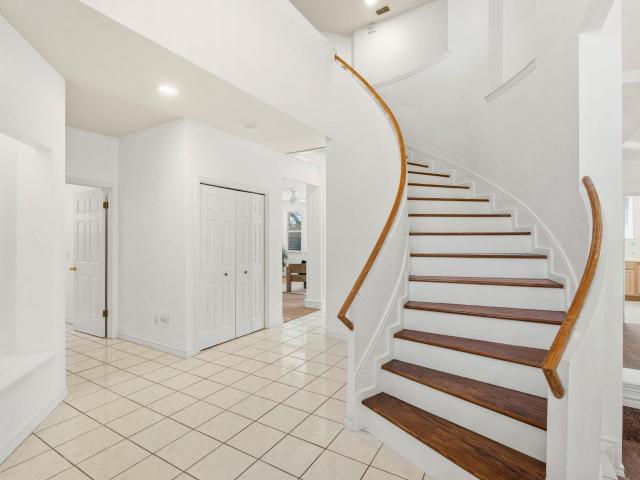
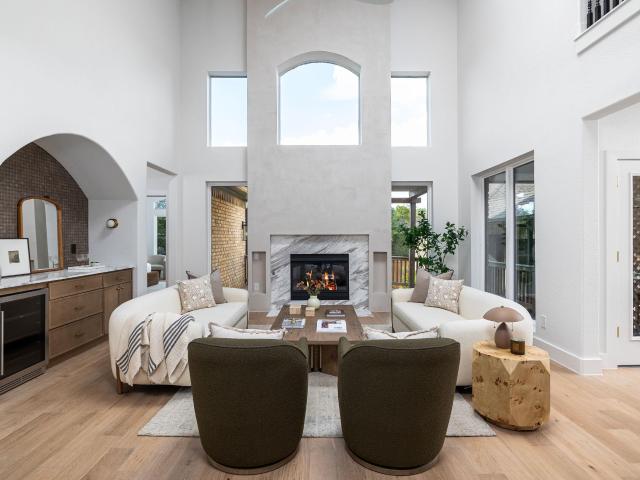
Grand in scale and completely reimagined, 10804 Winchelsea Dr delivers the kind of architectural presence rarely paired with a newly renovated interior in established Northwest Austin. Set in Spicewood at Bull Creek near Northwest Hills and Balcones Hills, this 4 bedroom, 3.5 bath residence spans 3,852 square feet and was transformed with a sophisticated, design forward renovation that feels elevated, intentional, and timeless. From the moment you enter, the home makes an impression. A dramatic staircase, soaring ceilings and expansive sightlines introduce a floor plan with genuine scale. The two story living room is the centerpiece, filled with natural light from towering windows and anchored by a striking fireplace surround. Just off the main living area, a dedicated bar creates a polished space for entertaining. At the heart of the home, the kitchen features marble countertops, an oversized island, extensive cabinetry and a custom backsplash finished in handmade Zellige tile. The na
USD 1,695,000
1311 Justin Ln # A
View photo
House · for sale
USD 669,000
USD 456/sq.ft
1311 Justin Ln # A
Duval Springs
· 1,464 sq.ft · 3 Bedrooms · 3 Baths · House
· Garden · Office room · Gym · Equipped kitchen
Duval Springs · 1,464 sq.ft · 3 Bedrooms · 3 Baths · House · Garden · Office room · Gym · Equipped kitchen
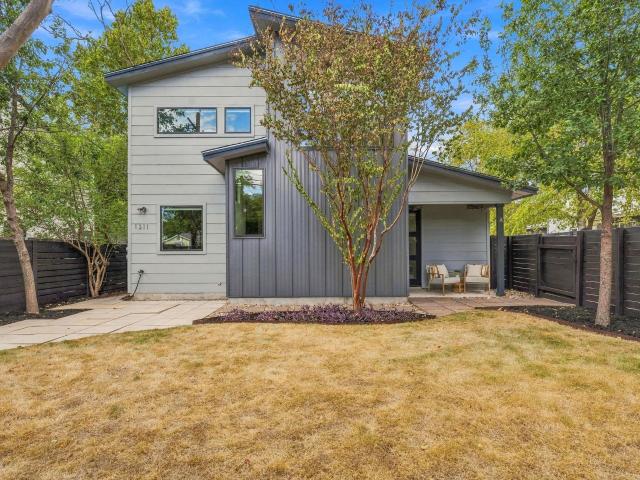
Set on a tree-lined street in Crestview, this two-story home is designed for the way you actually live, with room to host, space to work, and a neighborhood that makes it easy to get out the door. A covered front porch overlooks a fully fenced, landscaped yard shaded by mature trees, the kind of spot where mornings start with coffee and evenings end with friends. Inside, wood flooring, high ceilings, and recessed lighting carry through an open living and dining space filled with natural light. The kitchen sits at the center of it all, with Bosch stainless appliances, a gas cooktop beneath a stainless hood, built-in oven and microwave, granite counters, soft gray shaker cabinetry, and subway tile. Pull up a stool at the island for weeknight dinners, or let guests gather while you cook, with a large window over the sink framing the trees outside. A main-level bedroom and full bath give overnight guests their own space and work just as well as a home office or gym. Upstairs, the primary s
USD 669,000
9412 Castle Pines Dr
View photo
House · for sale
USD 619,000
USD 228/sq.ft
9412 Castle Pines Dr
Duval Springs
· 2,713 sq.ft · 4 Bedrooms · 2 Baths · House
· Patio · Garden · Equipped kitchen · Parking
Duval Springs · 2,713 sq.ft · 4 Bedrooms · 2 Baths · House · Patio · Garden · Equipped kitchen · Parking
Stunning 4-bedroom, 2.5-bath home with a dedicated study/office in highly sought-after Avery Ranch! A dramatic wall of windows fills the home with abundant natural light, creating a bright and inviting atmosphere throughout. Major updates include a roof replaced 4 years ago, HVAC system updated 3 years ago, and water heater less than 3 years old. Enjoy easy maintenance and timeless style with tile and hardwood flooring throughout — absolutely no carpet. The spacious backyard is an entertainer’s dream, featuring a large stone patio, oversized level yard, raised garden beds, and a tranquil waterfall feature. Inside, you’ll find contemporary light fixtures, elegant crown molding, and an open-concept layout designed for modern living. The kitchen seamlessly connects to the living area through an extended dining space and showcases granite countertops, white cabinetry, stainless steel appliances, recessed lighting. The garage is equipped with a 40-amp outlet for fast EV charging plus overhe
USD 619,000
12700 Danbrook Cv
View photo
House · for sale
USD 389,000
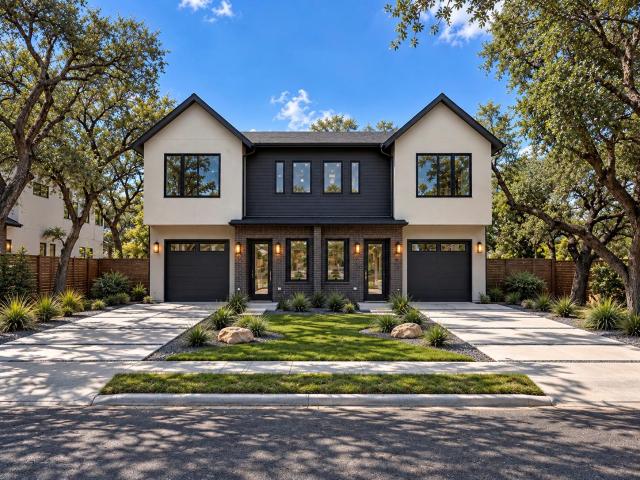
USD 179/sq.ft
12700 Danbrook Cv
Duval Springs
· 2,164 sq.ft · 4 Bedrooms · 2 Baths · House
· Garden · Parking · Deck
Duval Springs · 2,164 sq.ft · 4 Bedrooms · 2 Baths · House · Garden · Parking · Deck
Wow! Updated single story on corner lot with huge back yard and deck. New appliances, LVP floors, carpet, paint, roof, fixtures and more. 4BR, 2BA, 2Living, 2 Car Garage
USD 389,000
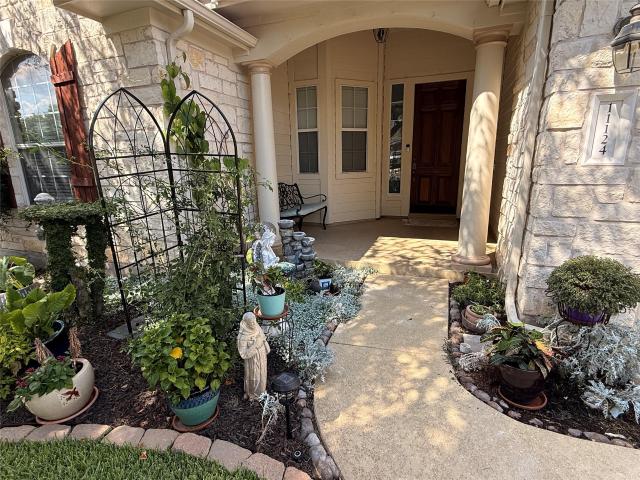
15120 Thatcher Dr
View photo
House · for sale
USD 565,000
USD 223/sq.ft
15120 Thatcher Dr
Duval Springs
· 2,530 sq.ft · 3 Bedrooms · 2 Baths · House
· Patio · Garden · Swimming pool · Fireplace · Parking
Duval Springs · 2,530 sq.ft · 3 Bedrooms · 2 Baths · House · Patio · Garden · Swimming pool · Fireplace · Parking
In this prime location sits this Davis Spring home, perfect for modern living. The layout features 3 spacious bedrooms, a dedicated home office, 2 distinct living areas, and 2 dining spaces. The open floor plan centers around a cozy fireplace and flows seamlessly out to a private patio equipped with custom ambient lighting—ideal for entertaining. Tech and auto enthusiasts will love the convenience of the built-in Level 2 EV charger in the garage. Unwind in the private primary suite featuring an ensuite bath with a garden jacuzzi tub, separate shower, and a generous walk-in closet complete with a large security safe that conveys with the home. Prime location zoned to highly rated Round Rock ISD schools (Elsa England, Pearson Ranch, McNeil) with easy access to major employers, shopping, and dining. Up to 1% of financed amount back in a lender credit with preferred lender. Max credit of $7,000
USD 565,000
2102 Taylor Simonetti Ave
View photo
House · for sale
USD 469,900
USD 261/sq.ft
2102 Taylor Simonetti Ave
Duval Springs
· 1,798 sq.ft · 4 Bedrooms · 2 Baths · House
· Garden · Office room · Deck · Equipped kitchen · Swimming pool
Duval Springs · 1,798 sq.ft · 4 Bedrooms · 2 Baths · House · Garden · Office room · Deck · Equipped kitchen · Swimming pool
Remodeled home with new LVP flooring throughout! No carpet! Updated quartz countertops, kitchen backsplash and fresh paint throughout! Quiet street in highly sought after Wells Branch. Walk to pool, tennis, rec center, walking trails and playground. 4 bedrooms or 3 bedrooms and an office! Huge trees offer tons of privacy in this backyard refuge like no other in Wells Branch! Enormous back deck and tons of character make this home a very special property. Conveniently located near The Domain, I-35, Mopac and 45! Close to all the big blue chip employers in Austin
USD 469,900
9100 Amanda Dr
View photo
House · for sale
USD 599,995
USD 214/sq.ft
9100 Amanda Dr
Duval Springs
· 2,799 sq.ft · 4 Bedrooms · 2 Baths · House
· Fireplace · Equipped kitchen
Duval Springs · 2,799 sq.ft · 4 Bedrooms · 2 Baths · House · Fireplace · Equipped kitchen
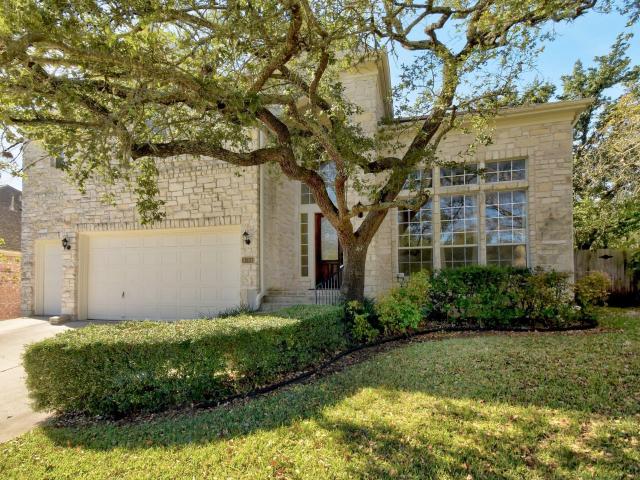
Set beneath a canopy of beautiful mature oak trees on a spacious corner lot, this inviting 4-bedroom, 2.5-bath home offers the space, character and flexibility that make a house feel like home. Step inside to a light-filled interior where warm vinyl plank flooring flows through the main living areas and a versatile floor plan provides room for both everyday living and entertaining. Formal living and dining spaces offer endless possibilities, while the heart of the home opens into a comfortable family room anchored by a classic brick fireplace. The adjoining kitchen features built-in appliances, a center island, abundant cabinetry and generous counter space, with an easy connection to the breakfast area and family room. Upstairs, a spacious game room creates an entirely separate place to relax, watch movies, work or play. The primary suite feels like a true retreat with its vaulted ceiling, abundant natural light and beautifully refreshed bath featuring new quartz countertops, updated f
USD 599,995
10109 Osprey Ct
View photo
House · for sale
USD 415,000
USD 275/sq.ft
10109 Osprey Ct
Duval Springs
· 1,507 sq.ft · 3 Bedrooms · 2 Baths · House
· Patio · Garden · Fireplace · Equipped kitchen
Duval Springs · 1,507 sq.ft · 3 Bedrooms · 2 Baths · House · Patio · Garden · Fireplace · Equipped kitchen
The classic brick exterior of this adorable single-story home presents an inviting first impression. The open floorplan features hardwood flooring, recessed lighting, and high ceilings. A brick fireplace serves as the centerpiece of the living room, where French doors offer access to the outdoors. The kitchen is outfitted with granite counters, an eat-in kitchen island, a breakfast area, and stainless steel appliances, including a dishwasher, gas range, and overhead range hood. The home offers three bedrooms and two full bathrooms. The spacious primary suite features an additional seating area that overlooks the backyard, wood flooring, ceiling fans, tile counter top, and double vanity. The secondary bathroom features a granite counter top and ceramic tile flooring, and serves two secondary bedrooms. The private back yard is fully enclosed by a wood privacy fence, offering a tranquil retreat shaded by mature trees. A covered patio with stone pavers provides space for outdoor gatherings
USD 415,000
11309 January Dr
View photo
House · for sale
USD 319,000
USD 162/sq.ft
11309 January Dr
Duval Springs
· 1,959 sq.ft · 4 Bedrooms · 2 Baths · House
· Patio · Parking
Duval Springs · 1,959 sq.ft · 4 Bedrooms · 2 Baths · House · Patio · Parking
Great NE Austin location just minutes from The Domain and the Pickle Research Campus, with easy access to major commuting routes. This single-story all-brick home sits on a larger lot shaded by a beautiful mature oak tree out front. Step inside to a living room with soaring vaulted ceilings, plus a converted garage that adds even more flexible living space and options. Enjoy the outdoors from your covered back patio, perfect for relaxing or entertaining. Roof is approximately 2 years old and HVAC is approximately 5 years old, giving you peace of mind on two of the biggest ticket items. Priced well below market for the area, with comparable updated homes trending toward $550,000, this is a fantastic opportunity to build equity and make it your own. Bring your ideas and vision. This one is priced to sell
USD 319,000
1300 Old Cedar Ln
View photo
House · for sale
USD 675,000
USD 352/sq.ft
1300 Old Cedar Ln
Duval Springs
· 1,916 sq.ft · 4 Bedrooms · 2 Baths · House
· Garden · Deck · Fireplace · Equipped kitchen · Parking
Duval Springs · 1,916 sq.ft · 4 Bedrooms · 2 Baths · House · Garden · Deck · Fireplace · Equipped kitchen · Parking
1300 Old Cedar Ln is a rare find in North Austin, blending single-story livability with a setting that feels miles from the city. This 1,919-square-foot heavily update home offers 4 bedrooms, 2 bathrooms, a 2-car garage, and sits on a generous. 34-acre lot shaded by mature trees. Inside, vaulted ceilings, exposed wood beams, and a fireplace give the living room instant warmth and character. Natural light carries throughout the open layout, where the updated kitchen (stainless appliances, generous cabinet space) flows easily into the living and dining areas. All four bedrooms sit on the main level, including a roomy primary suite with dual closets. The backyard is where this property really shines. Tucked behind a screen of mature trees, it delivers greenbelt views and a genuine sense of privacy, rare for this close to the city. A large wood deck sets the stage for outdoor dinners and get-togethers, while the rest of the yard leaves plenty of room for gardening, play, or whatever outdoo
USD 675,000
5110 Lucas Ln
View photo
House · for sale
USD 1,400,000
USD 591/sq.ft
5110 Lucas Ln
Duval Springs
· 2,368 sq.ft · 4 Bedrooms · 2 Baths · House
· Balcony · Fireplace · Equipped kitchen
Duval Springs · 2,368 sq.ft · 4 Bedrooms · 2 Baths · House · Balcony · Fireplace · Equipped kitchen
Perched among the trees on a quiet, secluded street in Northwest Austin, this beautifully updated'treehouse' retreat offers a rare combination of privacy, scenic Hill Country views, and modern comfort. Just moments from Balcones Drive, the home offers easy access to The Domain, The Arboretum, downtown Austin, and some of the area's best shopping, dining, and outdoor recreation. Designed to embrace its natural surroundings, the home features nearly 300 square feet of covered outdoor living space across two spacious balconies, creating the perfect place to enjoy your morning coffee, unwind after a long day, or entertain while taking in the tranquil views. Inside, the light-filled main level welcomes you with soaring vaulted ceilings, expansive windows, warm wood floors, and an open floor plan designed for comfortable living. The inviting living room is anchored by a cozy fireplace and flows seamlessly into the spacious dining area and beautifully updated kitchen. Featuring Cambria quartz
USD 1,400,000
3101 Steck Ave
View photo
House · for sale
USD 614,999
USD 453/sq.ft
3101 Steck Ave
Duval Springs
· 1,356 sq.ft · 4 Bedrooms · 2 Baths · House
· Patio · Garden · Equipped kitchen
Duval Springs · 1,356 sq.ft · 4 Bedrooms · 2 Baths · House · Patio · Garden · Equipped kitchen
Fully remodeled inside and out. And the cast iron is already gone. Anyone who has shopped a 1970s home in 78757 knows the question that decides the deal: what's under the slab. Original cast-iron drain lines are the five-figure surprise that shows up on inspection reports across this zip code. Here, they have been fully replaced. Handled, and permanently off the next owner's list. From there, it is a complete remodel. Four bedrooms and two full baths across 1,365 square feet, all on one level with no interior steps. Open-floor plan, quartz counters, center island, breakfast bar, and a true eat-in kitchen with gas range. Energy Star dual-pane windows, tankless water heater, and a sharp black-and-wood exterior that does not look like every other flip on the block. Outside, a level fenced backyard with mature trees, a private patio, and a storage building. No hoa. Here is what you will not find on another listing in this zip code: with the right offer, the sellers will build a 200-square-
USD 614,999
1101 Silverton Ct
View photo
House · for sale
USD 335,000
USD 253/sq.ft
1101 Silverton Ct
Duval Springs
· 1,324 sq.ft · 3 Bedrooms · 2 Baths · House
Duval Springs · 1,324 sq.ft · 3 Bedrooms · 2 Baths · House
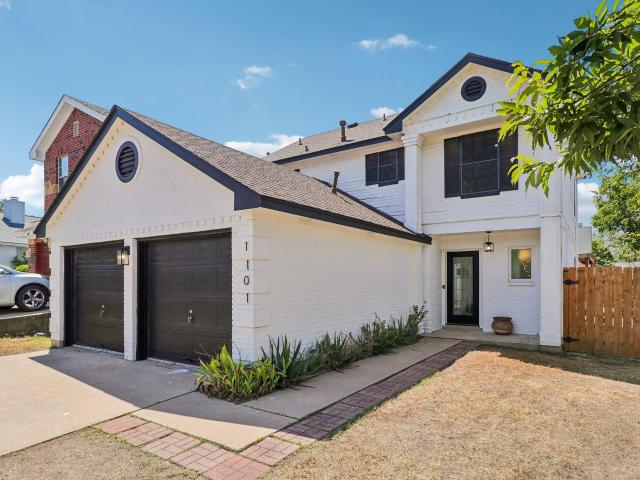
NEW HVAC/Windows The two-story design of this residence offers a distinct sense of space and structure, encompassing three bedrooms and two full bathrooms within 1,708 square feet of living area. Interior spaces provide ample room for daily activities and quiet moments alike, featuring a functional layout that spans across two levels. Set on a 0.18-acre lot, the outdoor area offers a private setting for relaxation or gardening, situated on a cul-de-sac street in Austin
USD 335,000
8329 Fathom Cir # A & B
View photo
House · for sale
USD 490,000
USD 205/sq.ft
8329 Fathom Cir # A & B
Duval Springs
· 2,379 sq.ft · House
· Parking · Equipped kitchen
Duval Springs · 2,379 sq.ft · House · Parking · Equipped kitchen
Owner has consistently maintained and invested in the property over the years. More recent improvements across the entire duplex include a new roof, new siding, a new garage door, and fence and gate upgrades. One side has had an interior refresh, including painting of walls and trim, new flooring on the stairs, a new stainless steel stove, and a new dishwasher. The other side has had an interior refresh and full make-ready, including interior painting, wall and ceiling repairs, and professional tile and grout sealing. A buyer would inherit a property from an owner who has cared for it for 15 years, which reduces near-term capital needs and maintenance. Both units have three well-appointed bedrooms, they provides ample space for relaxation and personal expression. The units feature one full bath and two convenient half baths, ensuring flexibility and ease for all your daily routines. The layout is designed to accommodate both intimate gatherings and lively celebrations, promising memora
USD 490,000
11628 Ladera Vista Dr Unit A, B, C
View photo
House · for sale
USD 2,749,900
USD 472/sq.ft
11628 Ladera Vista Dr Unit A, B, C
Duval Springs
· 5,823 sq.ft · House
· Patio · Garden
Duval Springs · 5,823 sq.ft · House · Patio · Garden
An incredible and rare opportunity for the wisest and savviest of buyers to acquire a custom built, high-end, primary stand alone home along with a duplex in a very calm and desirable part of Northwest Hills in Austin, 3 units in total. Live in the stand alone single family home and rent out the attached duplex for additional income or rent all units. 8 mins to the Domain and Q2 Stadium, 17 mins to downtown. This is a spec build home so no builder grade anything, soaring 10ft ceilings on all floors, very spacious ensuite bedrooms, no shared bathroom on any unit, premium LVP floors on all levels and all rooms, all appliances already provided, including refrigerator, washer, dryer, etc. Covered patios with ceiling fans, spacious back and side yards, great schools in a serene neighborhood. Builder retained the trees on this lot to retain the connection with nature. This home will be ready for move in January of 2027, lock it down now, do not miss out. Call agent for a showing and to learn
USD 2,749,900
11124 Sandstone Trl
View photo
House · for sale
USD 675,000
USD 240/sq.ft
11124 Sandstone Trl
Duval Springs
· 2,809 sq.ft · 4 Bedrooms · 3 Baths · House
· Garden · Fireplace · Equipped kitchen
Duval Springs · 2,809 sq.ft · 4 Bedrooms · 3 Baths · House · Garden · Fireplace · Equipped kitchen
The stone exterior of this two story home creates a classic curb appeal in Austin. A covered front porch with a private entrance welcomes you into the residence, which features luxury vinyl plank flooring, a gas log fireplace in the living room, and an open floorplan with high ceilings. The kitchen is equipped with granite counters, a kitchen island, and a breakfast nook. Stainless steel appliances include an electric cooktop, dishwasher, electric oven, microwave, range hood, and refrigerator. Storage is plentiful throughout the home, with walk-in closets featuring built-in features, a pantry with deep built-in shelving, backyard shed, walk-in closets and an unfinished attic. The four bedrooms and three full bathrooms are thoughtfully arranged with the primary bedroom and bathroom on the first floor. Primary bathroom offering a double vanity, soaking tub, seperate shower and vaulted ceilings. A separate laundry room includes a washer and dryer alongside a deep closet for supplies. The
USD 675,000

Get email alerts

Don't miss out: be the first to know about new properties

The alert was correctly created

On subscribing you accept the conditions of use and the privacy policy
Alert
Receive new ads in your inbox
Save this search
Receive alerts for new listings

We'll send you an email when we have new properties for: "Houses for sale in Duval Springs"

The alert was correctly created

AMLI at Stone Hollow
North Burnett
Get email alerts and be the first to see new listings
Required field
On subscribing I accept the terms of the privacy policy
Perfect! You'll soon start receiving new listings via email
Alert
Receive an email when we have new ads for Houses for sale in Duval Springs
Save this search
Filters

Bedrooms

Size (sq.ft)

sq.ft
sq.ft

Price

USD
USD

Property type

Bathrooms

Clear all filters
Receive notifications when new entries are published.