390 properties for sale in Earlsboro town

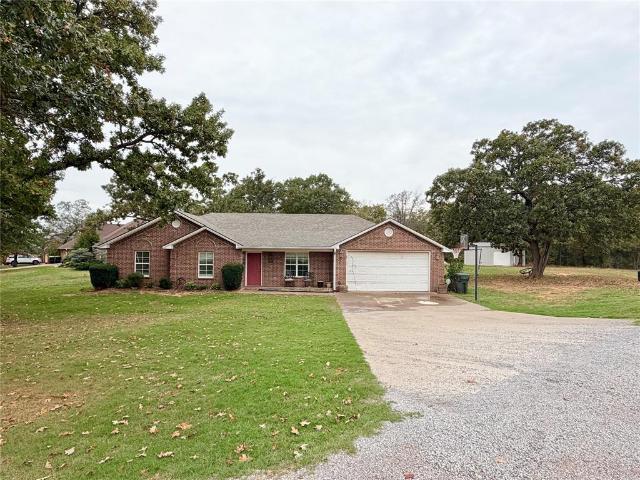
153 Rustic Oaks Road
View photo
House · for sale
USD 235,000
USD 149/sq.ft
Updated
153 Rustic Oaks Road
Earlsboro town
· 1,572 sq.ft · 3 Bedrooms · 2 Baths · House
· Equipped kitchen · Parking · Cellar
Earlsboro town · 1,572 sq.ft · 3 Bedrooms · 2 Baths · House · Equipped kitchen · Parking · Cellar
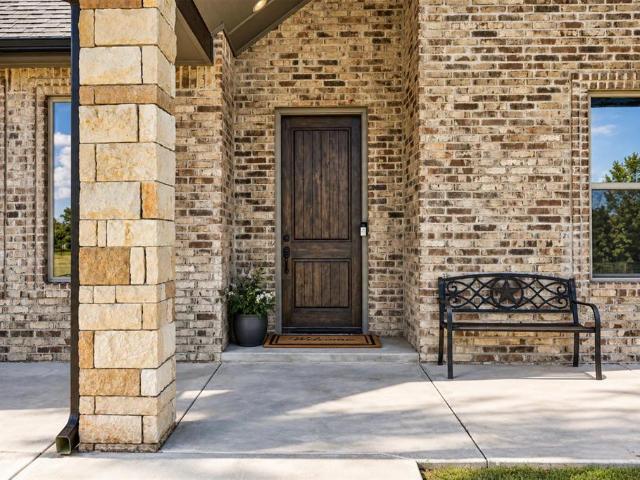
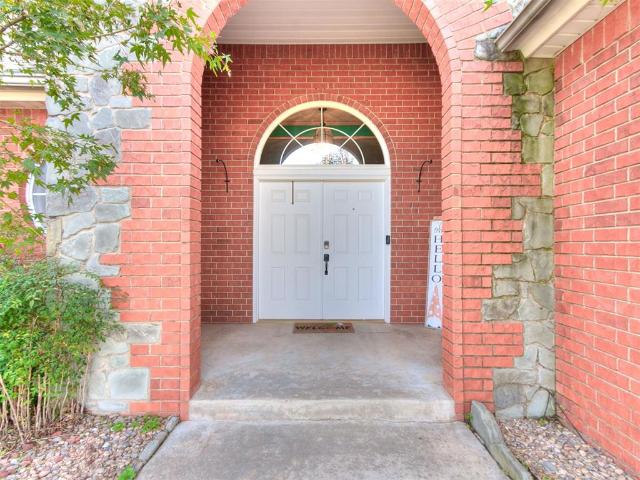
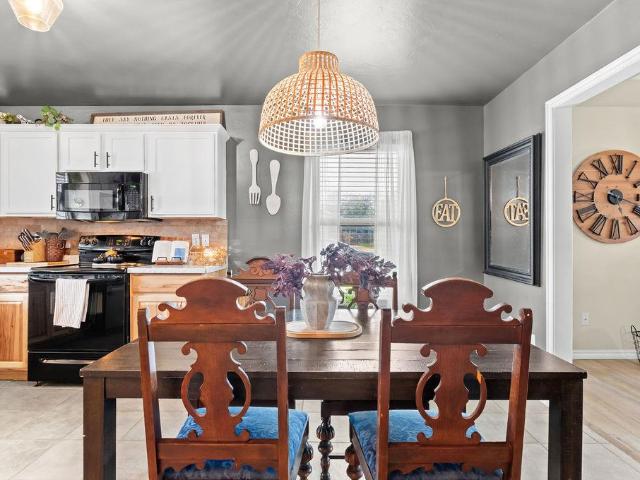
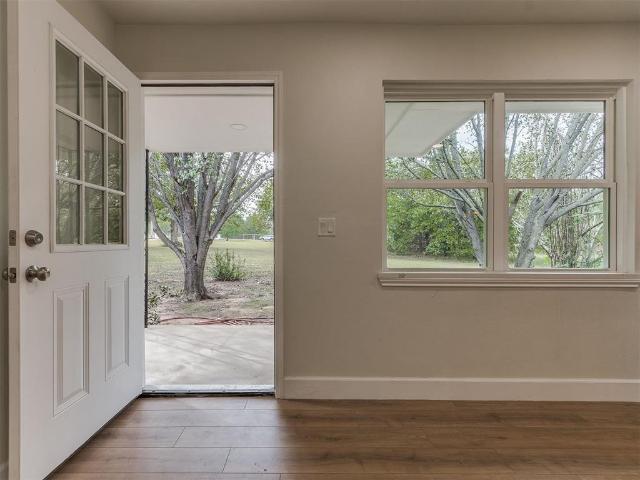
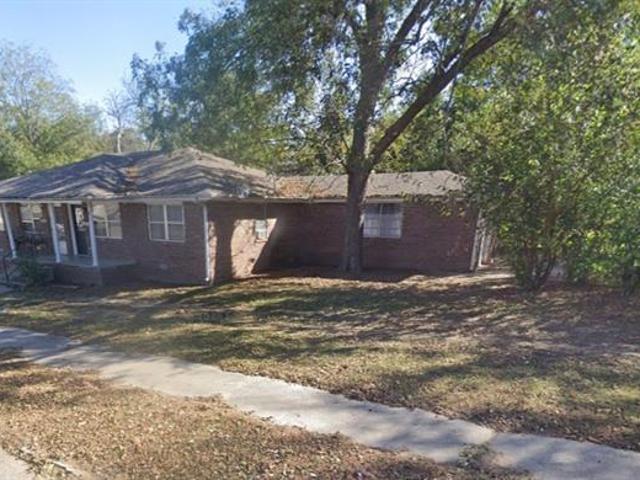
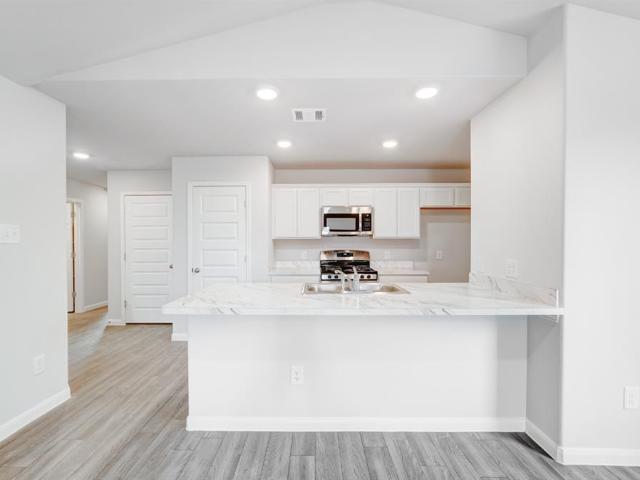
Priced to Sell! Great Investment Opportunity! Seller has never occupied the home. Last sold for $259,500, this 3-bedroom, 2-bath brick home offers plenty of potential and is ready for someone to bring it back to its original beauty with a little TLC. The home is currently being deep cleaned, new carpet and paint going in with new photos coming soon! Located on a spacious 1/2-acre corner lot with mature trees and easy highway access, this home features an open-concept layout, a large kitchen island, ceramic tile flooring, double walk-in closets and double vanities in the primary suite, central vacuum and covered front and back porches. Additional features include a 2-car attached garage, small shop, a storm cellar and mature shade trees. With plenty of room to spread out and endless possibilities, this property is a great opportunity for investors or buyers looking to make a home their own. Don't miss your chance to unlock this home's potential!
USD 235,000
38427 Collina Street
View photo
House · for sale
USD 347,900
USD 181/sq.ft
38427 Collina Street
Earlsboro town
· 1,916 sq.ft · 4 Bedrooms · 2 Baths · House
· Fireplace · Parking
Earlsboro town · 1,916 sq.ft · 4 Bedrooms · 2 Baths · House · Fireplace · Parking
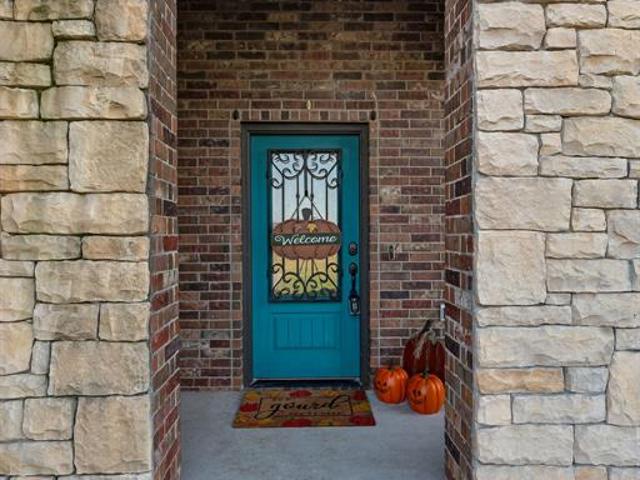
Enjoy the perfect blend of space, comfort, and convenience in this 3-4 bedroom home. Split floor plan with 3 bedrooms downstairs and use the room upstairs flex space as a hobby room or the perfect 4th bedroom with its own half bath. Imagine welcoming loved ones for the holidays, gathering around the cozy fireplace in the inviting open floor plan. The oversized pantry provides plenty of space to stock up for festive meals and gatherings. The 3-car garage offers ample parking and storage, plus a walk-in storm shelter for added peace of mind. All of this on a large lot close to the golf course, hospital and shopping and easy highway access. With room to gather, celebrate, and create lasting memories, this home is ready to welcome you for the holidays and beyond!
USD 347,900
16554 Bethel Road
View photo
House · for sale
USD 1,150,000
USD 430/sq.ft
16554 Bethel Road
Earlsboro town
· 2,669 sq.ft · 4 Bedrooms · 2 Baths · House
· Equipped kitchen · Parking
Earlsboro town · 2,669 sq.ft · 4 Bedrooms · 2 Baths · House · Equipped kitchen · Parking
60 fully fenced acres with three ponds and a custom-built home in the highly sought-after Bethel Acres School District, outside city limits with no HOA. This exceptional Oklahoma acreage blends luxury, privacy and country living with easy access to Shawnee and the Oklahoma City metro. A long, tree-lined driveway welcomes you home past mature trees, three private ponds and abundant wildlife. Improvements include a 30x60 fully insulated and wired shop with two garage doors and an oversized attached 3-car garage. The home sits on its own separately fenced 5-acre homesite, adding privacy while keeping the remaining acreage easily accessible for livestock or recreation. Inside, soaring cathedral ceilings and oversized windows fill the living room with natural light, and the open-concept layout is perfect for entertaining. The chef’s kitchen features leathered quartz countertops, custom cabinetry, under-cabinet lighting, a massive walk-in pantry and ample prep space. Two dining areas provide
USD 1,150,000
36045 EW 1140 Road
View photo
House · for sale
USD 210,000
USD 140/sq.ft
36045 EW 1140 Road
Earlsboro town
· 1,496 sq.ft · 3 Bedrooms · 2 Baths · House
· Equipped kitchen · Parking
Earlsboro town · 1,496 sq.ft · 3 Bedrooms · 2 Baths · House · Equipped kitchen · Parking
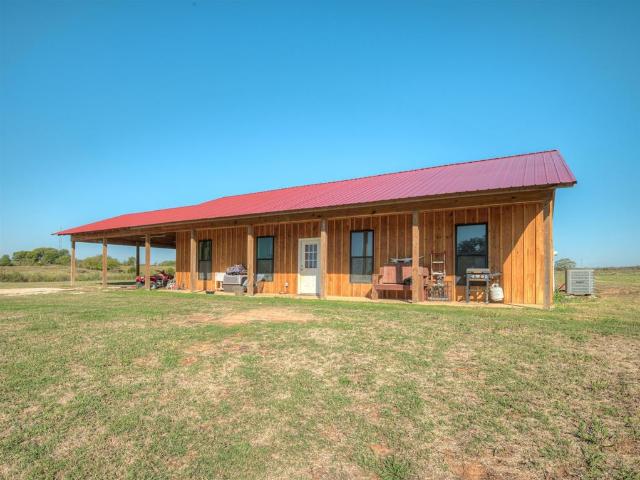
Enjoy quiet country living in this stunning rustic barndominium-style home completed in 2025! Set on 2.5 peaceful acres with no close neighbors, this 3-bedroom, 2-bathroom residence features board-and-batten wood siding, an eye-catching red metal roof, a full-length covered front porch, and a spacious attached covered carport. Inside, an open-concept main living area features wood-look flooring, recessed lighting, and bright natural light. The kitchen centers around an expansive wooden island with built-in storage, rustic wood cabinetry, dark countertops, and stainless steel appliances, perfect for cooking and entertaining. The primary suite offers cozy carpeted comfort and leads to a bathroom with a dual vanity featuring black marble, rustic sliding cabinet doors, and dark-frame accents. Additional bedrooms include ceiling fans and generous closet space, while the guest bathroom features a clean, modern vanity and a tub/shower combination. If you're seeking a quiet, private sanctuary
USD 210,000
500 N Ballard
View photo
House · for sale
USD 74,500
USD 83/sq.ft
500 N Ballard
Earlsboro town
· 893 sq.ft · 2 Bedrooms · 1 Bath · House
· Garden · Equipped kitchen · Air conditioning · Heating · Parking
Earlsboro town · 893 sq.ft · 2 Bedrooms · 1 Bath · House · Garden · Equipped kitchen · Air conditioning · Heating · Parking
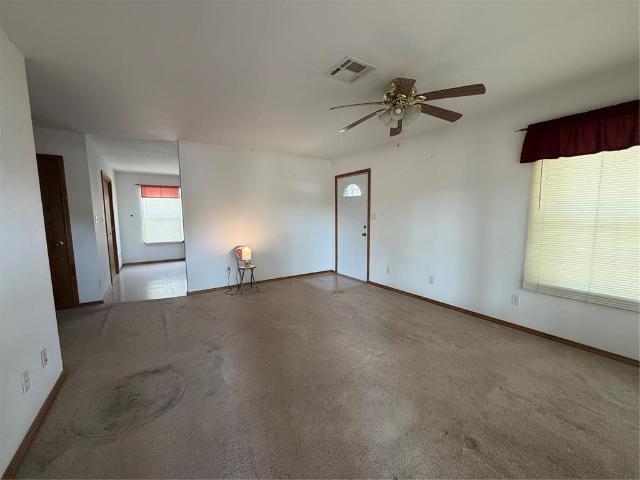
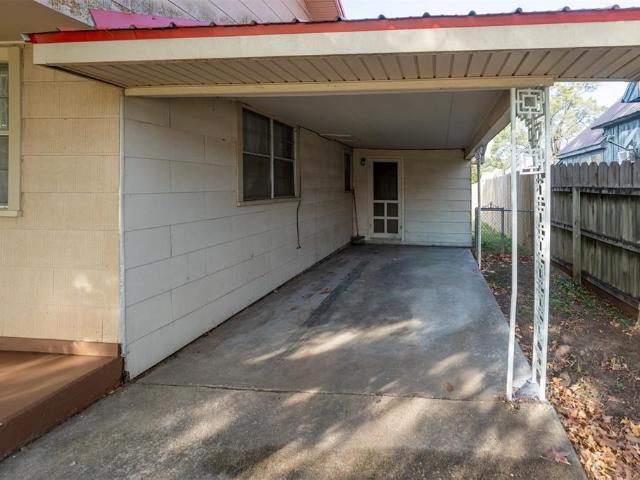
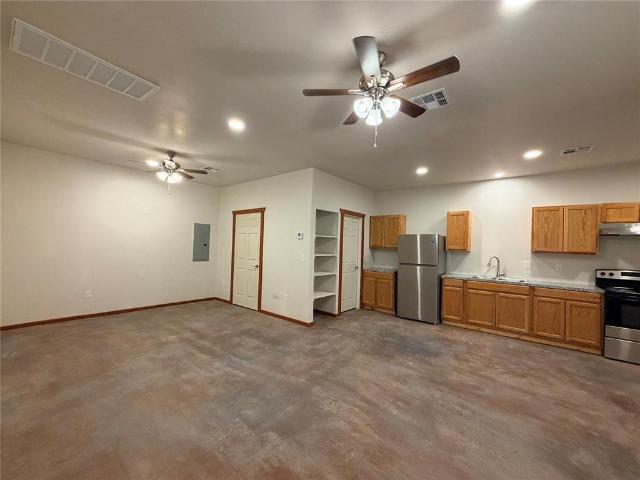
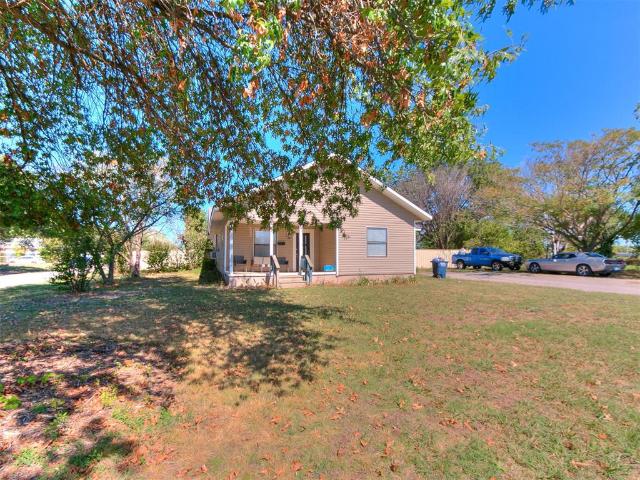
If you're looking to escape the hustle and bustle of city life, this small town property may be the perfect fit for you. Nice-sized yard and some trees for a feel of nature. It offers central heat and air, two bedrooms, one bathroom, and a one-car carport. Storage building. Sidewalks to keep your shoes clean. There's a laundry space conveniently located off the kitchen, behind folding doors to keep it out of sight until you need to do laundry. The property is fully electric, supplied by Maud City Water
USD 74,500
611 Brunson Avenue
View photo
House · for sale
USD 85,000
USD 88/sq.ft
611 Brunson Avenue
Earlsboro town
· 958 sq.ft · 2 Bedrooms · 1 Bath · House
· Office room · Equipped kitchen
Earlsboro town · 958 sq.ft · 2 Bedrooms · 1 Bath · House · Office room · Equipped kitchen
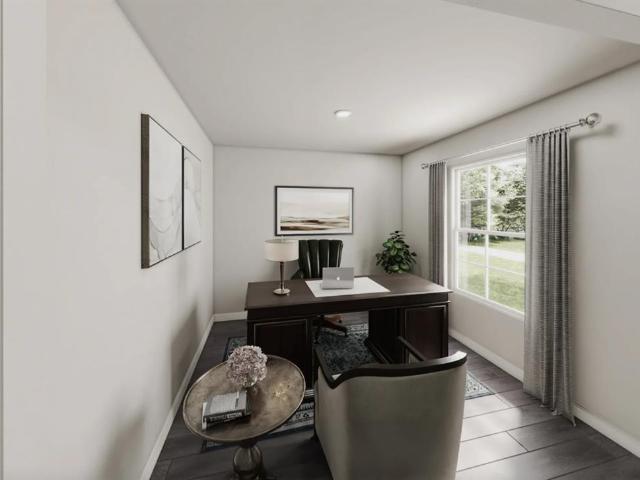
2-Bed, 1-Bath Home with Fresh Paint, Metal Roof & Room to Spread Out Outdoors Welcome to this 958-square-foot home, freshly painted in October 2026 and ready for its next owner. The interior feels bright and clean, with a practical layout that makes the most of every square foot. Step inside to a comfortable living room with plenty of space to relax or entertain. Just beyond, the dining room gives you a defined spot for everyday meals and holiday gatherings. The two bedrooms offer flexibility for a primary suite, guest room, home office, or hobby space, and the full bathroom is conveniently located for everyday use. The kitchen includes a free-standing refrigerator and a gas stove range, both staying with the home, so you can start cooking right away. A separate utility room provides a handy spot for laundry and storage, keeping the rest of the home organized and clutter-free. Heating is provided by a wall furnace. For warmer months, cooling can be handled with a window unit, a simple
USD 85,000
339876 E 1060 Road
View photo
House · for sale
USD 280,000
USD 166/sq.ft
339876 E 1060 Road
Earlsboro town
· 1,679 sq.ft · 3 Bedrooms · 1 Bath · House
· Equipped kitchen · Parking
Earlsboro town · 1,679 sq.ft · 3 Bedrooms · 1 Bath · House · Equipped kitchen · Parking
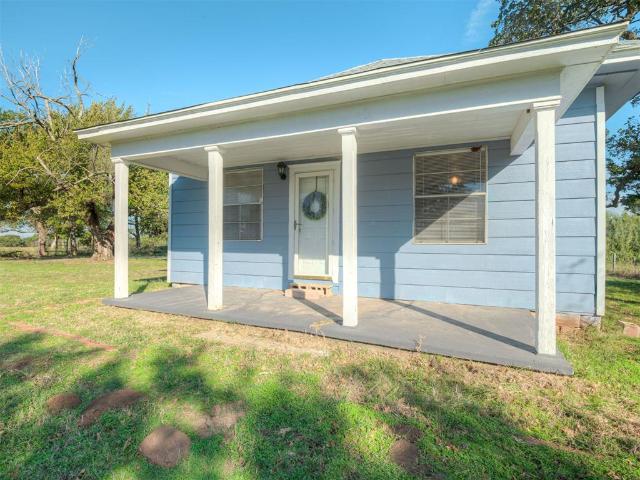
Escape to the peace and quiet of Oklahoma country living on 12.49 beautiful acres, just minutes from the conveniences of Shawnee! Tucked away from the road and surrounded by mature trees, this charming 3-bedroom, 1-bath home offers privacy, room to roam, and endless possibilities. Inside, you'll find abundant natural light, attractive flooring throughout, a spacious, functional kitchen, and an oversized laundry room that doubles as a convenient mudroom with access from the carport. Watch the deer wander through the land on the large front porch, and take in the beauty of your own slice of Oklahoma countryside, complete with a pond. Outdoor enthusiasts will love being just minutes from Meeker Lake, offering fishing and equestrian trails. Whether you're dreaming of a peaceful country retreat, a hobby farm, or a home for your horses, this property is full of potential. Bring your vision and a little TLC to make this country charmer your very own!
USD 280,000
352160 E 1050 Road
View photo
House · for sale
USD 189,000
USD 98/sq.ft
352160 E 1050 Road
Earlsboro town
· 1,916 sq.ft · 3 Bedrooms · 3 Baths · House
· Equipped kitchen · Parking
Earlsboro town · 1,916 sq.ft · 3 Bedrooms · 3 Baths · House · Equipped kitchen · Parking
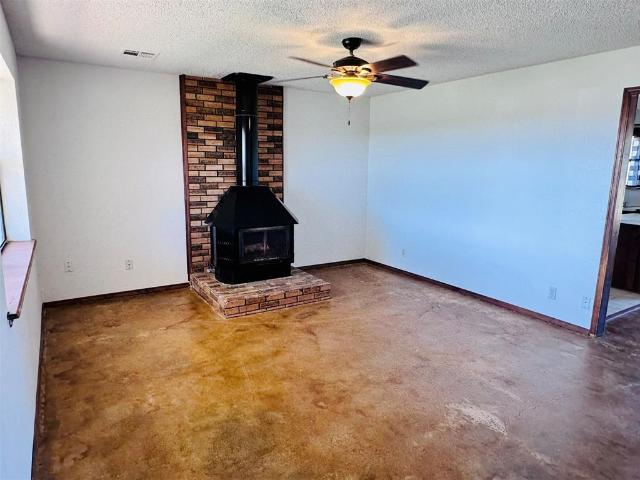
Enjoy peaceful country living just minutes from town with this property located west of Prague, Oklahoma! Situated on approximately 3.81 acres, this property offers privacy, mature trees, a pond, a storm shelter, and a barn with potential for storage or shelter for animals. The home features 3 bedrooms and 3 full bathrooms, with spacious rooms and stained concrete flooring throughout! The living room offers a wood-burning stove and a large window that brings in natural light. The spacious dining room flows into the kitchen, creating a welcoming layout for everyday living and entertaining. The kitchen features ample cabinetry and includes a stove, dishwasher, and microwave. Additional features include a converted garage offering extra space and a rear addition with multiple windows, a laundry area, and an additional bathroom with a shower. The primary bedroom features two large windows, generous closet space, and a private bathroom with a bathtub. A covered front porch provides a welcom
USD 189,000
42773 Garrett's Lake Road
View photo
House · for sale
USD 420,600
USD 150/sq.ft
42773 Garrett's Lake Road
Earlsboro town
· 2,799 sq.ft · 4 Bedrooms · 2 Baths · House
· Office room · Equipped kitchen · Parking
Earlsboro town · 2,799 sq.ft · 4 Bedrooms · 2 Baths · House · Office room · Equipped kitchen · Parking
Amazing Builder/Buyer Financing Available-see supplements for rate details and savings*. From the rich wood flooring to the impressive vaulted ceilings, every detail has been carefully selected to create a warm and inviting atmosphere. The spacious open-concept kitchen is ideal for both everyday living and entertaining, featuring abundant custom cabinetry and a seamless flow into the main living areas. The luxurious primary suite offers tray ceilings, a spa-like ensuite bathroom with a soaking tub and gleaming shower, and a generous walk-in closet. A convenient mudroom closet and oversized laundry room provide exceptional storage and workspace, while the second-floor bonus room offers flexible space for a media room, home office, playroom, or whatever best suits your needs. Outside, newly landscaped features enhance the property, while the three-car garage provides plenty of room for vehicles, equipment, and all the extras. Utilities include City of Shawnee water, CVEC electric and fib
USD 420,600
104 Savanna Square
View photo
House · for sale
USD 90,000
USD 74/sq.ft
104 Savanna Square
Earlsboro town
· 1,206 sq.ft · 3 Bedrooms · 2 Baths · House
· Air conditioning · Heating
Earlsboro town · 1,206 sq.ft · 3 Bedrooms · 2 Baths · House · Air conditioning · Heating
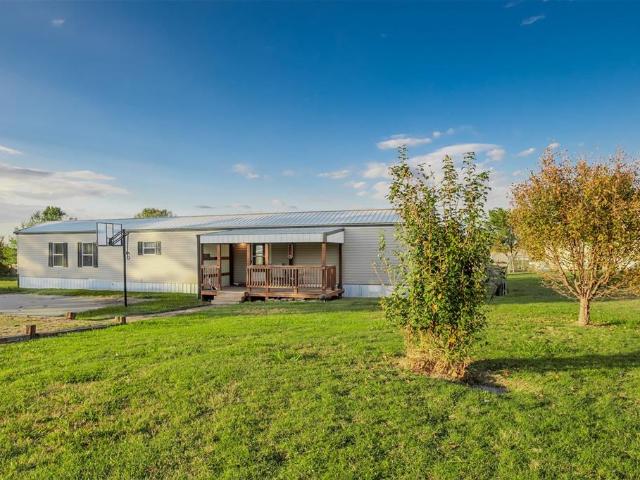
Affordable country living just minutes from Shawnee Twin Lakes! This 3 bed, 2 bath manufactured home offers 1,216 sq ft on a 0.32-acre lot in the Dale School District. Built in 2013 and never moved, it features central heat and air, a storm shelter for peace of mind, and an outbuilding for extra storage or workshop space. Enjoy a quiet setting close to fishing, boating and the outdoors, with easy access to Hwy 102 and I-40 for commuting to Shawnee or OKC
USD 90,000
620 W Carl Hubbell Boulevard
View photo
House · for sale
USD 350,000
USD 116/sq.ft
620 W Carl Hubbell Boulevard
Earlsboro town
· 2,992 sq.ft · 4 Bedrooms · 4 Baths · House
· Equipped kitchen · Parking
Earlsboro town · 2,992 sq.ft · 4 Bedrooms · 4 Baths · House · Equipped kitchen · Parking
Antique Remodel! 4 NEW residential studio apartments w/ appliances. Enter the old Meeker News/Tri County News building to find 4 new units with CH&A, all electric, open layout with bedroom area, living area, full kitchen, and bathroom, keyless entry into building/unit, and garage area in the back. Leasing out for $1000/month for each unit. *Owner/Broker. Finalizing construction currently taking applications for lease
USD 350,000
601 N McKinley Avenue
View photo
House · for sale
USD 110,000
USD 44/sq.ft
601 N McKinley Avenue
Earlsboro town
· 2,465 sq.ft · 3 Bedrooms · 2 Baths · House
· Garden · Equipped kitchen
Earlsboro town · 2,465 sq.ft · 3 Bedrooms · 2 Baths · House · Garden · Equipped kitchen
Lender approval required. This 3 bedroom, 2 bathroom home in Shawnee schools features a ton of space at an incredible price. With over 2,400 square feet of living space and sitting on a large 0.32 acre corner lot, this home has tons of space for the money. Living room features include built in bookshelves in the entryway, a roomy open concept living and dining room, and several ceiling fans. The kitchen features a large counter space, plenty of cabinets for storage, glass display cabinets, and a breakfast bar. The spacious master bedroom features wood floors, large windows that let in plenty of natural light, an exercise room, and direct access to the back yard. The master bathroom also includes a spacious walk-in closet, a jetted tub, and can lighting. Other interior features include a large laundry room with a sink and a huge pantry with room for freezers. Exterior features include a huge yard with tons of space, sheet metal fencing, and a cute covered front porch. Roof was replaced
USD 110,000
1507 Berkshire Place
View photo
House · for sale
USD 550,000
USD 132/sq.ft
1507 Berkshire Place
Earlsboro town
· 4,166 sq.ft · 5 Bedrooms · 4 Baths · House
· Fireplace · Equipped kitchen
Earlsboro town · 4,166 sq.ft · 5 Bedrooms · 4 Baths · House · Fireplace · Equipped kitchen
Over 4,000 square feet of space, comfort & exceptional features! *. Welcome to 1507 Berkshire Place, an impressive 5-bedroom, 4 and 1/2 bathroom home offering generous living spaces, a beautifully appointed kitchen, and plenty of room for entertaining! The spacious living area features beautiful wood-look flooring, a striking fireplace framed by custom built-in bookshelves and cabinetry, and an open layout that flows into the heart of the home. The expansive kitchen is a standout, featuring an oversized island with abundant workspace, beautiful countertops, a decorative tile backsplash, extensive cabinetry, stainless steel appliances, a gas range, and pendant lighting. The adjoining dining area offers plenty of space for gatherings and features an elegant chandelier. The downstairs primary suite provides a spacious retreat with a fireplace, separate bathroom vanities, a soaking tub, a separate shower, and an enormous walk-in closet. Three additional bedrooms and two bathrooms are also
USD 550,000
1905 Rain Tree Drive
View photo
House · for sale
USD 213,000
USD 170/sq.ft
1905 Rain Tree Drive
Earlsboro town
· 1,249 sq.ft · 3 Bedrooms · 2 Baths · House
· Patio · Garden · Equipped kitchen · Parking
Earlsboro town · 1,249 sq.ft · 3 Bedrooms · 2 Baths · House · Patio · Garden · Equipped kitchen · Parking
Charming, Move-In-Ready Home! This 3-bedroom, 2-bath home sits on a desirable corner lot in a sought-after neighborhood. Features include wood-look porcelain flooring, updated kitchen and bathroom cabinets, countertops, and backsplash, plus an open kitchen, dining, and living area. The spacious primary suite offers a walk-in closet and private bath. Enjoy the covered patio overlooking the backyard and the added security of a garage storm shelter. Conveniently located near I-40 and approximately 28 miles from Tinker Air Force Base. Comfort, style, and convenience await!
USD 213,000
1001 Mitchell Road
View photo
House · for sale
USD 410,000
USD 195/sq.ft
1001 Mitchell Road
Earlsboro town
· 2,099 sq.ft · 3 Bedrooms · 2 Baths · House
Earlsboro town · 2,099 sq.ft · 3 Bedrooms · 2 Baths · House
Completely remodeled in 2026, this secluded 5-acre property in Tecumseh offers peaceful country living with extensive updates throughout, including a new roof, HVAC system, plumbing, electrical, breaker panel, all new windows, and new appliances. The property also features a 30x40 shop with a bay door, electricity, plumbing, and RV hookups. Enjoy the added appeal of a 1/3-acre stocked pond, perfect for fishing and relaxing outdoors. A great opportunity to enjoy privacy, acreage, and versatile shop space
USD 410,000
5 Creek Drive
View photo
House · for sale
USD 849,000
USD 180/sq.ft
5 Creek Drive
Earlsboro town
· 4,693 sq.ft · 4 Bedrooms · 4 Baths · House
· Patio · Sauna · Deck · Fireplace · Equipped kitchen · Parking · Swimming pool · Cellar
Earlsboro town · 4,693 sq.ft · 4 Bedrooms · 4 Baths · House · Patio · Sauna · Deck · Fireplace · Equipped kitchen · Parking · Swimming pool · Cellar
Welcome home to this inviting luxury 4 bedroom, 4.5 bath estate on 6+ private acres! 5 Creek is where in-town convenience meets the peaceful feel of the country with deer that approach expecting treats, red foxes, owls, and nature galore. The master suite offers generous walk-in closets, a spa-like bath, and its own cozy gas fireplace (one of three fireplaces throughout), while the kitchen and finished basement create warm, functional spaces for everyday living and entertaining. Downstairs features the 4th bedroom and full bathroom, a great room, wet bar, art room, sauna room, and access to the pool as well as to 2 of the 3 garages. Outside, gather with friends on the pool deck, in the standalone gazebo, or beneath more than 500 sq. Ft. of covered decks and patio. Mature heavy timber creates a natural privacy buffer, and a serene deer pond and fishing dock add to the tranquil setting. This estate sits in a private area with one other home and is accessible via dual private driveways—on
USD 849,000
1824 N Philadelphia Avenue
View photo
House · for sale
USD 275,000
USD 110/sq.ft
1824 N Philadelphia Avenue
Earlsboro town
· 2,497 sq.ft · 3 Bedrooms · 2 Baths · House
· Garden · Office room · Parking · Gym · Fireplace · Equipped kitchen
Earlsboro town · 2,497 sq.ft · 3 Bedrooms · 2 Baths · House · Garden · Office room · Parking · Gym · Fireplace · Equipped kitchen
Bright, spacious home made for entertaining! A covered front porch leads to a generous entry and an open floor plan. The living room features a remote controlled gas log fireplace, along with a formal dining room. The kitchen offers abundant cabinets, a large center island with cooktop, breakfast bar, eat-in dining, built-in oven and microwave, and a triple-basin sink with a view. A built in pantry with space for a coffee bar or wet bar opens to the sunroom. The primary suite includes a bonus room ideal for an office or home gym, double vanity, jetted tub, separate walk in shower, and walk in closet. Two additional bedrooms share a second full bath. The utility room has a sink, counter space, and cabinets. Other features include a monitored security system, central vacuum, walk in safe room, and attached 2 car garage with opener. Wood, tile, and carpet flooring throughout. The fenced backyard has a walk in storm shelter and a workshop/storage shed with built ins and electricity
USD 275,000
1712 Pecan Crossing Drive
View photo
House · for sale
USD 319,900
USD 149/sq.ft
Updated
1712 Pecan Crossing Drive
Earlsboro town
· 2,142 sq.ft · 3 Bedrooms · 2 Baths · House
· Garden · Office room · Fireplace · Equipped kitchen
Earlsboro town · 2,142 sq.ft · 3 Bedrooms · 2 Baths · House · Garden · Office room · Fireplace · Equipped kitchen
Welcome home to this beautifully maintained property in the desirable Windmill Ridge neighborhood and highly sought-after Grove School District. 5 year old roof, this home offers a thoughtful layout, generous living spaces, and versatile rooms designed to fit a variety of lifestyles. The private primary suite is tucked away on one side of the home, creating a peaceful retreat complete with a whirlpool tub, dual vanities, walk-in closet, and direct access to the backyard. On the opposite side of the home, you'll find two well-sized guest bedrooms that share a full bathroom, providing comfort and privacy for family or guests. A dedicated office with elegant double French doors offers exceptional flexibility and is currently being used as a bedroom, making it ideal for a home office, playroom, hobby space, or guest room. The spacious kitchen is equipped with a center island, pantry, abundant granite countertop space, and a casual dining area perfect for everyday meals. A cozy fireplace se
USD 319,900
2307 Timbers Boulevard
View photo
House · for sale
USD 225,000
USD 154/sq.ft
2307 Timbers Boulevard
Earlsboro town
· 1,453 sq.ft · 3 Bedrooms · 2 Baths · House
· Patio · Fireplace · Equipped kitchen
Earlsboro town · 1,453 sq.ft · 3 Bedrooms · 2 Baths · House · Patio · Fireplace · Equipped kitchen
Well taken care of home in the Timbers neighborhood that is ready for you to move in! Quick access to the highway and to local shopping and dining. This split 3 bedroom and 2 full bath is an open floorplan that makes the home feel spacious. In the living room you will find crown molding and a gas fireplace. The kitchen has a newer oven/stove and microwave. The primary bedroom layout is spacious. The primary bathroom has double sinks, walk in shower, extra closet and a large clothes closet. Enjoy spending time on the front porch or the covered patio in the back. Come see it today!
USD 225,000
319 S Oklahoma Avenue
View photo
House · for sale
USD 108,000
USD 102/sq.ft
319 S Oklahoma Avenue
Earlsboro town
· 1,055 sq.ft · 3 Bedrooms · 1 Bath · House
· Equipped kitchen · Air conditioning · Heating
Earlsboro town · 1,055 sq.ft · 3 Bedrooms · 1 Bath · House · Equipped kitchen · Air conditioning · Heating
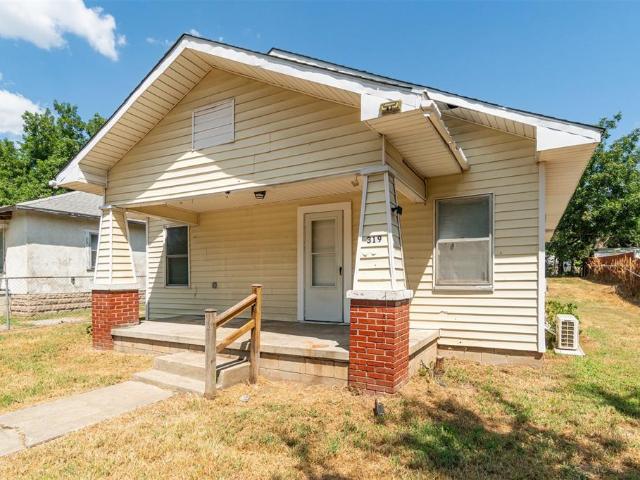
Welcome to 319 S Oklahoma Avenue in Shawnee, Oklahoma. With two lots! This charming 3-bedroom, 1-bath bungalow offers 1,064 square feet of comfortable living space with a combination of classic character and modern updates. The home features a recently remodeled kitchen and bathroom, central heating and air conditioning, and energy-efficient dual-pane windows. Situated on a spacious lot with an additional lot included, this property offers plenty of outdoor space for gardening, entertaining, or future improvements. Conveniently located near Oklahoma Baptist University, Gordon Cooper Technology Center, shopping, dining, and downtown Shawnee, with easy access to I-40 for commuting to Oklahoma City. Great investment opportunity! The property is currently tenant-occupied, generating $1,100 per month in rental income, with a lease in place from April 2026 through April 2027. Whether you're looking to expand your rental portfolio or purchase a property with future possibilities, this home of
USD 108,000
407 N 8th Street
View photo
House · for sale
USD 115,000
USD 146/sq.ft
407 N 8th Street
Earlsboro town
· 786 sq.ft · 2 Bedrooms · 1 Bath · House
· Parking
Earlsboro town · 786 sq.ft · 2 Bedrooms · 1 Bath · House · Parking
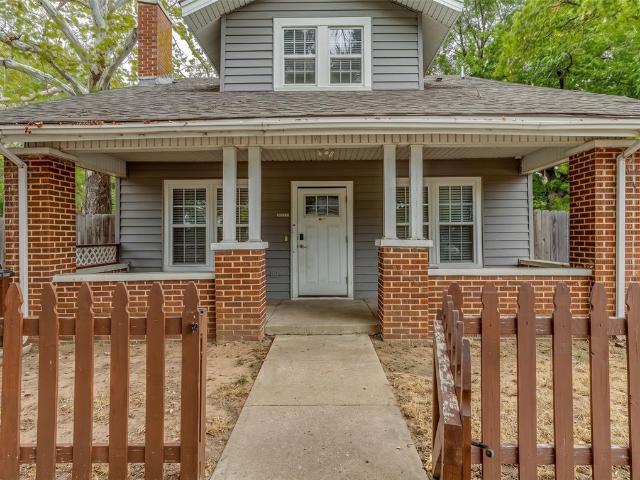
Rare find in the heart of tecumseh! Think original tiny home with big possibilities! This charming brick bungalow offers 2 bedrooms, 1 bathroom, and a 2-car attached garage, making it a unique opportunity for buyers looking for a little less space and a lot of potential. Whether you're searching for a cozy place to call home, or an investment opportunity, this home is ready for your personal touch. Situated on a spacious, fenced lot with no immediate rear neighbors, you'll enjoy extra outdoor space and a sense of privacy while still being conveniently located within city limits. With easy access to schools, parks, local employers, shopping, and restaurants, this property offers small-town convenience with room to make it your own. Small footprint. Big potential. Don't let this one get away! Schedule your private showing today!
USD 115,000
1104 Cypress Court
View photo
House · for sale
USD 239,990
USD 133/sq.ft
1104 Cypress Court
Earlsboro town
· 1,798 sq.ft · 4 Bedrooms · 2 Baths · House
· Office room · Equipped kitchen · Parking
Earlsboro town · 1,798 sq.ft · 4 Bedrooms · 2 Baths · House · Office room · Equipped kitchen · Parking
MLS# 1254-. Built by NHC. Mar 2027 Completion. Model 1804-1 B4. Monroe The Monroe Plan from our Liberty Series combines thoughtful design and everyday functionality, offering 4 bedrooms, 2 bathrooms, a 2-car garage, and 1,804 square feet of well-planned living space. This single-story home features a split-bedroom layout for added privacy. At the front of the home, you’ll find three secondary bedrooms, a full bathroom, and a conveniently located laundry room. A versatile flex room near the main living area offers the perfect space for a home office, playroom, or sitting area. The bright and open kitchen is the heart of the Monroe Plan, complete with an island and a clear view of the dining area and spacious family room. The primary suite is tucked away on the opposite side of the home, offering a private retreat with a walk-in closet and an ensuite bathroom. Disclaimer: Photos may not represent the actual home. They are for illustrative purposes only and may depict a similar home with
USD 239,990
21 E Wallace Street
View photo
House · for sale
USD 184,900
USD 104/sq.ft
21 E Wallace Street
Earlsboro town
· 1,776 sq.ft · 4 Bedrooms · 2 Baths · House
Earlsboro town · 1,776 sq.ft · 4 Bedrooms · 2 Baths · House
Brick Duplex Investment Opportunity | Income-Producing Potential | Part of a Multi-Property Portfolio Discover the investment potential of 21 & 23 E Wallace St in Shawnee, Oklahoma! This attractive brick duplex offers two separate residential rental units, combining the timeless appeal of brick construction with the advantages of multi-unit investment ownership. With its classic exterior, practical rental configuration, and opportunity for multiple income streams, this property is an excellent addition to a residential investment portfolio. IMPORTANT PORTFOLIO SALE REQUIREMENT: This duplex is part of a designated LLC portfolio and must be purchased together with the following properties: 317 W Chicago St 10 W Chicago St 2611 N Park Ave 1210 N Louisa Ave The seller is offering a larger investment portfolio consisting of 20 properties, with opportunities to purchase designated LLC property packages or other properties individually, subject to seller approval. 21 & 23 E Wallace St is not
USD 184,900
1103 Magnolia Drive
View photo
House · for sale
USD 206,990
USD 171/sq.ft
1103 Magnolia Drive
Earlsboro town
· 1,206 sq.ft · 3 Bedrooms · 2 Baths · House
· Equipped kitchen · Parking
Earlsboro town · 1,206 sq.ft · 3 Bedrooms · 2 Baths · House · Equipped kitchen · Parking
MLS# 1254-. Built by NHC. Mar 2027 Completion. Model 1209 B4. Washington The Washington Plan from our Liberty Series is a thoughtfully designed single-story home featuring 3 bedrooms, 2 bathrooms, a 2-car garage, and 1,209 square feet of functional living space. As you step inside, you’ll find two secondary bedrooms and a full bathroom conveniently located at the front of the home. Continue into the bright and open living area, where the kitchen with a central island seamlessly overlooks the dining area and family room, creating a perfect space for everyday living and entertaining. The laundry room is thoughtfully situated off the kitchen for easy access. The primary bedroom, located at the back of the home for added privacy, features a private bathroom and a walk-in closet, providing a comfortable retreat. Disclaimer: Photos may not represent the actual home. They are for illustrative purposes only and may depict a similar home with the same floorplan
USD 206,990
1101 Cypress Court
View photo
House · for sale
USD 257,990
USD 117/sq.ft
1101 Cypress Court
Earlsboro town
· 2,196 sq.ft · 4 Bedrooms · 2 Baths · House
· Equipped kitchen · Parking
Earlsboro town · 2,196 sq.ft · 4 Bedrooms · 2 Baths · House · Equipped kitchen · Parking
MLS# 1254-. Built by NHC. Mar 2027 Completion. Model 2203 B4. Harrison The Harrison Plan from our Liberty Series offers a perfect blend of comfort, practicality, and exceptional value. This 2-story home features 4 bedrooms, 2.5 bathrooms, a 2-car garage, and 2,203 square feet of thoughtfully designed living space. As you step inside, you’ll pass the versatile flex room before reaching the staircase to the upper level, a convenient closet, and half bathroom. The heart of the home is the open kitchen and living area, complete with a central island, a dining area, and a spacious family room — perfect for entertaining or relaxing with loved ones. Upstairs, the private primary suite awaits, featuring an en suite bathroom. Three additional bedrooms, one more full bathroom, a loft area for additional living space, and a convenient laundry room complete the upper level. Disclaimer: Photos may not represent the actual home. They are for illustrative purposes only and may depict a similar home w
USD 257,990
1100 Cypress Court
View photo
House · for sale
USD 226,990
USD 150/sq.ft
1100 Cypress Court
Earlsboro town
· 1,507 sq.ft · 4 Bedrooms · 2 Baths · House
· Equipped kitchen · Parking
Earlsboro town · 1,507 sq.ft · 4 Bedrooms · 2 Baths · House · Equipped kitchen · Parking
MLS# 1254-. Built by NHC. Mar 2027 Completion. Model 1510 B4. Lincoln The Lincoln Plan from our Liberty Series offers the perfect combination of efficiency, comfort, and value. This single-story home features 4 bedrooms, 2 bathrooms, a 2-car garage, and 1,510 square feet of thoughtfully designed living space. Upon entering, you’ll find three secondary bedrooms, a full-size bathroom, and a conveniently located laundry room. The heart of the home is the open-concept kitchen, which overlooks the dining area and spacious family room, making it perfect for hosting or everyday living. Toward the back of the home, the primary suite provides a private retreat, complete with an en suite bathroom. Primary suite is conveniently located just off the living room, ensuring privacy and easy access. Disclaimer: Photos may not represent the actual home. They are for illustrative purposes only and may depict a similar home with the same floorplan
USD 226,990
1242 Augusta Court
View photo
House · for sale
USD 320,000
USD 168/sq.ft
1242 Augusta Court
Earlsboro town
· 1,894 sq.ft · 3 Bedrooms · 2 Baths · House
· Patio · Office room · Fireplace
Earlsboro town · 1,894 sq.ft · 3 Bedrooms · 2 Baths · House · Patio · Office room · Fireplace
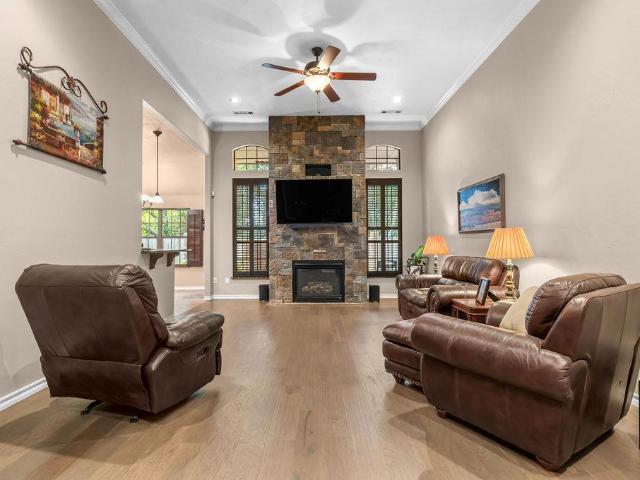
Beautiful patio home in Shawnee Country Club featuring three bedrooms, two full bathrooms, a dedicated study, and a charming private courtyard! The spacious living room makes a striking impression with soaring ceilings, a floor-to-ceiling stone fireplace, and beautiful windows accented by plantation shutters. Crown molding, rich wood tones, and thoughtful architectural details add warmth and character throughout. The primary suite offers a relaxing retreat with a tray ceiling, private courtyard access, and an ensuite bathroom featuring double vanities, a jetted tub, separate walk-in shower, and a generous walk-in closet with built-in storage. A dedicated study provides the perfect space for a home office, while the spacious laundry room offers a utility sink and additional cabinetry. Outside, the private courtyard features attractive brickwork and established landscaping, creating an inviting space to relax or entertain. Enjoy the comfort and convenience of patio home living in the des
USD 320,000
1103 Cypress Court
View photo
House · for sale
USD 240,990
USD 134/sq.ft
1103 Cypress Court
Earlsboro town
· 1,798 sq.ft · 5 Bedrooms · 3 Baths · House
· Office room · Equipped kitchen · Parking
Earlsboro town · 1,798 sq.ft · 5 Bedrooms · 3 Baths · House · Office room · Equipped kitchen · Parking
MLS# 1254-. Built by NHC. Mar 2027 Completion. Model 1804-2 B4. Madison The Madison Plan from our Liberty Series combines style and functionality in a layout that maximizes space for your family’s needs. This 2-story home features 5 bedrooms, 3 bathrooms, a 2-car garage, and 1,804 square feet of well-designed living space. As you step inside, you’ll find a main-level bedroom and a full bathroom, offering a convenient option for guests or a home office. Beyond that, the home opens to a bright and airy living area, where the family room, dining area, and open kitchen with a central island come together seamlessly to create a welcoming space for entertainment and everyday living. Stairs located in the family room lead to the upper level. Upstairs, the primary suite serves as a private retreat, complete with an ensuite bathroom. The upper level also includes three additional bedrooms, another full bathroom, and a conveniently located laundry room to simplify daily tasks. Disclaimer: Photos
USD 240,990
3901 Maple Grove Avenue
View photo
House · for sale
USD 238,990
USD 132/sq.ft
3901 Maple Grove Avenue
Earlsboro town
· 1,798 sq.ft · 5 Bedrooms · 3 Baths · House
· Office room · Equipped kitchen · Parking
Earlsboro town · 1,798 sq.ft · 5 Bedrooms · 3 Baths · House · Office room · Equipped kitchen · Parking
MLS# 1254-. Built by NHC. Mar 2027 Completion. Model 1804-2 B4. Madison The Madison Plan from our Liberty Series combines style and functionality in a layout that maximizes space for your family’s needs. This 2-story home features 5 bedrooms, 3 bathrooms, a 2-car garage, and 1,804 square feet of well-designed living space. As you step inside, you’ll find a main-level bedroom and a full bathroom, offering a convenient option for guests or a home office. Beyond that, the home opens to a bright and airy living area, where the family room, dining area, and open kitchen with a central island come together seamlessly to create a welcoming space for entertainment and everyday living. Stairs located in the family room lead to the upper level. Upstairs, the primary suite serves as a private retreat, complete with an ensuite bathroom. The upper level also includes three additional bedrooms, another full bathroom, and a conveniently located laundry room to simplify daily tasks. Disclaimer: Photos
USD 238,990
204 W Wallace Street
View photo
House · for sale
USD 167,000
USD 89/sq.ft
204 W Wallace Street
Earlsboro town
· 1,873 sq.ft · 4 Bedrooms · 2 Baths · House
· Garden
Earlsboro town · 1,873 sq.ft · 4 Bedrooms · 2 Baths · House · Garden
Room to grow, space to dream, and the opportunity to make it your own! Located in a quiet Shawnee neighborhood with convenient access to area schools, this property offers a generous lot and plenty of potential for buyers ready to create something special. Imagine enjoying the large outdoor space, the front porch, and the conveniences of the corner lot, starting a garden, creating an area for gatherings, or planning improvements that fit your lifestyle and future goals. The home is being sold as-is, giving buyers the opportunity to bring their ideas and personal touches to a property with room to grow. Whether you are looking for a place to put down roots, your next project, or an opportunity to build value over time, this property is ready for someone to see its potential. If you have been searching for space, flexibility, and the chance to shape a home around your own vision, come explore the possibilities!
USD 167,000

Get email alerts

Don't miss out: be the first to know about new properties

The alert was correctly created

On subscribing you accept the conditions of use and the privacy policy
Alert
Receive new ads in your inbox
Save this search
Receive alerts for new listings

We'll send you an email when we have new properties for: "Properties for sale in Earlsboro town"

The alert was correctly created

Neal, Shawnee CCD Pottawatomie County Oklahoma
Choctaw city
Get email alerts and be the first to see new listings
Required field
On subscribing I accept the terms of the privacy policy
Perfect! You'll soon start receiving new listings via email
Alert
Receive an email when we have new ads for Properties for sale in Earlsboro town
Save this search
Filters

Bedrooms

Size (sq.ft)

sq.ft
sq.ft

Price

USD
USD

Property type

Bathrooms

Clear all filters
Receive notifications when new entries are published.