183 properties for sale in East Acton

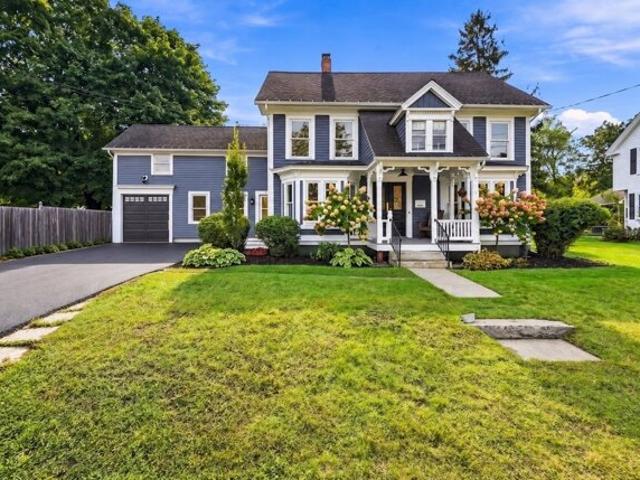
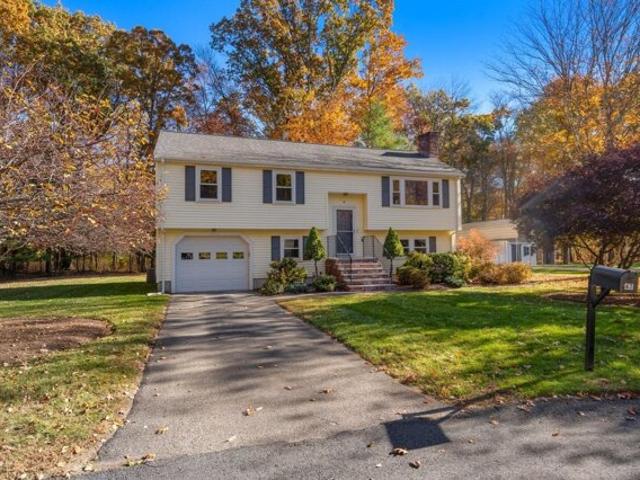
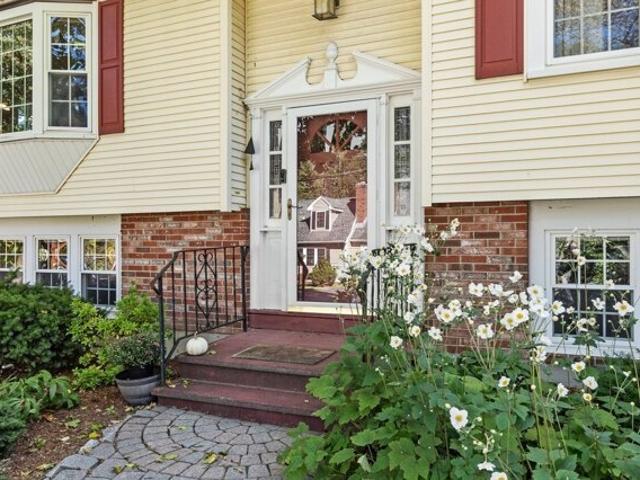
Third St, Maynard, Home For Sale
View photo
House · for sale
USD 695,000
USD 324/sq.ft
Third St, Maynard, Home For Sale
East Acton
· 2,142 sq.ft · 3 Bedrooms · 3 Baths · House
· Office room · Equipped kitchen
East Acton · 2,142 sq.ft · 3 Bedrooms · 3 Baths · House · Office room · Equipped kitchen
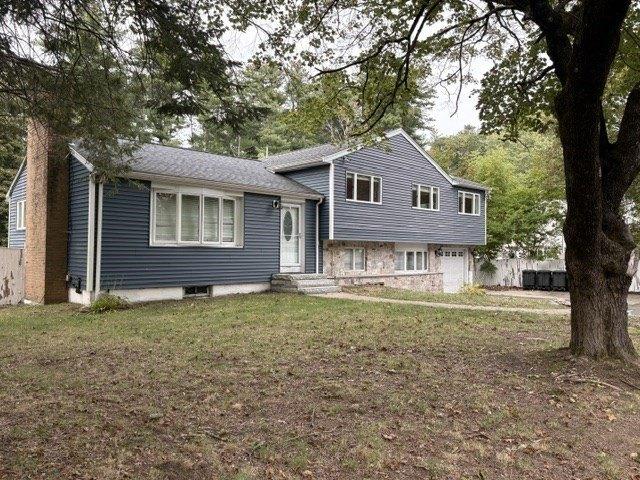
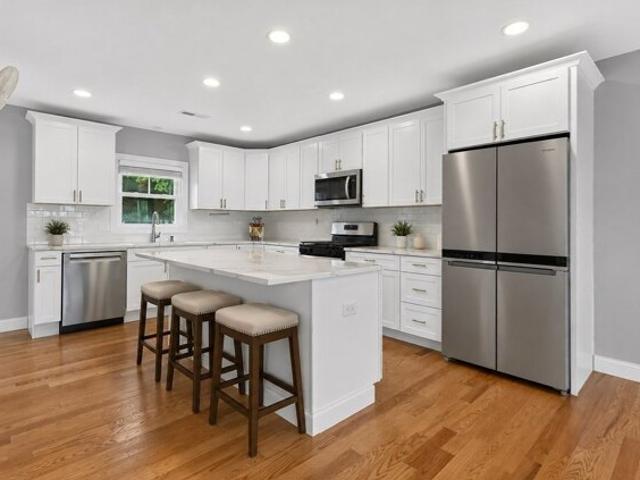
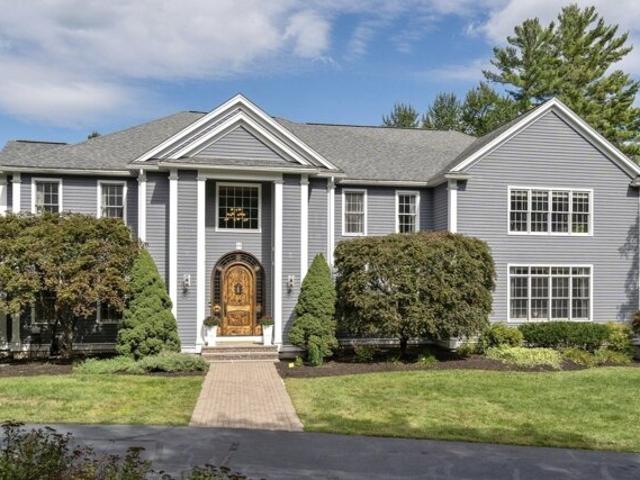
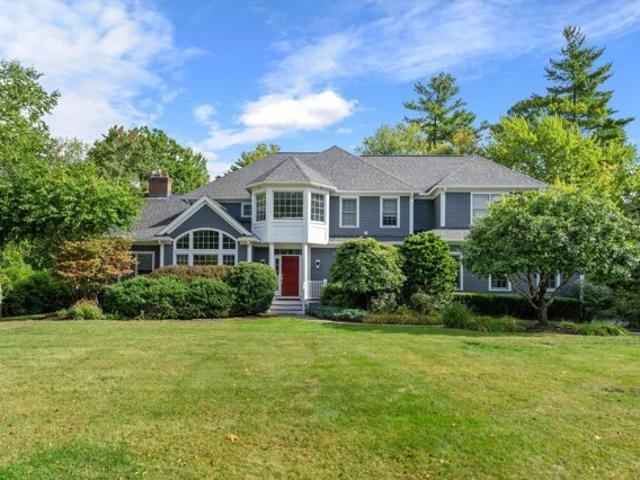
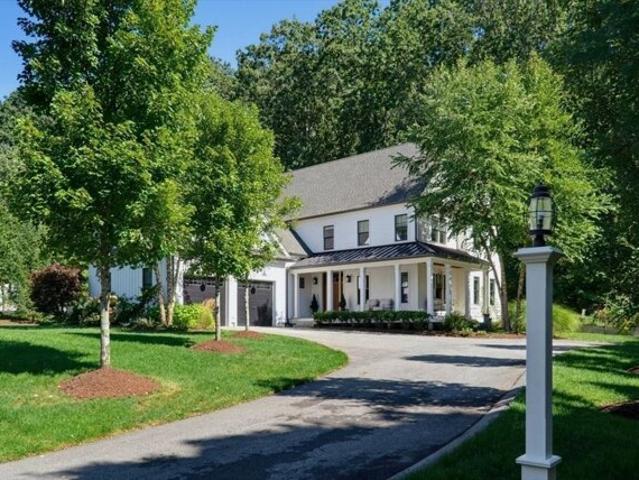
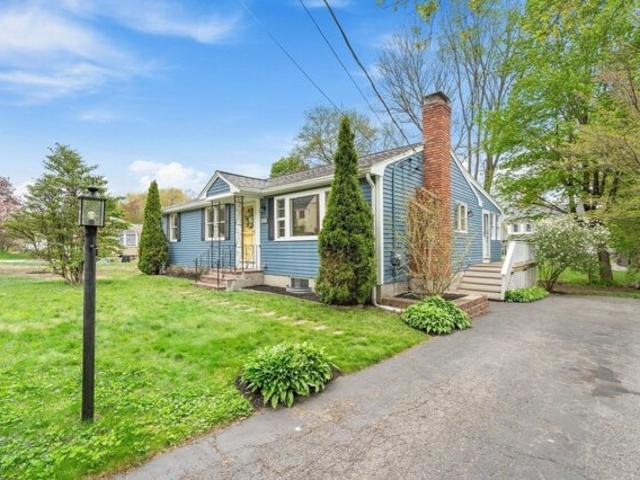
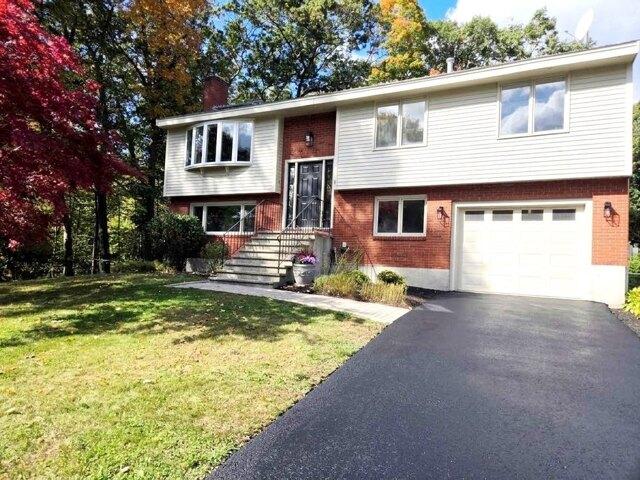
Move to Maynard before the holidays! Ideally located near the Concord line, this spacious contemporary split-level offers the perfect blend of comfort, versatility, and everyday convenience. Set in one of the area's desirable mill towns, Maynard offers a welcoming community with a downtown featuring small shops and restaurants, bike trails, conservation areas, and easy access to Concord and surrounding communities. Inside, abundant natural light and an open floor plan create inviting spaces for both everyday living and entertaining. The thoughtfully updated kitchen features rich cherry cabinetry, granite countertops, and stainless-steel appliances, opening naturally to the dining and living areas. Just beyond the dining area, the four-season sunroom provides the perfect retreat for morning coffee, curling up with a good book, or simply enjoying the changing seasons. The expanded lower level offers even more room to spread out, with a comfortable family room, private office, half bath,
USD 695,000
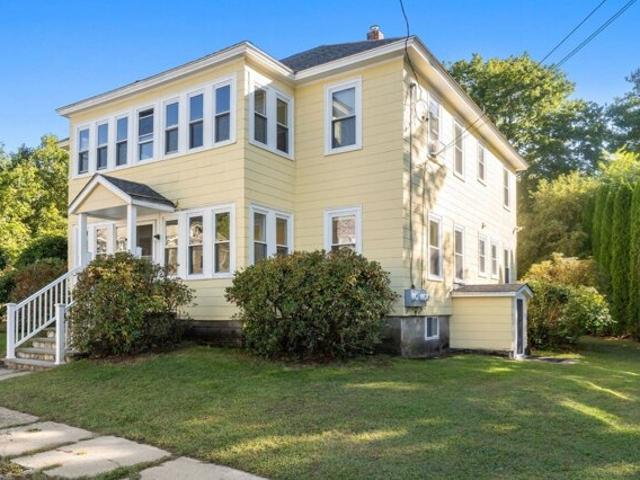
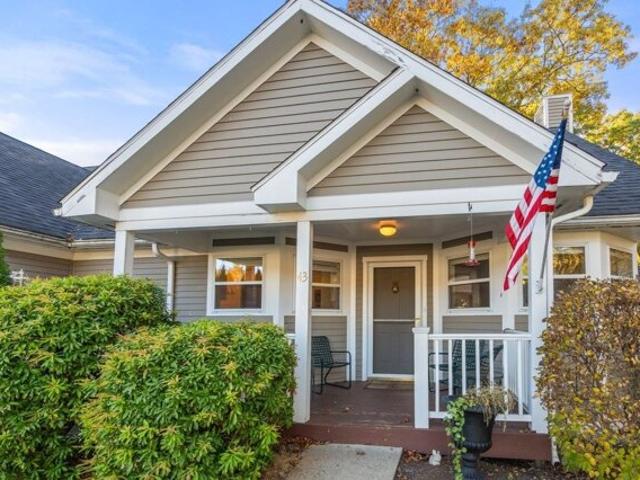
Mckinley St Unit,maynard, Condo For Sale
View photo
Condo · for sale
USD 499,000
USD 406/sq.ft
Mckinley St Unit,maynard, Condo For Sale
East Acton
· 1,227 sq.ft · 2 Bedrooms · 1 Bath · Condo
· Garden · Equipped kitchen · Parking · Cellar
East Acton · 1,227 sq.ft · 2 Bedrooms · 1 Bath · Condo · Garden · Equipped kitchen · Parking · Cellar
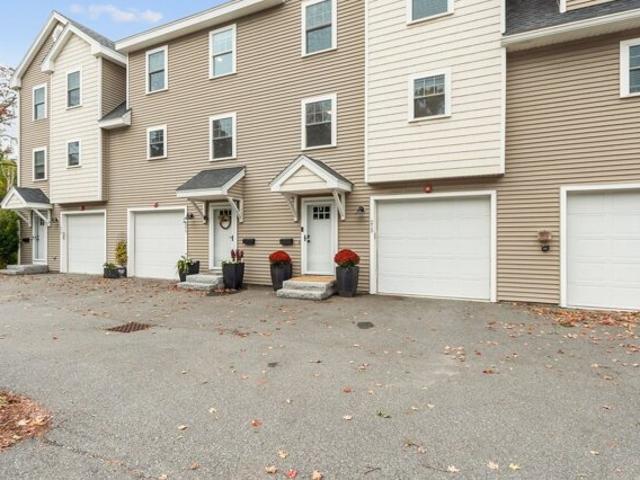
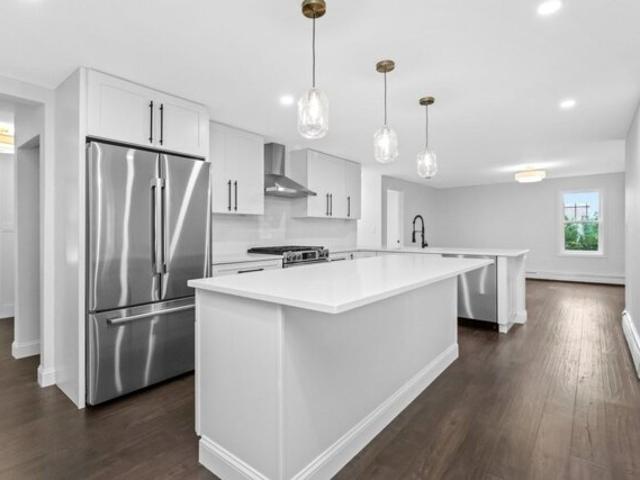
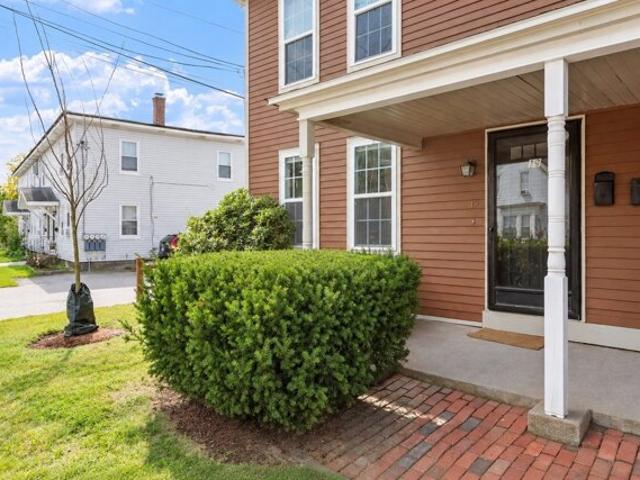
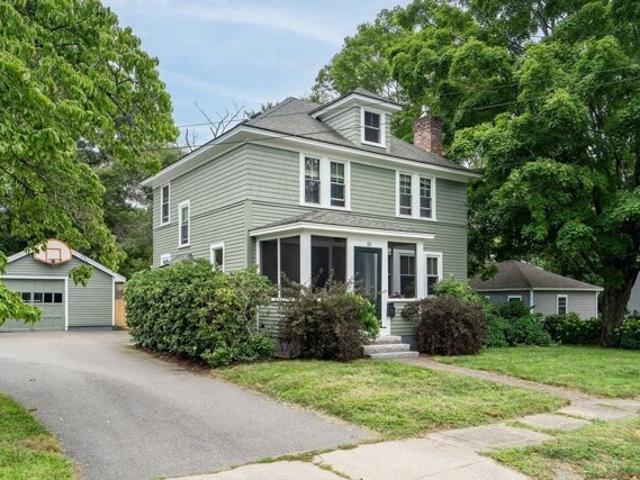
0.37-acre corner lot - One-car garage with loft storage - $150/month condo feeNew condo conversion in Maynard's Presidential neighborhood, combining the character and scale of a classic four-square home with a beautifully updated interior. A covered entry porch opens to a gracious entry hall, where high ceilings and maple hardwood floors establish the home's substantial feel. The spacious living and dining rooms offer a comfortable, flexible layout, complemented by two bedrooms and a full bath. The kitchen is a standout: a large center island, gleaming quartz countertops, crisp white cabinetry, abundant storage, and generous workspace create a polished focal point for the home. Outside, the property occupies a generous 0.37-acre corner lot with a spacious yard, mature trees, open lawn, and plenty of room for gardening and outdoor activities. A dedicated one-car garage bay is an exceptional condo feature and includes additional loft storage above. The unfinished basement provides even m
USD 499,000
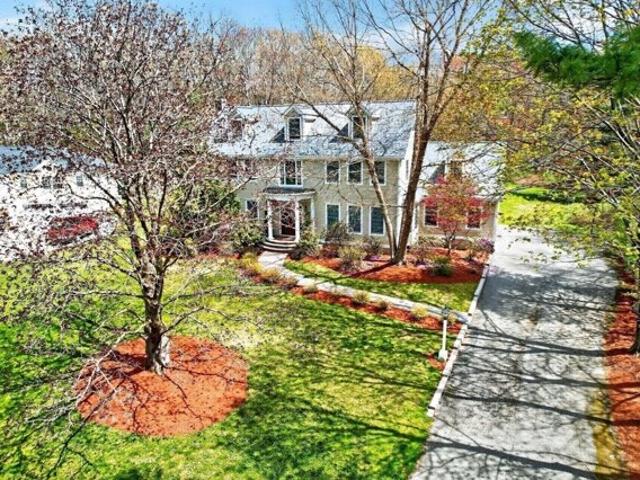
Main St Unit,maynard, Condo For Sale
View photo
Condo · for sale
USD 574,999
USD 288/sq.ft
Main St Unit,maynard, Condo For Sale
East Acton
· 1,991 sq.ft · 2 Bedrooms · 2 Baths · Condo
· Office room · Gym · Deck · Equipped kitchen · Parking
East Acton · 1,991 sq.ft · 2 Bedrooms · 2 Baths · Condo · Office room · Gym · Deck · Equipped kitchen · Parking
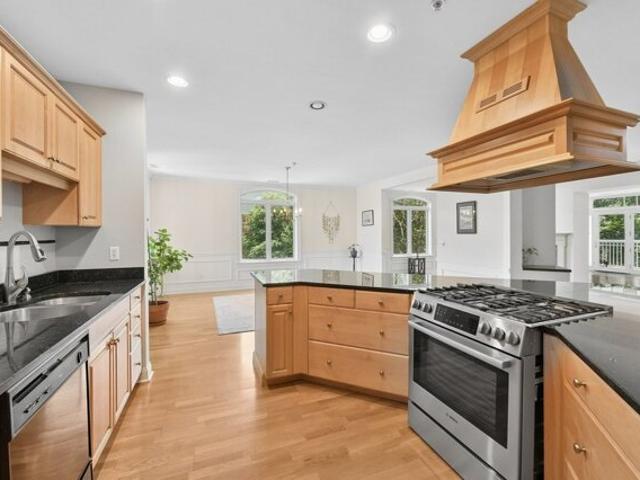
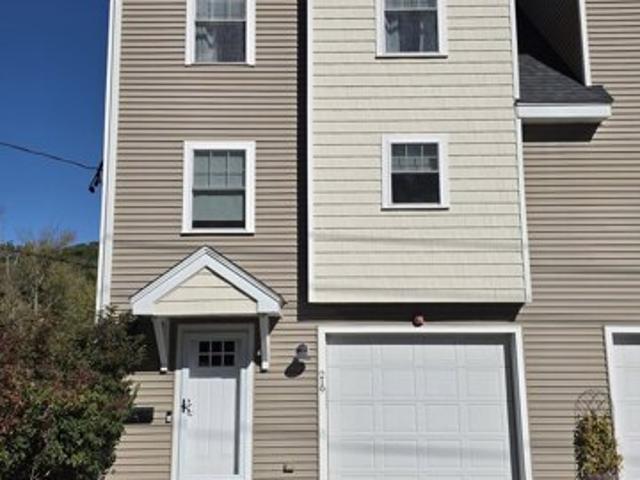
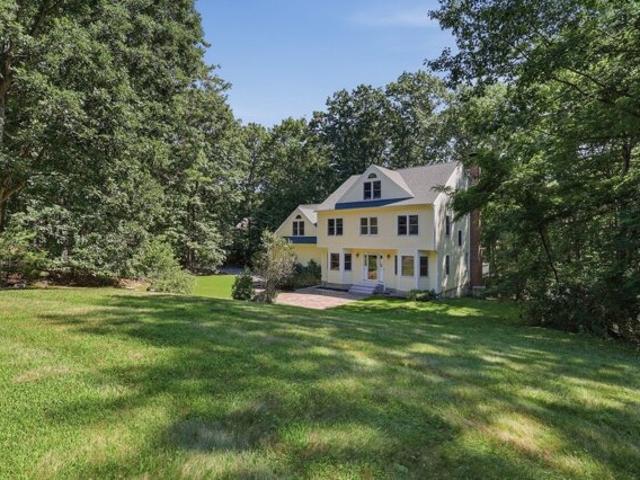
How would you like no condo fee for a year? Welcome 215 Main Street, a meticulously maintained 2 bedroom, 1 full and 2 half bath townhouse with a sophisticated flare built in 2017. The four-levels of living space offers many flexible options for living space. The main level features hardwood floors, a kitchen with stainless steel appliances, gas range and eat-in area all open spacious living area, sliders to deck and half bath. The second floor offers 2 large bedrooms, primary 1/2 bath and full family bath both with luxurious radiant floors. Ground level with garage access, family room, laundry and additional deck overlooking the Assabet River. And a walk out lower level perfect for a home gym, office, or playroom.Located along the riverfront, enjoy restaurants, entertainment and shopping just a short walk away in downtown Maynard plus convenient access to the 8.5 miles of the Assabet River Rail Trail great for walking and biking. Town water and sewer! This home is immaculate and absol
USD 574,999
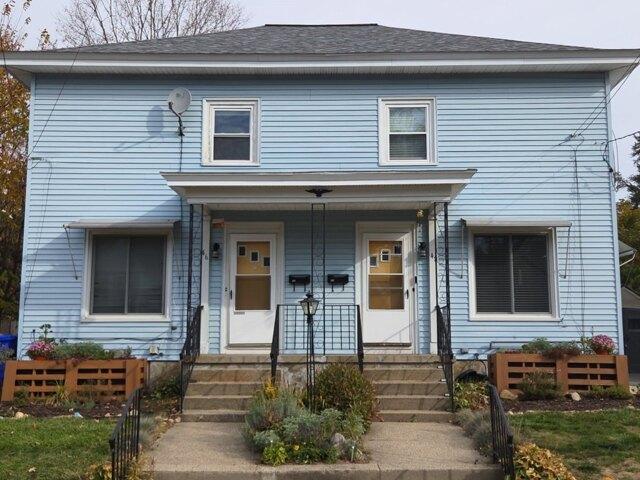
Fairfield St, Maynard, Home For Sale
View photo
House · for sale
USD 949,900
USD 352/sq.ft
Fairfield St, Maynard, Home For Sale
East Acton
· 2,691 sq.ft · 5 Bedrooms · 4 Baths · House
· Equipped kitchen
East Acton · 2,691 sq.ft · 5 Bedrooms · 4 Baths · House · Equipped kitchen
INTEREST RATE BUY DOWNS AVAILABLE! Welcome home to Maynard: a fully renovated, turn-key property that is truly spacious. Rarely does a home of this size come to market in this condition. Every inch of this exceptionally large home has been completely redone from floor to ceiling, offering the peace of mind of a brand-new home with the character of an established neighborhood. A new roof, new heating system, and all-new windows mean the big-ticket items are done, so you can simply move in and enjoy. The main level was designed for entertaining, with a chef's kitchen at its heart featuring natural quartz countertops, stainless steel appliances, gorgeous cabinetry, and high-end fixtures throughout. The open-concept layout flows seamlessly into the living room and sun room, filling the main floor with natural light and creating a bright, sunny, and airy feel from morning to evening, whether you're hosting a quiet family dinner or a holiday crowd. Upstairs, you'll find four bedrooms, includ
USD 949,900
Summer St, Maynard, Home For Sale
View photo
House · for sale
USD 2,199,000
USD 1,037/sq.ft
Summer St, Maynard, Home For Sale
East Acton
· 2,120 sq.ft · 5 Bedrooms · 2 Baths · House
East Acton · 2,120 sq.ft · 5 Bedrooms · 2 Baths · House
Enjoy your privacy surrounded by acres of land, land abuts an orchard on the one side and town land on the other side. There is a unique existing house, you can have 2 lots by ANR, the lot has 332 ft frontage (per S2 zoning it needs 100ft frontage ) is about 900 sq ft deep, or file for a sub division with minimum potential to put an additional 11 lots or 12 lots in total, with ADU's if you want. Zoning is S2 min lot size 20,000 sq ft. The property abuts an orchard on the left and town property on the right, very private lot. high end single family homes in a cul -de-sac. alf acre lots that (with the right landscaping) would feel like they were in the middle of the countryside with lots of privacy, but actually only a 45 minute drive from Boston, Lowell, and Worcester, and 1 mile from Maynard center, and 3 miles from the Fitchburg line of the commuter rail. Site has town sewer and town water
USD 2,199,000
Worcester Dr, Littleton, Home For Sale
View photo
House · for sale
USD 350,000
USD 464/sq.ft
Worcester Dr, Littleton, Home For Sale
East Acton
· 753 sq.ft · 1 Bedroom · 1 Bath · House
· Equipped kitchen
East Acton · 753 sq.ft · 1 Bedroom · 1 Bath · House · Equipped kitchen
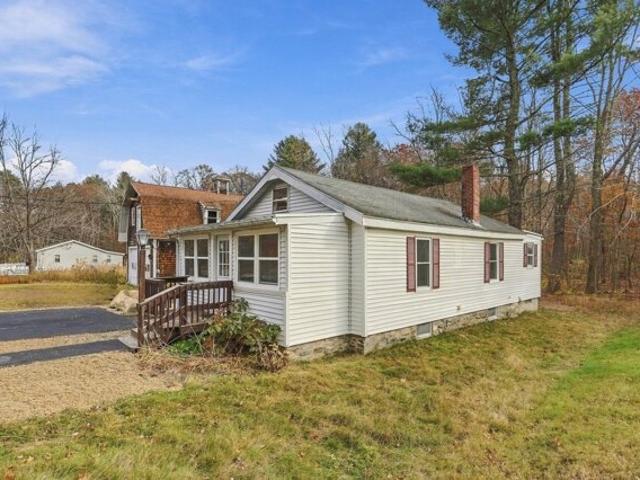
If you are a first time buyer or looking to downsize this cozy cottage offers a wonderful opportunity to get into Littleton at an unbeatable price! The enclosed front porch functions as a nice mudroom or sunroom and provides access to the large living room. The kitchen has new white cabinetry, tile backsplash, recessed lighting, and is adjacent to the bonus room with wainscotting and a laundry area. One bedroom and one full bathroom with a walk in fiberglass shower complete this quaint and functional layout. Recent updates include a brand new septic system, new flooring, new driveway, many new windows, new kitchen, refreshed bathroom, professionally painted interior, and more! Located in an established neighborhood that is a short walk to Long Lake conservation trails
USD 350,000
Ford Rd, Sudbury, Home For Sale
View photo
House · for sale
USD 1,699,000
USD 389/sq.ft
Ford Rd, Sudbury, Home For Sale
East Acton
· 4,359 sq.ft · 5 Bedrooms · 4 Baths · House
· Fireplace · Equipped kitchen
East Acton · 4,359 sq.ft · 5 Bedrooms · 4 Baths · House · Fireplace · Equipped kitchen
In the beautiful Bowker neighborhood is this stunning and stately home with 5+ bedrooms, offering over 4,300 SF of beautifully updated living space and a fabulous floor plan designed for every lifestyle. Recent improvements include gorgeous new hardwood flooring throughout the first and second floors, new carpeting on the third floor, a new roof, and a freshly custom-painted interior throughout! The main level is centered around a large renovated kitchen with an 8' island that opens seamlessly to the dining room-perfect for family gatherings and entertaining! Front to back family room with gas fireplace and a large living room/library provide an abundance of opportunities to gather, work and relax. First-floor laundry! French doors off the family room and kitchen lead to an amazing screened porch overlooking the field-of-dreams yard-perfect for grilling, entertaining and enjoying the outdoors. Upstairs, the spacious and sun-filled primary suite features an oversized walk in closet and
USD 1,699,000
Harwood Ave, Littleton, Home For Sale
View photo
House · for sale
USD 2,050,000
USD 450/sq.ft
Harwood Ave, Littleton, Home For Sale
East Acton
· 4,553 sq.ft · 5 Bedrooms · 6 Baths · House
· Deck · Parking
East Acton · 4,553 sq.ft · 5 Bedrooms · 6 Baths · House · Deck · Parking
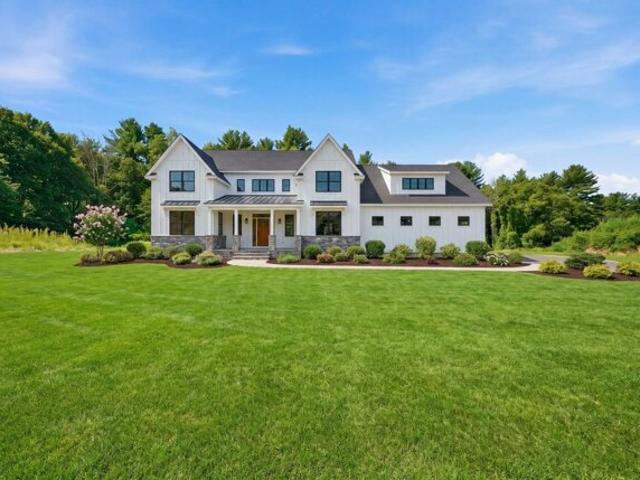
First Open House this Saturday 10/24 from 12:30-2:30. Come take a look at this Spectacular Modern Farmhouse set on 2.4 acres abutting conservation land, offering privacy and a beautiful natural backdrop. This thoughtfully designed home features 5 bedrooms and 5.5 baths, including primary suites on both the first and second floors-ideal for flexibility and multigenerational living. With 4,557 sq ft of above-ground living space, the layout blends sophistication and function, highlighted by a spacious pantry, mudroom, and open-concept living areas. Enjoy outdoor living on the expansive deck overlooking serene surroundings. Additional features include a 3-car garage, town water, 6-bedroom septic system, and irrigation. Ideally located near commuter rail to Boston, The Point in Littleton, Cornerstone Square, Kimball Farm, and Routes 495, 3 and 2. Currently under construction with delivery by or before Thanksgiving
USD 2,050,000
Oak Rd, Littleton, Home For Sale
View photo
House · for sale
USD 489,900
USD 523/sq.ft
Oak Rd, Littleton, Home For Sale
East Acton
· 936 sq.ft · 2 Bedrooms · 2 Baths · House
· Office room · Equipped kitchen · Air conditioning
East Acton · 936 sq.ft · 2 Bedrooms · 2 Baths · House · Office room · Equipped kitchen · Air conditioning
Fantastic condo alternative! This charming and well-maintained 2-BR, 2-BA home offers comfortable single-level living with a bright, open layout. Cathedral ceilings enhance the spacious living area, which flows easily into the kitchen and dining space, creating an inviting setting for everyday living and entertaining. The generously sized primary bedroom features a walk-in closet and private full bath, while a second bedroom and additional full bath offer flexibility for guests, an office, or additional living space. Hardwood flooring, central air, and two storage sheds add to the home's appeal. Just a short walk to lake for swimming and recreation fun! Conveniently located near commuting routes and lovely Long Pond, this home presents in fabulous condition and is a wonderful opportunity for buyers seeking the ease of condo living without the condo!Estate sale. Property is being sold as-is. Buyers and buyers' agents to perform their own due diligence. Seller and seller's agent make no
USD 489,900
Orchard Ln, Lincoln, Home For Sale
View photo
House · for sale
USD 1,349,000
USD 688/sq.ft
Orchard Ln, Lincoln, Home For Sale
East Acton
· 1,959 sq.ft · 3 Bedrooms · 3 Baths · House
· Patio · Office room · Gym · Deck · Equipped kitchen · Parking · Air conditioning
East Acton · 1,959 sq.ft · 3 Bedrooms · 3 Baths · House · Patio · Office room · Gym · Deck · Equipped kitchen · Parking · Air conditioning
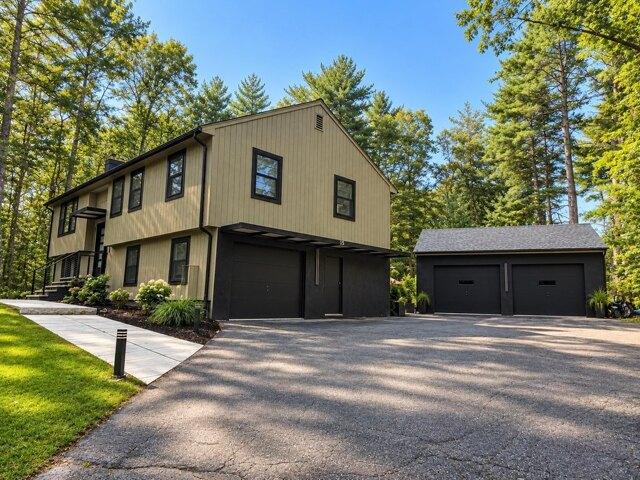
Welcome to 15 Orchard Lane, a completely renovated contemporary home set on nearly an acre in desirable Lincoln. This turnkey property offers 3 bedrooms, 3 full baths, plus a finished lower-level flex room ideal for a guest room, office, gym or additional living space. The stunning renovated kitchen features sleek cabinetry, stone countertops, a large island and modern finishes, while beautifully updated baths, hardwood floors and stylish lighting continue throughout. Enjoy year-round comfort with new ductless mini-split heating and A/C, along with a new 5-bedroom septic system. Outside, a spacious patio, elevated deck and private wooded setting create exceptional entertaining space. Rare 3-car garage capacity includes a detached 2-car garage plus an additional garage within the home
USD 1,349,000
Foster St, Littleton, Home For Sale
View photo
House · for sale
USD 1,060,000
USD 354/sq.ft
Foster St, Littleton, Home For Sale
East Acton
· 2,992 sq.ft · 4 Bedrooms · 3 Baths · House
· Office room
East Acton · 2,992 sq.ft · 4 Bedrooms · 3 Baths · House · Office room
Every once in a while, a home comes along that gives you the opportunity to become part of its story. Known historically as the Dr. Paul and Rebecca Kittredge House, circa 1830, this remarkable Littleton antique blends nearly 200 years of New England character with the style and comfort of a professionally renovated home. Completely redone with exceptional attention to quality and detail, the home offers 4 bedrooms, 3 full baths, beautifully updated living spaces, and a walk-up third-floor bonus room offering flexible space for an office, playroom, studio or retreat. Historic charm has been thoughtfully preserved while modern finishes and amenities make the home ready for its next chapter. All-new high-efficiency systems and insulation provide the comfort and efficiency of a modern home while preserving its historic character. The property abuts 7.5 acres of conservation land with easy access to Littleton's extensive trail system, yet sits just minutes from Littleton Center, major high
USD 1,060,000
North Rd Unit,sudbury, Condo For Sale
View photo
Condo · for sale
USD 665,000
USD 383/sq.ft
North Rd Unit,sudbury, Condo For Sale
East Acton
· 1,733 sq.ft · 2 Bedrooms · 2 Baths · Condo
· Patio · Garden · Office room · Fireplace · Equipped kitchen
East Acton · 1,733 sq.ft · 2 Bedrooms · 2 Baths · Condo · Patio · Garden · Office room · Fireplace · Equipped kitchen
Frost Farm Village is an impressive adult community in an idyllic setting with miles of walking trails and access to White's Pond. A delightful front porch welcomes you to this captivating home. The open floor plan features on the first level a cathedral ceiling great room with a gas fireplace and a dining area bay at one end, an inviting sun room/office, an eye-catching updated kitchen with white cabinetry and noteworthy millwork, marble counters, breakfast bar, laundry area, a generous-sized primary suite with two closets, and a guest bedroom and full bath complete the first level. The spacious upstairs loft is ideal for secluded work/hobby space, exercise area, or additional sleeping space. The unfinished lower level has unlimited potential and great storage space with walkout ability to a small patio and expansive private yard. This exceptional, well-maintained home enjoys all Sudbury's amenities plus minutes to the Commuter Rail and historic downtown Concord!
USD 665,000
Morningside Ln, Lincoln, Home For Sale
View photo
House · for sale
USD 1,999,500
USD 287/sq.ft
Morningside Ln, Lincoln, Home For Sale
East Acton
· 6,943 sq.ft · 4 Bedrooms · 5 Baths · House
· Swimming pool · Deck · Fireplace · Equipped kitchen · Cellar
East Acton · 6,943 sq.ft · 4 Bedrooms · 5 Baths · House · Swimming pool · Deck · Fireplace · Equipped kitchen · Cellar
Grand modernized colonial on a rural looking street, yet minutes to major highways, town center, Minuteman National Park. High ceilings, lots of tall windows, hardwood floors, tons of recessed lights. Spacious foyer leads to a beautiful front to back living room with fireplace and wall of french doors leading to the deck. Large formal dining room flows into an open kitchen with an island. Family room has a wall of french doors opening to a new expensive oversized deck overlooking private lawn with endless entertainment possibilities. Generous size side entrance that creates a separate entrance to the basement,1st floor office that also has french doors to a deck and half bath complete this level. Second floor offers fantastic Master suite with adjoining office and full bath with jacuzzi tub, double vanity and steam shower, 3 other large bedrooms, 2 full baths with jacuzzi. There is spacious 3rd floor media room or flexible use space. Finished basement with separate entrance has a den /
USD 1,999,500
Mckinley St Unit,maynard, Condo For Sale
View photo
Condo · for sale
USD 395,000
USD 426/sq.ft
Mckinley St Unit,maynard, Condo For Sale
East Acton
· 926 sq.ft · 2 Bedrooms · 1 Bath · Condo
· Garden · Equipped kitchen · Cellar
East Acton · 926 sq.ft · 2 Bedrooms · 1 Bath · Condo · Garden · Equipped kitchen · Cellar
Come discover this hidden gem on a quiet side street in Maynard's highly sought-after Presidential neighborhood. This well-maintained multi-level home offers 2 bedrooms, 1 full bathroom, and a wonderful blend of charm, comfort, and thoughtful updates throughout.The inviting interior features resurfaced hardwood floor (2026) in the family room, updated electrical (2026), a freshly painted basement (2026), and a new State water heater (2026). The kitchen is equipped with stainless steel appliances, including a wall oven, dishwasher (2024), and updated range hood (2026). Additional improvements include a replaced attic fan (2026), painted wrought iron exterior railings (2026), and a new storm door (2023).Outside, enjoy a young roof (2021), a newly paved driveway (2023) and two storage sheds (2023) providing ample space for tools, hobbies, and seasonal items. The backyard offers plenty of room to relax, entertain, or garden.Ideally located within walking distance to vibrant downtown Maynar
USD 395,000
Durant Ave, Maynard, Home For Sale
View photo
House · for sale
USD 659,900
USD 601/sq.ft
Durant Ave, Maynard, Home For Sale
East Acton
· 1,098 sq.ft · 3 Bedrooms · 2 Baths · House
· Fireplace · Equipped kitchen · Parking · Air conditioning
East Acton · 1,098 sq.ft · 3 Bedrooms · 2 Baths · House · Fireplace · Equipped kitchen · Parking · Air conditioning
An exceptional setting: at the end of a cul-de-sac in a sought-after Maynard neighborhood, this home sits on 0.52 acres directly abutting conservation land. Enjoy the connection of an established neighborhood with the peaceful woodland backdrop that makes 47 Durant Avenue special. This three-bedroom, two-full-bath raised ranch offers approximately 1,100 square feet of finished living area, an updated kitchen, and a living room with a fireplace and vaulted ceiling. The dining room opens to a Trex deck-a welcoming spot to relax and enjoy the natural surroundings. All-new hardwood flooring on the upper level and fresh interior paint throughout complement the home's thoughtful updates. Roof and gutters replaced within the past 12 months, upgraded 200-amp electrical service, high-velocity central air conditioning, and a garage add practical value. The BONUS is the unfinished, full-daylight, walk-out lower level, which already includes a nearly new full bathroom-one of the home's two full ba
USD 659,900
Sudbury St Unit,maynard, Condo For Sale
View photo
Condo · for sale
USD 314,900
USD 340/sq.ft
Sudbury St Unit,maynard, Condo For Sale
East Acton
· 926 sq.ft · 2 Bedrooms · 1 Bath · Condo
· Deck · Cellar
East Acton · 926 sq.ft · 2 Bedrooms · 1 Bath · Condo · Deck · Cellar
BUYER GOT COLD FEET! Welcome home to this bright and inviting 2-bedroom end-unit townhouse-style condo, ideally located near the downtown area with convenient access to restaurants, shopping, and major commuting routes. The main level features easy-care vinyl flooring and an open-concept dining and living room, creating a comfortable space for everyday living and entertaining. Sliders open to a private deck, perfect for relaxing outdoors. Upstairs, you'll find two sunny, generously sized bedrooms and a full bath. The full basement provides plenty of additional storage space with potential for other uses. Enjoy the added privacy and natural light of an end unit combined with a convenient location close to everything! Low Condo Fee!
USD 314,900
Northwood Dr Unit,sudbury, Condo For Sale
View photo
Condo · for sale
USD 625,000
USD 376/sq.ft
Northwood Dr Unit,sudbury, Condo For Sale
East Acton
· 1,658 sq.ft · 1 Bedroom · 2 Baths · Condo
· Office room · Swimming pool · Balcony · Fireplace · Equipped kitchen · Parking · Lift
East Acton · 1,658 sq.ft · 1 Bedroom · 2 Baths · Condo · Office room · Swimming pool · Balcony · Fireplace · Equipped kitchen · Parking · Lift
Enjoy effortless, single-level living in Northwood, a premier 55+ community surrounded by peaceful woods. Pet-welcoming, subject to association guidelines, and offering a true turnkey lifestyle in a secure elevator building, residents enjoy standout amenities including a clubhouse, fitness center, art room, and outdoor entertaining spaces. Inside, this spacious top-floor home is flooded with natural light through expansive windows, highlighting warm hardwood floors, architectural details, and a central double-sided fireplace. The classic cherry and granite kitchen opens seamlessly to the dining area and an adaptable bonus space-offering several possibilities for a den, home office, or guest retreat. Step out to your private covered balcony to take in quiet, scenic tree-lined views. The primary suite features two walk-in closets and a spa bath with a jacuzzi tub and separate shower. Complete with in-unit laundry, dedicated extra storage, and deeded indoor garage parking plus guest parki
USD 625,000
Riverbank Rd Unit,maynard, Home For Sale
View photo
House · for sale
USD 549,000
USD 463/sq.ft
Riverbank Rd Unit,maynard, Home For Sale
East Acton
· 1,184 sq.ft · 2 Bedrooms · 2 Baths · House
· Garden · Equipped kitchen
East Acton · 1,184 sq.ft · 2 Bedrooms · 2 Baths · House · Garden · Equipped kitchen
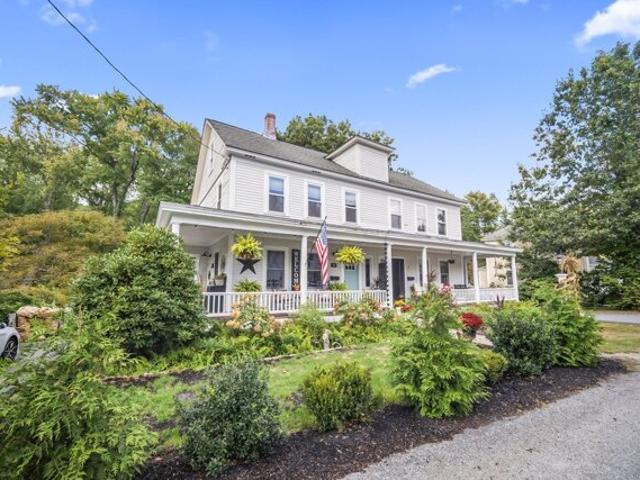
WATERFRONT! Breathtaking historic charm meets a stunning modern interior! This fully renovated turn-of-the-century Half-Duplex condominium offers ultimate curb appeal, starting with a classic wrap-around porch made for morning coffee and evening cocktails. Walkable to vibrant town shops and local restaurants, the property features a magazine-worthy backyard oasis that backs up directly to the Assabet River. Interior Highlights:- Main Level: Soaring high ceilings, wood floors, and a sun-drenched 16x14 living room. A convenient half-bath and pantry shelving complement the layout.- Chef's Kitchen: Equipped with premium white cabinets, SS appliances, sleek quartz countertops and breakfast bar, gas cooking and a cozy, casual and inviting dining area with sensational back yard views! - Second Level: Two spacious bedrooms and a gorgeous full bath. The primary suite frames spectacular views of the park-like rear yard and river.- Bonus Spaces: A charming third-floor loft with exposed beams (per
USD 549,000
Main St Unit,maynard, Condo For Sale
View photo
Condo · for sale
USD 569,900
USD 268/sq.ft
Main St Unit,maynard, Condo For Sale
East Acton
· 2,120 sq.ft · 2 Bedrooms · 3 Baths · Condo
· Office room · Deck · Equipped kitchen · Parking · Cellar
East Acton · 2,120 sq.ft · 2 Bedrooms · 3 Baths · Condo · Office room · Deck · Equipped kitchen · Parking · Cellar
219 Main Street is an opportunity you don't want to miss! This end unit, 2 bedroom, 2 1/2 bathroom, four-level Townhouse was built in 2017. With not one, but two decks overlooking the beautiful Assabet River, what a great way to wakeup with your morning coffee! The ground level offers a bonus room, slider to back deck, laundry and garage access. The main level features hardwood floors, recessed lighting, slider to deck, upgraded kitchen cabinets with stainless steel appliances, gas range, eating area, an open space family room and a half bathroom. The third floor offers a main bedroom, 3/4 bath with tile shower and radiant floor heat. A large second bedroom and full bath round out this level. The finished walkout basement is a great flex space for an exercise room, playroom, office. The home is also equipped with an alarm system and central vacuum. Located in beautiful downtown Maynard, just a short walk to so many great shopping, eating establishments and the Assabet River Rail Trail.
USD 569,900
Red Barn Rd, Wayland, Home For Sale
View photo
House · for sale
USD 889,900
USD 391/sq.ft
Red Barn Rd, Wayland, Home For Sale
East Acton
· 2,271 sq.ft · 3 Bedrooms · 3 Baths · House
· Garden · Fireplace · Swimming pool · Cellar
East Acton · 2,271 sq.ft · 3 Bedrooms · 3 Baths · House · Garden · Fireplace · Swimming pool · Cellar
WHAT A GREAT OPPORTUNITY to bring this home back to life! Large bedrooms. open sunny living room-dining room with fireplace. basement appears to have had an operational daycare in the past. the back yard is large and has an in-ground pool for summer fun!OUR SELLER REQUIRES OFFERS TO BE SUBMITTED HERE: click or paste this link into your web browser
USD 889,900
Parker St, Maynard, Home For Sale
View photo
House · for sale
USD 498,000
USD 364/sq.ft
Parker St, Maynard, Home For Sale
East Acton
· 1,367 sq.ft · 4 Bedrooms · 2 Baths · House
· Garden
East Acton · 1,367 sq.ft · 4 Bedrooms · 2 Baths · House · Garden
Located in Maynard, Ma this four-bedroom property offers an opportunity for buyers looking to take on a renovation project and create a home tailored to their own style and needs. The home features four bedrooms one full bathrooms and one half bathroom with a decent size front and backyard spaces. It's fixer-upper condition makes it a potential fit for buyers seeking a renovation project, investors, or homeowners interested in customizing a property to suit their vision. With thoughtful updates and improvements, this property offers the opportunity to make the space your own in the Maynard community. Good sized yard offers privacy with wooden fencing and multiple sheds on property. Easy to show text list agent for fastest response. Come take a tour today as it's priced to sell and will not last!
USD 498,000
Old Marlboro Rd, Maynard, Home For Sale
View photo
House · for sale
USD 649,000
USD 344/sq.ft
Old Marlboro Rd, Maynard, Home For Sale
East Acton
· 1,884 sq.ft · 3 Bedrooms · 2 Baths · House
· Patio · Garden · Office room · Gym · Fireplace · Equipped kitchen · Swimming pool
East Acton · 1,884 sq.ft · 3 Bedrooms · 2 Baths · House · Patio · Garden · Office room · Gym · Fireplace · Equipped kitchen · Swimming pool
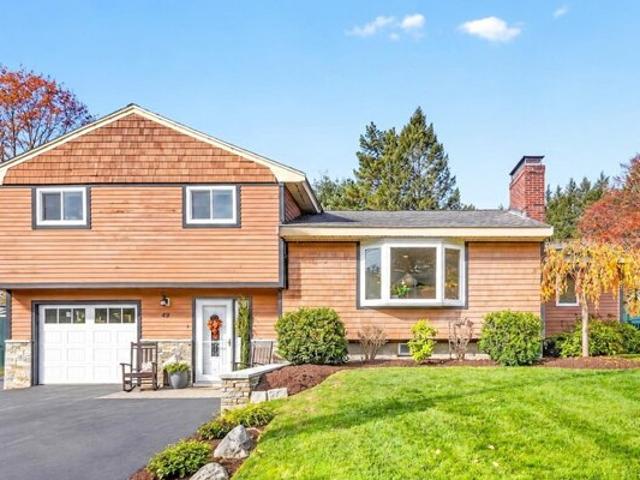
Located at 49 Old Marlboro Road in Maynard, this sunny multi-level home is designed for open concept living. The main living level showcases a warm-white eat-in kitchen with tile backsplash, granite counters, and stainless appliances. This space opens to the living room. The living room with its wood fireplace, custom built-ins, and large bay window is sure to be one of your favorite areas inside this home. A perfect set up for entertaining, people will gather around the center kitchen island to catch up while others hang out in the living room watching the big game! Three bedrooms can be found on the second floor along with a bright and cheery white bathroom. The finished lower level offers another space that could be used as a family room/playroom/gym with a full bathroom with walk in shower. A cozy office and laundry room round out this floor. A sun room just off the kitchen and living room provides access to the fenced backyard with a paver patio, above ground pool, and outdoor sho
USD 649,000
Parker St, Maynard, Home For Sale
View photo
House · for sale
USD 585,000
USD 421/sq.ft
Parker St, Maynard, Home For Sale
East Acton
· 1,389 sq.ft · 3 Bedrooms · 2 Baths · House
· Garden · Equipped kitchen · Parking
East Acton · 1,389 sq.ft · 3 Bedrooms · 2 Baths · House · Garden · Equipped kitchen · Parking
Perfectly done! Welcome home to this beautifully updated ranch offering almost 1400 square feet of comfortable, easy one-level living. Thoughtfully renovated with today's buyer in mind, this move-in-ready home features 3 bedrooms, 2 full baths, and a bright, open floor plan perfect for both everyday living and entertaining. The heart of the home is the stunning white kitchen, showcasing quartz countertops, stainless steel appliances, abundant cabinetry, and a spacious layout that flows effortlessly into the dining area and inviting living room. The primary bedroom offers comfort and privacy, while two additional bedrooms provide flexibility for guests, a home office, or hobbies. Both full bathrooms have been tastefully updated, blending timeless style with modern convenience. Step outside to enjoy the level.38-acre lot, offering plenty of space for gardening, outdoor gatherings, or simply unwinding in your own backyard. The two-car garage provides ample room for vehicles, storage, and
USD 585,000
Cudworth Ln, Sudbury, Home For Sale
View photo
House · for sale
USD 1,995,000
USD 260/sq.ft
Cudworth Ln, Sudbury, Home For Sale
East Acton
· 7,664 sq.ft · 5 Bedrooms · 6 Baths · House
· Office room · Deck · Balcony · Fireplace · Equipped kitchen
East Acton · 7,664 sq.ft · 5 Bedrooms · 6 Baths · House · Office room · Deck · Balcony · Fireplace · Equipped kitchen
Grand in scale yet remarkably warm and inviting, this exceptional home is beautifully sited on nearly an acre in Sudbury's desirable Willis Hills. The striking custom front door opens to an elegant foyer, introducing interiors designed to impress without sacrificing comfort. The spectacular great room features soaring ceilings, a fireplace and a dramatic stone chimney, while the expansive kitchen and dining area pairs generous proportions with effortless everyday living. A large center island, fireplace and access to the deck create a natural gathering place in every season. Through French doors, the light-filled living room makes a statement with two stories of windows and an interior balcony above. A formal dining room, richly paneled office and private guest suite complete the main level. Upstairs, the serene primary suite offers abundant light, its own fireplace, walk-in closet and spacious bathroom with soaking tub and separate shower. Three additional bedrooms and two full bathro
USD 1,995,000
Cudworth Ln, Sudbury, Home For Sale
View photo
House · for sale
USD 1,790,000
USD 316/sq.ft
Cudworth Ln, Sudbury, Home For Sale
East Acton
· 5,662 sq.ft · 4 Bedrooms · 5 Baths · House
· Office room · Fireplace · Equipped kitchen
East Acton · 5,662 sq.ft · 4 Bedrooms · 5 Baths · House · Office room · Fireplace · Equipped kitchen
Picture perfect cul de sac setting. Like a well orchestrated symphony, this home flows beautifully offering ideal space for every day living, entertaining, working remotely. High ceilings, walls of glass, and detailed mouldings exude quality throughout.The spacious Kitchen features a separate dining area, butler's pantry, double food pantry, breakfast bar and expansive food prep counter.The adjacent Family Room is highlighted by a barrel vaulted ceiling, gas fireplace w/custom built in bookcases+expansive windows. The Dining Room is ready for holiday entertaining - complete with fireplace. Sunfilled Living Room with separate area for piano, conversation. Not to be missed is the private Library/Office - ideal for working remotely. Mud Room, Screened Porch. Front and Rear staircases lead to the luxurious Primary Bedroom with walk in closet, sitting area, Spa Bath. Reading nook, three additional Bedrooms, 2 full Baths, and Laundry Room complete the second floor. And the Lower Level? Game
USD 1,790,000
Maynard Rd, Sudbury, Home For Sale
View photo
House · for sale
USD 1,989,000
USD 466/sq.ft
Maynard Rd, Sudbury, Home For Sale
East Acton
· 4,263 sq.ft · 4 Bedrooms · 4 Baths · House
· Office room
East Acton · 4,263 sq.ft · 4 Bedrooms · 4 Baths · House · Office room
Set gracefully back from the road on just over 4 acres, this exceptional modern farmhouse offers more than 4,000 square feet of beautifully appointed living space across three expansive levels. Featuring four bedrooms and three-and-a-half bathrooms, the home effortlessly blends sophisticated style, warmth, and timeless character. Soaring ceilings, elegant French doors, and a beautifully crafted custom staircase add architectural distinction throughout. Each generously sized bedroom features two or more closets, providing exceptional storage. The thoughtfully designed floor plan offers a seamless, comfortable flow for everyday living and elegant entertaining. A spectacular third-floor great room-an impressive, versatile retreat ideal for a media room, home office, recreation space. Refined yet inviting, this remarkable residence is a true celebration of modern farmhouse living. Excellent commuter location - 35 minutes to Boston. Subject to sellers finding suitable housing
USD 1,989,000
Edsel Rd, Littleton, Home For Sale
View photo
House · for sale
USD 529,000
USD 252/sq.ft
Edsel Rd, Littleton, Home For Sale
East Acton
· 2,099 sq.ft · 3 Bedrooms · 1 Bath · House
· Garden · Fireplace · Equipped kitchen · Cellar
East Acton · 2,099 sq.ft · 3 Bedrooms · 1 Bath · House · Garden · Fireplace · Equipped kitchen · Cellar
FALL IN LOVE WITH THIS BEAUTIFULLY RENOVATED RANCH! Effortless single-level living at its finest! Set on a truly special lot, this home is within walking distance to Two Brothers Conservation Trail, Long Lake, and downtown Littleton! Inside enjoy a home that is bathed in natural light. The sunroom features both a vaulted ceilings and a DRAMATIC WALL OF WINDOWS THAT FRAME A FULL VIEW OF THE BACKYARD! The updated kitchen is beautifully appointed with dark granite countertops, a coffee bar and a comfortable dining area perfect for everyday living and entertaining! The cozy living room offers hardwood floors, a large picture window and a charming fireplace! Three comfortably sized bedrooms and an updated full bath complete the main level. THE HEATED LOWER LEVEL OFFERS INCREDIBLE POTENTIAL FOR ADDITIONAL USE AND ENJOYMENT! The delightful backyard features a pear tree, mature blueberry bushes and the sellers even kept chickens! MOVE-IN READY WITH POTENTIAL TO EMBELLISH THE BASEMENT FURTHER!
USD 529,000
Wood Ln, Maynard, Home For Sale
View photo
House · for sale
USD 699,000
USD 277/sq.ft
Wood Ln, Maynard, Home For Sale
East Acton
· 2,519 sq.ft · 3 Bedrooms · 3 Baths · House
· Garden · Fireplace · Equipped kitchen
East Acton · 2,519 sq.ft · 3 Bedrooms · 3 Baths · House · Garden · Fireplace · Equipped kitchen
Located at 51 Wood Lane in Maynard, MA, this sun-filled single-family raised ranch in a cul-de-sac neighborhood features a bright interior. The open-concept main living area includes the foyer, living room, dining room, and kitchen, all beneath vaulted, beamed ceilings with two skylights. The home offers 2,527 square feet across two above-grade levels. Meticulously maintained and improved over nearly 40 years, it is move-in ready and awaiting its next owners Updates include new hardwood floors, several replacement windows, new interior doors and hardware, and upgraded lighting. A wonderful three-season porch, reached through a sliding door, includes storm windows and screens, with access to the backyard and storage area below. The main level has three bedrooms, including a primary with an ensuite three-quarter bath. Two additional bathrooms-one upstairs and one downstairs-add convenience. The lower level features a spacious family room with a cozy, never-used brick fireplace, ideal for
USD 699,000
Vernon St, Maynard, Home For Sale
View photo
House · for sale
USD 659,900
USD 400/sq.ft
Vernon St, Maynard, Home For Sale
East Acton
· 1,647 sq.ft · 3 Bedrooms · 2 Baths · House
· Garden · Deck · Equipped kitchen · Swimming pool
East Acton · 1,647 sq.ft · 3 Bedrooms · 2 Baths · House · Garden · Deck · Equipped kitchen · Swimming pool
This 1920 single-family residence, encompassing 2142 square feet of living space, presents an inviting home is in move in condition. This property distinguishes itself as an oasis of refined living, offering an exceptional blend of classic charm and modern amenities. The kitchen is thoughtfully appointed with stainless steel appliances and granite counters, providing a functional and aesthetically pleasing environment for culinary endeavors. This residence features three bedrooms, offering versatile accommodations. Complementing these are one full bathroom and one half bathroom as well as a bonus walk up attic, designed for both convenience and comfort. Beyond the interior, the property includes a generous 11,369 square foot lot, featuring a private yard with custom decking surrounding an inviting swimming pool. This outdoor space is further enhanced with mature plantings, creating an exclusive retreat for relaxation and entertainment
USD 659,900
Sarah Doublet Rd, Littleton, Home For Sale
View photo
House · for sale
USD 1,100,000
USD 282/sq.ft
Sarah Doublet Rd, Littleton, Home For Sale
East Acton
· 3,897 sq.ft · 3 Bedrooms · 3 Baths · House
· Patio · Swimming pool · Equipped kitchen
East Acton · 3,897 sq.ft · 3 Bedrooms · 3 Baths · House · Patio · Swimming pool · Equipped kitchen
OPEN HOUSE SUNDAY 10/18 1:00pm-2:30pm. Stately Colonial set in an intimate neighborhood of just ten homes, offering a wonderfully flexible floor plan, peekaboo views of Lake Nagog, and convenient access to the Nagog Hill trailhead. A newly rebuilt front patio with elegant granite steps creates a welcoming first impression.Inside, this spacious 10 room home offers 3 or 4 bedrooms and 2 1/2 baths. The front living and dining rooms feature beautiful bay windows and French doors, while a distinctive rounded hallway wall adds architectural interest. The kitchen is designed for both everyday living and entertaining with granite countertops, recessed lighting, stainless steel appliances, hardwood flooring, and a generous dining area. The kitchen flows seamlessly into the fireplaced family room, creating a warm and inviting gathering space. A half bath completes the main living area. Upstairs, the primary suite features a walk in closet and spa-like bath with Jacuzzi tub, separate shower, gran
USD 1,100,000

Get email alerts

Don't miss out: be the first to know about new properties

The alert was correctly created

On subscribing you accept the conditions of use and the privacy policy
Alert
Receive new ads in your inbox
Save this search
Receive alerts for new listings

We'll send you an email when we have new properties for: "Properties for sale in East Acton"

The alert was correctly created

Bedford Springs, Bedford town Middlesex County Massachusetts
Pine Lake, Sudbury town Middlesex County Massachusetts
Get email alerts and be the first to see new listings
Required field
On subscribing I accept the terms of the privacy policy
Perfect! You'll soon start receiving new listings via email
Alert
Receive an email when we have new ads for Properties for sale in East Acton
Save this search
Filters

Bedrooms

Size (sq.ft)

sq.ft
sq.ft

Price

USD
USD

Property type

Bathrooms

Clear all filters
Receive notifications when new entries are published.