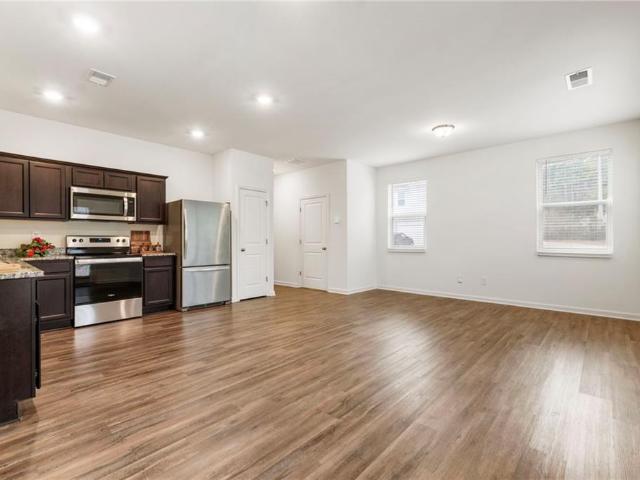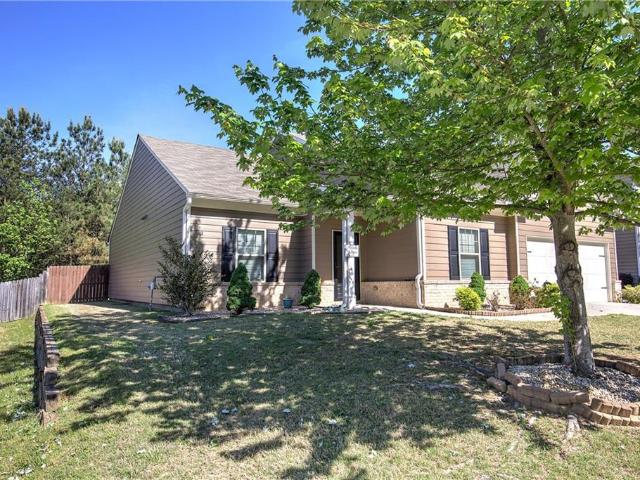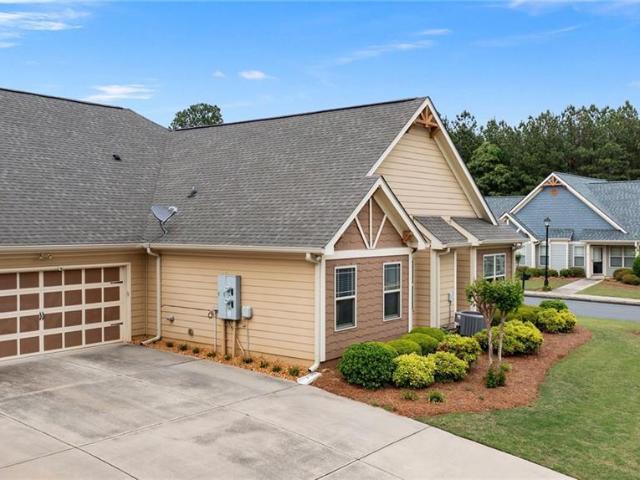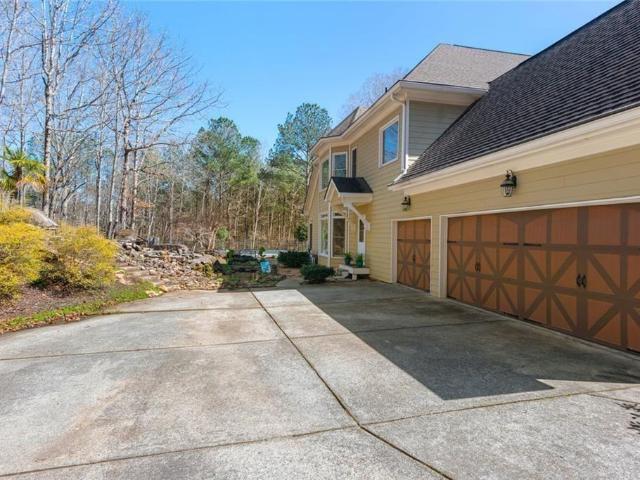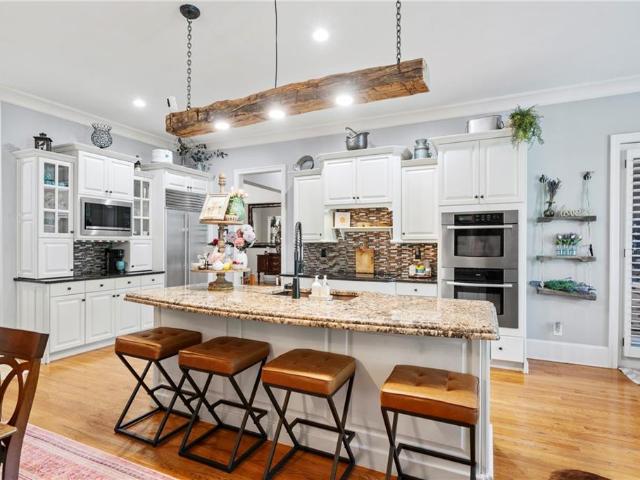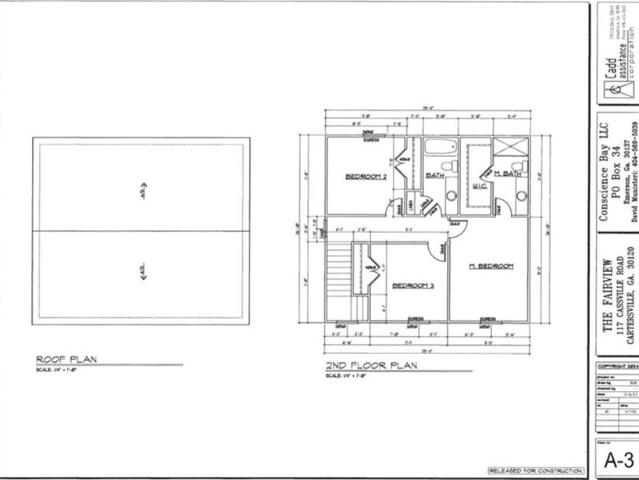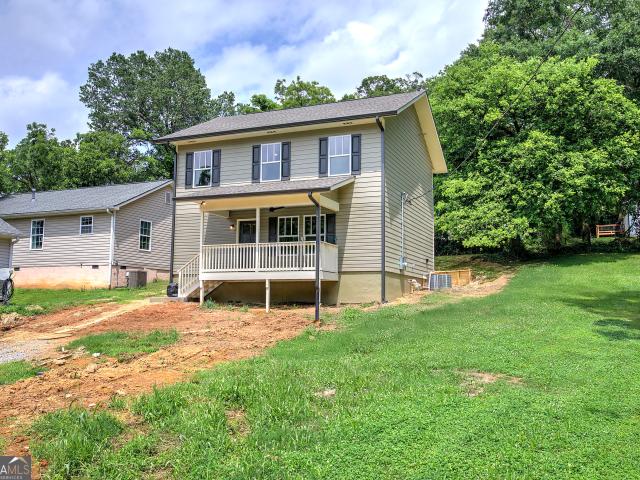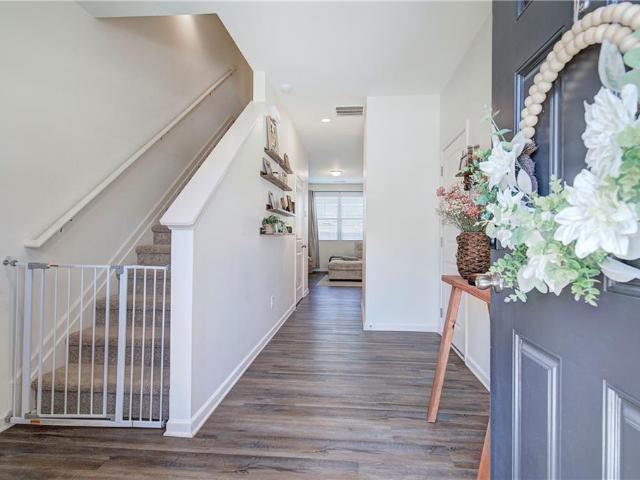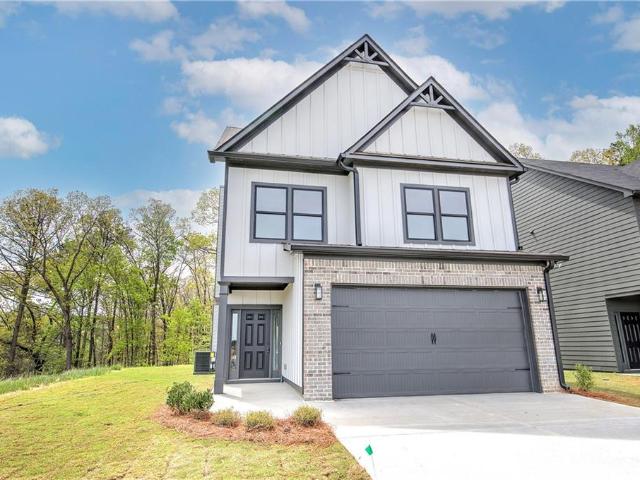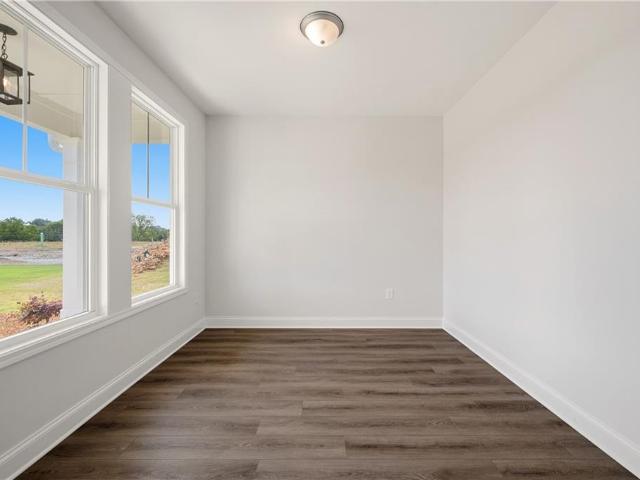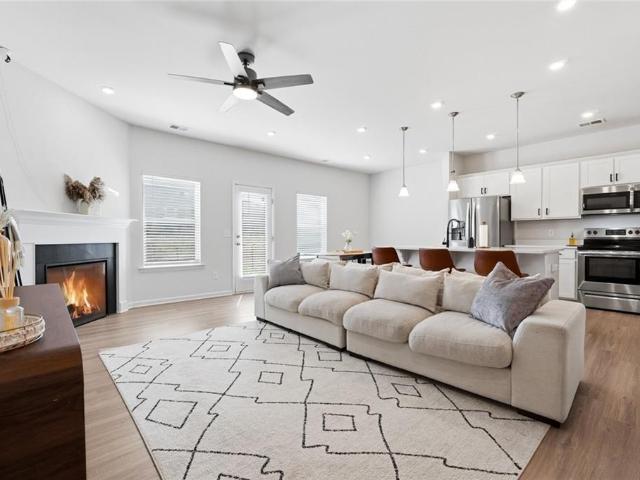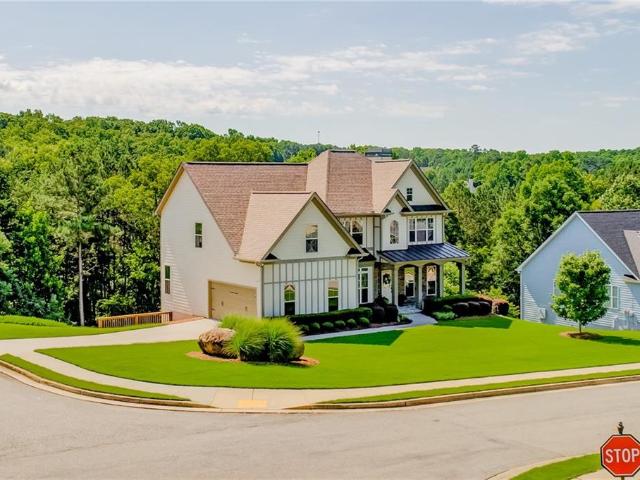
251 properties for sale in East Boxwood Estates

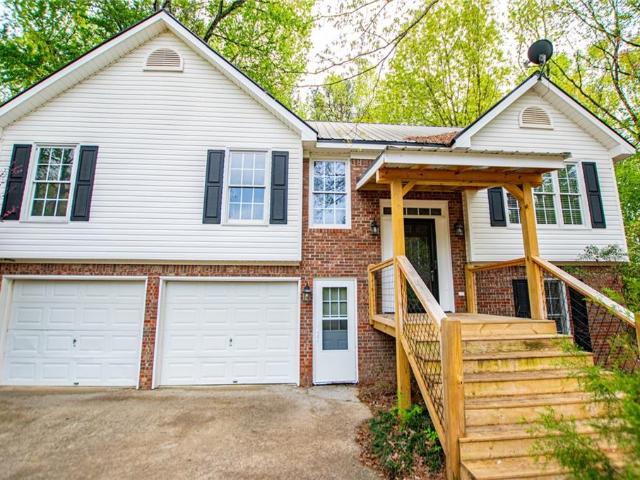
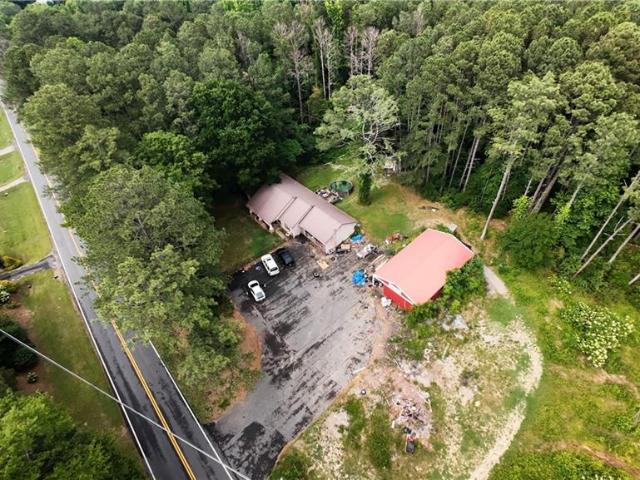
89 Quail Run
View photo
House · for sale
USD 345,000
USD 256/sq.ft
89 Quail Run
East Boxwood Estates
· 1,345 sq.ft · 3 Bedrooms · 2 Baths · House
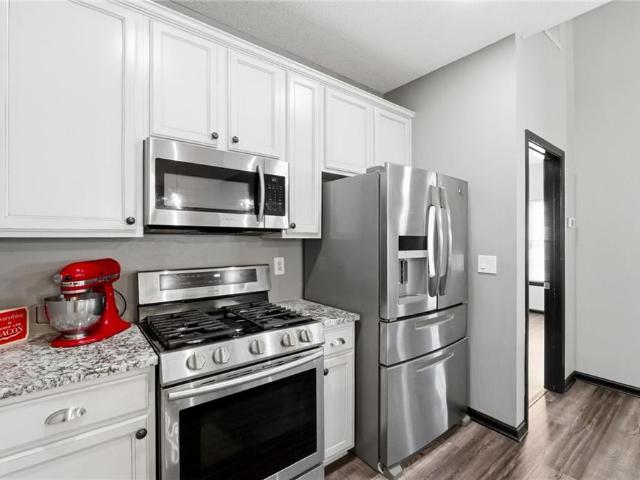
· Garden · Equipped kitchen · Parking
East Boxwood Estates · 1,345 sq.ft · 3 Bedrooms · 2 Baths · House · Garden · Equipped kitchen · Parking
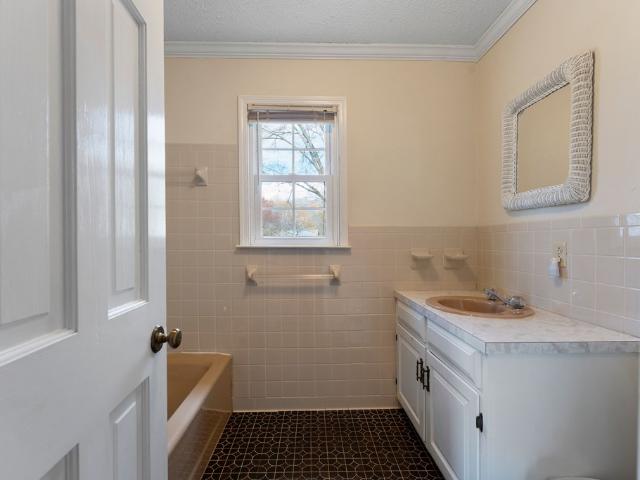
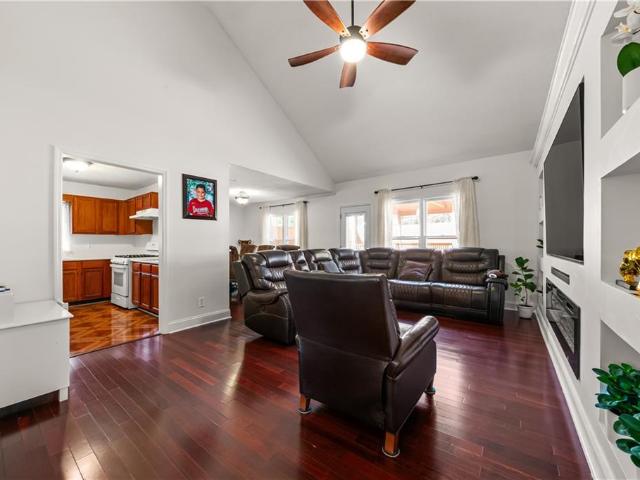
Beautiful Home move in ready, located in the City of Cartersville School District. Very convenient to shopping dining and hospital. This Beautiful Home is in pristine condition and features: hardwood flooring throughout, beautiful tiled bathrooms, kitchen with hard surface counter tops. Living room equipped as theater style. Private back yard with gazebo for family gatherings and grilling, New outbuilding. The garage can hold up to two cars and some more can park at the driveway. This one level home is just Beautiful Don't wait to see it, call the listing agents today and schedule a tour
USD 345,000
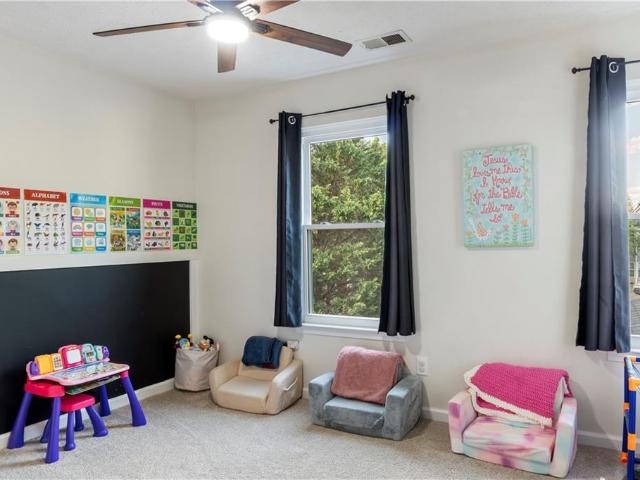
48 Hampton Dr, Cartersville, GA 30121 | MLS #7754
View photo
Townhouse · for sale
USD 268,000
USD 149/sq.ft
48 Hampton Dr, Cartersville, GA 30121 | MLS #7754
East Boxwood Estates
· 1,787 sq.ft · 4 Bedrooms · 3 Baths · Townhouse
· Garden · Parking · Fireplace · Equipped kitchen · Air conditioning
East Boxwood Estates · 1,787 sq.ft · 4 Bedrooms · 3 Baths · Townhouse · Garden · Parking · Fireplace · Equipped kitchen · Air conditioning
Don't miss this extra special, light filled home in a quiet cul-de-sac! This one has been well maintained and loved and it shows! With the master on main, a private backyard and a two story family room with marble fireplace. You'll fall in love as soon as you arrive. 2025 projects: new roof, new windows. 2024 projects: New AC unit, all new kitchen appliances, replaced new insulation in the attic, kitchen sink replaced, all bathroom sinks and toilets replaced. All kitchen appliances stay with the home. This one has a beautiful lot and a spacious two car garage. Lots of beautiful upgrades throughout including bidets on all the toilets. You don't want to miss this opportunity. This one is special! Conveniently located near shopping, dining and excellent schools. Perfect for families, entertaining or simply enjoying everyday life. This property combines space, charm and location all in one
USD 268,000
248 Grand Central Way, Cartersville, GA 30120 | MLS #7715
View photo
Townhouse · for sale
USD 262,900
USD 186/sq.ft
248 Grand Central Way, Cartersville, GA 30120 | MLS #7715
East Boxwood Estates
· 1,410 sq.ft · 3 Bedrooms · 3 Baths · Townhouse
· Parking
East Boxwood Estates · 1,410 sq.ft · 3 Bedrooms · 3 Baths · Townhouse · Parking
Price Improved – Motivated Seller! Move-In Ready End-Unit Townhome on a Premium Lot Don't miss this incredible opportunity to own a beautifully maintained end-unit townhome in the heart of Cartersville! Ideally located, everything you need is within 10 minutes, including charming downtown dining, shopping, grocery stores, department stores, entertainment, and convenient access to I-75. Built in 2021, this energy-efficient, all-electric home offers modern, low-maintenance living with a bright, open-concept floor plan filled with natural light. The spacious layout features 3 bedrooms, 2.5 bathrooms, and comfortable living spaces designed for everyday living and entertaining. Situated on a premium end lot, the home offers added privacy and a desirable setting within a well-managed community. Residents enjoy low HOA fees, minimal exterior maintenance, and ample guest parking. Whether you're searching for your next home or a smart investment, this property checks all the boxes. With no curr
USD 262,900
40 Ponders Road SE
View photo
House · for sale
USD 345,000
USD 159/sq.ft
40 Ponders Road SE
East Boxwood Estates
· 2,164 sq.ft · 4 Bedrooms · 2 Baths · House
· Patio · Garden · Equipped kitchen · Parking
East Boxwood Estates · 2,164 sq.ft · 4 Bedrooms · 2 Baths · House · Patio · Garden · Equipped kitchen · Parking
Set against the quiet backdrop of Cartersville, 40 Ponders Road offers a refreshing take on everyday living—where comfort meets a sense of space and ease. This spacious 4-bedroom, 2-bath ranch home is situated on a level, fenced-in lot in the desirable Cartersville City School District. It's conveniently located near the interstate, with easy access to shopping and restaurants. The home features a garage and a private backyard with a wooden privacy fence, patio area, and storage shed—perfect for outdoor living and extra storage. Inside, the welcoming foyer leads to a separate dining area and a comfortable living room. Hardwood floors run throughout the main living spaces, adding warmth and durability. The eat-in kitchen offers granite countertops, ample cabinet and counter space, and stainless-steel appliances. The primary suite provides a relaxing retreat with a private bathroom featuring a separate walk-in shower and soaking tub. Three additional bedrooms and a full bathroom with a t
USD 345,000
6 William Drive NE 47
View photo
Condo · for sale
USD 325,000
USD 226/sq.ft
6 William Drive NE 47
East Boxwood Estates
· 1,432 sq.ft · 3 Bedrooms · 2 Baths · Condo
· Office room · Equipped kitchen · Parking
East Boxwood Estates · 1,432 sq.ft · 3 Bedrooms · 2 Baths · Condo · Office room · Equipped kitchen · Parking
Welcome to 6 William Drive, located in the highly sought-after Windsor active adult (55+) gated community in Cartersville. This well-maintained 3 bedroom, 2 bath home offers a bright, open-concept floor plan designed for easy, low-maintenance living. The kitchen features granite countertops, soft-close cabinetry, and ample cabinet and counter space, flowing seamlessly into the main living area, perfect for both everyday living and entertaining. A light-filled sunroom just off the main living space offers the perfect spot to relax, unwind, or enjoy your morning coffee. The spacious primary suite includes an en suite bath with dual vanities and a walk-in tile shower. With all main living on one level, this home provides both comfort and convenience, while the additional bedrooms offer flexibility for guests, hobbies, or a home office. A two-car garage adds everyday ease with plenty of space for parking and storage. Windsor offers a true active adult lifestyle with a gated entrance, clubh
USD 325,000
10 Clydesdale Trail, White, GA 30184 | MLS #7736
View photo
House · for sale
USD 1,024,900
USD 151/sq.ft
10 Clydesdale Trail, White, GA 30184 | MLS #7736
East Boxwood Estates
· 6,770 sq.ft · 5 Bedrooms · 6 Baths · House
· Office room · Sauna · Fireplace · Equipped kitchen · Cellar
East Boxwood Estates · 6,770 sq.ft · 5 Bedrooms · 6 Baths · House · Office room · Sauna · Fireplace · Equipped kitchen · Cellar
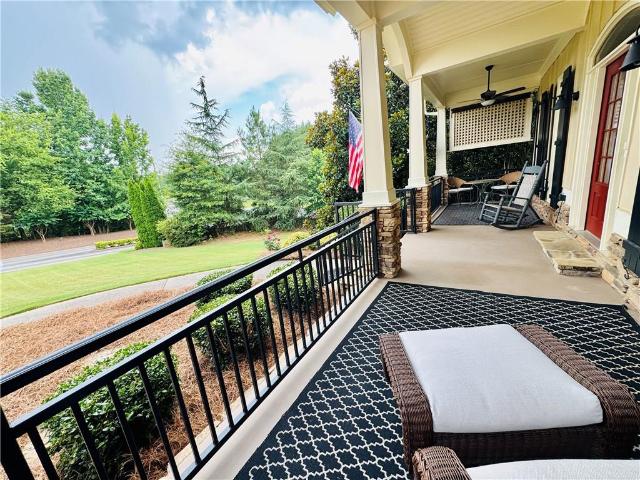
As you enter this home with its serene wrap-around front porch, you will see most everything you would expect in an upscale home. Spacious rooms with large windows, a fully finished basement, a peaceful keeping room, a large well-equipped kitchen and breakfast area, and elegant touches throughout. All three fireplaces are wood burning with gas starters. The home's floor plan is highly versatile: the Sellers are using the magnificent 2-story great room as a banquet hall, and the normal dining room is used as a second office. The home has over 6,500 square feet of living space on three levels. In the basement you will find rooms and kitchen appointments suitable for a complete home suite for extended family members, including a private entrance. A bedroom can be created by adding a door to the room with a window. Have a vigorous workout in the exercise room and relax afterwards in its adjacent sauna. Invite in your friends to see recent movies in the fabulous media room. And when you tra
USD 1,024,900
12 Grapevine Way, Cartersville, GA 30121 | MLS #7761
View photo
House · for sale
USD 432,000
USD 187/sq.ft
12 Grapevine Way, Cartersville, GA 30121 | MLS #7761
East Boxwood Estates
· 2,303 sq.ft · 4 Bedrooms · 3 Baths · House
· Equipped kitchen
East Boxwood Estates · 2,303 sq.ft · 4 Bedrooms · 3 Baths · House · Equipped kitchen
Tucked away in a quiet cul-de-sac, this beautifully updated 4 bedroom, 3 bath home offers the perfect blend of space and flexibility. The stunning remodeled kitchen is the heart of the home, featuring modern finishes and an open feel ideal for everyday living and entertaining. The main level includes 3 bedrooms and 2 full baths, while the upper level provides a private retreat with an additional bedroom and full bath—perfect for a teen suite, in-law space, or the ultimate man cave. A rare layout in a sought-after setting!
USD 432,000
49 timberlake cove ne
View photo
House · for sale
USD 470,000
USD 183/sq.ft
49 timberlake cove ne
East Boxwood Estates
· 2,562 sq.ft · 4 Bedrooms · 3 Baths · House
· Fireplace · Equipped kitchen
East Boxwood Estates · 2,562 sq.ft · 4 Bedrooms · 3 Baths · House · Fireplace · Equipped kitchen
You know that feeling when a home just checks every box? This is it. Tucked on a pretty corner lot in a desirable lake community, this two-story home brings together space, style, and everyday convenience—just minutes from Highway 20 and I-75, so you’re never far from where you need to be. Walk through the front door and it instantly feels like home. The main living area was beautifully updated in 2023, opening up the space for easy living and effortless entertaining. The fireplace adds that perfect cozy touch, making it a space you’ll enjoy year-round. Just off the living area, a screened-in porch gives you a quiet place to sip your morning coffee or relax after a long day. The kitchen is built for both function and gathering. With granite countertops, an island for prepping, breakfast bar, and a walk-in pantry, you’ll have all the room you need—whether it’s a quick meal or hosting a full house. A separate formal dining room is ready for holidays and special moments, while the vintage
USD 470,000
12 Hawks Farm Road
View photo
House · for sale
USD 999,999
USD 190/sq.ft
12 Hawks Farm Road
East Boxwood Estates
· 5,253 sq.ft · 4 Bedrooms · 4 Baths · House
· Terrace · Fireplace · Equipped kitchen
East Boxwood Estates · 5,253 sq.ft · 4 Bedrooms · 4 Baths · House · Terrace · Fireplace · Equipped kitchen
Custom home on approx. 5 private acres in exclusive gated community. This home seamlessly created the comfort of luxury living with everyday comfort. The main level welcomes you into a 2-story living room with a grand fireplace that flow into the gourmet kitchen. The kitchen is well appointed with a large island, double ovens, walk-in pantry, a generous breakfast area and separate dining room. The sunroom is on the main level with lots of windows, splashing light all throughout the living areas. The oversized primary suite on the main level offers a true retreat with a spa-inspired bath featuring double vanities, soaking tub, separate shower, his and hers (very large) walk-in closets. Upstairs you'll find two well sized secondary bedrooms, one with a private en-suite bath along with one additional full hall bath and open views to the living room below, and a bonus room that could be an additional bedroom/playroom. The terrace level is an impressive space. It has bedroom, full bath, hal
USD 999,999
12 Somerset Ln, Cartersville, GA 30121 | MLS #7762
View photo
House · for sale
USD 775,000
USD 209/sq.ft
12 Somerset Ln, Cartersville, GA 30121 | MLS #7762
East Boxwood Estates
· 3,703 sq.ft · 4 Bedrooms · 4 Baths · House
· Deck · Fireplace
East Boxwood Estates · 3,703 sq.ft · 4 Bedrooms · 4 Baths · House · Deck · Fireplace
Tucked into a beautifully designed setting, this meticulously cared-for home offers a rare blend of elegance, comfort, and individuality. Thoughtfully crafted for the lot, this one-of-a-kind open-concept floor plan creates a seamless flow, ideal for both everyday living and entertaining. The moment you step inside this Craftsman style home, you’re welcomed by soaring, vaulted ceilings in the Foyer and Great Room, complemented by handsome accent beams, real hardwood floors, two wood-burning fireplaces and heavy crown moulding throughout. Every detail reflects quality and intentional design. This home features two Primary Suites—a rare find—each designed as a private retreat with its own sitting area and cozy electric fireplace. A private deck extends from one of the sitting areas, offering an additional space to relax and unwind. The lower level offers two additional bedrooms with shared bathroom and spacious Den with a fireplace, creating the ideal setting for guests or casual gatherin
USD 775,000
11 York Trce SE, Cartersville, GA 30121 | MLS #7803
View photo
House · for sale
USD 850,000
USD 186/sq.ft
11 York Trce SE, Cartersville, GA 30121 | MLS #7803
East Boxwood Estates
· 4,564 sq.ft · 3 Bedrooms · 4 Baths · House
· Fireplace · Equipped kitchen
East Boxwood Estates · 4,564 sq.ft · 3 Bedrooms · 4 Baths · House · Fireplace · Equipped kitchen
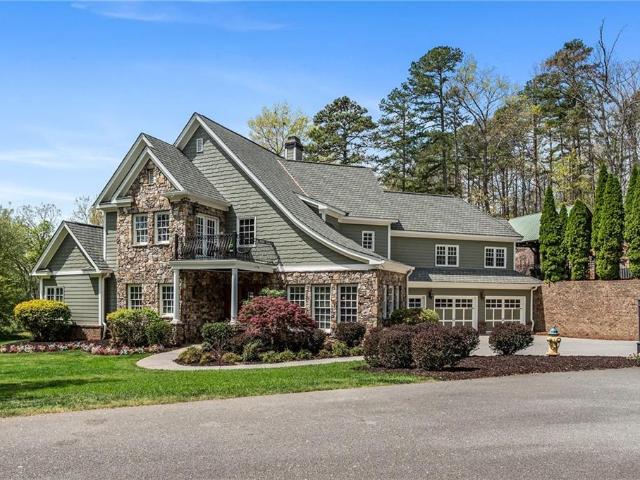
Tucked into one of Cartersville's most established wooded neighborhoods, 11 York Trace is a European-inspired stone-and-shake home that blends craftsmanship with everyday comfort across roughly 4,564 square feet. Set on a private. 76-acre lot framed by mature hardwoods and pines, the home offers the kind of shade and seclusion that makes NW Georgia summers feel a little cooler and a lot more peaceful. An arched wood front door set into a stacked-stone entry opens to soaring ceilings, rich hardwood floors, and plantation shutters that carry a bright, consistent look throughout the main level. The two-story great room is anchored by a floor-to-ceiling stacked-stone fireplace and flanked by tall windows that pull the surrounding treetops indoors. Just off the main living space, a formal dining room with detailed trim and a wrought-iron chandelier gives you room to host guests for holidays and long dinners. The kitchen is built for people who actually cook. Crisp white cabinetry, granite c
USD 850,000
20 Beaureguard Street
View photo
House · for sale
USD 369,900
USD 235/sq.ft
20 Beaureguard Street
East Boxwood Estates
· 1,572 sq.ft · 3 Bedrooms · 2 Baths · House
· Equipped kitchen
East Boxwood Estates · 1,572 sq.ft · 3 Bedrooms · 2 Baths · House · Equipped kitchen
Brand-new construction in the heart of Cartersville, just minutes from downtown and everything it has to offer. This beautiful home features a large covered front porch, perfect for relaxing mornings or welcoming guests. Inside, the main level offers a bright, open floor plan with a spacious living area that flows easily into the kitchen and dining space, along with a convenient half bath. Upstairs includes three bedrooms and two full bathrooms. The primary suite is privately situated at the end of the hall. Estimated completion date is June 2026. The home also includes spray foam insulation for improved energy efficiency and year-round comfort. Seller will only sell as owner finance
USD 369,900
20 Beaureguard Street
View photo
House · for sale
USD 360,000
USD 229/sq.ft
20 Beaureguard Street
East Boxwood Estates
· 1,572 sq.ft · 3 Bedrooms · 2 Baths · House
· Equipped kitchen
East Boxwood Estates · 1,572 sq.ft · 3 Bedrooms · 2 Baths · House · Equipped kitchen
Price improvement. Brand-New Construction in the Heart of Downtown Cartersville! Don't miss this incredible opportunity to own a beautifully crafted new home just minutes from the restaurants, boutiques, breweries, festivals, and charm of historic downtown Cartersville. Enjoy the perfect combination of modern living and small-town character in one of the city's most desirable locations. The inviting covered front porch welcomes you inside to a bright, open-concept floor plan designed for everyday living and entertaining. The spacious kitchen overlooks the dining and living areas, creating a seamless flow that's perfect for gathering with family and friends. A convenient half bath completes the main level. Upstairs, you'll find three generously sized bedrooms, including a private owner's suite tucked away for added privacy, along with two full bathrooms. Energy-efficient spray foam insulation helps provide year-round comfort and lower utility costs. Whether you're enjoying coffee on the
USD 360,000
208 Grand Central Way
View photo
Townhouse · for sale
USD 250,000
USD 177/sq.ft
208 Grand Central Way
East Boxwood Estates
· 1,410 sq.ft · 2 Bedrooms · 2 Baths · Townhouse
· Garden · Parking
East Boxwood Estates · 1,410 sq.ft · 2 Bedrooms · 2 Baths · Townhouse · Garden · Parking
Better than new and beautifully maintained, this move-in-ready 2-bedroom, 2.5-bath townhome offers the perfect combination of style, comfort, and convenience. Thoughtfully designed with a desirable roommate floor plan, each spacious upstairs bedroom features its own private en-suite bath and generous closet space. The main level offers an inviting layout ideal for everyday living and entertaining, while the fully fenced backyard provides a rare private outdoor retreat—perfect for pets, gardening, or relaxing after a long day. A single-car garage adds both convenience and additional storage. Unlike new construction, this home is truly turnkey, with upgrades already in place and no additional expense required for fencing, window treatments, or finishing touches. Exceptionally well cared for and showing like a model home, it offers outstanding value in a sought-after location just minutes from major highways, shopping, dining, and top-rated schools. If you've been considering new construc
USD 250,000
44 Greystone Lane NW
View photo
House · for sale
USD 329,900
USD 144/sq.ft
44 Greystone Lane NW
East Boxwood Estates
· 2,282 sq.ft · 4 Bedrooms · 2 Baths · House
· Garden · Deck · Cellar
East Boxwood Estates · 2,282 sq.ft · 4 Bedrooms · 2 Baths · House · Garden · Deck · Cellar
Expect to be impressed-Classy home offering nice upgrades. Open concept gathering space. Private owners suite-beautiful designer style tiled bath-Super secondary bedrooms-lots of storage-finished basement great for teen suite-game room-or whatever you desire-New front porch and entertainers' deck over looking private backyard Updated systems-Get to packing
USD 329,900
16 Shaw Blvd, Cartersville, GA 30121 | MLS #7757
View photo
House · for sale
USD 340,000
USD 175/sq.ft
16 Shaw Blvd, Cartersville, GA 30121 | MLS #7757
East Boxwood Estates
· 1,938 sq.ft · 3 Bedrooms · 3 Baths · House
· Garden · Equipped kitchen
East Boxwood Estates · 1,938 sq.ft · 3 Bedrooms · 3 Baths · House · Garden · Equipped kitchen
Welcome Home to this charming home that offers comfort, convenience, and space in a desirable location. This well-maintained property features an inviting layout with abundant natural light, creating a warm and welcoming atmosphere from the moment you step inside. The spacious living area is perfect for relaxing or entertaining, while the kitchen offers ample cabinetry, generous counter space, and a functional design ideal for everyday living. The bedrooms provide comfortable retreats with plenty of room to unwind, and the bathrooms are thoughtfully designed for both style and convenience. Outside, enjoy a private fenced backyard with space for gatherings, gardening, pets, or simply relaxing after a long day. Conveniently located near shopping, dining, schools, and easy access to major highways, this home combines peaceful living with everyday convenience
USD 340,000
174 Cline Dr SW, Cartersville, GA 30120 | MLS #428507
View photo
House · for sale
USD 1,199,000
USD 375/sq.ft
174 Cline Dr SW, Cartersville, GA 30120 | MLS #428507
East Boxwood Estates
· 3,197 sq.ft · 4 Bedrooms · 3 Baths · House
· Fireplace · Equipped kitchen
East Boxwood Estates · 3,197 sq.ft · 4 Bedrooms · 3 Baths · House · Fireplace · Equipped kitchen
Rare opportunity to own a breathtaking estate property just minutes from I-75 in Northwest Georgia. Situated on approximately 24.95 acres, this unique property offers endless possibilities — whether as a private estate, equestrian property, investment opportunity, or potential development. The property features a spacious two-story home with 4 bedrooms and 3 full bathrooms. The main level offers a large kitchen with eat-in area and a separate dining room, along with a comfortable living room and a cozy den featuring built-in bookcases and a wood-burning fireplace. A large sunroom spans the back of the home, providing beautiful views of the picturesque property and surrounding countryside. The property also includes a large storage building ideal for a workshop or storing farm equipment, as well as a barnu002Fcottage with apartment potential, offering flexibility for guest accommodations, an in-law suite, rental income, or conversion to a traditional barn. The fenced pasture adds to the
USD 1,199,000
52 Waterside Dr SE, Cartersville, GA 30121 | MLS #7801
View photo
House · for sale
USD 1,500,000
USD 236/sq.ft
52 Waterside Dr SE, Cartersville, GA 30121 | MLS #7801
East Boxwood Estates
· 6,340 sq.ft · 5 Bedrooms · 5 Baths · House
· Deck · Fireplace · Equipped kitchen
East Boxwood Estates · 6,340 sq.ft · 5 Bedrooms · 5 Baths · House · Deck · Fireplace · Equipped kitchen
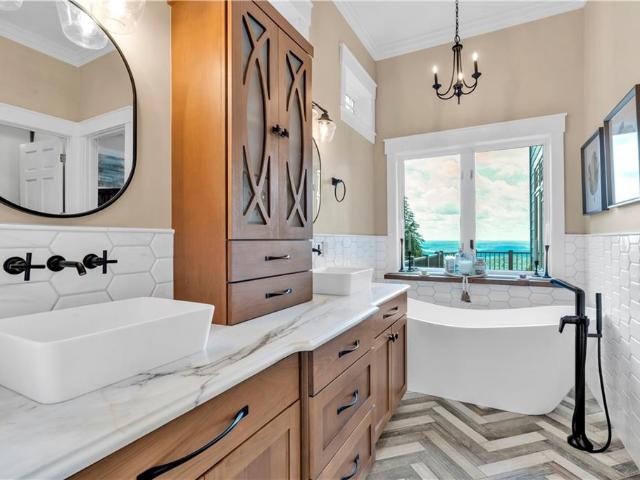
Experience luxury living in the prestigious gated community of Waterside Estates, where custom homes, estate-sized lots, and resort-style amenities create one of Cartersville's most sought-after addresses. Perfectly positioned just minutes from Lake Allatoona and Red Top Mountain State Park, this beautifully remodeled Craftsman home offers panoramic mountain views from every level. Three expansive decks create seamless indoor-outdoor living, while the designer kitchen showcases quartz countertops, custom cabinetry, wood beams, open shelving, and a custom walk-in pantry that flows effortlessly into the dramatic great room featuring a floor-to-ceiling stone fireplace and walls of windows framing the breathtaking scenery. The luxurious main-level owner's retreat offers spectacular views and a spa-inspired bath with heated tile floors, a freestanding soaking tub, oversized shower, custom vanity, and California Closet. Upstairs, a loft with seasonal lake views and two private guest suites p
USD 1,500,000
260 Summit Height Drive
View photo
House · for sale
USD 379,990
USD 204/sq.ft
260 Summit Height Drive
East Boxwood Estates
· 1,862 sq.ft · 4 Bedrooms · 2 Baths · House
· Fireplace · Equipped kitchen
East Boxwood Estates · 1,862 sq.ft · 4 Bedrooms · 2 Baths · House · Fireplace · Equipped kitchen
New construction! Estimated completion date: end of august. New craftsman homes in a great location! Close to the interstate, restaurants, shopping, museums, and all that Cartersville has to offer! The'Berkley' plan offers a covered front porch that leads into the 2 story, open foyer entrance, and into the beautiful kitchen with open view into the dining & family room, the perfect areas for entertaining. This open concept floor plan is great for get togethers and entertaining. Family room has a wood burning fireplace. The kitchen has granite counter tops, Shaker-style cabinets with soft close drawers, and all stainless. Steel appliances. Also on the main level are the laundry room and the powder room. Upstairs you will find the Primary suite and large walk-in closet. The primary bath has double granite vanity, and separate tub/shower and linen closet. And.there are three more bedrooms and a full bath with granite vanity upstairs! The outside will be professionally landscaped. And in th
USD 379,990
30 Harmony Circle
View photo
Townhouse · for sale
USD 289,165
USD 169/sq.ft
30 Harmony Circle
East Boxwood Estates
· 1,711 sq.ft · 2 Bedrooms · 2 Baths · Townhouse
· Office room · Equipped kitchen · Parking
East Boxwood Estates · 1,711 sq.ft · 2 Bedrooms · 2 Baths · Townhouse · Office room · Equipped kitchen · Parking
Welcome to Windsong’s newest townhome community in Cartersville! Every home is thoughtfully designed with the primary suite on the main level, an open-concept living area, and quality finishes throughout. The popular Hawthorne plan offers a designated study or secondary bedroom and full bath on the main floor, a spacious island kitchen with soft-close cabinetry, and an inviting dining area that flows seamlessly into the great room—perfect for everyday living and entertaining. The owner’s suite features a low-threshold shower with a bench seat, designer tile flooring and walls, and a built-in shampoo niche for added convenience. Upstairs, a generous bonus room provides flexible space for a second living area, office, or hobby room. Upstairs, you will also find a guest bedroom and a full bath. Additional highlights include 9’ ceilings on the main level, insulated garage doors, and a full irrigation system—hallmarks of the quality you expect in a Windsong community. Located just minutes f
USD 289,165
22 Felton Walk SE
View photo
Townhouse · for sale
USD 299,900
USD 153/sq.ft
22 Felton Walk SE
East Boxwood Estates
· 1,948 sq.ft · 3 Bedrooms · 2 Baths · Townhouse
· Garden · Office room · Fireplace · Equipped kitchen · Parking
East Boxwood Estates · 1,948 sq.ft · 3 Bedrooms · 2 Baths · Townhouse · Garden · Office room · Fireplace · Equipped kitchen · Parking
Welcome Home! Step onto the inviting front porch and into a bright, airy main level where the entryway flows seamlessly into the spacious living room, complete with a cozy fireplace. From there, the home opens into the kitchen, featuring a large island with bar seating that creates a natural gathering space for everyday living and entertaining. The main level is thoughtfully designed with a half bath off the entryway hallway, while the two-car garage and a large storage closet sit just off the kitchen for added convenience. Upstairs, a versatile loft provides the perfect flex space for a home office, workout area, or second living area. The laundry room sits just off the loft and near the primary suite for everyday ease. The oversized primary bedroom feels like a retreat with tray ceilings, a spacious walk-in closet, and a spa-like ensuite bath featuring a double vanity, soaking tub, and separate shower. Two additional bedrooms and a full bath complete the upper level. The backyard inc
USD 299,900
10 Altar Rock Ct NE
View photo
House · for sale
USD 600,000
USD 151/sq.ft
10 Altar Rock Ct NE
East Boxwood Estates
· 3,950 sq.ft · 5 Bedrooms · 3 Baths · House
· Cellar
East Boxwood Estates · 3,950 sq.ft · 5 Bedrooms · 3 Baths · House · Cellar
New construction is selling and closing for 50% higher in the same cul-de-sac! 45-miles north of Atlanta with streetlights, sidewalks, community pool, basketball, volleyball, and park, all within minutes of Lake Allatoona and Historic Cartersville. 5/4 2026. Professionally painted exterior. A two-week project. RSE offers buyers spacious estate lots. Introducing superior quality and premium finishes, a solid built house. Great curb appeal and grandeur. Built with 2 x 6 construction on the most premium lot in the mountain subdivision, this 2012 Modern Tudor has a deluxe professionally finished basement with game room and media room! Award-winning schools. Seeking space and resort style living? This is it! Move-in ready! Superb architectural sightlines within the design. An ideal home for those seeking space and luxury at an affordable purchase price. Ten-foot ceilings + cathedral ceilings with an antique white and sterling white paint palette throughout home. Beautiful millwork, crown mo
USD 600,000
654 Peeples Valley Road NE
View photo
House · for sale
USD 319,900
USD 182/sq.ft
654 Peeples Valley Road NE
East Boxwood Estates
· 1,755 sq.ft · 3 Bedrooms · 2 Baths · House
· Parking
East Boxwood Estates · 1,755 sq.ft · 3 Bedrooms · 2 Baths · House · Parking
3.5 ACRES in a 8/10 School district Spacious 3 bed, 2 bath ranch with a rare 40x60 detached pole barn in Cartersville! Built in 2012, this home features updated wood flooring, open layout, metal roof, newer water heater, and 2-car attached garage. This home needs some cleaning and cosmetic love. Peaceful rural setting with convenient access to shopping, dining, schools, and major highways. Minor cosmetic updates needed, including a hallway door and small drywall repair. Excellent opportunity for owner-occupants or investors seeking space, privacy, and upside potential. Sold As-Is. The photos have been generated with AI to show potential after items are removed. We have a new investor loan program with great rates and terms, contact us to learn more, and we can get you approved in 24 hours. This property is being sold as-is. Prospective buyers are encouraged to perform all necessary inspections and evaluations prior to purchase. Do not use ShowingTime. The agent is ONLY transactional. P
USD 319,900
11 Waterstone Drive SE
View photo
House · for sale
USD 615,000
USD 108/sq.ft
11 Waterstone Drive SE
East Boxwood Estates
· 5,683 sq.ft · 5 Bedrooms · 4 Baths · House
· Garden · Equipped kitchen · Cellar
East Boxwood Estates · 5,683 sq.ft · 5 Bedrooms · 4 Baths · House · Garden · Equipped kitchen · Cellar
Beautiful Craftsman-style home featuring 5 bedrooms, 4.5 bathrooms, 3,249 square feet and hardwood floors throughout the main level. The spacious kitchen overlooks the living room, creating an open layout that's perfect for everyday living and entertaining. Relax in the primary suite with a spa-like bath featuring a soaking tub, Walk in shower and a walk-in closet. The large basement offers endless possibilities for additional living, recreation, or storage. Enjoy the fully fenced backyard with plenty of room to play or entertain, plus a custom dog condo complete with heating, air conditioning, and electricity. Not one but TWO sitting porches to choose from to enjoy your morning cup of coffee, a gorgeous front porch overlooking the beautifully landscaped yard next to the magnolia tree or the screened in back porch large enough to host an evening dinner. A wonderful combination of space, comfort, and unique amenities makes this home a must-see! The home is located just minutes from Inte
USD 615,000
12 Horizon Trail
View photo
House · for sale
USD 985,000
USD 214/sq.ft
12 Horizon Trail
East Boxwood Estates
· 4,596 sq.ft · 4 Bedrooms · 3 Baths · House
· Equipped kitchen
East Boxwood Estates · 4,596 sq.ft · 4 Bedrooms · 3 Baths · House · Equipped kitchen
Back on the market to no fault of the seller priced below market value. Perched atop the scenic rise of Red Top Mountain, just 35 minutes north of Atlanta, 12 Horizon Trail presents a refined, resort-inspired retreat where mountain vistas and timeless design converge. Custom built in 2005, the residence reflects a European-inflected Craftsman sensibility, pairing artisanal detail with enduring materials. A gracious entry unfolds into beautifully proportioned interiors, where rich hardwood floors are complemented by accents of travertine tile. Designed with both elegance and ease in mind, the home features four bedrooms and three-and-a-half baths, anchored by a thoughtfully appointed main-level primary suite. The kitchen serves as the heart of the home an inviting, custom space centered around a striking brick hearth framing the gas cooktop as well as artisan style custom cabinetry. An adjacent breakfast area offers relaxed dining, while a separate formal dining room comfortably accommo
USD 985,000

Get email alerts

Don't miss out: be the first to know about new properties

The alert was correctly created

On subscribing you accept the conditions of use and the privacy policy
Alert
Receive new ads in your inbox
Save this search
Receive alerts for new listings

We'll send you an email when we have new properties for: "Properties for sale in East Boxwood Estates"

The alert was correctly created

Atco, Cartersville city Cartersville CCD Bartow County Georgia
North Highland, Cartersville city Cartersville CCD Bartow County Georgia
Get email alerts and be the first to see new listings
Required field
On subscribing I accept the terms of the privacy policy
Perfect! You'll soon start receiving new listings via email
Alert
Receive an email when we have new ads for Properties for sale in East Boxwood Estates
Save this search
Filters

Bedrooms

Size (sq.ft)

sq.ft
sq.ft

Price

USD
USD

Property type

Bathrooms

Clear all filters
Receive notifications when new entries are published.