82 houses for sale in East Center, Richfield village Richfield township Summit County Ohio

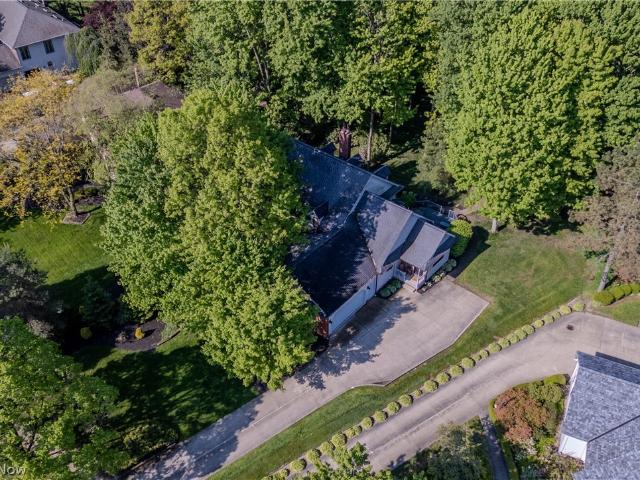
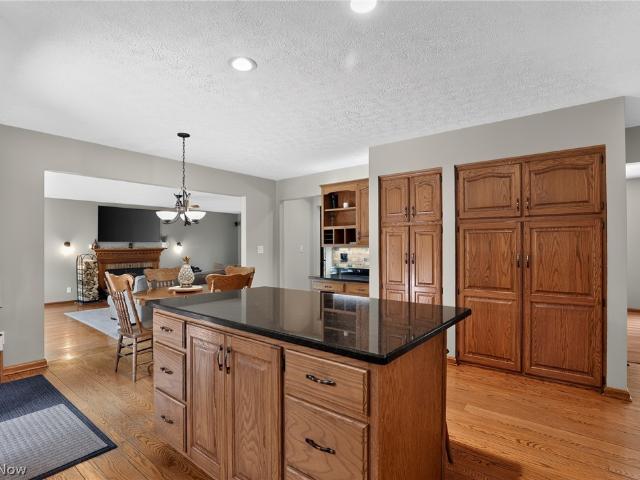
1744 Mattingly Road
View photo
House · for sale
USD 550,000
USD 236/sq.ft
1744 Mattingly Road
East Center, Richfield village Richfield township Summit County Ohio
· 2,325 sq.ft · 3 Bedrooms · 2 Baths · House
· Equipped kitchen · Cellar
East Center, Richfield village Richfield township Summit County Ohio · 2,325 sq.ft · 3 Bedrooms · 2 Baths · House · Equipped kitchen · Cellar
Tucked away on a scenic lot in the heart of Hinckley Township, 1744 Mattingly Road offers the perfect blend of privacy, comfort, and timeless appeal. Surrounded by mature trees and located in the highly acclaimed Highland Local School District, this beautifully maintained home delivers the peaceful lifestyle you've been searching for while keeping you just minutes from shopping, dining, Metro Parks, and convenient highway access. Offering approximately 2,400 square feet of thoughtfully designed living space, this 3-bedroom, 2.5-bath home welcomes you with warm, inviting interiors and abundant natural light. There is a 4th bedroom in the finished basement. Spacious living and gathering areas create the perfect setting for entertaining guests or enjoying quiet evenings at home. The well-appointed kitchen flows effortlessly into the dining and family spaces, making everyday living both functional and inviting. Every aspect of this property has been meticulously cared for. The bathrooms ha
USD 550,000
945 Remsen Road
View photo
House · for sale
USD 2,100,000
USD 237/sq.ft
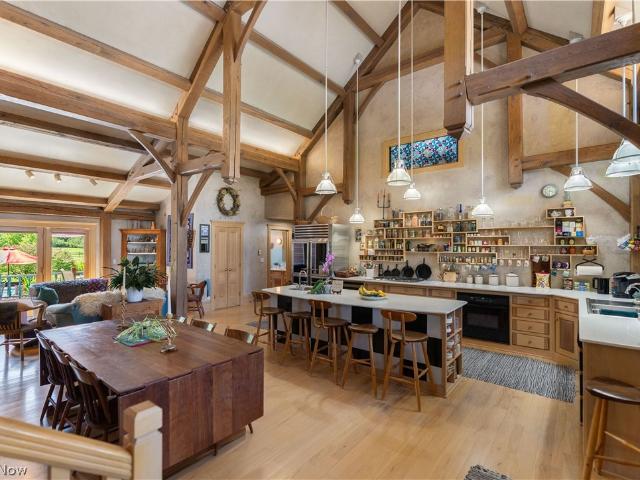
945 Remsen Road
East Center, Richfield village Richfield township Summit County Ohio
· 8,848 sq.ft · 7 Bedrooms · 4 Baths · House
· Office room · Fireplace · Equipped kitchen
East Center, Richfield village Richfield township Summit County Ohio · 8,848 sq.ft · 7 Bedrooms · 4 Baths · House · Office room · Fireplace · Equipped kitchen
Extraordinary 18-acre luxury estate and equestrian property in the highly desirable Highland Local School District. This exceptional 7-bedroom, 9,000+ sq. Ft. custom residence blends timeless craftsmanship with country living. A metal roof, expansive covered porches, hickory floors, and impressive timber-frame construction create warmth and character throughout. The heart of the home is a breathtaking gourmet kitchen and gathering area featuring soaring wood beams, custom cherry and hickory cabinetry, a center island with breakfast bar, abundant workspace, and an impressive 12x11 walk-in pantry. The adjoining dining and morning rooms are designed for entertaining and everyday living. The family room is anchored by a beautiful fireplace, while the den overlooks the picturesque front grounds. The private owner's wing offers a luxurious retreat with a bath featuring a claw-foot tub and walk-in shower, loft sitting area, office, bonus room, and spacious walk-in closet. A main-level en-suit
USD 2,100,000
5046 Alger Road
View photo
House · for sale
USD 825,000
USD 244/sq.ft
5046 Alger Road
East Center, Richfield village Richfield township Summit County Ohio
· 3,369 sq.ft · 4 Bedrooms · 2 Baths · House
· Patio · Office room · Fireplace · Equipped kitchen
East Center, Richfield village Richfield township Summit County Ohio · 3,369 sq.ft · 4 Bedrooms · 2 Baths · House · Patio · Office room · Fireplace · Equipped kitchen
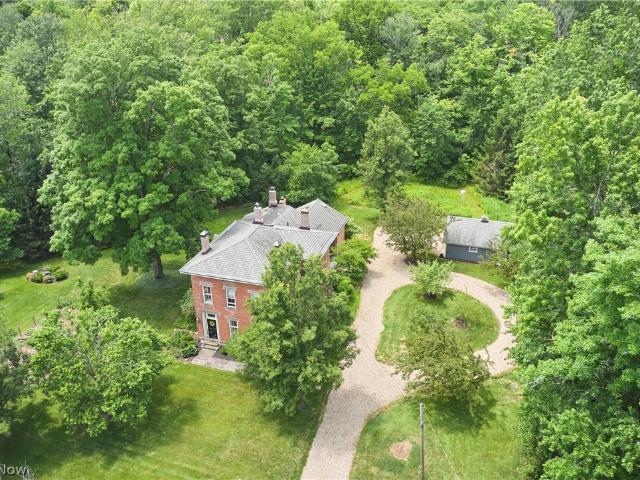
Known as the historic “Alger Mansion, ” this remarkable 4-bedroom, 2.5-bath Federal Colonial blends timeless architecture with modern updates on a picturesque 2.9-acre setting complete with a meandering stream. Built in 1872, this Richfield treasure showcases original millwork, sandstone lintels, copper gutters and downspouts, gorgeous hardwood floors, and soaring 10-foot ceilings throughout. The main level offers a cozy family room, formal dining room, and private office highlighted by exposed brick and a stunning marble fireplace. The charming kitchen features custom maple cabinetry, butcher block countertops, a Thermador range, a beautiful wood ceiling, and a unique tiled fireplace. An adorable Dutch door opens to the stone patio and enchanting brick pizza oven topped with a slate roof—perfect for entertaining. First-floor laundry and a half bath complete the main level. A floating wood staircase leads to the second floor, featuring four spacious bedrooms and two full baths, includi
USD 825,000
3445 E Glencoe Road
View photo
House · for sale
USD 700,000
USD 256/sq.ft
3445 E Glencoe Road
East Center, Richfield village Richfield township Summit County Ohio
· 2,734 sq.ft · 4 Bedrooms · 3 Baths · House
· Office room · Fireplace · Equipped kitchen · Air conditioning
East Center, Richfield village Richfield township Summit County Ohio · 2,734 sq.ft · 4 Bedrooms · 3 Baths · House · Office room · Fireplace · Equipped kitchen · Air conditioning
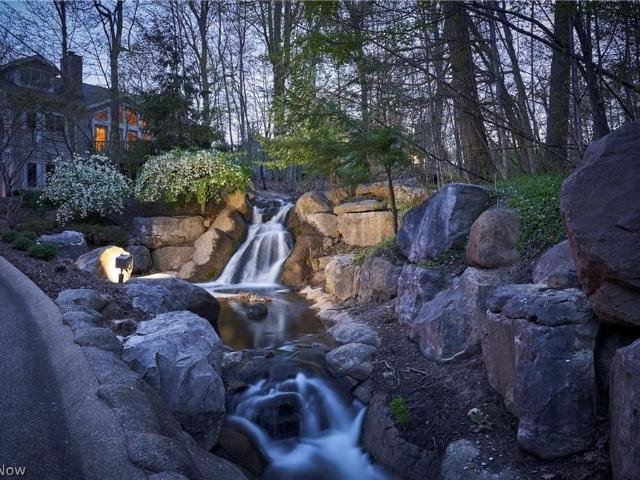
Welcome to this beautifully updated 3-4 bedroom, 3.5 bath cluster home situated on one of the most desirable lots in Glencairn Forest, offering serene wooded views and exceptional privacy. The warm and inviting kitchen features quartz countertops, updated backsplash, sink, and faucet, and opens to the dramatic two-story great room with a stunning stone fireplace and a wall of windows overlooking the forest. The first-floor primary suite provides convenient main-level living. Upstairs, you'll find a spacious second bedroom, a private office that can easily serve as a third bedroom, and a full bath. The walkout lower level offers over 1,000 finished square feet, including a large family room with access to the screened porch, a fourth bedroom, workout room, and full bath. Numerous updates include new roof (2025), washer and dryer (2025), Great room windows (2024), lower-level shower (2023), dishwasher and refrigerator (2023), furnaces and A/C units (2021), water heater (2021), and more.
USD 700,000
1756 Deepwood Drive
View photo
House · for sale
USD 520,000
USD 184/sq.ft
1756 Deepwood Drive
East Center, Richfield village Richfield township Summit County Ohio
· 2,820 sq.ft · 4 Bedrooms · 3 Baths · House
· Patio · Garden · Deck · Fireplace · Equipped kitchen
East Center, Richfield village Richfield township Summit County Ohio · 2,820 sq.ft · 4 Bedrooms · 3 Baths · House · Patio · Garden · Deck · Fireplace · Equipped kitchen
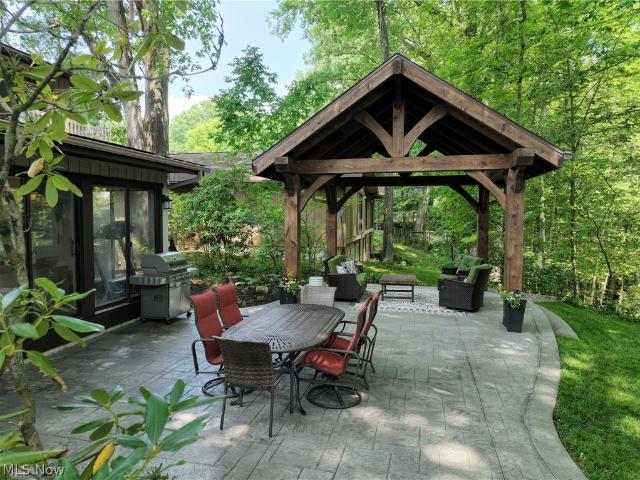
Welcome to this tastefully updated 4-bedroom, 3.5-bath Colonial nestled in the highly desirable Towpath Village neighborhood and served by award-winning Revere Local Schools. The beautifully updated kitchen opens seamlessly to the inviting Great room with fireplace, creating the perfect space for everyday living and entertaining. A stunning sunroom overlooks the private backyard retreat featuring a timber pergola, stamped concrete patio, firepit, deck, and peaceful wooded views. Formal living and dining rooms add timeless elegance to the main level. Beautiful oak wood floors throughout the main level. Upstairs, the spacious primary suite offers a private slider to an elevated deck overlooking the serene backyard, while three additional bedrooms, a full bath, and conveniently located second-floor laundry complete the level. The finished lower level adds over 500 square feet of additional living space with a large rec room and full bath. Enjoy relaxing mornings on the expansive covered f
USD 520,000
3527 Patterson Circle
View photo
House · for sale
USD 590,000
USD 223/sq.ft
3527 Patterson Circle
East Center, Richfield village Richfield township Summit County Ohio
· 2,637 sq.ft · 4 Bedrooms · 2 Baths · House
· Office room · Equipped kitchen · Parking · Cellar
East Center, Richfield village Richfield township Summit County Ohio · 2,637 sq.ft · 4 Bedrooms · 2 Baths · House · Office room · Equipped kitchen · Parking · Cellar
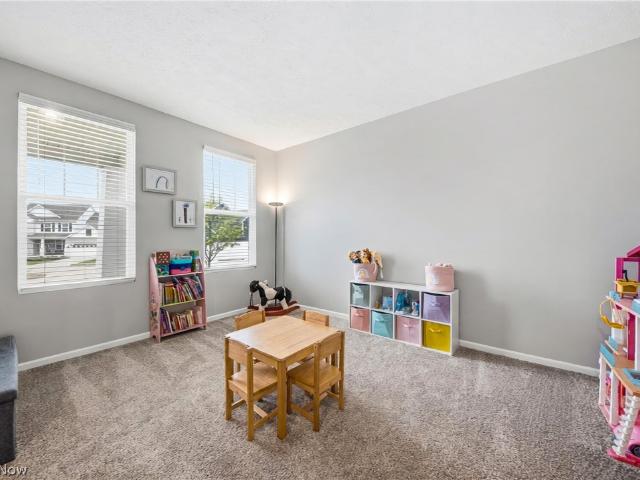
Built in 2024 and perfectly positioned in Richfield, this 4-bedroom, 2.5-bath home delivers the modern layout, fresh finishes, and flexible space buyers are hoping to find but rarely do. With 2,644 square feet, an oversized 2.5-car garage, and an unfinished basement ready for your vision, this home strikes the balance between polished design and everyday comfort. Step inside and the natural light immediately sets the tone. The open-concept layout creates an effortless flow between the kitchen, dining, and living spaces, making everything from quiet mornings to weekend gatherings feel easy and connected. Clean lines, modern finishes, and generous room sizes give the entire home a fresh, elevated feel without sacrificing warmth. The kitchen serves as the centerpiece of the main level, opening seamlessly into the living areas and creating the kind of space people naturally gather in. Upstairs, all four bedrooms offer flexibility for guests, office space, fitness, hobbies, or additional lo
USD 590,000
4502 Glen Eagle Drive
View photo
House · for sale
USD 575,000
USD 176/sq.ft
4502 Glen Eagle Drive
East Center, Richfield village Richfield township Summit County Ohio
· 3,261 sq.ft · 3 Bedrooms · 2 Baths · House
· Office room · Equipped kitchen
East Center, Richfield village Richfield township Summit County Ohio · 3,261 sq.ft · 3 Bedrooms · 2 Baths · House · Office room · Equipped kitchen
Welcome to 4502 Glen Eagle Drive where you'll find a lovingly maintained one-owner home offering an incredible amount of space, privacy, and flexibility in a highly convenient Brecksville location. From the moment you enter, you’ll appreciate the thoughtful layout and generously sized rooms throughout. The vaulted kitchen creates an open and airy feel, complete with a separate dining area and its own exterior entrance. Perfect for welcoming guests or easy access while entertaining. The first-floor primary suite offers the comfort and convenience today’s buyers are looking for, featuring an attached full bathroom and walk-in closet. The main level also includes a spacious formal dining room, an inviting living room, and a private office tucked just off the living space. Ideal for working from home, a reading room, or flex space. Upstairs, the oversized bedrooms truly stand out. No, seriously, these bedrooms are large! Both offer exceptional space, along with an extra-large shared hallwa
USD 575,000

Get email alerts

Don't miss out: be the first to know about new properties

The alert was correctly created

On subscribing you accept the conditions of use and the privacy policy
Alert
Receive new ads in your inbox
Save this search
Receive alerts for new listings

We'll send you an email when we have new properties for: "Houses for sale in East Center, Richfield village Richfield township Summit County Ohio"

The alert was correctly created

Merriman Valley
Sagamore Hills, Sagamore Hills township Summit County Ohio
Get email alerts and be the first to see new listings
Required field
On subscribing I accept the terms of the privacy policy
Perfect! You'll soon start receiving new listings via email
Alert
Receive an email when we have new ads for Houses for sale in East Center, Richfield village Richfield township Summit County Ohio
Save this search
Filters

Bedrooms

Size (sq.ft)

sq.ft
sq.ft

Price

USD
USD

Property type

Bathrooms

Clear all filters
Receive notifications when new entries are published.