143 apartments for sale in East Community South

433 Ward Parkway # 1 S
View photo
Condo · for sale
USD 695,000
USD 274/sq.ft
433 Ward Parkway # 1 S
East Community South
· 2,530 sq.ft · 2 Bedrooms · 2 Baths · Condo
· Office room · Terrace · Fireplace · Equipped kitchen · Parking · Lift
East Community South · 2,530 sq.ft · 2 Bedrooms · 2 Baths · Condo · Office room · Terrace · Fireplace · Equipped kitchen · Parking · Lift
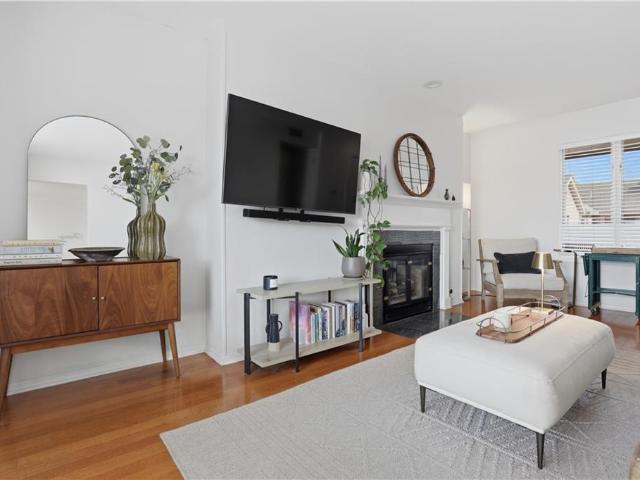
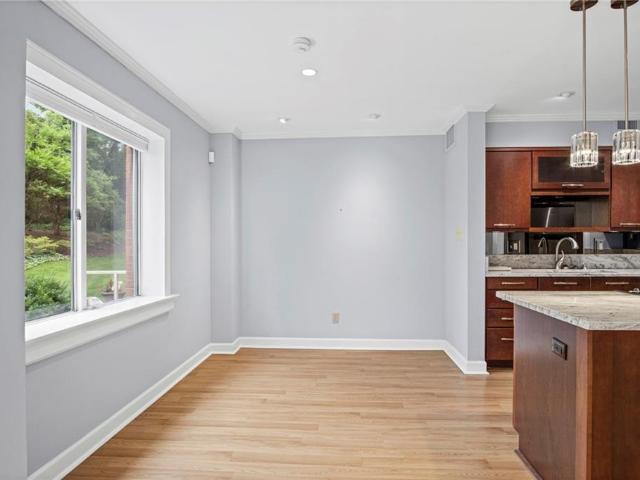
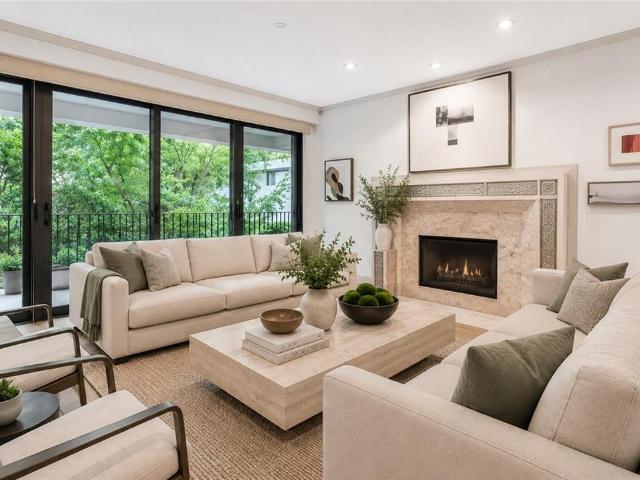
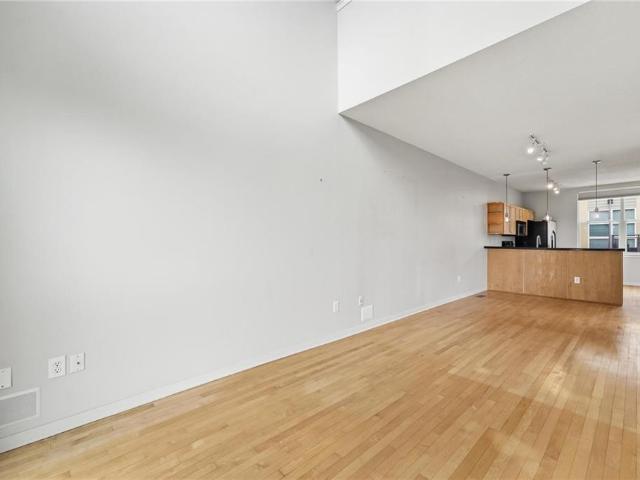
Price Improved! Exceptional Value on the Country Club Plaza. Nestled among the trees, this rare second-floor residence offers the ease of ranch-style living just one level above the lobby, no long elevator waits. Expansive windows fill the home with natural light and peaceful wooded views, creating a private retreat in the heart of the Plaza. The spacious floor plan features hardwood floors, extensive built-ins, a gas fireplace, formal dining, and a generous kitchen with center island that opens to a comfortable family room. The oversized covered terrace is perfect for relaxing, entertaining, and grilling while overlooking the lush mature landscape. The primary suite offers two custom walk-in closets and a spa-inspired bath, while the split-bedroom layout provides exceptional privacy for guests or a home office. Additional highlights include a large laundry room, pantry/storage room, and two secure garage spaces
USD 695,000
4577 Madison Avenue # E4
View photo
Condo · for sale
USD 300,000
USD 214/sq.ft
4577 Madison Avenue # E4
East Community South
· 1,399 sq.ft · 2 Bedrooms · 2 Baths · Condo
· Balcony · Equipped kitchen · Parking
East Community South · 1,399 sq.ft · 2 Bedrooms · 2 Baths · Condo · Balcony · Equipped kitchen · Parking
Enjoy low-maintenance living in this spacious 2-bedroom, 2.1-bath condo with a 1-car attached garage. The bright, open-concept main level features hardwood floors, soaring ceilings, and oversized windows that fill the home with natural light. The kitchen flows seamlessly into the living and dining areas, creating an ideal space for everyday living and entertaining, while a private balcony extends your living space outdoors. Both bedrooms offer comfortable layouts, including a generous primary suite with an en-suite bath. With its functional floor plan, modern feel, and attached garage, this condo offers the perfect combination of comfort, style, and easy living
USD 300,000
4056 Warwick Boulevard # 3
View photo
Condo · for sale
USD 199,500
USD 159/sq.ft
4056 Warwick Boulevard # 3
East Community South
· 1,249 sq.ft · 2 Bedrooms · 2 Baths · Condo
· Balcony · Fireplace · Equipped kitchen · Parking
East Community South · 1,249 sq.ft · 2 Bedrooms · 2 Baths · Condo · Balcony · Fireplace · Equipped kitchen · Parking
Welcome to Inglenook Condominiums, where comfort, convenience, and low-maintenance living come together! This beautifully updated second-floor condo offers approximately 1,250 square feet of thoughtfully designed living space, featuring two spacious bedrooms, two full bathrooms, and a private balcony. Located in a secure, gated community just one block from the streetcar, this inviting home welcomes you with a spacious living room centered around a cozy fireplace. The separate dining area flows seamlessly into the well-appointed kitchen, complete with abundant cabinetry, generous counter space, and stainless steel appliances—all of which remain with the home. The split-bedroom layout provides privacy and functionality, with each large bedroom featuring its own full bathroom. The primary suite offers excellent closet space and the added convenience of an in-unit washer and dryer, which also stay with the property. Additional highlights include one reserved gated parking space and a priv
USD 199,500
2029 Grand Boulevard # 115
View photo
Condo · for sale
USD 209,900
USD 249/sq.ft
2029 Grand Boulevard # 115
East Community South
· 840 sq.ft · 1 Bedroom · 1 Bath · Condo
· Fireplace · Equipped kitchen · Parking
East Community South · 840 sq.ft · 1 Bedroom · 1 Bath · Condo · Fireplace · Equipped kitchen · Parking
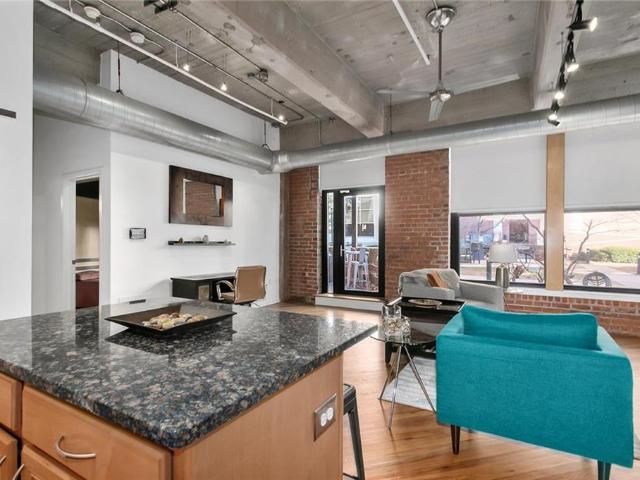
Remarkable first-floor condominium offering one of the community's only spacious covered terraces overlooking the beautifully maintained green space. Flooded with natural light from walls of oversized windows, this home also features Hunter Douglas blackout shades for added comfort and privacy. Architectural details include soaring concrete ceilings, exposed brick walls, and rich wood floors. The well-appointed kitchen offers solid surface countertops, a tiled backsplash, wood cabinetry, a walk-in pantry, and a stainless steel appliance package. The inviting living room is anchored by a cozy fireplace, while the beautifully renovated bathroom features a whirlpool soaking tub, ceramic tile, contemporary fixtures and hardware, and a quartz vanity countertop. Additional conveniences include a laundry closet with a washer/dryer combo that remains, a private storage unit, and one secured parking space. An added bonus is that this residence shares no common walls with neighboring units, prov
USD 209,900
700 W 48th Street # 202
View photo
Condo · for sale
USD 190,000
USD 360/sq.ft
700 W 48th Street # 202
East Community South
· 527 sq.ft · 1 Bedroom · 1 Bath · Condo
· Equipped kitchen
East Community South · 527 sq.ft · 1 Bedroom · 1 Bath · Condo · Equipped kitchen
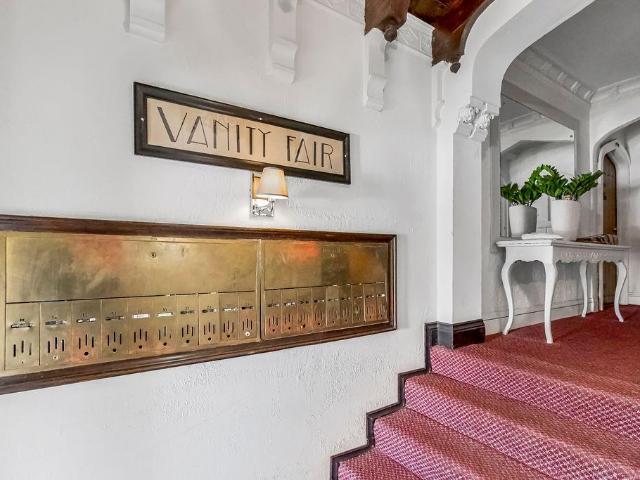
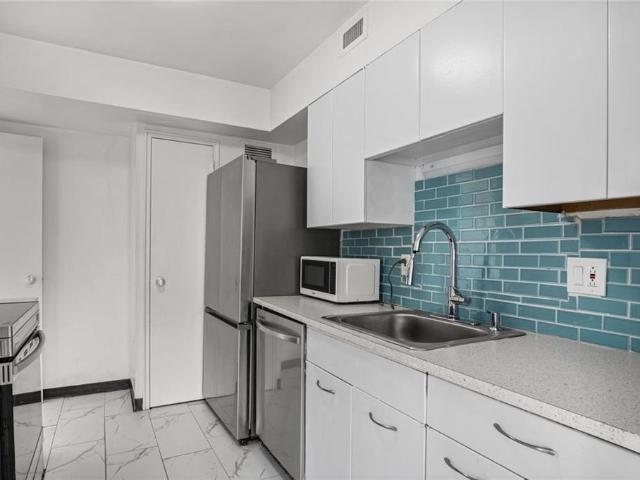
Corner condo on the Country Club Plaza in one of the Nellie Peter's poet buildings she designed. The Vanity Fair Condominiums on the Plaza is one of her classic architectural designs which are timeless. This end unit condo features luxury vinyl plank floors, open concept kitchen to living room, windows that fill the space with natural light and original architectural details throughout. This condo in Vanity Fair on the Plaza is a perfect blend of historical charm and modern luxury. Enjoy the restaurants, shops and walks along Brush Creek! Call agent for more details
USD 190,000
4320 Belleview Avenue # 206
View photo
Condo · for sale
USD 199,000
USD 201/sq.ft
4320 Belleview Avenue # 206
East Community South
· 990 sq.ft · 2 Bedrooms · 2 Baths · Condo
· Fireplace · Parking
East Community South · 990 sq.ft · 2 Bedrooms · 2 Baths · Condo · Fireplace · Parking
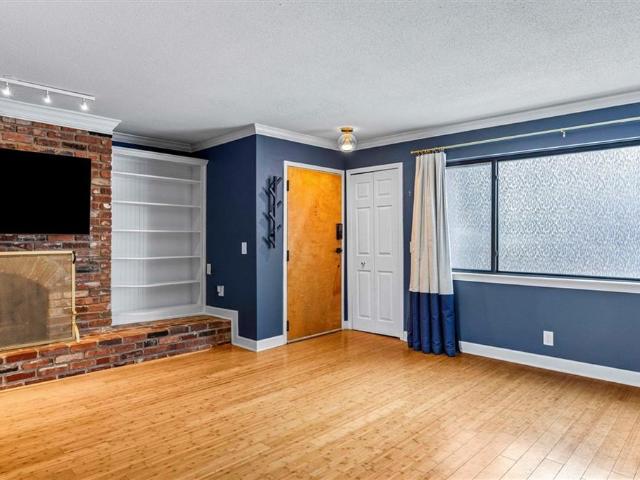
Live in the heart of it all! Just steps from the Country Club Plaza and Westport, this beautifully updated second-floor condo combines classic charm with thoughtful modern updates. Filled with natural light, the home features hardwood floors, oversized rooms, a cozy fireplace, and a functional layout with generous storage throughout, including a walk-in closet in the primary suite. Recent improvements include quartz countertops and stainless steel appliances. Two secured garage parking spaces, a private storage unit, and an HOA that handles exterior maintenance, snow removal, and common area upkeep make everyday living easy. Stylish, secure, and in an unbeatable location, this is Plaza living at its best!
USD 199,000
333 W Meyer Boulevard # 1215
View photo
Condo · for sale
USD 209,000
USD 174/sq.ft
333 W Meyer Boulevard # 1215
East Community South
· 1,195 sq.ft · 2 Bedrooms · 2 Baths · Condo
· Equipped kitchen
East Community South · 1,195 sq.ft · 2 Bedrooms · 2 Baths · Condo · Equipped kitchen
The Top Floor View in Brookside! Beautiful 12th floor 2BR/2BA features fabulous remodeled kitchen (Custom Wood Cabinets, Granite Counters, Newer Appliances including S/S Dishwasher and S/S Refrigerator, and Gorgeous Travertine Marble Tile flooring (everywhere except in Bedrooms which have beautiful hand-scraped engineered wood flooring). Yes, Both Primary Bath and Hall Bath have also been remodeled as well! There are even two walk-in closets (1 in the Primary Bedroom and 1 in the Hallway). This unit has all of the updates you want, the largest square footage of the 2 bedroom units (including the extra closet space), and the amazing view! This one is a must see!
USD 209,000
1724 Madison Avenue
View photo
Condo · for sale
USD 774,950
USD 351/sq.ft
1724 Madison Avenue
East Community South
· 2,207 sq.ft · 3 Bedrooms · 3 Baths · Condo
· Patio · Deck · Parking
East Community South · 2,207 sq.ft · 3 Bedrooms · 3 Baths · Condo · Patio · Deck · Parking
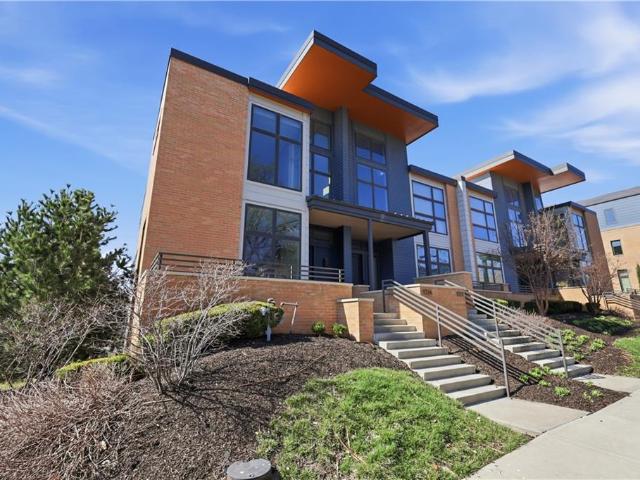
The time is now to move up to Madison Avenue. Realize your slice of Madison Avenue-one of the most celebrated streets in the world. While not New York City, Kansas City's own version of Madison Avenue is cool. Rather than NYC classic brownstones you can call these classy townhomes your own. This is a rare opportunity to live in Westside Flats, an exclusive four unit townhome community on the vibrant Westside. Hip front elevation and 20 ft+ ceilings in its own walkable idyllic urban neighborhood. And that's only the beginning of your nirvana with three bedrooms, three full baths, separate storage room, and two decks. Add a rare bonus seldom found in the heart of the city with your own private full size 2-car garage! And a desired end unit, besides. Step outside your door for a one block stroll to local restaurants including Westside Local, Zero Zero, Fire & Clay, Blue Bird Cafe, Chez Elle and others. Exhale with your coffee on the ample front patio where the living is easy. Built in 202
USD 774,950
700 E 8th Street # 16O
View photo
Condo · for sale
USD 137,000
USD 195/sq.ft
700 E 8th Street # 16O
East Community South
· 700 sq.ft · 1 Bedroom · 1 Bath · Condo
· Sauna · Security · Swimming pool · Parking
East Community South · 700 sq.ft · 1 Bedroom · 1 Bath · Condo · Sauna · Security · Swimming pool · Parking
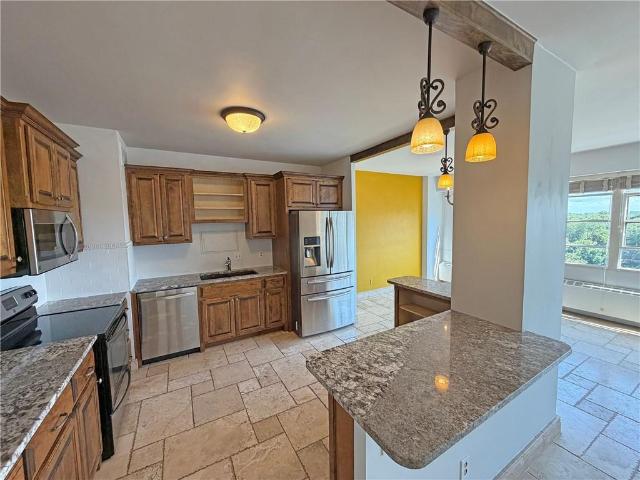
Great Investment opportunity! This unit has a rental agreement in place until July 2027. Experience the best of urban living in this stylish 1-bedroom, 1-bathroom condo on the 16th floor in the heart of downtown Kansas City with a RESERVED COVERED PARKING SPACE. Offering 704 square feet of thoughtfully designed living space, this condo features incredible panoramic city views with automatic bedroom shades. The HOA covers all utilities except cable and internet, making for easy, low-maintenance living. Enjoy an impressive list of amenities including a rooftop pool, fitness center, billiards/game lounge, theater room, sauna, tanning bed, 24-hour concierge, and an on-site coffee shop just steps from your door. Located within walking distance of the KC Streetcar, the Kansas City Power & Light District, River Market, and CPKC Stadium, you'll have some of Kansas City's best dining, entertainment, and attractions at your fingertips. You're also just minutes from the Country Club Plaza with co
USD 137,000
700 E 8th St Street # 4E
View photo
Condo · for sale
USD 130,000
USD 223/sq.ft
700 E 8th St Street # 4E
East Community South
· 581 sq.ft · 1 Bath · Condo
· Swimming pool · Gym · Equipped kitchen · Security · Parking
East Community South · 581 sq.ft · 1 Bath · Condo · Swimming pool · Gym · Equipped kitchen · Security · Parking
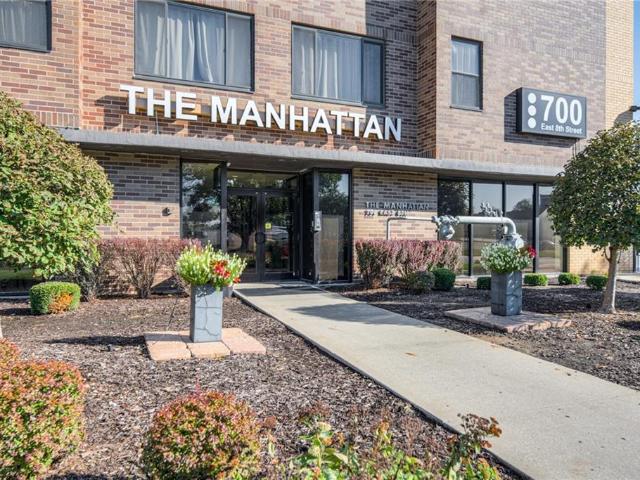
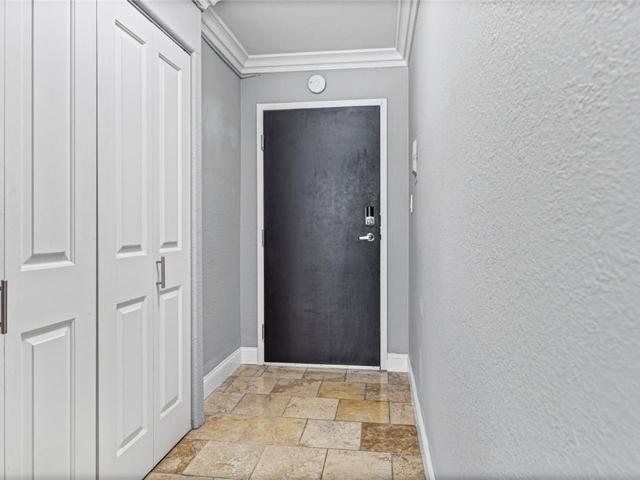
The best studio floor plan in The Manhattan! You'll love the travertine stone in entry, kitchen, bathroom and shower. PRIVATE secure storage unit and GATED RESERVED PARKING SPOT you can see from your window(resurfacing this Fall)! Kitchen has stainless steel appliances, gas range, dishwasher and granite countertops. Built-ins stay with the unit. Washer/dryer hookups in unit and Laundry facility on the second floor. Free basic Google fiber($30/mo), gas, electric, water, trash, and security all included in HOA! Walking distance to River Market, downtown and Street car! 24 hour concierge, Video surveillance, gym, Movie theater, Game room with billiard table, foosball table, tv, couches, full kitchen, Penthouse with pool and hot tub Tanning bed, Hair salon. Building website for neighbor communication, Fresh paint in all common areas and New carpet in hallway coming. A 50% tax abatement through 2031 adds long-term value
USD 130,000
4550 Warwick Boulevard # 409
View photo
Condo · for sale
USD 129,000
USD 155/sq.ft
Updated
4550 Warwick Boulevard # 409
East Community South
· 829 sq.ft · 1 Bedroom · 1 Bath · Condo
· Patio · Garden · Equipped kitchen · Parking · Security
East Community South · 829 sq.ft · 1 Bedroom · 1 Bath · Condo · Patio · Garden · Equipped kitchen · Parking · Security
Live in the beautiful Oak Hall building on the eastern edge of the country club plaza! With the street car only a block away, the location is prime. This one bedroom has garden facing windows, separate dining area off the kitchen, and stainless appliances. Bathroom has tub/shower combo. HOAs include everything but electricity (electric is only for appliance usage and lights). Even your heating and cooling is included in the HOA dues! Concierge is 24 hrs a day, 7 days a week. Condo comes with a storage unit. Building has fitness, community room, and outdoor patio. They also offer 4 guest rooms that can be rented to friends and family on a nightly basis. Trash is picked up at your door. Garage parking available to lease for $60/month for upper garage and $70/mo for lower garage
USD 129,000
4550 WARWICK Boulevard # 208
View photo
Condo · for sale
USD 199,000
USD 196/sq.ft
4550 WARWICK Boulevard # 208
East Community South
· 1,012 sq.ft · 1 Bedroom · 1 Bath · Condo
· Patio · Garden · Equipped kitchen · Parking · Security
East Community South · 1,012 sq.ft · 1 Bedroom · 1 Bath · Condo · Patio · Garden · Equipped kitchen · Parking · Security
Large one bedroom condo with heating and cooling included in your HOA dues! Live in the Oak Hall building, tucked away on the eastern edge of the country club plaza. Lots of garden facing windows in this spacious condo. Kitchen has granite counters, stainless steel appliances, and cherry wood cabinets. You can find lots of built-ins in the entry, living room, and hall, great for extra storage. Bathroom has granite counters and tub/shower combo. Building amenities include 24/7 concierge, fitness center, community room, and outdoor patio. There are also 4 guest rooms in the building, available to rent nightly to friends and family. Trash is conveniently picked up at your door. HOAs include everything except electricity (electric you pay is only for things like appliance usage and lights). Condo comes with a storage unit. Building is surrounded by beautifully maintained landscaping, adding to the ambiance. Garage parking available for $60 (upper garage) and $70 (lower garage). Don't miss
USD 199,000
200 MAIN Street # 510
View photo
Condo · for sale
USD 295,000
USD 253/sq.ft
200 MAIN Street # 510
East Community South
· 1,163 sq.ft · 2 Bedrooms · 2 Baths · Condo
· Gym · Equipped kitchen · Parking
East Community South · 1,163 sq.ft · 2 Bedrooms · 2 Baths · Condo · Gym · Equipped kitchen · Parking
Lifestyle living at its very best—Riverbend Lofts offers exactly that. Overlooking the River Market and all of its conveniences, this loft offers soaring ceilings with exposed brick and wood beams. The kitchen has stainless steel appliances with plenty of cabinets that look onto the living room. Two bedrooms with ensuite baths and ample closet space and washer and dryer make for effortless living. This loft includes a dedicated parking spot, fitness room, rentable club room and plenty of secure storage. Built in 1880, Riverbend was originally the William Volker Furniture Company and is now foot steps from restaurants, shopping and the streetcar line running to UMKC. The CKPC Stadium is in close proximity as well as walking and bike trails. Close access to the interstate makes for easy access to all of Kansas City and surrounding areas. Bring the furniture because it’s move in ready!
USD 295,000
2929 McGee Street # 409
View photo
Condo · for sale
USD 340,000
USD 309/sq.ft
2929 McGee Street # 409
East Community South
· 1,098 sq.ft · 2 Bedrooms · 1 Bath · Condo
· Balcony · Fireplace · Parking
East Community South · 1,098 sq.ft · 2 Bedrooms · 1 Bath · Condo · Balcony · Fireplace · Parking
A rare opportunity to own a meticulously upgraded residence in one of Kansas City’s most storied buildings—The Greenlease Cadillac Building. This maintenance-free home showcases refined updates throughout, including premium appliances, designer window treatments, and exquisite hardwood flooring. The building’s elegant lobby welcomes you with marble floors, a sophisticated fireplace, and intimate gathering spaces. The attached garage offers unmatched convenience, with the owner’s reserved space located just steps from the lobby entrance. Unit #409 features a ventless-log fireplace, dedicated storage, and a beautifully refurbished Trex balcony overlooking the dynamic cityscape. With effortless access to top dining, boutique fitness, coffee, entertainment, and the ballpark district, this home blends historic character with modern luxury
USD 340,000
4157 Roanoke Road # 12
View photo
Condo · for sale
USD 119,900
USD 131/sq.ft
4157 Roanoke Road # 12
East Community South
· 915 sq.ft · 2 Bedrooms · 1 Bath · Condo
· Balcony
East Community South · 915 sq.ft · 2 Bedrooms · 1 Bath · Condo · Balcony
Coveted Top floor end unit with a balcony. 2 bed 1.5 bath condo, close to everything. Minutes to downtown, Westport and the Plaza. Clean unit ready to move in
USD 119,900
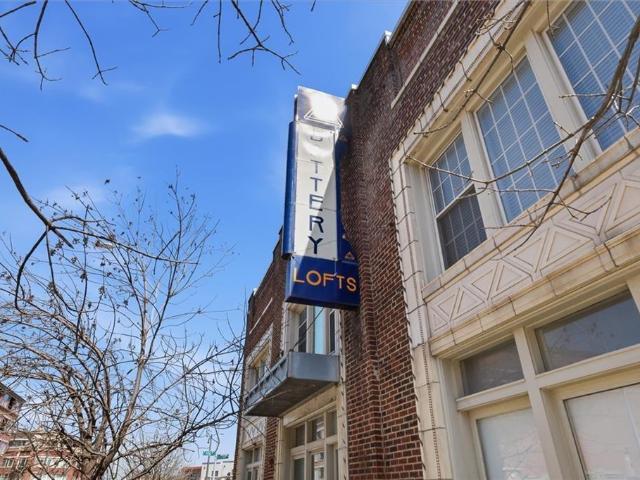
3001 Gillham Rd, Unit 206, Kansas City, MO 64108 | MLS #2615
View photo
Condo · for sale
USD 265,000
USD 286/sq.ft
3001 Gillham Rd, Unit 206, Kansas City, MO 64108 | MLS #2615
East Community South
· 926 sq.ft · 2 Bedrooms · 2 Baths · Condo
· Balcony · Equipped kitchen · Cellar · Parking
East Community South · 926 sq.ft · 2 Bedrooms · 2 Baths · Condo · Balcony · Equipped kitchen · Cellar · Parking
Seller is offering a credit for the first 3-months of HOA dues! The historic Battery Lofts welcomes you to Unit #206, the newest opportunity to own a condo in the heart of Midtown. Priced $20K below most recent condo sale and fully updated! Updated and completely move-in ready, this stylish condo features thoughtfully selected finishes throughout, including hardwood flooring, newer living room windows, fresh interior paint, updated light fixtures, new kitchen cabinetry, a new Au002FC system, and a new washer and dryer that stay with the home. The spacious primary suite offers an oversized closet and an updated en-suite bathroom. Soaring ceilings and abundant natural light create an open, airy feel throughout the home. Additional features include a designated storage space in the basement, gated parking with two spaces and access to a community balcony with expansive city views. Ideally located in the heart of Midtown, The Battery Lofts offers incredible walkability to restaurants, coff
USD 265,000
310 W 49 Street S # 304
View photo
Condo · for sale
USD 300,000
USD 270/sq.ft
310 W 49 Street S # 304
East Community South
· 1,109 sq.ft · 2 Bedrooms · 1 Bath · Condo
· Balcony · Equipped kitchen
East Community South · 1,109 sq.ft · 2 Bedrooms · 1 Bath · Condo · Balcony · Equipped kitchen
Welcome to effortless Plaza living! This charming 2-bedroom, 1-bath condo is ideally located just steps from the Country Club Plaza, offering the perfect blend of convenience, comfort, and long-term value. Situated on the desirable south side of the building, this home enjoys a quieter, more residential feel while remaining within walking distance of Kansas City's premier shopping, dining, and entertainment destinations. Inside, you'll find a thoughtfully designed semi-open floor plan with great natural flow between the kitchen and living areas. French doors add architectural charm and flexibility, creating an inviting space that feels open yet functional. The updated bathroom, abundant storage, and in-unit washer and dryer provide everyday comfort and convenience. One of the standout features is the expansive 200-square-foot private balcony—an extension of your living space that is perfect for morning coffee, evening cocktails, container gardening, or entertaining guests. This home al
USD 300,000
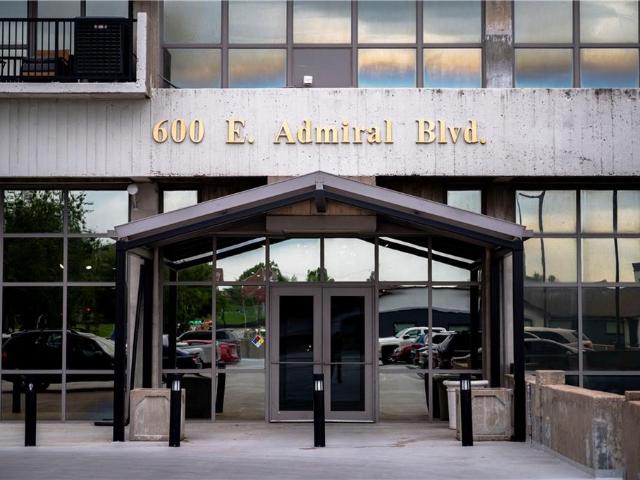
600 Admiral Blvd, Unit 604, Kansas City, MO 64106 | MLS #2616
View photo
Condo · for sale
USD 179,500
USD 248/sq.ft
600 Admiral Blvd, Unit 604, Kansas City, MO 64106 | MLS #2616
East Community South
· 721 sq.ft · 1 Bedroom · 1 Bath · Condo
· Balcony · Equipped kitchen · Parking · Swimming pool
East Community South · 721 sq.ft · 1 Bedroom · 1 Bath · Condo · Balcony · Equipped kitchen · Parking · Swimming pool
Affordable condo with ALL the natural morning light you could ever hope for! This 1 bedroom, 1 bathroom condo offers an open floorpan with a balcony overlooking the Paseo and eastern parts of the city from your 6th floor view. Unit #604 includes; 2 parking spaces, one garage space #294 and outside space #72, as well as a storage unit #145. Amenities include; 1 indoor and 1 outdoor swimming pool, tennis courts, a putting green, exercise room, party room with kitchen, theater room, trash pick-up, property insurance, lawn maintenance, snow removal and building maintenance. Walking distance to MANY areas of the city. Take the Light Rail from Main to discover what Kansas City living is all about!
USD 179,500
200 E 43rd St, Unit 306, Kansas City, MO 64111 | MLS #2616
View photo
Condo · for sale
USD 189,500
USD 248/sq.ft
200 E 43rd St, Unit 306, Kansas City, MO 64111 | MLS #2616
East Community South
· 764 sq.ft · 2 Bedrooms · 1 Bath · Condo
· Patio · Equipped kitchen · Cellar
East Community South · 764 sq.ft · 2 Bedrooms · 1 Bath · Condo · Patio · Equipped kitchen · Cellar
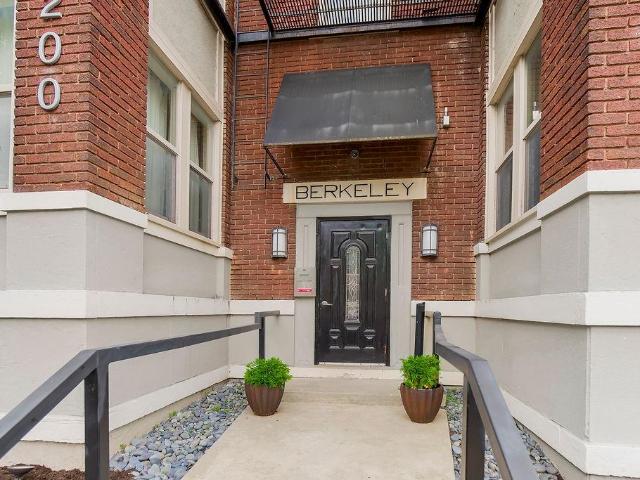
Welcome home to this inviting 2-bedroom corner condominium in a charming 24-unit, three story walk-up in the heart of Kansas City's vibrant Arts District. Set in a beautifully restored historic building, this home offers the perfect blend of timeless architectural character and modern comfort. Inside you'll find exposed brick, hardwood floors, abundant natural light, and a bright sunroom that's perfect for a homeoffice, reading nook, or morning coffee. The kitchen features granite countertops, and ceiling fans in every room provide year-round comfort. The HVAC was recently replaced and the building has a brand-new roof for added peace of mind. Amenities include a generous private storage unit, a shared patio, and a community basement with workout equipment and bike storage. Just blocks from the KC Streetcar, the Nelson-Atkins Museum and neighborhood favorites like Ragazza and Cheval. Friendly neighbors and an active HOA make this a wonderful place to call home! Please check the branded
USD 189,500
200 E 43rd Street # 306
View photo
Condo · for sale
USD 189,500
USD 248/sq.ft
200 E 43rd Street # 306
East Community South
· 764 sq.ft · 2 Bedrooms · 1 Bath · Condo
· Patio · Equipped kitchen · Cellar
East Community South · 764 sq.ft · 2 Bedrooms · 1 Bath · Condo · Patio · Equipped kitchen · Cellar
Welcome home to this inviting 2-bedroom corner condominium in a charming 24-unit, three story walk-up in the heart of Kansas City's vibrant Arts District. Set in a beautifully restored historic building, this home offers the perfect blend of timeless architectural character and modern comfort. Inside you'll find exposed brick, hardwood floors, abundant natural light, and a bright sunroom that's perfect for a homeoffice, reading nook, or morning coffee. The kitchen features granite countertops, and ceiling fans in every room provide year-round comfort. The HVAC was recently replaced and the building has a brand-new roof for added peace of mind. Amenities include a generous private storage unit, a shared patio, and a community basement with workout equipment and bike storage. Just blocks from the KC Streetcar, the Nelson-Atkins Museum and neighborhood favorites like Ragazza and Cheval. Friendly neighbors and an active HOA make this a wonderful place to call home! Please check the branded
USD 189,500
2940 Baltimore Ave, Unit 1209, Kansas City, MO 64108 | MLS #2621
View photo
Condo · for sale
USD 180,000
USD 278/sq.ft
2940 Baltimore Ave, Unit 1209, Kansas City, MO 64108 | MLS #2621
East Community South
· 646 sq.ft · 1 Bedroom · 1 Bath · Condo
· Swimming pool · Cellar · Parking
East Community South · 646 sq.ft · 1 Bedroom · 1 Bath · Condo · Swimming pool · Cellar · Parking
Welcome to this well-maintained 1-bedroom condo offering comfort, convenience, and fantastic amenities. The open concept layout provides a bright and functional living space, perfect for everyday living. Enjoy the ease of an assigned parking space, additional storage in the basement, and access to community amenities including a fitness center, common gathering space, and pool. With streetcar access just around the corner, commuting and exploring the city couldn’t be more convenient
USD 180,000
609 Central Street # 1204
View photo
Condo · for sale
USD 137,000
USD 303/sq.ft
609 Central Street # 1204
East Community South
· 452 sq.ft · 1 Bath · Condo
· Sauna · Swimming pool · Equipped kitchen · Parking
East Community South · 452 sq.ft · 1 Bath · Condo · Sauna · Swimming pool · Equipped kitchen · Parking
Experience easy, low-maintenance affordable condo living in a bright, open, and beautifully updated space—perfect for a carefree and active lifestyle! Enjoy resort-style amenities including a stunning outdoor pool with a view, a community theater room for movie nights, an outdoor kitchen and courtyard for entertaining, plus an indoor hot tub and dry sauna for relaxing after a long day. Secure, gated parking means you can leave your car behind and take advantage of the unbeatable location—just a short 5-minute walk to the River Market and Power & Light District, Then Home to Your Cozy Space! Inside, you’ll find modern finishes throughout, including stainless steel appliances, vaulted ceilings, and impressive floor-to-ceiling windows that fill the space with natural light. The convenience continues with in-unit laundry and water included in your rent
USD 137,000
909 Walnut St, Unit 3200, Kansas City, MO 64106 | MLS #2592
View photo
Condo · for sale
USD 4,495,000
USD 737/sq.ft
909 Walnut St, Unit 3200, Kansas City, MO 64106 | MLS #2592
East Community South
· 6,092 sq.ft · 3 Bedrooms · 7 Baths · Condo
· Garden · Office room · Terrace · Equipped kitchen · Lift
East Community South · 6,092 sq.ft · 3 Bedrooms · 7 Baths · Condo · Garden · Office room · Terrace · Equipped kitchen · Lift
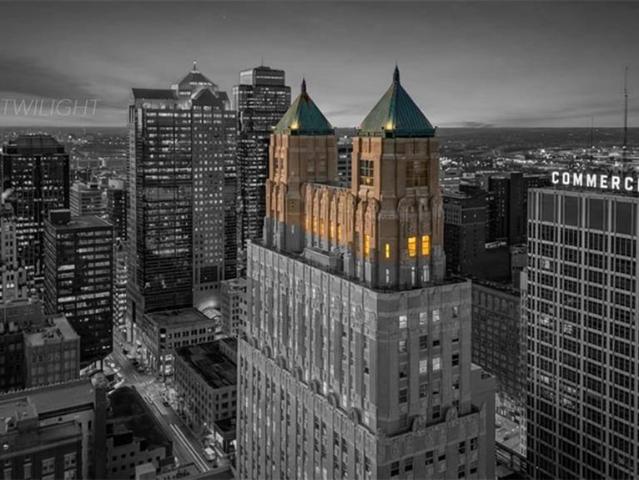
Introducing THE Penthouse. Never before on the market, this is a once in a lifetime opportunity to own a piece of the Kansas City skyline in one of the most iconic downtown skyscrapers. The 32nd, 33rd, 34th, and 35th floors were design-built to create the most iconic and unparalleled penthouse KC had ever seen. Featured in the Wall Street Journal and KC Star, the penthouse spans 6100+ square feet of bespoke luxury living across four floors with in residence elevator and a breathtaking rooftop garden terrace perched 360 feet above the city. Reported as the highest personal residence in a five-state region, the penthouse sits atop a rare Art Deco masterpiece, 909 Walnut, formerly the Fidelity Bank and listed on the National Historic Registry. The main level offers expansive living and dining space surrounded by unmatched skyline views. The chef’s kitchen features high end appliances, heated and cooled drawers, a dedicated wet bar, and wine storage. The office showcases extravagant wood b
USD 4,495,000
600 Admiral Boulevard # 507
View photo
Condo · for sale
USD 212,500
USD 237/sq.ft
600 Admiral Boulevard # 507
East Community South
· 893 sq.ft · 2 Bedrooms · 2 Baths · Condo
· Sauna · Balcony · Equipped kitchen · Swimming pool · Parking
East Community South · 893 sq.ft · 2 Bedrooms · 2 Baths · Condo · Sauna · Balcony · Equipped kitchen · Swimming pool · Parking
This is a fantastic unit priced to sell. Tax abated adds a plus. West facing 5th floor unit with two bedrooms on opposite sides of the condo for privacy. Great for room mates. Its a secure building with underground parking and a balcony. The building offers many amenities. It has a swimming pool, fitness center, club room with kitchen and party space, movie room, putt putt golf and sauna. Set an appointment. See for yourself and make an offer. Easy to show
USD 212,500
1101 Walnut St, Unit 1901, Kansas City, MO 64106 | MLS #2597
View photo
Condo · for sale
USD 459,000
USD 302/sq.ft
1101 Walnut St, Unit 1901, Kansas City, MO 64106 | MLS #2597
East Community South
· 1,518 sq.ft · 2 Bedrooms · 3 Baths · Condo
· Equipped kitchen
East Community South · 1,518 sq.ft · 2 Bedrooms · 3 Baths · Condo · Equipped kitchen
Located in the Financial District, Wallstreet Tower offers advantages that matter: full-service amenities, a valuable tax abatement, and the ability to step outside into a dynamic, walkable neighborhood. Dining, culture, and nightlife aren’t destinations here; they’re part of your daily routine. This 19th-floor residence delivers a sleek, sophisticated take on downtown living. Set high above the city, the noise fades, the light shifts with the day, and captivating corner views become a defining element of the design. It all begins with a beautifully presented kitchen featuring a substantial island, perfect for morning espresso to evening cocktails and entertaining. Stainless steel appliances, custom cabinetry, and a thoughtful layout create a cohesive atmosphere that encourages gathering, conversation, and inspired cooking. From there, the living area unfolds, where bold color and abundant natural light create an open-gallery aesthetic. Glass walls, coffered ceilings, strategic lightin
USD 459,000

Get email alerts

Don't miss out: be the first to know about new properties

The alert was correctly created

On subscribing you accept the conditions of use and the privacy policy
Alert
Receive new ads in your inbox
Save this search
Receive alerts for new listings

We'll send you an email when we have new properties for: "Apartments for sale in East Community South"

The alert was correctly created

Palestine East
Key Coalition
Get email alerts and be the first to see new listings
Required field
On subscribing I accept the terms of the privacy policy
Perfect! You'll soon start receiving new listings via email
Alert
Receive an email when we have new ads for Apartments for sale in East Community South
Save this search
Filters

Bedrooms

Size (sq.ft)

sq.ft
sq.ft

Price

USD
USD

Property type

Bathrooms

Clear all filters
Receive notifications when new entries are published.