East Congress
· 3,595 sq.ft · 4 Bedrooms · 4 Baths · House
· Garden · Deck · Fireplace · Equipped kitchen · Swimming pool
East Congress · 3,595 sq.ft · 4 Bedrooms · 4 Baths · House · Garden · Deck · Fireplace · Equipped kitchen · Swimming pool
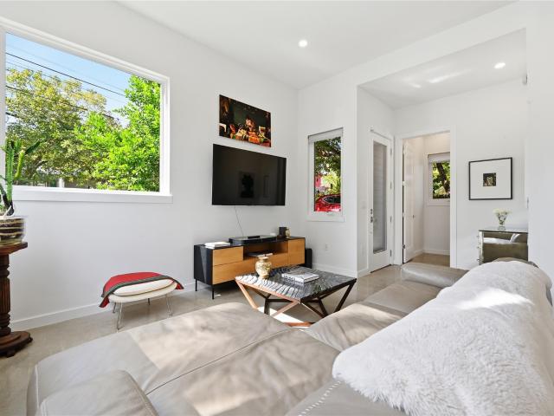
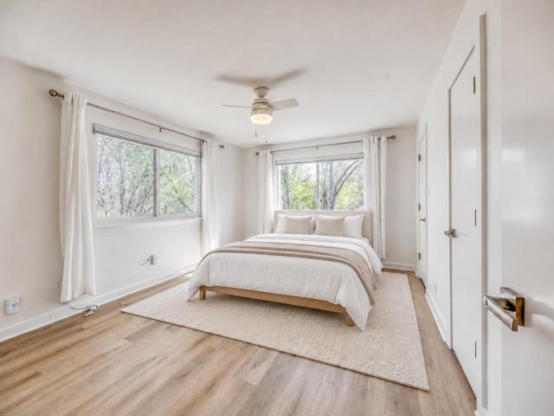
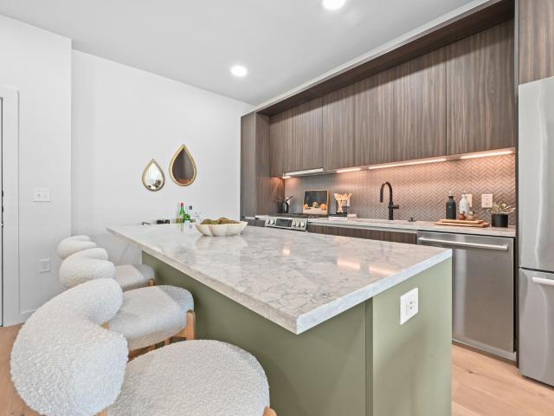
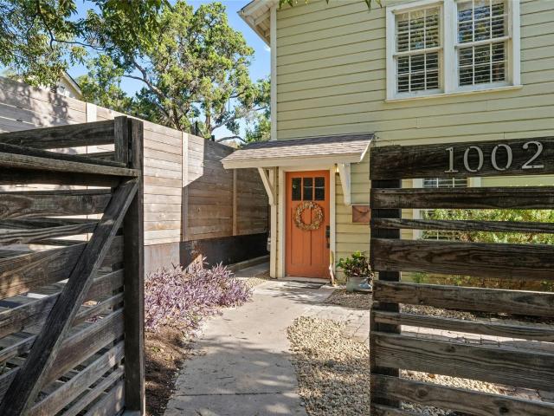
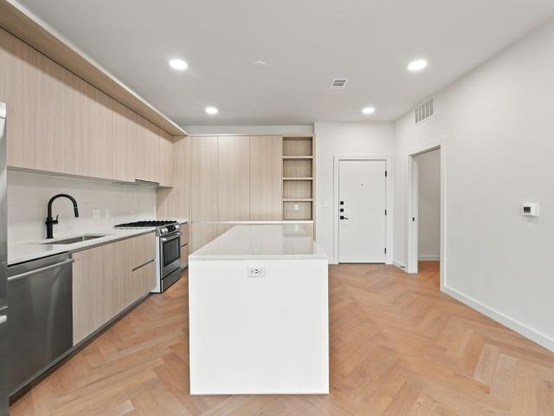
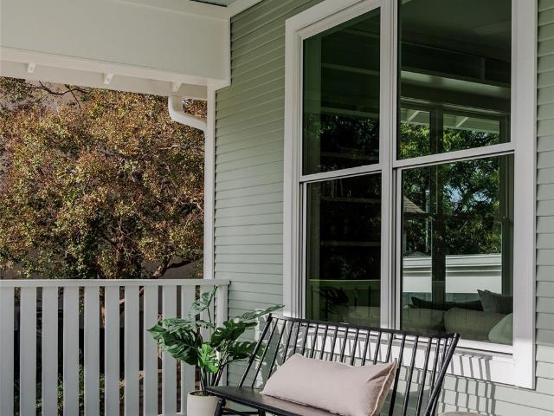
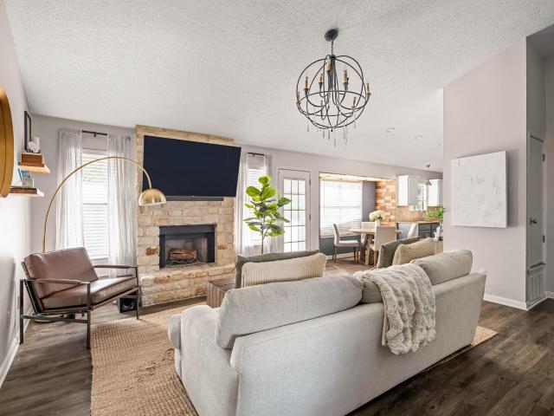
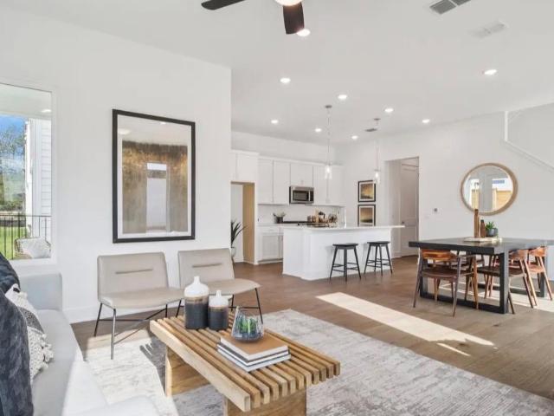
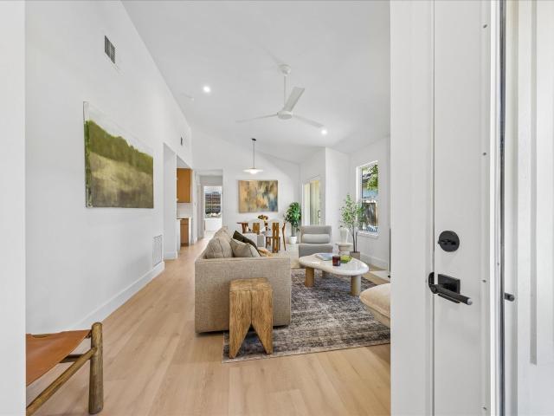
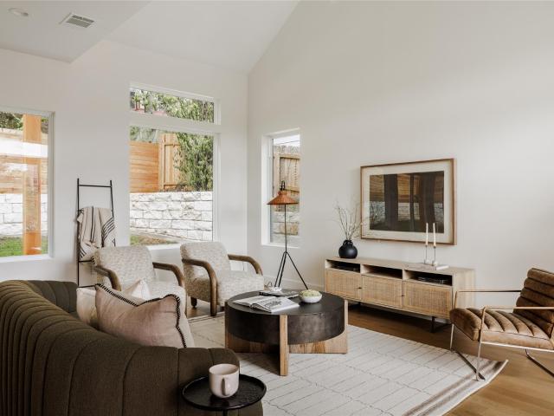
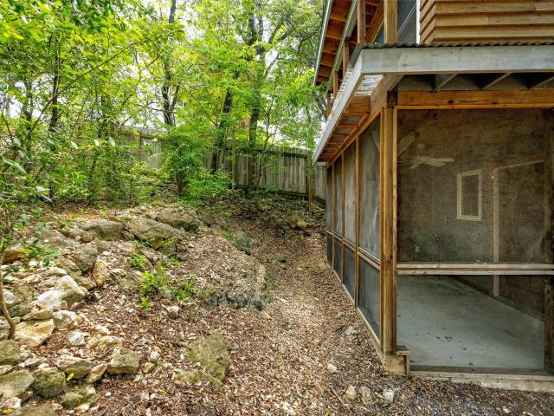
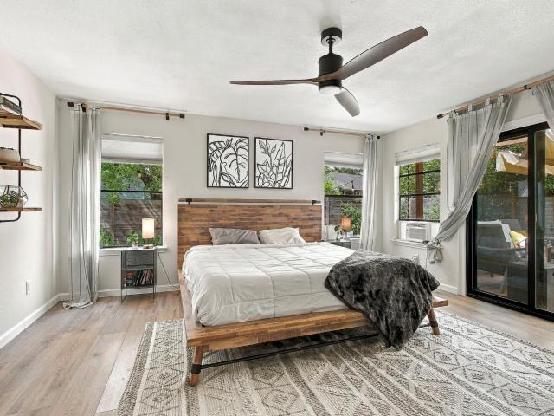
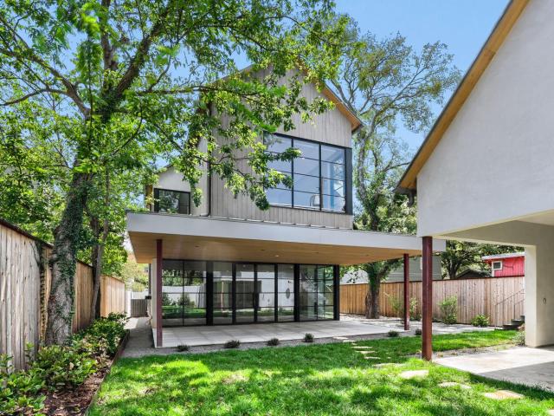
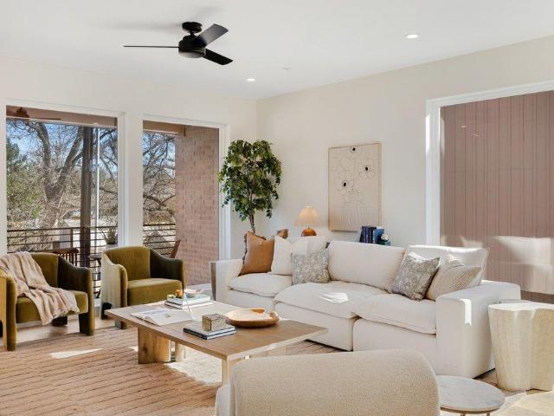
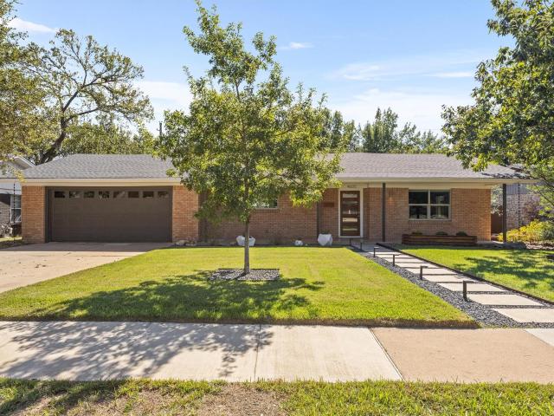
Perched above Travis Heights Boulevard with expansive downtown Austin skyline views, this historic 1925 Craftsman pairs old Austin character with a timeless 2026 addition, private pool, large yard, and nearly 3,600 square feet in 78704. Original millwork, built-ins, a fireplace, and high ceilings honor the home’s Craftsman roots, while curated wallpaper, statement lighting, and tile bring a fresh, collected feel. Natural light fills the interiors, and the generous bedrooms offer a scale rarely found in historic homes. At the back of the house, the 2026 addition opens to an expansive kitchen and living area made for gathering. The space flows to the decks, pool, and unmatched downtown Austin skyline views, with multiple outdoor areas for morning coffee, evenings with friends, and watching the city from above. With four bedrooms, four full baths, and three distinct living areas, the floor plan offers flexibility for entertaining, working, retreating, and hosting while retaining the warmt
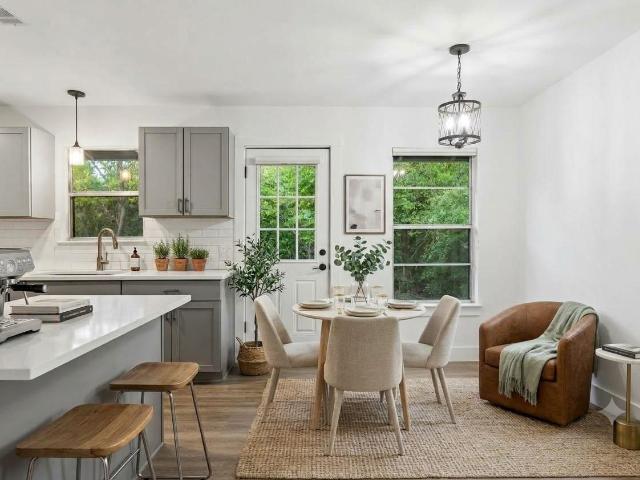
Perched above Travis Heights Boulevard with expansive downtown Austin skyline views, this historic 1925 Craftsman pairs old Austin character with a timeless 2026 addition, private pool, large yard, and nearly 3,600 square feet in 78704. Original millwork, built-ins, a fireplace, and high ceilings honor the home’s Craftsman roots, while curated wallpaper, statement lighting, and tile bring a fresh, collected feel. Natural light fills the interiors, and the generous bedrooms offer a scale rarely found in historic homes. At the back of the house, the 2026 addition opens to an expansive kitchen and living area made for gathering. The space flows to the decks, pool, and unmatched downtown Austin skyline views, with multiple outdoor areas for morning coffee, evenings with friends, and watching the city from above. With four bedrooms, four full baths, and three distinct living areas, the floor plan offers flexibility for entertaining, working, retreating, and hosting while retaining the warmt