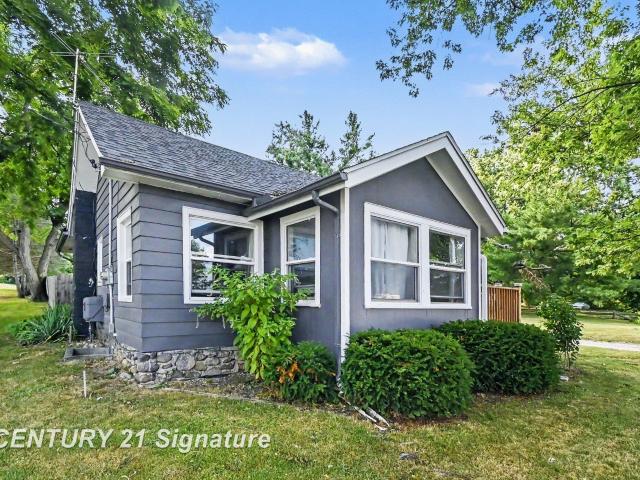
89 houses for sale in East DeWitt

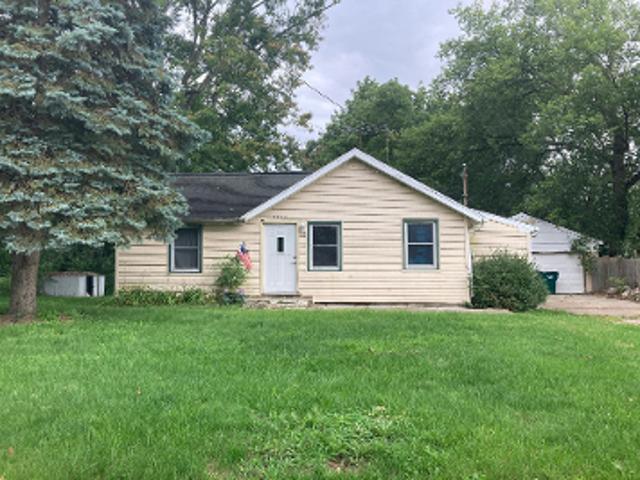
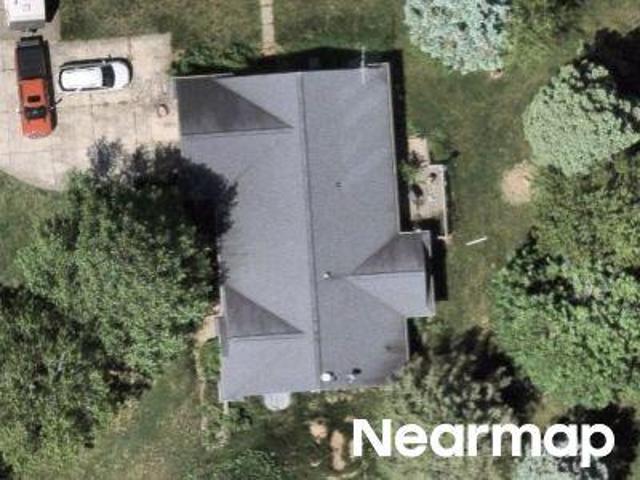
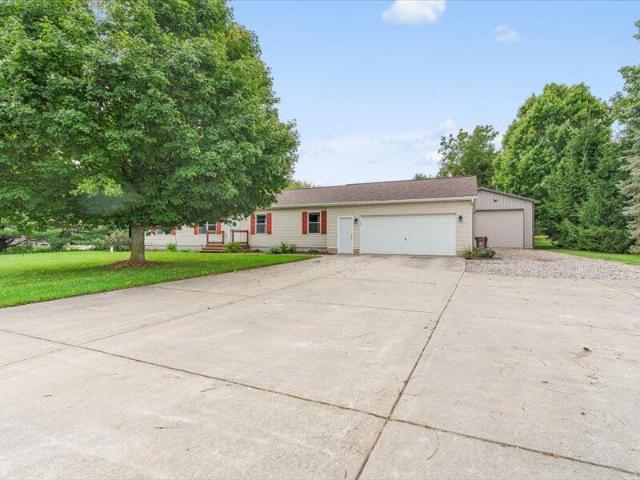
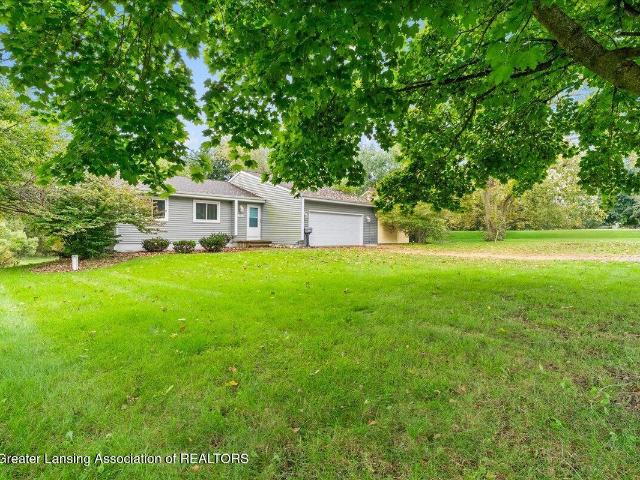
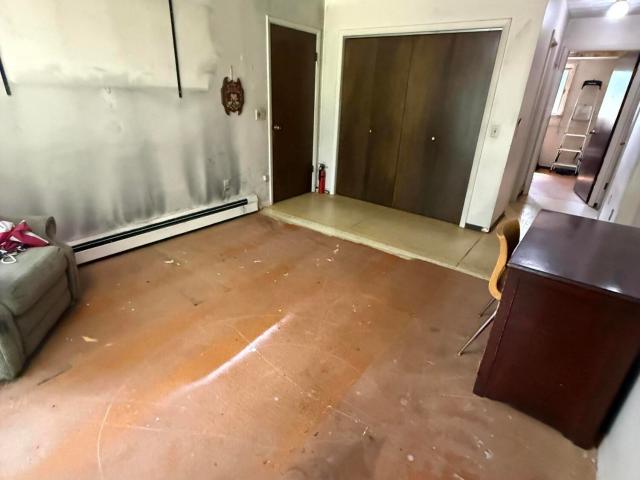
11358 S US 27 Highway
View photo
House · for sale
USD 179,900
USD 217/sq.ft
11358 S US 27 Highway
East DeWitt
· 829 sq.ft · 2 Bedrooms · 1 Bath · House
· Garden
East DeWitt · 829 sq.ft · 2 Bedrooms · 1 Bath · House · Garden
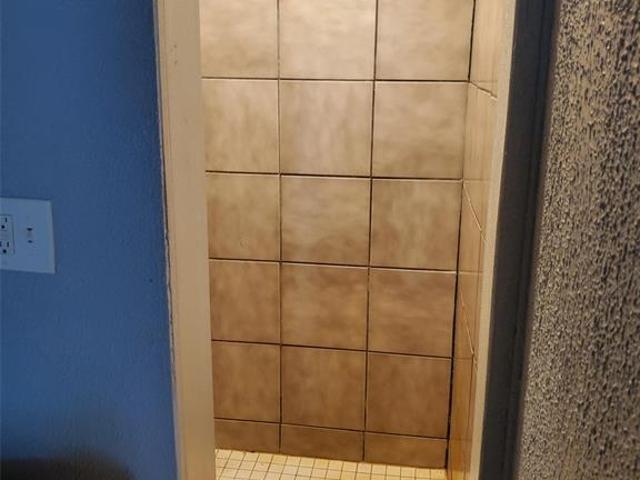
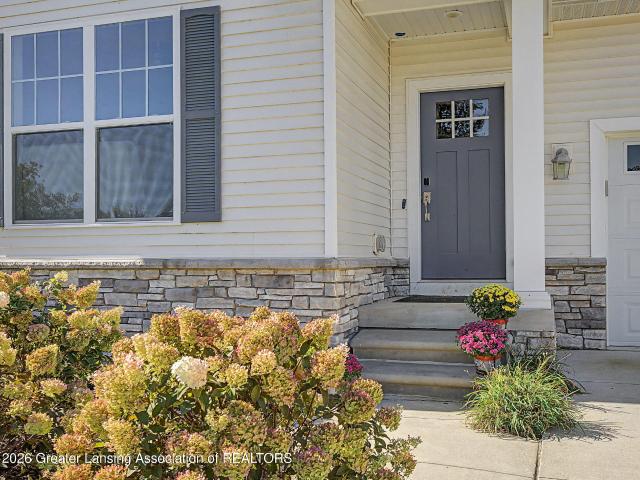
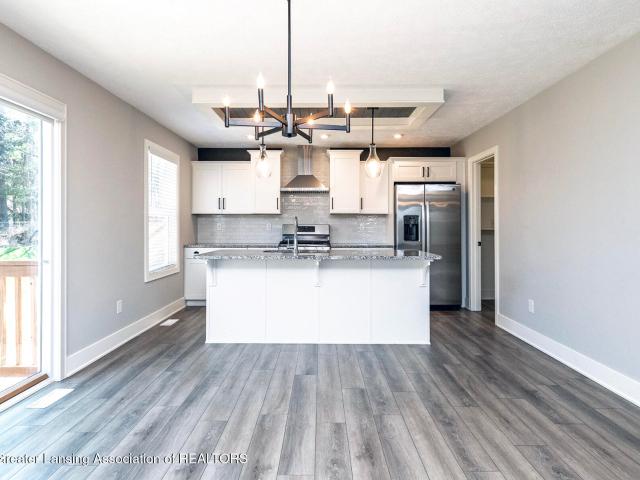
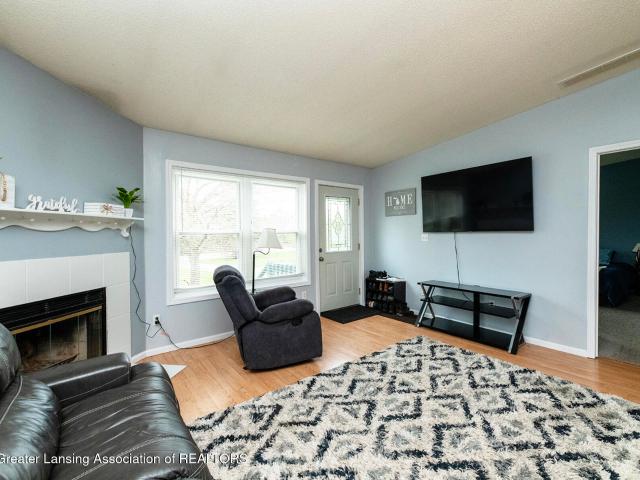
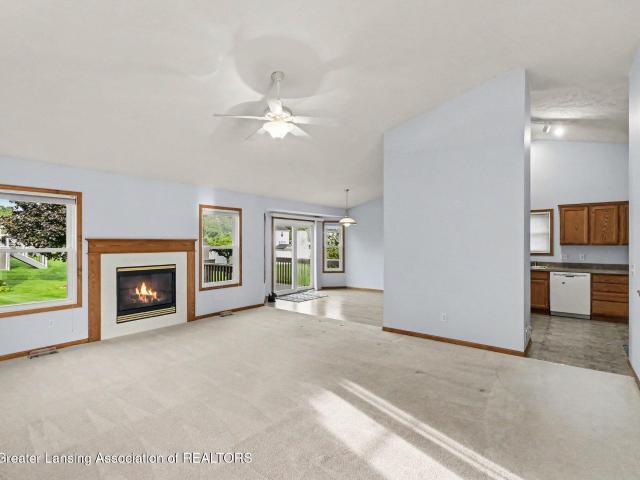
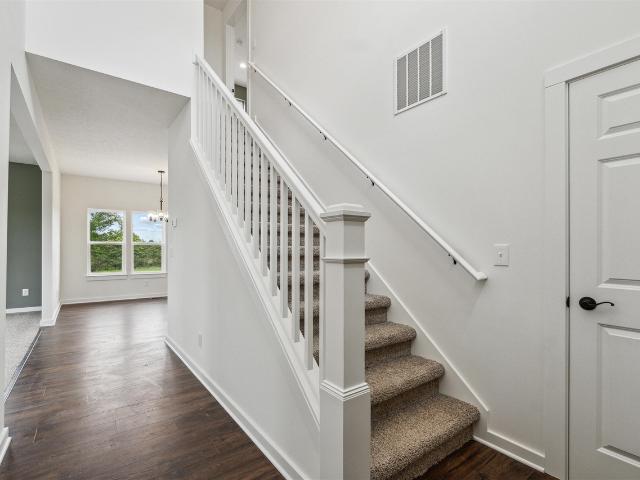
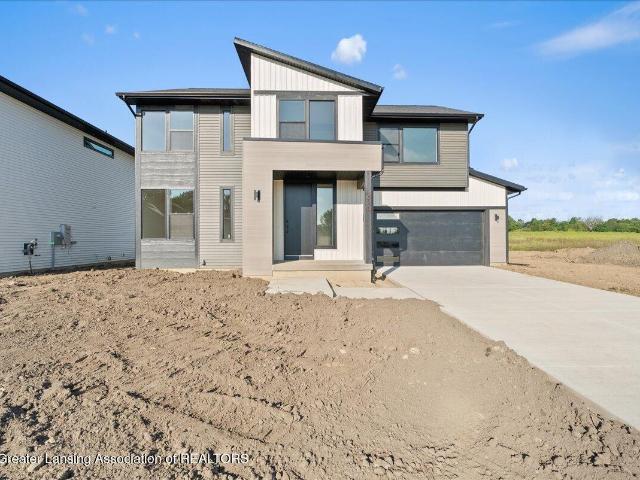
Welcome to this updated 2-bedroom ranch situated on 1 acre, offering a balance of privacy and convenience. Recent updates provide a move-in-ready feel, while the single-level layout offers comfortable everyday living. Enjoy the outdoors in the fenced-in yard, perfect for pets, play, gardening, or relaxing. The spacious lot offers plenty of room for outdoor activities and future possibilities. Conveniently located near shopping, dining, schools, and other local amenities. This property offers easy access to everything you need while maintaining a peaceful setting. Whether you're looking for your first home, downsizing, or seeking a property with extra outdoor space, this ranch is ready for its next owner. Schedule your showing today!
USD 179,900
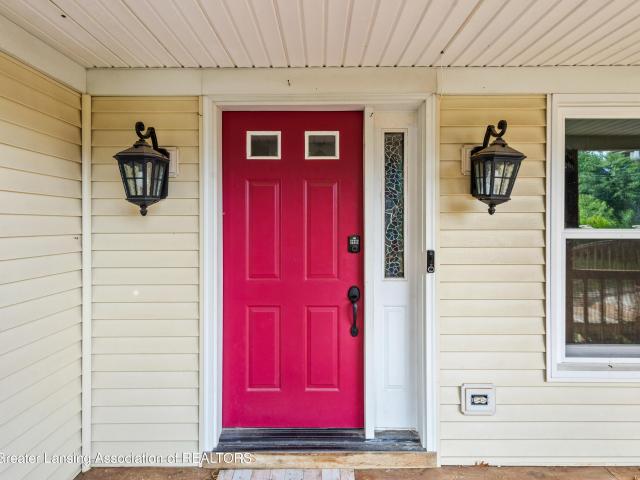
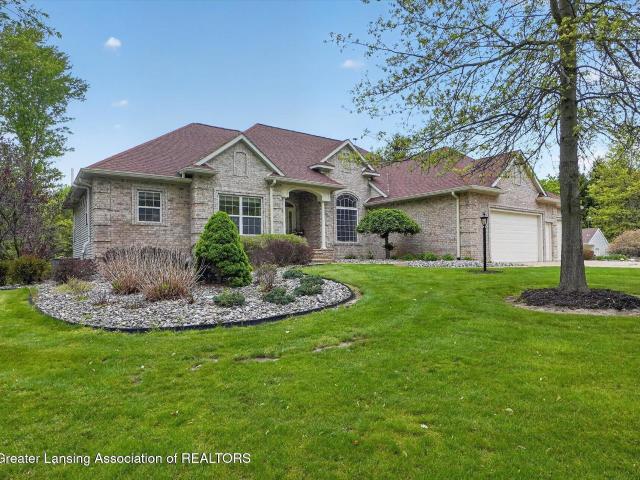
1335 E Round Lake Road
View photo
House · for sale
USD 399,900
USD 95/sq.ft
1335 E Round Lake Road
East DeWitt
· 4,187 sq.ft · 4 Bedrooms · 3 Baths · House
· Office room · Swimming pool · Fireplace · Equipped kitchen · Parking · Cellar
East DeWitt · 4,187 sq.ft · 4 Bedrooms · 3 Baths · House · Office room · Swimming pool · Fireplace · Equipped kitchen · Parking · Cellar
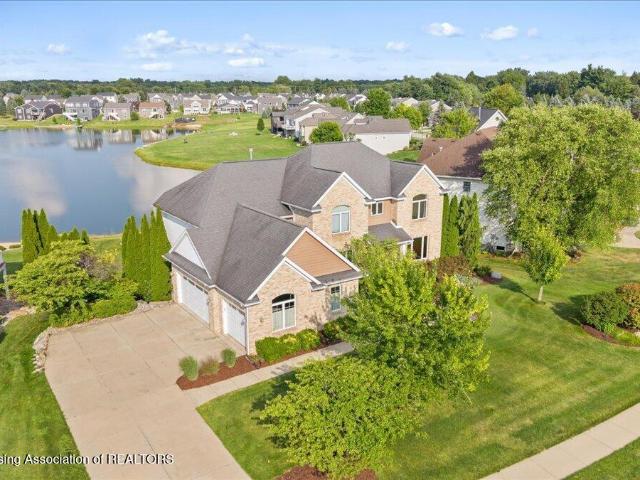
Welcome to 1335 E Round Lake Rd, a custom-built home tucked away on two private, wooded acres with a huge pole barn, two-car garage, solar panels, high-end appliances, and plenty of thoughtful extras throughout. Inside, the main living and dining area features vaulted ceilings, a gas fireplace, built-ins, and newer luxury vinyl plank flooring that continues throughout the main level. The spacious kitchen offers a sunny bay window, abundant cabinetry, generous counter space, and a large pantry. Just off the main living area, a four-season room currently houses a hot tub but offers plenty of flexibility for a home office, playroom, den, or additional gathering space. The first-floor primary suite includes a walk-in closet and large private bath with a jetted tub. Two additional bedrooms, another full bath, and convenient first-floor laundry complete the main level. Downstairs, the full walkout basement provides impressive storage along with additional finished space, including a fourth b
USD 399,900
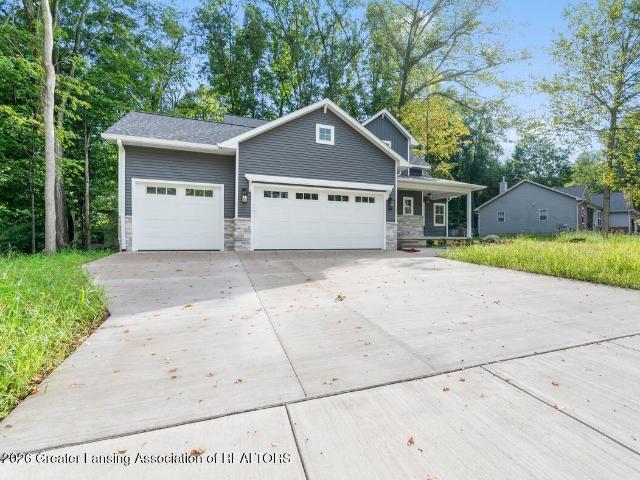
11549 S Us Highway 27
View photo
House · for sale
USD 149,999
USD 165/sq.ft
11549 S Us Highway 27
East DeWitt
· 904 sq.ft · 2 Bedrooms · 1 Bath · House
· Equipped kitchen
East DeWitt · 904 sq.ft · 2 Bedrooms · 1 Bath · House · Equipped kitchen
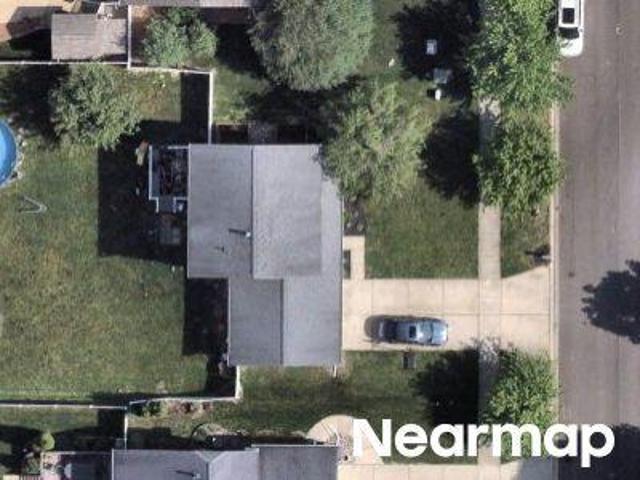
Amazing 2 bedroom 1 bath single family home for sale. This home is one of 8 units on the 5 acre property. The unit has a laundry room with washer/dryer hook-ups, eat-in kitchen, newer appliances and brand new windows. The property is ready to move in. The 8 units on this property are being separted out into condos from a legal perspective. That process is not done. For now, you are buying the property however it would be buying into a separate corporation that has the rights to this Unit 1 house in its entirety as described. So you will purchasing a share of a corporation that will convert into your sole ownership of this house once the legal part is completed. Home owners association (HOA) fees yet to be determined but should not be more than $100/m
USD 149,999
4116 Presidents Way
View photo
House · for sale
USD 525,000
USD 169/sq.ft
New
4116 Presidents Way
East DeWitt
· 3,089 sq.ft · 4 Bedrooms · 3 Baths · House
· Fireplace
East DeWitt · 3,089 sq.ft · 4 Bedrooms · 3 Baths · House · Fireplace
Lakeside Village! This 4 bed, 3 full bath offers nearly 2500 sq ft of finished living space. The open main level features an electric fireplace, while the lower lever adds 925 sq ft. Including a home theater, and ample storage. A professionally integrated control4 sound system brings home audio to your fingertips. All TV's are included. This home offers plenty of space to live, entertain, and unwind
USD 525,000
12935 Paradise Drive
View photo
House · for sale
USD 735,000
USD 165/sq.ft
12935 Paradise Drive
East DeWitt
· 4,445 sq.ft · 5 Bedrooms · 4 Baths · House
· Office room · Fireplace · Equipped kitchen · Parking
East DeWitt · 4,445 sq.ft · 5 Bedrooms · 4 Baths · House · Office room · Fireplace · Equipped kitchen · Parking
Welcome to paradise! This gorgeous lakefront home sits on an incredible waterfront lot in Lakeside Preserve with beautiful water views from nearly every angle! With 5 bedrooms, 4.5 bathrooms, a finished walkout lower level, and a 3-car garage, there is so much to love about this home. Even better, it's located in Watertown Township, with the lowest property taxes within the DeWitt School District! The spacious main level is bright and open with high ceilings, beautiful hardwood floors, and a large living room with a gas fireplace and fabulous lake views. The eat-in kitchen features a large center island, maple cabinetry, granite countertops, stainless steel appliances, and a new dishwasher. You'll also find a formal dining room, private office with built-in bookshelves, and a convenient first-floor laundry/mudroom with built-in lockers. Upstairs are four spacious bedrooms and three full bathrooms, including a beautiful primary suite overlooking the water with a tray ceiling, walk-in cl
USD 735,000
14013 Ambrosia Avenue
View photo
House · for sale
USD 419,800
USD 168/sq.ft
14013 Ambrosia Avenue
East DeWitt
· 2,486 sq.ft · 3 Bedrooms · 3 Baths · House
· Fireplace
East DeWitt · 2,486 sq.ft · 3 Bedrooms · 3 Baths · House · Fireplace
A Residence of Distinction in Thomas Farms Some homes announce themselves before you've crossed the threshold. This is one of them. Set within the coveted enclave of Thomas Farms, this exceptional four-bedroom, three-and-one-half-bath residence has been meticulously refreshed and presented in impeccable, move-in-ready condition — a home as thoughtfully composed as it is beautifully maintained, awaiting the next chapter of its story. A covered front porch offers a graceful first impression, setting an unhurried tone that carries throughout. Within, an abundance of natural light washes over a floor plan that unfolds with effortless sophistication from room to room. At its heart, the living room commands attention — a striking stone-and-shiplap fireplace lends the space a sense of warmth and quiet character that no photograph could ever fully convey. This is a home best discovered in person
USD 419,800
4185 Presidents Way
View photo
House · for sale
USD 379,000
USD 148/sq.ft
4185 Presidents Way
East DeWitt
· 2,551 sq.ft · 2 Bedrooms · 2 Baths · House
· Equipped kitchen
East DeWitt · 2,551 sq.ft · 2 Bedrooms · 2 Baths · House · Equipped kitchen
Welcome home to this efficiently scaled 1,280 sq ft like new ranch built in 2021, located in desirable Dewitt! Featuring modern dark siding, this thoughtfully designed home offers a highly sought-after split bedroom floor plan with two bedrooms and two full baths. The open concept layout creates an inviting space, while new construction provides peace of mind and energy efficiency. The private primary suite includes its own full bath and large walk-in-closet. The second bedroom and bath are ideally situated for guests, family or home office. The kitchen has like new stainless-steel appliances with a large walk-in-pantry ideal for all your cooking needs. Enjoy the convenience of having everything you need for one floor living with modern finishes and low maintenance ownership. Located in the welcoming neighborhood of Lakeside Village close to downtown Dewitt and schools, shopping, dining, parks and commuter routes. This home combines comfort, style and convenience in one exceptional pac
USD 379,000
12880 Paradise Drive
View photo
House · for sale
USD 449,800
USD 129/sq.ft
12880 Paradise Drive
East DeWitt
· 3,466 sq.ft · 4 Bedrooms · 2 Baths · House
· Equipped kitchen
East DeWitt · 3,466 sq.ft · 4 Bedrooms · 2 Baths · House · Equipped kitchen
Set within the coveted enclave of Lakeside Preserve, this 2013-built residence offers a rare pairing: the ease of newer construction and the privilege of private lake access, all within the DeWitt School District and Watertown Township's more favorable tax rate. Beyond the entry, an intelligently conceived floor plan unfolds across two levels. A generous first-floor office anchors the front of the home, while the living room opens gracefully to the kitchen and eat-in area — a space designed for both quiet evenings and easy gathering. The kitchen is appointed with granite countertops, a substantial center island, stainless steel appliances, and a walk-in pantry adjoining the coat room. New flooring and fresh paint carry throughout, lending the home a distinctly turnkey presence. Upstairs, the primary suite offers a walk-in closet and an en suite bath of uncommon scale, finished in warm wood cabinetry with dual sinks and a walk-in shower. Three additional bedrooms and a second full bath
USD 449,800
N Franklin St
View photo
House · for sale
Request Details
New
N Franklin St
East DeWitt
· 1,012 sq.ft · 1 Bath · House
East DeWitt · 1,012 sq.ft · 1 Bath · House
This home is in preforeclosure, which means the homeowner is in default (missed payments). Therefore, there could be an opportunity to strike a great deal with the owner and the bank
Request Details
Creston Ave
View photo
House · for sale
Request Details
New
Creston Ave
East DeWitt
· 936 sq.ft · 2 Bedrooms · 1 Bath · House
East DeWitt · 936 sq.ft · 2 Bedrooms · 1 Bath · House
This is a Real Estate-Owned (REO)/post-foreclosure home owned or managed by a bank. All offers are considered; however, the highest and best will most likely be accepted
Request Details
Chandler Rd
View photo
House · for sale
Request Details
Updated
Chandler Rd
East DeWitt
· 2,207 sq.ft · 2 Bedrooms · 2 Baths · House
East DeWitt · 2,207 sq.ft · 2 Bedrooms · 2 Baths · House
This home is in preforeclosure, which means the homeowner is in default (missed payments). Therefore, there could be an opportunity to strike a great deal with the owner and the bank
Request Details
E Geneva Dr
View photo
House · for sale
Request Details
Updated
E Geneva Dr
East DeWitt
· 2,153 sq.ft · 2 Baths · House
East DeWitt · 2,153 sq.ft · 2 Baths · House
This home is in preforeclosure, which means the homeowner is in default (missed payments). Therefore, there could be an opportunity to strike a great deal with the owner and the bank
Request Details
Hardtke Dr
View photo
House · for sale
Request Details
Updated
Hardtke Dr
East DeWitt
· 2,002 sq.ft · 3 Bedrooms · 3 Baths · House
East DeWitt · 2,002 sq.ft · 3 Bedrooms · 3 Baths · House
This home is in preforeclosure, which means the homeowner is in default (missed payments). Therefore, there could be an opportunity to strike a great deal with the owner and the bank
Request Details
Wood Rd
View photo
House · for sale
Request Details
Updated
Wood Rd
East DeWitt
· 1,184 sq.ft · 1 Bedroom · 1 Bath · House
East DeWitt · 1,184 sq.ft · 1 Bedroom · 1 Bath · House
This is a Real Estate-Owned (REO)/post-foreclosure home owned or managed by a bank. All offers are considered; however, the highest and best will most likely be accepted
Request Details
Community St
View photo
House · for sale
Request Details
Updated
Community St
East DeWitt
· 786 sq.ft · 4 Bedrooms · 1 Bath · House
East DeWitt · 786 sq.ft · 4 Bedrooms · 1 Bath · House
This is a Real Estate-Owned (REO)/post-foreclosure home owned or managed by a bank. All offers are considered; however, the highest and best will most likely be accepted
Request Details
1415 W Centerline Road
View photo
House · for sale
USD 325,000
USD 258/sq.ft
New
1415 W Centerline Road
East DeWitt
· 1,259 sq.ft · 3 Bedrooms · 2 Baths · House
· Garden · Parking
East DeWitt · 1,259 sq.ft · 3 Bedrooms · 2 Baths · House · Garden · Parking
This 3-bedroom, 2-bath ranch home offers comfortable living with several major updates already completed. The roof is just 1 year old, the furnace was replaced in 2022, and the water heater was replaced in 2020. The property features a spacious 24x24 garage along with an additional 24x40 insulated pole barn with a workshop, providing plenty of room for storage, hobbies, or projects. Enjoy the large backyard and convenient access to US-127. This is a great opportunity for anyone looking for a well-maintained home with plenty of garage and workspace, while being conveniently located for easy access to St. Johns, Lansing, and surrounding communities
USD 325,000
122 W Fairfield Avenue
View photo
House · for sale
USD 65,000
USD 56/sq.ft
Updated
122 W Fairfield Avenue
East DeWitt
· 1,141 sq.ft · 3 Bedrooms · 1 Bath · House
· Garden · Parking
East DeWitt · 1,141 sq.ft · 3 Bedrooms · 1 Bath · House · Garden · Parking
Offered as-is. Property located in a great neighborhood in the city of Lansing. Property requires substantial renovation and is being offered as a rehabilitation opportunity. The home is a Cape Cod-influenced cottage, with a fantastic detached two car garage and fenced in back yard. The home offers a new roof which was installed in 2025. Call Jeremy Vincent 269-832-2080 for your personal showing
USD 65,000
521 E Paulson Street
View photo
House · for sale
USD 80,000
USD 112/sq.ft
521 E Paulson Street
East DeWitt
· 710 sq.ft · 2 Bedrooms · 1 Bath · House
· Garden · Gym · Cellar
East DeWitt · 710 sq.ft · 2 Bedrooms · 1 Bath · House · Garden · Gym · Cellar
Welcome home to this charming 2-bedroom, 1-bath ranch offering 719 square feet of thoughtfully designed living space in Lansing. From the moment you arrive, you'll appreciate the inviting covered front porch-an ideal spot to enjoy your morning coffee, unwind after a long day, or simply take in the outdoors. Inside, you'll find a comfortable layout that makes the most of every square foot, while the full unfinished basement provides excellent storage and the opportunity to create additional living space, a workshop, hobby area, or home gym to fit your needs. Step outside to discover a fenced backyard that offers plenty of room for outdoor entertaining, gardening, pets, or simply relaxing in your own private outdoor space. Whether you're looking for your first home, a place to downsize, or an investment opportunity, this property offers a wonderful combination of comfort, functionality, and potential. Conveniently located in Lansing with access to shopping, dining, parks, major roadways,
USD 80,000
1013 Turner Road
View photo
House · for sale
USD 268,000
USD 105/sq.ft
1013 Turner Road
East DeWitt
· 2,551 sq.ft · 4 Bedrooms · 3 Baths · House
· Deck · Fireplace · Parking · Cellar
East DeWitt · 2,551 sq.ft · 4 Bedrooms · 3 Baths · House · Deck · Fireplace · Parking · Cellar
Welcome to 1013 Turner Rd in DeWitt! This inviting 4-bedroom, 3-bath ranch offers 1,280 square feet of living space with vaulted ceilings, skylights, and a tile entryway that creates a bright, open feel. The living room features a gas fireplace, while the primary bedroom offers a sliding glass door leading directly to the large deck. The primary bathroom includes a walk-in shower. The finished walkout basement adds even more living space, complete with a wet bar, fourth bedroom, full bathroom, and laundry area. A 2-car garage provides convenient parking and storage. Located in a quiet neighborhood close to town, shopping, restaurants, and walking trails, this home offers a wonderful combination of comfortable living, flexible space, and convenience
USD 268,000
4675 E Alward Road
View photo
House · for sale
USD 575,000
USD 151/sq.ft
4675 E Alward Road
East DeWitt
· 3,789 sq.ft · 5 Bedrooms · 3 Baths · House
· Office room
East DeWitt · 3,789 sq.ft · 5 Bedrooms · 3 Baths · House · Office room
Imagine the possibilities owning 34.5 breathtaking acres of rolling countryside, where wide-open spaces, forest, abundant wildlife and rural tranquility create the perfect backdrop for your next chapter. This spacious 5-bedroom, 3 bath home offers the opportunity to build the lifestyle you've always envisioned. Ideally located near Michigan State University, General Motors assembly plants and State of Michigan government offices. Within the highly sought after St. Johns School District. This property combines the serenity of Country living with convenient access to education, employment, freeways and everyday amenities This home is rich in character and potential. The home features a solid foundation and strong bones providing an excellent starting point for renovation and customization and strong bones providing an excellent starting point for renovation and customization. While the house does need work and updating. It offers a tremendous opportunity for a new owner to add value and
USD 575,000
1800 Wilderness Drive
View photo
House · for sale
USD 1,274,900
USD 288/sq.ft
1800 Wilderness Drive
East DeWitt
· 4,424 sq.ft · 5 Bedrooms · 3 Baths · House
· Patio · Equipped kitchen · Swimming pool
East DeWitt · 4,424 sq.ft · 5 Bedrooms · 3 Baths · House · Patio · Equipped kitchen · Swimming pool
Welcome to Dewitt, Michigan! This extraordinary private Estate boasts over 28 picturesque and huntable acres, right along the Looking Glass River! Imagine this rare retreat, offering the perfect balance of luxury, recreation, and seclusion. Just minutes from everything, while living in a private setting. This impressive custom-built residence offers over 4,300 square feet of beautifully designed living space featuring 5 bedrooms and 3 full bathrooms, Dramatic floor-to-ceiling windows~ which showcase panoramic views of the Estate, including a 1-acre stocked pond with fountain with dual aeration systems, a resort-style in-ground pool, pool house, expansive surrounding concrete patio and the picturesque riverfront setting. Designed for both everyday comfort and large-scale entertaining, the gourmet kitchen featuring granite countertops, a center island, walk-in pantry, double ovens, stainless steel appliances, cooktop with overhead ventilation, and a wraparound breakfast bar with seating
USD 1,274,900
2531 Fedewood
View photo
House · for sale
USD 599,900
USD 164/sq.ft
2531 Fedewood
East DeWitt
· 3,649 sq.ft · 4 Bedrooms · 3 Baths · House
· Office room · Cellar
East DeWitt · 3,649 sq.ft · 4 Bedrooms · 3 Baths · House · Office room · Cellar
Back on market due to buyer's financing falling through and at no fault of the seller! Welcome to this stunning newly built home, where thoughtful design, high-end finishes, and timeless style come together beautifully. Offering 4 bedrooms and 3.5 bathrooms, this home features an ideal layout with a main-floor primary suite complete with a custom closet, along with a separate mother-in-law suite on the main level, offering incredible flexibility for guests or multigenerational living. The home is flooded with natural light thanks to oversized windows throughout, highlighting the beautiful finishes and spacious open feel. Nine-foot ceilings extend throughout the entire home, adding to the bright and airy atmosphere. Upstairs, you'll find two additional bedrooms, a full bathroom, and a bonus living space that offers the perfect spot for a playroom, office, or additional lounge area. The partially finished basement provides even more potential and is already prepared for a future 5th bedr
USD 599,900
1175 Ro Dic Don Drive
View photo
House · for sale
USD 319,900
USD 196/sq.ft
Updated
1175 Ro Dic Don Drive
East DeWitt
· 1,625 sq.ft · 3 Bedrooms · 1 Bath · House
· Garden · Parking · Deck · Swimming pool · Cellar
East DeWitt · 1,625 sq.ft · 3 Bedrooms · 1 Bath · House · Garden · Parking · Deck · Swimming pool · Cellar
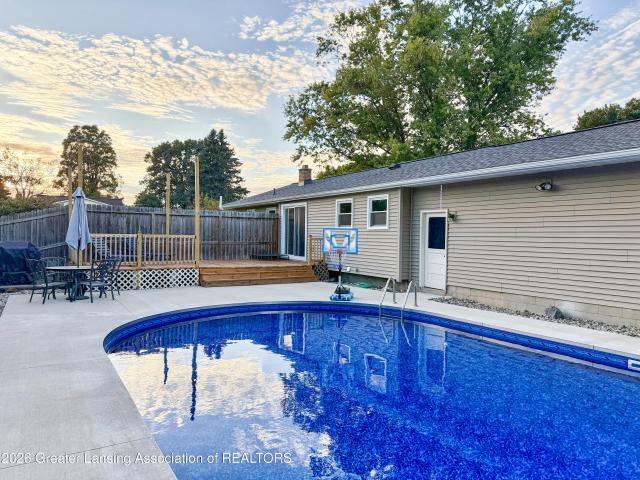
Welcome to 1175 Ro Dic Don in DeWitt! Located on a large fenced corner lot within a cul de sac subdivision, this move in ready ranch offers three bedrooms, one and a half bathrooms, and living space on both levels. The partially finished basement includes a family room and a versatile bonus room that could serve as an office, workout area, or hobby space. The backyard is designed for entertaining and summer enjoyment. The inground pool received a new concrete surround, coping, lines, and skimmer in 2024, followed by a new liner in 2026. The back deck was rebuilt in 2026, creating even more space to relax and gather. A storage shed and two car attached garage provide plenty of room for vehicles, tools, and outdoor equipment. Extensive improvements and projects have been completed over the last three years. Updates include a new well head and radon mitigation system in 2023, a new roof in 2025, and new windows, window trim, sliding glass door, back deck, and shed roof in 2026. With all a
USD 319,900
606 Locust Street
View photo
House · for sale
USD 289,000
USD 105/sq.ft
606 Locust Street
East DeWitt
· 2,734 sq.ft · 4 Bedrooms · 2 Baths · House
· Garden · Fireplace · Equipped kitchen · Parking
East DeWitt · 2,734 sq.ft · 4 Bedrooms · 2 Baths · House · Garden · Fireplace · Equipped kitchen · Parking
Welcome to this Sharp ranch on a nice corner lot. Living room features an attractive fireplace and a window that makes the space light and bright. Great kitchen with ample cabinetry. All the appliances remain with the home. Some newer ones. Convenient first floor laundry and mudroom area. Lovely dining room with a slider that leads to the fenced backyard. The primary suite is awesome and includes a full bathroom. Two other generous size bedrooms share another full bath. Wonderful lower level with a spacious Family/Rec room. Fourth bedroom has an egress window. Total living space is 2,372 square feet, including the lower level. Some newer paint. Newer garage door. Lots of storage. Close to Downtown DeWitt and the Park. Motivated Sellers. Some newer paint. Newer garage door. Lots of storage. Close to Downtown DeWitt and the Park. Motivated Sellers. Sellers are willing to offer some purchaser concessions with an acceptable offer
USD 289,000
14710 Hardtke Drive
View photo
House · for sale
USD 359,900
USD 124/sq.ft
14710 Hardtke Drive
East DeWitt
· 2,895 sq.ft · 3 Bedrooms · 2 Baths · House
· Fireplace · Equipped kitchen
East DeWitt · 2,895 sq.ft · 3 Bedrooms · 2 Baths · House · Fireplace · Equipped kitchen
Welcome to 14710 Hardtke, a beautifully maintained and well loved ranch in the DeWitt School District! Built in 2005 and situated on a spacious 0.32 acre corner lot in a quiet neighborhood, this 3 bedroom, 2 full bath home offers comfortable main floor living with plenty of room to grow. Step inside to a welcoming living room centered around a gas fireplace, perfect for cozy fall days and chilly evenings. The dine in kitchen offers a functional layout with plenty of space for everyday meals and entertaining. All three bedrooms and both full bathrooms are conveniently located on the main floor, including a private primary suite with its own full bathroom and large walk in closet. First floor electric washer and dryer hookups add even more convenience to the main floor layout. Downstairs, the large semi finished lower level offers tons of potential for additional living space. The walls are already in place and the space is plumbed for an additional bathroom. Add flooring and finishing t
USD 359,900
102 Saint Ives N
View photo
House · for sale
USD 135,000
102 Saint Ives N
East DeWitt
· 3 Bedrooms · 2 Baths · House
· Equipped kitchen · Parking
East DeWitt · 3 Bedrooms · 2 Baths · House · Equipped kitchen · Parking
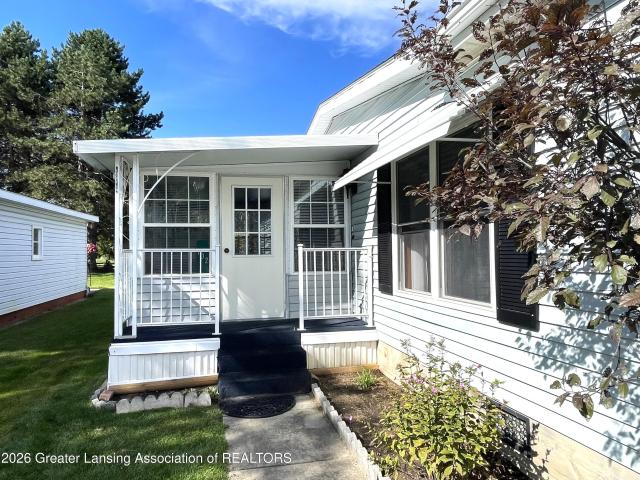
Great location in the Cadgewith Farms Manufactured Home Community in Northeast Lansing, 55+. This 3 bedroom, 2 full bath home has nice layout and added bonus room in the 3 season room. Bright and sunny exposure and at the end of the cul de sac! Green space between homes at the end of the street, and very well cared for community. Inside, airy and roomy kitchen with dining area and large living room adjacent. Move on out to the 3 season room for some relaxation and to enjoy feeling like you're outdoors! Primary bedroom suite and 2 bedrooms and bath take their space on the other end, and headed out to the garage, you will see the laundry room and storage. See if this home can use your finishing touches!
USD 135,000
15312 Sherwood Lane
View photo
House · for sale
USD 409,900
USD 211/sq.ft
15312 Sherwood Lane
East DeWitt
· 1,938 sq.ft · 3 Bedrooms · 2 Baths · House
· Equipped kitchen · Parking
East DeWitt · 1,938 sq.ft · 3 Bedrooms · 2 Baths · House · Equipped kitchen · Parking
Currently under construction with an estimated completion Date of 2026-12-31! Why settle for used house when you can buy new? The Beaumont is a thoughtfully designed two-story home featuring three bedrooms and 2.5 bathrooms. The spacious great room is at the heart of the home, offering a large, open area perfect for relaxing or entertaining. From the great room, enjoy a seamless flow into the dining room and kitchen, creating a harmonious living space. The kitchen features a large island as well as a built in pantry, creating a perfect space for meal prep. The first floor also includes a mudroom and a convenient laundry room located off from the 2-car attached garage, providing practical spaces for everyday use. Upstairs, you will find three generously sized bedrooms, including a private primary suite with an en-suite bath
USD 409,900
15270 Nottingham Fields Parkway
View photo
House · for sale
USD 492,000
USD 144/sq.ft
15270 Nottingham Fields Parkway
East DeWitt
· 3,401 sq.ft · 4 Bedrooms · 3 Baths · House
· Deck · Fireplace · Parking
East DeWitt · 3,401 sq.ft · 4 Bedrooms · 3 Baths · House · Deck · Fireplace · Parking
New construction complete & move-in ready! This stunning 2-story home offers 2,372 sq. Ft. 4 bedrooms, 3 full baths, and an open-concept layout designed for modern living. Builder upgrades include quartz countertops, upgraded cabinetry, tile backsplash, tiled primary shower, tankless water heater, gas fireplace, oversized garage, and a beautiful 12x10 Trex deck. The lower level is studded and insulated with a bathroom stubbed in for future finishing. Enjoy second-floor laundry, spacious bedrooms, and an impressive landscaping package included. Close to freeways, parks, shopping, dining, and more. Why wait to build when this upgraded new home is ready now?
USD 492,000
11523 Hidden Spring Trail
View photo
House · for sale
USD 675,000
USD 130/sq.ft
11523 Hidden Spring Trail
East DeWitt
· 5,156 sq.ft · 4 Bedrooms · 3 Baths · House
· Garden · Office room · Fireplace · Equipped kitchen
East DeWitt · 5,156 sq.ft · 4 Bedrooms · 3 Baths · House · Garden · Office room · Fireplace · Equipped kitchen
Step inside from the beautifully landscaped front lawn into an impressive foyer, where tile floors and a striking view of the staircase and upper-level catwalk with contemporary wrought iron spindles set the tone. To the right, a dedicated office with built-ins offers the perfect work-from-home space, while the formal dining room features hardwood floors and an open connection to the surrounding living spaces. Just beyond, the inviting great room with vaulted ceiling is anchored by a stately stone fireplace. The informal dining area sits conveniently off the kitchen, creating an easy flow for everyday meals and entertaining. The kitchen has it all: travertine floors, backsplash, walk-in pantry, granite counters, staggered cabinets with crown molding, stainless steel appliances, and a glass door overlooking the backyard combine style and functionality. The main level is completed by a spacious primary suite featuring an illuminated tray ceiling, a vast walk-in closet and private bath wi
USD 675,000
3320 E Wharton Street
View photo
House · for sale
USD 289,900
USD 173/sq.ft
3320 E Wharton Street
East DeWitt
· 1,668 sq.ft · 4 Bedrooms · 2 Baths · House
· Office room · Equipped kitchen
East DeWitt · 1,668 sq.ft · 4 Bedrooms · 2 Baths · House · Office room · Equipped kitchen
Welcome to move-in-ready living; a charming, stand-alone condo offering the privacy of a single-family home with low-maintenance association living in East Lansing's Beaumont subdivision. The spacious primary bedroom is on the first floor for ultimate convenience, featuring a private en-suite bathroom and a walk-in closet. The main living area flows seamlessly into the dining and kitchen space, flooded with natural light from large windows. Designed with style and function, the kitchen features granite countertops, stainless steel appliances, and ample cabinetry. Upstairs, find three versatile bedrooms and a full bathroom perfect for guests, kids, or a home office. Minutes from Michigan State University, parks, dining, and shopping with quick highway access. Virtually staged photos
USD 289,900

Get email alerts

Don't miss out: be the first to know about new properties

The alert was correctly created

On subscribing you accept the conditions of use and the privacy policy
Alert
Receive new ads in your inbox
Save this search
Receive alerts for new listings

We'll send you an email when we have new properties for: "Houses for sale in East DeWitt"

The alert was correctly created

Eagle village, Eagle township Clinton County Michigan
Greencroft Park
Get email alerts and be the first to see new listings
Required field
On subscribing I accept the terms of the privacy policy
Perfect! You'll soon start receiving new listings via email
Alert
Receive an email when we have new ads for Houses for sale in East DeWitt
Save this search
Filters

Bedrooms

Size (sq.ft)

sq.ft
sq.ft

Price

USD
USD

Property type

Bathrooms

Clear all filters
Receive notifications when new entries are published.