1,258 properties for sale in East Earl

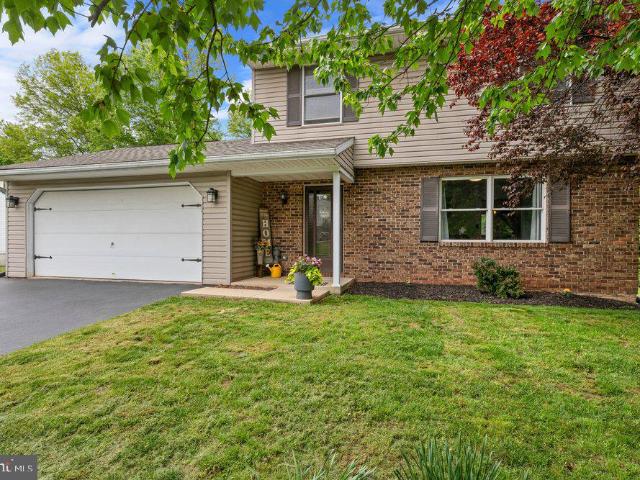
485 N Maple Street
12 pictures
House · for sale
USD 225,000
USD 209/sq.ft
485 N Maple Street
East Earl
· 1,076 sq.ft · 3 Bedrooms · 1 Bath · House
· Garden · Parking · Equipped kitchen · Cellar
East Earl · 1,076 sq.ft · 3 Bedrooms · 1 Bath · House · Garden · Parking · Equipped kitchen · Cellar
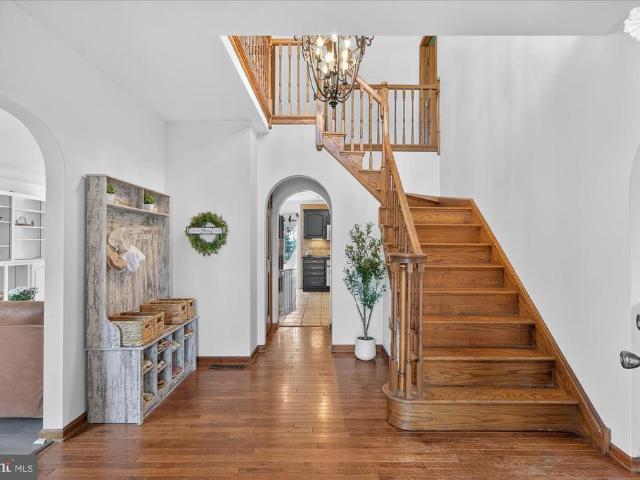
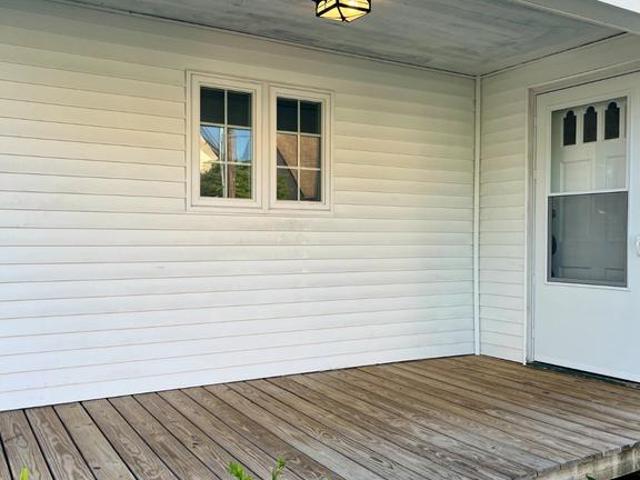
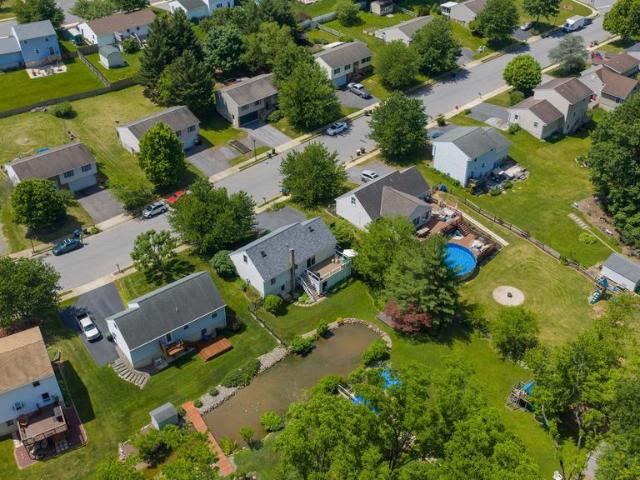
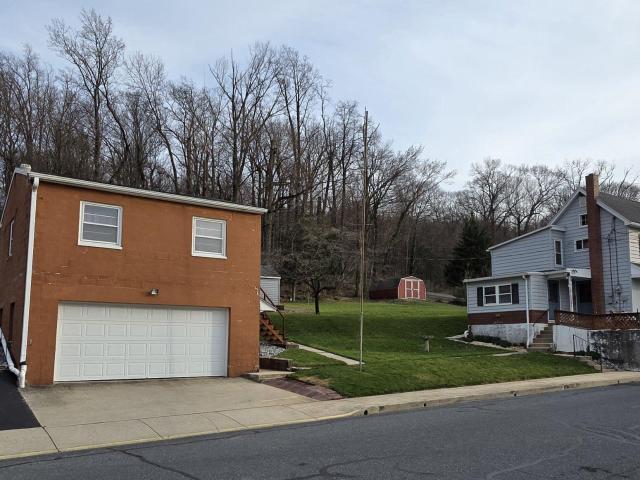
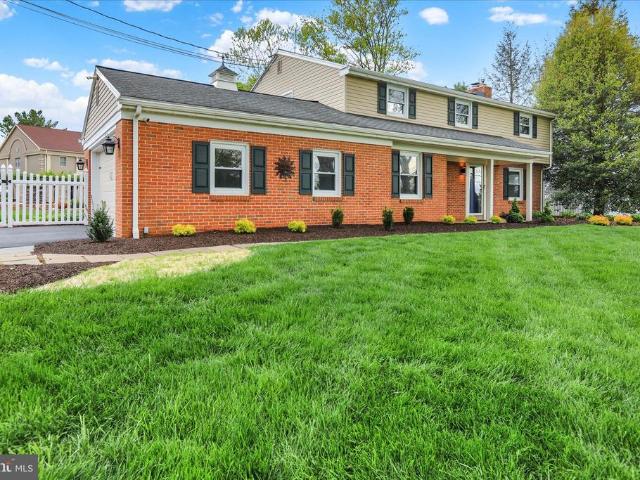
LIVE Auction to be held April 30th @6pm at the Property Address. This Property is Being Sold WITH RESERVE and the List Price is for Reference ONLY. The Final Sales Price Contingent Upon Seller Confirmation on Day of Auction Could be Higher, or Lower, than the Publicized List Price. All Announcements Day of Sale Take Precedence Over Prior Advertisements. 10% Down Day of Sale. Property Being Sold AS-IS. Real estate consists of a 2 story dwelling containing an eat-in kitchen; living room; and a laundry/storage/mud room all on the main level. There are three bedrooms and a full bath on the second floor. There is approx. 1,083 SQ. FT. of living space with attic storage above and a partial basement below. Oil hot water heat. Water softener. 200amp electric. Public water and sewer. Situated on a spacious 0.40 (+/-) acre lot, this property features a detached two car garage with second floor workshop, two storage sheds, a pavilion for entertaining and plenty of room to run and/or garden. This
USD 225,000
560 Valley View Drive
12 pictures
House · for sale
USD 649,000
USD 221/sq.ft
560 Valley View Drive
East Earl
· 2,928 sq.ft · 5 Bedrooms · 2 Baths · House
· Patio · Garden · Office room · Equipped kitchen
East Earl · 2,928 sq.ft · 5 Bedrooms · 2 Baths · House · Patio · Garden · Office room · Equipped kitchen
Refined Lancaster Living 560 Valley View Dr, New Holland, Pa. 17557 Private Outdoor Oasis/ Upgraded Corner lot retreat 5 bedrooms 2&1/2 Bath Finished lower level Standout Features Main-level suite (ideal for guests or home office) Entertainer's patio with granite bar & built in seating Fenced yard with privacy hedges Gazebo + storage shed 85% finished lower level with media & recreation space Inside The Home Bright, inviting spaces flow from a light-filled living room to a welcoming dining area & updated kitchen designed for both everyday function and entertaining. Flexible layout with spacious bedrooms and a versatile main-level room. The finished lower level offers a large entertainment zone. Perfect for movie nights, games, or hosting. Outdoor Living A true backyard retreat. Fenced and designed for relaxing and entertaining. Enjoy a custom patio with a granite bar, grilling area, gazebo, and multiple gathering spaces Location Highlights Eastern Lancaster County School District Walk
USD 649,000
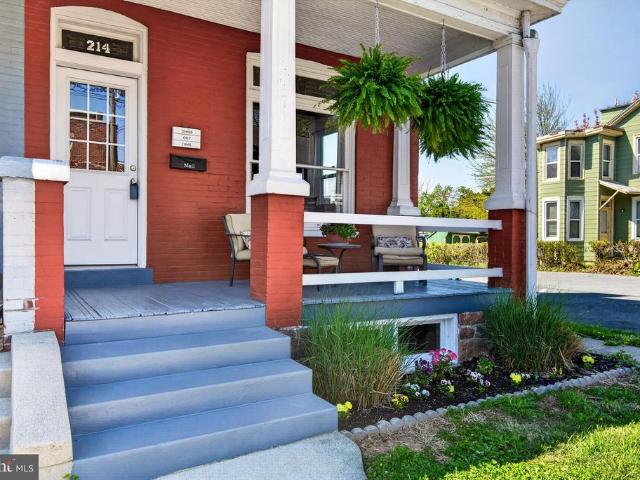
214 Duke Street
12 pictures
Townhouse · for sale
USD 230,000
USD 159/sq.ft
214 Duke Street
East Earl
· 1,442 sq.ft · 3 Bedrooms · 1 Bath · Townhouse
· Patio · Equipped kitchen · Parking
East Earl · 1,442 sq.ft · 3 Bedrooms · 1 Bath · Townhouse · Patio · Equipped kitchen · Parking
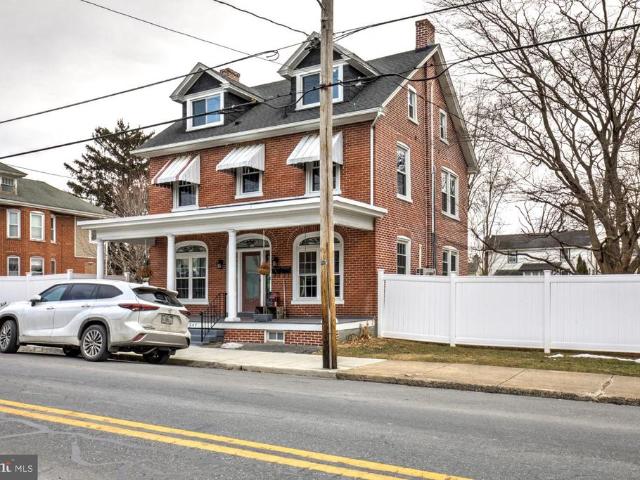
Welcome home to this charming and well-maintained 3-bedroom property in the heart of downtown Ephrata! This inviting home offers a beautifully updated kitchen designed for everyday convenience and style. Step outside to a lovely back patio, perfect for relaxing evenings, morning coffee, or casual get-togethers. Youll also appreciate the rare bonus of four off-street parking spaces in the rear, providing added ease for homeowners and guests alike. A wonderful opportunity to enjoy comfort, practicality, and a prime location all in one!
USD 230,000
515 High Point Drive
12 pictures
House · for sale
USD 499,900
USD 240/sq.ft
515 High Point Drive
East Earl
· 2,077 sq.ft · 4 Bedrooms · 2 Baths · House
· Patio · Garden · Fireplace · Equipped kitchen · Parking
East Earl · 2,077 sq.ft · 4 Bedrooms · 2 Baths · House · Patio · Garden · Fireplace · Equipped kitchen · Parking
Welcome home to this beautiful 4 bedroom, 2 full bath property that has been recently renovated throughout and is move-in ready. Situated on a spacious 0.40-acre lot, this home offers the perfect blend of comfort, style, and outdoor living. The heart of the home features a beautifully updated kitchen with granite countertops, ceramic tile backsplash, center island, and a charming breakfast area with built-in cabinetry. The inviting living area showcases a cozy gas fireplace, creating the perfect space to relax and entertain. Outside, you'll find a fully fenced backyard complete with a small garden area, storage shed, and a large patio with pergolaideal for outdoor dining, gatherings, or simply enjoying the peaceful surroundings. Additional highlights include a 2-car garage, generous bedroom sizes, updated finishes throughout, and plenty of room both inside and out for today's lifestyle. Included with the sale are the refrigerator, washer, dryer, patio furniture, pergola, and shed, maki
USD 499,900
254 Duke Street
View photo
Townhouse · for sale
USD 219,000
USD 164/sq.ft
254 Duke Street
East Earl
· 1,335 sq.ft · 2 Bedrooms · 1 Bath · Townhouse
· Garden · Office room · Parking · Equipped kitchen · Cellar
East Earl · 1,335 sq.ft · 2 Bedrooms · 1 Bath · Townhouse · Garden · Office room · Parking · Equipped kitchen · Cellar
Welcome home to convenient living near the heart of downtown Ephrata! The first floor features two large living spaces in addition to the dining room and kitchen. Just off the kitchen, a convenient rear entryway includes a laundry/mudroom area and provides easy access to the fully fenced backyard. This 2 (or 3) bedroom home offers plenty of room upstairs, where the second floor includes an additional space that could be used as a home office or bedroom. There is plenty of unfinished space in the third floor attic and the basement provides plenty of storage and room to expand. A paved rear alley gives access to the one car garage, offering off-street parking and additional storage. Located in easy walking (or biking) distance to downtown Ephrata, parks, and the Warwick-Ephrata Rail Trail, this home offers the perfect combination of space and convenience. Call to schedule your showing today and see all that this wonderful home has to offer in person!
USD 219,000
280 Duke Street
12 pictures
Townhouse · for sale
USD 219,900
USD 146/sq.ft
280 Duke Street
East Earl
· 1,496 sq.ft · 3 Bedrooms · 1 Bath · Townhouse
· Garden · Office room · Balcony · Equipped kitchen
East Earl · 1,496 sq.ft · 3 Bedrooms · 1 Bath · Townhouse · Garden · Office room · Balcony · Equipped kitchen
Welcome to 280 Duke Street in Ephrata! This charming home features great natural light, a spacious refreshed kitchen, and an open living and dining area perfect for everyday living and entertaining. The primary bedroom includes access to a private balcony, while the finished attic provides flexible space for a bonus room, home office, or additional bedroom potential. Enjoy the convenience of first-floor laundry, a partially fenced yard, and an upper-level layout with adjoining rooms that offers flexibility for a variety of living needs. Conveniently located near downtown shops, restaurants, and local amenities! Schedule your showing today!
USD 219,900
29 Lausch Road
View photo
Townhouse · for sale
USD 510,000
USD 232/sq.ft
29 Lausch Road
East Earl
· 2,196 sq.ft · 3 Bedrooms · 3 Baths · Townhouse
East Earl · 2,196 sq.ft · 3 Bedrooms · 3 Baths · Townhouse
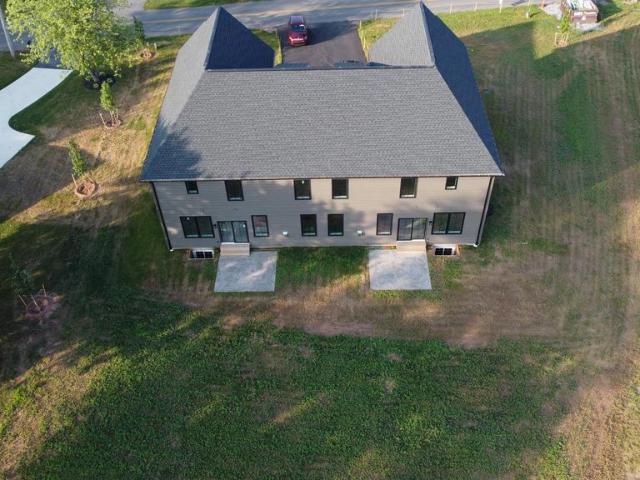
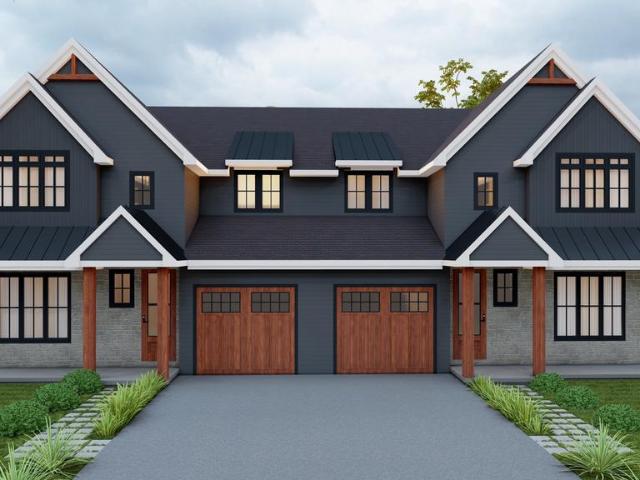
Welcome to 29 Lausch Road a beautifully crafted new construction twin home by Patriot One Builder, located in East Cocalico Township, Lancaster County within the Cocalico School District. Every inch of this home has been thoughtfully designed and built from the ground up, offering you the rare opportunity to own a truly move-in ready property with nothing to do but enjoy it. Nestled in the charming community of Denver, PA, you'll love the small-town feel with easy access to everything Lancaster County has to offer. Cash, Conventional, FHA, and VA financing welcome. Schedule your private showing today this is the one you've been waiting for!
USD 510,000
28 Lee Drive
12 pictures
House · for sale
USD 499,900
USD 233/sq.ft
28 Lee Drive
East Earl
· 2,142 sq.ft · 4 Bedrooms · 2 Baths · House
· Office room · Fireplace · Equipped kitchen · Parking · Cellar
East Earl · 2,142 sq.ft · 4 Bedrooms · 2 Baths · House · Office room · Fireplace · Equipped kitchen · Parking · Cellar
Welcome to 28 Lee Drive in Stevens! Where modern design meets functional everyday living! This spacious 4 bedroom, 2 1/2bath home offers an open floor plan with 9 foot ceilings, luxury vinyl plank flooring, updated lighting, and a cozy natural gas fireplace that anchors the main living space! The kitchen features quartz countertops, stainless steel appliances, added shelving, oversized pantry and easy access to a mudroom off of the garage for extra convenience! A private office (flex space) at the front of the home and a main level half bath add flexibility for work and daily life! Upstairs, youll find four generously sized bedrooms, two full baths, a spacious hall area, separate second floor laundry room, and multiple linen closets for added storage! The primary suite is designed to impress with a large walk in closet, double vanity, oversized 5 foot walk in shower with a built in seat, and its own linen closet The unfinished basement offers incredible storage and future potential wit
USD 499,900
404 Mentzer Avenue
12 pictures
House · for sale
USD 300,000
USD 105/sq.ft
404 Mentzer Avenue
East Earl
· 2,831 sq.ft · 4 Bedrooms · 2 Baths · House
· Equipped kitchen · Parking · Cellar
East Earl · 2,831 sq.ft · 4 Bedrooms · 2 Baths · House · Equipped kitchen · Parking · Cellar
This property will be offered at Public Auction on Thursday, July 9, 2026 @ 6pm. The listing price is the opening bid only and in no way reflects the final sale price. 10% down due at auction, 2% transfer tax to be paid by the purchaser, real estate taxes prorated. This well-maintained New Holland home, originally the model home for the subdivision, offers spacious living areas and thoughtful features throughout. The first floor includes a welcoming entryway, convenient half bathroom, bright living room, formal dining room, and an eat-in kitchen complete with a laundry closet and sliding doors leading to a relaxing screened porch. A cozy family room with garage access provides additional everyday living space. The second-floor features four bedrooms in total, including a spacious primary suite with a private full bathroom, along with a separate full hall bathroom. The basement offers even more versatility with an additional family room and a large storage area with built-in shelving. A
USD 300,000
205 Heather Way
12 pictures
Townhouse · for sale
USD 355,000
USD 155/sq.ft
205 Heather Way
East Earl
· 2,282 sq.ft · 3 Bedrooms · 2 Baths · Townhouse
· Fireplace · Equipped kitchen · Parking
East Earl · 2,282 sq.ft · 3 Bedrooms · 2 Baths · Townhouse · Fireplace · Equipped kitchen · Parking
Welcome to this beautifully maintained 3-bedroom, 2.5-bath townhome featuring a spacious 2-car garage w/ additional storage rooms and numerous recent upgrades. This home is in excellent condition and offers peace of mind with a new HVAC system, new water heater, new garage door opener, and a new garbage disposal, the roof was recently replaced in 2019. The spacious kitchen features a center island, dining area, and brand-new stainless steel appliances, all included, with access to a private deckperfect for everyday living and entertaining. A convenient half bath completes the main level. The bright and inviting spacious living room offers a cozy fireplace, creating a warm and welcoming atmosphere. Upstairs, youll find new carpeting throughout the stairs and second floor. The expansive primary suite boasts a vaulted ceiling, a large walk-in closet, and a private en-suite bathroom with double vanity and walk-in shower. Two additional bedrooms and a full hall bathroom complete the second
USD 355,000
17 Sanderling Drive
12 pictures
House · for sale
USD 500,000
USD 172/sq.ft
17 Sanderling Drive
East Earl
· 2,895 sq.ft · 3 Bedrooms · 2 Baths · House
· Fireplace · Equipped kitchen
East Earl · 2,895 sq.ft · 3 Bedrooms · 2 Baths · House · Fireplace · Equipped kitchen
Back on the market no fault of the sellers! Welcome to 17 Sanderling Drivea home that blends function, comfort, and just the right amount of personality in the heart of Quail Hollow. Recent updates make everyday living a little easier, starting with a new hot water heater (Feb. 2025) backed by a 6-year warranty and a new sump pump installed in December 2023. Inside, youll find fresh engineered hardwood flooring in the living room and side hallway, and professional painting in the front entrance and upstairs foyer, upstairs hallway, and two secondary bedrooms that gives everything a clean, updated feel. The homes layout includes multiple flexible living spaces, including a bonus room on the 1st floor that can be used as an office or fourth bedroom, a bright kitchen with stone counters and stainless-steel appliances, a separate sun-filled dining area, and a cozy living room complete with a wood-burning fireplace. Upstairs, a spacious loft with a walk-in closet offers endless versatility.
USD 500,000
6280 Morgantown Road
View photo
House · for sale
USD 275,000
USD 243/sq.ft
6280 Morgantown Road
East Earl
· 1,130 sq.ft · 3 Bedrooms · 1 Bath · House
· Parking · Equipped kitchen · Cellar
East Earl · 1,130 sq.ft · 3 Bedrooms · 1 Bath · House · Parking · Equipped kitchen · Cellar
Welcome to this beautiful, fully renovated 3-bedroom, 1-bath home in the heart of growing Morgantown. The main floor features refinished wood floors throughout, a fully redesigned kitchen with new cabinetry, quartz countertops, and stainless-steel appliances, and an updated full bathroom. Upstairs, you will find a spacious third bedroom complete with plush new carpeting. The versatile basement offers a variety of spaces to fit your needs, complemented by all-new utilities for peace of mind. Outside, the property boasts a refreshed exterior with fresh landscaping and a convenient detached garage in the rear. Enjoy modern living in a prime location!
USD 275,000
27 Lausch Road
12 pictures
Townhouse · for sale
USD 525,000
USD 239/sq.ft
27 Lausch Road
East Earl
· 2,196 sq.ft · 3 Bedrooms · 2 Baths · Townhouse
· Patio · Office room · Equipped kitchen
East Earl · 2,196 sq.ft · 3 Bedrooms · 2 Baths · Townhouse · Patio · Office room · Equipped kitchen
Modern Comfort Meets Scenic Living in Desirable Denver, PA Welcome to this brand-new 2,200 sq. Ft. twin home, where thoughtful design and modern finishes create the perfect blend of elegance and easy living. Step inside the impressive two-story foyer and enjoy the open-concept floor plan, seamlessly connecting the family room, kitchen, and dining area; ideal for everyday living and entertaining. Vinyl plank flooring flows throughout the first floor, complemented by 8-foot ceilings that enhance the spacious feel. The main level includes a study that could be used as a 4th bedroom, with its own private full bath, offering flexibility for guests, in-laws, or a home office. A convenient mudroom and access to the inviting front porch and rear patio overlooking peaceful pastures. Upstairs, retreat to the luxurious primary suite, featuring a tray ceiling, two walk-in closets, and a spa-inspired ensuite with large tiled shower. Two additional bedrooms boast unique architectural touches, such a
USD 525,000
247 Church Avenue
12 pictures
House · for sale
USD 450,000
USD 214/sq.ft
247 Church Avenue
East Earl
· 2,099 sq.ft · 6 Bedrooms · 2 Baths · House
· Patio · Garden · Fireplace · Equipped kitchen · Parking
East Earl · 2,099 sq.ft · 6 Bedrooms · 2 Baths · House · Patio · Garden · Fireplace · Equipped kitchen · Parking
This property is going to auction on tuesday may 5, 2026 @ 6:00 pm. The list price only reflects the suggested starting bid. Real Estate Dwelling #1: Impressive totally remodeled/updated 2.5 story all-brick house with 6 bedrooms and 2.5 bathrooms. Covered front porch; living room with stain glass windows, brick fireplace, 9' ceilings; kitchen with marble tops; dining area; main level laundry with half bathroom; mudroom. Second level offers a primary bedroom with private bath and WIC; 3 additional bedrooms and a full bathroom. Third level has a rec room and 2 additional bedrooms. All replaced insulated windows (2018), mini-split cooling/heating (2022), oil furnace (2016) with radiators, 200-amp service. Rear flagstone patio, vinyl privacy fence, and good roof. Real Estate Dwelling #2: 2-story frame built home with 2 bedrooms and 1 full bathroom. Kitchen/dining room; living room; covered front porch; enclosed rear porch; 1-car attached garage. Oil furnace, good roof, side yard patio, all
USD 450,000
9 Homestead Drive
12 pictures
House · for sale
USD 399,900
USD 158/sq.ft
9 Homestead Drive
East Earl
· 2,519 sq.ft · 4 Bedrooms · 3 Baths · House
East Earl · 2,519 sq.ft · 4 Bedrooms · 3 Baths · House
WELCOME HOME to this beautifully maintained 4-bedroom, 3 full bath home offering the perfect blend of space, comfort, and flexibility for todays lifestyle. From the moment you arrive, youll appreciate the peaceful setting, friendly atmosphere, and the convenience of being just a short walk to the neighborhood park, perfect for evening strolls, morning walks, playground time, or simply enjoying the outdoors close to home. Inside, the home features a warm and inviting layout with generous living spaces designed for both everyday living and entertaining. The standout first-floor in-law suite offers exceptional versatility with its own private living area, two separate entrances, and dedicated laundry hookup, creating an ideal setup for multigenerational living, extended guests, or even a private retreat space. Adding even more value and peace of mind, several major updates have already been completed in recent years, including the HVAC system, water heater, and water softener. Convenientl
USD 399,900
27 Lausch Road
12 pictures
Townhouse · for sale
USD 525,000
USD 239/sq.ft
27 Lausch Road
East Earl
· 2,196 sq.ft · 3 Bedrooms · 3 Baths · Townhouse
· Patio · Office room · Equipped kitchen
East Earl · 2,196 sq.ft · 3 Bedrooms · 3 Baths · Townhouse · Patio · Office room · Equipped kitchen
Not every new construction home feels like this. Set against open, peaceful pastures in Denver, PA, this brand-new twin gives you that rare balance, modern, elevated design with a setting that actually lets you breathe. From the moment you walk into the two-story foyer, the space opens up in a way that just feels right. The main level flows effortlessly from the family room into the kitchen and dining area, creating a layout that works just as well for everyday life as it does when people are over. Wide-plank flooring runs throughout, paired with 8-foot ceilings that keep everything feeling light, open, and easy. Theres also a full bath and a flexible front room on this level. Perfect as a true home office, guest space, or even a fourth bedroom if you need it. Off the back, a patio overlooks the surrounding greenery, while the front porch gives you another quiet spot to start or end your day. Upstairs is where it really settles in. The primary suite is designed to feel like a reset, tr
USD 525,000
0 mohns hill road, reinholds, us, pa
5 pictures
House · for sale
USD 1,599,990
0 mohns hill road, reinholds, us, pa
East Earl
· 4 Bedrooms · 4 Baths · House
East Earl · 4 Bedrooms · 4 Baths · House
Discover a rare opportunity to build your custom home on over 3 private acres in the Cocalico School District. Located on a quiet, dead-end road, this property offers exceptional seclusion while backing directly to approximately 500 acres of Pennsylvania State Game Lands. A creek runs below the property on the State Game Lands, and the natural setting provides abundant wildlife and a peaceful, wooded backdrop. There are no exclusive builder tie-ins, allowing buyers the flexibility to bring their own builder and plans. A proposed custom home package with EC Custom Homes is available, featuring high-quality construction, Hardie board siding, upgraded finishes, and customizable design options throughout. Despite its private setting, the location offers convenient access to the Pennsylvania Turnpike and Route 222, making commuting to surrounding areas simple and efficient. This property presents a unique opportunity to create a custom residence in a tranquil setting while remaining close t
USD 1,599,990
4 Janis Road
12 pictures
House · for sale
USD 164,500
USD 117/sq.ft
4 Janis Road
East Earl
· 1,399 sq.ft · 3 Bedrooms · 2 Baths · House
· Equipped kitchen
East Earl · 1,399 sq.ft · 3 Bedrooms · 2 Baths · House · Equipped kitchen
Welcome to this charming 3-bedroom, 2-bath move in ready home located in a highly sought-after retirement community in the heart of beautiful Amish Country. This inviting home offers comfort, convenience, and a peaceful lifestyle surrounded by the charm and simplicity the area is known for. Step inside to a warm and welcoming living room featuring a cozy fireplaceperfect for relaxing evenings or gathering with friends and family. The thoughtfully designed layout provides comfortable living spaces, well-sized bedrooms, and two full bathrooms to accommodate everyday living with ease. Enjoy quiet mornings or peaceful evenings while sitting on your porch, where you can often hear the soothing clippity-clop of horses traveling the nearby country roadsan authentic touch of the Amish countryside that makes this location truly special. The home is ideally located near many of the areas most popular attractions, including Kitchen Kettle Village, Tanger Outlets, American Music Theatre, Sight & S
USD 164,500
7 Hinden Homes
12 pictures
House · for sale
USD 74,900
USD 92/sq.ft
7 Hinden Homes
East Earl
· 807 sq.ft · 2 Bedrooms · 1 Bath · House
· Equipped kitchen
East Earl · 807 sq.ft · 2 Bedrooms · 1 Bath · House · Equipped kitchen
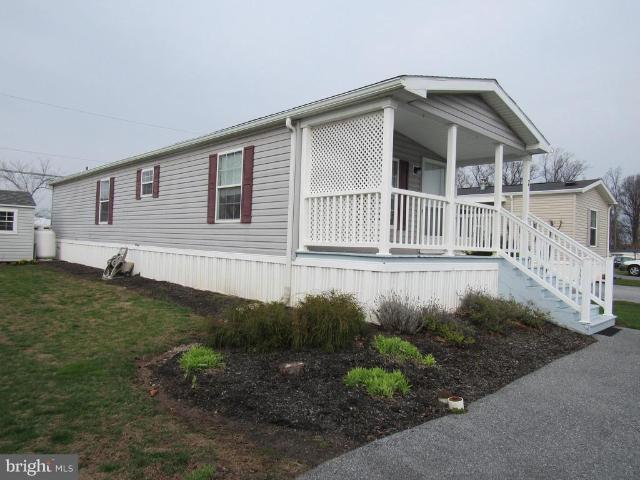
Welcome to 7 Hinden Home located in Denver, PA. This cozy 2-bedroom, 1-bath single wide offers affordable living in a convenient location just off route 272. Weavers grocery store and the PA turnpike are near by. Featuring an open living space, this home also provides the perfect front porch to relax on throughout the day. A few updates in the last few years include the carpeting in the hallway and living room (2 yrs), dishwasher only (1 yr), and also the furnace (1 yr). A lot of great storage areas throughout including a his and her closets in the primary, linen closets and the shed for outdoor storage. This home just needs your own personal touch! Don't miss this opportunity to own a home in a great location! Schedule your showing today!
USD 74,900
118 E Broad Street
12 pictures
Townhouse · for sale
USD 320,000
USD 221/sq.ft
118 E Broad Street
East Earl
· 1,442 sq.ft · 3 Bedrooms · 2 Baths · Townhouse
· Garden · Parking · Air conditioning · Cellar
East Earl · 1,442 sq.ft · 3 Bedrooms · 2 Baths · Townhouse · Garden · Parking · Air conditioning · Cellar
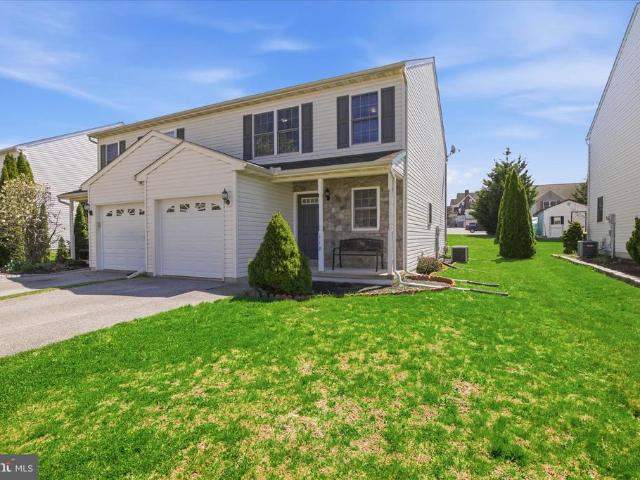
This well maintained 16 year old semi detached home offers the perfect blend of functional space and a walkable small town lifestyle buyers love. Step inside to a bright and inviting layout designed for everyday living. The main level flows comfortably and includes a convenient half bath and main floor laundry, adding ease to your daily routine. Upstairs, you will find three comfortable bedrooms and two full baths, including a private primary suite that creates a relaxing retreat at the end of the day. The full basement offers excellent storage and future potential, while efficient natural gas heat and central air provide year round comfort. Outside, enjoy a manageable yard with space to relax or entertain, along with a one car attached garage and additional driveway parking. Located just minutes from local shops, dining, and everyday amenities, this home offers the convenience of in town living with a welcoming neighborhood feel. Built in 2010 and in very good condition, this is a mov
USD 320,000
105 Martin Avenue
12 pictures
House · for sale
USD 349,900
USD 233/sq.ft
105 Martin Avenue
East Earl
· 1,496 sq.ft · 3 Bedrooms · 1 Bath · House
· Equipped kitchen · Air conditioning
East Earl · 1,496 sq.ft · 3 Bedrooms · 1 Bath · House · Equipped kitchen · Air conditioning
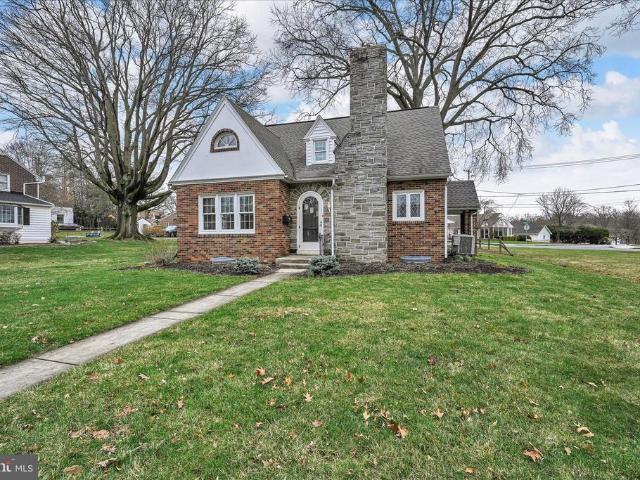
Tucked into a lovely, parklike setting, this truly fabulous home feels like something out of a storybook. Warm, welcoming, and filled with timeless character. Gorgeous hardwood floors flow throughout, with rich red oak gracing the dining room, elegant white oak spanning the remainder of the first floor, and charming maple floors upstairs. Every door and window showcases beautifully handcrafted chestnut wood, adding a rare and distinctive touch you simply don't find every day. The updated kitchen is a delight, thoughtfully designed with all the bells and whistles. Stainless steel appliances, gleaming granite counters, abundant storage, and beautiful cabinetry. A convenient first-floor bedroom and bath offer flexibility, while the vintage black and pink ceramic tile bath, preserved in mint condition, adds a nostalgic nod to the homes character. With a newer architectural roof, updated furnace and central air, and replacement windows, this home blends classic beauty with modern comfort. S
USD 349,900
12 Oak Lane
View photo
House · for sale
USD 390,000
USD 182/sq.ft
12 Oak Lane
East Earl
· 2,142 sq.ft · 3 Bedrooms · 1 Bath · House
· Garden · Parking · Cellar
East Earl · 2,142 sq.ft · 3 Bedrooms · 1 Bath · House · Garden · Parking · Cellar
One-Floor Living in a Community You'll Want to Stay In If you've been looking for a home that just makes sense for daily life, 12 Oak Lane might be the one. Set in the quiet community of Stevens in northern Lancaster County, this 3-bedroom, 1.5-bath ranch offers the kind of straightforward, comfortable living that's hard to find at this price. Everything you need day-to-day is on one level bedrooms, full bath, half bath, and laundry included. No stairs to navigate, no trips to the basement just to switch a load. The two-car garage connects directly, making grocery runs and rainy mornings a little easier. The full daylight walk-out basement is one of those features that quietly becomes one of your favorites. With natural light coming in and direct access to the backyard, it works equally well as extra storage, a rec room, a home office, or a project space whatever your life calls for right now. The large yard gives you real outdoor space room to garden, play, entertain, or just have som
USD 390,000
37 Homestead Drive
12 pictures
House · for sale
USD 389,900
USD 220/sq.ft
37 Homestead Drive
East Earl
· 1,765 sq.ft · 4 Bedrooms · 2 Baths · House
· Garden · Deck · Equipped kitchen
East Earl · 1,765 sq.ft · 4 Bedrooms · 2 Baths · House · Garden · Deck · Equipped kitchen
Welcome to 37 Homestead Drive! This beautifully maintained home features 4 bedrooms, 2 full bathrooms, and nearly 1,800 sq ft of living space. As you step inside the front door, you're welcomed into the living room, which flows into the kitchen and dining area. There is a sliding door that leads onto the large deck overlooking the pond and backyard, making it perfect for outdoor entertaining. There are 2 first-floor bedrooms and a full bathroom. Upstairs, you will find 2 additional bedrooms and another full bathroom. The walk-out lower level provides a great second living space, with a wood stove offering supplemental heat and a laundry room area with additional storage. Situated on nearly half an acre with a pond feature, this is truly a unique property and a great option if you love spending time outdoors. This home is just a short walk from the neighborhood park! It is also conveniently located near major roadways, including 897, 222, and the PA Turnpike, making it easy to get anywh
USD 389,900
453 S State Street
12 pictures
Townhouse · for sale
USD 250,000
USD 140/sq.ft
453 S State Street
East Earl
· 1,776 sq.ft · 3 Bedrooms · 1 Bath · Townhouse
· Garden · Parking · Equipped kitchen
East Earl · 1,776 sq.ft · 3 Bedrooms · 1 Bath · Townhouse · Garden · Parking · Equipped kitchen
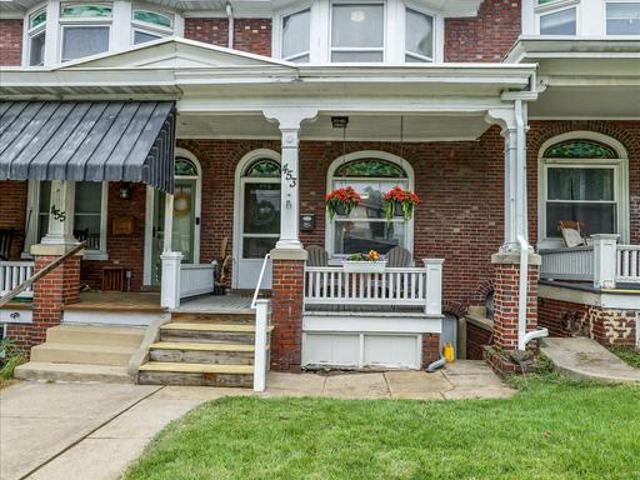
This charming traditional townhouse, originally built in 1914 and beautifully renovated in 2015, offers a perfect blend of historic character and modern convenience. With 1,785 sq. ft. Of thoughtfully designed living space, this home features three inviting bedrooms and one and a half bathrooms, ideal for comfortable living. Step inside to discover an open floor plan that seamlessly connects the dining area and living spaces. The well-appointed kitchen includes a built-in microwave, electric range, and dishwasher, making meal preparation a delight. Enjoy the convenience of main-floor laundry hookups, ensuring that chores are a breeze. The exterior of the home is equally appealing, featuring classic brick construction and a detached garage with rear entry, providing both functionality and curb appeal. The lot, measuring 0.06 acres, includes a cozy rear yard, perfect for outdoor gatherings or quiet evenings under the stars. Additional exterior features such as flood lights and sidewalks
USD 250,000
17 S Hollander Road
12 pictures
House · for sale
USD 399,800
USD 247/sq.ft
17 S Hollander Road
East Earl
· 1,615 sq.ft · 3 Bedrooms · 1 Bath · House
· Office room · Parking · Cellar
East Earl · 1,615 sq.ft · 3 Bedrooms · 1 Bath · House · Office room · Parking · Cellar
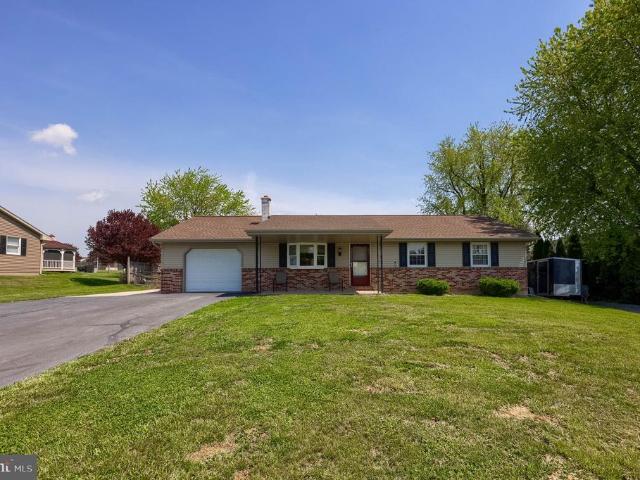
Nestled in the charming and desirable village of Intercourse, this delightful ranch-style home offers a perfect blend of comfort and convenience. Built in 1982, this well-maintained residence boasts a spacious 1,616 square feet of finished living space, with recently replaced roof and gutters w/ leaf guards and spouting, new sunroom addition and the newer mini-splits making it an ideal retreat for those seeking a cozy yet functional environment. The property sits on a generous 0.37-acre level lot, providing ample outdoor space for gardening, play, or simply enjoying the fresh air. The fully finished basement adds valuable extra space, perfect for a family room, home office, or hobby area. With three inviting bedrooms and a well-appointed and recently remodeled full bathroom, this home is designed for both relaxation and practicality. The exterior features a charming combination of vinyl siding and brick, enhancing its curb appeal while ensuring durability. The attached garage and expan
USD 399,800

Get email alerts

Don't miss out: be the first to know about new properties

The alert was correctly created

On subscribing you accept the conditions of use and the privacy policy
Alert
Receive new ads in your inbox
Save this search
Receive alerts for new listings

We'll send you an email when we have new properties for: "Properties for sale in East Earl"

The alert was correctly created

Morgantown, Caernarvon township Berks County Pennsylvania
Reamstown
Get email alerts and be the first to see new listings
Required field
On subscribing I accept the terms of the privacy policy
Perfect! You'll soon start receiving new listings via email
Alert
Receive an email when we have new ads for Properties for sale in East Earl
Save this search
Filters

Bedrooms

Size (sq.ft)

sq.ft
sq.ft

Price

USD
USD

Property type

Bathrooms

Clear all filters
Receive notifications when new entries are published.