265 houses for sale in East Fort Point

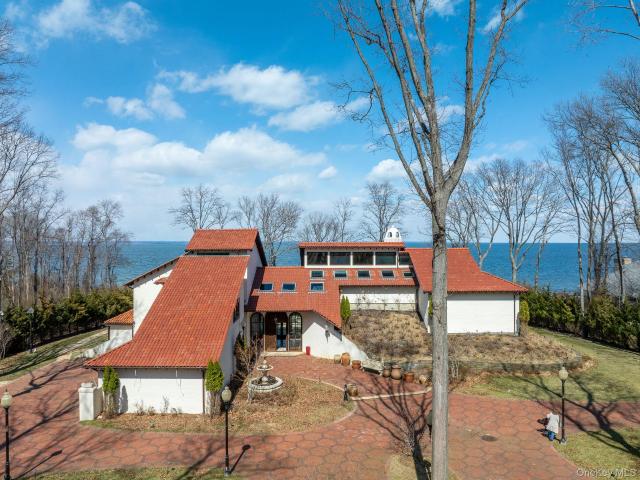
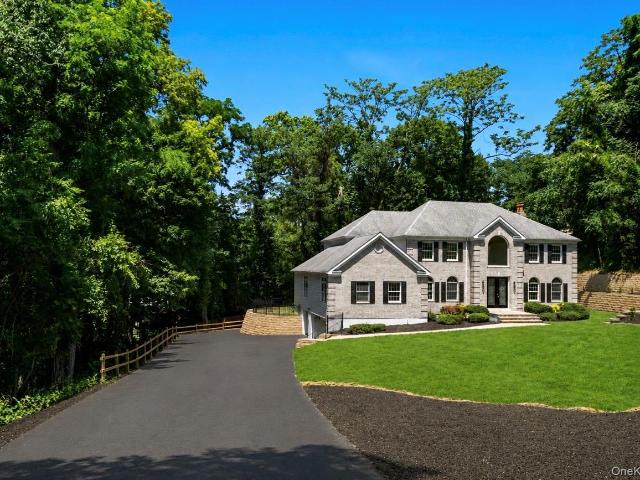
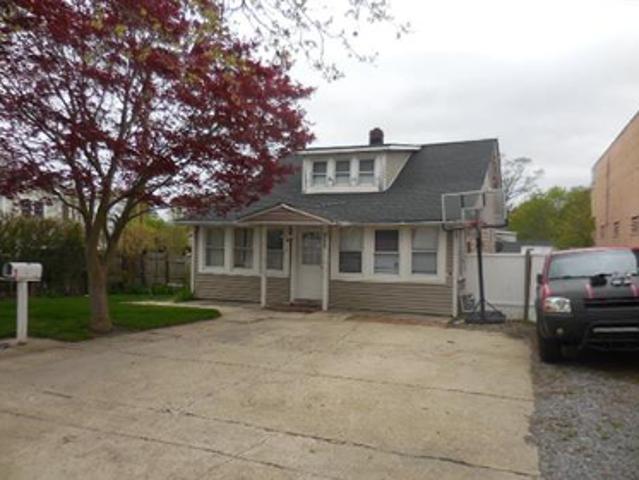
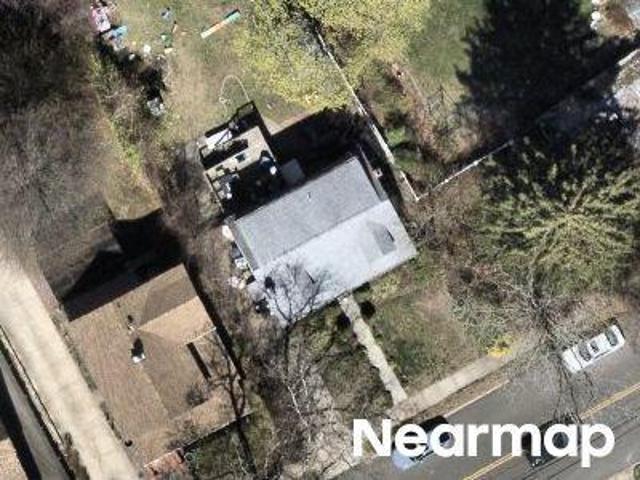
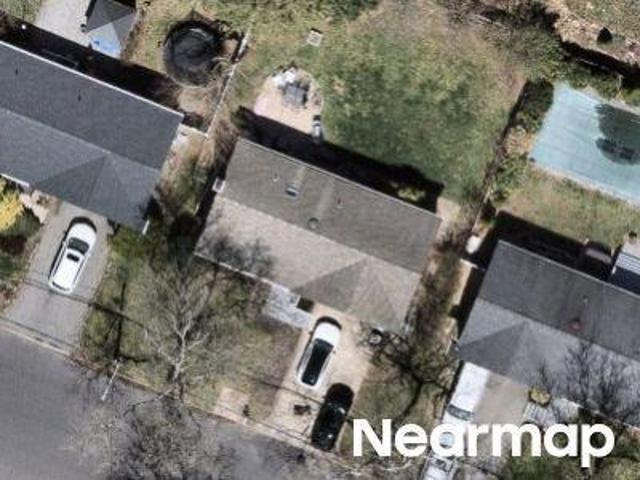
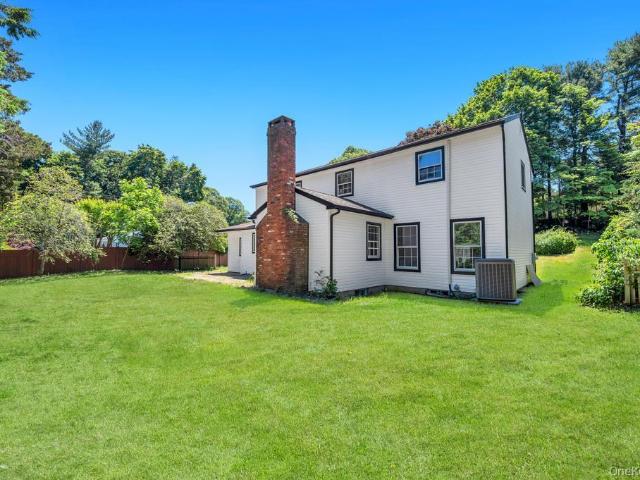
8 Cynthia Lane
View photo
House · for sale
USD 1,090,000
USD 661/sq.ft
8 Cynthia Lane
East Fort Point
· 1,647 sq.ft · 4 Bedrooms · 2 Baths · House
· Fireplace · Cellar
East Fort Point · 1,647 sq.ft · 4 Bedrooms · 2 Baths · House · Fireplace · Cellar
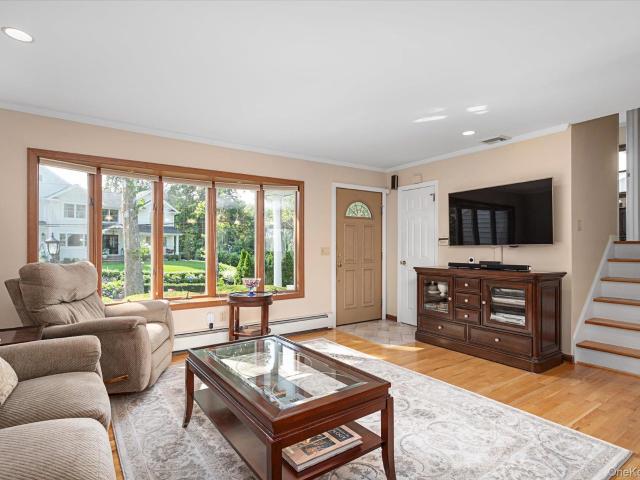
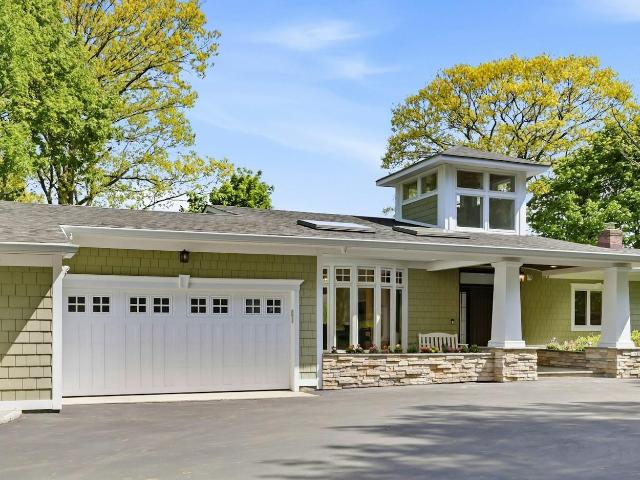
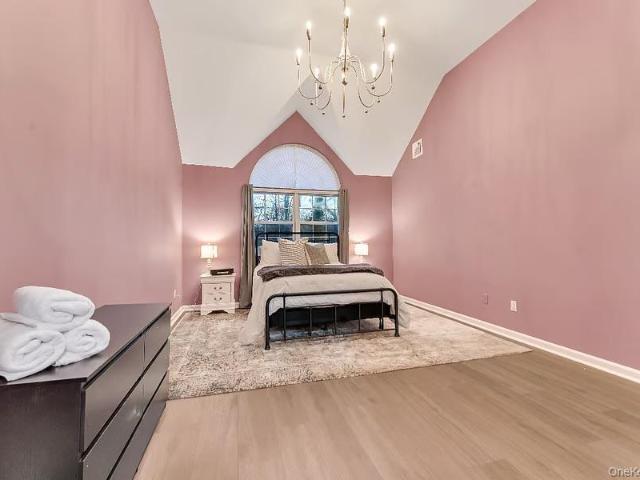
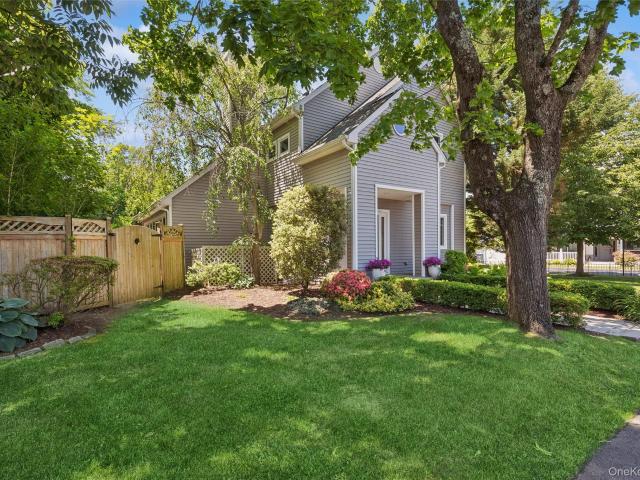
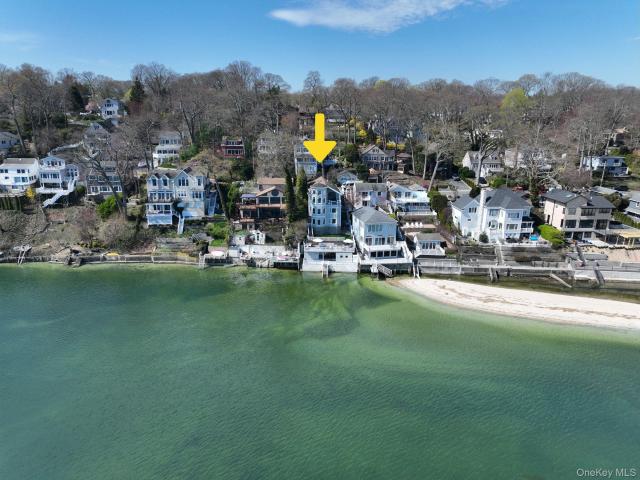
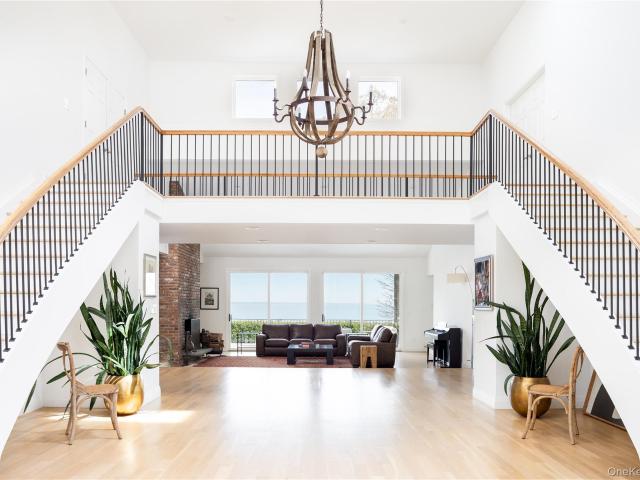
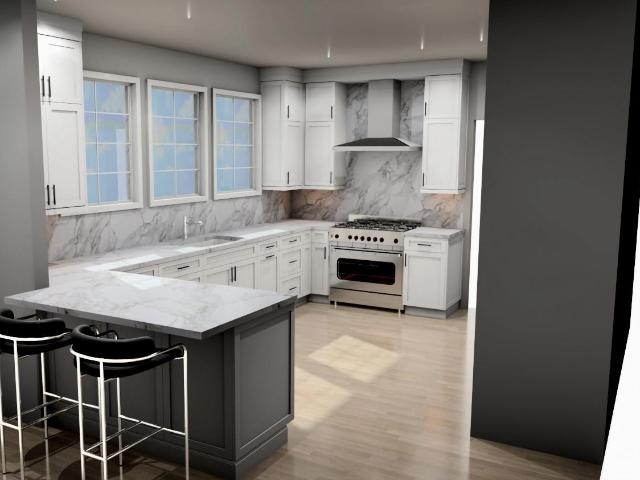
Stunning | Everything New | Fully Transformed Suburban Oasis Welcome to an exceptional, turnkey residence that effortlessly marries classic architectural charm with state-of-the-art modern upgrades. Step inside to an airy, open-concept floor plan saturated with natural light and accented by premium finishes throughout. A chef's delight boasting crisp white shaker cabinetry, custom geometric tile backsplashes, a large central island, and high-end stainless steel appliances. The formal entry foyer opens up to beautiful hardwood flooring that leads you into a sprawling living room centered around a cozy fireplace and a dedicated formal dining area. The sleeping quarters offer massive layouts, neutral color palettes, overhead recessed lighting, and substantial closet space. Masterfully upgraded bathrooms feature modern wood vanities, sleek matte black hardware, dual sinks, custom marble-tiled walk-in showers, and contemporary glass finishes. An expansive, fully finished basement provides e
USD 1,090,000
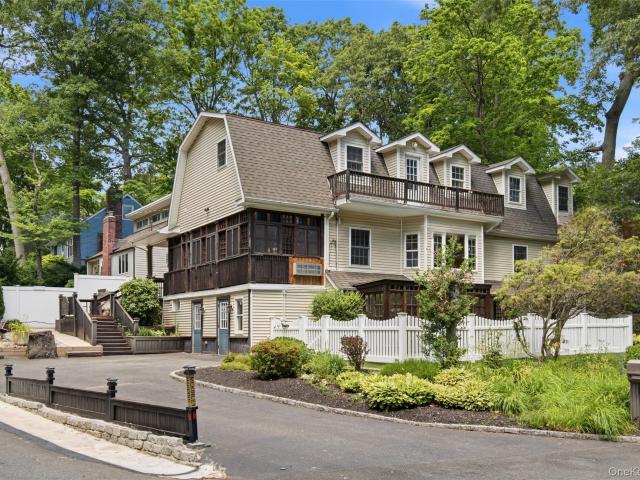
300 McKinley Terrace
View photo
House · for sale
USD 895,000
USD 246/sq.ft
300 McKinley Terrace
East Fort Point
· 3,627 sq.ft · 4 Bedrooms · 4 Baths · House
· Patio · Terrace · Deck
East Fort Point · 3,627 sq.ft · 4 Bedrooms · 4 Baths · House · Patio · Terrace · Deck
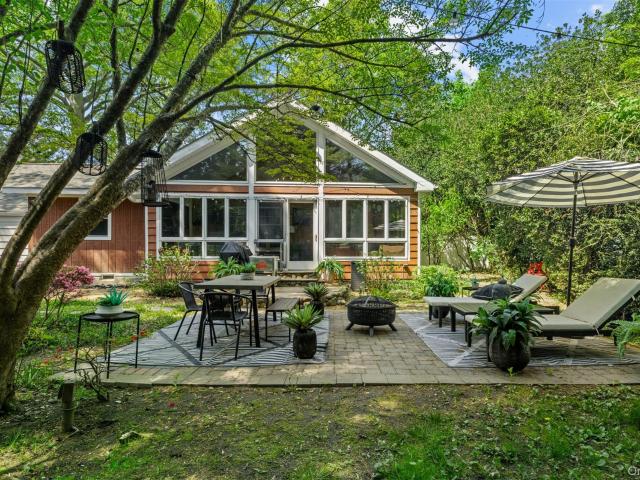
Nestled among mature trees in the heart of Centerport, this thoughtfully expanded and extensively renovated residence offers exceptional flexibility, privacy, and space across three finished levels. Reimagined in 2008, the home features a versatile layout with multiple living areas, private bedroom suites, flexible-use rooms, and a self-contained lower-level living space with full bath. Hardwood flooring, walk-in closets, laundry hook-up on all 3 floors, 4-zone heating and cooling, updated electrical system, replacement windows, ethernet wiring throughout, and a rebuilt septic system provide modern convenience, while decks, patios, terraced grounds, and a covered pergola create inviting outdoor spaces. Part of the sought-after Huntington Beach Community Association and ideally located moments from a private HBCA beach entrance within the acclaimed Harborfields Central School District, this distinctive property offers a rare combination of scale, versatility, and everyday functionality
USD 895,000
210 Mill Dam Ct, Centerport, NY 11721 | MLS #986237
View photo
House · for sale
USD 750,000
USD 376/sq.ft
210 Mill Dam Ct, Centerport, NY 11721 | MLS #986237
East Fort Point
· 1,991 sq.ft · 4 Bedrooms · 3 Baths · House
· Patio · Fireplace · Equipped kitchen
East Fort Point · 1,991 sq.ft · 4 Bedrooms · 3 Baths · House · Patio · Fireplace · Equipped kitchen
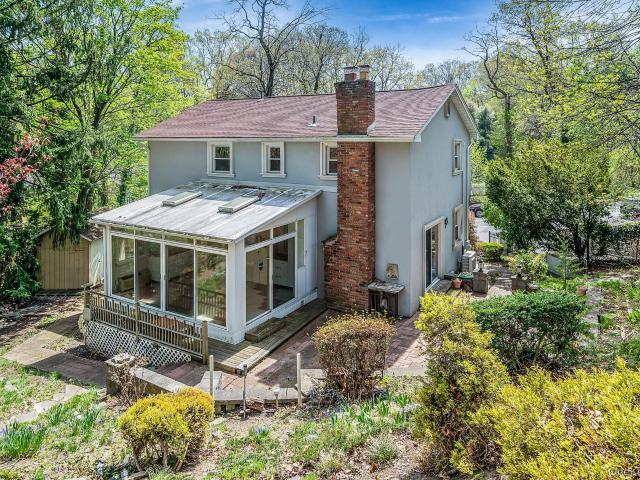
Tucked Away on a Secluded Cul-de-Sac, in the desirable Centerport Community, this 4 Bedroom, 2.5 Bath Center Hall Colonial Offers a Classic Layout that is conducive to Everyday Living and Entertaining with a Comfortable Flow. Main Level Features Include A Formal Living Room, Dining Room, Along with a Warm and Inviting Den Complete with Radiant Heat & Wood-Burning Fireplace. Sliders from the Den Lead out to a Private Side Patio. Updated Kitchen is Equipped with Granite Countertops and Opens to a Sunlit 4 Season Room that can be Enjoyed Year-Round, Offering the Perfect Spot for Morning Coffee or Relaxing with a Good Book. Upstairs, the Primary Bedroom includes an En Suite Bath with Radiant Heated Floors. Three Additional Bedrooms and a Full Bath—Also with Radiant Heat. Additional features include a Generac generator, Central Vac, and On-Demand Gas Hot Water for added Comfort and Convenience. Ideally located just Minutes from Local Beaches, Heron Park, as well as the Vibrant Shops and Res
USD 750,000
5 Mill Road
View photo
House · for sale
USD 3,385,000
USD 564/sq.ft
5 Mill Road
East Fort Point
· 5,995 sq.ft · 6 Bedrooms · 5 Baths · House
· Office room · Fireplace · Equipped kitchen · Parking · Swimming pool
East Fort Point · 5,995 sq.ft · 6 Bedrooms · 5 Baths · House · Office room · Fireplace · Equipped kitchen · Parking · Swimming pool
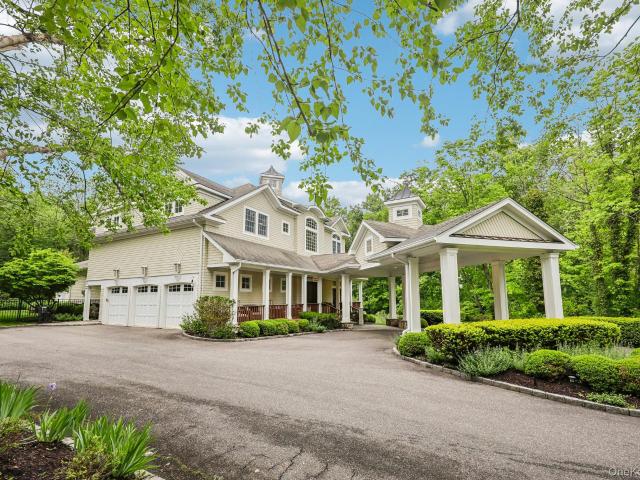
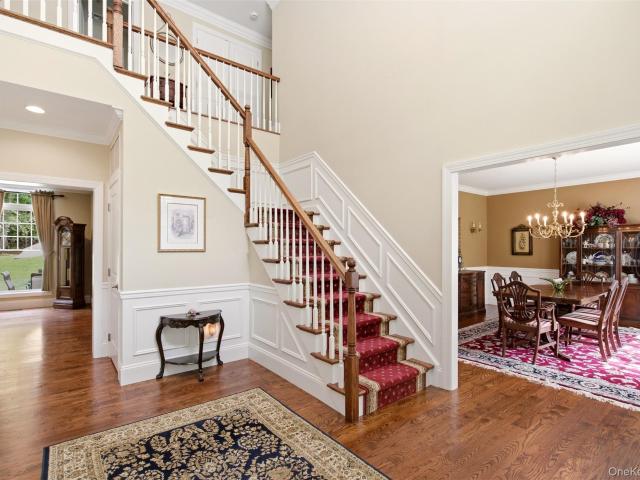
Privately sited adjacent to an eight acre nature preserve and set back from the road, this property offers a rare blend of natural seclusion, timeless design, and resort-style living in the heart of Lloyd Harbor. Custom built this classic and inviting residence was designed for both elevated entertaining and comfortable everyday living. A striking 30-foot entryway with open air cupola sets the tone, leading into interiors rich with custom moldings, Brazilian cherry floors, mahogany inlays, and herringbone details span the main floor. The chef’s kitchen is outfitted with a 48” 6 burner Thermador, two Sub Zero refrigerators and two Bosch dishwashers. The home features six bedrooms, seven baths, radiant heat in four full baths; first floor bedroom is ideal for guest suite or home office. There are laundry rooms on both first and second floors. Natural gas services the three fireplaces, built-in barbecue, and pool heater; an added luxury and convenience. The three-car garage with 14-foot c
USD 3,385,000
353 Centre Island Road
View photo
House · for sale
USD 4,998,000
USD 1,670/sq.ft
353 Centre Island Road
East Fort Point
· 2,992 sq.ft · 3 Bedrooms · 2 Baths · House
· Garden · Terrace · Parking · Fireplace · Equipped kitchen
East Fort Point · 2,992 sq.ft · 3 Bedrooms · 2 Baths · House · Garden · Terrace · Parking · Fireplace · Equipped kitchen
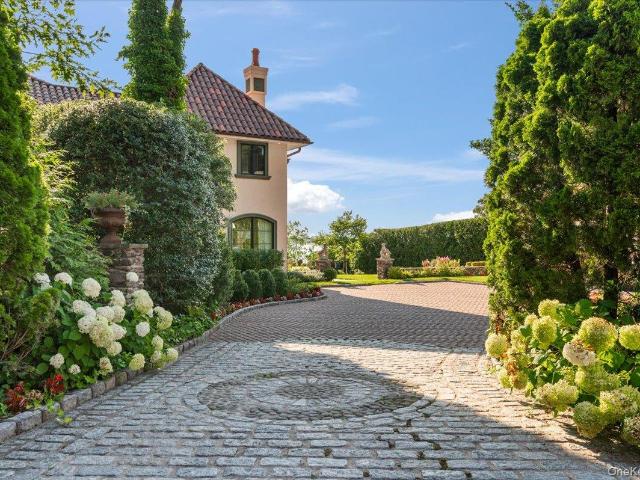
Immerse yourself in this stunning waterfront villa on Centre Island. Although newly rebuilt inside and out, the original character of this 1929 colonial creates an amazing synergy between modernity and history. Perched comfortably above the bay, the backyard slopes gracefully towards the water's edge with a new seawall. The professional landscape plan not only created beautiful grounds, but a number of entertaining and play areas, including a dining terrace with built-in barbeque/prep station. On the eastern side of the home, you are met by a sizeable driveway and a separate two car garage. Upon entering the front door, a beautiful onyx kitchen welcomes you. The charming dining room anchored by its fireplace, French doors face west, allowing you to take in the spectacular views. The cozy living room and its complementary fireplace. Through large French doors is an inviting covered terrace, making it the perfect place to entertain guests, or for intimate moments looking at sunsets over
USD 4,998,000
28 Watch Way
View photo
House · for sale
USD 7,899,000
USD 1,581/sq.ft
28 Watch Way
East Fort Point
· 4,994 sq.ft · 5 Bedrooms · 4 Baths · House
· Fireplace · Equipped kitchen
East Fort Point · 4,994 sq.ft · 5 Bedrooms · 4 Baths · House · Fireplace · Equipped kitchen
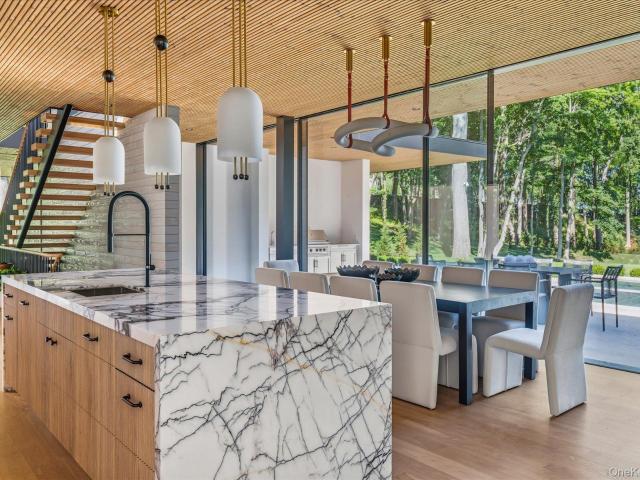
The first of three exclusive residences developed on the grounds of the former Colgate Estate, this exceptional offering embodies privacy, prestige, and timeless appeal. Striking contemporary architecture and sophisticated design define this private two-acre retreat in prestigious Lloyd Neck, offering water views, private beach access, and over 5,000 square feet of luxury living. Designed for seamless indoor-outdoor living, the home features expansive walls of glass, soaring ceilings, Accoya wood siding, and Luna wood ceilings extending from the interior to the exterior spaces. The dramatic great room opens to a designer kitchen featuring a statement lilac marble island, custom cabinetry, and premium appliances. Five bedrooms include a main-level primary suite, upper-level junior primary suite, and an additional en-suite bedroom. Highlights include a den with fireplace, mudroom, butler’s pantry, first-floor laundry, a glass-enclosed temperature-controlled wine display accommodating app
USD 7,899,000
17 Forrest Drive
View photo
House · for sale
USD 2,299,000
USD 476/sq.ft
17 Forrest Drive
East Fort Point
· 4,822 sq.ft · 4 Bedrooms · 3 Baths · House
· Patio · Garden · Equipped kitchen
East Fort Point · 4,822 sq.ft · 4 Bedrooms · 3 Baths · House · Patio · Garden · Equipped kitchen
First time on the market! Nestled on 2 flat, private acres within the coveted Lloyd Neck Estates Homeowners Association, this custom-built residence offers timeless elegance, exceptional versatility, and an unparalleled lifestyle. Designed with both comfort and sophistication in mind, this bright and spacious home features a traditional floor plan enhanced by high ceilings, custom moldings, raised paneling, oversized windows, beautiful hardwood floors, and a grand two-story foyer. At the heart of the home is a beautifully appointed chef's kitchen featuring a large center island, gas cooking, stainless steel appliances, Cambria quartz countertops, dual pantries, and French doors that open to your backyard patio. Perfect for entertaining and everyday living. A rear staircase off the mudroom leads to an impressive second-floor recreation space, while the thoughtfully designed floor plan offers incredible flexibility. The first floor primary suite can also serve as a private in-law suite,
USD 2,299,000
27 School Lane
View photo
House · for sale
USD 2,750,000
USD 453/sq.ft
27 School Lane
East Fort Point
· 6,060 sq.ft · 5 Bedrooms · 4 Baths · House
· Garden · Equipped kitchen
East Fort Point · 6,060 sq.ft · 5 Bedrooms · 4 Baths · House · Garden · Equipped kitchen
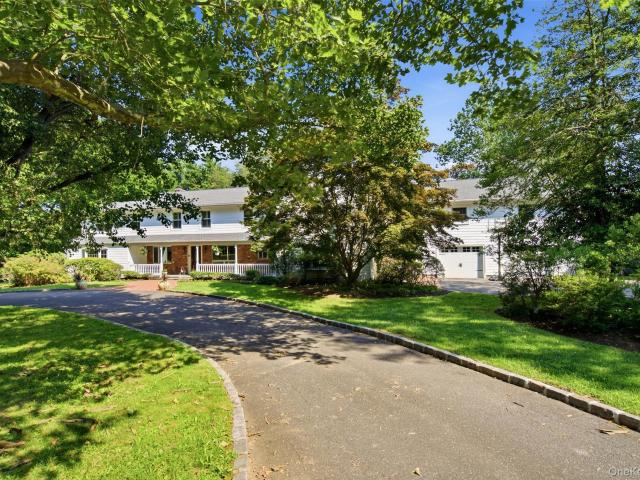
Just shy of four flat usable acres on the most picturesque section of tree-lined School Lane in Lloyd Harbor is the location of this approximately 6000 sq ft home. A circular driveway framed by mature landscaping creates a private and welcoming estate setting offering both curb appeal and a grand sense of arrival. Interior living space provides an ideal balance of comfort, functionality, and effortless entertaining. The expansive floor plan features five generously sized bedrooms with four full and one half-bath, including a luxurious primary suite with a coffered ceiling, private en-suite bath, and oversized walk-in closet. Flooded with natural light, the impressive family room showcases soaring vaulted ceilings, skylights, and French doors that seamlessly connect the interior to the stunning backyard. At the heart of the home, the eat-in kitchen is designed for gathering, offering granite countertops, gas cooking, a large center island with seating, and a prep sink. The adjoining din
USD 2,750,000
424 Centre Island Rd, Oyster Bay, NY 11771 | MLS #978908
View photo
House · for sale
USD 1,200,000
USD 710/sq.ft
424 Centre Island Rd, Oyster Bay, NY 11771 | MLS #978908
East Fort Point
· 1,690 sq.ft · 4 Bedrooms · 1 Bath · House
East Fort Point · 1,690 sq.ft · 4 Bedrooms · 1 Bath · House
Location, location, location! This charming house is in beautiful Oyster Bay with private beach. Beautiful scenery, more than just a home, it's a way of life
USD 1,200,000
194 W Neck Rd, Huntington, NY 11743 | MLS #953667
View photo
House · for sale
USD 949,000
USD 595/sq.ft
194 W Neck Rd, Huntington, NY 11743 | MLS #953667
East Fort Point
· 1,593 sq.ft · 3 Bedrooms · 2 Baths · House
· Garden · Fireplace · Equipped kitchen · Parking
East Fort Point · 1,593 sq.ft · 3 Bedrooms · 2 Baths · House · Garden · Fireplace · Equipped kitchen · Parking
This fully renovated mid-century ranch in the heart of Huntington Village combines modern comfort with a prime location, just steps from shops, dining, parks, and all Village amenities. A charming Dutch door opens to bright, updated interiors centered around a cozy wood-burning fireplace. The spacious primary suite was thoughtfully expanded through a fully permitted garage conversion, creating a generous bedroom retreat with a walk-in closet and hotel-style bath. The renovated kitchen, with butcher block countertops, new cabinetry, and stainless-steel appliances, flows seamlessly into open living and dining areas framed by large windows, where a fireplace-warmed living room offers a welcoming hub for everyday living and entertaining. A hallway bath showcases clean, contemporary finishes. The expanded sunroom with radiant heated floors and walls of windows provides year-round views of the private backyard. Through the glass sliders and into your outdoor living space, which includes a pl
USD 949,000
7 Layne Way
View photo
House · for sale
USD 868,000
USD 497/sq.ft
7 Layne Way
East Fort Point
· 1,744 sq.ft · 3 Bedrooms · 2 Baths · House
· Fireplace · Equipped kitchen
East Fort Point · 1,744 sq.ft · 3 Bedrooms · 2 Baths · House · Fireplace · Equipped kitchen
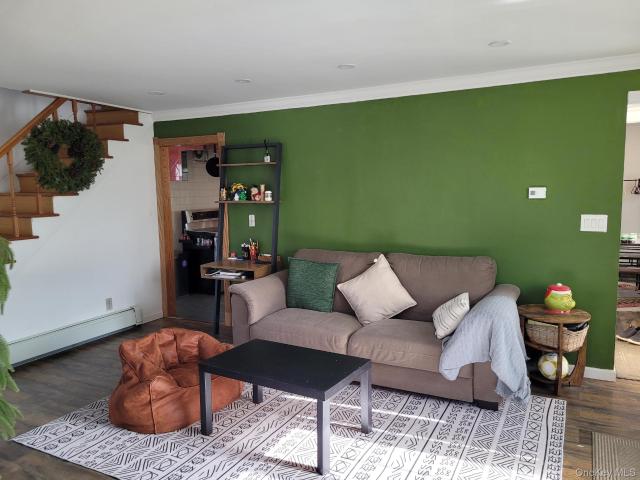
Welcome to 7 Layne Way, a beautifully maintained and thoughtfully expanded split-level residence tucked away on a quiet cul-de-sac in one of Northport's most desirable neighborhoods. Offering exceptional living space, quality updates, and true pride of ownership, this home is move-in ready and designed for comfortable everyday living as well as effortless entertaining. The heart of the home is the open-concept kitchen, featuring newer high-end appliances, abundant workspace, and a seamless flow into the spacious dining room—perfect for everything from casual meals to holiday gatherings. Hardwood flooring flows throughout much of the home, adding warmth and timeless character. The spacious and versatile floor plan also includes a welcoming den complete with a cozy fireplace and a built-in coffee/wet bar, creating the ideal setting for relaxing evenings or entertaining guests. A thoughtfully designed enclosed porch expands the living area and provides a bright, inviting space to enjoy th
USD 868,000
108 East Neck Road
View photo
House · for sale
USD 2,499,000
USD 552/sq.ft
108 East Neck Road
East Fort Point
· 4,521 sq.ft · 4 Bedrooms · 3 Baths · House
· Equipped kitchen
East Fort Point · 4,521 sq.ft · 4 Bedrooms · 3 Baths · House · Equipped kitchen
Premium design, exceptional craftsmanship and comfortable living define this stunning coastal expanded ranch with winter water views of Huntington Bay, Long Island Sound and Asharoken. The elevated location of this meticulously maintained, move-in ready 4 bedroom, 3.5 bath open-floor-plan home gives the feeling of a tranquil tree-top sanctuary in a very desirable neighborhood. No expense has been spared or detail overlooked from the moment you open the Brazilian mahogany front door, greeted with a dramatic 2 story, sun-drenched expansive foyer w/ custom millwork. Enter the chef’s kitchen, a showpiece featuring a soaring 12’ chevron tray ceiling with cove lighting, quartzite and butcher block center island, custom-designed La Cornue range, matching hood and Flamberge rotisserie, Sub-Zero refrigerator and wine cooler, Wolf smart oven, Bosch dishwasher, Miele built-in coffee station and Rohl touchless faucet. From the kitchen, walls of windows flood the dramatic floor plan with an abundan
USD 2,499,000
395 W Neck Road
View photo
House · for sale
USD 3,595,000
USD 620/sq.ft
395 W Neck Road
East Fort Point
· 5,791 sq.ft · 4 Bedrooms · 3 Baths · House
· Office room · Fireplace · Equipped kitchen
East Fort Point · 5,791 sq.ft · 4 Bedrooms · 3 Baths · House · Office room · Fireplace · Equipped kitchen
Lloyd Harbor Country Compound Set on over three exquisitely landscaped acres in Lloyd Harbor, this distinguished estate offers a refined blend of architectural character and modern comfort. Gracious interiors are defined by high ceilings, natural woodwork, hardwood floors, and a thoughtfully composed layout designed for both relaxed daily living and elegant entertaining. The main level features an inviting foyer, a chef’s kitchen with island and dining area opening to a dramatic great room with fireplace. Additional large formal living room with fireplace and office complete main level. On the second level, there are 3 bedrooms and 2 full bathrooms. The expansive primary suite, with cathedral ceilings and a fireplace, includes two walk-in closets, a new luxury bathroom and a hallway leading to a recently built massive exercise room, creating a comfortable and functional arrangement. The professionally landscaped property unfolds as a private retreat with an impressive collection of ame
USD 3,595,000
31 Fort Hill Drive
View photo
House · for sale
USD 16,995,000
USD 607/sq.ft
31 Fort Hill Drive
East Fort Point
· 27,997 sq.ft · 13 Bedrooms · 10 Baths · House
East Fort Point · 27,997 sq.ft · 13 Bedrooms · 10 Baths · House
A Gold Coast Legacy Estate: Along the storied bluffs of Lloyd Harbor’s Gold Coast, where private drives wind through centuries-old trees and the water stretches endlessly toward the horizon, Fort Hill rises as one of the North Shore’s most iconic waterfront estates. Welcome to 31 Fort Hill Drive, 28,000 square feet of architectural gravitas set across 10 secluded acres, with 870 feet of private beachfront and a deep-water dock. From its elevated perch, panoramic views of the Long Island Sound unfold in every direction: sunrise mists, sailboats at golden hour, winter tides crashing below. The perspective is cinematic. The privacy absolute. Originally built in 1910 and masterfully restored to its original glory, this Victorian Revival masterpiece is both historic landmark and modern sanctuary. Thirteen bedrooms, ten full baths, and four half baths are artfully distributed throughout grandly scaled living spaces designed for legacy living and world-class entertaining. A luminous solarium
USD 16,995,000
1 Seacrest Dr, Lloyd Neck, NY 11743 | MLS #972399
View photo
House · for sale
USD 2,950,000
USD 33/sq.ft
1 Seacrest Dr, Lloyd Neck, NY 11743 | MLS #972399
East Fort Point
· 89,287 sq.ft · 5 Bedrooms · 7 Baths · House
· Equipped kitchen · Lift
East Fort Point · 89,287 sq.ft · 5 Bedrooms · 7 Baths · House · Equipped kitchen · Lift
Perched along the shores of the Long Island Sound, 1 Sea Crest Drive is a spectacular Mediterranean-style waterfront estate offering breathtaking views, refined craftsmanship, and exceptional amenities designed for luxurious coastal living. Grand double wood doors open to a dramatic foyer where floor-to-ceiling windows frame sweeping water views and the private, deep-water dock beyond. The light-filled entry sets an elegant tone with a gracious staircase leading to the second-floor catwalk, which separates the private primary wing from the home’s four additional bedroom suites. An elevator and powder room are conveniently located just off the foyer. Designed for both everyday living and elegant entertaining, the main level features a chef’s eat-in kitchen with Wolf appliances, double ovens, a True refrigerator, dual sinks, and quartz countertops. Just off the kitchen, the laundry room is thoughtfully designed with a Shaws farm sink and brass fixtures. The water view dining room, highli
USD 2,950,000
41 Cove Road
View photo
House · for sale
USD 1,999,999
USD 400/sq.ft
41 Cove Road
East Fort Point
· 4,994 sq.ft · 5 Bedrooms · 4 Baths · House
· Parking · Fireplace · Equipped kitchen
East Fort Point · 4,994 sq.ft · 5 Bedrooms · 4 Baths · House · Parking · Fireplace · Equipped kitchen
Welcome to this magnificent brick-faced Post Modern masterpiece with a 3 car garage, perfectly situated on an exceptionally private 1 acre property just moments from Huntington Bay. This stunning residence has been thoughtfully and extensively renovated with high-end finishes and exceptional craftsmanship throughout, offering the perfect blend of elegance, comfort, and modern convenience. A grand entry foyer with a striking accent wall welcomes you into a home featuring custom coffered ceilings, gorgeous white oak flooring, and a beautiful floor-to-ceiling fireplace. The designer kitchen is a true showpiece, complete with a large center island, 48-inch Dacor range, 66-inch refrigerator, built-in Bosch dishwasher, wine cooler, and an exquisite custom butler’s pantry—perfect for entertaining. Offering 5 very spacious bedrooms and 4.5 beautifully appointed bathrooms, including a first-floor bedroom ideal for guests, multigenerational living, or any live-in situation. The impressive 700-sq
USD 1,999,999
4 Bayview Drive
View photo
House · for sale
USD 899,000
USD 409/sq.ft
4 Bayview Drive
East Fort Point
· 2,196 sq.ft · 4 Bedrooms · 2 Baths · House
· Patio · Garden · Office room · Fireplace · Equipped kitchen
East Fort Point · 2,196 sq.ft · 4 Bedrooms · 2 Baths · House · Patio · Garden · Office room · Fireplace · Equipped kitchen
Nestled into the hillside with water views that hold through every season, this multi-level Tudor lives like a private retreat with the beach as its backyard. A short stroll brings you to the private beach association, where mooring rights, kayak storage, community events, and miles of beach access await, close enough to feel like an extension of the home itself. Step inside to an open floor plan where the kitchen, dining room, and living room flow together as one warm, inviting space, anchored by a fireplace that makes the whole level feel like home. It is the kind of layout that suits both quiet mornings and easy entertaining. Just a couple steps up, the second floor gives two rooms each their own purpose. One captures a truly amazing view and makes a wonderful den, while the other serves beautifully as a bedroom or home office. This level opens directly to the back courtyard, where a patio and garden area invite you to linger over those same sweeping views. The third floor offers th
USD 899,000
33 Potters Ln, Halesite, NY 11743 | MLS #945897
View photo
House · for sale
USD 1,237,000
USD 386/sq.ft
33 Potters Ln, Halesite, NY 11743 | MLS #945897
East Fort Point
· 3,197 sq.ft · 5 Bedrooms · 4 Baths · House
· Fireplace · Equipped kitchen · Cellar
East Fort Point · 3,197 sq.ft · 5 Bedrooms · 4 Baths · House · Fireplace · Equipped kitchen · Cellar
Wellcome to 33 potter ln, this stunning homeboats a soaring two-story entry foyer and beautiful hardwood floors throughout thr first floor. You’ll find a spacious living room and dining room perfect for entertaining. The large eat-in kitchen flows seamlessly into the cozy family room, featuring a gas fireplace additionally, the first floor includes a convenient powder room and a potential fifth bedroom or office. Upstairs you’ll discover three generously sized bedrooms, a full bath, and a luxurious primay suite with vaulted ceilings, a huge walk-in closet and an en-suite bathroom, the second floor also features a laundry room and walk-in storage attic for added conveniences. The full walk out basement offers endless possibilities as an entertaining space. Enjoy easy access to all that huntington has to offert
USD 1,237,000
1040 Harrison Drive
View photo
House · for sale
USD 1,099,000
USD 551/sq.ft
1040 Harrison Drive
East Fort Point
· 1,991 sq.ft · 3 Bedrooms · 3 Baths · House
· Fireplace · Equipped kitchen
East Fort Point · 1,991 sq.ft · 3 Bedrooms · 3 Baths · House · Fireplace · Equipped kitchen
Welcome Home to the Heart of the HBCA Beach Community! Warm, inviting, and beautifully maintained, this move-in-ready 3-bedroom, 3-full-bath Colonial offers the perfect blend of comfort, charm, and modern living in the award-winning Harborfields School District. From the moment you step inside, you'll feel at home. Entry foyer opens to a versatile space ideal for a den, dining room, playroom, or home office. Double French Anderson glass doors lead to a stunning Great Room where family and friends will naturally gather. Soaring cathedral ceilings, walls of windows, and abundant natural light create an airy yet cozy atmosphere while showcasing views of the flat, beautifully maintained property. Rich hardwood floors flow throughout the home. At the heart of the Great Room is a beautiful gas fireplace featuring custom stacked-stone surround and elegant cherry wood mantel—perfect for relaxing evenings and creating lasting memories. The bright eat-in kitchen is designed for both everyday liv
USD 1,099,000
565 McKinley Terrace
View photo
House · for sale
USD 23,000,000
USD 7,445/sq.ft
565 McKinley Terrace
East Fort Point
· 3,089 sq.ft · 5 Bedrooms · 3 Baths · House
· Terrace · Equipped kitchen
East Fort Point · 3,089 sq.ft · 5 Bedrooms · 3 Baths · House · Terrace · Equipped kitchen
Waterfront living with panoramic views! Experience the best of coastal living in this stunning Centerport retreat, featuring 40 feet of private waterfront and breathtaking, unobstructed water views. Designed for both relaxation and entertaining, the property boasts an exceptional three-level outdoor living space—perfect for dining, hosting gatherings, or simply soaking in the scenery. Inside, this beautifully updated 5-bedroom, 3.5-bath home offers a seamless indoor-outdoor flow. The renovated kitchen opens to a bright, airy floor plan, while the spacious primary suite showcases spectacular water views from every window. The walk-out lower level with bar creates the ultimate year-round entertaining space, effortlessly connecting to the outdoor areas. Enjoy peaceful mornings by the water or unforgettable sunset evenings—this home is designed to capture its incredible waterfront setting from every angle. Located in the highly sought-after Huntington Beach Community Association, residents
USD 23,000,000
17 Sea Crest Drive
View photo
House · for sale
USD 3,995,000
USD 616/sq.ft
17 Sea Crest Drive
East Fort Point
· 6,480 sq.ft · 5 Bedrooms · 5 Baths · House
· Fireplace
East Fort Point · 6,480 sq.ft · 5 Bedrooms · 5 Baths · House · Fireplace
Reimagined and Rebuilt Waterfront Estate with Private Beach Access — Lloyd Harbor, NY. Located on one of the Long Island’s North Shore’s most coveted coastline stretches, this rare waterfront home offers privacy, natural beauty, comfort and understated prestige that have long defined Lloyd Harbor. Set on two acres overlooking the Long Island Sound, this extensively renovated residence is designed to maximize light, views, and effortless coastal living. Nearly every room captures water views, creating a constant connection to the surrounding landscape. Sun-filled interiors include five bedrooms and five-and-a-half baths, highlighted by a newly created primary suite with panoramic views of the Sound, a split staircase entrance and a luxurious ensuite bath with heated floors. Hardwood floors, thoughtfully crafted bathrooms, high-end appliances, and four fireplaces add warmth, comfort, and timeless appeal throughout. A newly finished lower level provides additional space for entertaining,
USD 3,995,000
Lot 1 Woolsey Street
View photo
House · for sale
USD 550,250
USD 195/sq.ft
Lot 1 Woolsey Street
East Fort Point
· 2,809 sq.ft · 4 Bedrooms · 2 Baths · House
· Deck
East Fort Point · 2,809 sq.ft · 4 Bedrooms · 2 Baths · House · Deck
This exceptional upcoming new construction blends timeless design with today’s most sought-after features. The home will showcase a full suite of Stainless-Steel Thermador appliances, including refrigerator, oven, microwave, and washer/dryer, complemented by elegant Salem Maple Alabaster cabinetry, quartz countertops, and pre-finished engineered oak hardwood floors in a warm amber tone throughout. Energy-efficient windows and doors enhance both beauty and performance, while light mist–colored siding, professional landscaping, Woodstock fencing, and a TimberTech Legacy Collection deck complete the exterior. Thoughtfully designed for modern living, the home includes a fire alarm and security system, and a versatile study that can be converted into a fourth bedroom upon request
USD 550,250
Lowndes Ave
View photo
House · for sale
USD 430,600
Updated
Lowndes Ave
East Fort Point
· 4 Bedrooms · 1 Bath · House
East Fort Point · 4 Bedrooms · 1 Bath · House
This is a Real Estate-Owned (REO)/post-foreclosure home owned or managed by a bank. All offers are considered; however, the highest and best will most likely be accepted
USD 430,600
Elm St
View photo
House · for sale
Request Details
Updated
Elm St
East Fort Point
· House
East Fort Point · House
This home is in preforeclosure, which means the homeowner is in default (missed payments). Therefore, there could be an opportunity to strike a great deal with the owner and the bank
Request Details
Pickwick Hill Dr
View photo
House · for sale
Request Details
Updated
Pickwick Hill Dr
East Fort Point
· House
East Fort Point · House
This home is in preforeclosure, which means the homeowner is in default (missed payments). Therefore, there could be an opportunity to strike a great deal with the owner and the bank
Request Details

Get email alerts

Don't miss out: be the first to know about new properties

The alert was correctly created

On subscribing you accept the conditions of use and the privacy policy
Alert
Receive new ads in your inbox
Save this search
Receive alerts for new listings

We'll send you an email when we have new properties for: "Houses for sale in East Fort Point"

The alert was correctly created

Lloyd Harbor village
Huntington Bay village
Get email alerts and be the first to see new listings
Required field
On subscribing I accept the terms of the privacy policy
Perfect! You'll soon start receiving new listings via email
Alert
Receive an email when we have new ads for Houses for sale in East Fort Point
Save this search
Filters

Bedrooms

Size (sq.ft)

sq.ft
sq.ft

Price

USD
USD

Property type

Bathrooms

Clear all filters
Receive notifications when new entries are published.