1,980 houses for sale in East Glenville

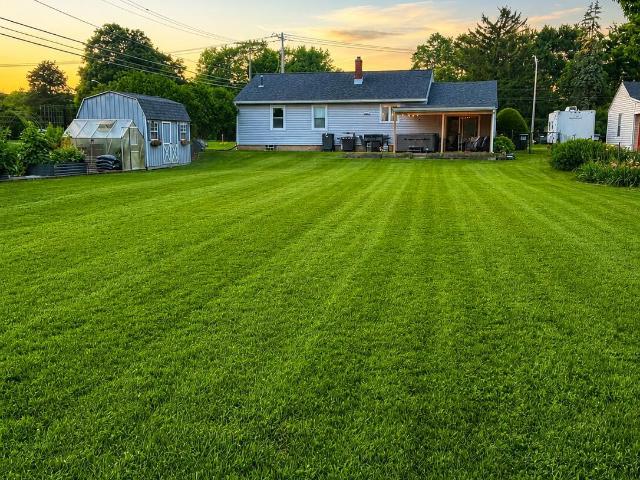
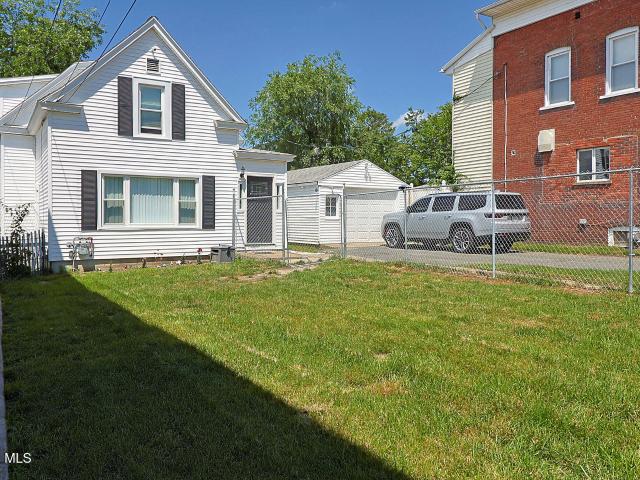
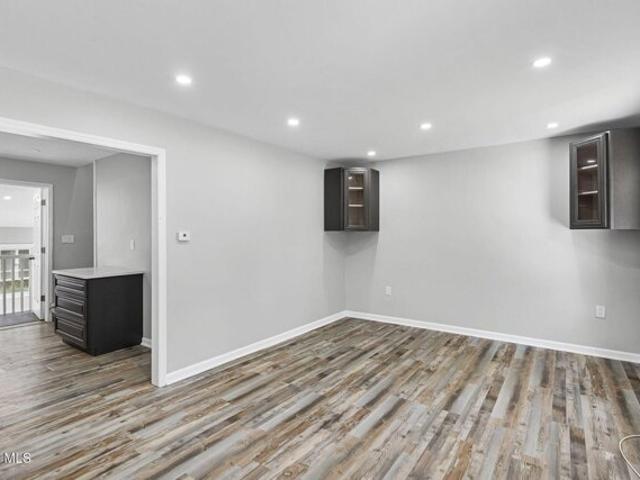
Onderdonk Rd, Schenectady, Home For Sale
View photo
House · for sale
USD 480,000
USD 256/sq.ft
Onderdonk Rd, Schenectady, Home For Sale
East Glenville
· 1,873 sq.ft · 4 Bedrooms · 2 Baths · House
· Office room · Equipped kitchen
East Glenville · 1,873 sq.ft · 4 Bedrooms · 2 Baths · House · Office room · Equipped kitchen
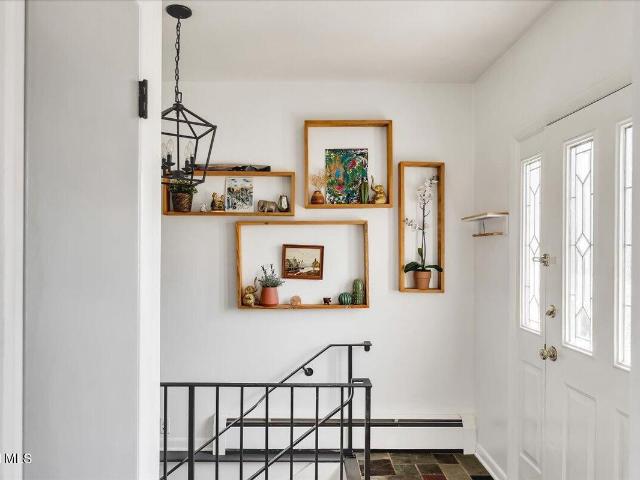
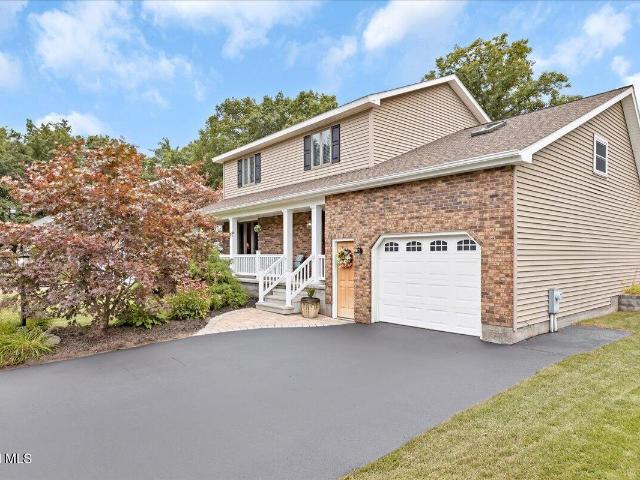
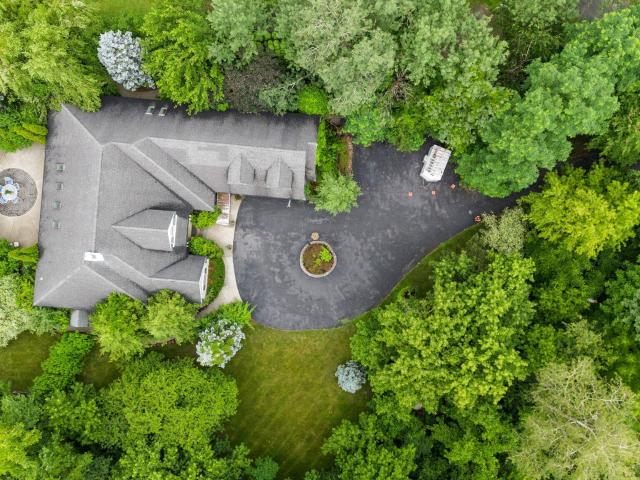
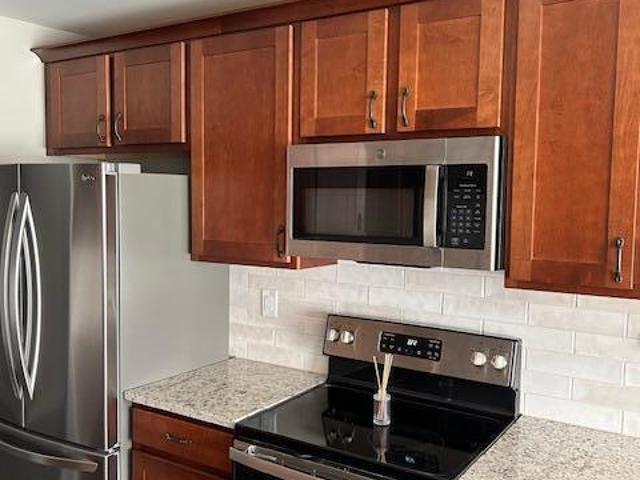
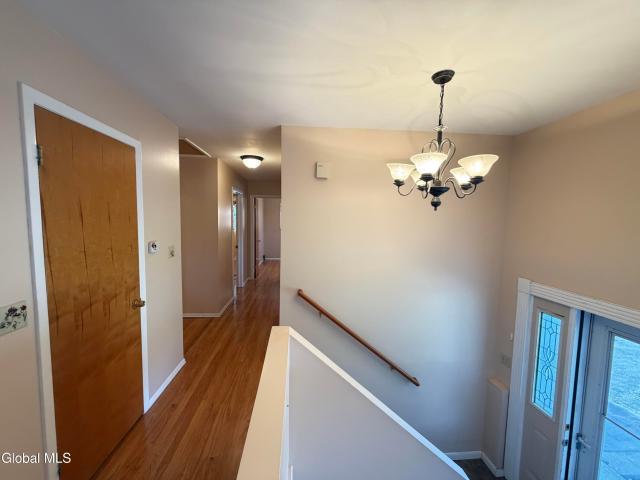
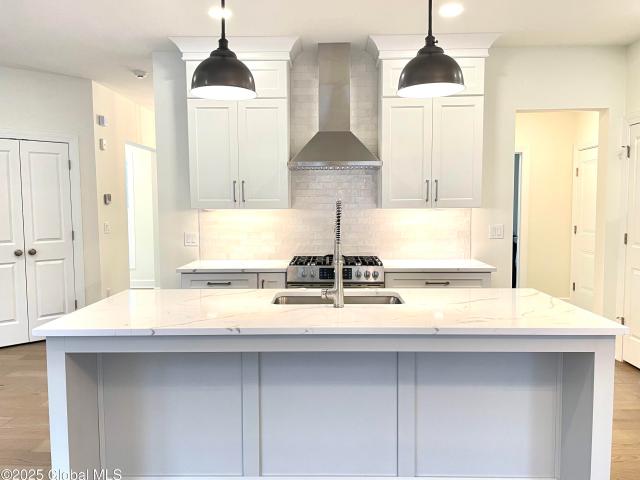
Welcome to 44 Onderdonk, a spacious four-bedroom home located in the highly sought-after Burnt Hills-Ballston Lake School District. Offering a comfortable and open layout, this home provides plenty of room for everyday living, entertaining, and gathering with family and friends. At the heart of the home is the large, updated custom kitchen featuring beautiful quartz countertops, generous workspace, and an open feel that flows seamlessly into the surrounding living areas. With four bedrooms and a layout designed to offer both space and functionality, there's flexibility for bedrooms, a home office, guest space, or whatever best fits your lifestyle. The house underwent a full remodel, with almost every part of the home newly updated in 2024. Additionally, the siding was newly replaced in 2025. Combining an updated interior, spacious living areas, and a desirable Burnt Hills location, 44 Onderdonk is a wonderful opportunity to find the space you've been looking for in a location you'll lo
USD 480,000
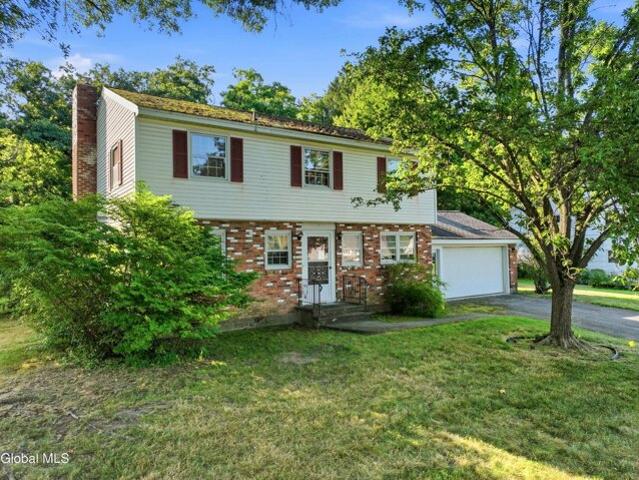
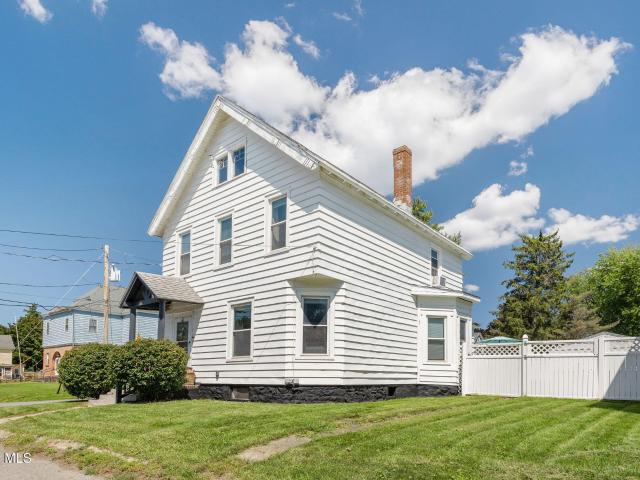
W Saint Stephens Ln, Glenville, Home For Sale
View photo
House · for sale
USD 349,900
USD 187/sq.ft
W Saint Stephens Ln, Glenville, Home For Sale
East Glenville
· 1,862 sq.ft · 5 Bedrooms · 2 Baths · House
· Office room · Fireplace · Equipped kitchen · Parking
East Glenville · 1,862 sq.ft · 5 Bedrooms · 2 Baths · House · Office room · Fireplace · Equipped kitchen · Parking
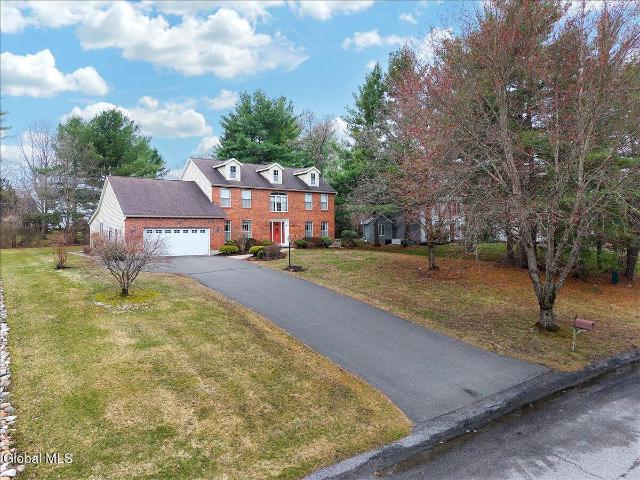
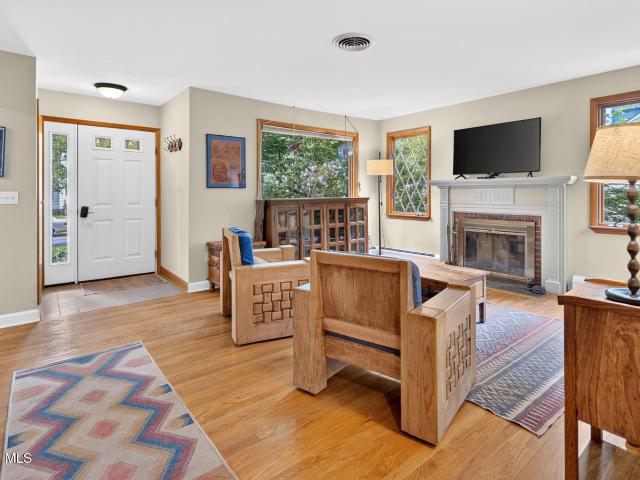
Located in a desirable neighborhood in Glenville and within the highly sought-after Burnt Hills-Ballston Lake Central School District, this well-maintained 4-bedroom home at 98 Saint Stephen's Lane West offers space, value, and long-term potential in today's market. The first floor features a functional and inviting layout with a dedicated home office, convenient half bath, spacious living room with a wood-burning fireplace, formal dining area, and an eat-in kitchen. A screened porch extends your living space and overlooks a level backyard-ideal for relaxing or entertaining. A two-car garage adds everyday convenience. Upstairs, you'll find four generously sized bedrooms and a full bath, providing flexibility for families, guests, or additional work-from-home needs. While the kitchen and bathrooms retain their original character, the home has been freshly painted throughout and features beautifully refinished hardwood floors-offering a clean, move-in-ready feel with the opportunity to a
USD 349,900
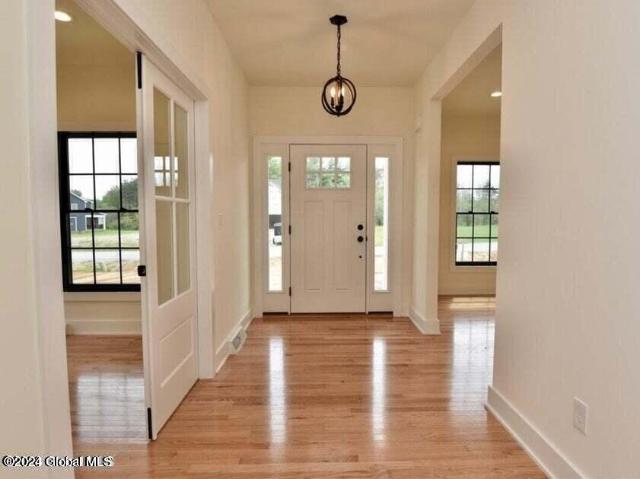
119 Swan Street
View photo
House · for sale
USD 174,900
USD 156/sq.ft
119 Swan Street
East Glenville
· 1,119 sq.ft · 4 Bedrooms · 1 Bath · House
East Glenville · 1,119 sq.ft · 4 Bedrooms · 1 Bath · House
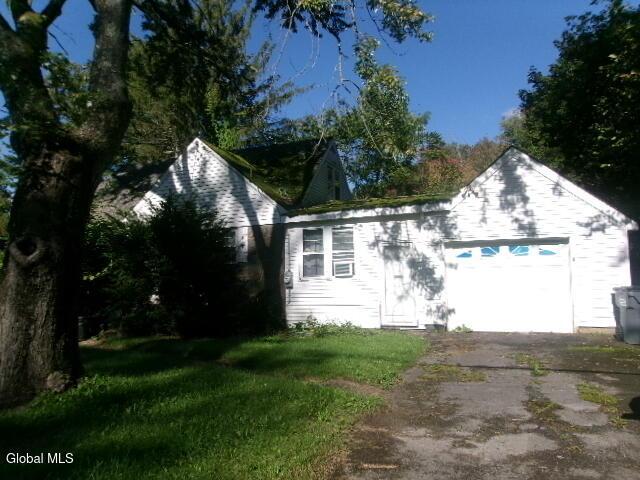
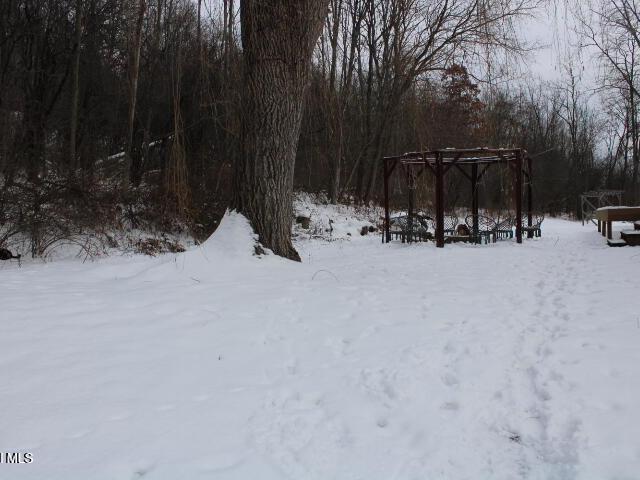
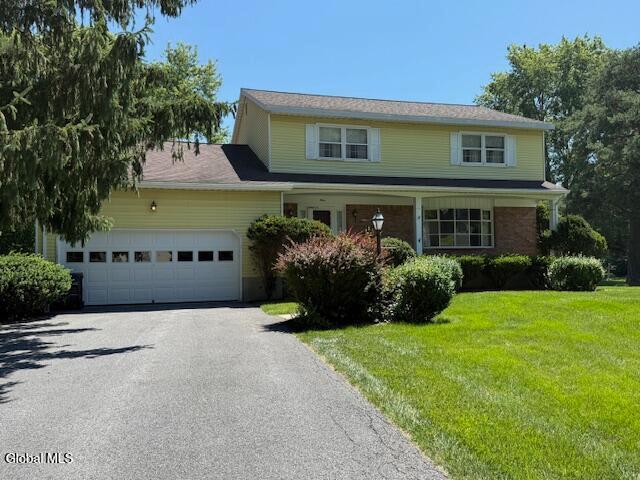
Bring your vision to this wonderful neighborhood home! A single-family-owned home for fifty years! Kids riding bikes and walkable to parks, shops, and restaurants. Pre-sale inspection has been completed. Cash only
USD 174,900
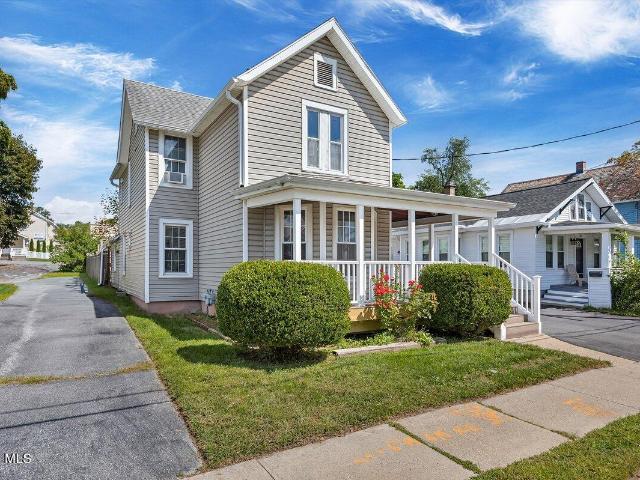
29 Myers Court
View photo
House · for sale
USD 389,900
USD 393/sq.ft
New
29 Myers Court
East Glenville
· 990 sq.ft · 3 Bedrooms · 1 Bath · House
· Parking
East Glenville · 990 sq.ft · 3 Bedrooms · 1 Bath · House · Parking
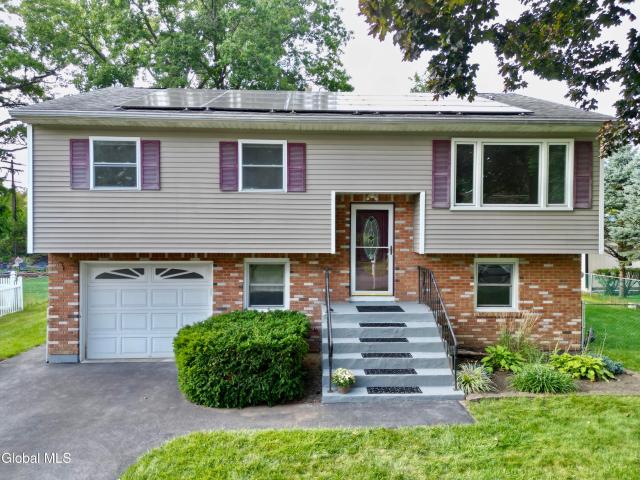
Welcome to 29 Myers in Colonie! This well-maintained 3-bedroom, 1.5-bath raised ranch offers 1,665 sq ft of comfortable living space in the South Colonie School District. Hardwood floors throughout the home. Recent improvements include an updated boiler and hot water heater, while solar electric panels help provide added energy efficiency. Situated on a 0.23-acre lot, the property also features a convenient 1-car attached garage. With a functional raised-ranch layout, solid updates, and a great Colonie location close to Wolf Rd, this home is ready for its next owner. Schedule your showing today!
USD 389,900
24 Madison Avenue
View photo
House · for sale
USD 299,900
USD 211/sq.ft
24 Madison Avenue
East Glenville
· 1,421 sq.ft · 2 Bedrooms · 2 Baths · House
· Office room · Equipped kitchen · Cellar
East Glenville · 1,421 sq.ft · 2 Bedrooms · 2 Baths · House · Office room · Equipped kitchen · Cellar
Move-in ready and truly unique! This charming Cape Cod-style home in South Colonie Schools offers 2 bedrooms, 2.5 baths, and a flexible floor plan with character and modern conveniences. The show-stopping feature is the spa-like bath retreat created from a converted bedroom. This exceptional space features a ceramic tile, open walk-in shower with bench seating, a jetted soaking tub, and a spacious linen closet. Enjoy your own home spa! The flexible design could be converted back to a third bedroom, if desired. Inside features oak hardwood floors, classic arched doorways, and a seamless flow between the living and dining rooms. A bright, functional kitchen offers ample cabinet and counter space. The heated, enclosed front porch provides a wonderful year-round space for a home office, reading nook, or morning coffee. The convenient first-floor bedroom and main-level laundry add to the home's functionality, with a second laundry area in the basement. The entire second floor is dedicated t
USD 299,900
352 Melrose Street
View photo
House · for sale
USD 225,000
USD 258/sq.ft
352 Melrose Street
East Glenville
· 872 sq.ft · 2 Bedrooms · 1 Bath · House
· Garden · Parking
East Glenville · 872 sq.ft · 2 Bedrooms · 1 Bath · House · Garden · Parking
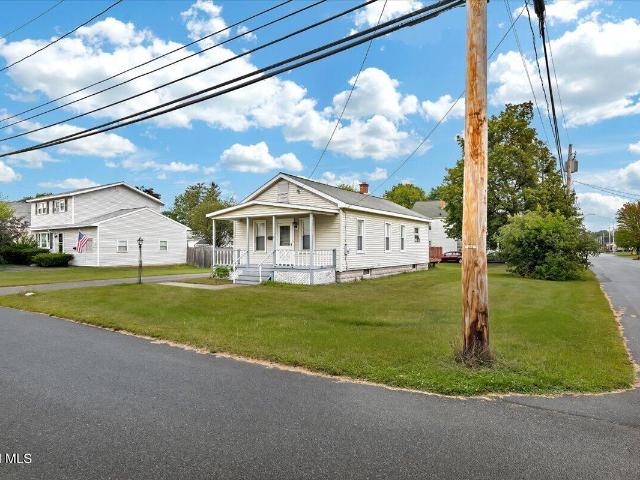
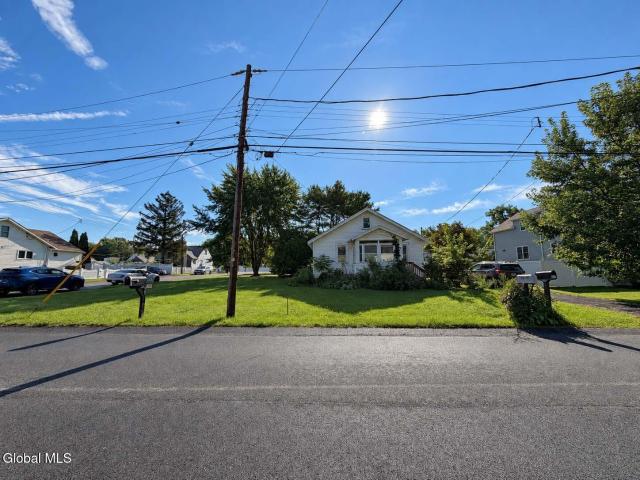
Welcome to 352 Melrose St! This charming bungalow offers comfortable single-level living in a quiet, well-maintained Rotterdam neighborhood. Featuring 2 bedrooms and 1 full bathroom, the home has been refreshed with newly installed celling tiles vinyl flooring and carpeting. A welcoming covered front porch adds to the home's classic character, while the large yard provides plenty of space for outdoor activities, entertaining, gardening, or simply relaxing. A detached garage provide convenient off-street parking and additional storage. Conveniently located near shopping, dining, schools, everyday amenities. Perfect for a first-time homebuyer, this home offers a great combination of fresh updates, generous outdoor space, and a convenient Rotterdam location
USD 225,000
110 Lancaster Street
View photo
House · for sale
USD 469,900
USD 125/sq.ft
110 Lancaster Street
East Glenville
· 3,757 sq.ft · 8 Bedrooms · 4 Baths · House
· Parking
East Glenville · 3,757 sq.ft · 8 Bedrooms · 4 Baths · House · Parking
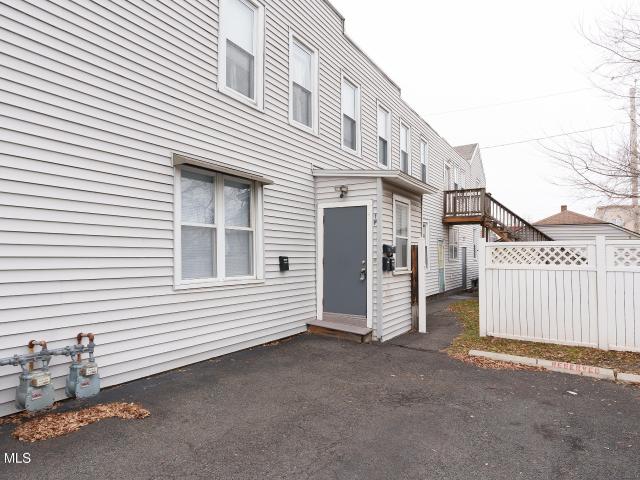
Outstanding 4-unit property with garage offering the ideal combination of strong cash flow, stability, and pride of ownership. Located in desirable Cohoes, this well-maintained multi-family investment features long-duration tenants, creating dependable income and minimizing turnover. With separate utilities, ownership and expense management are simplified while helping maximize returns. Maintained in above-average condition, this property reflects care throughout and provides an attractive opportunity for both seasoned investors and those looking to expand their portfolio. The added garage space enhances functionality and value, offering additional storage, tenant convenience, or potential supplemental income opportunities. Garage currently rents for $190/month Properties that combine exceptional cash flow, stable tenancy, separate utilities, and excellent condition are increasingly hard to find-this one truly offers it all. Make your appointment today and take advantage of this except
USD 469,900
97 Charlton Road
View photo
House · for sale
Request Details
97 Charlton Road
East Glenville
· 1,421 sq.ft · 3 Bedrooms · 1 Bath · House
· Parking
East Glenville · 1,421 sq.ft · 3 Bedrooms · 1 Bath · House · Parking
Opportunity awaits in Ballston Lake! This 3-bedroom, 1.5-bath Cape Cod offers 1,431 square feet of living space on a spacious 0.41-acre lot. The home features a traditional layout with 1,058 square feet on the first floor and an additional 373 square feet upstairs. A 2-car attached garage provides convenient parking and storage, while the generous 90' x 200' lot offers plenty of room for outdoor enjoyment. Located in the Burnt Hills-Ballston Lake School District, this property offers a great opportunity for buyers seeking a home with potential to personalize and make their own. Bring your vision and explore the possibilities at 97 Charlton Rd! Auction. Com property. Occupied property-drive-by viewing only. Do not disturb occupants or trespass on the property
Request Details
131 Harvard Road
View photo
Townhouse · for sale
USD 349,900
USD 250/sq.ft
131 Harvard Road
East Glenville
· 1,399 sq.ft · 2 Bedrooms · 1 Bath · Townhouse
· Swimming pool · Gym · Deck · Equipped kitchen · Parking · Cellar
East Glenville · 1,399 sq.ft · 2 Bedrooms · 1 Bath · Townhouse · Swimming pool · Gym · Deck · Equipped kitchen · Parking · Cellar
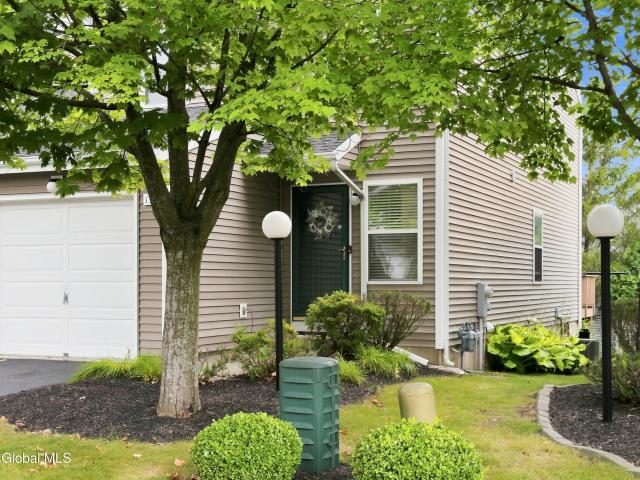
Welcome to 131 Harvard Rd, a beautifully remodeled townhouse in the Spring Meadows community and highly desirable North Colonie School District. This move-in-ready 2-bedroom, 1.5-bath townhouse offers updated living space, a finished basement, attached 1-car garage and outdoor deck. The remodeled kitchen features quartz countertops, tiled backsplash, stainless steel appliances and modern finishes, plus a convenient eat-in area. Hardwood floors complement the spacious living room, where sliding glass doors provide direct access to the rear deck-perfect for outdoor dining and entertaining. Upstairs, you'll find two generously sized bedrooms with excellent closet space, an updated full bath featuring a Jacuzzi tub and new vanity, plus a versatile loft ideal for a home office, study or reading area. The finished basement provides valuable additional space for a family room, home gym, playroom or office. Updates throughout include new interior door hardware, remodeled kitchen and baths, upd
USD 349,900
2 Dolphin Drive
View photo
House · for sale
USD 489,900
USD 297/sq.ft
2 Dolphin Drive
East Glenville
· 1,647 sq.ft · 3 Bedrooms · 2 Baths · House
· Garden · Swimming pool · Cellar
East Glenville · 1,647 sq.ft · 3 Bedrooms · 2 Baths · House · Garden · Swimming pool · Cellar
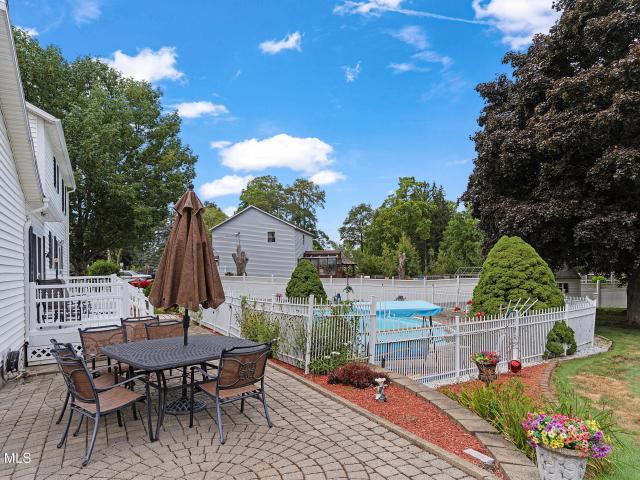
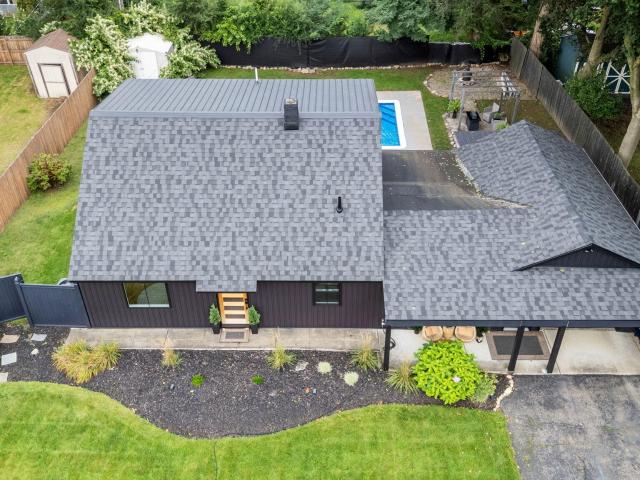
Tucked into the sought-after North Colonie school district, this three-bedroom, two-and-a-half-bath home delivers the kind of backyard people plan their summers around. The heated, in-ground pool anchors a thoughtfully arranged outdoor entertaining space. Room for lounge chairs, a grill, and friends gathered close, all of it easy to enjoy and easy to maintain and easy access to the full bathroom in the walkout basement keeps the main level free from wet swimming feet! Inside, fresh paint throughout gives every room a clean, current feel, and the layout works just as well for quiet weeknights as it does for having a crowd over. Three bedrooms and two and a half baths keep busy mornings running smoothly. Best of all, the big-ticket updates are already done. A new roof, a newly paved driveway, a walkout basement with bathroom and a whole-house generator mean fewer projects on your list and real peace of mind through every Capital Region season. Convenient to shopping, dining, and commuter
USD 489,900
38 Hialeah Drive
View photo
House · for sale
USD 419,000
USD 221/sq.ft
38 Hialeah Drive
East Glenville
· 1,894 sq.ft · 3 Bedrooms · 2 Baths · House
· Garden · Sauna · Deck · Fireplace · Equipped kitchen · Parking
East Glenville · 1,894 sq.ft · 3 Bedrooms · 2 Baths · House · Garden · Sauna · Deck · Fireplace · Equipped kitchen · Parking
All offers due 7/19 at 6pm. Open House Saturday 7/16/26 -pm. Welcome to 38 Hialeah Drive, set on a private lot in the South Colonie school district, this 3-bedroom, 2.5-bath split-level opens with a beautifully updated kitchen, featuring quartz counters, breakfast bar, and a beautiful bay window. Flowing effortlessly into sun-filled, hardwood-floored living space designed for both everyday living and entertaining. French doors lead to a beautiful, vaulted ceiling 4-season room. The perfect place to enjoy your morning coffee or unwind at the end of your day. Descend to the lower level and discover something most buyers won't expect: a fully finished retreat featuring a fireplace framed by custom built-ins, and a private in-home sauna. It's the kind of amenity that turns a house into a lifestyle. Step outside to a fenced backyard built for privacy and entertaining alike, complete with a spacious deck and shed. A 2-car attached garage adds everyday convenience. Location seals the deal: mi
USD 419,000
3007 Kirvin Lane
View photo
House · for sale
USD 399,900
USD 208/sq.ft
3007 Kirvin Lane
East Glenville
· 1,916 sq.ft · 4 Bedrooms · 2 Baths · House
· Deck · Equipped kitchen · Swimming pool · Cellar
East Glenville · 1,916 sq.ft · 4 Bedrooms · 2 Baths · House · Deck · Equipped kitchen · Swimming pool · Cellar
Home sweet home! Prepare to Fall in LOVE with this Sprawling 4 Bedroom, 2.5 Bath Colonial located in the highly sought after Antonia Hills Neighborhood. Bright, Open and Airy throughout. Generous size Bedrooms and Master Suite has a Walk-in closet. Recent Updates Include: Roof 2022, Updated Kitchen with Stainless Steel Appliances and Huge Pantry 2021, New Windows and Slider 2019. New Over-sized Shed 2025, Pool and Pool Heater 2022. New Front Sprinklers 2026. Finished Basement (2021) adds an additional living space and game room! Beautifully landscaped with a 2 Tier deck and above-ground pool. Schalmont School District. A must see!
USD 399,900
12 David Road
View photo
House · for sale
USD 289,900
USD 259/sq.ft
12 David Road
East Glenville
· 1,119 sq.ft · 3 Bedrooms · 1 Bath · House
· Patio · Equipped kitchen
East Glenville · 1,119 sq.ft · 3 Bedrooms · 1 Bath · House · Patio · Equipped kitchen
Remodeled Cape Cod in the highly sought-after North Colonie School District! This move-in-ready home features a beautifully updated kitchen with brand-new granite countertops, stylish new flooring, stainless steel appliances, and modern finishes. Enjoy new carpet throughout, an updated bathroom, and generously sized bedrooms offering comfort and flexibility. Step outside to a covered patio overlooking the spacious backyard-perfect for entertaining, relaxing, or enjoying summer evenings. Conveniently located near shopping, restaurants, parks, and major highways, this home combines thoughtful updates with an unbeatable location
USD 289,900
31 Western Avenue
View photo
House · for sale
USD 195,000
USD 161/sq.ft
31 Western Avenue
East Glenville
· 1,206 sq.ft · 4 Bedrooms · 1 Bath · House
· Parking
East Glenville · 1,206 sq.ft · 4 Bedrooms · 1 Bath · House · Parking
Opportunity awaits in this four-bedroom, one-bath bungalow situated on a spacious lot in the desirable North Colonie School District. Whether you're a homeowner ready to renovate and build equity, an investor searching for your next flip, or a contractor looking for a rewarding fixer-upper, this property offers a solid starting point. Features include hardwood floors and a roof replaced in 2024. The expansive lot may provide possibilities for a garage, workshop, shed, or other accessory structure, subject to municipal approvals. Bring your vision and transform this blank canvas into something special. Conveniently located near shopping, restaurants, schools, and major roadways
USD 195,000
268 Boght Road
View photo
House · for sale
USD 1,169,000
USD 299/sq.ft
268 Boght Road
East Glenville
· 3,897 sq.ft · 4 Bedrooms · 4 Baths · House
· Patio · Fireplace · Equipped kitchen
East Glenville · 3,897 sq.ft · 4 Bedrooms · 4 Baths · House · Patio · Fireplace · Equipped kitchen
Custom-built executive ranch with 4,000+/. Sq. ft. Above grade, set privately on over 6 acres in North Colonie schools. Impressive stone exterior, circular driveway, covered entry, and beautiful landscaping create exceptional curb appeal. Inside, soaring ceilings, hardwood floors, custom millwork, oversized windows, and an open floor plan offer a dramatic yet comfortable feel. The great room features vaulted ceilings, a stunning stone fireplace, and walls of windows overlooking the private grounds. The gourmet kitchen offers abundant custom cabinetry, stainless appliances, breakfast bar, and seamless flow to the dining and living areas. The magnificent finished lower level expands the home with a custom bar, entertainment space, bedroom, bathroom, weight room, and excellent potential for an in-law suite or guest retreat. Enjoy outdoor living from the rear porch, patio, and gazebo surrounded by peaceful wooded privacy. A rare luxury ranch offering space, privacy, craftsmanship, and incr
USD 1,169,000
1168 Spearhead Drive
View photo
Townhouse · for sale
USD 315,000
USD 239/sq.ft
1168 Spearhead Drive
East Glenville
· 1,313 sq.ft · 2 Bedrooms · 1 Bath · Townhouse
· Garden · Parking · Equipped kitchen
East Glenville · 1,313 sq.ft · 2 Bedrooms · 1 Bath · Townhouse · Garden · Parking · Equipped kitchen
Welcome to this two bedroom one and a half bathroom townhome located in the desirable Oakridge Garden neighborhood one floor living, two car garage. Many updates all new flooring, kitchen cabinets, walk-in shower, newer roof, newer gas furnace. Convenient to shopping and dining
USD 315,000
1058 Valerie Drive
View photo
House · for sale
USD 685,000
USD 194/sq.ft
1058 Valerie Drive
East Glenville
· 3,520 sq.ft · 4 Bedrooms · 3 Baths · House
· Fireplace · Equipped kitchen
East Glenville · 3,520 sq.ft · 4 Bedrooms · 3 Baths · House · Fireplace · Equipped kitchen
Open house sun 7/26/2- -: 30 to 2 pm. 4 bedroom 3 1/2 bath home in Niskayuna School District with over 3,500 square feet of living space. With a 1st floor office/bedroom, and full bath, plus powder room, as well as family room with gas fireplace, eat in kitchen, formal dining room, and living room, all of which provides both a comfortable home and a beautifully laid out floor plan for effortless entertaining, and gatherings. Four bedrooms on the 2nd floor with a full bath and a primary suite bathroom with jetted soaking tub and separate shower, this home affords all the comfort of a well-appointed household with enormous flexibility and spaciousness. OPEN 12:30 to 2pm SUN 7/26/26
USD 685,000
5764 Amsterdam Road
View photo
House · for sale
USD 299,900
USD 149/sq.ft
5764 Amsterdam Road
East Glenville
· 2,002 sq.ft · 4 Bedrooms · 1 Bath · House
· Garden · Parking · Equipped kitchen
East Glenville · 2,002 sq.ft · 4 Bedrooms · 1 Bath · House · Garden · Parking · Equipped kitchen
Spacious home with recent upgrades on 1 acre in Scotia Glenville School district! New plumbing, 2 efficient pellet stoves, water heater, ceramic tile, fixtures and more. Two floor living featuring living/family room on first floor with 1 bedroom and half bath. Second floor features 3 bedrooms, 1 full bath living room, kitchen with island, stainless appliances and dining area. Covered porch perfect for entertaining off of kitchen. Backyard with firepit, pergola, hanging swings and garden. Lots of extra storage and 2 car garage. Call to see today!
USD 299,900
4 Nicholas Drive
View photo
House · for sale
USD 375,000
USD 310/sq.ft
4 Nicholas Drive
East Glenville
· 1,206 sq.ft · 3 Bedrooms · 1 Bath · House
· Garden
East Glenville · 1,206 sq.ft · 3 Bedrooms · 1 Bath · House · Garden
Bright and inviting open floor plan raised ranch in the South Colonie School District in the Village of Colonie. Enjoy the convenient location with a quick hop on the Northway or shopping, maybe the movies or a great bite to eat all within walking distance! This 3 bedroom 1.5 bath home offers plenty of living space, hardwood floors and a great backyard! Come check it out
USD 375,000
1528 Regent Street
View photo
House · for sale
USD 350,000
USD 192/sq.ft
1528 Regent Street
East Glenville
· 1,819 sq.ft · 3 Bedrooms · 2 Baths · House
· Patio · Garden · Gym · Deck · Parking · Cellar
East Glenville · 1,819 sq.ft · 3 Bedrooms · 2 Baths · House · Patio · Garden · Gym · Deck · Parking · Cellar
Welcome to 1528 Regent Street, where thoughtful design meets an unbeatable Niskayuna location. This spacious 3-bedroom, 2-bath ranch offers a flexible layout with an expansive primary suite addition, dedicated home office, and convenient first-floor laundry. All designed with accessibility and comfortable one-level living in mind. The versatile floor plan provides generous living space, while the third bedroom above the attached two-car garage offers privacy that's ideal for guests, older children, or a quiet retreat. Outside, you'll find a beautifully landscaped yard perfect for relaxing or entertaining, featuring a spacious deck overlooking the backyard and a paver patio with a fire pit for gathering with family and friends. The enormous unfinished basement with bilk doors provides exceptional storage and endless possibilities for future living space, a home gym, workshop, or hobby area. Ideally situated just minutes from Niskayuna High School, the Niskayuna Co-Op, parks, shopping, a
USD 350,000
3 Mountainwood Drive
View photo
House · for sale
USD 400,000
USD 172/sq.ft
3 Mountainwood Drive
East Glenville
· 2,314 sq.ft · 4 Bedrooms · 2 Baths · House
· Garden · Deck · Fireplace · Equipped kitchen
East Glenville · 2,314 sq.ft · 4 Bedrooms · 2 Baths · House · Garden · Deck · Fireplace · Equipped kitchen
Welcome to 3 Mountainwood Drive in the desirable Woodhaven neighborhood and the award-winning Niskayuna Central School District. Built by respected local builder Sotile, this one-owner Colonial has been thoughtfully maintained since the day it was built. The care this home has received over nearly five decades is evident throughout and offers the next owner an opportunity to update the interior to their own style while building on a foundation of solid construction and careful maintenance. This spacious home features formal living and dining rooms, an eat-in kitchen, and a comfortable family room with custom built-in shelving, a brick wood-burning fireplace, and sliding glass doors leading to the deck and backyard. Most of the original hardwood flooring was protected beneath carpeting for many years and has since been uncovered, showcasing the craftsmanship and materials found throughout the home. Upstairs are four generously sized bedrooms, including a primary suite with its own priva
USD 400,000
1 Jennifer Lane
View photo
House · for sale
USD 719,000
USD 346/sq.ft
1 Jennifer Lane
East Glenville
· 2,077 sq.ft · 3 Bedrooms · 2 Baths · House
· Equipped kitchen
East Glenville · 2,077 sq.ft · 3 Bedrooms · 2 Baths · House · Equipped kitchen
Trojanski Custom Builders proudly presents Iron Spring Estates! 10,000 Incentive! The Polaris features an open floor plan with upscale finishes throughout, a large kitchen island, a first floor study and pantry, as well as three bedrooms and laundry room upstairs, and the option to finish the bonus room if you choose to. Pride of craftsmanship by an Award Winning Builder will be yours, at Iron Spring Estates! To Be Built Condition. Photos are from previously built homes and examples of builder's work. An agent is part owner and related to builder
USD 719,000
811 Duanesburg Road
View photo
House · for sale
USD 324,900
USD 350/sq.ft
811 Duanesburg Road
East Glenville
· 926 sq.ft · 3 Bedrooms · 2 Baths · House
· Patio · Garden · Equipped kitchen · Parking · Cellar
East Glenville · 926 sq.ft · 3 Bedrooms · 2 Baths · House · Patio · Garden · Equipped kitchen · Parking · Cellar
Welcome to this beautifully updated 3-bedroom, 2-bath ranch offering the perfect blend of modern updates, comfortable living, and an unbeatable location! Step inside to discover a fully remodeled kitchen with ample cabinetry and a functional open layout with recess lighting throughout the home that is perfect for everyday living. This home offers a finished basement for more living space that includes a beautiful wet bar for entertaining with family and friends. Along with an attached garage, there is a gorgeous covered patio, raised garden beds with a large backyard, offering plenty of space for barbecues, outdoor games, gardening and simply relaxing. Conveniently located close to the highly regarded Schalmont School, along with proximity to major roadways for an easy commute and to local dining and shopping. Move-in ready and thoughtfully updated, this exceptional ranch is ready to welcome its next owners. Don't miss your opportunity to make this wonderful home yours!
USD 324,900
1256 Main Street
View photo
House · for sale
USD 269,000
USD 162/sq.ft
1256 Main Street
East Glenville
· 1,658 sq.ft · 4 Bedrooms · 1 Bath · House
· Garden · Deck · Parking
East Glenville · 1,658 sq.ft · 4 Bedrooms · 1 Bath · House · Garden · Deck · Parking
Welcome to 1256 Main Street in Rotterdam Junction, located in the Schalmont School District. This spacious 4-bedroom, 1.5-bath home offers 1,660 sq. Ft. of living space with plenty of room to spread out. The property features a fenced yard, two decks for outdoor enjoyment, and a large attic offering excellent storage or potential for additional finished space. Beyond the main home, this property features an incredible oversized detached garage-a hobbyist's dream with plenty of space for vehicles, equipment, projects, a workshop, or additional storage. Located on a dead-end street, the garage's private setup provides a separate space to work while keeping activity away from the main house. Several important updates have already been completed, including updated electrical in 2011, a new septic tank in 2021, a new hot water tank in 2023, and heating ducts cleaned in 2025. With generous interior space, abundant storage, a fenced yard, multiple outdoor living areas, and an exceptional gara
USD 269,000
22 Edenfield Street
View photo
House · for sale
USD 746,900
USD 240/sq.ft
22 Edenfield Street
East Glenville
· 3,111 sq.ft · 4 Bedrooms · 2 Baths · House
East Glenville · 3,111 sq.ft · 4 Bedrooms · 2 Baths · House
Cold Spring in Loudonville is NOW OPEN! Barbera Homes' newest neighborhood in the heart of Loudonville features a variety of plans for every lifestyle. Choose from Ranches, 1st Floor Primary Suites or Colonials. The Lincoln is the most popular floor plan that Barbera Homes offers. Anything but ordinary this grand colonial has an open split staircase. The extended bonus room side continues from front to back on the opposite side of the sleeping area. There is also a first floor flex room and first floor study that can be modified to a full suite. Windows, energy certification, irrigation system and more. Photos are of finished Barbera Homes. Come pick your lot, pick your plan and bring your dream home to life
USD 746,900
126 Glen Avenue
View photo
House · for sale
USD 249,000
USD 148/sq.ft
126 Glen Avenue
East Glenville
· 1,679 sq.ft · 3 Bedrooms · 1 Bath · House
· Garden
East Glenville · 1,679 sq.ft · 3 Bedrooms · 1 Bath · House · Garden
Welcome to 126 Glen Ave, a charming Village of Scotia home nestled in the heart of the community! Enjoy the convenience of being just moments from local restaurants, shops, parks, and all that Scotia has to offer. The inviting fenced backyard provides a wonderful space for entertaining, relaxing, or enjoying time with family and friends. Full of village charm and ideally located, this home offers the perfect blend of comfort and convenience. Don't miss the opportunity to make this lovely Scotia home your own!
USD 249,000
81 Adams Avenue
View photo
House · for sale
USD 270,000
USD 241/sq.ft
81 Adams Avenue
East Glenville
· 1,119 sq.ft · 3 Bedrooms · 1 Bath · House
· Garden · Parking · Equipped kitchen · Air conditioning · Cellar
East Glenville · 1,119 sq.ft · 3 Bedrooms · 1 Bath · House · Garden · Parking · Equipped kitchen · Air conditioning · Cellar
Welcome to 81 Adams Ave, a beautifully updated 3-bedroom, 1.5-bath bungalow located in the highly desirable Island section of Cohoes. This move-in-ready home blends classic charm with modern upgrades throughout. The updated kitchen features granite countertops, stainless steel appliances, a stylish backsplash, and a comfortable dining area perfect for family dinners, holidays, and everyday gatherings. The inviting living room offers crown molding with LED accent lighting, along with a newer Mr. Cool ductless AC and heat pump system for year-round comfort. The home features a nicely updated full bath, a convenient half bath, LVT and hardwood flooring, and three bedrooms located upstairs. The full basement provides washer and dryer hookups and additional storage space. Outside, enjoy a fenced-in front yard, 1 car garage, smart locks, exterior lighting, and a 4K HD video security system for added peace of mind. Located close to the river and served by Van Schaick Elementary, this home off
USD 270,000
1048 Spry Lane
View photo
House · for sale
USD 389,900
USD 260/sq.ft
1048 Spry Lane
East Glenville
· 1,496 sq.ft · 3 Bedrooms · 2 Baths · House
· Garden · Fireplace · Equipped kitchen · Parking · Air conditioning · Swimming pool
East Glenville · 1,496 sq.ft · 3 Bedrooms · 2 Baths · House · Garden · Fireplace · Equipped kitchen · Parking · Air conditioning · Swimming pool
Your own private backyard oasis is waiting at 1048 Spry Lane. Spend summer days by the inground pool, relax in the covered entertaining area, or enjoy the privacy of the fenced yard. This is more than a backyard. It is a place made for cookouts, pool parties, quiet mornings and evenings with friends. The inside is just as impressive. This 3-bedroom, 2-bath Cape has been extensively remodeled, including the kitchen, bathrooms, roof, siding, windows and mechanicals. Central air keeps the home comfortable all summer. Two bedrooms, a full bathroom and laundry are conveniently located on the first floor. Upstairs, the private primary suite includes a spacious bedroom, walk-in closet and expanded bathroom. Additional features include a fireplace, attached garage, paved driveway and plenty of off-street parking. Located in the Mohonasen School District, this home is ready for you to move in and start enjoying it from day one. If you have been waiting for a remodeled home with a backyard that
USD 389,900
75 Velina Drive
View photo
Townhouse · for sale
USD 264,999
USD 236/sq.ft
75 Velina Drive
East Glenville
· 1,119 sq.ft · 2 Bedrooms · 1 Bath · Townhouse
· Office room
East Glenville · 1,119 sq.ft · 2 Bedrooms · 1 Bath · Townhouse · Office room
Welcome to 75 Velina Drive, a well-maintained 2-bedroom, 1.5-bath townhome located in the desirable Guilderland School District. The inviting layout offers comfortable everyday living, while the finished lower level provides approximately 550 additional square feet of versatile space-ideal for a family room, home office, workout area, or entertainment space. Location is a major highlight, with Crossgates Mall and the new Costco development approximately one mile away, putting shopping, dining, entertainment, and everyday conveniences just minutes from your door. With easy access to Western Avenue, the Northway, and surrounding Capital Region destinations, this home combines convenience with flexible living space in a highly accessible Guilderland location. Come see everything 75 Velina Drive has to offer!
USD 264,999
1362 Myron Street
View photo
House · for sale
USD 289,900
USD 208/sq.ft
1362 Myron Street
East Glenville
· 1,389 sq.ft · 3 Bedrooms · 1 Bath · House
· Patio · Garden · Fireplace · Parking
East Glenville · 1,389 sq.ft · 3 Bedrooms · 1 Bath · House · Patio · Garden · Fireplace · Parking
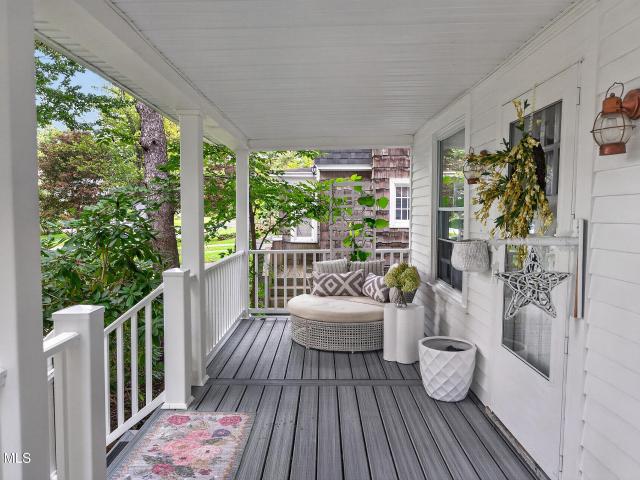
Storybook charm meets everyday comfort in this delightful 3-bedroom, 1.5-bath home in the heart of Niskayuna. Filled with character and warmth, this is the kind of home where memories are made. Hardwood floors flow throughout, while a wood-burning fireplace creates a cozy focal point in the inviting living room. One of the home's sweetest features is the new Trex front porch-the perfect spot for morning coffee, a good book, or simply enjoying the neighborhood. A convenient mudroom leads to the new patio and spacious backyard, offering plenty of room for outdoor entertaining, gardening, play, or relaxing. A full walk-up attic provides an abundance of storage, along with additional storage in the garage, which currently serves as a storage shed. Major updates include a new roof and furnace, both just two years old and a hot water heater 2026. A charming Niskayuna home with personality, practical updates, and wonderful indoor and outdoor spaces-ready for its next chapter
USD 289,900

Get email alerts

Don't miss out: be the first to know about new properties

The alert was correctly created

On subscribing you accept the conditions of use and the privacy policy
Alert
Receive new ads in your inbox
Save this search
Receive alerts for new listings

We'll send you an email when we have new properties for: "Houses for sale in East Glenville"

The alert was correctly created

12008
Alplaus
Get email alerts and be the first to see new listings
Required field
On subscribing I accept the terms of the privacy policy
Perfect! You'll soon start receiving new listings via email
Alert
Receive an email when we have new ads for Houses for sale in East Glenville
Save this search
Filters

Bedrooms

Size (sq.ft)

sq.ft
sq.ft

Price

USD
USD

Property type

Bathrooms

Clear all filters
Receive notifications when new entries are published.