35 houses for sale in East Hardwick

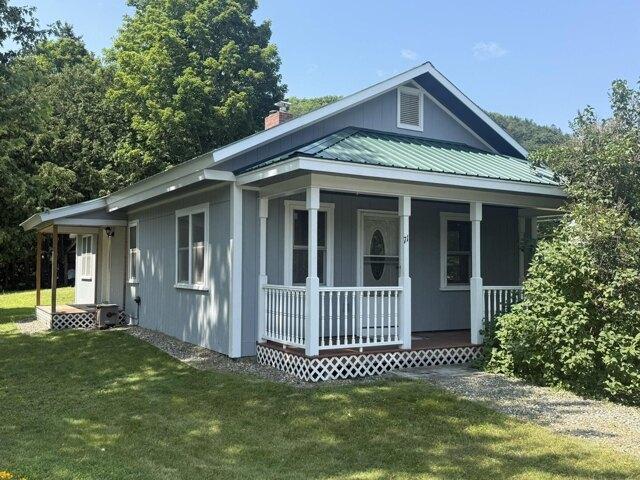
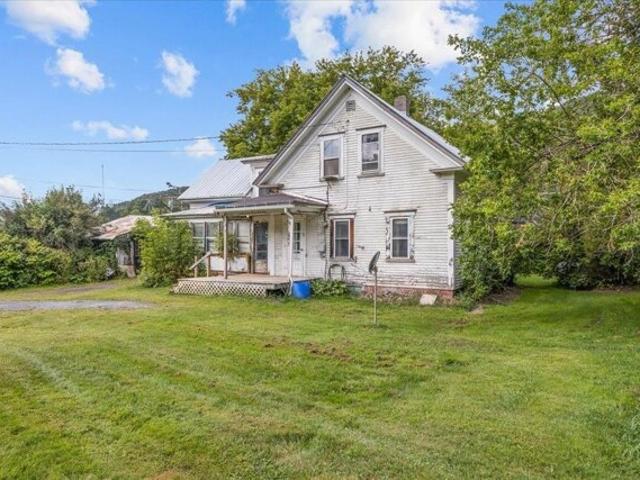
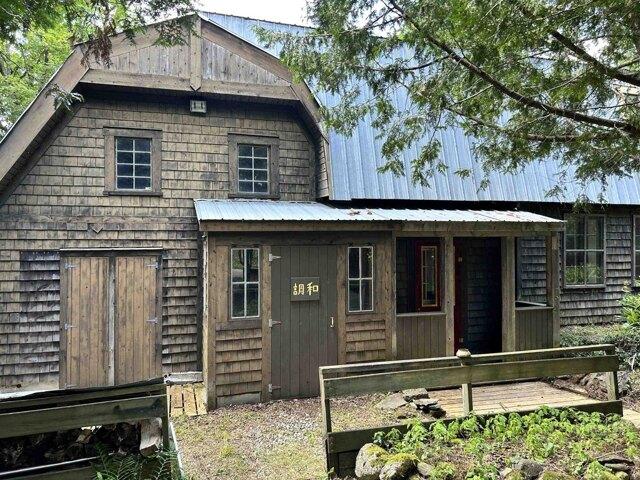
house with 3 bedroom, Hardwick VT ES105588441
View photo
House · for sale
USD 385,000
USD 101/sq.ft
house with 3 bedroom, Hardwick VT ES105588441
East Hardwick
· 3,778 sq.ft · 3 Bedrooms · House
· Garden · Office room · Equipped kitchen
East Hardwick · 3,778 sq.ft · 3 Bedrooms · House · Garden · Office room · Equipped kitchen
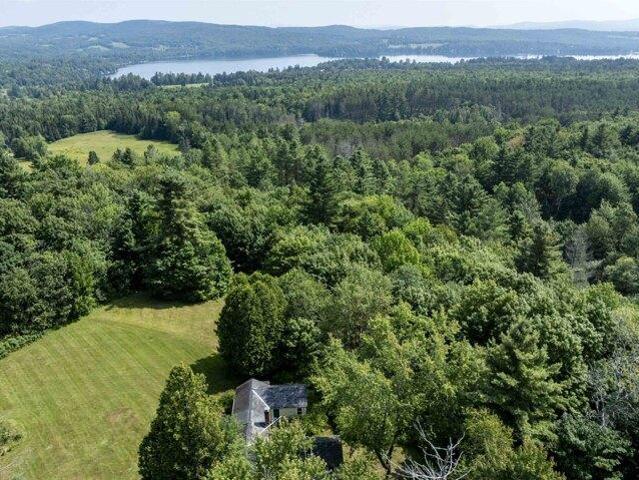
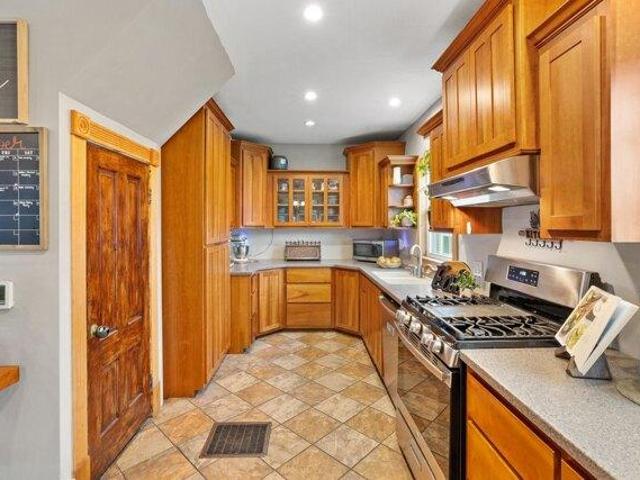
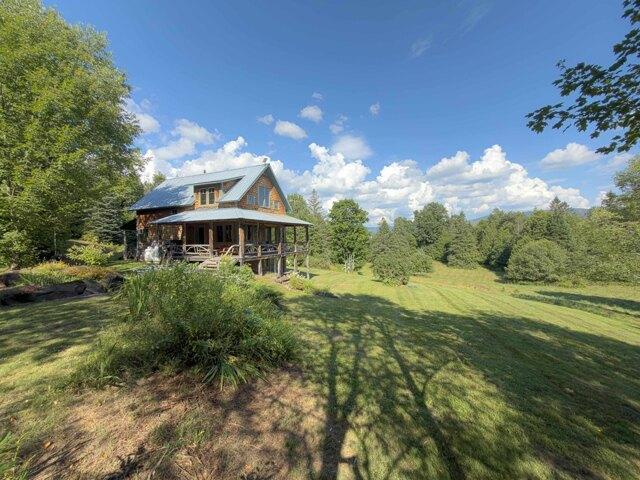
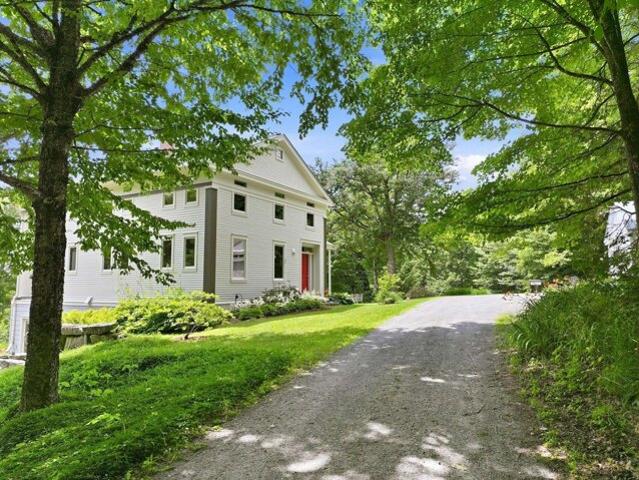
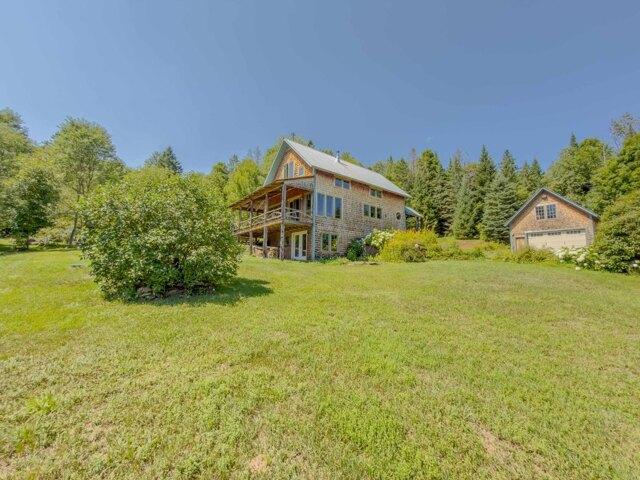
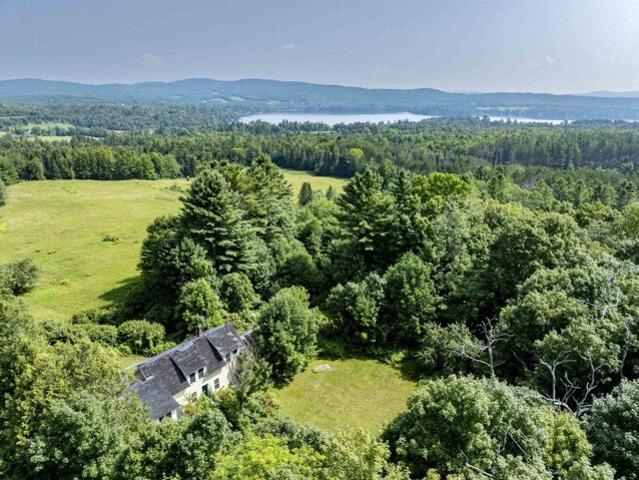
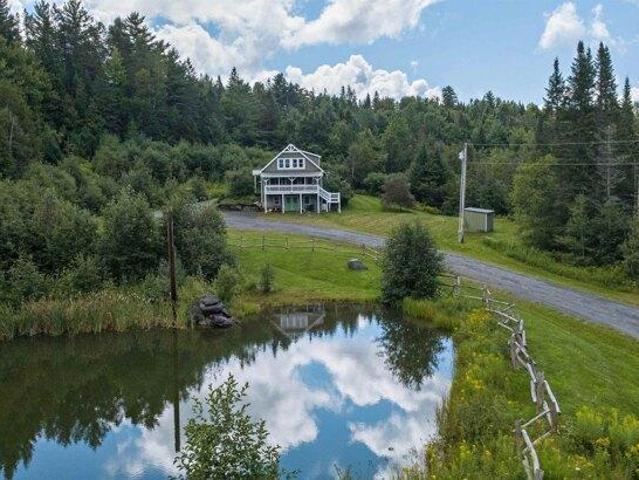
Set back from the road on 10+/- acres, this Hardwick home offers a bright and inviting open layout where the living room, dining area, and kitchen flow seamlessly together across hardwood floors. The kitchen features ample cabinet and counter space, a center island, and a walk-in pantry, while the living room is warmed by a pellet stove in the corner. Three sets of sliding glass doors connect this main living space to a covered porch overlooking the yard and private pond perfect for soaking up the light and embracing indoor-outdoor living. The main level also includes a family room, a bonus room ideal for a home office, and a full bath. Upstairs, you'll find a convenient central laundry area, three bedrooms, and a full bath. The finished walkout lower level adds even more living space with a family room, a guest area, and a half bath. Outside, the land offers both open and wooded areas, plenty of room for gardens, a lean-to, and a shed. Living here means more than just enjoying your pr
USD 385,000
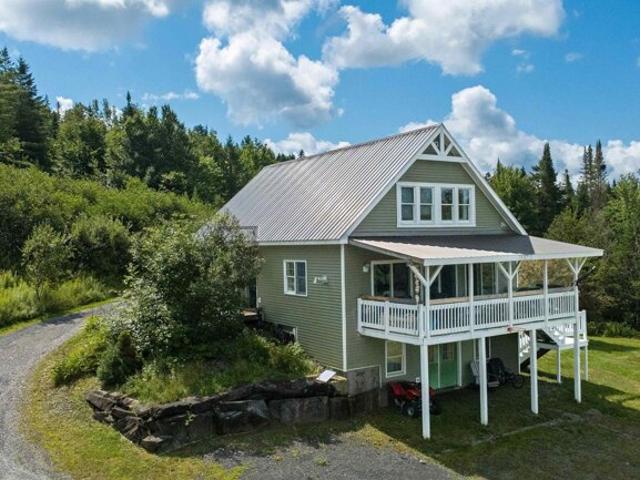
Vermont Route,hardwick, Home For Sale
View photo
House · for sale
USD 385,000
USD 101/sq.ft
Vermont Route,hardwick, Home For Sale
East Hardwick
· 3,778 sq.ft · 3 Bedrooms · 3 Baths · House
· Garden · Office room · Equipped kitchen
East Hardwick · 3,778 sq.ft · 3 Bedrooms · 3 Baths · House · Garden · Office room · Equipped kitchen
Set back from the road on 10+/- acres, this Hardwick home offers a bright and inviting open layout where the living room, dining area, and kitchen flow seamlessly together across hardwood floors. The kitchen features ample cabinet and counter space, a center island, and a walk-in pantry, while the living room is warmed by a pellet stove in the corner. Three sets of sliding glass doors connect this main living space to a covered porch overlooking the yard and private pond perfect for soaking up the light and embracing indoor-outdoor living. The main level also includes a family room, a bonus room ideal for a home office, and a full bath. Upstairs, you'll find a convenient central laundry area, three bedrooms, and a full bath. The finished walkout lower level adds even more living space with a family room, a guest area, and a half bath. Outside, the land offers both open and wooded areas, plenty of room for gardens, a lean-to, and a shed. Living here means more than just enjoying your pr
USD 385,000
5 bedroom, Greensboro VT 05841 105631355
View photo
House · for sale
USD 729,000
USD 407/sq.ft
New
5 bedroom, Greensboro VT 05841 105631355
East Hardwick
· 1,787 sq.ft · 5 Bedrooms · 3 Baths · House
· Parking · Equipped kitchen
East Hardwick · 1,787 sq.ft · 5 Bedrooms · 3 Baths · House · Parking · Equipped kitchen
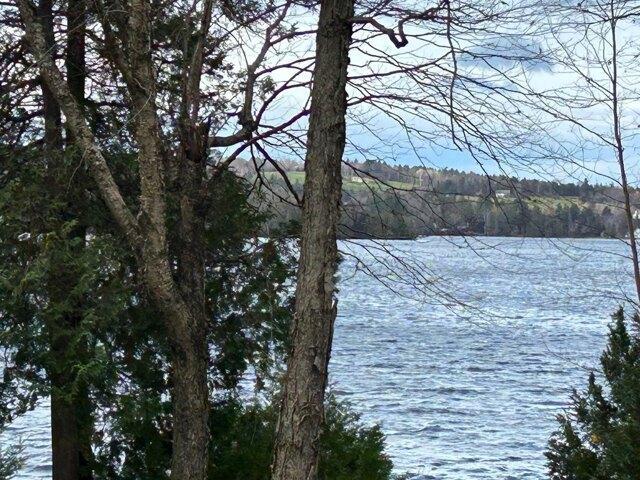
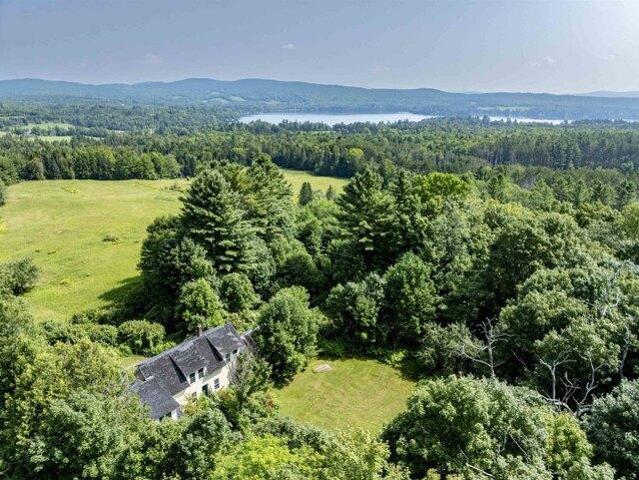
A Greensboro treasure. The Edsall property, consisting of a 5 bedroom 3 bath main farmhouse and a 4 bedroom 1 bath cottage with cathedral ceilings located on 149 acres of conserved land with frontage on Cook Hill Road, Overlook Road, and Upper Edsall Road. The dwellings have been used as summer residences for generations and have been vacant for several years. Opportunities include renovation existing structures or possibly rebuilding. The main farmhouse has exposed beam ceilings throughout the 1st floor. Fireplaced living room, 2 first floor bedrooms and 3 second floor bedrooms. 2 second floor baths. and a finished cathedral ceiling study above the 2 car garage with back stairs to the kitchen. The cottage is a single story building with a center living/dining room, with kitchen, utility room, and bedroom wing to the east, and a 3 bedroom 3/4 bath wing to the west. The property sits high above Caspian Lake to the west. The land consists of 31 acres of open land including over- grown pa
USD 729,000
house with 5 bedroom, Greensboro VT ES105631355
View photo
House · for sale
USD 729,000
USD 407/sq.ft
New
house with 5 bedroom, Greensboro VT ES105631355
East Hardwick
· 1,787 sq.ft · 5 Bedrooms · House
· Parking · Equipped kitchen
East Hardwick · 1,787 sq.ft · 5 Bedrooms · House · Parking · Equipped kitchen
A Greensboro treasure. The Edsall property, consisting of a 5 bedroom 3 bath main farmhouse and a 4 bedroom 1 bath cottage with cathedral ceilings located on 149 acres of conserved land with frontage on Cook Hill Road, Overlook Road, and Upper Edsall Road. The dwellings have been used as summer residences for generations and have been vacant for several years. Opportunities include renovation existing structures or possibly rebuilding. The main farmhouse has exposed beam ceilings throughout the 1st floor. Fireplaced living room, 2 first floor bedrooms and 3 second floor bedrooms. 2 second floor baths. and a finished cathedral ceiling study above the 2 car garage with back stairs to the kitchen. The cottage is a single story building with a center living/dining room, with kitchen, utility room, and bedroom wing to the east, and a 3 bedroom 3/4 bath wing to the west. The property sits high above Caspian Lake to the west. The land consists of 31 acres of open land including over- grown pa
USD 729,000
house with 7 bedroom, Hardwick VT ES105591125
View photo
House · for sale
USD 575,000
USD 150/sq.ft
house with 7 bedroom, Hardwick VT ES105591125
East Hardwick
· 3,821 sq.ft · 7 Bedrooms · House
· Parking
East Hardwick · 3,821 sq.ft · 7 Bedrooms · House · Parking
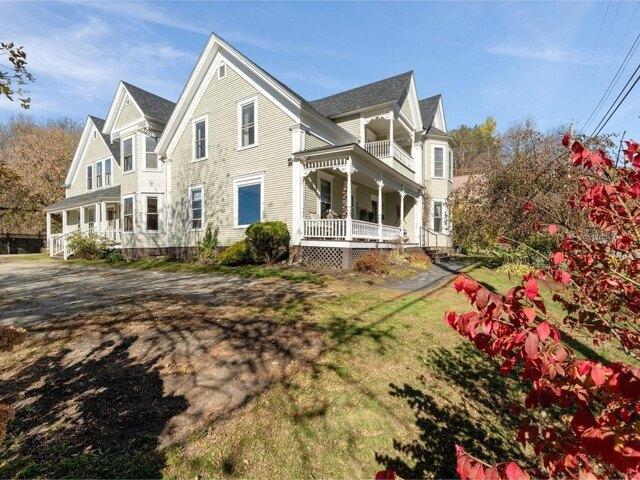
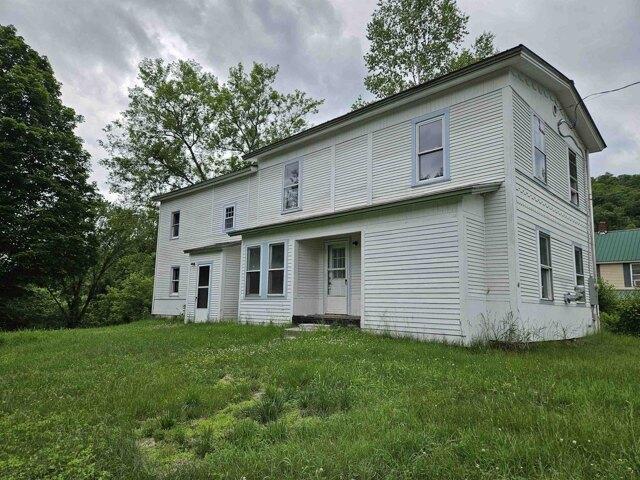
This expansive Multi-Family property sits right at the edge of the village in the adorable town of Hardwick, Vermont. The property has been well-maintained by a contractor/builder family for over 20 years. The most recent improvement is a brand-new roof in 2025. The family currently occupies the front half of the property - consisting of units 1, 2 and 4. The rear of the building houses units 3 and 5. Closing off a couple doorways and bringing in some appliances easily make the units separated again. At full capacity this property generates solid income. The configuration is flexible, making it appealing to whatever the buyers' goals are. Need a home with 8 bedrooms' Convert it back to single-family. Multi-use zoning allows for many possibilities. Most of the original woodwork and charm has been preserved, such as solid wooden doors and interior trim, butler's pantries, and old wooden flooring. Set on a prominent corner lot, it has great curb appeal, and plenty of parking spaces. A por
USD 575,000
house with 4 bedroom, Hardwick VT ES105587461
View photo
House · for sale
USD 275,000
USD 216/sq.ft
house with 4 bedroom, Hardwick VT ES105587461
East Hardwick
· 1,270 sq.ft · 4 Bedrooms · House
· Parking
East Hardwick · 1,270 sq.ft · 4 Bedrooms · House · Parking
Whether you're looking for a home with room to grow, an investment property, or a place to live while running a business, this Hardwick property gives you plenty to work with. The existing 4 bedroom, 2 bath home offers 1,276 square feet and is ready for someone with a vision to make it their own. Set on 0.93 acres across two lots, the property offers more than just the existing home. The second lot is currently open and already has its own driveway as well as water, sewer, and electric hookups. It has been rented in the past and could be used for a future mobile home, tiny home, or additional rental (subject to town approvals). The residential/commercial zoning adds another layer of flexibility, particularly for someone who wants to combine their home and business in one location. The garage was operated as a welding shop for many years and could provide valuable space for a workshop or other commercial use. The location is convenient, with downtown Hardwick just minutes away, along wi
USD 275,000
house with 3 bedroom, Hardwick VT ES105575705
View photo
House · for sale
USD 295,000
USD 124/sq.ft
house with 3 bedroom, Hardwick VT ES105575705
East Hardwick
· 2,368 sq.ft · 3 Bedrooms · House
· Office room · Equipped kitchen · Parking
East Hardwick · 2,368 sq.ft · 3 Bedrooms · House · Office room · Equipped kitchen · Parking
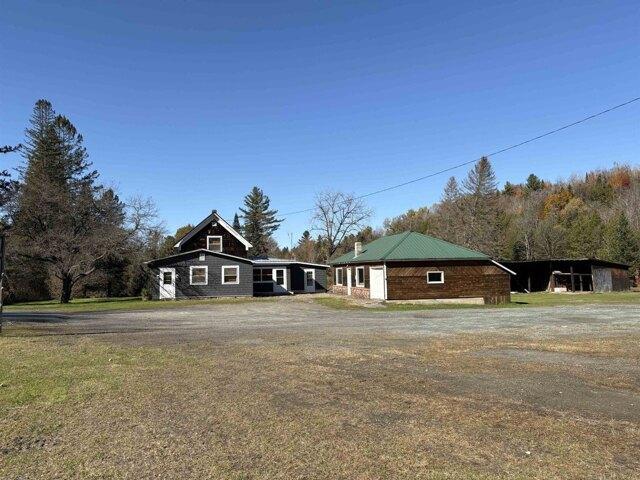
Here is a unique opportunity in Hardwick's mixed use zone. This 4 acre parcel encompasses a well kept 3 bedroom home, commercial office/garage, and 2 large pole buildings. Originally the site of Hardwick Building Supply, the property has had numerous commercial uses over past years. There is excellent visibility and significant road frontage along busy VT Route 15. The house, built in 1927, is move in ready and loaded with character. There are maple hardwood floors, douglas fir doors, and natural wood trim throughout. Enjoy plenty of space for the whole family with 3 bedrooms, 1.5 bathrooms, large kitchen, dining room, living room, mudroom and porches. Newer appliances and updated utilities are in and ready to go. The 935sqft office/garage has its own septic system, heat, phone/internet and power service. Two huge two pole buildings are set along the back edge of the property, 81'x32' and 61'x23', providing a vast amount of covered storage. The property is directly adjacent to both the
USD 295,000
house with 6 bedroom, Hardwick VT ES105578894
View photo
House · for sale
USD 339,000
USD 177/sq.ft
house with 6 bedroom, Hardwick VT ES105578894
East Hardwick
· 1,905 sq.ft · 6 Bedrooms · House
· Equipped kitchen
East Hardwick · 1,905 sq.ft · 6 Bedrooms · House · Equipped kitchen
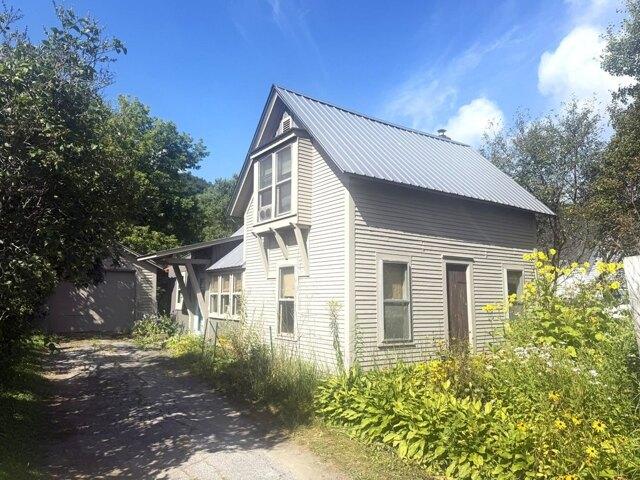
Forget the car - at 83 Spring Street, downtown Hardwick is just outside your door! Located in the heart of Hardwick Village, out of the flood zone, this spacious, updated historic Vermont home offers the convenience of a walkable location with local dining, coffee shops, shopping, schools, the library, community events, and everyday amenities all nearby. Enter inside through a covered porch into a designated mud room to find a thoughtfully modernized early-1900s home filled with natural light, original character, and an impressive amount of flexible living space. You are welcomed by the spacious kitchen, featuring expansive granite counter space, an island with additional seating, and beautiful cherry cabinetry that complements the home's warm natural woodwork. A formal dining space with thoughtfully designed ceiling character opens directly into the kitchen and oversized living room. A cozy wood stove surrounded by stonework, hardwood floors, and several large windows letting in ample
USD 339,000
house with 3 bedroom, Hardwick VT ES105578427
View photo
House · for sale
USD 239,000
USD 115/sq.ft
house with 3 bedroom, Hardwick VT ES105578427
East Hardwick
· 2,077 sq.ft · 3 Bedrooms · House
· Garden
East Hardwick · 2,077 sq.ft · 3 Bedrooms · House · Garden
Renovated and Move in Ready! Lots of space with plenty of options. Large Single-Family home with 3bedrooms + 2 bonus rooms to use as you see fit. Dreamed of owning your own business' Or in need of space to keep the in-laws close' This space can easily be transformed into a Duplex. Plenty of yard space, garden space, natural shade, and walking distance to shops and Public Transportation
USD 239,000
house with 4 bedroom, Greensboro VT ES105551524
View photo
House · for sale
USD 525,000
USD 293/sq.ft
house with 4 bedroom, Greensboro VT ES105551524
East Hardwick
· 1,787 sq.ft · 4 Bedrooms · House
· Equipped kitchen
East Hardwick · 1,787 sq.ft · 4 Bedrooms · House · Equipped kitchen
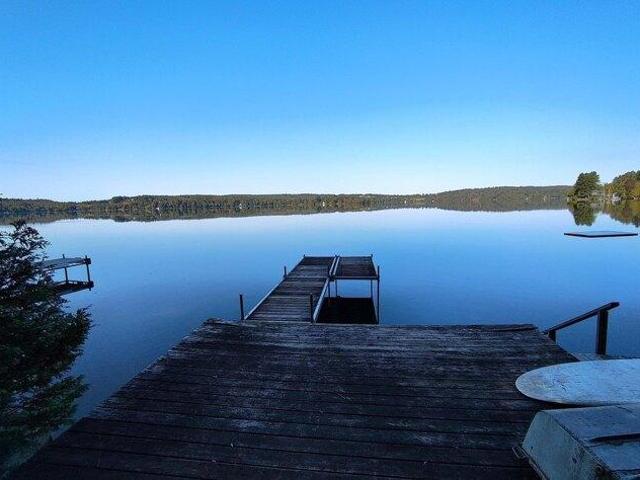
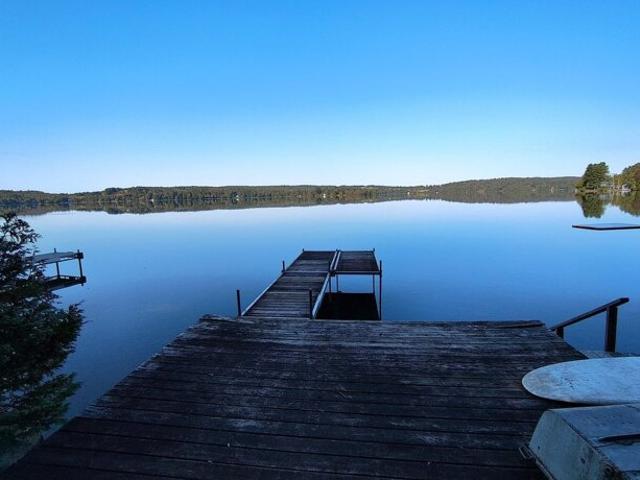
Your Caspian Lake camp awaits! Come to Vermont and step back into yesteryear. This camp has been in the Morin family for several decades, and includes a deeded right-of-way to the water's edge and dock. Open the door to the mud room and find yourself transported to the past. While you're welcome to bring your laptop and work from the sunroom, you might prefer to spend your days typing away lakeside on the dock! This camp offers the perfect spot for your family to make memories while boating, fishing, and swimming at Caspian Lake. The camp features: * Four upstairs bedrooms with large windows for a great summer breeze off the lake * A covered porch on the lake side * A bathroom with shower * A living room with woodstove insert * A large kitchen with dining area The camp uses public water, and has a septic system shared with the neighboring camp. Please note, the camp is being sold in AS IS AS STANDS condition. Caspian camps rarely come on the market, so now is the time to schedule your
USD 525,000
4 bedroom, Greensboro VT 05841 105551524
View photo
House · for sale
USD 525,000
USD 293/sq.ft
4 bedroom, Greensboro VT 05841 105551524
East Hardwick
· 1,787 sq.ft · 4 Bedrooms · 1 Bath · House
· Equipped kitchen
East Hardwick · 1,787 sq.ft · 4 Bedrooms · 1 Bath · House · Equipped kitchen
Your Caspian Lake camp awaits! Come to Vermont and step back into yesteryear. This camp has been in the Morin family for several decades, and includes a deeded right-of-way to the water's edge and dock. Open the door to the mud room and find yourself transported to the past. While you're welcome to bring your laptop and work from the sunroom, you might prefer to spend your days typing away lakeside on the dock! This camp offers the perfect spot for your family to make memories while boating, fishing, and swimming at Caspian Lake. The camp features: * Four upstairs bedrooms with large windows for a great summer breeze off the lake * A covered porch on the lake side * A bathroom with shower * A living room with woodstove insert * A large kitchen with dining area The camp uses public water, and has a septic system shared with the neighboring camp. Please note, the camp is being sold in AS IS AS STANDS condition. Caspian camps rarely come on the market, so now is the time to schedule your
USD 525,000
house with 3 bedroom, Greensboro VT ES105552128
View photo
House · for sale
USD 2,250,000
USD 1,148/sq.ft
house with 3 bedroom, Greensboro VT ES105552128
East Hardwick
· 1,959 sq.ft · 3 Bedrooms · House
· Parking
East Hardwick · 1,959 sq.ft · 3 Bedrooms · House · Parking
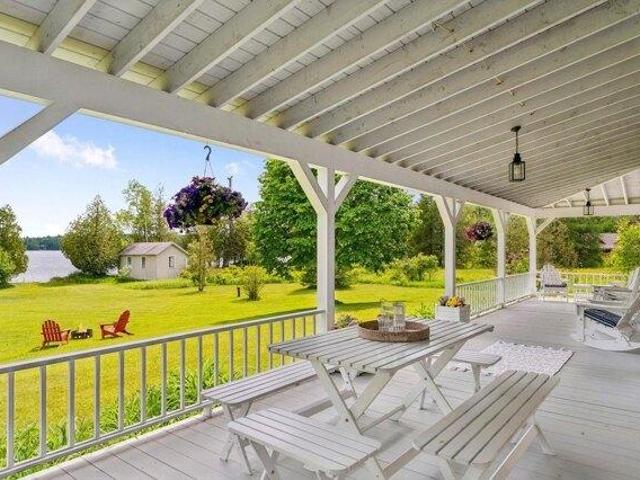
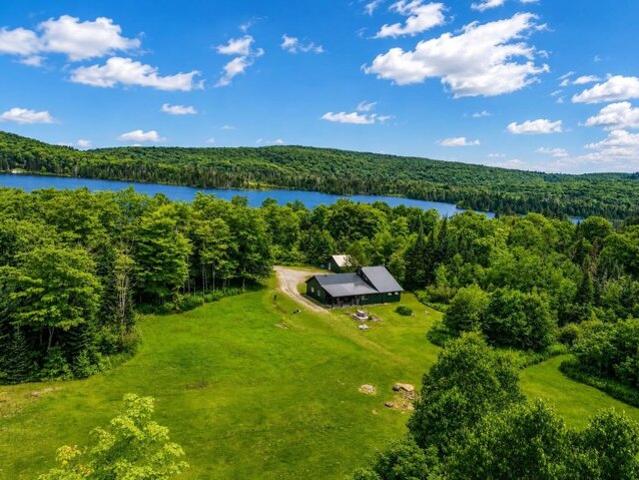
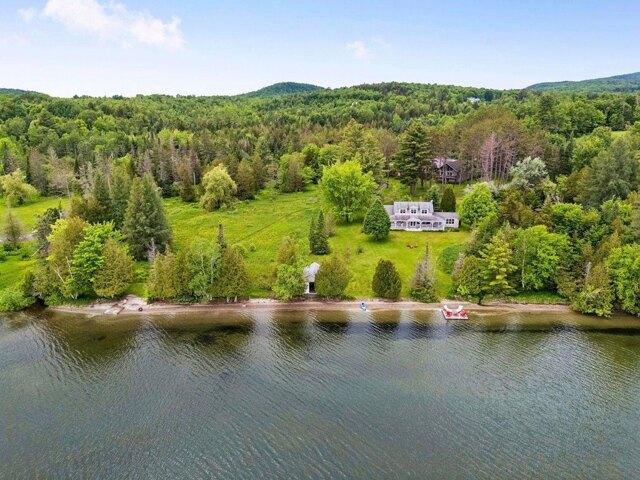
220 feet of private shoreline and an expansive lakeside lawn on 3.24 acres set the stage for this special Caspian Lake property. The three-bedroom, four-season home is filled with natural light, with rooms positioned to take in the water and the surrounding landscape. Whether hosting family and friends, spending long summer days and evenings on the lake, or simply enjoying the quiet beauty of each season, the property offers a setting that is increasingly rare. Inside the home, a simple and thoughtful floor plan is oriented to the lake. A first-floor bedroom and full bath offer the ease of single-level living, while two additional bedrooms and a three-quarter bath upstairs provide comfortable accommodations for larger families and guests. An attached two-car garage adds practical storage. A covered porch capturing sweeping views invites unhurried days spent in the company of the lake. The lawn opens to a sand beach at the water's edge, where a private dock provides easy access for swim
USD 2,250,000
house with 3 bedroom, Hardwick VT ES105495296
View photo
House · for sale
USD 349,000
USD 193/sq.ft
house with 3 bedroom, Hardwick VT ES105495296
East Hardwick
· 1,808 sq.ft · 3 Bedrooms · House
· Garden · Office room · Equipped kitchen
East Hardwick · 1,808 sq.ft · 3 Bedrooms · House · Garden · Office room · Equipped kitchen
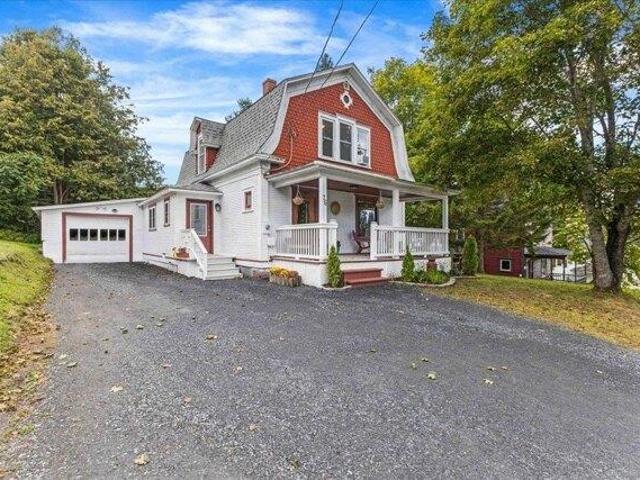
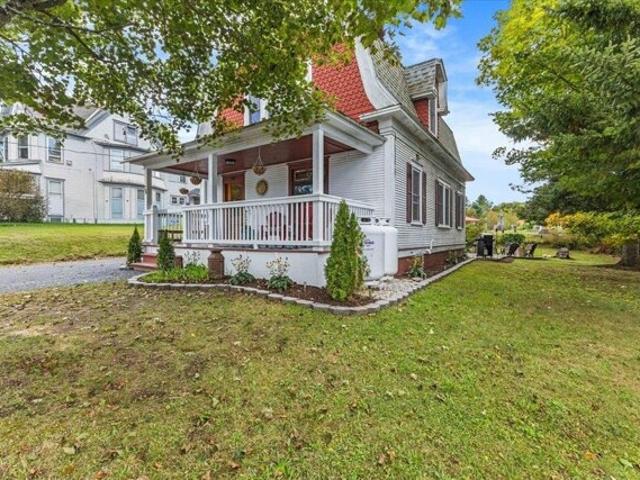
Beautifully renovated while preserving its distinctive character, this Victorian Gambrel-style home blends original craftsmanship with modern comfort. Beautiful woodwork, built-in cabinetry, a classic pocket door, hardwood floors on both levels, and a decorative banister reflect the home's history, while extensive improvements provide peace of mind. The spacious kitchen is designed for those who love to cook and entertain. Granite countertops, KraftMaid cabinetry with soft-close doors and drawers, a butcher block island, KitchenAid double ovens and five-burner cooktop, a Kenmore Elite side-by-side refrigerator and freezer, and an LG dishwasher create a functional gathering space. Sliding doors open directly to the backyard for easy outdoor entertaining. A welcoming foyer opens to the formal dining room, living room, and a versatile study with a bay window that could serve as a first-floor bedroom or home office. The expanded family room offers additional living space and direct access
USD 349,000
house with 2 bedroom, Hardwick VT ES105440890
View photo
House · for sale
USD 399,900
USD 187/sq.ft
house with 2 bedroom, Hardwick VT ES105440890
East Hardwick
· 2,131 sq.ft · 2 Bedrooms · House
· Patio · Equipped kitchen
East Hardwick · 2,131 sq.ft · 2 Bedrooms · House · Patio · Equipped kitchen
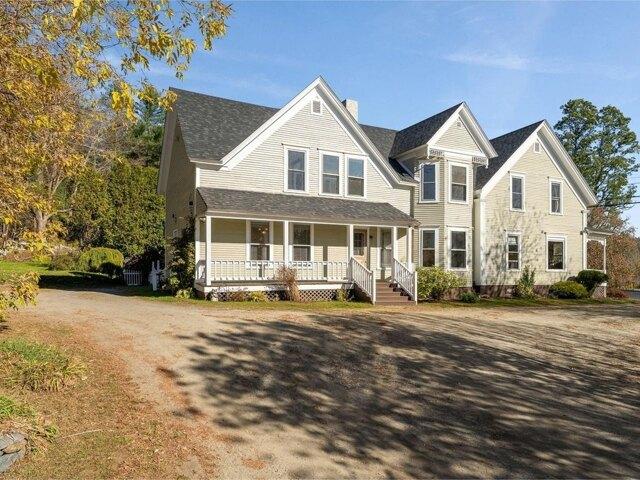
NOW INCLUDING A COMPLETE SOLAR SYSTEM FOR WHOLE HOUSE AND OFF GRID USE! Solar panels, batteries and inverters are included, allowing the home to operate off grid while remaining connected to the electrical grid for backup. Welcome to 3271 Bayley Hazen Road in Hardwick, Vermont! Set well back from the road on 11.8 private acres, this character filled home offers approximately 2,133 finished square feet with exposed wood beams throughout. The open concept main level includes a spacious living area overlooking the field, kitchen with breakfast bar, farmhouse style sink and walk in pantry, dedicated dining room, bathroom, mudroom and wood stove. Upstairs are a primary bedroom with walk in closet and an oversized second bedroom with built in drawers and a closet. The finished walkout lower level features radiant floor heat, additional living space, a bathroom with shower, washer and dryer. Outside, enjoy a large wraparound porch, patio sitting area, productive apple tree and trails winding
USD 399,900
house with 3 bedroom, Woodbury VT ES105423964
View photo
House · for sale
USD 495,000
USD 362/sq.ft
house with 3 bedroom, Woodbury VT ES105423964
East Hardwick
· 1,367 sq.ft · 3 Bedrooms · House
· Equipped kitchen · Parking · Lift
East Hardwick · 1,367 sq.ft · 3 Bedrooms · House · Equipped kitchen · Parking · Lift
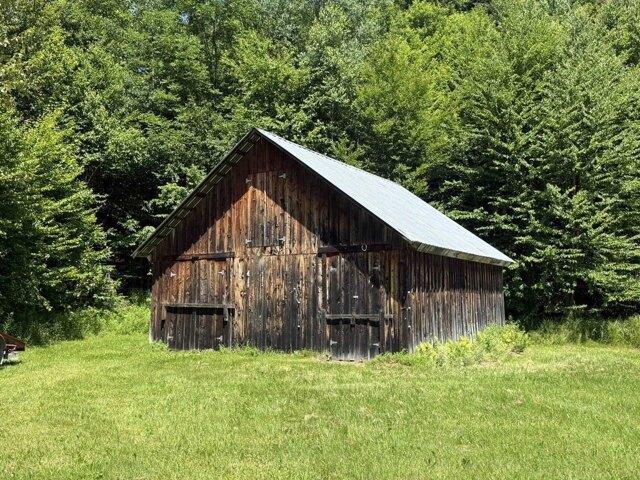
A Vermont Lifestyle Property with Surprises Around Every Corner! So much more than just a home, this unique property offers the space and versatility to live, work, gather, and explore. The inviting 3-bedroom farmhouse was moved back onto a new full foundation and renovated inside and out in the early 1990s, blending classic farmhouse charm with important updates. Inside you will find an eat-in kitchen that opens nicely into the dining and living areas, full bath, 3 bedrooms upstairs with 1/4 bath~ creating a warm and welcoming space to call home. The massive garage/barn opens the door to endless possibilities. The owner has run a successful repair shop in this fully insulated, wood-heated space that includes a car lift and air compressor, making it ideal for a continued workspace, hobbies, equipment, storage, or future ventures. Beyond the home and garage is where this property truly sets itself apart. A small barn and level pasture area offer the opportunity for horses, smaller farm
USD 495,000
house with 3 bedroom, Hardwick VT ES105427601
View photo
House · for sale
USD 299,000
USD 205/sq.ft
house with 3 bedroom, Hardwick VT ES105427601
East Hardwick
· 1,453 sq.ft · 3 Bedrooms · House
· Garden · Deck · Equipped kitchen · Lift
East Hardwick · 1,453 sq.ft · 3 Bedrooms · House · Garden · Deck · Equipped kitchen · Lift
This historic Depot home has been renovated top to bottom, and outfitted with a modernized kitchen, bathrooms, and high-quality interior details. This home currently serves as an excellent income generator, with recent short term monthly rental income near $3,000! The quality and craftsmanship is far beyond a flip - this contractor-owner has poured hours of labor and above-average materials into this home, including Ash, Brazilian Ipe and Cedar woods. This home offers a flexible layout with 3 levels of living space, an open floor plan, and plenty of light. Original stairway has been relocated to provide plenty of interior space and a nice flow. The stair treads are made of Douglas Fir from reclaimed bleachers, and it is framed to support a chair lift if multiple levels are a hindrance. Outside, find a lovely back deck, bike storage under the staircase, and a spacious flat yard. It is completely move-in ready. Hardwick is a central hub for tourism, and the Lamoille Valley Rail Trail run
USD 299,000
house with 2 bedroom, Hardwick VT ES105424147
View photo
House · for sale
USD 235,000
USD 232/sq.ft
house with 2 bedroom, Hardwick VT ES105424147
East Hardwick
· 1,012 sq.ft · 2 Bedrooms · House
· Garden · Office room · Deck · Equipped kitchen · Parking
East Hardwick · 1,012 sq.ft · 2 Bedrooms · House · Garden · Office room · Deck · Equipped kitchen · Parking
Offer Deadline Monday, September 7th at 12pm! A charming Cape style home with timeless character, tucked into a cozy neighborhood on a corner lot and just a short stroll from village life. Set behind a privacy fence, the property unfolds into extensive perennial gardens that offer beauty, privacy, and plenty of opportunity for a true green thumb. A small deck and benched pergola provide inviting spots to enjoy the gardens throughout the seasons, while a detached one-car garage adds everyday convenience. Inside, warmth and thoughtful craftsmanship greet you at every turn. The slate-floored entry leads to a spacious living room with beautifully glowing hardwood floors. The eat-in kitchen flows naturally into a useful scullery, with a laundry closet and office area completing the first floor. Upstairs are two generously sized bedrooms and a full bath featuring both a classic clawfoot tub and separate shower stall. The home's character is in the details from the flooring to the built-ins a
USD 235,000
house with 2 bedroom, Hardwick VT ES105425356
View photo
House · for sale
USD 285,000
USD 281/sq.ft
house with 2 bedroom, Hardwick VT ES105425356
East Hardwick
· 1,012 sq.ft · 2 Bedrooms · House
· Parking · Equipped kitchen
East Hardwick · 1,012 sq.ft · 2 Bedrooms · House · Parking · Equipped kitchen
Charming, well positioned, and wonderfully walkable, this inviting ranch home offers an appealing combination of comfort, convenience, and easy one level living. Set on a desirable corner lot, the property is just a pleasant stroll from village amenities, restaurants, the local food co-op, and independent shops; an ideal location for enjoying the best of village living. Inside, the open concept layout creates an effortless sense of connection, with a generous kitchen opening seamlessly to the dining area and flowing into the living room. Two bedrooms and a full bath with laundry hookups complete the thoughtfully designed floor plan. The one car garage is especially versatile, offering parking plus room for storage and a dedicated workspace. An attached lean-to shed and separate storage shed provide additional capacity for tools, gardening supplies, recreational gear, and more. Outdoors, a level lawn offers plenty of usable space, complemented by mature trees for shade and established p
USD 285,000
Montgomery Rd, Hardwick, Home For Sale
View photo
House · for sale
USD 569,000
USD 214/sq.ft
New
Montgomery Rd, Hardwick, Home For Sale
East Hardwick
· 2,648 sq.ft · 2 Bedrooms · 2 Baths · House
· Deck
East Hardwick · 2,648 sq.ft · 2 Bedrooms · 2 Baths · House · Deck
This well-situated home on 16 acres offers a blend of deep woods and open views, perfect for outdoor enthusiasts. The vaulted ceilings allow natural light to fill the space, while a propane boiler and a traditional Russian stove provide efficient warmth. Large windows frame the surrounding landscape, creating a seamless connection between indoors and outdoors. Step outside onto the south or west-facing decks, ideal for enjoying the fresh air. Unique features include detailed woodwork, two sets of French doors, and an open oak staircase. Located in East Hardwick, Vermont, this area is rich in outdoor activities such as cross-country skiing, mountain biking, fishing, and snowmobiling. Join a community that values quality of life, sustainability, and local produce. Meet local growers, bakers, and artisans who contribute to a vibrant neighborhood. Come see it for yourself!
USD 569,000
Bayley hazen Rd, Hardwick, Home For Sale
View photo
House · for sale
USD 399,900
USD 187/sq.ft
New
Bayley hazen Rd, Hardwick, Home For Sale
East Hardwick
· 2,131 sq.ft · 2 Bedrooms · 2 Baths · House
· Patio · Equipped kitchen
East Hardwick · 2,131 sq.ft · 2 Bedrooms · 2 Baths · House · Patio · Equipped kitchen
NOW INCLUDING A COMPLETE SOLAR SYSTEM FOR WHOLE HOUSE AND OFF GRID USE! Solar panels, batteries and inverters are included, allowing the home to operate off grid while remaining connected to the electrical grid for backup. Welcome to 3271 Bayley Hazen Road in Hardwick, Vermont! Set well back from the road on 11.8 private acres, this character filled home offers approximately 2,133 finished square feet with exposed wood beams throughout. The open concept main level includes a spacious living area overlooking the field, kitchen with breakfast bar, farmhouse style sink and walk in pantry, dedicated dining room, bathroom, mudroom and wood stove. Upstairs are a primary bedroom with walk in closet and an oversized second bedroom with built in drawers and a closet. The finished walkout lower level features radiant floor heat, additional living space, a bathroom with shower, washer and dryer. Outside, enjoy a large wraparound porch, patio sitting area, productive apple tree and trails winding
USD 399,900
N Winnimere Rd, Greensboro, Home For Sale
View photo
House · for sale
USD 525,000
USD 293/sq.ft
New
N Winnimere Rd, Greensboro, Home For Sale
East Hardwick
· 1,787 sq.ft · 4 Bedrooms · 1 Bath · House
· Equipped kitchen
East Hardwick · 1,787 sq.ft · 4 Bedrooms · 1 Bath · House · Equipped kitchen
Your Caspian Lake camp awaits! Come to Vermont and step back into yesteryear. This camp has been in the Morin family for several decades, and includes a deeded right-of-way to the water's edge and dock. Open the door to the mud room and find yourself transported to the past. While you're welcome to bring your laptop and work from the sunroom, you might prefer to spend your days typing away lakeside on the dock! This camp offers the perfect spot for your family to make memories while boating, fishing, and swimming at Caspian Lake. The camp features: * Four upstairs bedrooms with large windows for a great summer breeze off the lake * A covered porch on the lake side * A bathroom with shower * A living room with woodstove insert * A large kitchen with dining area The camp uses public water, and has a septic system shared with the neighboring camp. Please note, the camp is being sold in AS IS AS STANDS condition. Caspian camps rarely come on the market, so now is the time to schedule your
USD 525,000
Eastern Ave, Walden, Home For Sale
View photo
House · for sale
USD 389,000
USD 177/sq.ft
New
Eastern Ave, Walden, Home For Sale
East Hardwick
· 2,196 sq.ft · 3 Bedrooms · 2 Baths · House
· Garden · Office room
East Hardwick · 2,196 sq.ft · 3 Bedrooms · 2 Baths · House · Garden · Office room
Room to Roam, Space to Gather, and Recreation at Your Doorstep! Welcome to this inviting year round home set on an impressive 12.46 acre parcel that offers the perfect blend of comfort, privacy, and outdoor adventure. The thoughtfully designed first floor offers the convenience of three comfortable bedrooms, a spacious full bathroom, and a generously sized laundry and pantry combination that provides abundant storage and keeps everyday tasks organized. The functional layout is ideal for single-level living, making it perfect for families, retirees, or anyone seeking the ease and convenience of having all the essential living spaces on one floor. The second level has a half bath and additional flex space-ideal as a children's playroom, game room, home office, or extra sleeping space for overnight guests. Step outside and discover everything this remarkable property has to offer. Wander along your own private walking trails, create the garden you've always dreamed of, or simply enjoy the
USD 389,000
Bernard Smith Rd, Hardwick, Home For Sale
View photo
House · for sale
USD 235,000
USD 232/sq.ft
New
Bernard Smith Rd, Hardwick, Home For Sale
East Hardwick
· 1,012 sq.ft · 2 Bedrooms · 1 Bath · House
· Garden · Office room · Deck · Equipped kitchen · Parking
East Hardwick · 1,012 sq.ft · 2 Bedrooms · 1 Bath · House · Garden · Office room · Deck · Equipped kitchen · Parking
Offer Deadline Monday, September 7th at 12pm! A charming Cape style home with timeless character, tucked into a cozy neighborhood on a corner lot and just a short stroll from village life. Set behind a privacy fence, the property unfolds into extensive perennial gardens that offer beauty, privacy, and plenty of opportunity for a true green thumb. A small deck and benched pergola provide inviting spots to enjoy the gardens throughout the seasons, while a detached one-car garage adds everyday convenience. Inside, warmth and thoughtful craftsmanship greet you at every turn. The slate-floored entry leads to a spacious living room with beautifully glowing hardwood floors. The eat-in kitchen flows naturally into a useful scullery, with a laundry closet and office area completing the first floor. Upstairs are two generously sized bedrooms and a full bath featuring both a classic clawfoot tub and separate shower stall. The home's character is in the details from the flooring to the built-ins a
USD 235,000
N Shore Rd, Greensboro, Home For Sale
View photo
House · for sale
USD 2,250,000
USD 1,148/sq.ft
New
N Shore Rd, Greensboro, Home For Sale
East Hardwick
· 1,959 sq.ft · 3 Bedrooms · 2 Baths · House
· Parking
East Hardwick · 1,959 sq.ft · 3 Bedrooms · 2 Baths · House · Parking
220 feet of private shoreline and an expansive lakeside lawn on 3.24 acres set the stage for this special Caspian Lake property. The three-bedroom, four-season home is filled with natural light, with rooms positioned to take in the water and the surrounding landscape. Whether hosting family and friends, spending long summer days and evenings on the lake, or simply enjoying the quiet beauty of each season, the property offers a setting that is increasingly rare. Inside the home, a simple and thoughtful floor plan is oriented to the lake. A first-floor bedroom and full bath offer the ease of single-level living, while two additional bedrooms and a three-quarter bath upstairs provide comfortable accommodations for larger families and guests. An attached two-car garage adds practical storage. A covered porch capturing sweeping views invites unhurried days spent in the company of the lake. The lawn opens to a sand beach at the water's edge, where a private dock provides easy access for swim
USD 2,250,000
Upper Edsall Rd, Greensboro, Home For Sale
View photo
House · for sale
USD 729,000
USD 407/sq.ft
New
Upper Edsall Rd, Greensboro, Home For Sale
East Hardwick
· 1,787 sq.ft · 5 Bedrooms · 3 Baths · House
· Parking · Equipped kitchen
East Hardwick · 1,787 sq.ft · 5 Bedrooms · 3 Baths · House · Parking · Equipped kitchen
A Greensboro treasure. The Edsall property, consisting of a 5 bedroom 3 bath main farmhouse and a 4 bedroom 1 bath cottage with cathedral ceilings located on 149 acres of conserved land with frontage on Cook Hill Road, Overlook Road, and Upper Edsall Road. The dwellings have been used as summer residences for generations and have been vacant for several years. Opportunities include renovation existing structures or possibly rebuilding. The main farmhouse has exposed beam ceilings throughout the 1st floor. Fireplaced living room, 2 first floor bedrooms and 3 second floor bedrooms. 2 second floor baths. and a finished cathedral ceiling study above the 2 car garage with back stairs to the kitchen. The cottage is a single story building with a center living/dining room, with kitchen, utility room, and bedroom wing to the east, and a 3 bedroom 3/4 bath wing to the west. The property sits high above Caspian Lake to the west. The land consists of 31 acres of open land including over- grown pa
USD 729,000
Slapp Hill Rd, Hardwick, Home For Sale
View photo
House · for sale
USD 575,000
USD 150/sq.ft
Slapp Hill Rd, Hardwick, Home For Sale
East Hardwick
· 3,821 sq.ft · 7 Bedrooms · 5 Baths · House
· Parking
East Hardwick · 3,821 sq.ft · 7 Bedrooms · 5 Baths · House · Parking
This expansive Multi-Family property sits right at the edge of the village in the adorable town of Hardwick, Vermont. The property has been well-maintained by a contractor/builder family for over 20 years. The most recent improvement is a brand-new roof in 2025. The family currently occupies the front half of the property - consisting of units 1, 2 and 4. The rear of the building houses units 3 and 5. Closing off a couple doorways and bringing in some appliances easily make the units separated again. At full capacity this property generates solid income. The configuration is flexible, making it appealing to whatever the buyers' goals are. Need a home with 8 bedrooms? Convert it back to single-family. Multi-use zoning allows for many possibilities. Most of the original woodwork and charm has been preserved, such as solid wooden doors and interior trim, butler's pantries, and old wooden flooring. Set on a prominent corner lot, it has great curb appeal, and plenty of parking spaces. A por
USD 575,000
Upper Cherry St, Hardwick, Home For Sale
View photo
House · for sale
USD 349,000
USD 193/sq.ft
Upper Cherry St, Hardwick, Home For Sale
East Hardwick
· 1,808 sq.ft · 3 Bedrooms · 2 Baths · House
· Garden · Office room · Equipped kitchen
East Hardwick · 1,808 sq.ft · 3 Bedrooms · 2 Baths · House · Garden · Office room · Equipped kitchen
Beautifully renovated while preserving its distinctive character, this Victorian Gambrel-style home blends original craftsmanship with modern comfort. Beautiful woodwork, built-in cabinetry, a classic pocket door, hardwood floors on both levels, and a decorative banister reflect the home's history, while extensive improvements provide peace of mind. The spacious kitchen is designed for those who love to cook and entertain. Granite countertops, KraftMaid cabinetry with soft-close doors and drawers, a butcher block island, KitchenAid double ovens and five-burner cooktop, a Kenmore Elite side-by-side refrigerator and freezer, and an LG dishwasher create a functional gathering space. Sliding doors open directly to the backyard for easy outdoor entertaining. A welcoming foyer opens to the formal dining room, living room, and a versatile study with a bay window that could serve as a first-floor bedroom or home office. The expanded family room offers additional living space and direct access
USD 349,000
Summer St, Hardwick, Home For Sale
View photo
House · for sale
USD 285,000
USD 281/sq.ft
Summer St, Hardwick, Home For Sale
East Hardwick
· 1,012 sq.ft · 2 Bedrooms · 1 Bath · House
· Parking · Equipped kitchen
East Hardwick · 1,012 sq.ft · 2 Bedrooms · 1 Bath · House · Parking · Equipped kitchen
Charming, well positioned, and wonderfully walkable, this inviting ranch home offers an appealing combination of comfort, convenience, and easy one level living. Set on a desirable corner lot, the property is just a pleasant stroll from village amenities, restaurants, the local food co-op, and independent shops; an ideal location for enjoying the best of village living. Inside, the open concept layout creates an effortless sense of connection, with a generous kitchen opening seamlessly to the dining area and flowing into the living room. Two bedrooms and a full bath with laundry hookups complete the thoughtfully designed floor plan. The one car garage is especially versatile, offering parking plus room for storage and a dedicated workspace. An attached lean-to shed and separate storage shed provide additional capacity for tools, gardening supplies, recreational gear, and more. Outdoors, a level lawn offers plenty of usable space, complemented by mature trees for shade and established p
USD 285,000
Buffalo St, Hardwick, Home For Sale
View photo
House · for sale
USD 275,000
USD 216/sq.ft
Buffalo St, Hardwick, Home For Sale
East Hardwick
· 1,270 sq.ft · 4 Bedrooms · 2 Baths · House
· Parking
East Hardwick · 1,270 sq.ft · 4 Bedrooms · 2 Baths · House · Parking
Whether you're looking for a home with room to grow, an investment property, or a place to live while running a business, this Hardwick property gives you plenty to work with. The existing 4 bedroom, 2 bath home offers 1,276 square feet and is ready for someone with a vision to make it their own. Set on 0.93 acres across two lots, the property offers more than just the existing home. The second lot is currently open and already has its own driveway as well as water, sewer, and electric hookups. It has been rented in the past and could be used for a future mobile home, tiny home, or additional rental (subject to town approvals). The residential/commercial zoning adds another layer of flexibility, particularly for someone who wants to combine their home and business in one location. The garage was operated as a welding shop for many years and could provide valuable space for a workshop or other commercial use. The location is convenient, with downtown Hardwick just minutes away, along wi
USD 275,000
Bayley hazen Rd, Walden, Home For Sale
View photo
House · for sale
USD 195,000
USD 105/sq.ft
Bayley hazen Rd, Walden, Home For Sale
East Hardwick
· 1,841 sq.ft · 2 Bedrooms · 1 Bath · House
· Office room · Equipped kitchen
East Hardwick · 1,841 sq.ft · 2 Bedrooms · 1 Bath · House · Office room · Equipped kitchen
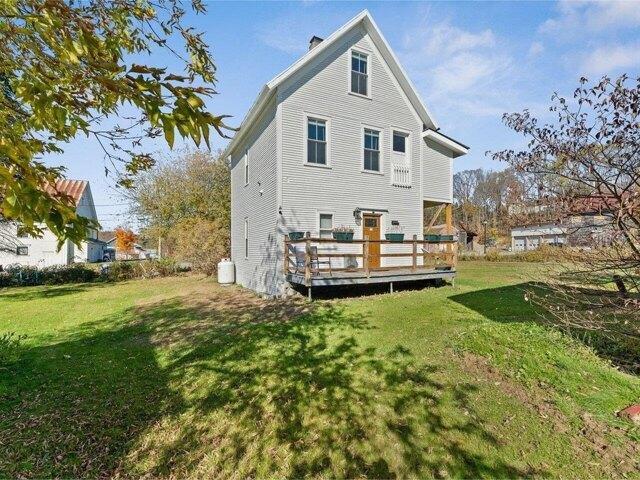
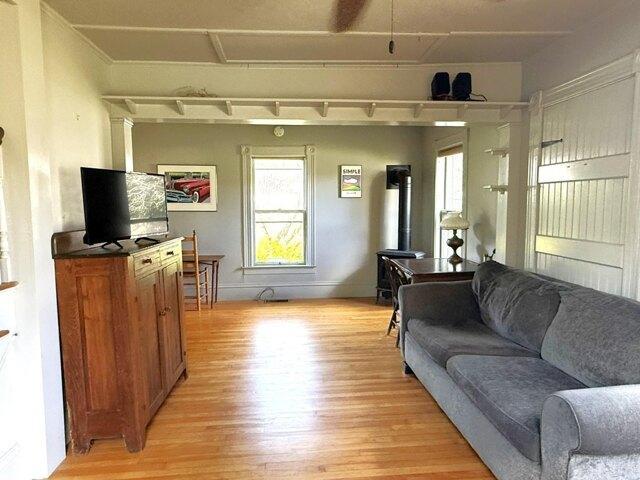
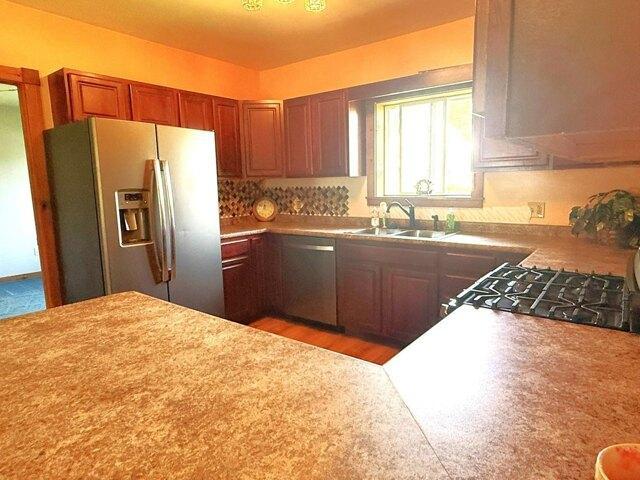
Nestled in serene Walden and surrounded by idyllic farmland, this charming home offers quiet country living with modern convenience. The main level features an open-concept kitchen and dining area along with a cozy living room and a dedicated office space with available high-speed fiber optic internet. Upstairs, you'll find a spacious primary bedroom alongside a generously sized secondary bedroom. Crafters and woodworkers will fall in love with the wood shop, and thoughtful details throughout add character to every room. With just a few minor touch-ups, this property is ready to shine as a idyllic starter home or peaceful rural retreat! Priced to sell!
USD 195,000

Get email alerts

Don't miss out: be the first to know about new properties

The alert was correctly created

On subscribing you accept the conditions of use and the privacy policy
Alert
Receive new ads in your inbox
Save this search
Receive alerts for new listings

We'll send you an email when we have new properties for: "Houses for sale in East Hardwick"

The alert was correctly created

Albany village, Albany town Orleans County Vermont
Morrisville, Morrisville village Morristown town Lamoille County Vermont
Get email alerts and be the first to see new listings
Required field
On subscribing I accept the terms of the privacy policy
Perfect! You'll soon start receiving new listings via email
Alert
Receive an email when we have new ads for Houses for sale in East Hardwick
Save this search
Filters

Bedrooms

Size (sq.ft)

sq.ft
sq.ft

Price

USD
USD

Property type

Bathrooms

Clear all filters
Receive notifications when new entries are published.