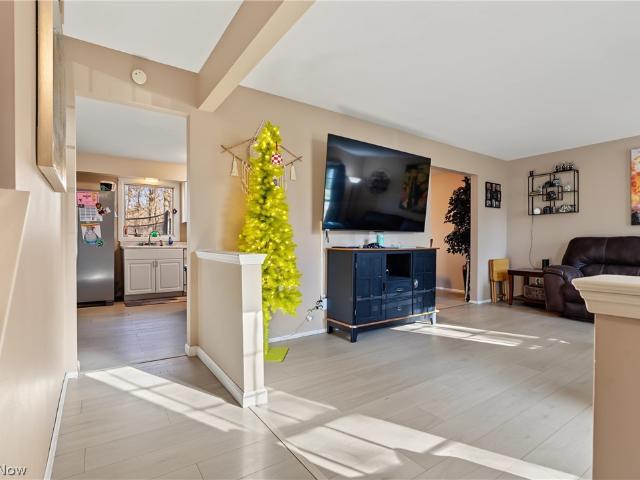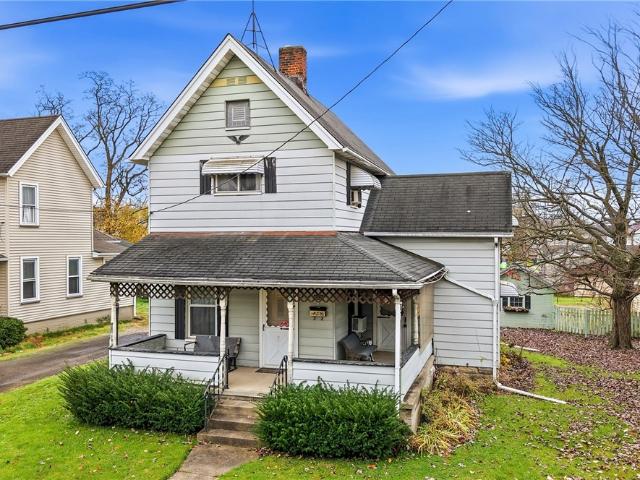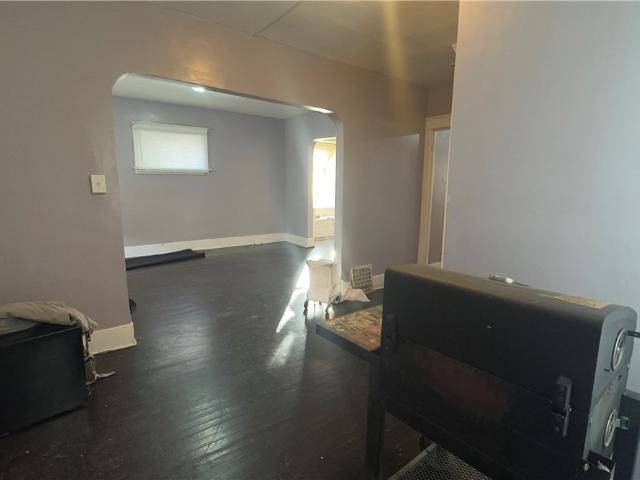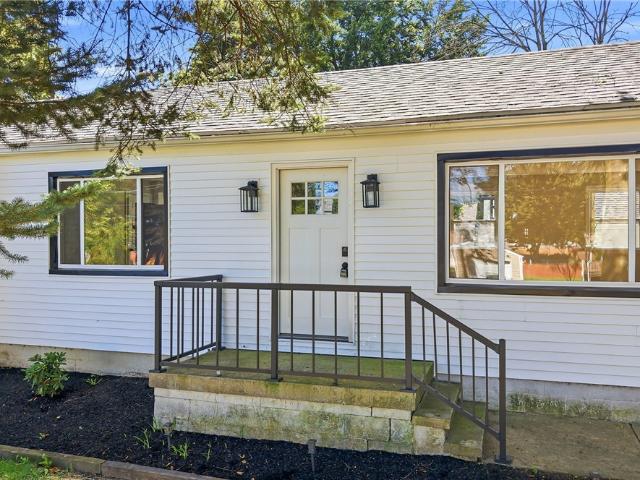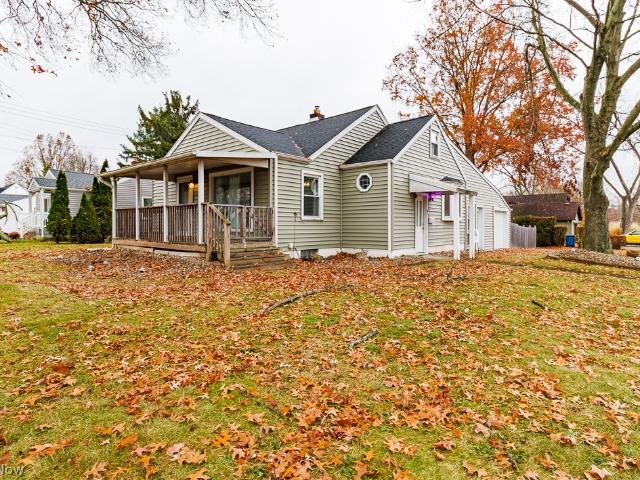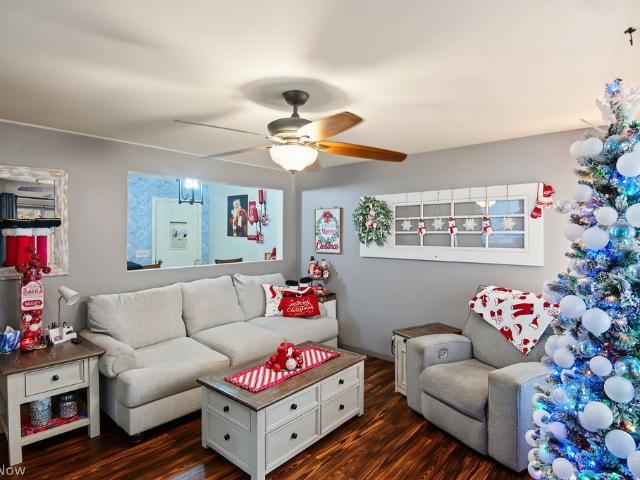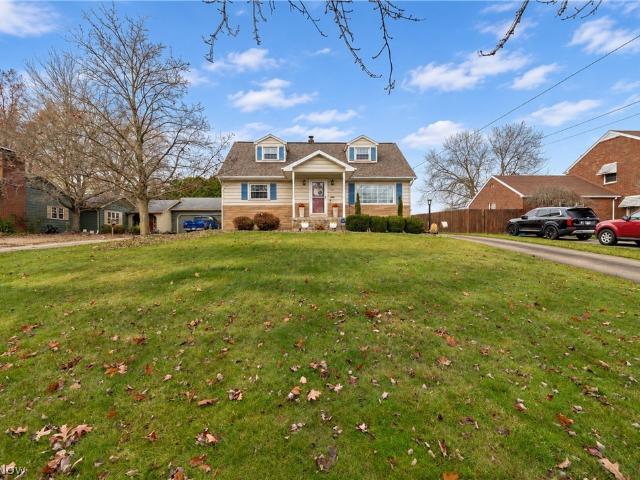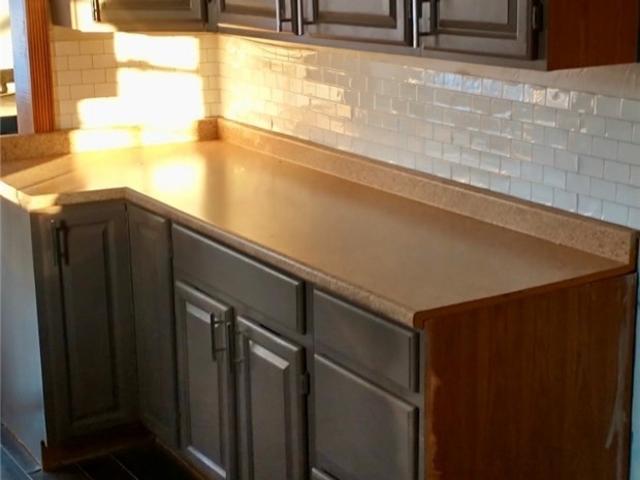
452 houses for sale in East High

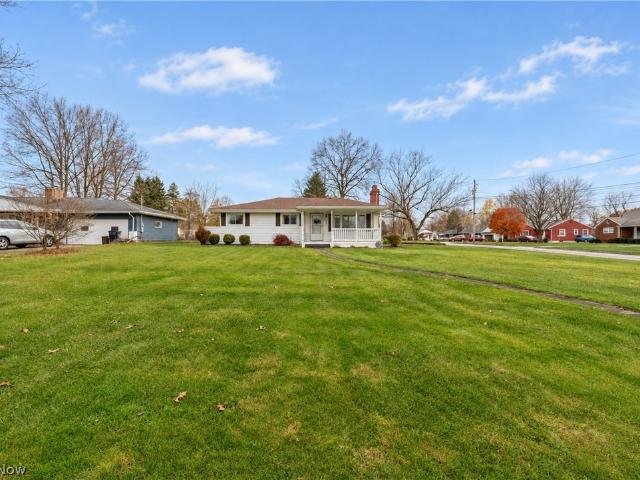
3102 Logan Way
View photo
House · for sale
USD 200,000
USD 146/sq.ft
New
3102 Logan Way
East High
· 1,367 sq.ft · 3 Bedrooms · 1 Bath · House
· Parking · Fireplace · Cellar
East High · 1,367 sq.ft · 3 Bedrooms · 1 Bath · House · Parking · Fireplace · Cellar
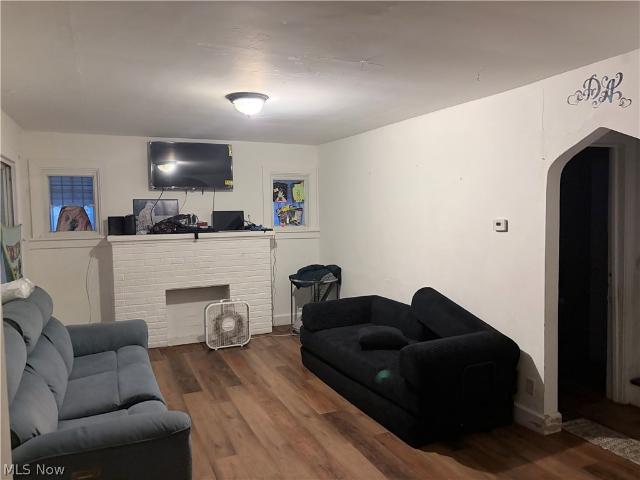
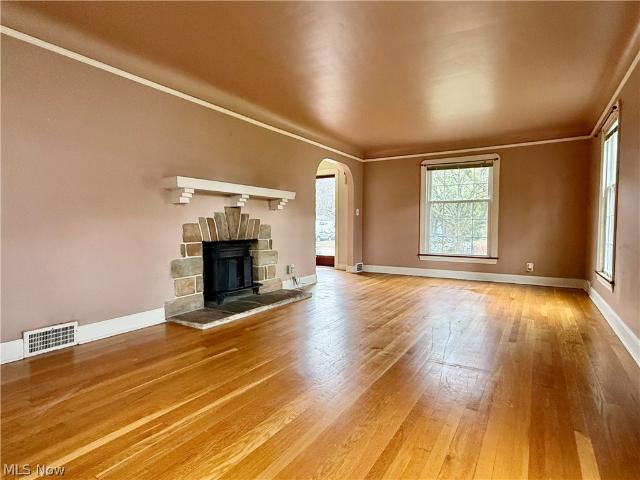
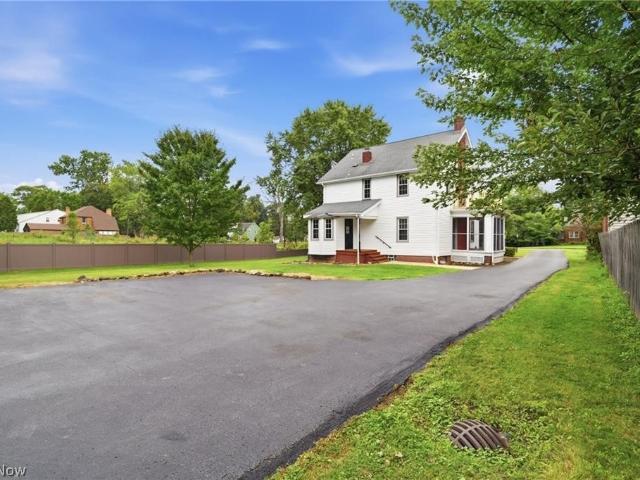
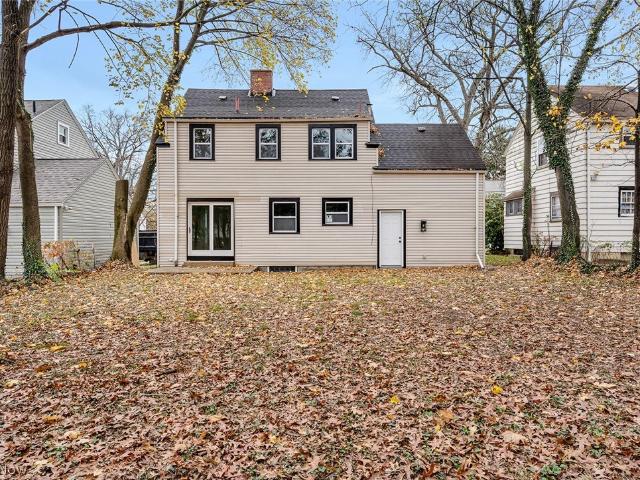
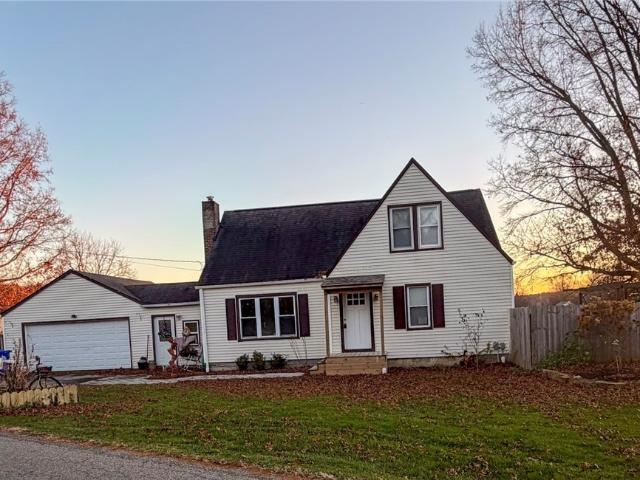
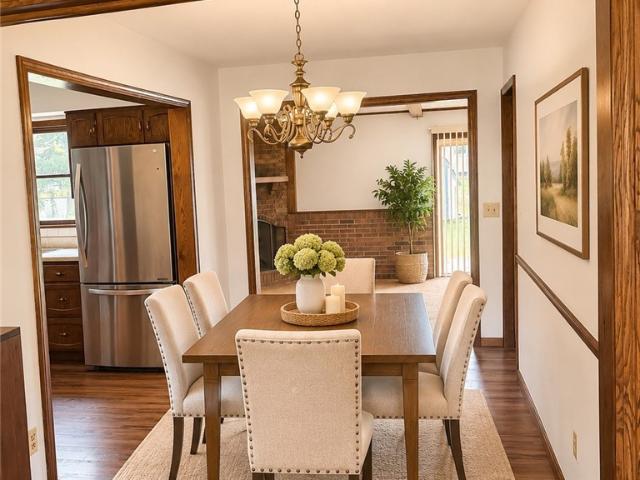
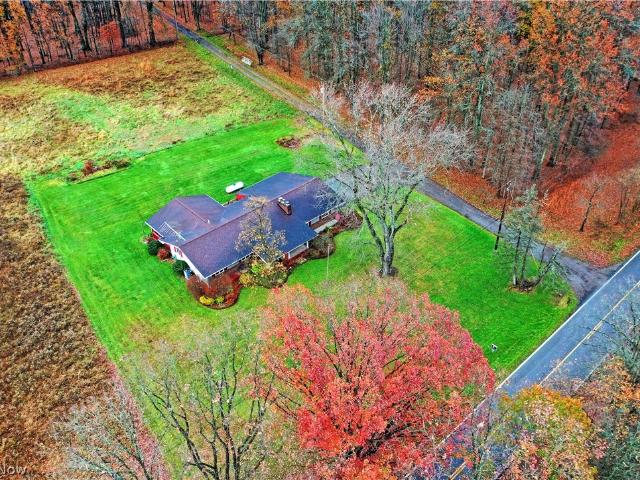
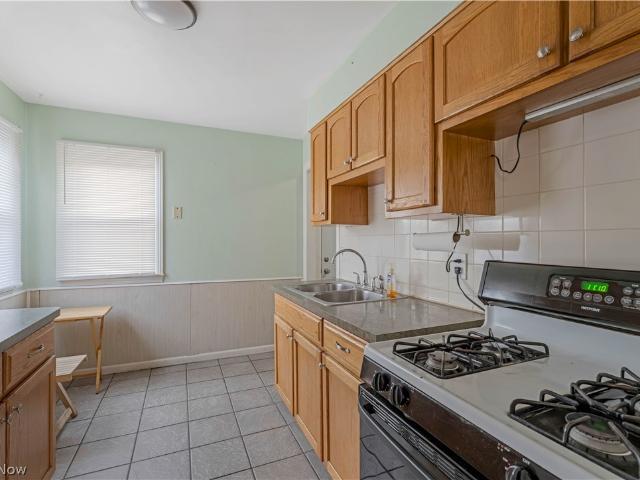
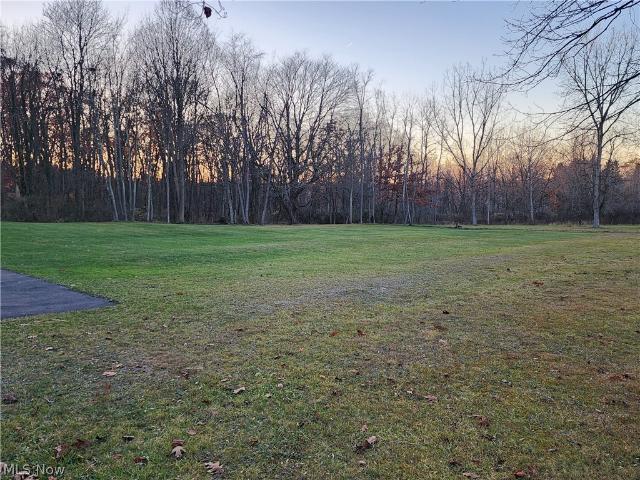
Welcome to this charming brick Cape Cod situated on 3.83 acres in Liberty Township! Bursting with character and timeless appeal, this 3-bedroom, 1.5-bath home offers an inviting atmosphere with plenty of room to enjoy the outdoors. Step inside and discover the warmth of beautiful wood trim, a charming built-in window seat, and a stunning stone fireplace that serves as the heart of the living room. With 1,367 square feet of living space, this home offers a wonderful opportunity to add your own personal touches while preserving its original charm. Outside, the spacious property features mature trees, peaceful surroundings, and plenty of room for gardening, outdoor entertaining, or simply enjoying nature. A detached garage and full basement provide additional storage and convenience. Even better, a new septic system was installed in 2026! From quiet mornings overlooking the property to cozy evenings beside the fireplace, there’s something special about the warmth and character this home h
USD 200,000
66 Lakeshore Drive
View photo
House · for sale
USD 249,900
USD 207/sq.ft
New
66 Lakeshore Drive
East High
· 1,206 sq.ft · 3 Bedrooms · 2 Baths · House
· Equipped kitchen · Cellar
East High · 1,206 sq.ft · 3 Bedrooms · 2 Baths · House · Equipped kitchen · Cellar
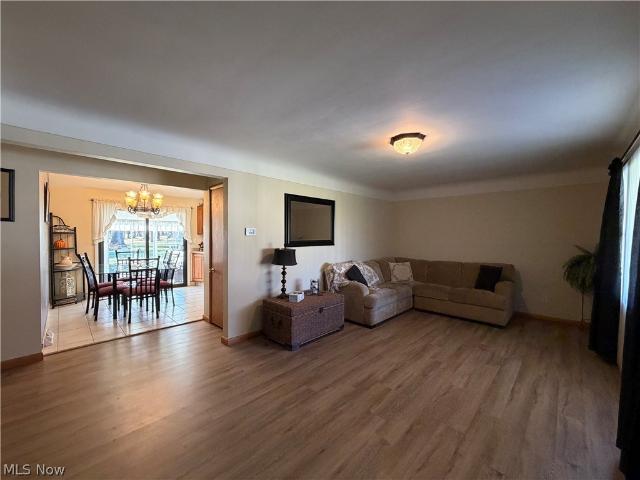
Lake views, one floor living, & a little slice of paradise! Tucked away on a quiet cul-de-sac, this charming 3-bedroom, 2-full-bath all-brick ranch offers the perfect blend of comfort, character, and peaceful surroundings. Start your morning on the front porch, enjoying beautiful sunrise views of Lake Hamilton just across the street! Inside, you'll find convenient one-floor living with all three bedrooms on the main floor. The kitchen features warm hickory cabinetry and stainless-steel appliances, while the main-floor bathroom offers a relaxing, jetted tub. Need more room to spread out or entertain? The finished basement adds an impressive 1,207 square feet of additional living space, complete with a pool table, second full bathroom, and plenty of room for gatherings, hobbies, or recreation. The washer, dryer, and an extra refrigerator are also included! You'll fall in love with the Florida room, where you can sit back, relax, and feel a little like Snow White while watching deer and r
USD 249,900
229 E Avondale Avenue
View photo
House · for sale
USD 25,000
USD 22/sq.ft
New
229 E Avondale Avenue
East High
· 1,087 sq.ft · 3 Bedrooms · 1 Bath · House
East High · 1,087 sq.ft · 3 Bedrooms · 1 Bath · House
Opportunity awaits at 229 E Avondale Avenue in Youngstown! Priced at just $25,000, this 3-bedroom, 1-bath property offers an opportunity for experienced investors, contractors, and buyers looking for their next renovation project. This property is in need of significant repairs, including known foundation and structural concerns, and is being sold. *as-is*. Bring your contractor, your vision, and your renovation plans! Whether you're looking for your next potential flip or a long-term rental investment, this property is worth exploring. Schedule your showing today!
USD 25,000
540 Glacierview Drive
View photo
House · for sale
USD 187,800
USD 124/sq.ft
New
540 Glacierview Drive
East High
· 1,507 sq.ft · 3 Bedrooms · 2 Baths · House
· Fireplace · Equipped kitchen · Cellar
East High · 1,507 sq.ft · 3 Bedrooms · 2 Baths · House · Fireplace · Equipped kitchen · Cellar
Location, location, location! A Hidden Gem Near Mill Creek Park! Nestled alongside beautiful Mill Creek Park & just minutes from the scenic Glacier Lake, this charming home offers the perfect blend of character, comfort & convenience. With 3 bedrooms, 2.5 bathrooms & plenty of inviting living space, this home is ready to welcome its next owners! Step inside to discover beautiful hardwood floors throughout the main living areas and all 3 bedrooms. The spacious living room features a cozy fireplace, creating the perfect setting for relaxing or entertaining. The formal dining room showcases charming built-in leaded-glass hutches, adding a touch of timeless elegance. A unique restaurant style swinging door leads into the fully equipped kitchen, while a convenient half bath completes the first floor. Upstairs, you'll find 3 bedrooms, 2 walk in closets and a full bathroom. The finished basement offers even more living space, featuring a comfortable recreation room complete with a bar and sec
USD 187,800
209 Wildwood Drive
View photo
House · for sale
USD 229,900
USD 133/sq.ft
New
209 Wildwood Drive
East High
· 1,722 sq.ft · 3 Bedrooms · 1 Bath · House
· Garden · Balcony · Fireplace · Equipped kitchen · Parking
East High · 1,722 sq.ft · 3 Bedrooms · 1 Bath · House · Garden · Balcony · Fireplace · Equipped kitchen · Parking
A fireplace glowing in the living room, coffee in the breakfast nook, and a covered porch that invites you to stay awhile. Welcome to 209 Wildwood Drive in Boardman Township, where cozy living comes with a large side yard and an impressive five-car garage. Step through the front door into a spacious living room centered around a gas fireplace, with plenty of room to settle in or gather with guests. Continue into the dining room, ready for holiday meals and everyday dinners, then into the kitchen with updated cabinetry and a cozy breakfast nook. Upstairs, three generous bedrooms offer ample closet space, along with a large full bathroom. Step onto the balcony for some fresh air, or head downstairs to enjoy a quiet afternoon on the covered side porch. Outside, the large side yard provides room for lawn games, summer gatherings, or simply enjoying a little extra outdoor space. The five-car garage features water and electric, giving you room for vehicles, tools, hobbies, and the projects y
USD 229,900
435 Mistletoe Avenue
View photo
House · for sale
USD 182,000
USD 119/sq.ft
New
435 Mistletoe Avenue
East High
· 1,528 sq.ft · 4 Bedrooms · 2 Baths · House
· Patio · Equipped kitchen
East High · 1,528 sq.ft · 4 Bedrooms · 2 Baths · House · Patio · Equipped kitchen
Step inside and prepare to be impressed by this beautifully renovated home, where modern style, thoughtful design, and inviting finishes come together to create a space you'll love coming home to just in time for the holidays. From the moment you enter, you'll appreciate the fresh, clean feel, complemented by beautiful new plank flooring, crisp neutral paint, updated lighting, and stylish finishes throughout. The stunning kitchen is sure to be a favorite, featuring bright white shaker cabinetry, warm butcher block countertops, stainless steel appliances, and an eye-catching mosaic tile backsplash. The beautifully remodeled bathrooms offer a fresh, sophisticated feel with gorgeous porcelain tile finishes, including a private ensuite bath in the primary bedroom. Spacious, refreshed living areas, and an abundance of new lighting create a seamless, cohesive look throughout the home. Enjoy the added convenience of double patio doors that bring a welcoming touch to the outdoor living space.
USD 182,000
4108 Claridge Drive
View photo
House · for sale
USD 250,000
USD 121/sq.ft
New
4108 Claridge Drive
East High
· 2,056 sq.ft · 4 Bedrooms · 2 Baths · House
· Garden · Equipped kitchen · Cellar
East High · 2,056 sq.ft · 4 Bedrooms · 2 Baths · House · Garden · Equipped kitchen · Cellar
4108 Claridge Drive in Austintown Township of greater Youngstown is a spacious Colonial home with 4 bedrooms & 2.5 bathrooms in the Highland Park development offering 2,064 square feet of thoughtfully designed living space in the Austintown Local School District & nearby to Meridian Lake. Inviting first floor features luxury vinyl flooring throughout, a spacious front living room, separate dining room, an open-concept rear family room with sliding door access to the huge, fully fenced backyard; the kitchen offers additional eat-in dining space, making this floor plan ideal for everyday living and entertaining especially with a 1st flr half bathroom! All kitchen appliances, plus washer & dryer are included. Upstairs, you'll find four generously sized bedrooms with an exceptionally spacious primary suite, walk-in closet, private full bath & separate vanity area; plus a full hall bath serving the other 3 bedrooms. Unfinished basement provides excellent storage with future possibilities, a
USD 250,000
111 E Wilson Avenue
View photo
House · for sale
USD 59,900
USD 56/sq.ft
New
111 E Wilson Avenue
East High
· 1,066 sq.ft · 3 Bedrooms · 1 Bath · House
· Garden · Equipped kitchen · Parking
East High · 1,066 sq.ft · 3 Bedrooms · 1 Bath · House · Garden · Equipped kitchen · Parking
Welcome to 111 E Wilson Ave in Girard, Ohio! This two-story home offers three bedrooms, one full bathroom, a two-car garage, and plenty of potential for buyers looking to add their personal touch! This fixer-upper could use some TLC but presents a great opportunity to bring new life to a home with spacious rooms and a convenient location. Situated near the heart of Girard, you'll enjoy sidewalk-lined streets within walking distance of local restaurants, shopping, and the football stadium. A welcoming covered front porch leads into a spacious living room featuring carpeting, wood paneling, and plenty of room to relax. The generously sized dining room offers built-in storage and access to a full bathroom featuring a tub surround. The eat-in kitchen provides ample cabinetry, laminate countertops, and a dining area, along with access to an enclosed rear porch overlooking the backyard. Upstairs, you'll find three nicely sized bedrooms, each offering carpeting and good closet space, with add
USD 59,900
205 W Delason Avenue
View photo
House · for sale
USD 37,000
New
205 W Delason Avenue
East High
· 3 Bedrooms · 1 Bath · House
East High · 3 Bedrooms · 1 Bath · House
Opportunity awaits! This property is a fixer-upper offering potential for investors, renovators, or buyers looking for their next project. Bring your vision and creativity to make this property your own. Property is being sold. *as is*. Seller will make no repairs. Buyer is responsible for conducting their own due diligence, inspections, and verification of all property information, condition, and suitability. Don't miss the opportunity to explore the possibilities!
USD 37,000
3905 Elmwood Avenue
View photo
House · for sale
USD 155,550
USD 145/sq.ft
New
3905 Elmwood Avenue
East High
· 1,066 sq.ft · 3 Bedrooms · 1 Bath · House
· Parking
East High · 1,066 sq.ft · 3 Bedrooms · 1 Bath · House · Parking
Extensively updated 3 bedroom, 1 bath ranch on a corner lots, new windows, new flooring, new stainless appliances, and a modern style throughout. New Roof. The big investements are done, and the finishing touches are yours to choose. This home also has 2 attached garage spaces, each with its own entrance, plus a private entry attic above the 2nd garage that could become an artist's studio, office or extra storage
USD 155,550
156 Wrenfield Drive
View photo
House · for sale
USD 269,000
USD 250/sq.ft
New
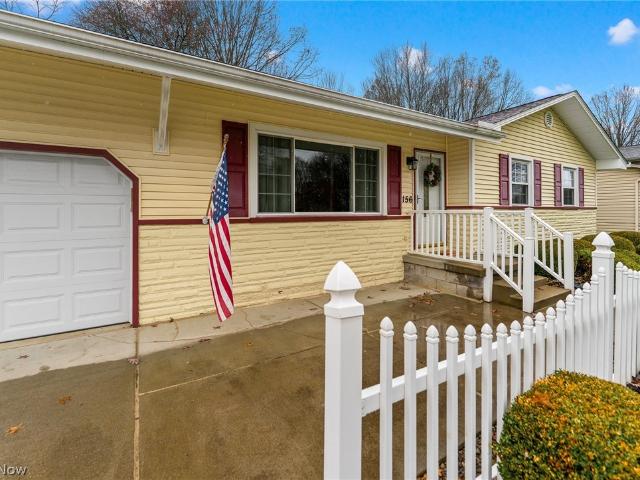
156 Wrenfield Drive
East High
· 1,076 sq.ft · 3 Bedrooms · 2 Baths · House
· Garden · Equipped kitchen
East High · 1,076 sq.ft · 3 Bedrooms · 2 Baths · House · Garden · Equipped kitchen
Theres nothing like the comfort and convenience of a pristine move in ready 3-bedroom ranch home which features a carpeted 15x29 rec room complete with a full bath-. Endless possibilities for an office. Playroom. Bedroom! Located in one of Hubbard's sought after areas on a scenic 75x160 wooded backyard. This residence will embrace you from the moment you enter with gracious natural decor throughout. Pre-inspected by a certified (ASHI) licensed home inspector which is on the kitchen counter for your review. New electrical panel 2026. New sump pump 2026. New commode in rec room bath. Take time to stroll through the property by the professional photography provided and that will guide you to an appointment to view what your future holds for the New Year! It's a gem
USD 269,000
212 Charles Avenue
View photo
House · for sale
USD 139,900
USD 127/sq.ft
New
212 Charles Avenue
East High
· 1,098 sq.ft · 2 Bedrooms · 1 Bath · House
· Patio · Garden · Office room · Deck · Equipped kitchen · Parking · Cellar
East High · 1,098 sq.ft · 2 Bedrooms · 1 Bath · House · Patio · Garden · Office room · Deck · Equipped kitchen · Parking · Cellar
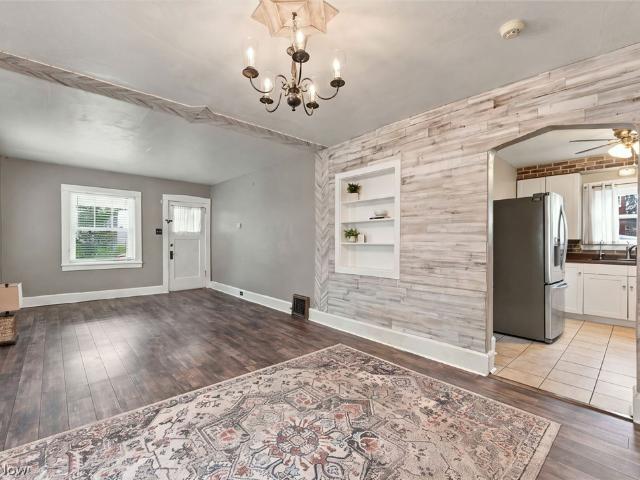
Charming updated home located on over. 26 of an acre property in Boardman, featuring a welcoming front porch, deck, paver patio, fenced-in backyard, and detached 1.5-car garage. Offering 2 bedrooms, 1 full bath, and a versatile 2nd-floor bonus space that could serve as a 3rd bedroom, home office, or additional living area. The updated kitchen features stainless steel appliances, white cabinetry, and distinctive brick accent walls that add warmth and character. The spacious open living and dining area offers plenty of natural light, updated flooring, and a shiplap accent wall with built-in shelving. The main level also includes a bedroom, a full bath, and linen and storage closets. Upstairs, the primary bedroom is complemented by a spacious bonus area with built-in storage, offering flexibility for a variety of uses. The full basement provides laundry space, ample storage, and plenty of potential for future finishing. Outside, enjoy a generously sized fenced backyard with the deck and p
USD 139,900
361 Parish Avenue
View photo
House · for sale
USD 174,900
361 Parish Avenue
East High
· 3 Bedrooms · 2 Baths · House
· Garden · Deck · Equipped kitchen · Parking · Cellar
East High · 3 Bedrooms · 2 Baths · House · Garden · Deck · Equipped kitchen · Parking · Cellar
Welcome home to this charming 3-bedroom Cape Cod in Hubbard! Offering plenty of room for the whole family, this home features a spacious eat-in kitchen, a welcoming living room with beautiful hardwood floors, and three nicely sized bedrooms, all featuring hardwood flooring. Two bedrooms are conveniently located on the first floor, while the extra-large upstairs bedroom offers plenty of possibilities. The family room provides additional living space and leads right out to the deck overlooking the fenced-in backyard, perfect for entertaining, relaxing, or enjoying time outdoors. The partially finished basement offers even more room to spread out, along with a second full bath. And there's more! A party room conveniently located off the side of the garage makes a great spot for gatherings and celebrations or additional storage. Updates include a new roof and newer hot water tank. With a nice backyard, flexible living space, and room for everyone, this is a wonderful opportunity to find th
USD 174,900
7482 John White Road
View photo
House · for sale
USD 220,000
USD 158/sq.ft
7482 John White Road
East High
· 1,389 sq.ft · 3 Bedrooms · 2 Baths · House
· Patio · Equipped kitchen · Parking · Cellar
East High · 1,389 sq.ft · 3 Bedrooms · 2 Baths · House · Patio · Equipped kitchen · Parking · Cellar
(Professional photos coming 11/18) This newly remodeled home is just waiting for its next family. This home offers a great combination of modern updates with gorgeous original hardwood floors, and a park-like outdoor area that is completely private and inviting. Everything here is 5 years young. All kitchen appliances, basement waterproofing, a new sump pump (basement has 2 sump pumps) septic tank and hot water tank have all been done in the last 5 years. The roof is approximately 11 years old. With the main bedroom on the first floor and 2 nice size bedrooms and a full bath upstairs, this is the perfect home for a growing family. While the breezeway currently houses the washer and dryer, there are still available hook-ups in the basement incase you want to have more room in the breezeway to use as an indoor patio area or just more storage. A two-car attached garage adds even more convenience. Just minutes away from downtown Hubbard, you feel like you're in the country yet it's close t
USD 220,000
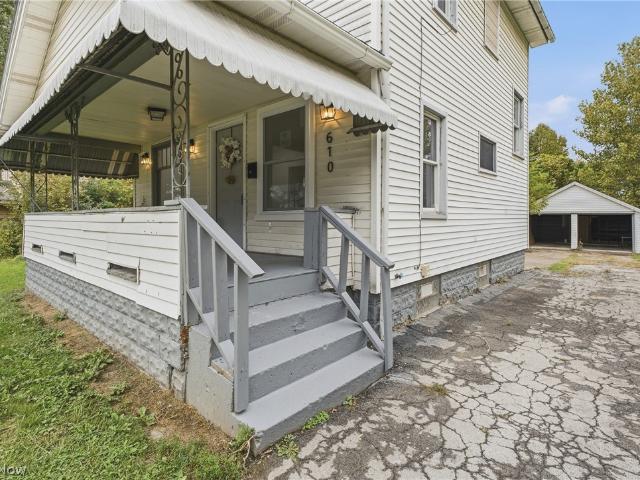
610 Mabel Street
View photo
House · for sale
USD 115,000
USD 98/sq.ft
610 Mabel Street
East High
· 1,173 sq.ft · 3 Bedrooms · 1 Bath · House
· Office room · Equipped kitchen · Cellar · Parking
East High · 1,173 sq.ft · 3 Bedrooms · 1 Bath · House · Office room · Equipped kitchen · Cellar · Parking
Welcome home to 610 Mabel Street! This charming, move-in-ready gem offers 1,182 square feet of beautifully updated living space, providing the perfect opportunity to stop renting and start building equity. The main floor features bright, open living and dining spaces that flow effortlessly into a freshly remodeled kitchen, complete with crisp white cabinetry, sleek gold hardware, a stunning stone-look countertop, and a stainless steel gas range. Upstairs, you'll find three comfortably sized bedrooms and a fully updated bathroom showcasing custom floor-to-ceiling tub tile work and modern black matte fixtures. The third floor boasts a beautifully finished, versatile attic space with new flooring and fresh neutral paint—perfect for a fourth bedroom, playroom, or home office! Outside features low-maintenance aluminum siding and a convenient detached carport to protect your vehicle from the elements. Complete with a full basement offering endless storage and a prime location just seconds fr
USD 115,000
1082 Polley Drive
View photo
House · for sale
USD 175,000
USD 104/sq.ft
1082 Polley Drive
East High
· 1,679 sq.ft · 3 Bedrooms · 2 Baths · House
· Fireplace · Equipped kitchen · Cellar
East High · 1,679 sq.ft · 3 Bedrooms · 2 Baths · House · Fireplace · Equipped kitchen · Cellar
This corner ranch really offers an unexpected size to the floorpan! Not only is there a Spacious living room and formal dining room combo, this home offers a huge family room as well. Both rooms feature fireplaces adding such charm and character! The kitchen dinette combo offers ample counter space and cabinet storage plus a spot for quick meals, plus a huge pantry. Three spacious bedrooms, ample closet space plus additional closet space throughout the rest of this home really shows the thought in the construction at the time of the build. Full bath with tub shower combo. The lower level basement offers so much additional space. With some work, you could easily make a more modern version of the current rec space here. This home really has the perfect configuration to not only have rec space but to also have a craft/workshop space as well as laundry and utility space as well. There is also a bath in the basement to finish off the space. Private toilet and sink area plus a shower across
USD 175,000
921 Beechwood Drive
View photo
House · for sale
USD 150,000
USD 135/sq.ft
921 Beechwood Drive
East High
· 1,109 sq.ft · 3 Bedrooms · 1 Bath · House
· Parking
East High · 1,109 sq.ft · 3 Bedrooms · 1 Bath · House · Parking
Welcome home to 921 Beechwood in Girard! This beautifully remodeled home offers the perfect combination of modern updates, functional space, and room to enjoy the outdoors. Featuring a brand-new roof and gutters, a spacious layout, and a generous 0.8-acre lot, there's plenty of room to relax, entertain, or simply enjoy a little extra privacy. The home also offers the potential for a first-floor bedroom, providing flexibility for various living arrangements. A two-car garage adds convenience and extra storage. Ideally located close to everyday amenities, shopping, dining, and major routes, this home is ready for its next chapter. Don't miss the opportunity to make it yours! Schedule your showing today! 1-year home warranty for buyer's peace of mind!
USD 150,000
641 Matawan Avenue
View photo
House · for sale
USD 206,000
USD 136/sq.ft
641 Matawan Avenue
East High
· 1,507 sq.ft · 3 Bedrooms · 2 Baths · House
· Fireplace · Cellar
East High · 1,507 sq.ft · 3 Bedrooms · 2 Baths · House · Fireplace · Cellar
Welcome home to this inviting 3-bedroom, 2-full-bath ranch offering 1,516 square feet of comfortable living space! Step inside to discover a freshly painted interior and a warm, welcoming living area featuring a cozy fireplace, perfect for relaxing evenings. The convenient ranch-style floor plan offers easy one-floor living, while the full basement provides plenty of additional space for storage, hobbies, or future possibilities! All appliances remain, making your move that much easier. Nestled in a quiet neighborhood, this charming home offers comfort, convenience, and room to make it your own. Whether you're a first-time buyer, downsizing, or simply looking for the ease of ranch-style living, this home is a must-see! Schedule your private showing today and see everything 641 Matawan Ave has to offer!
USD 206,000
6935 Glenwood Avenue
View photo
House · for sale
USD 189,000
USD 173/sq.ft
6935 Glenwood Avenue
East High
· 1,087 sq.ft · 2 Bedrooms · 1 Bath · House
· Equipped kitchen
East High · 1,087 sq.ft · 2 Bedrooms · 1 Bath · House · Equipped kitchen
Welcome to this inviting ranch-style home, offering the convenience of single-story living and a welcoming exterior. The covered front porch, complete with wood-plank flooring and classic railing, creates a charming space to enjoy the outdoors while adding character to the home's exterior. Step inside to discover an open-concept interior featuring warm wood-finish flooring that flows throughout the main living area. The thoughtfully arranged kitchen blends style and functionality, showcasing crisp white shaker-style cabinetry, a beautiful tiled backsplash, and stainless steel oven and range. A centrally positioned kitchen island provides additional workspace and creates a natural gathering point between the kitchen and adjoining living area. A ceiling fan with integrated lighting adds both comfort and illumination to the open space. With its inviting porch, practical single-level layout, and bright kitchen finishes, this ranch offers a wonderful opportunity to make a space your own
USD 189,000
119 N Beverly Avenue
View photo
House · for sale
USD 169,900
USD 173/sq.ft
119 N Beverly Avenue
East High
· 980 sq.ft · 3 Bedrooms · 2 Baths · House
· Equipped kitchen · Cellar
East High · 980 sq.ft · 3 Bedrooms · 2 Baths · House · Equipped kitchen · Cellar
Welcome home to this charming 3-bedroom, 2-bath ranch located in Austintown, Ohio. This well-maintained home offers comfortable living one-floor living with a functional and inviting living spaces. The living room offers a welcoming atmosphere while the kitchen provides functionality with newer appliances. The second bathroom and two additional bedrooms in the partially finished basement provides flexibility for a variety of needs. Conveniently located near shopping, dining and major roadways. Don't miss your opportunity to make this your home
USD 169,900
704 E Liberty Street
View photo
House · for sale
USD 200,000
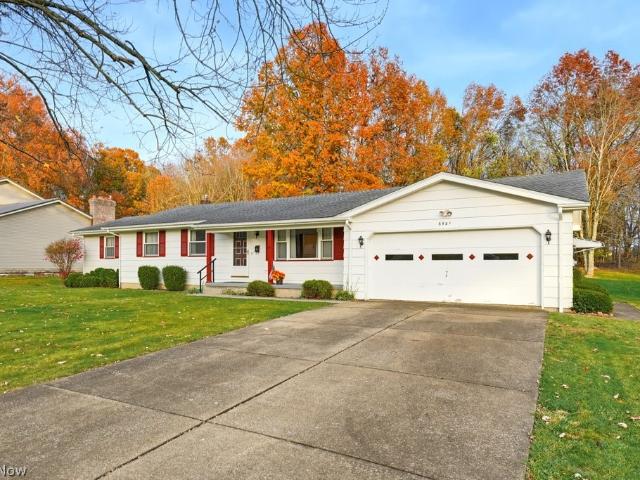
USD 119/sq.ft
704 E Liberty Street
East High
· 1,668 sq.ft · 4 Bedrooms · 1 Bath · House
· Deck · Equipped kitchen
East High · 1,668 sq.ft · 4 Bedrooms · 1 Bath · House · Deck · Equipped kitchen
Looking for a home with room to grow, gather and enjoy all year long? This inviting four bedroom home offers approximately 2100 sq of living space and features plenty of room for comfortable everyday living. Two of the four bedrooms are located on the main level along with the full bathroom, living room and eat-in kitchen. On the second level you'll find the other two bedrooms and a 1/2 bath. With one full bath, one half bath and an additional enclosed bathroom with a shower and toilet in the lower level, there's convenience and functionality throughout. The partially finished lower level is a wonderful bonus, featuring a cozy family room and bar area that creates the perfect setting for entertaining, watching the big game or enjoying relaxing evenings at home during the chilly winter months. You'll also find a separate utility and storage for added convenience. When warmer weather arrives, step outside onto the new rear deck, ideal for grilling, outdoor gatherings and enjoying the sea
USD 200,000
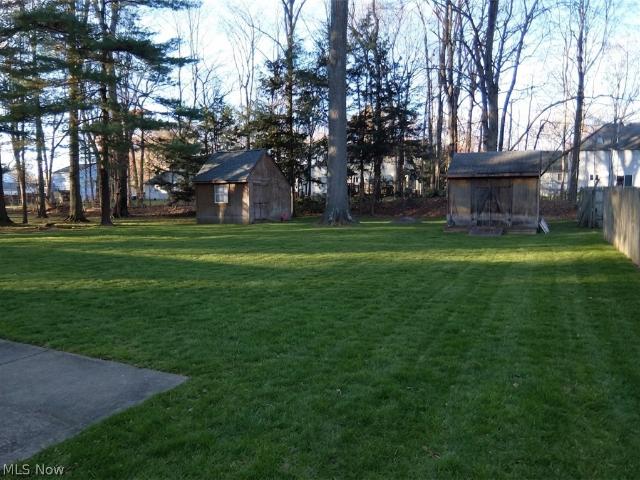
3710 New Road
View photo
House · for sale
USD 210,000
3710 New Road
East High
· 3 Bedrooms · 2 Baths · House
· Garden · Office room · Equipped kitchen · Parking
East High · 3 Bedrooms · 2 Baths · House · Garden · Office room · Equipped kitchen · Parking
Space and convenience come together in this charming bi-level home located in the desirable Austintown School District! Offering 3-4 bedrooms, 2 full bathrooms this home has plenty of room to spread out and make it your own! Inside you'll find spacious living with tons of possibilities, a welcoming kitchen featuring oak cabinetry. The main level offers 3 bedrooms and a full bathroom. Downstairs you'll find even more flexible living space! The lower level features a potential fourth bedroom that could easily serve as a family room, recreation area, home office, or guest retreat. An additional full bathroom, generous utility room, and extra storage space add to the home's functionality. With a spacious backyard and attached one-car garage adding convenience. Situated near shopping, dining, schools, and everyday amenities, this offers versatility and location
USD 210,000
126 S Pearl Street
View photo
House · for sale
USD 100,000
126 S Pearl Street
East High
· 4 Bedrooms · 1 Bath · House
· Garden · Equipped kitchen · Parking
East High · 4 Bedrooms · 1 Bath · House · Garden · Equipped kitchen · Parking
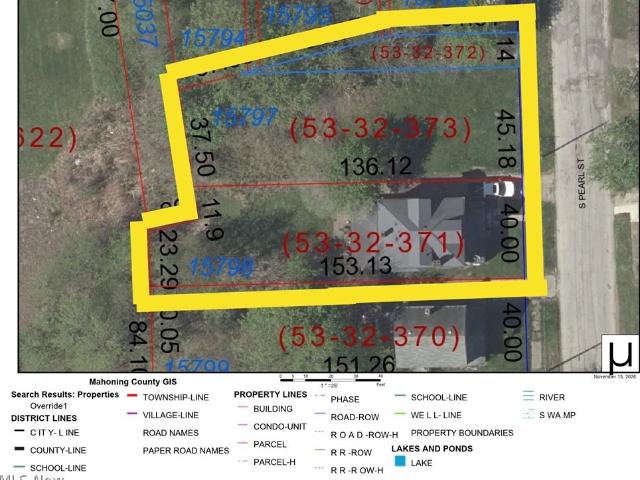
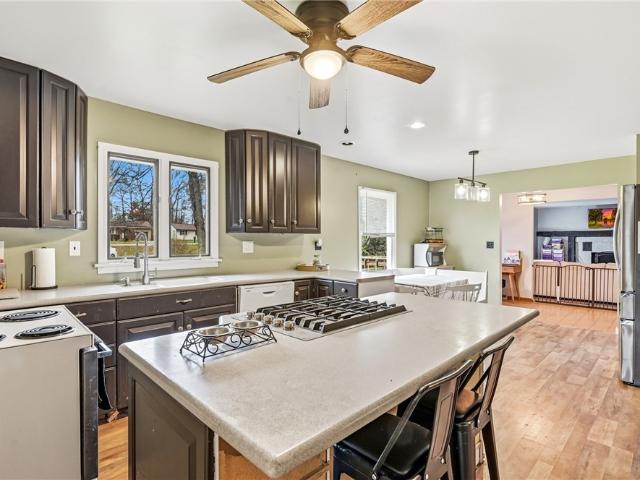
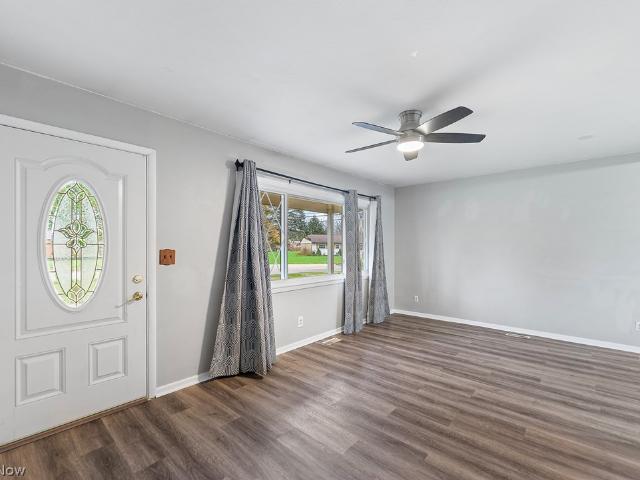
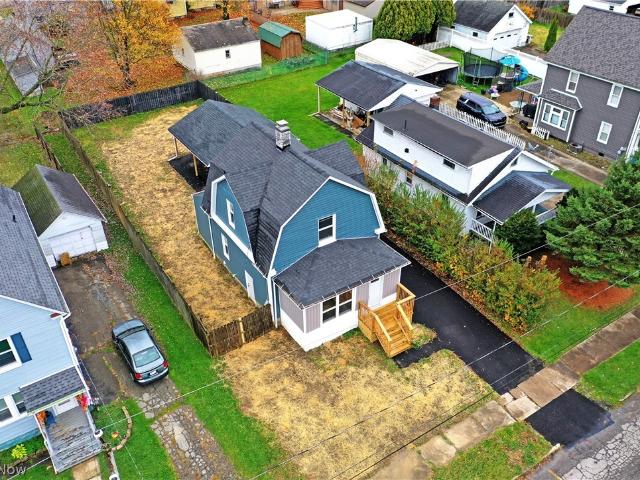
3 parcels! This brick home comes with two extra lots, so you get a lot more land than you usually find in the city. Room for a garden, a play area, a garage, or just space to breathe. Step inside and you’ll see natural woodwork throughout the home, from the staircase and paneled wainscoting to the wide trim around every doorway. The original pocket doors between the living room and the first floor master bedroom are still there behind the drywall, ready for anyone who wants to restore them. The dining room and the walk-in pantry are being used as part of the master right now. You can keep it as a main floor master or easily turn it back into a dining room with a walk-in pantry. The kitchen is fully updated with a dishwasher and gas cooking, and all appliances stay. Upstairs you’ll find a second oversized master bedroom with his and hers closets, plus an updated, modern full bathroom. With 4 bedrooms and about 1,766 sq ft, there’s room for everyone. Newer windows and a newer roof are al
USD 100,000
6825 Clingan Road
View photo
House · for sale
USD 265,000
USD 136/sq.ft
6825 Clingan Road
East High
· 1,938 sq.ft · 4 Bedrooms · 2 Baths · House
· Parking
East High · 1,938 sq.ft · 4 Bedrooms · 2 Baths · House · Parking
Welcome to this spacious 4-bedroom, 2-full-bath home situated on 2.92 acres in the desirable Poland Local School District! Offering 1,944 square feet of living space, this property provides a wonderful combination of space, functionality, and potential. The home features a generous layout with plenty of room for everyday living and entertaining, while the expansive 2.92-acre lot offers endless possibilities for outdoor enjoyment, recreation, or additional storage needs. A standout feature of the property is the oversized detached garage, providing ample space for multiple vehicles, equipment, storage, or a workshop. With just a few minor cosmetic updates, this home presents an excellent opportunity to add your personal touches and make it your own without the need for extensive renovations. Whether you're looking for additional living space, acreage, or a property with room to grow, this home offers plenty of possibilities in the Poland School District. Notable improvements and feature
USD 265,000
1282 Woodhurst Drive
View photo
House · for sale
USD 155,000
1282 Woodhurst Drive
East High
· 3 Bedrooms · 1 Bath · House
· Garden · Equipped kitchen
East High · 3 Bedrooms · 1 Bath · House · Garden · Equipped kitchen
If location and easy living is top on your list then this one will do it for you! This home has a fully fenced in backyard within close proximity to Austintown Local Schools. A nice covered front porch welcomes you to the updated interior. Newer kitchen and bathroom updates and flooring throughout. All appliances stay and everything is on one floor for you convenience! Updated electrical
USD 155,000
1059 Tod Avenue
View photo
House · for sale
USD 149,900
USD 117/sq.ft
1059 Tod Avenue
East High
· 1,281 sq.ft · 2 Bedrooms · 1 Bath · House
· Patio · Garden · Parking · Cellar
East High · 1,281 sq.ft · 2 Bedrooms · 1 Bath · House · Patio · Garden · Parking · Cellar
Get hooked by the bold colors and barn shaped styling, stay for the stunning interior upgrades throughout! If you’ve been on the hunt for the perfect blend of coziness and style, this move-in-ready Girard beauty has just what you need. Featuring two floors of sleek and engaging living space, plus a full basement for any storage, utility and laundry needs; this charmer is ready and waiting for you. The warm wood porch staircase rises to the main entrance while the freshly paved blacktop drive extends out to find a detached single car garage with a bonus awning for more potential storage or a backyard patio. Through the front door, an instantly immersive living room wows with its bright overhead lighting, calming colorways and wrapping, lattice half wall that continues throughout the first floor. Hardwood styled flooring runs underfoot as an arched entryway reveals the main staircase. An illustrious dining room is found at the far end, boasting oversized tiled flooring and sliding doors
USD 149,900
6666 Johnson
View photo
House · for sale
USD 189,900
USD 154/sq.ft
6666 Johnson
East High
· 1,227 sq.ft · 3 Bedrooms · 1 Bath · House
· Patio · Fireplace · Equipped kitchen · Parking
East High · 1,227 sq.ft · 3 Bedrooms · 1 Bath · House · Patio · Fireplace · Equipped kitchen · Parking
The holidays are coming quickly, but don’t forget to treat yourself this year! Gather friends and family to watch the wildlife frolic from the expansive covered back patio. However you wish to enjoy your season, you won’t have to wait as this Lowellville stunner is move-in-ready and waiting for you. Sitting on a sprawling, semi-rural lot, the residence finds quiet, side street access to its two-car attached HEATED garage and its bonus shop space. The landscaped frontage packs a curb appeal punch, commanding instant attention with its covered porch and handsome brickwork. Around the back, two tiers of patio space await to entertain and relax. Through the front door, a welcoming living room boasts warm, hardwood flooring and a stone-lined fireplace as the sculpted crown work wraps overhead. A nearby dining room overlooks the cabinet lined kitchen that includes a jutting bar top for casual dining or a serving window. The rearward hall finds a pass-through half bath tying into the master b
USD 189,900
2023 Bancroft Avenue
View photo
House · for sale
USD 109,900
USD 95/sq.ft
2023 Bancroft Avenue
East High
· 1,152 sq.ft · 3 Bedrooms · 1 Bath · House
East High · 1,152 sq.ft · 3 Bedrooms · 1 Bath · House
Welcome home to this charming Cape Cod nestled in the desirable Brownlee Woods neighborhood! Featuring 3 bedrooms and 1 full bathroom, this home offers comfortable living with a warm and inviting feel. Conveniently located near shopping, dining, and everyday amenities, you'll love the easy access to everything you need. Whether you're a first-time homebuyer, looking to downsize, or searching for your next investment opportunity, this home is full of potential and ready for its next chapter. Don't miss your opportunity to make it yours!
USD 109,900
6981 Ron Park Place
View photo
House · for sale
USD 299,999
USD 164/sq.ft
6981 Ron Park Place
East High
· 1,819 sq.ft · 4 Bedrooms · 1 Bath · House
· Cellar
East High · 1,819 sq.ft · 4 Bedrooms · 1 Bath · House · Cellar
Welcome to 6981 Ron Park Place! This well-maintained 4-bedroom, 1.5-bath ranch offers the convenience of single-floor living on a beautiful lot spanning over an acre in Boardman. Inside, you'll find original hardwood floors that add warmth and character throughout the home. The spacious layout provides comfortable living areas, while the full unfinished basement offers abundant storage and endless possibilities for additional living space, a workshop, or recreation area. With its generous lot size, classic charm, and pride of ownership evident throughout, this property presents a wonderful opportunity to make it your own. Don't miss your chance to enjoy peaceful surroundings with convenient access to Boardman's shopping, dining, and amenities!
USD 299,999
1158 Will O Wood Street
View photo
House · for sale
USD 239,000
USD 147/sq.ft
1158 Will O Wood Street
East High
· 1,615 sq.ft · 3 Bedrooms · 1 Bath · House
· Equipped kitchen · Parking
East High · 1,615 sq.ft · 3 Bedrooms · 1 Bath · House · Equipped kitchen · Parking
Welcome home to one of the most desirable and scenic streets in Liberty Township's coveted Logan Woods neighborhood! This charming property offers a bright and welcoming layout with thoughtful features throughout-3 Comfortable Bedrooms & 1.5 Baths, Generously sized living spaces designed for everyday comfort and convenience, Kitchen with Cute Dining Area – Perfect for cozy morning coffees and informal family meals, Spacious Family Room – An inviting space to relax, entertain, or gather for movie nights, Attached 2-Car Garage – Convenient, direct access offering parking and extra storage, Double Storage Sheds (2 Sheds) – Ample space for lawn equipment, tools, outdoor gear, or a workshop setup. New furnace is 2025, the air was replaced in 2018, newer well head, pitless adaptor, pump and pressure tank. Set in a quiet, picture-perfect neighborhood setting, this home combines timeless charm, practical function, and a fantastic location
USD 239,000

Get email alerts

Don't miss out: be the first to know about new properties

The alert was correctly created

On subscribing you accept the conditions of use and the privacy policy
Alert
Receive new ads in your inbox
Save this search
Receive alerts for new listings

We'll send you an email when we have new properties for: "Houses for sale in East High"

The alert was correctly created

Tech Block
Youngstown State University
Get email alerts and be the first to see new listings
Required field
On subscribing I accept the terms of the privacy policy
Perfect! You'll soon start receiving new listings via email
Alert
Receive an email when we have new ads for Houses for sale in East High
Save this search
Filters

Bedrooms

Size (sq.ft)

sq.ft
sq.ft

Price

USD
USD

Property type

Bathrooms

Clear all filters
Receive notifications when new entries are published.