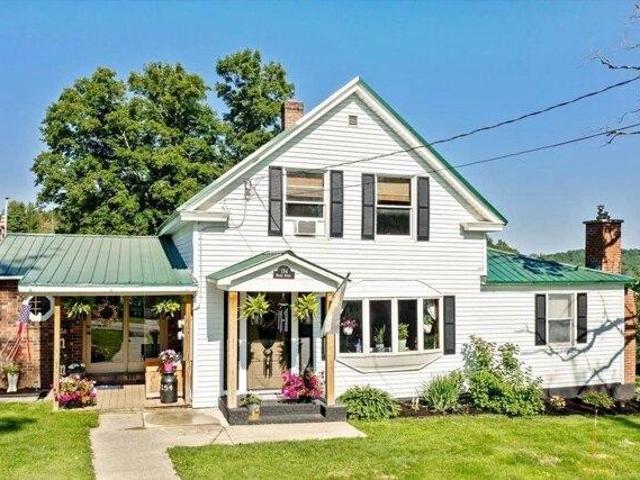
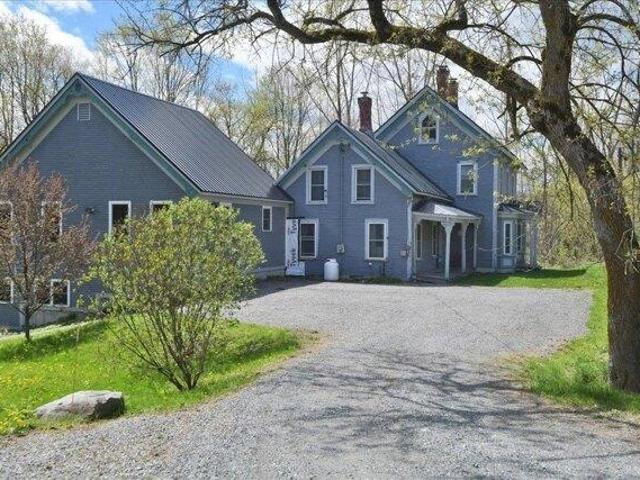
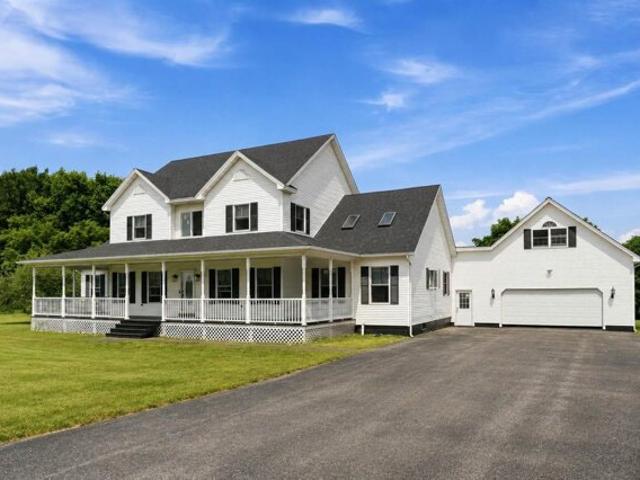
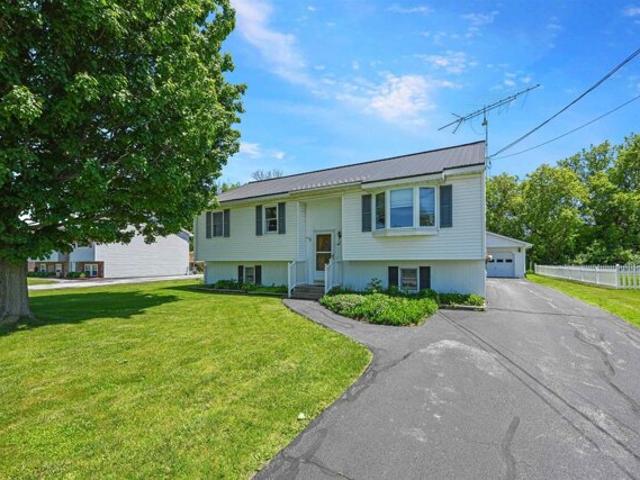
13 houses for sale in East Highgate

Hanna Rd
View photo
House · for sale
Request Details
Updated
Hanna Rd
East Highgate
· House
East Highgate · House
This home is in preforeclosure, which means the homeowner is in default (missed payments). Therefore, there could be an opportunity to strike a great deal with the owner and the bank
Request Details
Cook Rd, Highgate, Home For Sale
View photo
House · for sale
USD 349,900
USD 184/sq.ft
New
Cook Rd, Highgate, Home For Sale
East Highgate
· 1,894 sq.ft · 3 Bedrooms · 2 Baths · House
· Garden · Parking · Deck · Fireplace · Equipped kitchen · Cellar
East Highgate · 1,894 sq.ft · 3 Bedrooms · 2 Baths · House · Garden · Parking · Deck · Fireplace · Equipped kitchen · Cellar
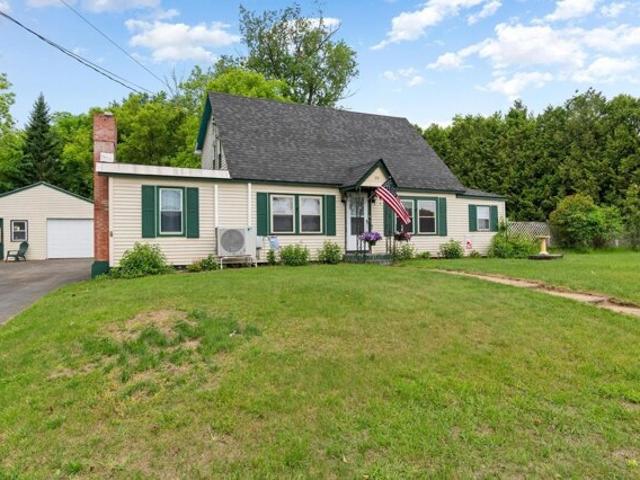
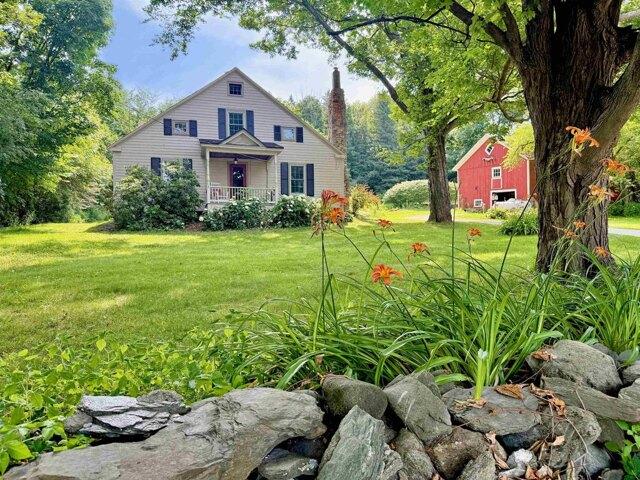
Set on.52 acres in Highgate, this well-kept cape offers a fantastic mix of space, functionality and value, with a great layout, a large, open backyard and an oversized detached garage that adds even more flexibility! Inside, the main level features a spacious living room with a cozy brick fireplace and plenty of windows that fill the room with natural light. The dining room is accented by a lovely rustic stone wall and flows seamlessly into the kitchen, which offers stainless steel appliances and access to the convenient mudroom leading to the back deck. The enclosed three-season porch adds even more versatility, creating a sunny extra space to enjoy through more of the year. A first-floor bedroom and full bathroom add flexibility on the main level, while upstairs offers two additional bedrooms, including the primary suite with two closets and an ensuite with jetted tub. The partially finished basement provides additional living space, along with laundry and storage. Outside, the parti
USD 349,900
2 bedroom, Sheldon VT 05483 104831821
View photo
House · for sale
USD 349,000
USD 236/sq.ft
New
2 bedroom, Sheldon VT 05483 104831821
East Highgate
· 1,475 sq.ft · 2 Bedrooms · 3 Baths · House
· Parking · Deck · Equipped kitchen
East Highgate · 1,475 sq.ft · 2 Bedrooms · 3 Baths · House · Parking · Deck · Equipped kitchen
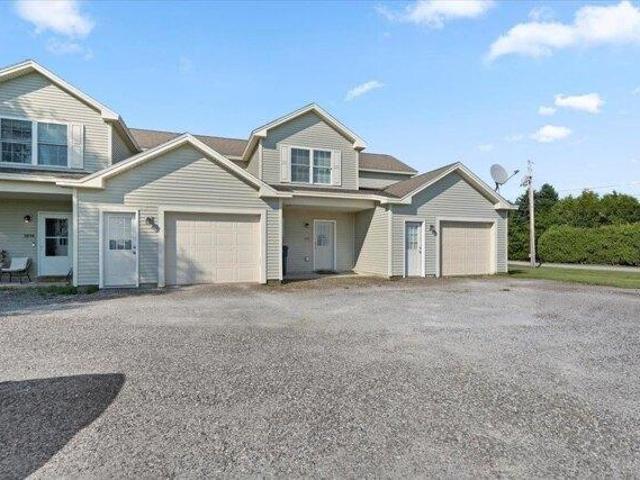
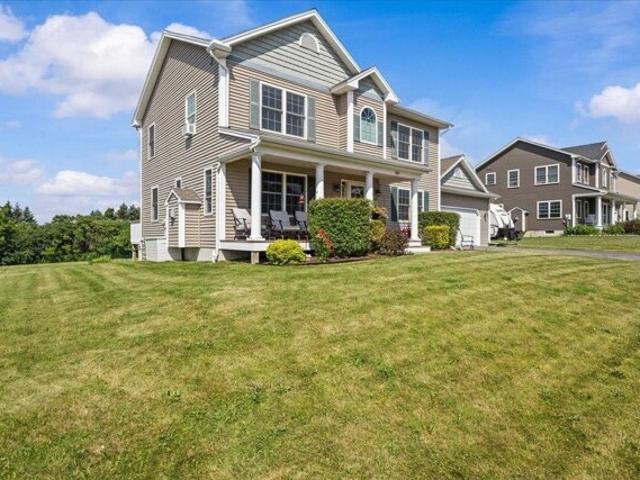
Welcome to easy, low maintenance living in this immaculate townhome at 1002 Cook Road in Sheldon, Vermont! Offering 1,484 square feet of thoughtfully designed living space, this beautiful home features 2 spacious bedrooms, 2.5 bathrooms, and a versatile second-floor office that's perfect for working from home, a guest space, or hobby room. The bright, open floor plan provides a comfortable flow for everyday living and entertaining, while the well appointed kitchen opens to inviting living and dining areas. Step outside to enjoy your morning coffee on the covered front porch or unwind on the private rear deck, where you can take in the peaceful rural surroundings. Additional highlights include a one car attached garage, meticulous upkeep throughout, and a move in ready condition that allows you to settle in without lifting a finger. Conveniently located just minutes from Interstate 89, shopping, restaurants, and everyday amenities, this home offers the perfect balance of country tranqui
USD 349,000
3 bedroom, Sheldon VT 05483 104807777
View photo
House · for sale
USD 419,000
USD 189/sq.ft
New
3 bedroom, Sheldon VT 05483 104807777
East Highgate
· 2,207 sq.ft · 3 Bedrooms · 2 Baths · House
· Equipped kitchen · Parking · Cellar
East Highgate · 2,207 sq.ft · 3 Bedrooms · 2 Baths · House · Equipped kitchen · Parking · Cellar
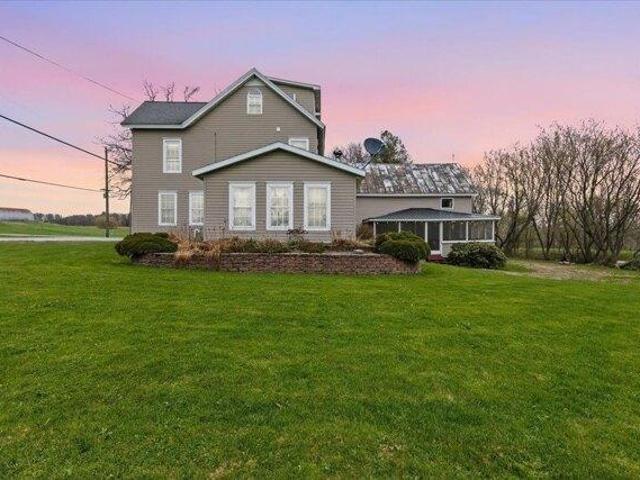
Space, storage, and value come together in this well-maintained Vermont property offering nearly 5,000 square feet of combined living, garage, basement, porch, and storage space. With over 2,200 finished square feet of living area, an oversized garage, full basement, screened porch, and approximately 1,000 square feet of overhead storage, this property provides the flexibility and room that today's buyers are searching for. Inside, you'll find a comfortable and functional floor plan filled with natural light and generous room sizes. The spacious kitchen offers ample workspace and storage, while the adjoining living areas create a welcoming atmosphere for everyday living and entertaining. The screened porch is the perfect spot to enjoy morning coffee, summer evenings, or simply relax and take in the surroundings. A standout feature of this home is the oversized garage, offering approximately 1,000 square feet of space for vehicles, recreational equipment, hobbies, or workshop needs. Abo
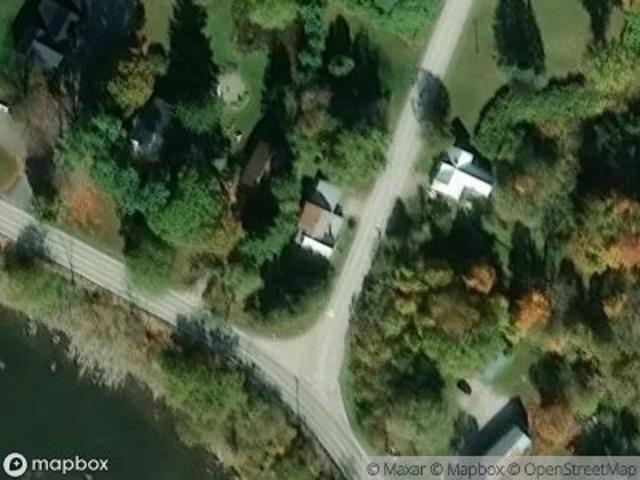
USD 419,000
4 bedroom, Franklin VT 05457 104808420
View photo
House · for sale
USD 529,000
USD 276/sq.ft
New
4 bedroom, Franklin VT 05457 104808420
East Highgate
· 1,916 sq.ft · 4 Bedrooms · 3 Baths · House
· Parking
East Highgate · 1,916 sq.ft · 4 Bedrooms · 3 Baths · House · Parking
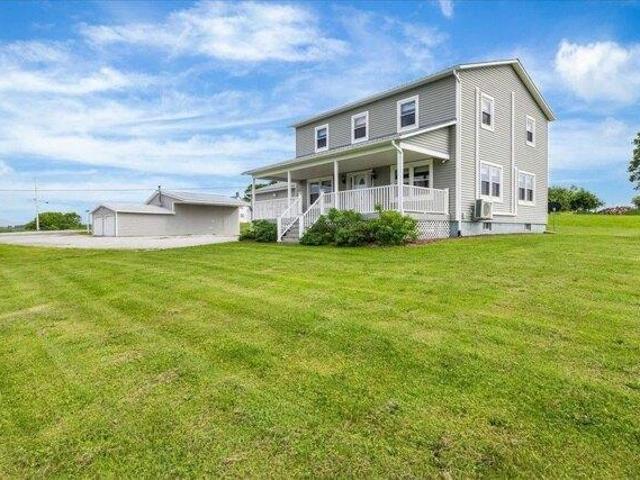
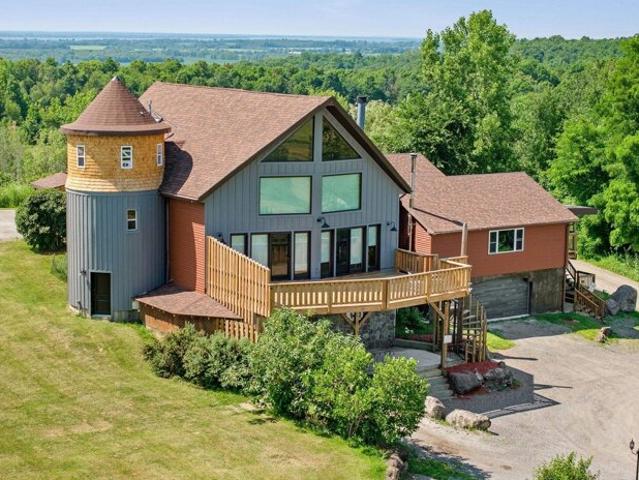
Nestled on 3.5 picturesque acres with breathtaking views overlooking Lake Carmi, this beautifully maintained country home offers the perfect blend of comfort, space, and Vermont charm. From the moment you arrive, you'll be captivated by the peaceful setting, rolling landscape, and expansive front porch, an ideal spot to enjoy your morning coffee, watch the sunset, or simply take in the stunning scenery that makes this property so special. Inside, you'll find approximately 1,920 square feet of inviting living space designed for everyday living and entertaining. The home offers a warm and welcoming atmosphere with plenty of natural light and room for family and guests. Four mini-split units provide efficient heating and cooling, helping keep you comfortable throughout Vermont's changing seasons. Car enthusiasts, hobbyists, woodworkers, and anyone in need of extra space will appreciate the impressive garage setup. In addition to the attached two-car garage, the property features an oversi
USD 529,000
3 bedroom, Sheldon VT 05483 104812112
View photo
House · for sale
USD 230,000
USD 199/sq.ft
New
3 bedroom, Sheldon VT 05483 104812112
East Highgate
· 1,152 sq.ft · 3 Bedrooms · 2 Baths · House
· Office room · Equipped kitchen · Parking · Lift · Cellar
East Highgate · 1,152 sq.ft · 3 Bedrooms · 2 Baths · House · Office room · Equipped kitchen · Parking · Lift · Cellar
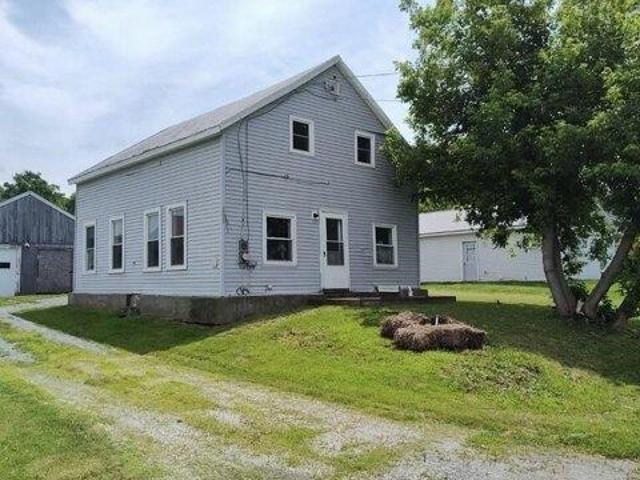
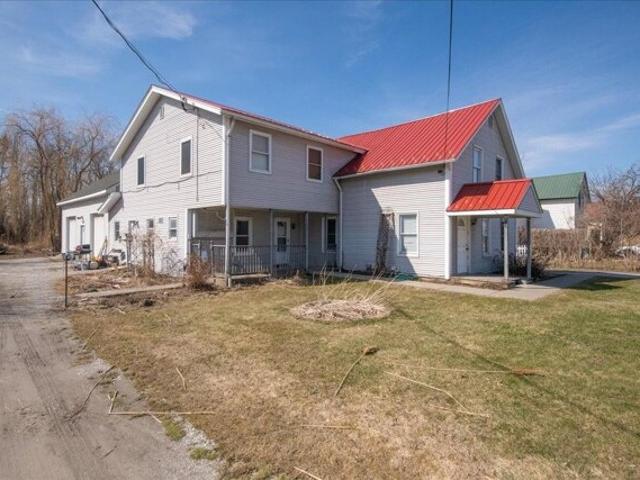
Welcome to this three bed, two bath Farmhouse ready for you to call home! Are you renting and ready to own your own property this offers great opportunity! Step in to the first floor which has a spacious foyer, leading you to you to a kitchen/ dining room with ample cabinet and counter space. Natural light pours into the living room with expansive space to design your casual relaxing needs. The first floor full bathroom also has full laundry set up with an adjacent room that could make for a great office space. Your second floor has three bedrooms newly lined with carpet and a half bath which can be access from the hallway or main bedroom. The garage / storage space has one auto lift door and separate entry wide door for all your storage needs. This home has had an update in the basement/ under home area from Northern Basement Systems! Check it out!
USD 230,000
3 bedroom, Franklin VT 05457 104807445
View photo
House · for sale
USD 429,000
USD 299/sq.ft
New
3 bedroom, Franklin VT 05457 104807445
East Highgate
· 1,432 sq.ft · 3 Bedrooms · 2 Baths · House
· Deck
East Highgate · 1,432 sq.ft · 3 Bedrooms · 2 Baths · House · Deck
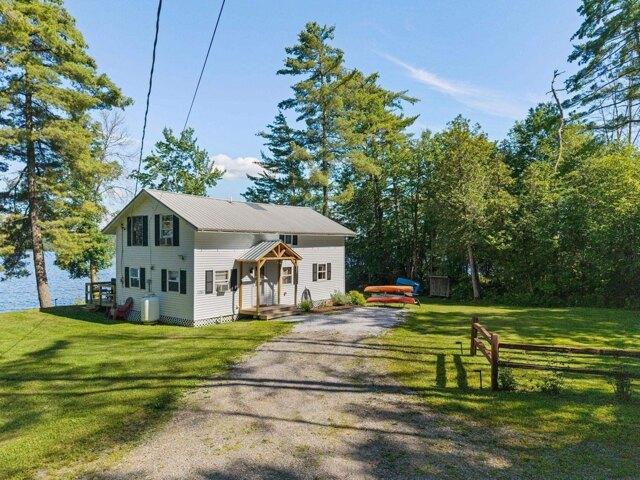
76 Tanner Junction Road, Franklin, VT - Turnkey Lake Carmi Waterfront Retreat with Exceptional Rental History Enjoy the ultimate Vermont lakefront lifestyle with this fully furnished 3-bedroom, 2-bath home offering 1,440 square feet of comfortable living space and an impressive 180 feet of private frontage on beautiful Lake Carmi. Whether you're seeking a personal getaway or investment property, this turnkey waterfront retreat is ready to be enjoyed from day one. The home features a spacious screened-in porch and a large lakeside deck, creating the perfect spaces to relax, entertain, and take in stunning water views. Included in the are the furnishings, docks, kayak, and grill and outside furniture allowing you to immediately enjoy all that lake living has to offer. A detached shed provides convenient storage for outdoor equipment and seasonal gear. The property also benefits from a strong Airbnb rental history, making it an attractive opportunity for buyers interested in generating re
USD 429,000
2 bedroom, Sheldon VT 05483 104789968
View photo
House · for sale
USD 259,900
USD 241/sq.ft
2 bedroom, Sheldon VT 05483 104789968
East Highgate
· 1,076 sq.ft · 2 Bedrooms · 2 Baths · House
· Garden · Deck · Equipped kitchen
East Highgate · 1,076 sq.ft · 2 Bedrooms · 2 Baths · House · Garden · Deck · Equipped kitchen
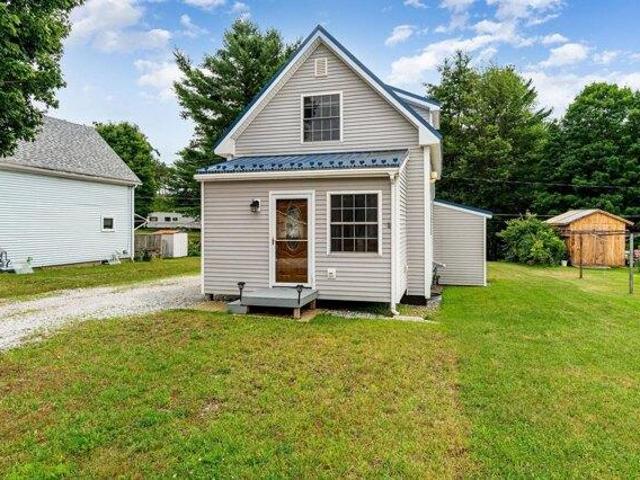
You will not find a more charming or affordable home, fully updated and packed with all the comforts you could possibly want! The oversized mudroom welcomes you with warm pine finishes and ample storage. The first floor offers a spacious kitchen with updated appliances and open concept layout leading directly to the spacious living area which offers access to your new oversized deck! There is also a full bathroom on the first floor. Upstairs are 2 light-filled bedrooms and another full bathroom offering a double vanity! Outside you'll find 2 large sheds and a great level yard. You wont beat the value packed inside this home, and the location offers just as much with easy access to 105, close proximity to the rail trail, and steps away from the elementary school! Welcome Home!
USD 259,900
3 bedroom, Sheldon VT 05483 104788337
View photo
House · for sale
USD 399,900
USD 323/sq.ft
3 bedroom, Sheldon VT 05483 104788337
East Highgate
· 1,238 sq.ft · 3 Bedrooms · 1 Bath · House
· Garden · Parking
East Highgate · 1,238 sq.ft · 3 Bedrooms · 1 Bath · House · Garden · Parking
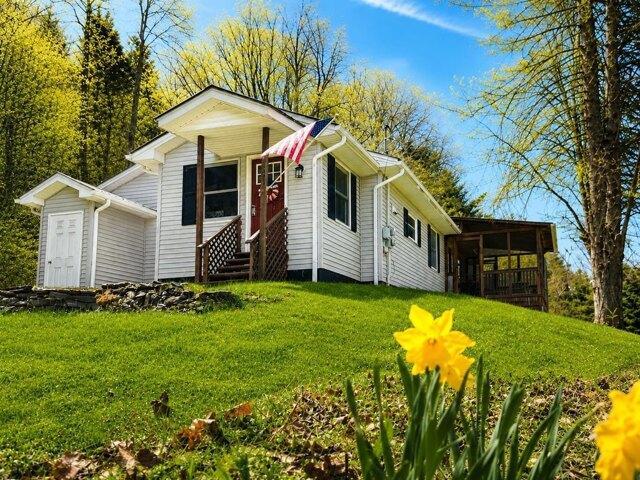
Just outside the village of Sheldon Springs, tucked away on a beautiful country setting with over 3 acres of land, this thoughtfully updated ranch offers the perfect blend of privacy, comfort, and convenience. Enjoy easy one-level living with a bright and functional layout, spacious bedrooms, and a welcoming atmosphere. A screened porch provides the perfect spot to relax, entertain, or take in the peaceful surroundings during Vermont's warmer months. Outside, the detached 2-car garage/barn offers excellent storage, workshop, or hobby space, while the open yard provides room to garden, play, or simply enjoy the outdoors. Nature lovers will appreciate nearby access to the Missisquoi Valley Rail Trail for walking, biking, and exploring the countryside. Located just a short drive to St. Albans and area amenities, this property also benefits from Sheldon's highly regarded Pre-K through 8th Grade School system and tight-knit community. Students also have High School Choice within the state.
USD 399,900
3 bedroom, Franklin VT 05457 104790627
View photo
House · for sale
USD 399,000
USD 202/sq.ft
3 bedroom, Franklin VT 05457 104790627
East Highgate
· 1,970 sq.ft · 3 Bedrooms · 2 Baths · House
· Equipped kitchen
East Highgate · 1,970 sq.ft · 3 Bedrooms · 2 Baths · House · Equipped kitchen
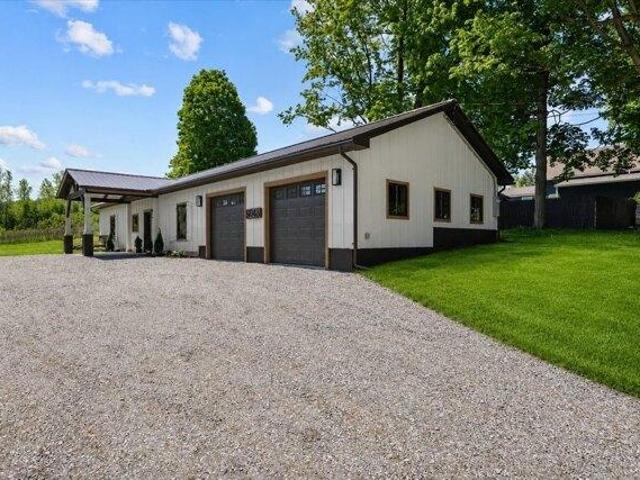
Welcome to 5048 Hanna Road, a beautiful new construction home thoughtfully built and designed by Sweet Properties with comfort, functionality, and modern living in mind. Situated on a spacious.75-acre lot in a desirable Vermont setting, this bright and inviting home offers the perfect blend of style and easy one-level living. Step inside and immediately appreciate the open-concept design filled with natural light from the abundance of windows throughout the home. Radiant heat provides efficient and comfortable warmth year-round, creating a cozy and energy-efficient living environment during every Vermont season. The thoughtfully designed kitchen features stainless steel appliances, ample cabinet space, and a pantry for additional storage and organization. The open layout creates a warm and welcoming atmosphere throughout the home. The spacious primary suite serves as a peaceful retreat complete with a private ensuite bathroom designed for comfort and convenience. Additional bedrooms an
USD 399,000
Meadow Ln, Highgate, Home For Sale
View photo
House · for sale
USD 374,900
USD 233/sq.ft
New
Meadow Ln, Highgate, Home For Sale
East Highgate
· 1,604 sq.ft · 3 Bedrooms · 2 Baths · House
· Garden · Deck · Equipped kitchen · Parking
East Highgate · 1,604 sq.ft · 3 Bedrooms · 2 Baths · House · Garden · Deck · Equipped kitchen · Parking
Welcome to 123 Meadow Lane, a bright and inviting 3-bedroom home tucked away on a quiet cul-de-sac in a quaint Highgate neighborhood. Filled with natural light, the open floor plan creates an easy flow between the spacious living room, dining area, and kitchen, perfect for everyday living and entertaining. The kitchen features abundant cabinetry, generous counter space, a center island with seating, a convenient pantry, and direct access to the back deck. The main living level offers a large primary suite with a private bath, along with an additional bedroom and generous closet space throughout. Downstairs, you'll find the third bedroom, a convenient laundry area, and a large storage closet/utility room. An oversized two-car garage provides plenty of room for vehicles and storage, while an additional 192 sq. ft. outbuilding offers even more space for recreational equipment, lawn and garden tools, hobbies, or a workshop. Situated on a manageable.12-acre lot with approximately.90 acres o
USD 374,900
Vt Route,sheldon, Home For Sale
View photo
House · for sale
USD 250,000
USD 107/sq.ft
New
Vt Route,sheldon, Home For Sale
East Highgate
· 2,325 sq.ft · 5 Bedrooms · 2 Baths · House
· Deck · Equipped kitchen · Parking · Cellar
East Highgate · 2,325 sq.ft · 5 Bedrooms · 2 Baths · House · Deck · Equipped kitchen · Parking · Cellar
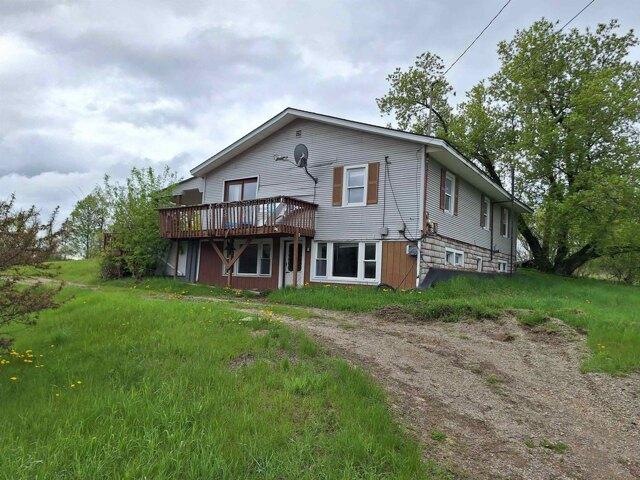
Upper and lower unit property offering flexible multi-unit layout. The upper unit features a large living room and a wrap-around deck in need of repairs. This level includes three bedrooms, a full bathroom, and laundry located within the unit. Electrical system on the upper floor requires upgrading in order to restore power. Roof has been tarped due to a known leak. The lower unit, located in the finished basement, includes a large living room with an attached kitchen and dining area. This level also offers a full bathroom, two bedrooms, and a utility room housing two furnaces and a hot water heaters. Then a second hot water heater in a separate room. Exterior features include two separate oil tanks located at the rear of the property. A detached multi-room garage offers approximately 1,176 square feet of space with one bay. The property also includes a circular driveway in the front and a separate driveway providing access to the upper unit. Seller and agency have no knowledge of syst
USD 250,000
Sweet Hollow Rd, Sheldon, Home For Sale
View photo
House · for sale
USD 399,900
USD 323/sq.ft
Sweet Hollow Rd, Sheldon, Home For Sale
East Highgate
· 1,238 sq.ft · 3 Bedrooms · 1 Bath · House
· Garden · Parking
East Highgate · 1,238 sq.ft · 3 Bedrooms · 1 Bath · House · Garden · Parking
Just outside the village of Sheldon Springs, tucked away on a beautiful country setting with over 3 acres of land, this thoughtfully updated ranch offers the perfect blend of privacy, comfort, and convenience. Enjoy easy one-level living with a bright and functional layout, spacious bedrooms, and a welcoming atmosphere. A screened porch provides the perfect spot to relax, entertain, or take in the peaceful surroundings during Vermont's warmer months. Outside, the detached 2-car garage/barn offers excellent storage, workshop, or hobby space, while the open yard provides room to garden, play, or simply enjoy the outdoors. Nature lovers will appreciate nearby access to the Missisquoi Valley Rail Trail for walking, biking, and exploring the countryside. Located just a short drive to St. Albans and area amenities, this property also benefits from Sheldon's highly regarded Pre-K through 8th Grade School system and tight-knit community. Students also have High School Choice within the state.
USD 399,900

More homes near this area

Berkshire Est
View photo
House · for sale
Request Details
Updated
Berkshire Est
East Highgate
· House
East Highgate · House
This is a Real Estate-Owned (REO)/post-foreclosure home owned or managed by a bank. All offers are considered; however, the highest and best will most likely be accepted
Request Details
Maquam Shore Rd
View photo
House · for sale
Request Details
Updated
Maquam Shore Rd
East Highgate
· House
East Highgate · House
This home is in preforeclosure, which means the homeowner is in default (missed payments). Therefore, there could be an opportunity to strike a great deal with the owner and the bank
Request Details
State St
View photo
House · for sale
Request Details
Updated
State St
East Highgate
· 936 sq.ft · 2 Bedrooms · 1 Bath · House
East Highgate · 936 sq.ft · 2 Bedrooms · 1 Bath · House
This is a Real Estate-Owned (REO)/post-foreclosure home owned or managed by a bank. All offers are considered; however, the highest and best will most likely be accepted
Request Details
3 bedroom, Franklin VT 05457 104788880
View photo
House · for sale
USD 450,000
USD 147/sq.ft
3 bedroom, Franklin VT 05457 104788880
East Highgate
· 3,046 sq.ft · 3 Bedrooms · 3 Baths · House
· Garden · Deck · Equipped kitchen · Parking · Swimming pool
East Highgate · 3,046 sq.ft · 3 Bedrooms · 3 Baths · House · Garden · Deck · Equipped kitchen · Parking · Swimming pool
Expansive Custom built 3 bed, 3 bath colonial located on quiet street. This home features privacy and a very flexible floor plan. open fields and farmland surround the 2.05 acre lot. (2) Two car garages to allow flexibility and ample storage. ample off road trails nearby. Back deck off of kitchen leads to pool and private back yard. Heating is flexible. Home has both a wood and oil boiler. Over-sized bonus room on 2nd level above garage acts as a perfect den. Huge kitchen with enormous island for entertaining. Not far from Lake Carmi and Jay Peak Resort. Very easy commute to St Albans
USD 450,000
3 bedroom, Fairfield VT 05448 104792158
View photo
House · for sale
USD 335,000
USD 204/sq.ft
3 bedroom, Fairfield VT 05448 104792158
East Highgate
· 1,636 sq.ft · 3 Bedrooms · 1 Bath · House
· Fireplace
East Highgate · 1,636 sq.ft · 3 Bedrooms · 1 Bath · House · Fireplace
Classic Vermont charm meets peaceful country living! Nestled along a quiet country road in the heart of East Fairfield, just beyond one of Vermont's iconic covered bridges, this meticulously maintained 1850s farmhouse is the kind of home that rarely comes available. Surrounded by mature trees with beautiful mountain views and very little passing traffic, you'll immediately appreciate the sense of peace and privacy this special property offers. Offering 3 bedrooms and 1 full bath, this timeless farmhouse has been lovingly cared for throughout the years while preserving the character that makes these historic homes so desirable. Exposed original beams, gleaming hardwood floors, and a cozy propane fireplace create a warm and inviting atmosphere that instantly feels like home. Every room reflects the pride of ownership, making this a truly move-in-ready property for its next family. Step outside onto the recently constructed rear porch~an ideal place to enjoy your morning coffee, entertain
USD 335,000
4 bedroom, Fairfield VT 05448 104792114
View photo
House · for sale
USD 399,900
USD 120/sq.ft
4 bedroom, Fairfield VT 05448 104792114
East Highgate
· 3,315 sq.ft · 4 Bedrooms · 3 Baths · House
· Equipped kitchen
East Highgate · 3,315 sq.ft · 4 Bedrooms · 3 Baths · House · Equipped kitchen
Charming historic home with abundant square footage, including an ADU, in beautiful East Fairfield, VT. Step into the perfect blend of timeless character and modern versatility at this beautifully maintained 1869 home, complete with a newer accessory dwelling unit-ideal for extended family, guests, or possible rental income. The main residence showcases original hardwood floors, classic architectural details, and a warm, inviting layout. A spacious kitchen with a center island, gas cooktop, custom cabinetry, and walk-in pantry with built-in shelving flows seamlessly into the formal dining room featuring decorative ceilings. The expansive living room offers abundant natural light, custom built-ins, and a Harmon pellet stove, while a first-floor office or den provides flexible living space. A convenient 3/4 bath and laundry room complete the main level. Upstairs, you'll find three bedrooms, including a generous primary suite with sitting area, large dressing room, huge closet, and built-
USD 399,900
Lower Newton Rd, Saint Albans City, Home For Sale
View photo
House · for sale
USD 699,900
USD 228/sq.ft
New
Lower Newton Rd, Saint Albans City, Home For Sale
East Highgate
· 3,068 sq.ft · 4 Bedrooms · 4 Baths · House
· Office room · Fireplace · Equipped kitchen
East Highgate · 3,068 sq.ft · 4 Bedrooms · 4 Baths · House · Office room · Fireplace · Equipped kitchen
Set on 10.10 picturesque acres in a peaceful country setting, this exceptional property offers more than 3,000 square feet of living space, featuring 4 bedrooms and 4 bathrooms with the perfect balance of comfort, space, and versatility. Inside, abundant natural light, hardwood flooring, and large rooms create a welcoming atmosphere. The renovated vaulted kitchen is the heart of the home, complete with a large center island, new appliances, and abundant prep space for gatherings. Multiple living and dining areas provide flexibility. The main level also includes a formal dining room, a dedicated office or flex space, convenient first-floor laundry, a half bath, a fireplace, a pellet stove, and a versatile bonus room. The expansive first-floor primary suite serves as a private retreat with a walk-in closet and an ensuite bath featuring a soaking tub. Upstairs, two spacious guest bedrooms with cathedral ceilings share a Jack-and-Jill full bath, while an additional bedroom offers the poten
USD 699,900
Adams St, Saint Albans City, Home For Sale
View photo
House · for sale
USD 364,900
USD 225/sq.ft
New
Adams St, Saint Albans City, Home For Sale
East Highgate
· 1,615 sq.ft · 3 Bedrooms · 2 Baths · House
· Garden · Deck · Equipped kitchen
East Highgate · 1,615 sq.ft · 3 Bedrooms · 2 Baths · House · Garden · Deck · Equipped kitchen
Exceptionally maintained raised ranch ideally situated on a quiet cul-de-sac in the heart of downtown St. Albans! Enjoy the convenience of this sought-after location just moments from downtown shops, restaurants, parks, and local amenities while offering easy access to the interstate and surrounding communities for a seamless commute. Inside, the bright and welcoming main level features updated laminate flooring throughout the primary living spaces, creating a modern and cohesive feel. The spacious kitchen offers ample cabinetry and workspace while providing direct access to the rear deck and private backyard. Perfect for outdoor dining, entertaining, or simply relaxing and enjoying the peaceful surroundings. Three generously sized bedrooms provide comfortable accommodations, including a primary suite with shared access to the handicap-accessible full bath. The finished lower level adds valuable living space with a cozy family room ideal for movie nights, hobbies, or a home office, alo
USD 364,900
Ethan Allen Hwy, Georgia, Home For Sale
View photo
House · for sale
USD 499,900
USD 223/sq.ft
New
Ethan Allen Hwy, Georgia, Home For Sale
East Highgate
· 2,239 sq.ft · 4 Bedrooms · 2 Baths · House
· Garden
East Highgate · 2,239 sq.ft · 4 Bedrooms · 2 Baths · House · Garden
Step back in time without sacrificing modern comfort in this beautifully maintained 1830 Vermont farmhouse, where historic character and thoughtful updates come together in perfect harmony. Set on approximately 2 acres, this inviting 4 bedroom, 1.75 bath home is surrounded by established perennial gardens, mature landscaping, and apple trees that create a quintessential Vermont setting. Inside, you'll immediately appreciate the warmth and craftsmanship that only a home of this era can offer. Wide pine floors, original woodwork, built ins, and timeless architectural details blend seamlessly with updated bathrooms, modern conveniences, and improvements designed for today's lifestyle. Multiple living spaces provide room to gather, relax, or work from home, while oversized windows fill the home with natural light and showcase peaceful views in every season. The current owners have lovingly cared for the property and completed numerous improvements, including a new furnace, many new applian
USD 499,900
Bronson Rd, Saint Albans Town, Home For Sale
View photo
House · for sale
USD 975,000
USD 204/sq.ft
New
Bronson Rd, Saint Albans Town, Home For Sale
East Highgate
· 4,779 sq.ft · 4 Bedrooms · 4 Baths · House
· Deck · Equipped kitchen
East Highgate · 4,779 sq.ft · 4 Bedrooms · 4 Baths · House · Deck · Equipped kitchen
Set against expansive panoramic views of Mountains and rolling valleys, this extraordinary Grand Chalet is a rare offering that leaves an immediate and lasting impression. From the moment you arrive via the lamp-post-lined driveway, the sense of arrival is unmistakable. At the center is a true chef's kitchen currently utilized as a food service kitchen, featuring a large storage rich island designed for serious cooking, entertaining, and gathering. This is a space built with intention, functionality and presence. Hardwood Maple floors anchor the home with warmth and timeless quality while gorgeous light filled windows frame the surrounding landscape. The property has been extensively improved with major updates including a new Weil McClain boiler, new roof, new deck, new electrical panel with generator switch, and more, offering peace of mind and modern efficiency without sacrificing character. A heated shop adds versatility for work, hobbies, or storage while the outdoor living spaces
USD 975,000
Harbor View Dr, Saint Albans Town, Home For Sale
View photo
House · for sale
USD 584,900
USD 288/sq.ft
New
Harbor View Dr, Saint Albans Town, Home For Sale
East Highgate
· 2,024 sq.ft · 4 Bedrooms · 3 Baths · House
· Fireplace · Equipped kitchen
East Highgate · 2,024 sq.ft · 4 Bedrooms · 3 Baths · House · Fireplace · Equipped kitchen
Set in a sought-after St. Albans Town neighborhood with views of Lake Champlain, this spacious Colonial offers the perfect blend of comfort, function, and location. Featuring 4 bedrooms, 2.5 baths, and over 2,000 finished square feet, this home provides room to gather, relax, and grow. Step inside to find a bright and welcoming layout featuring hardwood floors, abundant natural light, and thoughtful spaces designed for everyday living. The kitchen offers a center island, plenty of workspace, and a seamless connection to the dining area, perfect for gathering with family and friends. Relax in the inviting living room with a cozy gas fireplace, or enjoy the additional family room for movie nights, play space, or quiet evenings at home. The first floor also offers the convenience of laundry, a half bath, and a functional mudroom to keep everyday life organized. Upstairs, the spacious primary suite provides a comfortable retreat, accompanied by three additional bedrooms offering flexibilit
USD 584,900
Lake Rd, Saint Albans Town, Home For Sale
View photo
House · for sale
USD 400,000
USD 179/sq.ft
New
Lake Rd, Saint Albans Town, Home For Sale
East Highgate
· 2,228 sq.ft · 4 Bedrooms · 2 Baths · House
· Garden · Equipped kitchen · Parking · Cellar
East Highgate · 2,228 sq.ft · 4 Bedrooms · 2 Baths · House · Garden · Equipped kitchen · Parking · Cellar
Here's a rare find and an impressive investment for anyone who loves cars or needs serious shop space. This 1850 home sits right in the St. Albans Town mixed commercial and residential district, topped with a classic standing-seam metal roof. You'll get over 2,200 square feet of finished living space, split between a two-bedroom owner-occupied and a two-bedroom unit. The downstairs unit already generates steady rental income with a clean, open rental option. Seller has done many things over the years, including replacing windows, doors, water tank, removal of trees, bringing in fill to level the back yard, installing a marble backsplash upstairs, removing bricks from the wall, blown in insulation, connecting to the town sewer, renovating the downstairs kitchen, pouring cement floor in the basement, and building the garage. The true highlight, though, is the 1080SF oversized, heated two-car garage with 12' ceilings; ideal for contractors and car enthusiasts alike. The garage includes a
USD 400,000

Get email alerts

Don't miss out: be the first to know about new properties

The alert was correctly created

On subscribing you accept the conditions of use and the privacy policy
Alert
Receive new ads in your inbox
Save this search
Receive alerts for new listings

We'll send you an email when we have new properties for: "Houses for sale in East Highgate"

The alert was correctly created

Georgia Center
Rouses Point village
Get email alerts and be the first to see new listings
Required field
On subscribing I accept the terms of the privacy policy
Perfect! You'll soon start receiving new listings via email
Alert
Receive an email when we have new ads for Houses for sale in East Highgate
Save this search
Filters

Bedrooms

Size (sq.ft)

sq.ft
sq.ft

Price

USD
USD

Property type

Bathrooms

Clear all filters
Receive notifications when new entries are published.