1,802 properties for sale in East Lake Highlands

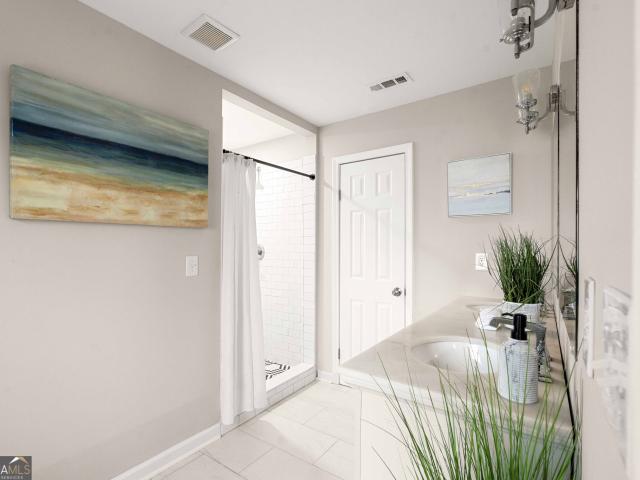
1940 Bonner Street
View photo
House · for sale
USD 395,000
USD 222/sq.ft
1940 Bonner Street
East Lake Highlands
· 1,776 sq.ft · 3 Bedrooms · 2 Baths · House
· Garden · Terrace · Deck · Equipped kitchen · Swimming pool
East Lake Highlands · 1,776 sq.ft · 3 Bedrooms · 2 Baths · House · Garden · Terrace · Deck · Equipped kitchen · Swimming pool
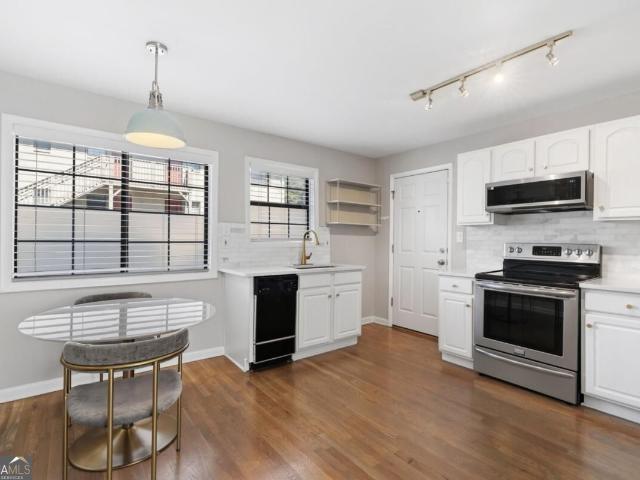
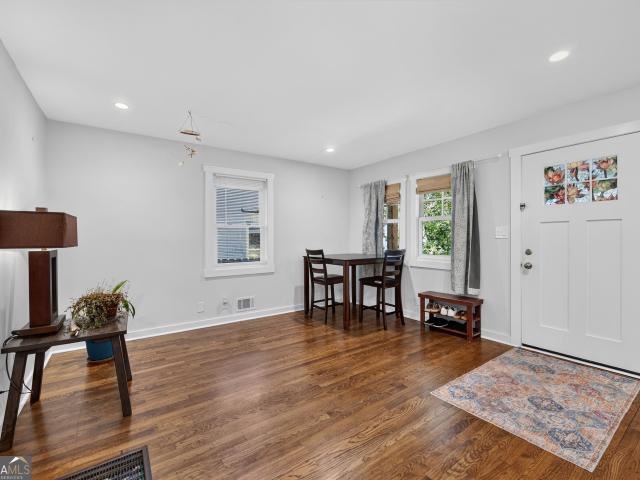
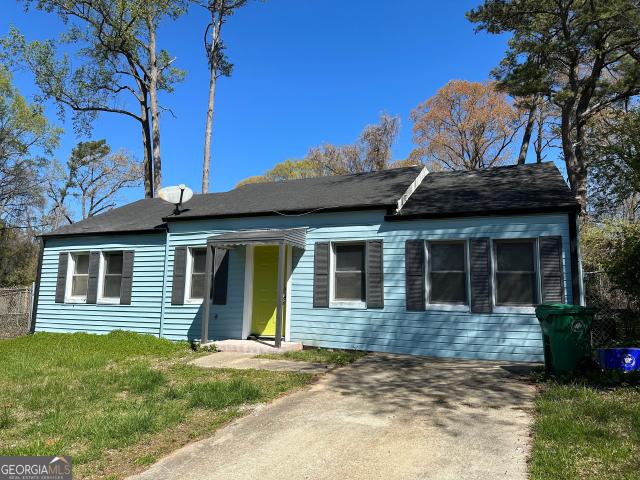
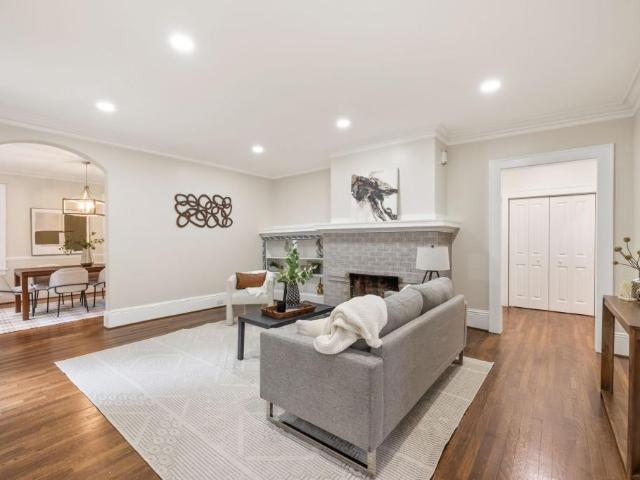
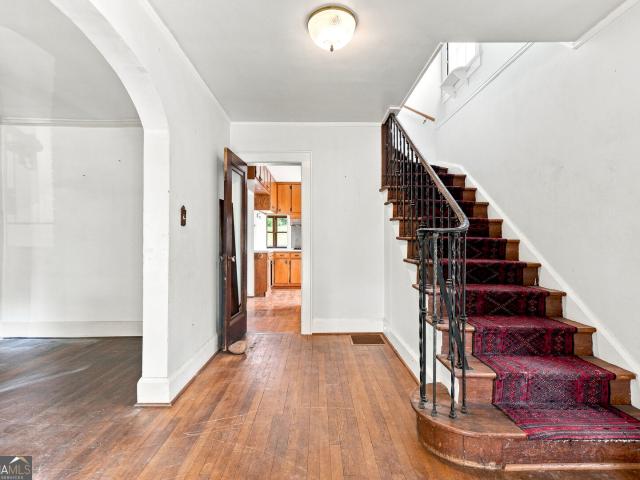
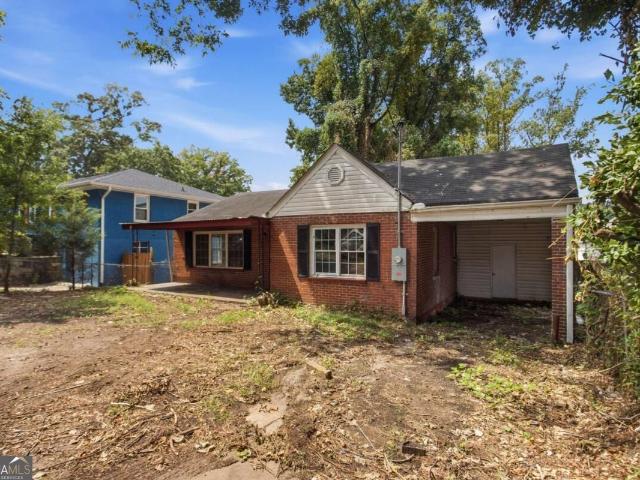
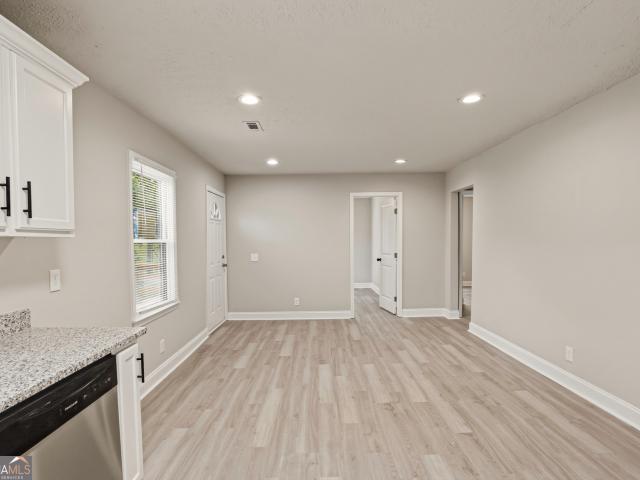
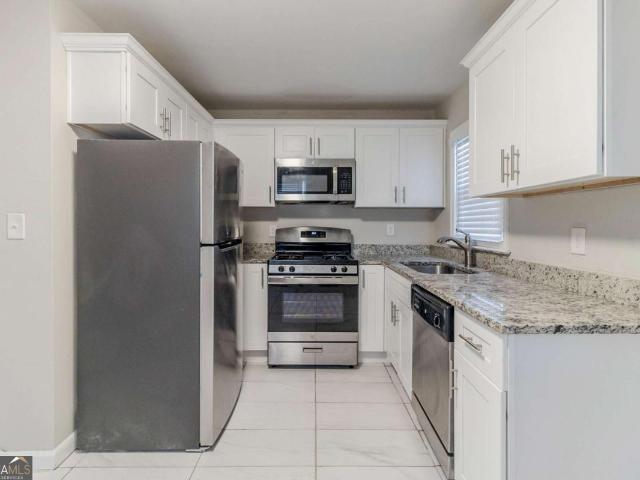
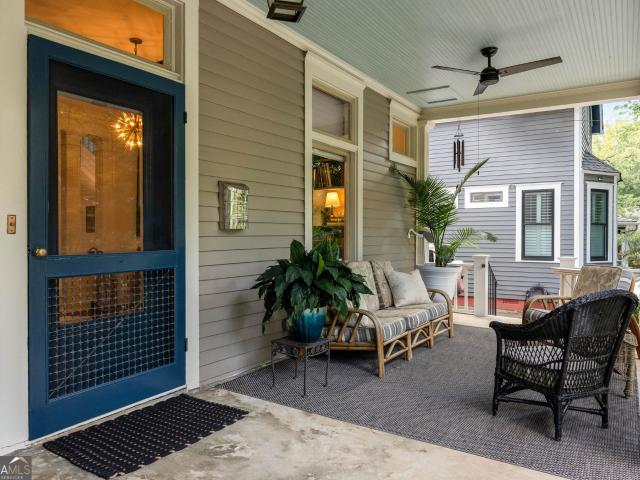
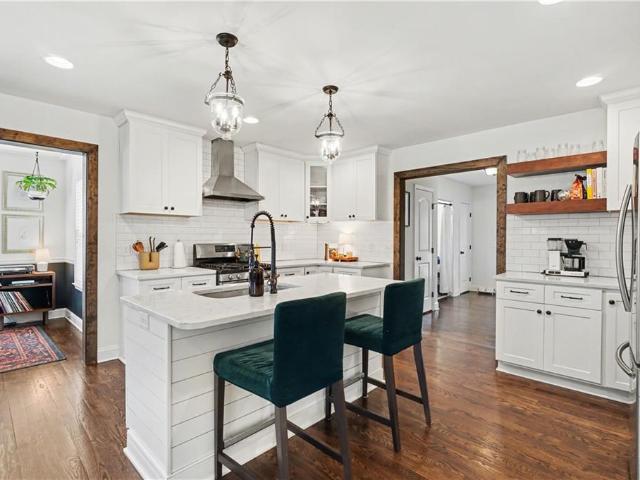
Classic brick bungalow charm meets easy, updated living in the heart of East Lake Terrace. Thoughtfully renovated and move-in ready, this three-bedroom home pairs an open, comfortable layout with a backyard that's hard to find Intown. Hardwood floors carry throughout the main living space into a bright kitchen with white cabinetry, granite countertops, and stainless steel appliances. Two bedrooms share a full bath on the main level, while the entire upstairs is dedicated to the primary suite. A private retreat with two walk-in closets, double vanities, and a refreshed shower. Fresh interior paint, a new concrete driveway with walkways, plus a newly installed fence add to the recent improvements. Out back, the deck overlooks a flat, fully fenced 0.3-acre lot with plenty of space to make it your own, whether that means a garden, expanded outdoor living, or exploring the potential for a pool or ADU. Easy access to East Lake Park, Hosea + 2nd, Oakhurst Village, Kirkwood, East Atlanta Villa
USD 395,000
1062 Bouldercrest Drive SE
View photo
House · for sale
USD 748,800
USD 299/sq.ft
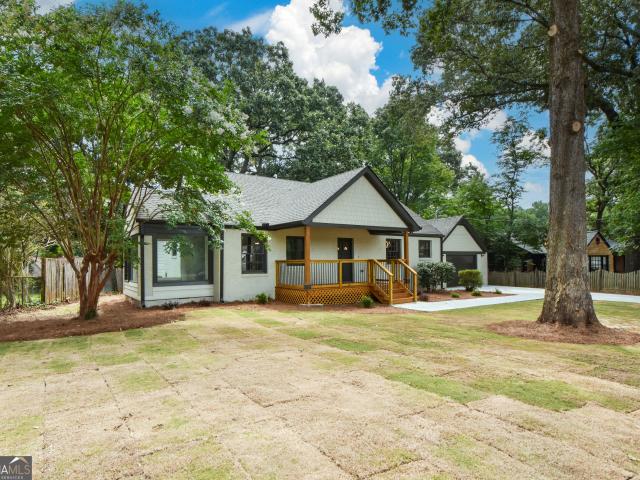
1062 Bouldercrest Drive SE
East Lake Highlands
· 2,497 sq.ft · 4 Bedrooms · 4 Baths · House
· Office room · Equipped kitchen
East Lake Highlands · 2,497 sq.ft · 4 Bedrooms · 4 Baths · House · Office room · Equipped kitchen
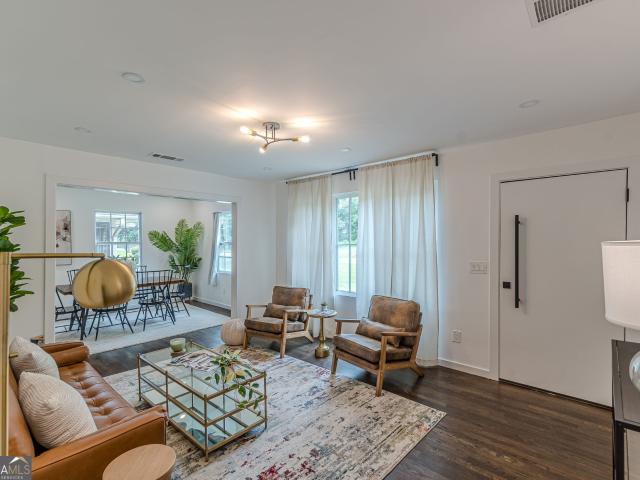
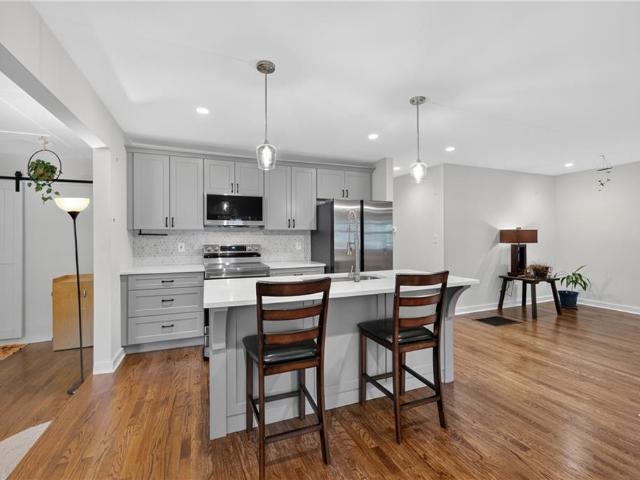
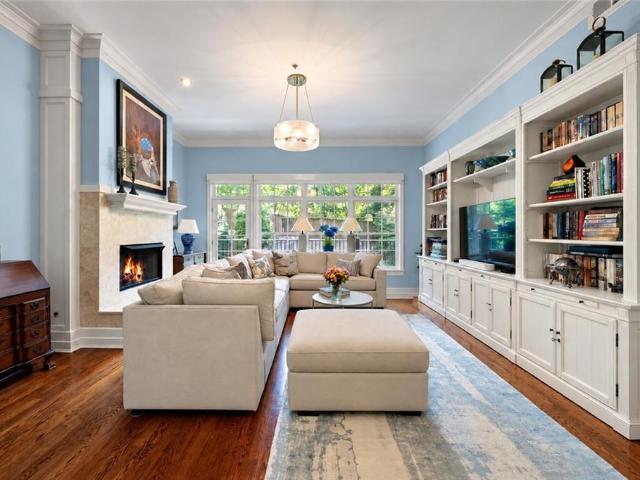
Welcome to 1062 Bouldercrest Drive SE, Atlanta, GA 30316, a beautifully renovated multi-level home offering modern finishes, flexible living space, and thoughtful updates throughout. The open and inviting floor plan features abundant natural light, updated flooring, fresh interior paint, and contemporary fixtures. At the heart of the home is a stunning gourmet kitchen featuring new cabinetry, quartz countertops, stainless steel appliances, generous prep space, and an open connection to the living and dining areas, creating an ideal setting for everyday living and entertaining. The home offers spacious bedrooms and beautifully renovated bathrooms with stylish tile, modern vanities, updated lighting, and quality finishes. The versatile lower level provides excellent options for an in-law suite, guest accommodations, home office, recreation area, or additional living space. Major improvements include an updated roof, HVAC system, plumbing, electrical, windows, flooring, and tank less wate
USD 748,800
322 Candler Street NE A
View photo
Townhouse · for sale
USD 1,120,000
USD 397/sq.ft
322 Candler Street NE A
East Lake Highlands
· 2,820 sq.ft · 4 Bedrooms · 3 Baths · Townhouse
· Patio · Garden · Office room · Fireplace · Equipped kitchen · Parking
East Lake Highlands · 2,820 sq.ft · 4 Bedrooms · 3 Baths · Townhouse · Patio · Garden · Office room · Fireplace · Equipped kitchen · Parking
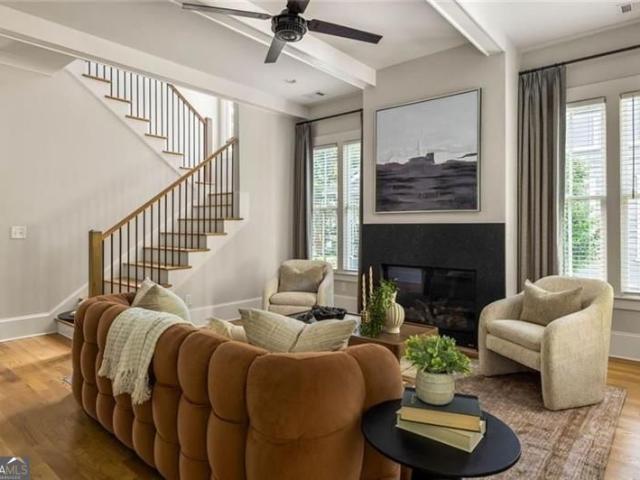
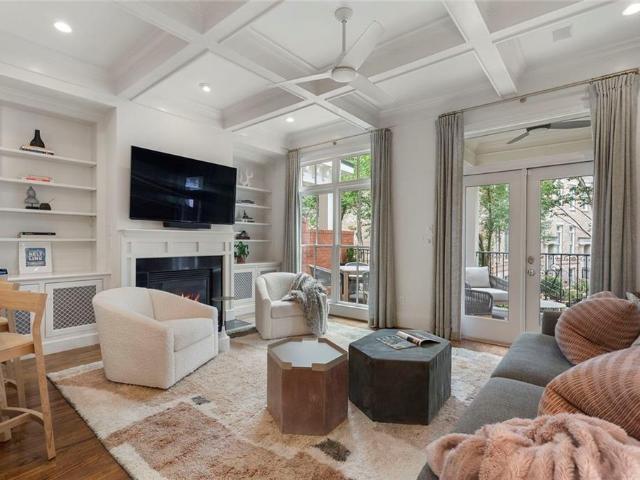
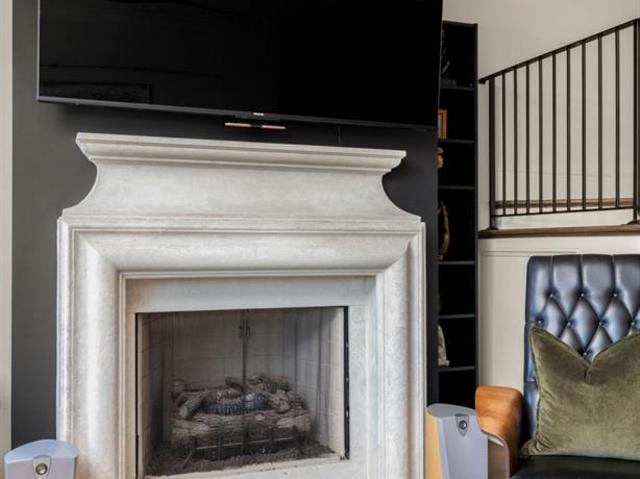
Newer construction in Candler Park, zoned for Mary Lin Elementary, with four bedrooms, a two-car garage, a fenced front yard, no HOA and no rental restrictions. Set on a tree-lined Candler Park street, 322 Candler Street NE offers the feel of a single-family home with the ease of townhome-style living. Its zero-lot-line design shares just one wall with its neighbor-at the garage. Soaring ceilings, abundant natural light and an open floor plan make everyday living and entertaining easy. The kitchen features a six-burner range, an oversized island seating four, a coffee bar, a walk-in pantry, a butler's pantry and generous storage. The dining room flows into the living room, anchored by a gas fireplace. Outside, a covered private patio includes a gas line for grilling. A mudroom off the garage creates a convenient drop zone, while a main-level fourth bedroom can serve as a home office, sitting room, guest room or playroom. Upstairs, the primary suite includes a spacious walk-in closet an
USD 1,120,000
410 Candler Park Drive NE C1
View photo
Condo · for sale
USD 265,000
USD 315/sq.ft
410 Candler Park Drive NE C1
East Lake Highlands
· 840 sq.ft · 1 Bedroom · 1 Bath · Condo
· Equipped kitchen
East Lake Highlands · 840 sq.ft · 1 Bedroom · 1 Bath · Condo · Equipped kitchen
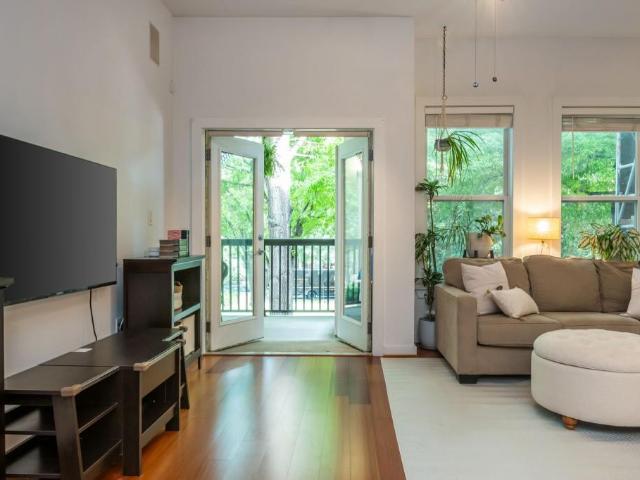
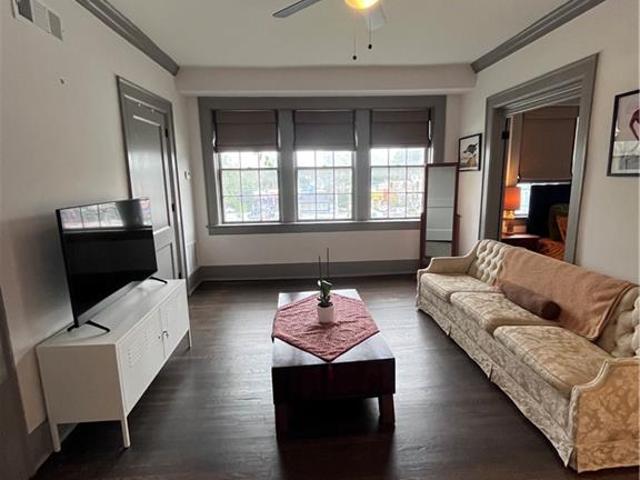
Candler Park is right outside your door! This sunny first-floor end-unit condo offers an easy, low-maintenance lifestyle in one of Atlanta's most walkable neighborhoods. Located directly next to Candler Park, you can enjoy morning walks, the nine-hole golf course, neighborhood festivals, and afternoons in the park just steps from home. Inman Park, Virginia-Highland, Little Five Points, Old Fourth Ward, and Emory are all just minutes away. Inside, the end-unit location provides extra windows and plenty of natural light, with new custom blinds throughout. Hardwood floors, refinished within the last two years, extend from the living area into the bedroom. The first-floor location also offers easy access with no stairs to climb. The kitchen has been refreshed with new countertops and a new backsplash, along with a new microwave above the range to maximize counter space. It opens directly to the dining area, making it easy to cook, dine, and entertain. The spacious primary bedroom features
USD 265,000
1240 Fayetteville Road
View photo
House · for sale
USD 355,000
USD 188/sq.ft
1240 Fayetteville Road
East Lake Highlands
· 1,884 sq.ft · 3 Bedrooms · 2 Baths · House
· Equipped kitchen · Cellar
East Lake Highlands · 1,884 sq.ft · 3 Bedrooms · 2 Baths · House · Equipped kitchen · Cellar
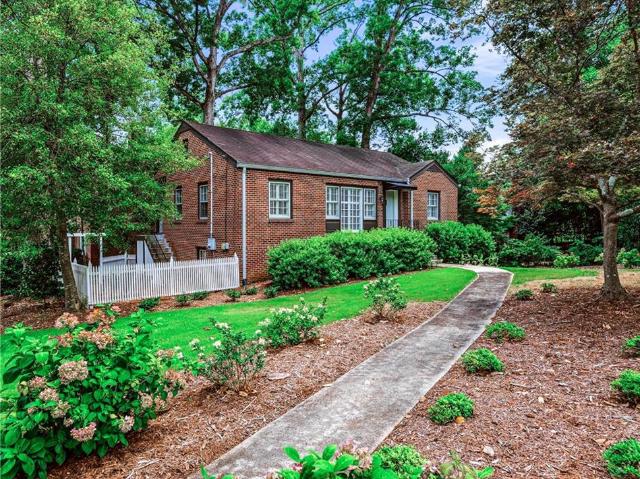
Renovated. Move-in ready. Intown atlanta living! Welcome to 1240 Fayetteville Road SE, where classic Atlanta character meets an extensive modern renovation! This beautifully updated 3-bedroom, 2.5-bath home offers 1,894 sq. Ft. of living space on a generous 0.34-acre lot. Step inside to hardwood floors, designer-tiled bathrooms, updated lighting, and a beautifully renovated kitchen featuring white cabinetry, stone countertops, and brand-new stainless-steel appliances. The newly created primary suite offers a private bath and walk-in closet, creating the comfortable retreat today's buyers are looking for. The improvements go well beyond cosmetics. Major updates include new plumbing, updated electrical, new HVAC system, new water heater, and a crawlspace/basement vapor barrier giving buyers the benefit of a beautifully renovated home with significant improvements already completed. Outside, the spacious lot offers room to enjoy now with exciting possibilities for the future, including po
USD 355,000
870 Inman Village Parkway NE 201
View photo
Condo · for sale
USD 550,000
870 Inman Village Parkway NE 201
East Lake Highlands
· 2 Bedrooms · 2 Baths · Condo
· Patio · Garden · Parking
East Lake Highlands · 2 Bedrooms · 2 Baths · Condo · Patio · Garden · Parking
870 Inman Park is located in the absolute heart of the city's most vibrant corridor, this 2-bedroom, 2 bath (end unit) condo offers a rare blend of Eastside Beltline and Highland'walk-everywhere' convenience and resort-style serenity. Park in your two secure deeded garage parking spaces. Brand-new $10,000 HVAC system (featuring the latest eco-friendly refrigerant) and a 6-year-old roof. Enjoy rare pool-level access and a peaceful courtside garden view. Both the expansive great room and the primary suite open directly onto your private patio. Glistening hardwoods inside the light-filled floor plan. The primary ensuite is a true retreat, separate shower and soaking tub, boasting dual vanities and a spacious walk-in closet
USD 550,000
1570 Dekalb Avenue NE F
View photo
Condo · for sale
USD 625,000
USD 351/sq.ft
1570 Dekalb Avenue NE F
East Lake Highlands
· 1,776 sq.ft · 2 Bedrooms · 2 Baths · Condo
· Patio · Garden · Equipped kitchen
East Lake Highlands · 1,776 sq.ft · 2 Bedrooms · 2 Baths · Condo · Patio · Garden · Equipped kitchen
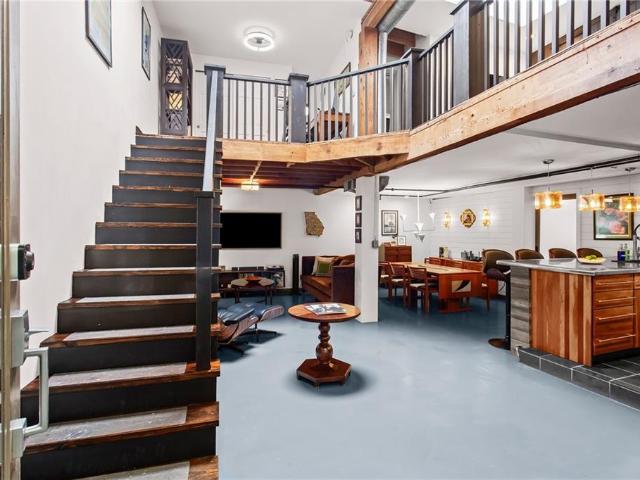
Hidden gem in candler park! Tucked away on the quiet side of The Pickle Factory Lofts, an intimate 7-unit boutique loft conversion, this exceptional residence blends sophisticated loft living with the eclectic charm and walkability of one of Atlanta’s most sought-after neighborhoods. A rare private garden patio oasis, complete with a soothing water fountain is perfect for morning coffee or al fresco entertaining. Renovated in 2020, this light-filled bi-level loft showcases an open floor plan with 2 bedrooms + 2 full baths, soaring ceilings, four skylights, and distinctive architectural details throughout. The chef’s kitchen features stainless steel countertops and backsplash, a newer appliance package, and striking VISO pendant lighting over the breakfast bar. The main level offers a two-story foyer with a stunning Murano-style glass chandelier, spacious guest bedroom + full bath, laundry area, dining room, and inviting living room. A dramatic staircase leads to the private upper level
USD 625,000
1889 Cannnon Street
View photo
House · for sale
USD 360,000
USD 274/sq.ft
1889 Cannnon Street
East Lake Highlands
· 1,313 sq.ft · 3 Bedrooms · 2 Baths · House
· Garden · Equipped kitchen
East Lake Highlands · 1,313 sq.ft · 3 Bedrooms · 2 Baths · House · Garden · Equipped kitchen
Renovated with purpose. Designed for living. Welcome to 1889 Cannon St. A beautifully renovated Decatur home where modern design, thoughtful functionality, and natural warmth come together to create a home you'll be proud to call your own. The heart of the home is a stunning kitchen designed for both everyday living and entertaining, featuring custom cabinetry, stainless steel appliances, and a quartz center island that provides the perfect gathering place for morning coffee, casual meals, or hosting friends and family. Throughout the home, rich natural wood elements add warmth and character to the modern finishes. Retreat to the spacious primary suite, where the beautifully updated primary bath offers an oversized walk-in shower designed to bring a touch of luxury to your everyday routine. Outside, enjoy a generous front yard and expansive backyard with plenty of space to entertain, garden, play, or simply unwind. The backyard fire pit creates the perfect setting for relaxing evenings
USD 360,000
1858 Brannen Road SE
View photo
House · for sale
USD 289,900
USD 283/sq.ft
1858 Brannen Road SE
East Lake Highlands
· 1,023 sq.ft · 3 Bedrooms · 1 Bath · House
· Garden · Office room
East Lake Highlands · 1,023 sq.ft · 3 Bedrooms · 1 Bath · House · Garden · Office room
Welcome to 1858 Brannen Rd SE, an inviting 3-bedroom, 1-bath home situated on a large 0.41-acre lot in an established Southeast Atlanta neighborhood. Whether you're looking for a home to make your own, a renovation project, or an investment opportunity, this property offers plenty of flexibility. The home features vinyl flooring throughout the main living areas, three bedrooms, one full bathroom with a tub/shower combination, an electric range, and a sunroom that provides additional space for relaxing, entertaining, or creating a home office. The property also boasts a huge front yard and backyard, offering abundant outdoor space that is increasingly hard to find so close to the city. For investors and builders, the size of the lot and established location create an opportunity to explore renovation, a fix-and-flip, or potential new-construction possibilities, subject to buyer due diligence and applicable zoning and permitting requirements. Conveniently located near major roadways, sho
USD 289,900
443 Burlington Road NE
View photo
House · for sale
USD 775,000
USD 458/sq.ft
443 Burlington Road NE
East Lake Highlands
· 1,690 sq.ft · 3 Bedrooms · 2 Baths · House
· Patio · Garden · Deck · Equipped kitchen
East Lake Highlands · 1,690 sq.ft · 3 Bedrooms · 2 Baths · House · Patio · Garden · Deck · Equipped kitchen
Updated Bungalow with Great Location. New Landscaping with Zoysia Sod in front and back yards. Interior has a great, spacious layout with lots of natural light and new upgrades throughout. Home is staged to show the warmth of the home. Kitchen with beautiful cabinets, solid surface counters, stainless steel appliances, tile backsplash and additional wet bar area with great functionality. Beautiful Oak Hardwood floors throughout. Master suite tucked away for privacy with his and her closets. Large bathroom suite with dual vanities and spacious tiled shower. Two secondary bedrooms share a large private secondary bathroom. New deck of the back leads to back yard with brick patio and new Zoysia sod. New roof, HVAC and water heater. Unbeatable intown accessibility right next to Emory and short distance to Midtown Atlanta and Decatur make this home a true gem
USD 775,000
1189 Mclendon Avenue NE 5
View photo
Condo · for sale
USD 215,000
USD 317/sq.ft
1189 Mclendon Avenue NE 5
East Lake Highlands
· 678 sq.ft · 1 Bedroom · 1 Bath · Condo
· Patio · Equipped kitchen
East Lake Highlands · 678 sq.ft · 1 Bedroom · 1 Bath · Condo · Patio · Equipped kitchen
Charming 1920's condo at the intersection of Little Five Points and Candler Park. This second floor one bedroom, one bathroom unit sits on the front corner of the historic Laurea building with a patio facing L5P's newly revamped plaza. Enjoy original details like hardwoods, crown molding, and french doors paired with fresh updates to the kitchen and bathroom. You're at the center of it all. Shops, restaurants, and entertainment. Quick easy walk to the Beltline and to Marta and multiple parks. Laundry room and individual storage units located in the building. Long term rentals allowed if not at cap, no short term rentals
USD 215,000
1656 Ridgewood Drive NE
View photo
House · for sale
USD 669,850
USD 265/sq.ft
1656 Ridgewood Drive NE
East Lake Highlands
· 2,519 sq.ft · 4 Bedrooms · 2 Baths · House
East Lake Highlands · 2,519 sq.ft · 4 Bedrooms · 2 Baths · House
A rare opportunity to restore and reimagine a distinctive 1928 residence with Tudor Revival architectural influences in Historic Druid Hills, just moments from Emory University. Tucked along quiet, tree-lined Ridgewood Drive, this character-rich home immediately stands apart with its handsome brick exterior, dramatic gables, half-timbered architectural detailing and arched sunroom windows, all framed by the mature tree canopy and established streetscape that make Druid Hills one of Atlanta's most treasured intown neighborhoods. The location is exceptional-a peaceful residential setting with Emory University, the CDC and Emory Village close at hand, along with nearby parks and trails, restaurants, shopping, Fernbank and Downtown Decatur. It is an increasingly difficult-to-find combination: a substantial historic-era home on a deep lot, on a quiet Druid Hills street, remarkably close to Emory. Offering four bedrooms and two and half baths with a separate shower, the existing residence ha
USD 669,850
1889 Cannon Street
View photo
House · for sale
USD 360,000
USD 274/sq.ft
1889 Cannon Street
East Lake Highlands
· 1,313 sq.ft · 3 Bedrooms · 2 Baths · House
· Garden · Equipped kitchen
East Lake Highlands · 1,313 sq.ft · 3 Bedrooms · 2 Baths · House · Garden · Equipped kitchen
Renovated with purpose. Designed for living. Welcome to 1889 Cannon St. A beautifully renovated Decatur home where modern design, thoughtful functionality, and natural warmth come together to create a home you’ll be proud to call your own. The heart of the home is a stunning kitchen designed for both everyday living and entertaining, featuring custom cabinetry, stainless steel appliances, and a quartz center island that provides the perfect gathering place for morning coffee, casual meals, or hosting friends and family. Throughout the home, rich natural wood elements add warmth and character to the modern finishes. Retreat to the spacious primary suite, where the beautifully updated primary bath offers an oversized walk-in shower designed to bring a touch of luxury to your everyday routine. Outside, enjoy a generous front yard and expansive backyard with plenty of space to entertain, garden, play, or simply unwind. The backyard fire pit creates the perfect setting for relaxing evenings
USD 360,000
1903 Ridgewood Drive NE
View photo
House · for sale
USD 1,095,000
USD 306/sq.ft
1903 Ridgewood Drive NE
East Lake Highlands
· 3,574 sq.ft · 5 Bedrooms · 5 Baths · House
· Patio · Garden · Fireplace · Equipped kitchen · Parking
East Lake Highlands · 3,574 sq.ft · 5 Bedrooms · 5 Baths · House · Patio · Garden · Fireplace · Equipped kitchen · Parking
You know at first glance this Tudor Revival cottage is special. Its brick and granite façade with diamond pane casement windows, catslide roof, and arched front door with wrought iron hardware hint at the historic details inside. Enter into the living room with its original oak floors, arched doorways, and massive granite fireplace. Off the living room, a light-filled sunroom with original tile floor would make a perfect office. A wide galley kitchen connects to the dining room and the family room. French doors in the family room open to a generous patio and professionally landscaped back yard, making entertaining a pleasure. But don’t mistake “cottage” for “small” because this home has four bedrooms and four bathrooms. The spacious primary suite and two secondary bedrooms are on the main floor, and the fourth bedroom suite is upstairs. Above the two-car garage is a legal one-bedroom apartment. While this 95-year-old home has been thoughtfully preserved and expanded, its systems have a
USD 1,095,000
1437 Bouldercrest Road SE
View photo
House · for sale
USD 209,000
USD 194/sq.ft
1437 Bouldercrest Road SE
East Lake Highlands
· 1,076 sq.ft · 2 Bedrooms · 1 Bath · House
· Office room
East Lake Highlands · 1,076 sq.ft · 2 Bedrooms · 1 Bath · House · Office room
Welcome to this charming Atlanta home offering a comfortable and versatile layout with two spacious bedrooms and a full bathroom. The inviting living area provides a welcoming space for relaxing or entertaining, while the additional rooms offer flexibility for a home office, guest space, or personal retreat. The home will benefit from some minor updates, providing an excellent opportunity to add your personal touch and enhance its existing character. Conveniently located near shopping, dining, parks, major roadways, and other Atlanta-area destinations, this property is ready for its next chapter. Don't miss the opportunity to make this inviting home your own!
USD 209,000
1717 N Decatur Road NE G16
View photo
Condo · for sale
USD 695,000
USD 427/sq.ft
1717 N Decatur Road NE G16
East Lake Highlands
· 1,625 sq.ft · 2 Bedrooms · 2 Baths · Condo
· Garden · Balcony · Fireplace · Equipped kitchen · Parking
East Lake Highlands · 1,625 sq.ft · 2 Bedrooms · 2 Baths · Condo · Garden · Balcony · Fireplace · Equipped kitchen · Parking
Beautifully appointed and exceptionally well maintained, this elegant residence at The Clifton offers a rare combination of gracious interiors, privacy, and effortless intown living in one of Atlanta’s most desirable locations. The light-filled home features rich hardwood floors, high ceilings, extensive millwork, and a spacious open living area with custom built-ins and a fireplace, creating an inviting setting for both everyday living and entertaining. The well-designed kitchen offers abundant cabinetry, granite countertops, stainless steel appliances, and a seamless connection to the main living spaces. Generously sized bedrooms and beautifully finished baths provide comfortable private retreats, while the covered balcony overlooks the peaceful, private backyard setting. Freshly painted with new carpet and numerous additional upgrades, the residence has been hardly lived in and shows beautifully. Two assigned, covered and gated parking spaces are conveniently located on the same lev
USD 695,000
1893 N Decatur Road NE
View photo
House · for sale
USD 675,000
USD 273/sq.ft
1893 N Decatur Road NE
East Lake Highlands
· 2,465 sq.ft · 4 Bedrooms · 2 Baths · House
· Patio · Office room · Parking
East Lake Highlands · 2,465 sq.ft · 4 Bedrooms · 2 Baths · House · Patio · Office room · Parking
This is one your buyers have been waiting for! Situated on a beautiful corner lot, this brick beauty has a stunning modern kitchen-white cabinets, brass hardware, quartz countertops and breakfast bar with a view to a spacious family/tv room addition. Spacious formal living room and a separate dining room at the front of the home provide both easy living and entertaining options. Two bedrooms and a renovated bathroom complete the first floor. On the lower level, there is another large bedroom with two closets, including a walk-in closet, updated full bath and one additional bedroom ideal for use as a nursery, office or play room. Bonus space can be used as home office or spacious mudroom. Ample storage space plus one car garage currently being used a woodworking shop. Charming brick patio provides a great spot for morning coffee or evening wind-down. Professionally landscaped exterior and a bonus playhouse or storage shed. Active neighborhood minutes from Emory University and great acce
USD 675,000
424 Euclid Terrace NE
View photo
House · for sale
USD 599,900
USD 364/sq.ft
424 Euclid Terrace NE
East Lake Highlands
· 1,647 sq.ft · 2 Bedrooms · 2 Baths · House
· Terrace · Fireplace · Parking
East Lake Highlands · 1,647 sq.ft · 2 Bedrooms · 2 Baths · House · Terrace · Fireplace · Parking
Income-producing duplex with off-street parking in the heart of Candler Park—and rare flexibility for the right buyer! This 1,649 sq ft duplex, built in 1920 on a generous 7,840 sq ft lot, works as a cash-flowing investment today, an owner-occupant house hack, or a future single-family conversion. One side is leased to an easy, cooperative tenant at $1,500+/month with flexible showing access, while the other unit is vacant, giving a buyer the chance to update it to their taste while collecting rental income from the occupied side—or bring both units online for a fully stabilized investment. Down the road, the layout and generous lot lend themselves to reuniting the two units back into one spacious single-family home. 2 bed/2 bath total across the two units, each with its own original fireplace and the historic character you can't replicate in new construction. Driveway parking is a rare find this close to the action. Unbeatable location—walk to Candler Park, neighborhood shops and rest
USD 599,900
1620 Eastland Road SE
View photo
House · for sale
USD 185,000
USD 212/sq.ft
1620 Eastland Road SE
East Lake Highlands
· 872 sq.ft · 3 Bedrooms · 2 Baths · House
· Equipped kitchen
East Lake Highlands · 872 sq.ft · 3 Bedrooms · 2 Baths · House · Equipped kitchen
Incredible buyer incentives: $3,000 mortgage concession. Opendoor Home Loans will contribute up to $3,000 towards a permanent interest rate buy-down if you finance with Opendoor Home Loans LLC. Welcome to 1620 Eastland Rd SE, a property that exudes elegance and sophistication. The kitchen is a chef's dream, equipped with all stainless steel appliances that add a modern touch to the space. This property is a perfect blend of style and comfort, a unique living experience. Don't miss out on this opportunity to own a piece of luxury. Included 100-Day Home Warranty with buyer activation
USD 185,000
519 Durand Drive NE
View photo
House · for sale
USD 1,000,000
USD 26/sq.ft
519 Durand Drive NE
East Lake Highlands
· 37,889 sq.ft · House
· Cellar
East Lake Highlands · 37,889 sq.ft · House · Cellar
Druid Hills is an Atlanta Historic Intown neighborhood, prestigious and sought-after with renovated historic homes from the early 1900's and a small number of new construction homes build to blend with the existing homes; prices range on average from $1million to over $6million. Druid Hills is bordered on the south by historic Olmsted Park and is known for it's trees, parks, sidewalks, village and proximity to Druid Hills Golf Club, Emory University & Hospital and the CDC. This is an unusual opportunity to get three continguous lots in Druid Hills which rarely has a lot available for new construction; the three lots have a total of 174 feet frontage and all are 217 feet deep; the individual lots are 56, 50 and 68 feet across the street frontage; the addresses for the 3 lots are 519, 523 and 527. The lots are street level, then dip down and then back up to the back of the lot, so a basement would be appropriate. There is a plat of the 3 lots included in this listing information. New con
USD 1,000,000
206 Montag Circle NE
View photo
Townhouse · for sale
USD 1,276,000
USD 546/sq.ft
206 Montag Circle NE
East Lake Highlands
· 2,336 sq.ft · 3 Bedrooms · 3 Baths · Townhouse
· Garden · Deck · Equipped kitchen
East Lake Highlands · 2,336 sq.ft · 3 Bedrooms · 3 Baths · Townhouse · Garden · Deck · Equipped kitchen
Experience refined sophistication in this reimagined brick residence in Inman Park—one of Atlanta’s original BeltLine neighborhoods and a veritable village within the South’s most vibrant city. Hallmarks of the home include handsome millwork, oak flooring on each level, transom windows, coffered and 10ft ceilings. Beyond the alluring stair hall, a fireside family room welcomes sunlight streaming through windows and French doors that lead to a partially covered deck framed by brick privacy walls and elegant iron railings. Situated at the far eastern edge of the quaint community affords this home particularly charming views of crepe myrtles and the community's spectacular garden courtyard and fountain. The dining room comfortably seats eight or more and connects to the kitchen via a Butler's pantry and wet bar with beverage fridge. The kitchen dazzles with quartz counters, creamy Shaker-style cabinetry, Viking appliances and a pantry. All three en suite bedrooms feature a wall of windows
USD 1,276,000
1599 Mclendon Avenue NE
View photo
House · for sale
USD 1,100,000
USD 486/sq.ft
1599 Mclendon Avenue NE
East Lake Highlands
· 2,260 sq.ft · 4 Bedrooms · 3 Baths · House
· Garden · Equipped kitchen
East Lake Highlands · 2,260 sq.ft · 4 Bedrooms · 3 Baths · House · Garden · Equipped kitchen
Welcome to a beautifully renovated Craftsman offering something increasingly hard to find in the heart of Candler Park: four bedrooms, three baths, multiple flex spaces, a renovated primary suite, expansive outdoor space and exceptional storage—all on a generous corner lot. Set back and elevated from the street, the home pairs classic Craftsman character with a surprisingly spacious and versatile floor plan. Original hardwood floors bring warmth throughout, while two additional flex spaces create endless possibilities for a home office, den, playroom, media room or creative space. The beautifully renovated primary suite is a standout for the neighborhood, offering the space and privacy so often missing from historic Intown homes. The oversized kitchen is equally impressive, with an abundance of quartz countertop space, extensive pantry/storage capacity and two extra-large stainless sinks—designed for both everyday living and effortless entertaining. Outside, a flat expansive yard and l
USD 1,100,000
661 Auburn Avenue NE 14
View photo
Townhouse · for sale
USD 1,599,999
USD 523/sq.ft
661 Auburn Avenue NE 14
East Lake Highlands
· 3,057 sq.ft · 4 Bedrooms · 4 Baths · Townhouse
· Parking · Balcony · Fireplace · Equipped kitchen · Lift
East Lake Highlands · 3,057 sq.ft · 4 Bedrooms · 4 Baths · Townhouse · Parking · Balcony · Fireplace · Equipped kitchen · Lift
Create unforgettable memories with friends and family while experiencing the Beltline at its most vibrant. Perched directly above one of the city's most exciting stretches, Unit 14 at the Residences at Studioplex puts Atlanta's restaurants, nightlife and culture right outside your door. Including Yeppa. Eclipse de Luna, Krog Street Market, Studioplex, and more. Spanning four thoughtfully designed levels, this exceptional townhome offers four spacious bedrooms, each with its own ensuite bath, along with an impressive collection of indoor and outdoor living spaces, a 2 car garage and your own personal elevator. The main living space is anchored by a beautifully appointed chef's kitchen featuring a custom stone backsplash, oversized island and high-end stainless steel appliances. The kitchen opens seamlessly to the dining and living areas, where a grand gas fireplace creates a warm focal point and a private balcony overlooks the energy of the Beltline below. Upstairs, the expansive primar
USD 1,599,999
2446 Lynn Iris Drive
View photo
House · for sale
USD 187,900
2446 Lynn Iris Drive
East Lake Highlands
· 4 Bedrooms · 1 Bath · House
· Garden · Equipped kitchen
East Lake Highlands · 4 Bedrooms · 1 Bath · House · Garden · Equipped kitchen
Welcome to this charming two-story brick home, featuring a welcoming black front door and a personal mailbox. Inside, you'll find an open floor plan with plenty of natural light. The main level offers two spacious bedrooms and a full bathroom, while the second level provides two additional cozy bedrooms. The kitchen is a highlight, showcasing elegant stone countertops, white cabinets, and modern appliances, complemented by a stylish combination of white tiles on the kitchen floor. The bedrooms boast beautiful brown vinyl flooring, adding warmth and texture to the space. The mudroom is ready for laundry with convenient washer and dryer hookups. Outside, the fenced backyard offers privacy and space for outdoor activities. This home blends comfort and functionality, making it the perfect place to call your own!
USD 187,900
118 Waverly Way NE
View photo
House · for sale
USD 3,299,000
USD 589/sq.ft
118 Waverly Way NE
East Lake Highlands
· 5,597 sq.ft · 5 Bedrooms · 5 Baths · House
East Lake Highlands · 5,597 sq.ft · 5 Bedrooms · 5 Baths · House
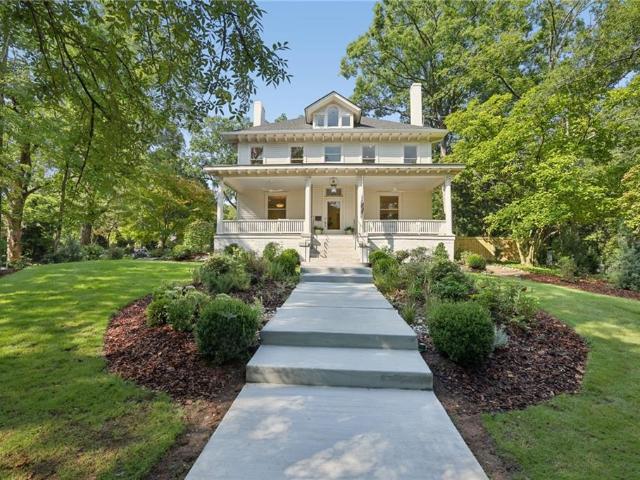
Welcome to 118 Waverly Way. A rare opportunity to own one of the only grand-scale early 20th-century homes in Historic Inman Park. This classic four-square is situated on a large prominent lot, set apart from its neighbors, and overlooking the Olmsted designed Springvale Park. The Atlanta Constitution in 1896 grandly described Inman Park: “High up above the city, where the purest breezes and the brightest sunshine drove away the germs of disease, and where nature had lavished her best gifts, the gentlemen who conceived the thought of Inman Park found the locality above all others which they desired. It was to be a place of homes, of pretty homes, green lawns. It's the prettiest, highest, healthiest and most desirable locality I ever saw. Everybody is friendly and neighborly. And as far as accessibility it ranks second to no residence portion of the city. ” Harold Hirsch constructed the home in 1909 and then expanded it under supervision from renowned Atlanta architect, Neel Reid in 191
USD 3,299,000
1739B Adolphus Street NE
View photo
Townhouse · for sale
USD 1,225,000
USD 444/sq.ft
1739B Adolphus Street NE
East Lake Highlands
· 2,756 sq.ft · 4 Bedrooms · 3 Baths · Townhouse
· Equipped kitchen
East Lake Highlands · 2,756 sq.ft · 4 Bedrooms · 3 Baths · Townhouse · Equipped kitchen
A rare opportunity to own a thoughtfully designed, custom-built home by Domain Homes in the heart of highly coveted Lake Claire. Blending refined finishes with effortless livability, this exceptional 4-bedroom, 3.5-bath residence was designed with an eye toward both everyday comfort and elevated entertaining. A gracious, wide foyer welcomes you inside, immediately showcasing the home’s abundant natural light and beautifully considered floor plan. The bright living room and open dining area create an inviting central gathering space, flowing seamlessly into the stunning designer kitchen. Outfitted with high-end stainless-steel appliances, premium finishes, and exceptional storage and functionality, the kitchen is as beautiful as it is practical. Upstairs, four generously appointed bedrooms offer privacy and comfort, complemented by a spacious laundry room. Rich hardwood floors, designer lighting, and custom-built closets add a layer of sophistication throughout. Two secondary bedrooms s
USD 1,225,000
338 Mell Avenue NE
View photo
House · for sale
USD 1,195,000
USD 362/sq.ft
338 Mell Avenue NE
East Lake Highlands
· 3,294 sq.ft · 5 Bedrooms · 2 Baths · House
· Garden · Fireplace · Equipped kitchen
East Lake Highlands · 3,294 sq.ft · 5 Bedrooms · 2 Baths · House · Garden · Fireplace · Equipped kitchen
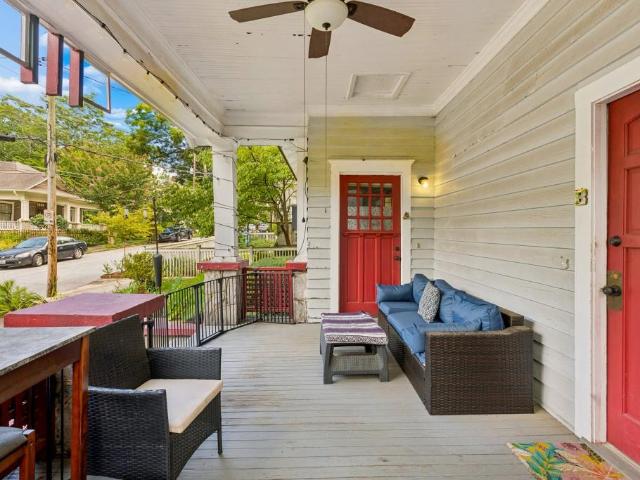
Remarkable 1905 Craftsman in the heart of Candler Park. Lovingly owned, maintained and renovated by the same owner for more than 40 years. The generous front porch is a true extension of the living space, with room for dining, entertaining, or relaxing. Inside, soaring ceilings, tall windows and beautiful heart pine floors bring character and gorgeous natural light throughout. Historic details abound, from original pocket doors to clever storage tucked into unexpected places. The flexible main level includes a large foyer, living room, dining room, office, and second sitting room, with four of the home's seven fireplaces featuring working gas coal baskets. A main-level bedroom and full bath offer the option for a primary suite, guest room, or office, while a separate powder room serves the living spaces. The renovated kitchen features a Wolf range, large peninsula with room for casual seating, walk-in pantry and oversized windows overlooking the exceptionally deep and private backyard.
USD 1,195,000
2435 Crestview Avenue
View photo
House · for sale
USD 550,000
USD 271/sq.ft
2435 Crestview Avenue
East Lake Highlands
· 2,024 sq.ft · 4 Bedrooms · 3 Baths · House
· Terrace · Equipped kitchen
East Lake Highlands · 2,024 sq.ft · 4 Bedrooms · 3 Baths · House · Terrace · Equipped kitchen
Step inside to this open, light-filled floor plan with sleek finishes and gleaming hardwood floors throughout. The kitchen is a standout, featuring soft-close cabinetry, granite countertops, a spacious island, subway tile backsplash, and stainless steel appliances. Enjoy the option of two primary suites, one on the main level and one on the second level. Relax in the upstairs primary ensuite with a spa-like bath including a soaking tub. Including a brand new HVAC Unit for the 2nd floor. It's ideally located just minutes from East Lake Golf Club, neighborhood park and tennis courts. With easy access to Glenwood + 2nd, Kirkwood, Oakhurst, and downtown Decatur. Come see this move-in ready home set in East Lake Terrace’s this is a property you don’t want to miss
USD 550,000
1930 Durand Mill Drive NE
View photo
House · for sale
USD 1,195,000
USD 267/sq.ft
1930 Durand Mill Drive NE
East Lake Highlands
· 4,467 sq.ft · 6 Bedrooms · 5 Baths · House
· Deck · Fireplace · Equipped kitchen · Swimming pool
East Lake Highlands · 4,467 sq.ft · 6 Bedrooms · 5 Baths · House · Deck · Fireplace · Equipped kitchen · Swimming pool
Set on a quiet cul-de-sac in Druid Hills, this handsome Durand Mill brick home pairs beautiful architectural details and generous proportions with wonderful natural light throughout. Dinner on the deck, a quick game on your own sport court, summer afternoons at the neighborhood pool—this home offers an enviable way to live intown. A soaring two-story foyer opens to bright, welcoming interiors with hardwood floors, substantial millwork and gorgeous designer lighting. The dining room has the scale for a full guest list, and the separate living room, with its handsome built-ins, offers a welcoming place to begin the evening. The family room is the architectural standout: a coffered ceiling overhead, a fireplace flanked by built-ins and a graceful row of arched windows framing the trees outside. It is a beautiful room with an easy, comfortable feel. Open to the family room, the kitchen features white cabinetry, a center island, double ovens and a sunny breakfast area. The layout keeps the
USD 1,195,000
1717 N Decatur Road NE 111
View photo
Condo · for sale
USD 450,000
USD 480/sq.ft
1717 N Decatur Road NE 111
East Lake Highlands
· 936 sq.ft · 1 Bedroom · 1 Bath · Condo
· Patio · Fireplace · Equipped kitchen · Swimming pool
East Lake Highlands · 936 sq.ft · 1 Bedroom · 1 Bath · Condo · Patio · Fireplace · Equipped kitchen · Swimming pool
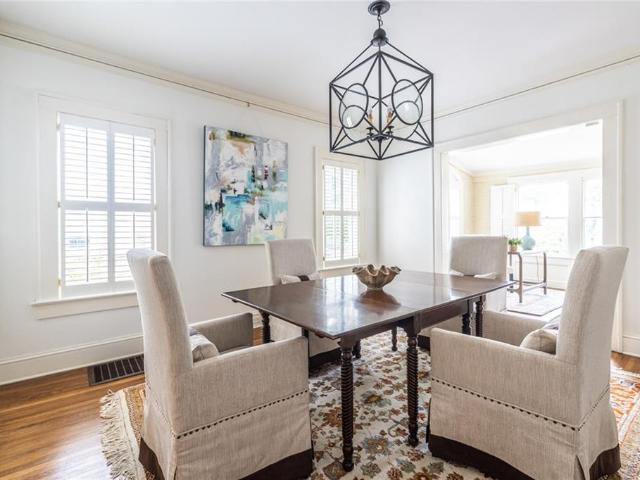
Welcome home to Unit 111 at The Clifton. One of Druid Hills' most coveted addresses. This beautifully appointed 944-square-foot, one bedroom, one bath residence combines timeless character with thoughtful, high-end updates throughout. Rich hardwood floors flow beneath soaring high ceilings, while custom plantation shutters and elegant crown molding lend a polished, sophisticated feel to every room. Cozy up beside the fireplace on cooler evenings, or step out to your private patio overlooking the building's beautifully landscaped courtyard and sparkling pool. A rare and coveted outlook within the community. The fully updated bathroom is a standout, featuring an expansive walk-in shower with designer finishes that feel more spa than standard. There are two spacious walk-in closets offering abundant storage, and a high-end in-unit washer and dryer add everyday convenience rarely found at this price point. The gourmet kitchen includes stainless steel appliances, stained cabinets, tiled bac
USD 450,000

Get email alerts

Don't miss out: be the first to know about new properties

The alert was correctly created

On subscribing you accept the conditions of use and the privacy policy
Alert
Receive new ads in your inbox
Save this search
Receive alerts for new listings

We'll send you an email when we have new properties for: "Properties for sale in East Lake Highlands"

The alert was correctly created

Linwood, Atlanta city Atlanta CCD Fulton County Georgia
Little Five Points
Get email alerts and be the first to see new listings
Required field
On subscribing I accept the terms of the privacy policy
Perfect! You'll soon start receiving new listings via email
Alert
Receive an email when we have new ads for Properties for sale in East Lake Highlands
Save this search
Filters

Bedrooms

Size (sq.ft)

sq.ft
sq.ft

Price

USD
USD

Property type

Bathrooms

Clear all filters
Receive notifications when new entries are published.