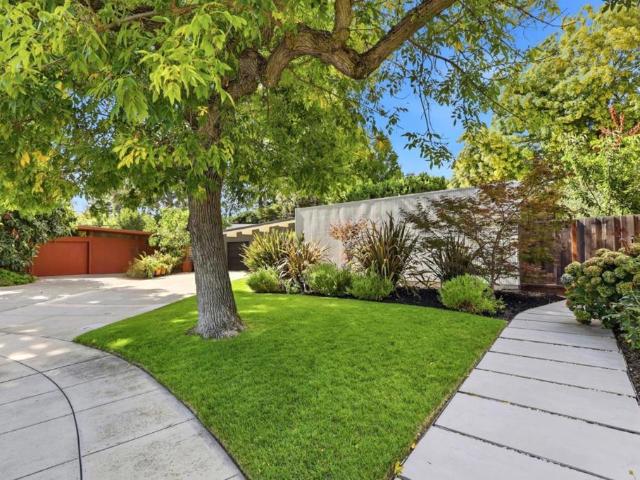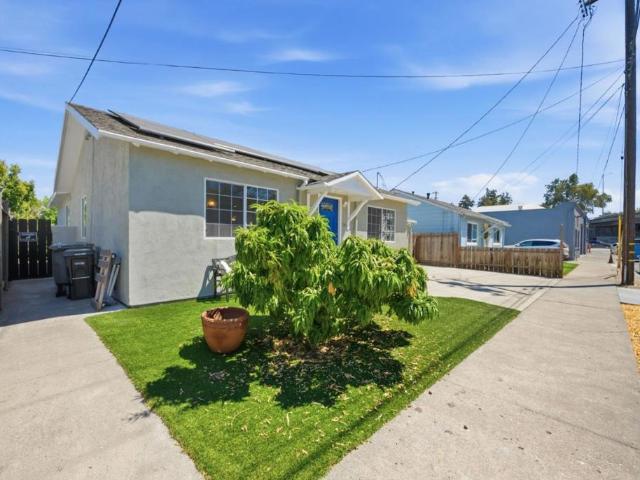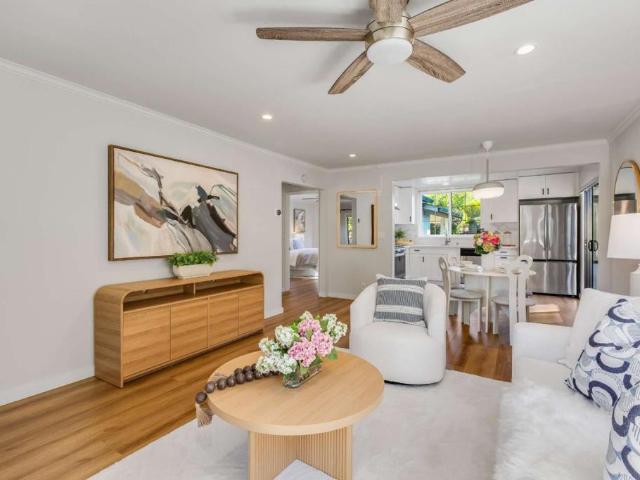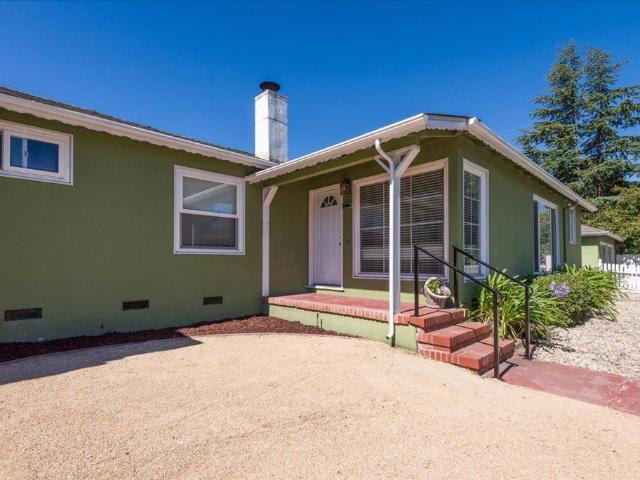
1,798 houses for sale in East Palo Alto city

358 Fernando Avenue
View photo
House · for sale
USD 1,798,000
USD 2,013/sq.ft
358 Fernando Avenue
East Palo Alto city
· 893 sq.ft · 2 Bedrooms · 2 Baths · House
· Garden · Equipped kitchen
East Palo Alto city · 893 sq.ft · 2 Bedrooms · 2 Baths · House · Garden · Equipped kitchen
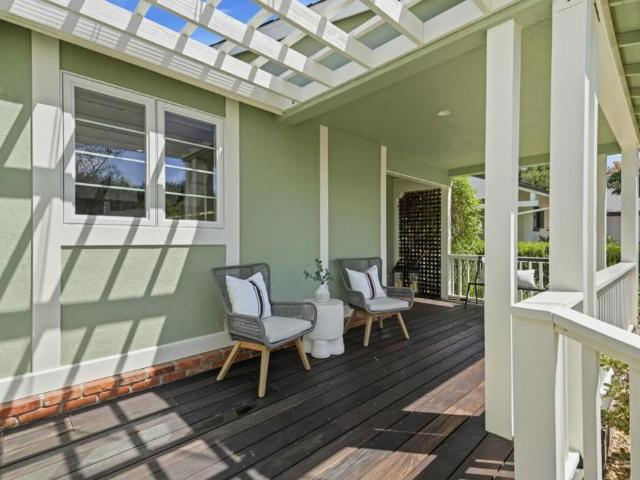
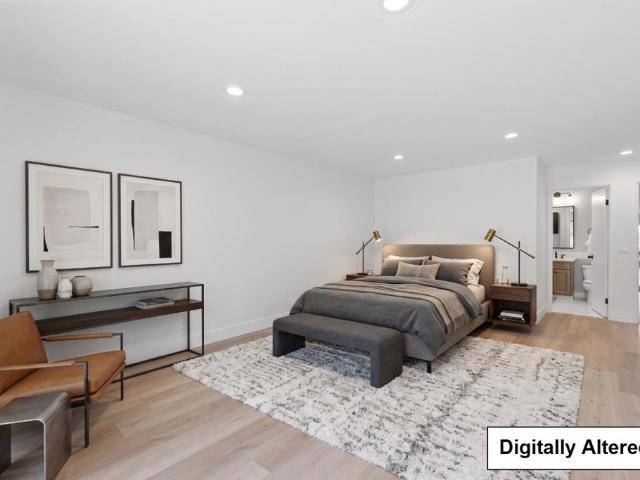
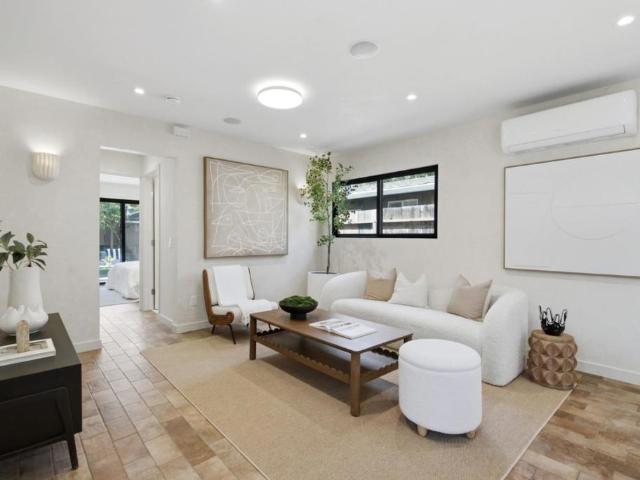
Located in the heart of Palo Alto's Ventura neighborhood, this property pairs a main residence with a permitted, attached cottage, each with one bedroom and one bath. The kitchen and bathrooms have been fully reimagined, with a center island and breakfast bar anchoring the kitchen. Mini-split systems provide heating and cooling year round. Outside, an inviting garden offers space for outdoor dining, entertaining, or a quiet morning coffee. John Boulware Park sits just down the street, with a recently renovated playground and picnic tables under mature trees. Cafe Yutori is close by on El Camino Real, and the shops, restaurants, cafes, farmers market, and Caltrain station along California Avenue are a short distance away, as are Whole Foods and Stanford University. Highways 101 and 280 are both within easy reach. Nearby schools include Barron Park Elementary, Fletcher Middle, and Gunn High (buyer to verify)
USD 1,798,000
203 Sylvan Way
View photo
House · for sale
USD 2,699,000
USD 1,019/sq.ft
203 Sylvan Way
East Palo Alto city
· 2,648 sq.ft · 3 Bedrooms · 2 Baths · House
· Patio · Equipped kitchen
East Palo Alto city · 2,648 sq.ft · 3 Bedrooms · 2 Baths · House · Patio · Equipped kitchen
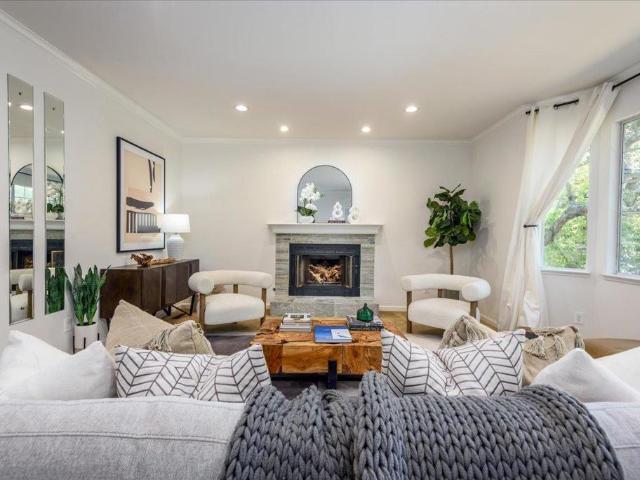
A grand entry welcomes you to a large traditional living room & formal dining room. Perfect for entertaining, the eat-in kitchen opens to a warm family room and patio slider for indoor-outdoor flow! The extra-large primary suite boasts canyon views, a walk-in closet, & spacious bath w/ separate toilet. Nestled in Emerald Hills near Edgewood Park & Handley Rock, with easy Edgewood Rd & I-280 access to downtown Redwood City and San Carlos
USD 2,699,000
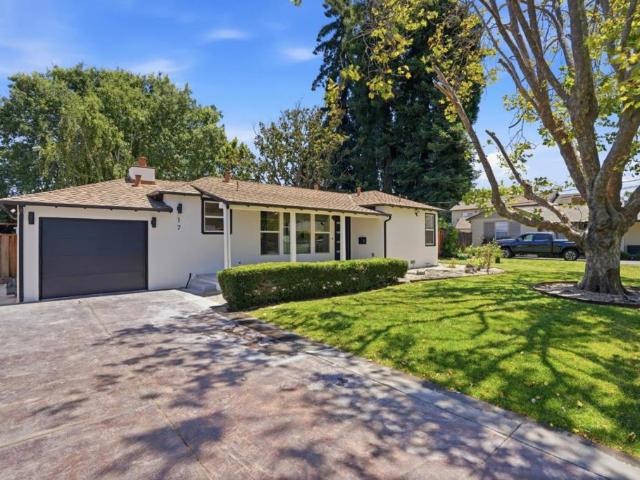
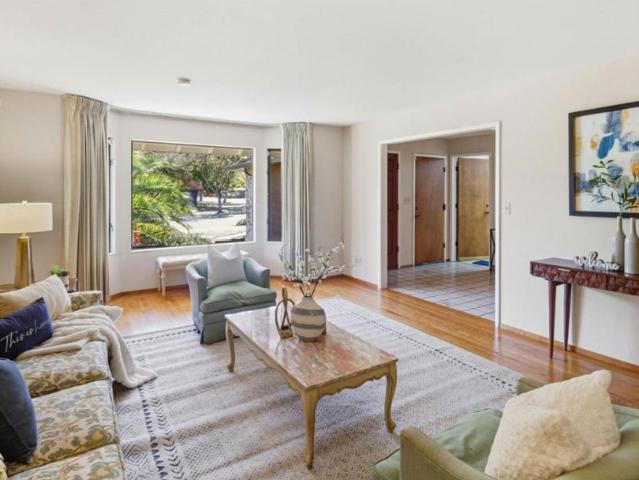
17 Yarnall Place
View photo
House · for sale
USD 1,395,000
USD 1,222/sq.ft
17 Yarnall Place
East Palo Alto city
· 1,141 sq.ft · 3 Bedrooms · 2 Baths · House
· Garden · Fireplace · Equipped kitchen
East Palo Alto city · 1,141 sq.ft · 3 Bedrooms · 2 Baths · House · Garden · Fireplace · Equipped kitchen
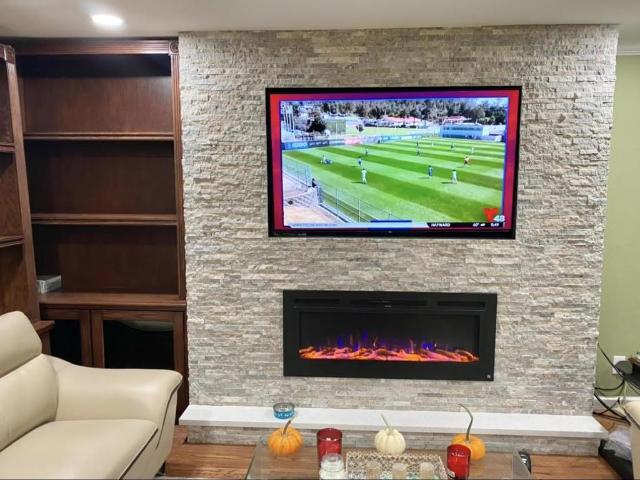
Welcome to modern residence, located in the friendly acres of rewood city. The house features modern living with indoor and outdoor space. The upgrades include new laminate floor, dual pane windows, modern kitchen, stainless steel appliances, new bathrooms, eletric fireplaces with tile wrap. All new plumbing and eletrical. New interior and exterior paint. New stucco. Step outside to a private backyard park like setting. Bonus sunroom 220 sq ft. The house located near stanford rwc medical campus, downtown, shopping and near 101 and 84 freeway
USD 1,395,000
701 Christine Drive
View photo
House · for sale
USD 3,798,000
USD 1,521/sq.ft
701 Christine Drive
East Palo Alto city
· 2,497 sq.ft · 3 Bedrooms · 3 Baths · House
· Fireplace · Equipped kitchen · Parking · Heating
East Palo Alto city · 2,497 sq.ft · 3 Bedrooms · 3 Baths · House · Fireplace · Equipped kitchen · Parking · Heating
Wonderful South Palo Alto location; this 3-bedroom, 3-bathroom home offers 2,503 sq. Ft. of living space on a 9,330 sq. Ft. lot. The interior features a combination of carpet, tile, and wood flooring. A separate living room is well lit by large windows in the front of the home. The layout includes a formal separate dining room as well as a dining area within the kitchen/family room combo. This area also features an outdoor courtyard to enjoy the sunshine and have your morning coffee. The primary bedroom has a full bathroom with a walk-in tub, and there are two additional full bathrooms. Amenities also include a fireplace and central forced-air heating. The home features a large laundry room with lots of cupboards and storage and includes a tub/sink and washer/dryer. The property also offers a spacious two-car garage with a storage cupboard and workshop countertop. Attractive pavers line the driveway. This residence is part of the Palo Alto Unified School District, which includes great
USD 3,798,000
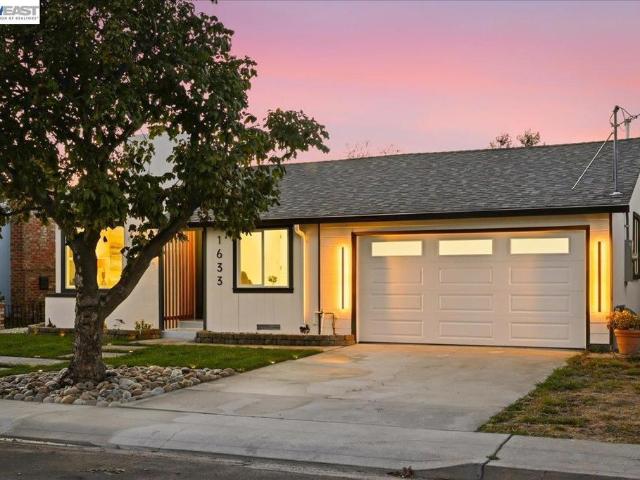
1633 Via Amigos
View photo
House · for sale
USD 999,000
USD 485/sq.ft
1633 Via Amigos
East Palo Alto city
· 2,056 sq.ft · 4 Bedrooms · 3 Baths · House
· Office room · Equipped kitchen
East Palo Alto city · 2,056 sq.ft · 4 Bedrooms · 3 Baths · House · Office room · Equipped kitchen
Rare opportunity! Welcome to 1633 Via Amigos, an absolute masterpiece in San Lorenzo that blends the peace of mind of new construction with the charm of an established neighborhood. Situated on an expansive 5,670 sq ft lot, this home has been taken down to the studs and meticulously reconstructed into a 90% brand-new build, offering unrivaled quality, pristine structural additions, and top-tier modern efficiency. More than 2,000 square feet living space, the gorgeous, light-filled open floor plan features a stunning structural addition, chef’s kitchen with premium countertops, two ultra-luxurious, designer-remodeled Primary Suites. Bonus room can be office, workshop, or 4th bedroom. Experience the luxury of absolute turnkey living with a completely brand-new infrastructure, including all-new plumbing, a total electrical rewrite with upgraded 200AMP service, brand-new high-efficiency HVAC system, new roof, drywall, insulation, floor, AND, a completely brand new Sewer Lateral! Closed to
USD 999,000
531 Hudson Street
View photo
House · for sale
USD 2,598,000
USD 1,318/sq.ft
531 Hudson Street
East Palo Alto city
· 1,970 sq.ft · 3 Bedrooms · 2 Baths · House
· Garden · Office room · Sauna · Equipped kitchen
East Palo Alto city · 1,970 sq.ft · 3 Bedrooms · 2 Baths · House · Garden · Office room · Sauna · Equipped kitchen
Timeless Mt Carmel charm meets thoughtful updates and exceptional indoor outdoor living at 531 Hudson Street. Rich hardwood floors, beautiful architectural details, and refined finishes give the home a distinctive sense of character, while dramatic skylights and abundant windows fill the interiors with natural light. The open kitchen with sleek finishes, built-in desk area, and large pantry flows effortlessly into the living spaces, creating an inviting setting for everyday living and entertaining. The expansive primary ensuite offers a relaxing retreat with a wonderful sense of space and privacy, while a private sauna adds an unexpected touch of luxury. Outside, the generous backyard provides plenty of room for dining, entertaining, gardening and relaxing. A detached bonus structure with heating and cooling offers valuable flexibility as a home office, studio, fitness space or creative retreat. Ideally located in coveted Mt Carmel, just moments from vibrant Downtown Redwood City, rest
USD 2,598,000
107 Positano Circle
View photo
Townhouse · for sale
USD 1,468,000
USD 1,082/sq.ft
107 Positano Circle
East Palo Alto city
· 1,356 sq.ft · 3 Bedrooms · 2 Baths · Townhouse
· Patio · Equipped kitchen · Parking
East Palo Alto city · 1,356 sq.ft · 3 Bedrooms · 2 Baths · Townhouse · Patio · Equipped kitchen · Parking
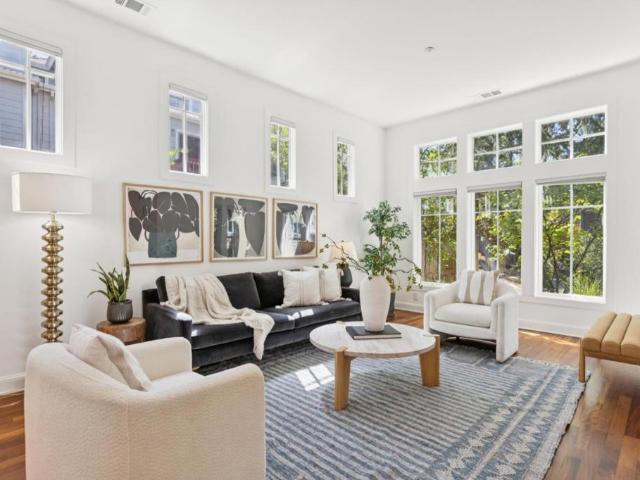
Experience this stunning residence thoughtfully curated with high-end upgrades blending elegance with everyday comfort. From the moment you step inside, the attention to detail is evident. The interior boasts an airy, light-filled floor plan accentuated by newer windows, custom window treatments, premium wood flooring, and high ceilings. The chef-inspired kitchen features top-tier appliances and beautiful Caesar Stone countertops that provide timeless durability. Updated electrical system, air conditioning and ceiling fans in all three bedrooms ensure year-round comfort. The primary suite offers a true retreat, complete with a custom walk-in closet and a spa-like remodeled bathroom with custom cabinetry. The attached 2-car garage includes a Tesla EV charger and a laundry area. Outside, the outdoor patio features custom stamped concrete, creating an elegant space for al fresco dining or lounging. You are just steps away from the community pool and the scenic trails that Redwood Shores i
USD 1,468,000
4125 Wisteria Lane
View photo
House · for sale
USD 2,795,000
USD 1,592/sq.ft
4125 Wisteria Lane
East Palo Alto city
· 1,755 sq.ft · 3 Bedrooms · 2 Baths · House
· Patio · Garden · Balcony · Fireplace · Equipped kitchen · Parking
East Palo Alto city · 1,755 sq.ft · 3 Bedrooms · 2 Baths · House · Patio · Garden · Balcony · Fireplace · Equipped kitchen · Parking
Craftsman-style freestanding home at the end of a private lane in Barron Park, one of just 12 homes in this condominium-ownership community, with no shared walls. The end-of-lane setting gives it an extra-large wraparound synthetic lawn yard, rare for the area. 3 bedrooms and 2.5 baths across two levels, with fresh paint, engineered hardwood floors throughout, and expansive windows for abundant natural light. The open living leads to a combined kitchen/ dining area and family room with painted cabinetry, quartzite counters, island seating, and a gas-log fireplace. All bedrooms are upstairs, including a primary suite with sitting area, fireplace, customized walk-in closet, and marble bath. Two additional bedrooms share a private balcony, plus a hallway bath and stacked laundry complete the level. Outdoor space abounds with a large patio and private paver driveway just off the kitchen, in addition to the wraparound yard. Oversized attached 1-car garage with built-ins, finished floor, and
USD 2,795,000
372 6TH Ave
View photo
House · for sale
USD 1,190,000
USD 1,083/sq.ft
372 6TH Ave
East Palo Alto city
· 1,098 sq.ft · 3 Bedrooms · 2 Baths · House
· Office room · Equipped kitchen · Air conditioning
East Palo Alto city · 1,098 sq.ft · 3 Bedrooms · 2 Baths · House · Office room · Equipped kitchen · Air conditioning
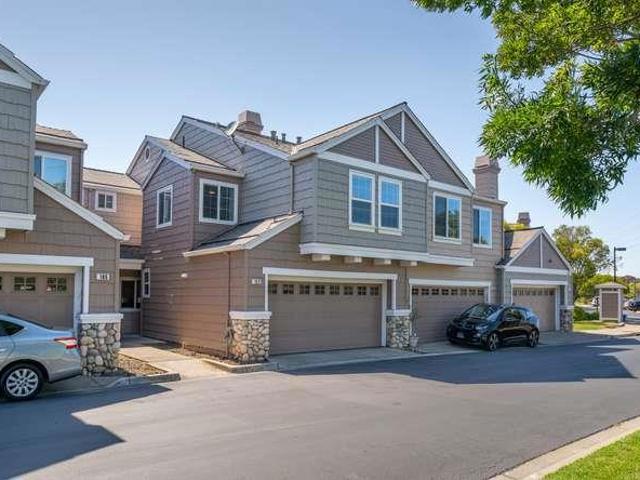
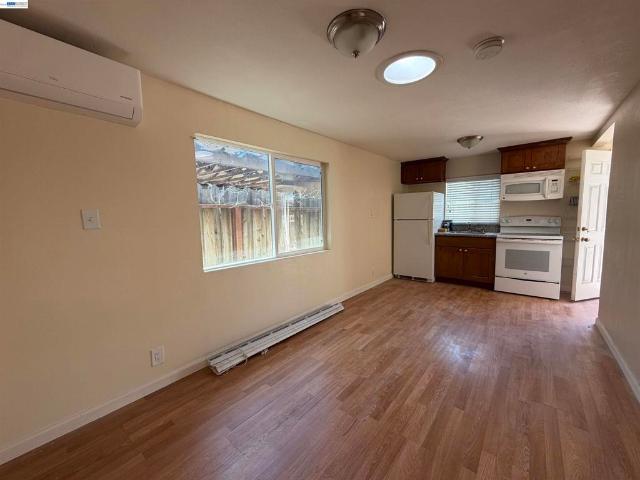
Great opportunity to own a property with 2 separate living spaces on one lot. The front home offers approximately 520 sq ft with 1 bedroom and 1 bathroom, featuring a functional kitchen and comfortable living area. The rear detached unit is approximately 581 sq ft and includes its own kitchen, 1 bedroom + office and 1 bathroom, and private entrance. Brand new AC and heater, new skylight, new wall insulation, fresh paint, and a new electrical panel. Situated on an approximately 3,000 sq ft lot, the property offers a practical layout with two independent living spaces, making it ideal for owner-occupants looking to live in one unit and rent the other, or for investors seeking strong rental potential. Conveniently located near major commute routes, Silicon Valley employers, shopping, dining, and everyday amenities. A rare opportunity to own a flexible property with income potential in Menlo Park
USD 1,190,000
1770 Fulton Street
View photo
House · for sale
USD 6,498,000
USD 2,568/sq.ft
1770 Fulton Street
East Palo Alto city
· 2,530 sq.ft · 4 Bedrooms · 3 Baths · House
· Gym · Fireplace · Equipped kitchen · Parking
East Palo Alto city · 2,530 sq.ft · 4 Bedrooms · 3 Baths · House · Gym · Fireplace · Equipped kitchen · Parking
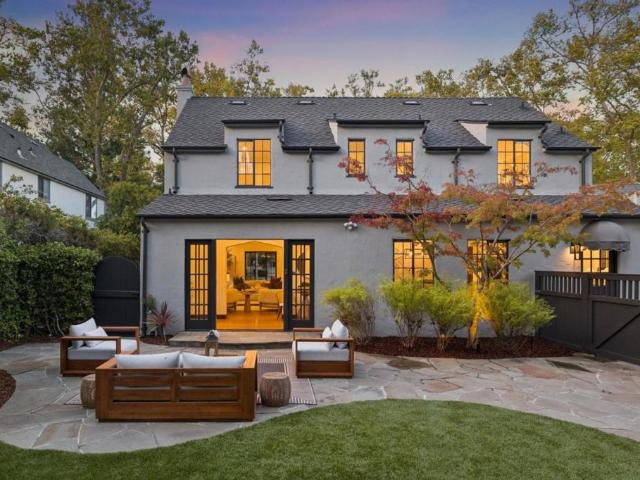
Gorgeous Tudor-style residence on Palo Alto's iconic Christmas Tree Lane! Offering 4 bedrooms, a dedicated office & 3 full baths across approx. 2,531 SF, plus approx. 299 SF of bonus space above garage. This character-filled home blends timeless architecture with thoughtful updates. Freshly refreshed with most interior walls repainted, select exterior painting, new Solaris Presidential roof, new landscaping, plantings & landscape lighting. Beautiful oak floors, true divided-light windows & doors, a historic tiled fireplace, a sunroom with an updated wet bar, a formal dining room & remodeled eat-in kitchen. Main-level bedroom & updated full bath. Private primary suite plus office/nursery upstairs, plus 2 bedrooms. Enchanting rear grounds offer privacy & artificial turf. Detached 2-car garage with versatile second-story bonus space ideal for a family room, playroom, gym, or office. Enjoy a treasured neighborhood tradition where generations of neighbors have celebrated the holidays togeth
USD 6,498,000
3992 Bibbits Drive
View photo
House · for sale
USD 3,698,000
USD 1,651/sq.ft
3992 Bibbits Drive
East Palo Alto city
· 2,239 sq.ft · 5 Bedrooms · 3 Baths · House
· Garden · Equipped kitchen
East Palo Alto city · 2,239 sq.ft · 5 Bedrooms · 3 Baths · House · Garden · Equipped kitchen
Nestled on a quiet cul-de-sac, this extensively renovated Eichler, 4-bed/2-bath (1,676 sq ft), is offered along with a recently built 1-bed/1-bath ADU (565 sq ft). Step inside to find an open floor plan with high ceilings and abundant natural light, creating a spacious and inviting atmosphere. The chef's kitchen features a massive over-10-foot island, new appliances, and beautiful quartz countertops. The main home includes 3 bedrooms and a primary suite that offers floor-to-ceiling windows, a walk-in closet, and a luxurious bathroom with a soaking tub. The home has been upgraded with a 200-amp electric panel, a new roof, new dual-pane windows, and multi-zone mini-split HVAC units. Enjoy the private and beautifully landscaped backyard, which can be accessed from both the living area and the primary suite, making it the perfect space for entertaining and relaxing. The detached ADU boasts high ceilings, a full kitchen, in-unit W/D, dedicated mailing address, private entrance, separate pat
USD 3,698,000
26 Manzanita Street
View photo
House · for sale
USD 1,249,000
USD 805/sq.ft
26 Manzanita Street
East Palo Alto city
· 1,550 sq.ft · 3 Bedrooms · 2 Baths · House
· Garden · Parking · Air conditioning
East Palo Alto city · 1,550 sq.ft · 3 Bedrooms · 2 Baths · House · Garden · Parking · Air conditioning
Welcome home! This 3-bedroom, 2-bath home offers 1,557 sq ft of living space on a 4,845 sq ft lot. The layout invites you to be creative. Open concept front rooms to the right, bedrooms to the left. The home features an efficient and quiet heat pump/AC for heating and cooling. Laundry facilities are conveniently located in the 1 car garage. Fully owned Solar and ZERO natural gas used in the home, mean your utility bills will be way below average. When you come see this home, you'll see just how many fruit trees come with! A quaint and comfy backyard with 3 planter boxes to grow your own vegetables/fruits, and a very functional shed for storage. Walking distance to Starbucks, Harry's Hofbrau, Paris Baguette, Target, and Main Street Dog Park, Downtown Redwood City. 20 restaurants within 2 miles! Conveniently close to Downtown Redwood City, Woodside Road, Hwy 101 and 280, with its practical design and location, this home presents a straightforward living option in'Climate Best by Governme
USD 1,249,000
1190 Saint Francis Street
View photo
House · for sale
USD 1,650,000
USD 1,517/sq.ft
1190 Saint Francis Street
East Palo Alto city
· 1,087 sq.ft · 3 Bedrooms · 2 Baths · House
· Patio · Garden · Equipped kitchen · Parking
East Palo Alto city · 1,087 sq.ft · 3 Bedrooms · 2 Baths · House · Patio · Garden · Equipped kitchen · Parking
This charming single family home has three bedrooms and two baths with one bedroom and one bath converted from garage long time ago without permit. The kitchen and main bath have been updated after current owners purchased. Cozy yard beautifully landscaped with covered patio, paved area, grass and mature trees. Tree-lined street near Red Morton Park, the Magical Bridge playground and downtown Redwood City. Make this your home and enjoy all seasons in nature green and flowers
USD 1,650,000
1702 Woodside Road
View photo
House · for sale
USD 1,649,000
USD 693/sq.ft
1702 Woodside Road
East Palo Alto city
· 2,379 sq.ft · House
· Garden · Parking
East Palo Alto city · 2,379 sq.ft · House · Garden · Parking
Cute duplex with open, bright floor plan, conveniently located near abundant shops, restaurants, and transportation routes. Income producing 3 bd/1 ba front unit with large, fenced yard, is currently tenant occupied. Back unit features 2 bd/1 ba with access to big back yard. Fresh updates in back unit. New appliances, freshly painted, wood floors. Two car detached garage. Great multi-family opportunity, or continued rental income. Must see!
USD 1,649,000
1301 Bryant Street
View photo
House · for sale
USD 5,998,000
USD 2,499/sq.ft
1301 Bryant Street
East Palo Alto city
· 2,400 sq.ft · 3 Bedrooms · 3 Baths · House
· Garden · Office room · Sauna · Equipped kitchen · Parking · Lift
East Palo Alto city · 2,400 sq.ft · 3 Bedrooms · 3 Baths · House · Garden · Office room · Sauna · Equipped kitchen · Parking · Lift
A landmark of Old Palo Alto, 1301 Bryant is a 1910 Craftsman-Chalet estate set behind extraordinary gardens on a rare 16,020 sq. Ft. parcel. Historic character meets the flexibility of a modern compound: a light-filled main residence, private guest house, dedicated wellness and recreation level, and inviting outdoor rooms for entertaining and retreat. The approximately 4,465 sq. Ft. of flexible space includes an approximately 2,404 sq. Ft. main residence, a 1,120 sq. Ft. lower-level retreat with a game and gathering area, built-in bar, mirrored fitness space, sauna, and heated Michael Phelps Swim Spa, plus an approximately 941 sq. Ft. guest house above the detached 3-car garage. With its own kitchen, full bath, and elevator access, the guest house offers flexibility for extended guests, a private office, creative pursuits, or a personal sanctuary. Featured on the 2025 Gamble Garden Spring Tour, the park-like grounds unfold through meandering paths, mature landscaping, a vegetable garde
USD 5,998,000
639 Turnbuckle Drive 1503
View photo
Townhouse · for sale
USD 1,649,000
USD 841/sq.ft
639 Turnbuckle Drive 1503
East Palo Alto city
· 1,959 sq.ft · 3 Bedrooms · 3 Baths · Townhouse
· Office room · Gym · Balcony · Equipped kitchen · Parking
East Palo Alto city · 1,959 sq.ft · 3 Bedrooms · 3 Baths · Townhouse · Office room · Gym · Balcony · Equipped kitchen · Parking
Water views and natural light define this townhome from the moment you walk in. Water views stretch across the main living level's open kitchen, living room, and dining area, carry through two private balconies, and take center stage from the top-floor primary suite overlooking the marina. Entertain effortlessly in the open-concept living area, anchored by a large kitchen island with abundant cabinetry and stainless steel appliances. The main living level's guest bedroom has its own full bathroom, ideal for visitors or a main-level office. The top floor pairs those marina views with a spacious primary suite complete with a walk-in closet, while a third bedroom with its own full en-suite bathroom offers privacy for family or guests. A dedicated laundry room and a built-in desk area round out this level, practical touches that support day-to-day living. The oversized garage flex space gives you room the floor plan alone can't: a potential fourth bedroom, a home gym, a dedicated office, a
USD 1,649,000
410 Gene Court
View photo
House · for sale
USD 2,598,000
USD 1,270/sq.ft
410 Gene Court
East Palo Alto city
· 2,045 sq.ft · 4 Bedrooms · 3 Baths · House
· Patio · Office room · Equipped kitchen · Parking
East Palo Alto city · 2,045 sq.ft · 4 Bedrooms · 3 Baths · House · Patio · Office room · Equipped kitchen · Parking
Rarely available and thoughtfully reimagined, this detached residence offers the privacy of a single-family home with low-maintenance living in one of Palo Altos most desirable communities. All within Los Altos School District. The light-filled tri-level floor plan offers with soaring ceilings, expansive windows, and open living and dining spaces. The beautifully renovated kitchen features quartz countertops, European-style cabinetry, and new stainless steel Bosch range and dishwasher, plus LG refrigerator. Wide-plank European oak flooring and fresh interior paint create a contemporary feel. Modern upgrades include Nest thermostats, Ring cameras and sensors, Ethernet wiring, and Level 2 EV charging in the attached two-car garage. A private patio extends living outdoors. The primary suite features a walk-in closet and spa-inspired bath with dual vanities and a soaking tub. A private ground-floor bedroom and full bath offer flexibility for guests, a home office, or multigenerational livi
USD 2,598,000
19162 Hathaway Ave
View photo
House · for sale
USD 749,950
USD 639/sq.ft
19162 Hathaway Ave
East Palo Alto city
· 1,173 sq.ft · 3 Bedrooms · 1 Bath · House
· Fireplace · Equipped kitchen · Heating
East Palo Alto city · 1,173 sq.ft · 3 Bedrooms · 1 Bath · House · Fireplace · Equipped kitchen · Heating
Welcome Home! Introducing 19162 Hathaway Ave. Where Craftsmanship Meets Comfort! This stunning home has been reimagined from top to bottom with an eye for detail. The open-concept living space flows into a stunning chef's kitchen with quartz counters, blue subway tile back splash surround, custom shaker cabinetry, stainless GE Café appliances, a drawer microwave, farmhouse sink, a striking railroad-tile backsplash — all under a remote-controlled skylight— plus a charming walnut butcher block wet bar with built-in water filtration and glass front lit display cabinets. Cozy up by the new woodburning fireplace flanked by glass-front, cabinets, or head down the hallway, illuminated by low-set accent lighting along the baseboards and a round skylight at it end, or retreat to the spacious primary suite with its own step-down retreat and gas fireplace. Enjoy peace of mind with a newer roof, all-new dual-pane windows, updated electrical & central heat, newer stucco, security system with camera
USD 749,950
3625 Midfield Way
View photo
House · for sale
USD 1,895,000
USD 1,571/sq.ft
3625 Midfield Way
East Palo Alto city
· 1,206 sq.ft · 3 Bedrooms · 2 Baths · House
· Garden · Parking · Deck · Equipped kitchen
East Palo Alto city · 1,206 sq.ft · 3 Bedrooms · 2 Baths · House · Garden · Parking · Deck · Equipped kitchen
Beautiful turn-key gem on large lot in Roy Cloud Elementary school district. Filled with abundant natural light, this recently renovated 3 bed/2 bath home features a primary ensuite, updated kitchen, new bathrooms, freshly painted interiors, refinished hardwood floors, and new multi-level decks. Perfect for morning solitude or entertaining! Separate downstairs rec room with backyard access; two car garage; multiple outdoor sitting areas. Lots of potential to expand, or simply enjoy the move-in ready spaces. Must see!
USD 1,895,000
444 San Antonio Road 2D
View photo
Townhouse · for sale
USD 1,798,000
USD 988/sq.ft
444 San Antonio Road 2D
East Palo Alto city
· 1,819 sq.ft · 3 Bedrooms · 2 Baths · Townhouse
· Patio · Balcony · Equipped kitchen · Parking · Swimming pool
East Palo Alto city · 1,819 sq.ft · 3 Bedrooms · 2 Baths · Townhouse · Patio · Balcony · Equipped kitchen · Parking · Swimming pool
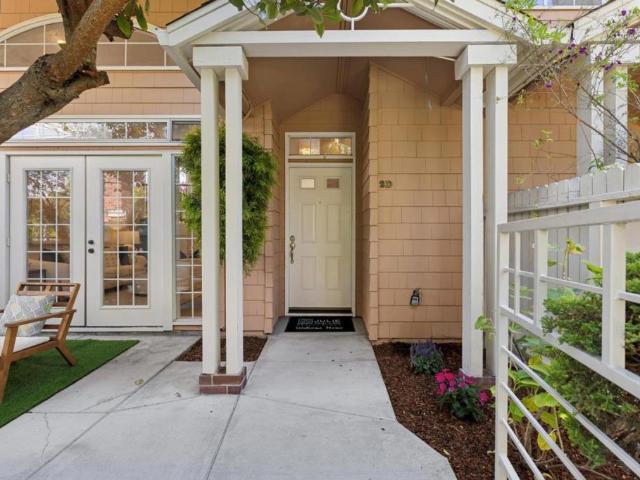
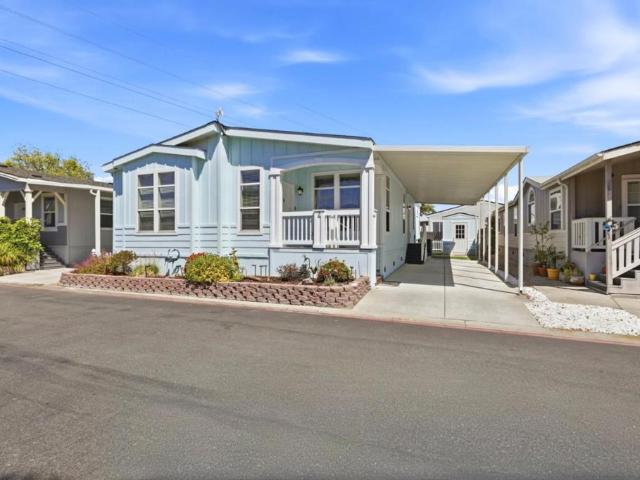
PRIVATE CORNER TOWNHOME IN DESIRABLE ROSEWALK | Enjoy the spacious feel of a single-family home with the ease of townhome living in this beautifully updated Palo Alto residence. With only one adjacent neighbor, this private corner unit features a light-filled multi-level floor plan, hardwood floors, fresh interior paint, oversized windows, and a dramatic vaulted-ceiling living room opening to a serene patio. The remodeled kitchen showcases quartz countertops, white cabinetry, stainless steel appliances, and a generous peninsula adjoining the family room. The primary retreat features a vaulted ceiling and private balcony. Additional highlights include multiple outdoor spaces, dedicated laundry, an attached 2-car garage and spacious storage. Rosewalk offers landscaped grounds plus a newly updated pool and spa. Outstanding South Palo Alto location near San Antonio Village, Mitchell Park, Cubberley, shopping, dining, and convenient commute routes
USD 1,798,000
20 Roosevelt Circle
View photo
House · for sale
USD 2,399,000
USD 1,740/sq.ft
20 Roosevelt Circle
East Palo Alto city
· 1,378 sq.ft · 4 Bedrooms · 2 Baths · House
· Equipped kitchen
East Palo Alto city · 1,378 sq.ft · 4 Bedrooms · 2 Baths · House · Equipped kitchen
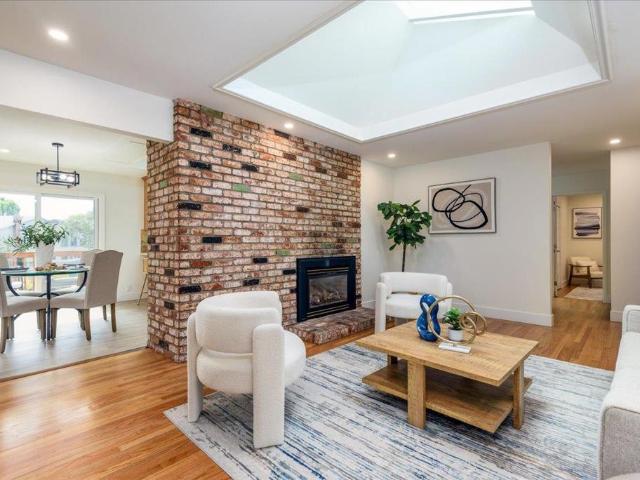
Updated Eichler home offers modern livability all on one level with an open concept living, dining & kitchen with abundance of natural light throughout. Newly installed mini-split heating/cooling units in every room. Open dining area is defined by a linear multi-arm chandelier with white globes. Galley-style kitchen features white cabinetry with brushed bronze hardware, white quartz counters, a peninsula counter with seating and pantry. GE appliances include a gas range beneath a suspended vent hood, a dishwasher, refrigerator, plus side-by-side washer and dryer beneath the counter. 4beds/2 baths plus solarium (family room/bonus room) offers functional space and flexibility. Primary bedroom suite has transom window, ceiling light, mirrored closet doors, built-in drawers; en suite bath has an operable skylight, a furniture-style vanity, large-format tile floor, and porcelain-tiled walls that continue into a glass-enclosed shower with fixed and handheld sprays. Beautifully landscaped & s
USD 2,399,000
390 E Charleston Road
View photo
House · for sale
USD 299,000
USD 210/sq.ft
390 E Charleston Road
East Palo Alto city
· 1,421 sq.ft · 3 Bedrooms · 2 Baths · House
· Garden · Equipped kitchen
East Palo Alto city · 1,421 sq.ft · 3 Bedrooms · 2 Baths · House · Garden · Equipped kitchen
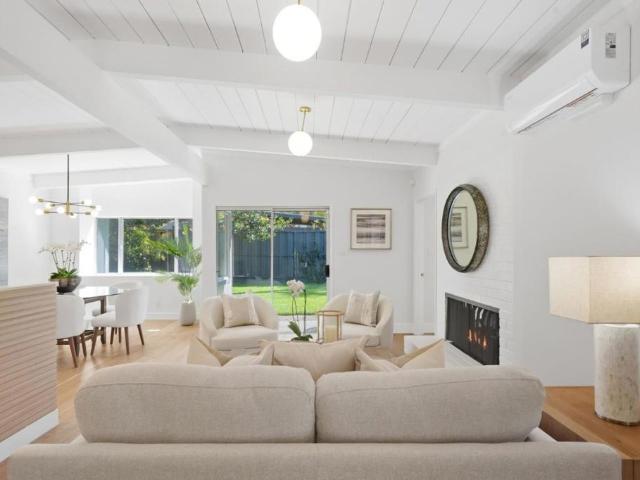
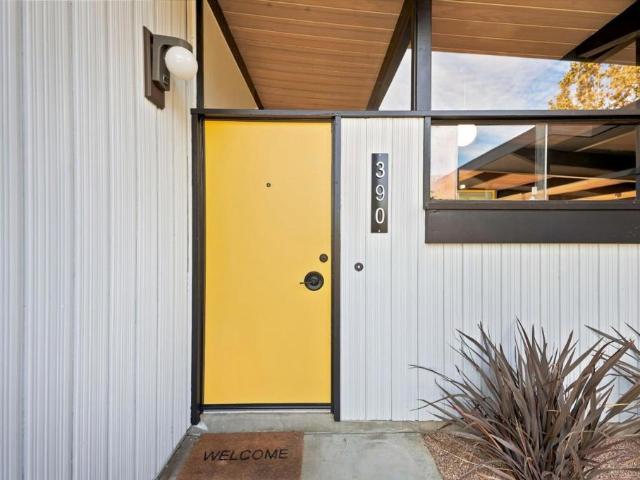
Captivating mid-century modern gem centrally located near schools, parks, the Mitchell Park library and more! Inspiring floor plan with vaulted open beam ceilings and walls of windows yielding abundant natural light and promoting indoor-outdoor living. Open floor plan with a large eat-in kitchen, spacious living room, and separate family room. Large, private backyard with areas for entertainment, relaxation and play. This home was designed by Burton Schutt, architect for the Hollywood elite back in the day. Loads of architectural details throughout
USD 299,000
3223 Spring Street
View photo
House · for sale
USD 1,348,000
USD 1,240/sq.ft
3223 Spring Street
East Palo Alto city
· 1,087 sq.ft · 2 Bedrooms · 2 Baths · House
· Patio · Garden · Fireplace · Equipped kitchen · Air conditioning
East Palo Alto city · 1,087 sq.ft · 2 Bedrooms · 2 Baths · House · Patio · Garden · Fireplace · Equipped kitchen · Air conditioning
Beautifully updated and full of charm, this 2 bed 2 bath Redwood City gem offers the ideal blend of modern upgrades, comfort, and inviting indoor-outdoor living. Enjoy a long list of thoughtful improvements including a new roof and solar system (2024), A/C, updated bathrooms, fresh interior and exterior paint, granite kitchen countertops, upgraded hood and appliances, an inviting electric fireplace with stone mantle, double-pane windows, new sliding door, new front door, and updated electrical wiring and panel. The primary suite was enhanced with the addition of a second bathroom for added functionality and comfort. A large patio, spacious backyard, and storage shed create the perfect environment for entertaining, play, gardening, or peaceful outdoor enjoyment. Conveniently located near vibrant Downtown Redwood City, Caltrain, Highway 101, Stanford Medical campus, META and top Silicon Valley employers, this move-in ready home delivers lifestyle, location, and value. Welcome Home!
USD 1,348,000
1866 Valparaiso Avenue
View photo
House · for sale
USD 7,985,000
USD 1,565/sq.ft
1866 Valparaiso Avenue
East Palo Alto city
· 5,102 sq.ft · 5 Bedrooms · 5 Baths · House
· Garden · Office room · Deck · Fireplace · Equipped kitchen
East Palo Alto city · 5,102 sq.ft · 5 Bedrooms · 5 Baths · House · Garden · Office room · Deck · Fireplace · Equipped kitchen
Striking new construction residence blends clean architectural lines with organic warmth and a refined, natural palette. Set back behind a long gated driveway, the home is filled with natural light and expansive walls of glass and custom lighting. Public spaces flow seamlessly, beginning with a formal living room featuring and an elevated linear fireplace. The formal dining area and sleek open concept kitchen showcases concealed Gaggenau appliances, and Amarula marble with built in casual dining area. Impressive family room features a skylit vaulted ceiling, linear fireplace, and stacking glass doors to the rear deck, plus adjacent multi-use room and dedicated office. Upstairs, the tranquil primary suite offers a sitting area and refreshment bar, customized walk-in closet, and spa-inspired bath Three additional en-suite bedrooms continue the same elevated level of finish. An attached one-bedroom ADU (included in 5,110sq ft) with private entrance provides flexible options. The rear yard
USD 7,985,000
10 Sycamore Court
View photo
House · for sale
USD 2,800,000
USD 1,287/sq.ft
10 Sycamore Court
East Palo Alto city
· 2,174 sq.ft · 4 Bedrooms · 2 Baths · House
· Equipped kitchen · Swimming pool
East Palo Alto city · 2,174 sq.ft · 4 Bedrooms · 2 Baths · House · Equipped kitchen · Swimming pool
Beautiful cul-de-sac location. Spacious four bedroom with 2 1/2 baths Pool Family room Eat in kitchen
USD 2,800,000
893 Colorado Avenue
View photo
House · for sale
USD 2,898,000
USD 1,869/sq.ft
New
893 Colorado Avenue
East Palo Alto city
· 1,550 sq.ft · 3 Bedrooms · 2 Baths · House
· Garden
East Palo Alto city · 1,550 sq.ft · 3 Bedrooms · 2 Baths · House · Garden
This enchanting cottage-style Palo Alto home perfectly balances timeless character with modern ease. From the moment you arrive, the curb appeal draws you in, hinting at the warmth and thoughtful updates found throughout the interior. The heart of the home is designed for both comfort and connection, featuring three spacious bedrooms and two bathrooms. The primary ensuite serves as a true retreat, providing a private escape from the daily hustle. Transitioning outside, you'll discover a charming backyard that feels like a genuine sanctuary, an ideal setting for slow morning coffees or hosting friends under the stars. Location is everything, and this property delivers. You are perfectly positioned to enjoy the local favorites of Midtown along with the vibrant community hubs that make Palo Alto so desirable. With access to the areas renowned schools and a refreshingly easy commute to major Silicon Valley tech hubs, this home offers the best of Peninsula living
USD 2,898,000
3080 South Court
View photo
House · for sale
USD 6,798,000
USD 1,967/sq.ft
3080 South Court
East Palo Alto city
· 3,455 sq.ft · 5 Bedrooms · 4 Baths · House
· Patio · Fireplace · Equipped kitchen · Parking · Cellar
East Palo Alto city · 3,455 sq.ft · 5 Bedrooms · 4 Baths · House · Patio · Fireplace · Equipped kitchen · Parking · Cellar
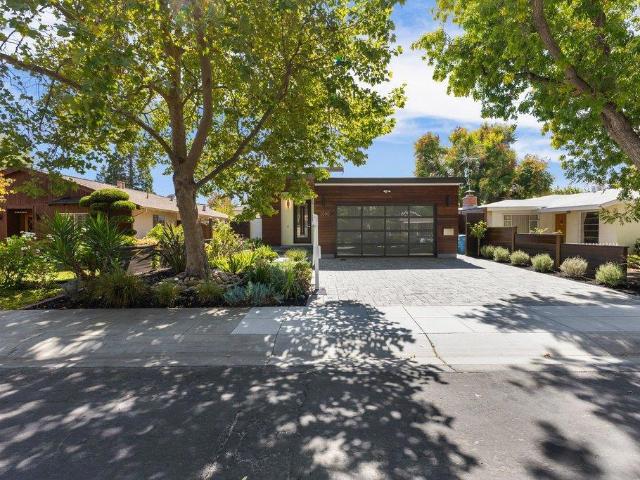
Stunning 2019-built modern home in prime Midtown Palo Alto offering appx. 3,461 sf, 5 bedrooms, 4.5 baths and dual primary suites. A warm ipe-toned horizontal wood façade, full-view glass garage door and interlocking paver driveway introduce wide-plank hardwood floors, soaring ceilings and abundant natural light. The main floor has 3 bedrooms and 2.5 baths including a spacious primary suite with dual walk-in closets. A linear gas fireplace anchors the great room; the chef's kitchen offers Dacor wall and speed ovens, 5-burner gas cooktop, Bosch dishwasher, quartz island with sink, designer cabinetry and sculptural lighting. The lower level offers a second primary suite, bedroom, 2 full baths, family room, full kitchen, glass-enclosed wine cellar, full-size laundry and private back entrance; stacked laundry serves the main level. Sliders open to a central courtyard with bluestone patio w/ fire pit. Drought-tolerant landscaping and bluestone pathways surround the home. Heated floors in fo
USD 6,798,000
2052 Gold Street 3
View photo
House · for sale
USD 465,000
USD 254/sq.ft
2052 Gold Street 3
East Palo Alto city
· 1,830 sq.ft · 3 Bedrooms · 2 Baths · House
· Equipped kitchen · Air conditioning · Swimming pool · Parking
East Palo Alto city · 1,830 sq.ft · 3 Bedrooms · 2 Baths · House · Equipped kitchen · Air conditioning · Swimming pool · Parking
Beautifully maintained 2014 Skyline home located in the desirable Summerset Family Community! Offering approximately 1,830 sq. Ft. of spacious living, this 3-bedroom, 2-bath home features impressive 9-foot ceilings, upgraded stone countertops, a spacious kitchen with center island, stainless steel appliances only 1 1/2 years old, upgraded lighting throughout, newly installed central air conditioning with furnace, and custom California Closet storage system in the guest bedroom. The thoughtful floor plan offers comfortable living spaces with plenty of room to relax and entertain. Conveniently located near visitor parking. Summerset residents enjoy access to a clubhouse, swimming pool, playground, and recreational amenities. Ideally situated in Alviso with easy access to Highway 237, Levi's Stadium, major Silicon Valley employers, shopping, dining, and the scenic trails and outdoor recreation of Alviso Marina County Park
USD 465,000
4059 2nd Street
View photo
House · for sale
USD 2,650,000
USD 1,954/sq.ft
Updated
4059 2nd Street
East Palo Alto city
· 1,356 sq.ft · 3 Bedrooms · 2 Baths · House
· Patio · Garden
East Palo Alto city · 1,356 sq.ft · 3 Bedrooms · 2 Baths · House · Patio · Garden
Updated electrical, hvac, expanded and top palo alto schools! Light-filled, thoughtfully expanded, and move-in ready, 4059 2nd Street offers the perfect blend of comfort, character, and Palo Alto living. This 3-bedroom, 2-bath home features 1,359 sq. Ft. of living space on a 5,038 sq. Ft. lot, with beautiful wood floors, abundant windows and natural light, and a vaulted ceiling in the spacious family room. The oversized primary suite offers a walk-in closet and full bath, while the expanded dining and family areas create comfortable spaces for everyday living and entertaining. Thoughtfully cared for over the years, the home features solar, updated electrical, and a welcoming front porch added in 2003. Fresh interior and exterior paint and updated lighting make the home move-in ready. Drought-tolerant, low-maintenance landscaping complements both the front and rear yards, with a covered front porch and backyard patio offering multiple spaces for outdoor living. Ideally located with easy
USD 2,650,000
3693 Highland Avenue
View photo
House · for sale
USD 2,999,000
USD 1,170/sq.ft
3693 Highland Avenue
East Palo Alto city
· 2,562 sq.ft · 3 Bedrooms · 2 Baths · House
· Patio · Garden · Office room · Parking · Deck · Fireplace · Equipped kitchen
East Palo Alto city · 2,562 sq.ft · 3 Bedrooms · 2 Baths · House · Patio · Garden · Office room · Parking · Deck · Fireplace · Equipped kitchen
Step inside to a generous living and dining area framed by breathtaking bay views, where sliding doors lead seamlessly out to a deck and yardperfect for effortless indoor/outdoor entertaining. The remodeled kitchen boasts elegant quartz countertops, a stylish tile backsplash, updated appliances, and a cozy breakfast nook. The primary suite offers a private patio retreat, an en-suite bath, and ample closet space. An impressive bonus room steals the show with a fireplace, wet bar, half bath with shower, and laundry areaflowing effortlessly onto the patio and backyard. This versatile space is ideal as a fourth bedroom, home office, or dedicated study room. The spacious lot provides ample parking in front, plus a detached garage with convenient rear access. Ideally situated near award-winning schools, local amenities, golf courses, scenic trails, and so much more!
USD 2,999,000

Get email alerts

Don't miss out: be the first to know about new properties

The alert was correctly created

On subscribing you accept the conditions of use and the privacy policy
Alert
Receive new ads in your inbox
Save this search
Receive alerts for new listings

We'll send you an email when we have new properties for: "Houses for sale in East Palo Alto city"

The alert was correctly created

Ravenswood, East Palo Alto city San Mateo CCD San Mateo County California
San Lorenzo, Hayward CCD Alameda County California
Get email alerts and be the first to see new listings
Required field
On subscribing I accept the terms of the privacy policy
Perfect! You'll soon start receiving new listings via email
Alert
Receive an email when we have new ads for Houses for sale in East Palo Alto city
Save this search
Filters

Bedrooms

Size (sq.ft)

sq.ft
sq.ft

Price

USD
USD

Property type

Bathrooms

Clear all filters
Receive notifications when new entries are published.