2,313 houses for sale in East Pepperell

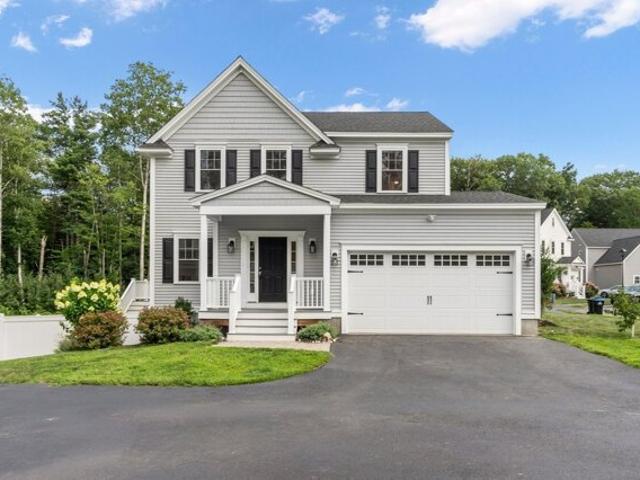
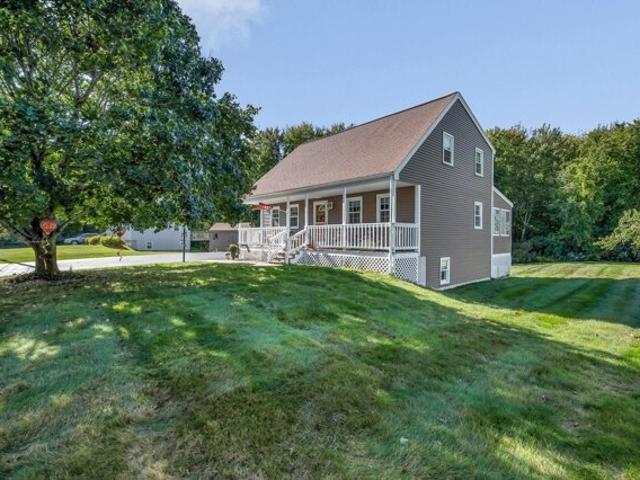
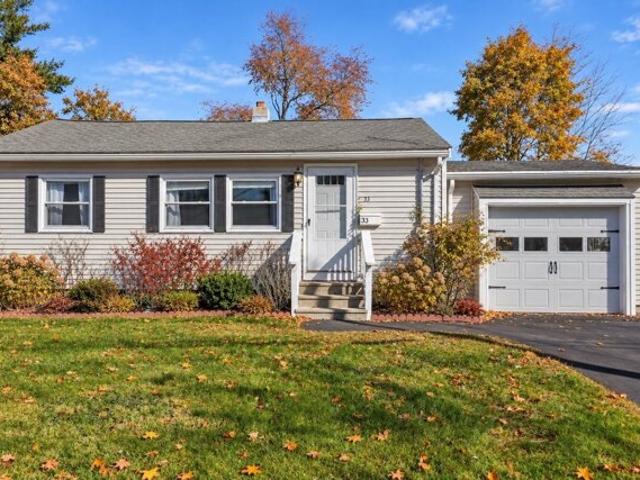
Francis Ave, Lunenburg, Home For Sale
View photo
House · for sale
USD 974,000
USD 208/sq.ft
Francis Ave, Lunenburg, Home For Sale
East Pepperell
· 4,672 sq.ft · 5 Bedrooms · 3 Baths · House
· Equipped kitchen · Cellar
East Pepperell · 4,672 sq.ft · 5 Bedrooms · 3 Baths · House · Equipped kitchen · Cellar
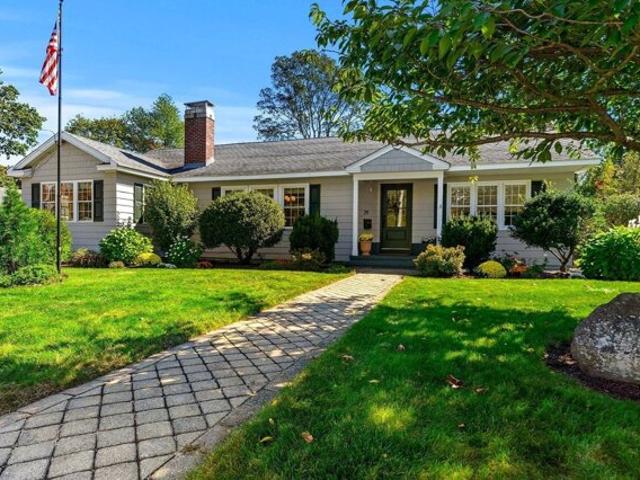
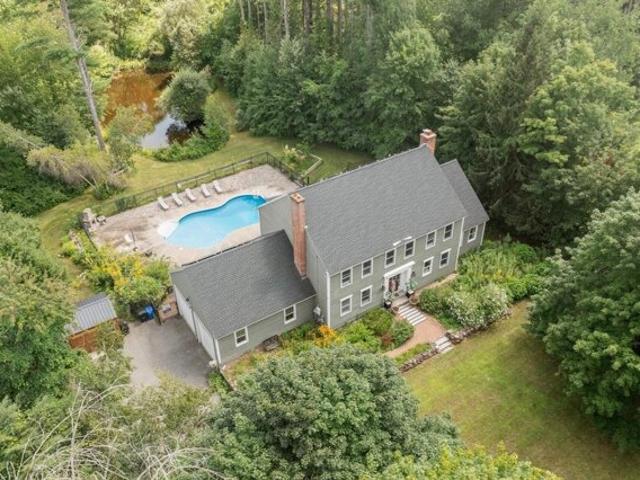
seller offering 5k closing concession with acceptable offer Potential for use toward points/buydowns/prepaids/closing costs* Set on 2.4 private acres, in the heart of Lunenburg, this stunning estate offers a blend of timeless character, spacious living, and resort-style outdoor amenities. Spanning three levels of living, the home is filled with beautiful architectural details. As you enter you are greeted with wide-plank hardwood flooring throughout the first level, exposed beams, custom built-ins, and elegant crown molding. The heart of the home is the custom designed, spacious and open concept kitchen/dining area that provides seamless everyday flow perfect for entertaining and more storage that you can imagine. The second floor features 5 bedrooms and 2 full baths. The spacious primary suite provides a peaceful retreat with a large walk-in closet, double vanity and soaking tub. The expansive 1,300+-square-foot finished basement is perfectly designed for entertainment- featuring a la
USD 974,000
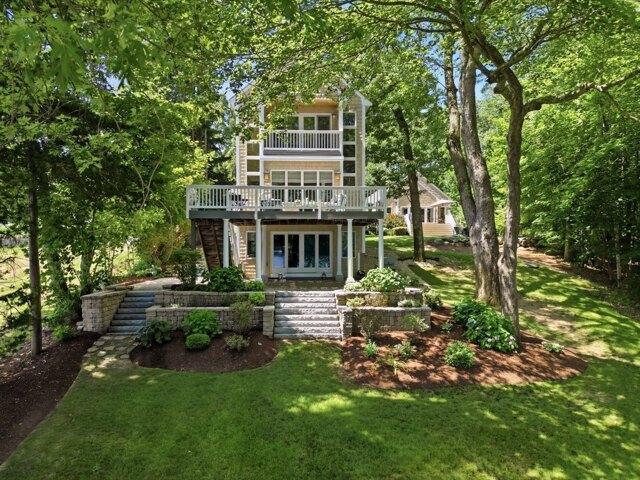
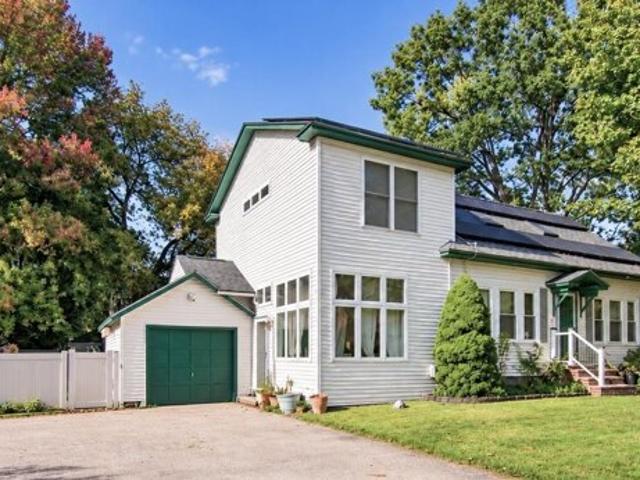
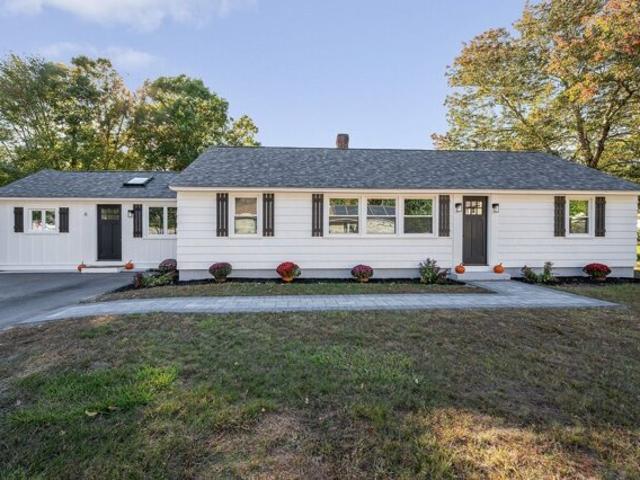
Janet Rd, Chelmsford, Home For Sale
View photo
House · for sale
USD 685,000
USD 478/sq.ft
Janet Rd, Chelmsford, Home For Sale
East Pepperell
· 1,432 sq.ft · 3 Bedrooms · 2 Baths · House
· Patio · Fireplace · Parking · Swimming pool
East Pepperell · 1,432 sq.ft · 3 Bedrooms · 2 Baths · House · Patio · Fireplace · Parking · Swimming pool
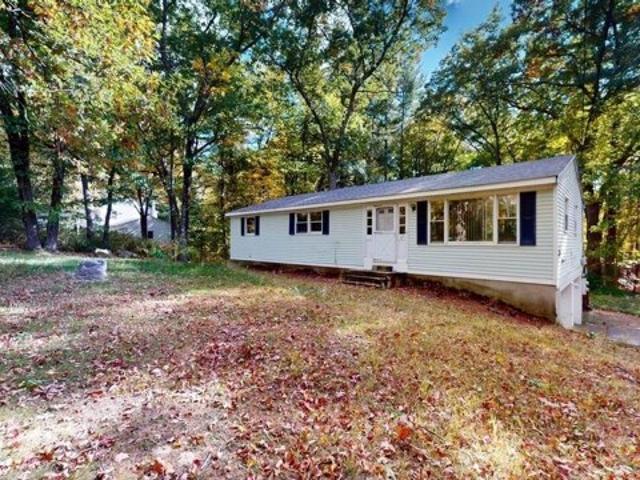
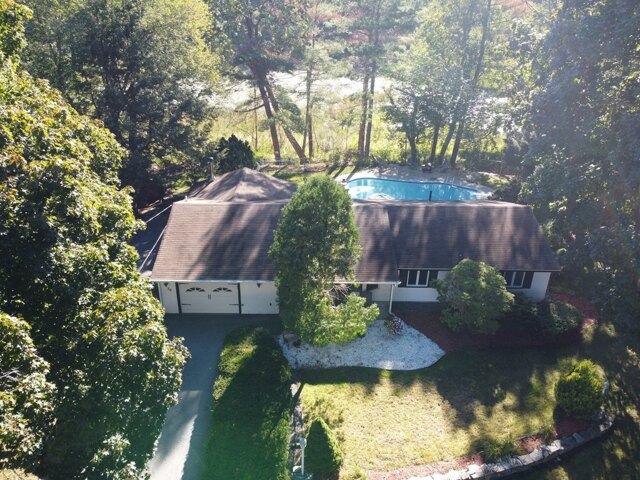
Single-family ranch on Mill Pond, 26 Janet Road, Chelmsford - 0.52 acres, built 1960. 3 beds, 1.5 baths, Great room, one-floor living. Wood-burning fireplace in living room; pellet stove with stone surround in Great room. Gas radiant heat. Attic storage runs the full length of the house, with drop-down stairs in the garage for easy access. Attached garage, large driveway continuing along the side of the house, plus two storage sheds - one for pool equipment, one for gardening. Beautiful stone patio, outdoor fire pit, and stunning sunrise views over Mill Pond right from the master suite. Pool just underwent a complete overhaul - new filter, pump, coping, plaster, and tile. Set in a highly sought-after Chelmsford neighborhood, just 25 miles to Boston, in a high-tech corridor with a highly rated school system.Close to Thanksgiving Forest, backing directly onto Mill Pond - a rare, peaceful pond-side setting you won't want to miss!
USD 685,000
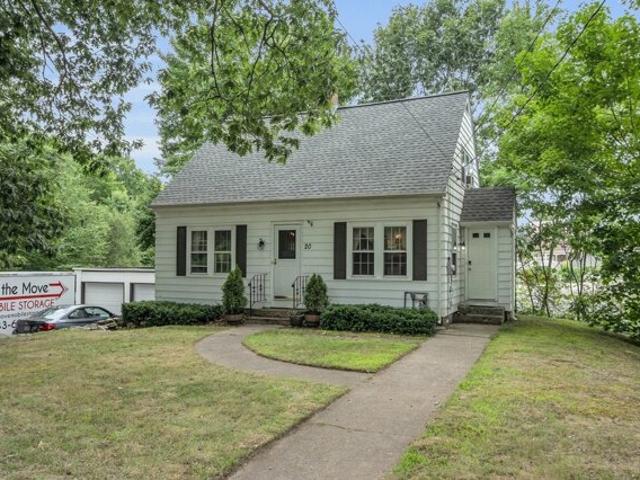
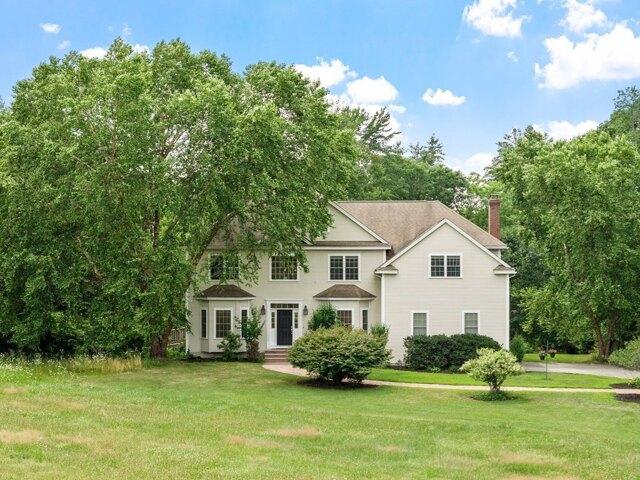
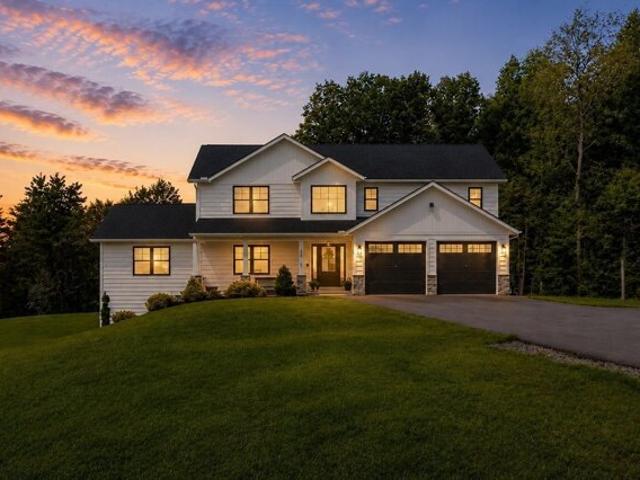
Groton Rd, Westford, Home For Sale
View photo
House · for sale
USD 599,999
USD 339/sq.ft
Groton Rd, Westford, Home For Sale
East Pepperell
· 1,765 sq.ft · 4 Bedrooms · 2 Baths · House
· Equipped kitchen · Air conditioning
East Pepperell · 1,765 sq.ft · 4 Bedrooms · 2 Baths · House · Equipped kitchen · Air conditioning
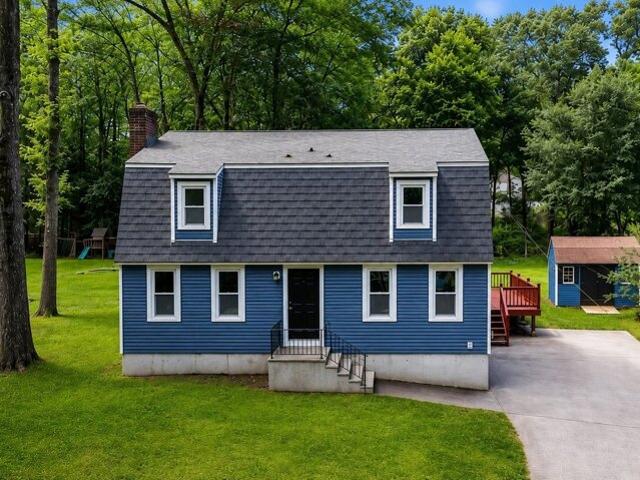
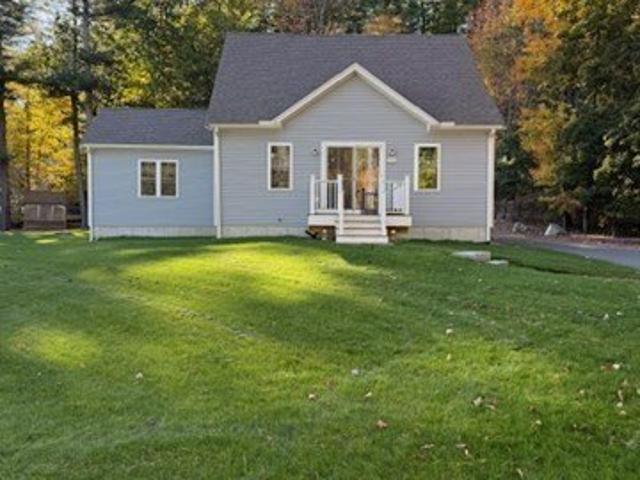
You won't want to miss this fully updated 4-bedroom, 2-bath Gambrel set on just over a half-acre lot! This move-in-ready home features a beautifully refreshed interior and exterior with fresh paint throughout, new vinyl flooring, updated bathrooms, and stylish new countertops. The kitchen boasts brand-new stainless steel appliances, while central air provides year-round comfort. Offering the perfect blend of modern updates and classic charm, this property is ready for its next owner to simply move in and enjoy. Don't miss your opportunity to see this one in person!
USD 599,999
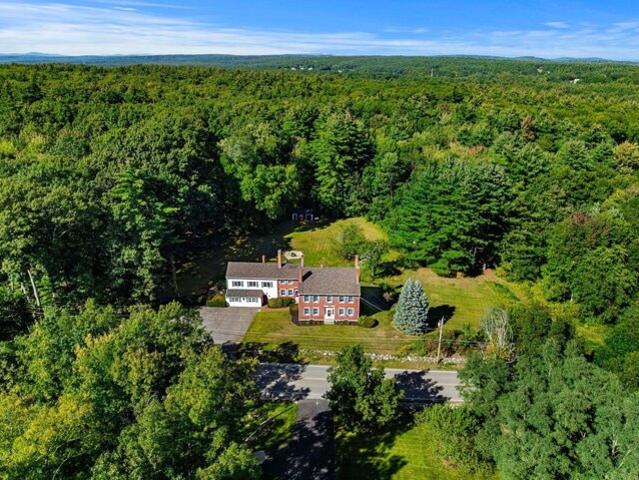
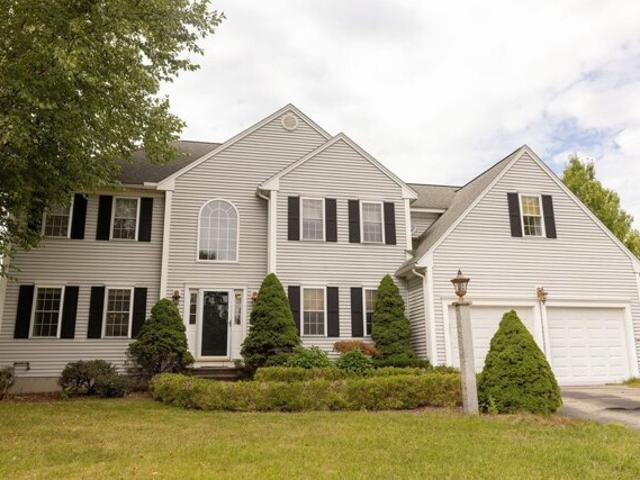
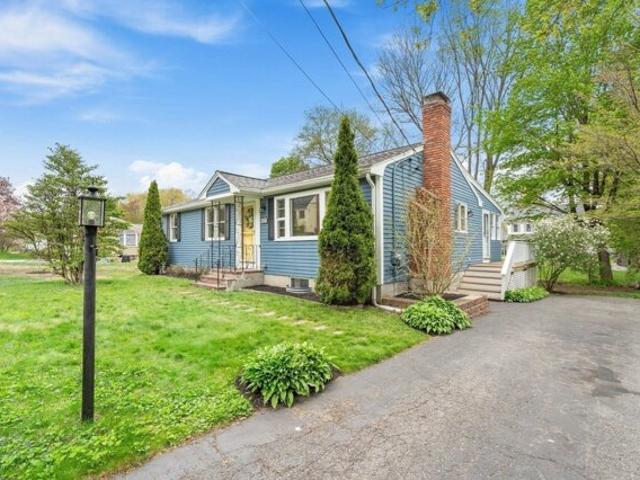
Martins Pond Rd, Groton, Home For Sale
View photo
House · for sale
USD 729,000
USD 391/sq.ft
Martins Pond Rd, Groton, Home For Sale
East Pepperell
· 1,862 sq.ft · 3 Bedrooms · 3 Baths · House
· Garden · Office room · Deck · Equipped kitchen
East Pepperell · 1,862 sq.ft · 3 Bedrooms · 3 Baths · House · Garden · Office room · Deck · Equipped kitchen
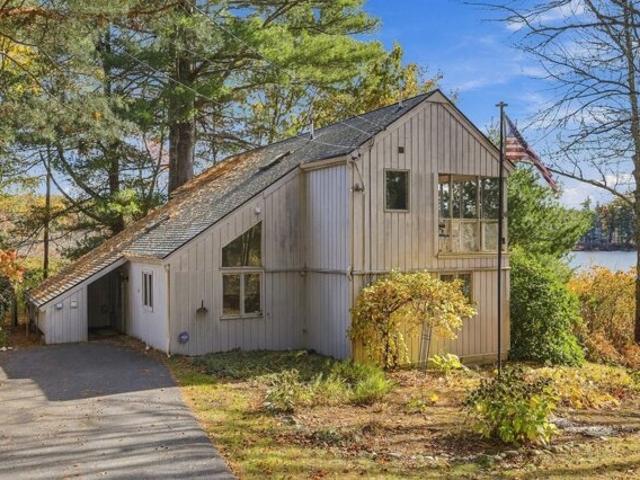
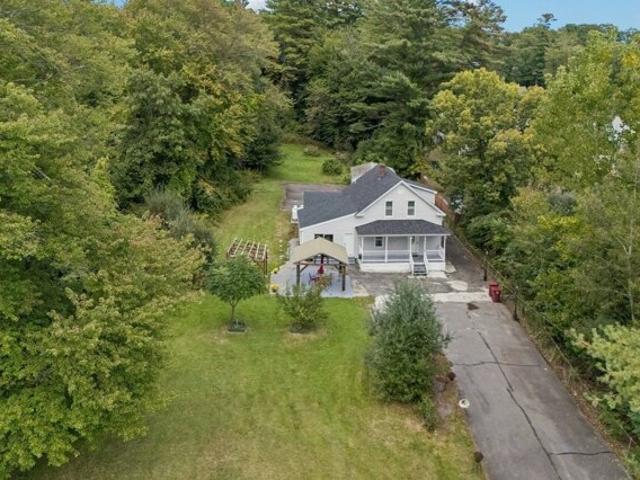
WATERFRONT! Feel like you are on vacation all year long in this charming contemporary, set on 4.5 acres, abutting Conservation on beautiful Baddacook Pond. Relax on the 32 foot deck, and enjoy the beautiful view, breakfast on the screen porch, fish or boat from your backyard. There is approximately 250 feet of frontage on the pond and the grounds include a small barn, (in need of repair) and an area for grazing. The large living room, with full length windows and sliders to the deck, has cozy side nooks and a library area. It is open to the dining room and a cheerful kitchen. The first level has 3 bedrooms, a den and an office. There is another deck on this level from which one can access the dock. The decks are new and a new septic will be installed by Nov 15, and the area will be loamed and seeded. The property is being sold 'as is'
USD 729,000
Concord Rd Lot A, Westford, Home For Sale
View photo
House · for sale
USD 1,399,999
USD 459/sq.ft
Concord Rd Lot A, Westford, Home For Sale
East Pepperell
· 3,046 sq.ft · 4 Bedrooms · 3 Baths · House
· Office room · Deck · Fireplace · Equipped kitchen
East Pepperell · 3,046 sq.ft · 4 Bedrooms · 3 Baths · House · Office room · Deck · Fireplace · Equipped kitchen
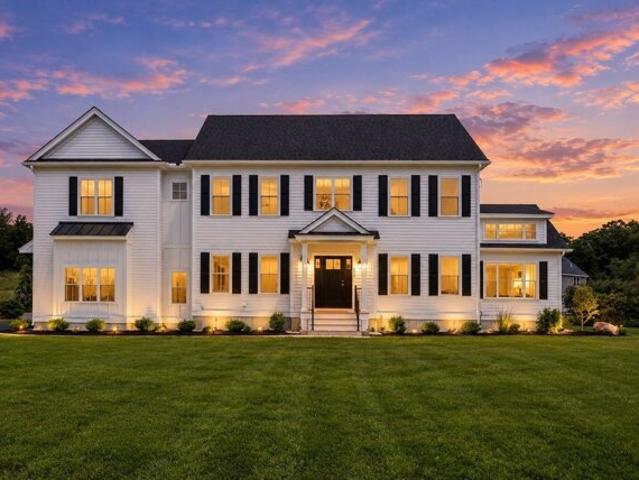
MOVE-IN READY! A brand new four-bedroom colonial-style farmhouse in desirable South Westford, 252 Concord Rd offers an abundance of benefits. The custom kitchen contains an upgraded appliance package, quartz countertops and a premium cabinet selection. The kitchen funnels right into an informal dining area as well as the family room with a masonry gas fireplace. The formal dining room contains an upgraded trim package. There is custom built-in cabinetry in both the mudroom and office space. Upstairs you will find the master suite with hardwood floors, a walk in closet, upgraded tile shower and an excellent view. Three additional bedrooms reside on the second level as well as a laundry room and a bathroom with a double vanity. Exterior features include a rear composite deck, upgraded cement board siding, metal roof accents, irrigation system and a walkway to the front door. The home has access to Westford's best amenities including a strong school system, restaurants, shops and more!
USD 1,399,999
Musquash Rd, Hudson, Home For Sale
View photo
House · for sale
USD 675,000
USD 318/sq.ft
Musquash Rd, Hudson, Home For Sale
East Pepperell
· 2,120 sq.ft · 3 Bedrooms · 3 Baths · House
· Garden · Office room · Deck · Equipped kitchen · Cellar
East Pepperell · 2,120 sq.ft · 3 Bedrooms · 3 Baths · House · Garden · Office room · Deck · Equipped kitchen · Cellar
Incredible opportunity in Hudson, NH! Move right into this extensively renovated home situated on an incredible 1.31 acre lot with an impressive 409 feet of road frontage on James Way! The expansive, freshly hydroseeded yard offers endless possibilities and room to enjoy. The main level features 3 bedrooms, 1.5 bathrooms, a gorgeous light filled sunroom, and a brand new kitchen with quartz countertops and stainless steel appliances. New flooring and fresh paint throughout complete the beautifully updated interior. The second floor is equally impressive, featuring the same extensive renovations and a versatile layout ideal for multigenerational living, extended family, or flexible additional living space. This level offers a spacious bedroom and living area, full bathroom with laundry, office nook, and dedicated dining area. Major improvements include a brand new roof, siding, windows, decks, exterior doors, heating system, and so much more! The full basement offers even more potential
USD 675,000
Highland St, Hudson, Home For Sale
View photo
House · for sale
USD 475,000
USD 218/sq.ft
New
Highland St, Hudson, Home For Sale
East Pepperell
· 2,174 sq.ft · 3 Bedrooms · 1 Bath · House
· Patio · Office room · Parking · Equipped kitchen · Swimming pool · Cellar
East Pepperell · 2,174 sq.ft · 3 Bedrooms · 1 Bath · House · Patio · Office room · Parking · Equipped kitchen · Swimming pool · Cellar
Welcome to 109 Highland St. where indoor and outdoor living come together. This home offers 3 bedrooms, 2 on the first floor and one on the second floor with a separate document office area on the second floor as well. There is a spacious 3 season porch overlooking the patio and built in pool. A storage shed and oversized detached garage provide plenty of room for equipment and hobbies. The partialy finished basement just completed adds flexible living space. Parking is a standout feature. The 2 car driveway offers convenient access near the kitchen, while a seperate driveway accommodates up to 6 vehicles near the pool and garage enterances. The property is approved for both a 2-family or an additional accessory dwelling unit (ADU), offering added flexibility for future use. Enjoy being just 3 doors down from Claveau's Landing, the public access to Ottarnic Pond for non-motorized boating and fishing. Benson Park's hiking trails and many local amenitits are also just moments away
USD 475,000
Canter Cir, Westford, Home For Sale
View photo
House · for sale
USD 999,000
USD 386/sq.ft
New
Canter Cir, Westford, Home For Sale
East Pepperell
· 2,583 sq.ft · 4 Bedrooms · 3 Baths · House
· Patio · Garden · Deck · Fireplace · Equipped kitchen · Cellar
East Pepperell · 2,583 sq.ft · 4 Bedrooms · 3 Baths · House · Patio · Garden · Deck · Fireplace · Equipped kitchen · Cellar
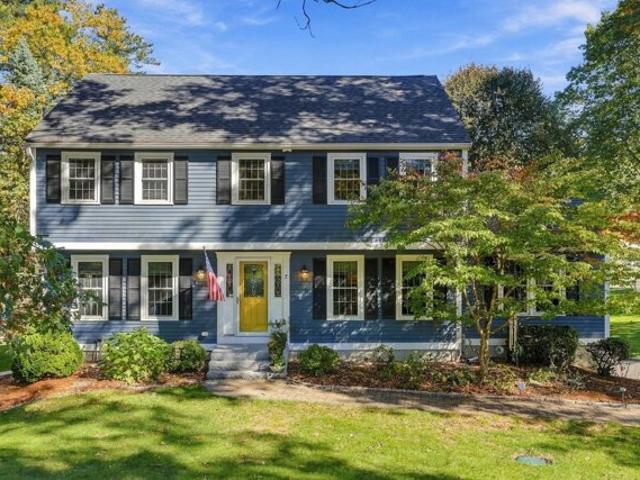
Meticulously updated inside and out with professional, high-quality designs and finishes, this 4 Bedroom colonial is sure to exceed your expectations. The GORGEOUS WHITE KITCHEN with STAINLESS appliances and LEATHERED GRANITE COUNTERS and the RENOVATED, TILED BATHS are just the beginning. Additional features include tons of HARDWOOD flooring, updated lighting, and a GAS FIREPLACE in the CATHEDRAL CEILING family room. There's a bright, finished WALKOUT BASEMENT with large windows and luxury vinyl flooring. The beautiful yard and hardscaping (granite entry steps 2017, front and back walkways 2021/22, patio 2021, composite deck 2016) have been carefully thought out to complement the delightful interior. The cul-de-sac neighborhood in a close-to-everything location, can't be beat. Young systems (septic 2011, HVAC 2015, generator transfer switch 2019) and infrastructure (roof 2012, windows 2013/14, front door 2015, slider 2022, driveway 2018) mean you can focus on enjoying life in your new
USD 999,000
Main St, Groton, Home For Sale
View photo
House · for sale
USD 875,000
USD 267/sq.ft
Main St, Groton, Home For Sale
East Pepperell
· 3,272 sq.ft · 4 Bedrooms · 4 Baths · House
· Fireplace · Equipped kitchen
East Pepperell · 3,272 sq.ft · 4 Bedrooms · 4 Baths · House · Fireplace · Equipped kitchen
Rare opportunity in the heart of Groton Center offering TWO LEGAL UNITS, ideally located close to shops, restaurants and all that downtown has to offer! The main residence offers the perfect combination of inviting gathering spaces and private retreats, with beautiful renovations complementing its original character. The first floor features spacious living and family rooms with a fireplace and built-ins, formal dining room, beautifully updated kitchen with quartz counters and SS appliances, plus a bedroom with 3/4 bath offering wonderful flexibility, ALL with hardwood flooring. Upstairs are generously sized bedrooms and a beautifully updated full bath with oversized glass-enclosed shower and stunning quartz counters. The second legal unit features a separate entrance, kitchen, living space and full bath, offering income potential, extended family living or an opportunity to offset the mortgage. The impressive barn offers incredible potential for hobbies, pets, workshop or future finis
USD 875,000
Oak Ave, Lunenburg, Home For Sale
View photo
House · for sale
USD 679,900
USD 266/sq.ft
Oak Ave, Lunenburg, Home For Sale
East Pepperell
· 2,551 sq.ft · 3 Bedrooms · 3 Baths · House
· Garden · Equipped kitchen
East Pepperell · 2,551 sq.ft · 3 Bedrooms · 3 Baths · House · Garden · Equipped kitchen
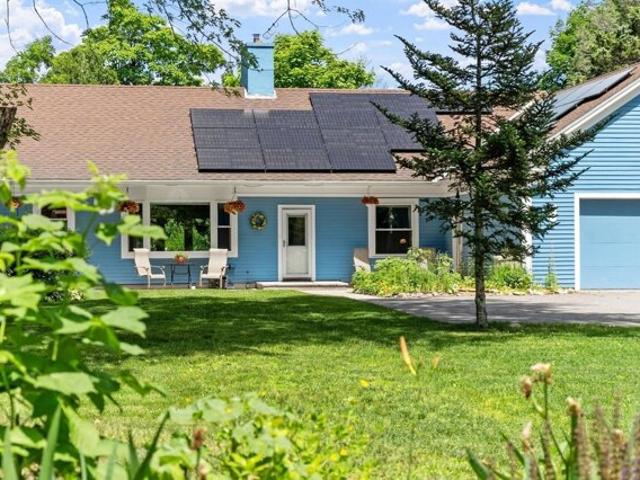
Filled with natural light, this beautifully expanded ranch offers an open floor plan ideal for everyday living and entertaining. The spacious kitchen features efficient layout, abundant counter space, and seamless flow into main living areas. The renovated primary suite is a true retreat, featuring a dressing area with laundry and spa-like master bath with mahogany-trimmed soaking tub, oversized shower, dual vanity, and radiant heated floors. Energy-efficiencies include seller owned solar panels, extensive insulation, smart thermostats in every zone and energy monitoring system. These upgrades provide a valuable offset for energy and heating costs. A rare bonus is the expansive workshop w/ private office, half bath, separate entrance, and dedicated driveway; perfect for contractors, hobbyists, and RV/camper storage. This space has great potential as an in-law suite as well. Situated on a private corner lot set back from the road, the property features mature landscaping, gardens, shed
USD 679,900
Curley Cir, Ayer, Home For Sale
View photo
House · for sale
USD 689,900
USD 322/sq.ft
Curley Cir, Ayer, Home For Sale
East Pepperell
· 2,142 sq.ft · 3 Bedrooms · 3 Baths · House
· Patio · Garden · Office room · Parking · Deck · Fireplace · Equipped kitchen · Cellar
East Pepperell · 2,142 sq.ft · 3 Bedrooms · 3 Baths · House · Patio · Garden · Office room · Parking · Deck · Fireplace · Equipped kitchen · Cellar
PRICED TO SELL. Built in 2021, you will find a Young Beautiful 3 BDM, 2.5 bath Colonial close to Rt. 2 and Ayers vibrant downtown. Inside, the wood floors glimmer throughout the home and the gas fire place in the living room is ready to enjoy. The spacious kitchen offers plenty of cabinet space, Quartz Counter-tops, Stainless steel appliances, and a kitchen island. The primary suite has a custom tile shower, quartz counter-tops, and tile flooring along with a walk in closet. The finished walk out basement provide versatility and options for an office, family room, or game room. The fenced in backyard is ready for grilling and entertaining on the patio or composite deck. Spacious 2 Car Garage. Property abuts conservation land
USD 689,900
Dunstable Rd, Westford, Home For Sale
View photo
House · for sale
USD 1,595,000
USD 465/sq.ft
New
Dunstable Rd, Westford, Home For Sale
East Pepperell
· 3,423 sq.ft · 4 Bedrooms · 4 Baths · House
· Garden · Equipped kitchen
East Pepperell · 3,423 sq.ft · 4 Bedrooms · 4 Baths · House · Garden · Equipped kitchen
RARELY AVAILABLE LONG SOUGHT-FOR POND WATERFRONT CONTEMPORARY COLONIAL WITH BREATHTAKING VIEWS and PRIVATE DOCK! Experience exceptional WATERFRONT living in this distinctive 3/4-bedroom contemporary, privately nestled off the road in a picturesque setting on Long Sought-For Pond. The open concept main level is designed to bring the outdoors in, featuring walls of windows overlooking the yard, private beach, dock and lake beyond. Direct access to an expansive deck-perfect for entertaining, relaxing or enjoying your morning coffee while taking in the changing seasons. Beautiful hardwood floors flow throughout the living spaces. The inviting living room features a freestanding gas stove surrounded by a unique wall of windows, creating a warm and welcoming retreat that beautifully frames the outdoors. The updated kitchen offers an oversized peninsula, stainless steel appliances, recessed lighting and stylish tile details. A flexible first-floor room provides options for a bedroom or home o
USD 1,595,000
Pleasant St, Lunenburg, Home For Sale
View photo
House · for sale
USD 415,000
USD 332/sq.ft
New
Pleasant St, Lunenburg, Home For Sale
East Pepperell
· 1,249 sq.ft · 2 Bedrooms · 2 Baths · House
· Garden · Deck · Fireplace · Equipped kitchen · Parking · Cellar
East Pepperell · 1,249 sq.ft · 2 Bedrooms · 2 Baths · House · Garden · Deck · Fireplace · Equipped kitchen · Parking · Cellar
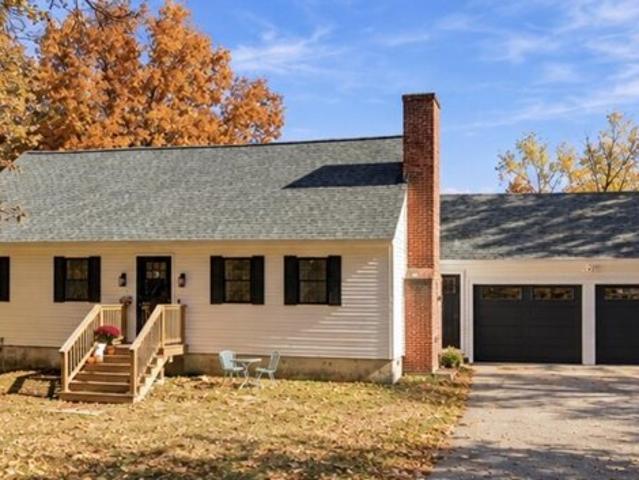
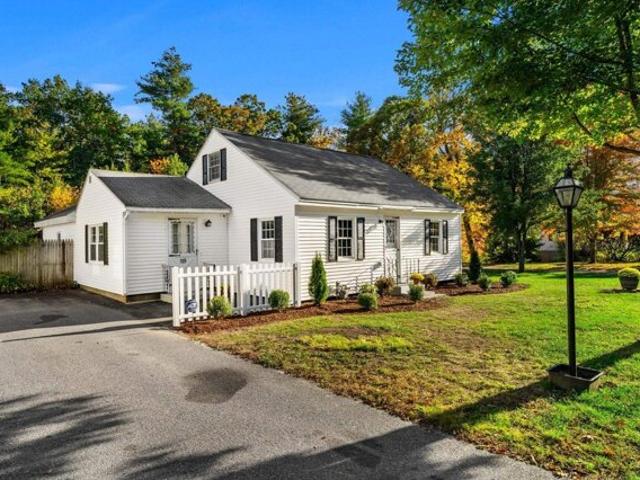
Charming Cape Cod set on a picturesque 1.1-acre lot in Lunenburg! This inviting home offers a spacious backyard, large deck, and plenty of room for entertaining, gardening, and enjoying the outdoors. Inside, the kitchen features an eat-in area, and a formal dining space, while the cozy family room showcases hardwood floors and a fireplace. Upstairs are two generously sized bedrooms and an updated full bath. A full basement provides abundant storage, and the attached two-car garage adds convenience. Roof replaced in 2019 with a 50 year shingles and a transferrable warranty. Ideally located near highways and shopping, this charming home combines comfort, privacy, and easy access to everyday amenities. Photos were taken when seller occupied the home
USD 415,000
Groton Rd, Shirley, Home For Sale
View photo
House · for sale
USD 670,000
USD 135/sq.ft
Groton Rd, Shirley, Home For Sale
East Pepperell
· 4,951 sq.ft · 6 Bedrooms · 4 Baths · House
· Fireplace · Equipped kitchen
East Pepperell · 4,951 sq.ft · 6 Bedrooms · 4 Baths · House · Fireplace · Equipped kitchen
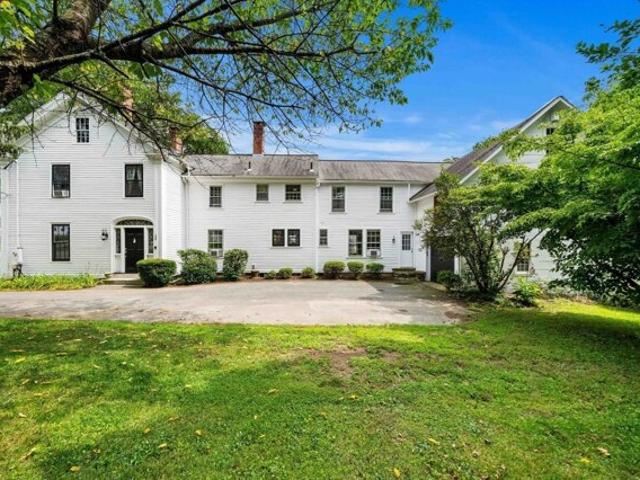
A truly unique antique home set on over 17 private acres, offering the perfect combination of historic character, thoughtful updates and incredible indoor and outdoor space. Large sun-filled rooms showcase high ceilings, original murals, beautiful built-ins, wide pine and hardwood floors and an impressive 9 fireplaces. The updated kitchen captures peaceful views of the surrounding green space, while updated baths and hardwood and tile flooring complement the home's original details. With 6 bedrooms and 3.5 baths, there is exceptional flexibility throughout. The second floor features a stunning oversized great room/music room with beamed ceiling, an incredible space for entertaining, relaxing or gathering. A first-floor apartment offers even more versatility for extended family, guests or income-producing potential. Outside, the 17+ acres are just as impressive with expansive level lawn, wooded acreage with trails, mature plantings, fruit trees, stone walls and two storage sheds. Relax
USD 670,000
Shelley Dr, Hudson, Home For Sale
View photo
House · for sale
USD 624,900
USD 291/sq.ft
New
Shelley Dr, Hudson, Home For Sale
East Pepperell
· 2,142 sq.ft · 3 Bedrooms · 2 Baths · House
· Garden · Office room · Deck · Equipped kitchen · Air conditioning
East Pepperell · 2,142 sq.ft · 3 Bedrooms · 2 Baths · House · Garden · Office room · Deck · Equipped kitchen · Air conditioning
Light, bright and modern Cape-style home situated on a large lot in a desirable cul-de-sac neighborhood. A charming farmer's porch welcomes you inside to a spacious living room with recessed lighting. The eat-in kitchen features quartz countertops, a center island and slider to a sun-filled sunroom with abundant windows overlooking the backyard. A separate dining room and full bath complete the first floor. Upstairs, the primary bedroom features a vaulted ceiling, ceiling fan, recessed lighting and double closets, accompanied by two additional bedrooms and a full bath. The finished lower level includes a family room, bonus room ideal for an office or flex space, and walkout access to the yard. Enjoy outdoor living on the deck and spacious backyard. Additional highlights include vinyl siding, central air, town water and town sewer. Convenient Hudson location with easy access to shopping and Route 3
USD 624,900
Merrimack St, Hudson, Home For Sale
View photo
House · for sale
USD 500,000
USD 241/sq.ft
Merrimack St, Hudson, Home For Sale
East Pepperell
· 2,067 sq.ft · 4 Bedrooms · 2 Baths · House
· Garden · Deck · Equipped kitchen · Parking · Cellar
East Pepperell · 2,067 sq.ft · 4 Bedrooms · 2 Baths · House · Garden · Deck · Equipped kitchen · Parking · Cellar
GENEROUS SPACE, BIG-TICKET IMPROVEMENTS ALREADY COMPLETE, AND A HOME THAT LIVES WITH EASE. More than 2,000 square feet unfolds across four bedrooms and two full baths, creating a home with remarkable versatility. Upstairs, generously sized bedrooms are enhanced by VAULTED CEILINGS and SKYLIGHTS bringing character and natural light, while NEWER MINI-SPLITS add efficient year-round comfort. A MAIN-LEVEL BEDROOM and FULL BATH extend that flexibility for guests, work-from-home needs or evolving living arrangements. The kitchen offers substantial counter space, abundant cabinetry and STAINLESS-STEEL APPLIANCES. An adjoining light-filled addition creates a natural transition to the ATTACHED GARAGE, basement and FENCED BACKYARD, where a DECK AND GAZEBO extend the living space outdoors and create defined areas for relaxing, dining or entertaining. Equally compelling is what has already been taken care of. The big-ticket improvements include the ROOF (2019), ELECTRIC WATER HEATER (2020), FURNAC
USD 500,000
Lawrence St, Pepperell, Home For Sale
View photo
House · for sale
USD 1,099,000
USD 246/sq.ft
New
Lawrence St, Pepperell, Home For Sale
East Pepperell
· 4,456 sq.ft · 5 Bedrooms · 4 Baths · House
· Equipped kitchen · Parking
East Pepperell · 4,456 sq.ft · 5 Bedrooms · 4 Baths · House · Equipped kitchen · Parking
18 Lawrence St is an exceptional single-family residence, constructed in 2003, and offering an expansive 4,460 square feet of sophisticated living space, poised on a substantial 19.49 acres of land. This exclusive property represents a distinguished opportunity for those seeking an estate like living experience in a private country setting. The home features five well-appointed bedrooms, providing ample private accommodations. Complementing these are three full bathrooms and one half bathroom, meticulously designed to cater to both comfort and practicality, and a kitchen to please!Enthancing the property's appeal is a two-car garage, providing secure parking and additional storage solutions. This property offers an unparalleled living experience, inviting discerning buyers to discover its full potential. Consider extended family options, equestrian needs and possibilities of other farming, expansive areas for trails, and privacy with150 acres of conservation land bordering!
USD 1,099,000
Gooseneck Ln, Westford, Home For Sale
View photo
House · for sale
USD 1,300,000
USD 295/sq.ft
Gooseneck Ln, Westford, Home For Sale
East Pepperell
· 4,392 sq.ft · 4 Bedrooms · 3 Baths · House
· Office room · Gym · Equipped kitchen · Swimming pool · Cellar
East Pepperell · 4,392 sq.ft · 4 Bedrooms · 3 Baths · House · Office room · Gym · Equipped kitchen · Swimming pool · Cellar
Beautifully maintained 4-bedroom, 2.5-bath home offering approximately 4,400 square feet of spacious living in a desirable Westford cul-de-sac neighborhood. The bright, open-concept main level features abundant windows with recessed lighting and an inviting layout designed for both everyday living and entertaining. The beautifully appointed kitchen offers rich colored cabinetry, granite countertops and a seamless flow into the fireplaced family room and additional fireplaced room with tons of sunlight. Upstairs, all four bedrooms are generously sized with ample closet space, complemented by the convenience of a second-floor laundry room. The expansive basement level offers a second home office, gym and entertainment area with space for TV viewing and pool/ping pong table. Located in sought-after Westford neighborhood with top-rated schools, this exceptional home is convenient to Route 495, Cornerstone Square, Whole Foods Market, Kimball Farm and more than 65 miles of scenic walking tra
USD 1,300,000
Linwood St, Chelmsford, Home For Sale
View photo
House · for sale
USD 900,000
USD 291/sq.ft
Linwood St, Chelmsford, Home For Sale
East Pepperell
· 3,089 sq.ft · 4 Bedrooms · 3 Baths · House
· Garden · Fireplace · Equipped kitchen
East Pepperell · 3,089 sq.ft · 4 Bedrooms · 3 Baths · House · Garden · Fireplace · Equipped kitchen
Welcome home to 29 Linwood St, a charming custom ranch treasured by only two owners, tucked into Chelmsford's sought after Westlands neighborhood. Morning coffee starts in the bright white kitchen with granite counters, a seated peninsula, and a walk-in pantry, open to a sunlit family room made for everyday living with space to serve multiple functions. Gather for dinners by the fireplace in the dining room, or settle into the cozy den with beautiful built-ins and a second electric fireplace. Three main-level bedrooms offer restful retreats with flexibility to utilize the den as an additional bedroom. The in-law apartment feels like a home of its own, with an open kitchen and living space, a bedroom with a walk-in closet, a full bath, and laundry, ideal for extended family, guests, or potential rental income. The lower level adds flexible bonus space, a full bathroom, and nearly 1700 sf of unfinished storage space. Outside, the 0.45-acre lot feels like a private garden escape, with a p
USD 900,000
Wason Rd, Hudson, Home For Sale
View photo
House · for sale
USD 420,000
USD 351/sq.ft
New
Wason Rd, Hudson, Home For Sale
East Pepperell
· 1,195 sq.ft · 4 Bedrooms · 2 Baths · House
· Garden · Office room · Deck · Equipped kitchen · Parking
East Pepperell · 1,195 sq.ft · 4 Bedrooms · 2 Baths · House · Garden · Office room · Deck · Equipped kitchen · Parking
Opportunity awaits with this spacious 4-bedroom, 1 3/4-bath ranch-style home situated on a.99-acre lot in a country setting. Built in 1971, this home offers approximately 1,200 square feet of living space on the main level, vinyl siding, and a 2-car garage under. The living room features carpeting and a pass-through opening to the eat-in kitchen, which offers vinyl flooring and direct access to the rear deck overlooking the backyard with a wooded backdrop. All four bedrooms are located on the main level and feature carpeting. The primary bedroom includes a 3/4 bath, while a full bath is conveniently located off the hallway. Both bathrooms feature vinyl flooring. The unfinished lower level has some interior walls already in place, offering potential for additional living space, including a home office or family room, with further improvements. The paved driveway extends beneath most of the rear deck, providing covered storage space for motorcycles, ATVs, bicycles, lawn equipment, or oth
USD 420,000
Snake Hill Rd, Ayer, Home For Sale
View photo
House · for sale
USD 769,000
USD 461/sq.ft
New
Snake Hill Rd, Ayer, Home For Sale
East Pepperell
· 1,668 sq.ft · 3 Bedrooms · 2 Baths · House
· Office room · Parking
East Pepperell · 1,668 sq.ft · 3 Bedrooms · 2 Baths · House · Office room · Parking
Newer home with views of Sandy Pond with a sophisticated approach to modern living. Constructed in 2023, this single-family residence offers 1,670 square feet of thoughtfully planned interior space. As a brand-new build, the property provides the efficiency and structural integrity synonymous with current construction standards, serving as an ideal canvas for those seeking a contemporary lifestyle. The three bedrooms are designed to provide tranquil retreats, offering versatility for residents to designate spaces for rest, home offices, or hobbies according to their unique requirements. Complementing the living quarters are two full bathrooms, which provide essential functionality and convenience for both residents and guests. The residence is situated on an expansive 24,115-square-foot lot, providing a significant footprint for outdoor engagement. Furthermore, the property includes a one-car garage, ensuring secure vehicle storage and additional utility. We invite you to schedule a pr
USD 769,000
Parham Rd, Tyngsborough, Home For Sale
View photo
House · for sale
USD 549,900
USD 295/sq.ft
Parham Rd, Tyngsborough, Home For Sale
East Pepperell
· 1,862 sq.ft · 3 Bedrooms · 2 Baths · House
· Office room · Equipped kitchen
East Pepperell · 1,862 sq.ft · 3 Bedrooms · 2 Baths · House · Office room · Equipped kitchen
Set back from the road on over an acre, this character filled 3 bedroom, 2 bath home offers a tucked away feel surrounded by mature trees while keeping everyday conveniences close at hand. A beautiful front lawn and inviting gazebo create a peaceful outdoor setting for relaxing and entertaining. The versatile first floor features an updated kitchen with abundant cabinetry, expansive counter space and breakfast-bar seating, along with a family room, dining area, bedroom, full bath, home office and convenient laundry. Upstairs are two generously sized bedrooms, including one with a private full bath, plus abundant closet space. A highlight is the expansive, sun-filled three season room with an plenty of sunlight and multiple sliders. Perfect for relaxing, dining, entertaining, hobbies or play, this welcoming space brings the beauty of the surrounding landscape indoors. Significant recent improvements include a high-efficiency gas furnace and central-air condenser installed in December 20
USD 549,900
Chapel St, Shirley, Home For Sale
View photo
House · for sale
USD 575,000
USD 267/sq.ft
Chapel St, Shirley, Home For Sale
East Pepperell
· 2,153 sq.ft · 4 Bedrooms · 2 Baths · House
· Garden · Office room · Equipped kitchen
East Pepperell · 2,153 sq.ft · 4 Bedrooms · 2 Baths · House · Garden · Office room · Equipped kitchen
Shirley Village multi-family home in a sought after area of town. For investor, There is good potential for $5650 monthly income. For owner occupant, live for less per month. Short distance to the commuter rail stop on the Boston - Fitchburg line, library, post office, coffee shop, eateries, the village common and so much more. Easy access to commuter commuter rail and Route 2. This 2 family property is nicely set on a corner lot with ample yard area for seasonal enjoyment and gardening. Opportunity is knocking! Spacious first floor unit with lg kitchen, dining area, 2 bedrooms, 1 bathroom and living room. Second floor unit with a kitchen, living room, 2 bedrooms and bathroom. Photos are of the first floor unit which is currently vacant. Don't miss this opportunity in a proven strong cash flow high income producing property
USD 575,000
Chicopee Row, Groton, Home For Sale
View photo
House · for sale
USD 1,050,000
USD 445/sq.ft
Chicopee Row, Groton, Home For Sale
East Pepperell
· 2,357 sq.ft · 3 Bedrooms · 3 Baths · House
· Parking · Cellar
East Pepperell · 2,357 sq.ft · 3 Bedrooms · 3 Baths · House · Parking · Cellar
New Construction starting soon! Presenting an exceptional opportunity at 91 Chicopee Row in the highly desirable Town of Groton. This 2368 sq ft single-family colonial home features 3 bedrooms, 2 1/2 bathrooms, a first-floor office and two-car garage. This all-electric home is extremely energy-efficient and will come complete with solar panels. As a semi-custom property, it includes generous allowances and many upgraded features, with additional options available to complete the attic and/or basement areas
USD 1,050,000
Wason Rd, Hudson, Home For Sale
View photo
House · for sale
USD 350,000
USD 219/sq.ft
New
Wason Rd, Hudson, Home For Sale
East Pepperell
· 1,593 sq.ft · 4 Bedrooms · 2 Baths · House
· Garden · Office room · Fireplace · Equipped kitchen · Parking · Cellar
East Pepperell · 1,593 sq.ft · 4 Bedrooms · 2 Baths · House · Garden · Office room · Fireplace · Equipped kitchen · Parking · Cellar
Opportunity awaits with this 4-bedroom Garrison-style home situated on a.90-acre lot in a country setting. Built in 1974, this home offers approximately 1,600 square feet of above-grade living space, 1 full bath, 2 half baths, and a 2-car attached garage. The main level features a kitchen with a pass-through opening to the separate dining room, a front-to-back living room with a stone corner fireplace, and a convenient half bath. Upstairs, the generously sized primary bedroom offers two double closets, along with three additional bedrooms and a full bath located off the hallway. The partially finished walkout lower level features a front-to-back family room with direct access to the backyard, a laundry closet, and a half bath. An additional open room offers possibilities for a home office, play area, or other uses, while a separate utility room completes the lower level. The basement has interior walls and wood ceilings in place but still needs flooring, doors, and finishing touches. T
USD 350,000
Village View Rd, Westford, Home For Sale
View photo
House · for sale
USD 899,900
USD 314/sq.ft
Village View Rd, Westford, Home For Sale
East Pepperell
· 2,863 sq.ft · 4 Bedrooms · 3 Baths · House
· Equipped kitchen · Parking
East Pepperell · 2,863 sq.ft · 4 Bedrooms · 3 Baths · House · Equipped kitchen · Parking
Classic Charm and Exceptional Space in a Premier Neighborhood. Welcome home to this stately center-entrance Colonial, perfectly situated in one of the area's most desirable and established neighborhoods. Offering an abundance of space and a fantastic, flowing floor plan, this property presents an incredible opportunity to bring your own design ideas and custom updates to a home with timeless bones. A welcoming foyer guides you into the classic layout, where the central entrance is flanked by a formal living room and a gracious dining room with lovely wainscoting, creating an ideal setup for entertaining and holiday gatherings. Across the back of the home, the large country kitchen serves as the heart of the home offering a wealth of workspace, storage, and room for a large dining table. The ultimate gathering space and true showstopper is the massive family room located just above the garage. This spectacular, expansive space boasts soaring cathedral ceilings, exposed beams, warm and i
USD 899,900
Markham Cir, Ayer, Home For Sale
View photo
House · for sale
USD 390,000
USD 510/sq.ft
New
Markham Cir, Ayer, Home For Sale
East Pepperell
· 764 sq.ft · 2 Bedrooms · 1 Bath · House
· Garden · Equipped kitchen · Parking · Air conditioning · Heating · Cellar
East Pepperell · 764 sq.ft · 2 Bedrooms · 1 Bath · House · Garden · Equipped kitchen · Parking · Air conditioning · Heating · Cellar
Condo alternative, professionally upgraded to energy efficient standards! Split bedroom floor plan has 2 beds, 1 bath on a dead end street! Professionally cleaned, freshly painted, central heat, central air, whole house water filtration system, shed and fenced yard. The kitchen boasts upgraded fridge, split oven, dishwasher, disposal and motion faucet. The bath features 3-mode lighting, auto-defog mirror, and bidet. Massive expansion possible using full basement or attached garage. Commute via I-495/Route 2 to downtown Boston in 45 minutes or the train is minutes away and only an hour to the city. Rare, credit-qualifying 3.25% assumable mortgage!
USD 390,000
Bacon St, Pepperell, Home For Sale
View photo
House · for sale
USD 524,900
USD 361/sq.ft
Bacon St, Pepperell, Home For Sale
East Pepperell
· 1,453 sq.ft · 3 Bedrooms · 1 Bath · House
· Patio · Garden · Equipped kitchen
East Pepperell · 1,453 sq.ft · 3 Bedrooms · 1 Bath · House · Patio · Garden · Equipped kitchen
Opportunity awaits the buyer of this well-maintained and move-in ready ranch! Located just off RT-113, this home provides both a great setting and an easy commute to the highway and all area amenities. Your new home provides a spacious eat-in kitchen with updated cabinetry, countertops and a new appliance package. Two interchangeable rooms off the kitchen offer flexible usage. Depending on one's preference, a formal dining room in the front room and a living room to the left of the kitchen, opening to the back yard and patio, are an option. Or one may choose to reverse the rooms,and have a user-friendly dining area set between the patio (and the grill area) and the kitchen. Three bedrooms off the main hall. One full bath with new tub and tiled shower as well as a new vanity. Separate laundry room steps from the bedrooms. And. a bonus room w/plenty of walk-in storage space, perfect for an office, game room or study! New luxury vinyl plank flooring throughout the entire home. New lightin
USD 524,900
Flat Hill Rd, Lunenburg, Home For Sale
View photo
House · for sale
USD 924,900
USD 239/sq.ft
New
Flat Hill Rd, Lunenburg, Home For Sale
East Pepperell
· 3,864 sq.ft · 4 Bedrooms · 4 Baths · House
· Fireplace · Equipped kitchen · Parking
East Pepperell · 3,864 sq.ft · 4 Bedrooms · 4 Baths · House · Fireplace · Equipped kitchen · Parking
Custom 3-year young farmhouse meets modern luxury on nearly 4 acres! A grand open foyer welcomes you into a beautifully designed open-concept first floor with engineered hardwood floors throughout. The chef-inspired kitchen features quartz countertops, a gas range, white porcelain farmhouse sink, spacious walk-in pantry, and plenty of room for gathering. The impressive 16x24 family room is the heart of the home, showcasing a soaring cathedral ceiling and fireplace with a custom mantle. A thoughtfully designed mudroom off the garage offers custom built-ins, a half bath, and convenient laundry area. Upstairs, you'll find three generously sized bedrooms and a stylish full bath with a deep soaking tub and tiled surround. The stunning primary suite is a true retreat with a dramatic cathedral ceiling and spa-like bath featuring a gorgeous tiled walk-in shower with glass enclosure. The beautifully finished walkout lower level adds even more living space with hardwood floors, a full bath with
USD 924,900
Edsel Rd, Littleton, Home For Sale
View photo
House · for sale
USD 529,000
USD 252/sq.ft
Edsel Rd, Littleton, Home For Sale
East Pepperell
· 2,099 sq.ft · 3 Bedrooms · 1 Bath · House
· Garden · Fireplace · Equipped kitchen · Cellar
East Pepperell · 2,099 sq.ft · 3 Bedrooms · 1 Bath · House · Garden · Fireplace · Equipped kitchen · Cellar
FALL IN LOVE WITH THIS BEAUTIFULLY RENOVATED RANCH! Effortless single-level living at its finest! Set on a truly special lot, this home is within walking distance to Two Brothers Conservation Trail, Long Lake, and downtown Littleton! Inside enjoy a home that is bathed in natural light. The sunroom features both a vaulted ceilings and a DRAMATIC WALL OF WINDOWS THAT FRAME A FULL VIEW OF THE BACKYARD! The updated kitchen is beautifully appointed with dark granite countertops, a coffee bar and a comfortable dining area perfect for everyday living and entertaining! The cozy living room offers hardwood floors, a large picture window and a charming fireplace! Three comfortably sized bedrooms and an updated full bath complete the main level. THE HEATED LOWER LEVEL OFFERS INCREDIBLE POTENTIAL FOR ADDITIONAL USE AND ENJOYMENT! The delightful backyard features a pear tree, mature blueberry bushes and the sellers even kept chickens! MOVE-IN READY WITH POTENTIAL TO EMBELLISH THE BASEMENT FURTHER!
USD 529,000

Get email alerts

Don't miss out: be the first to know about new properties

The alert was correctly created

On subscribing you accept the conditions of use and the privacy policy
Alert
Receive new ads in your inbox
Save this search
Receive alerts for new listings

We'll send you an email when we have new properties for: "Houses for sale in East Pepperell"

The alert was correctly created

Chelmsford town
Hudson, Hudson town Hillsborough County New Hampshire
Get email alerts and be the first to see new listings
Required field
On subscribing I accept the terms of the privacy policy
Perfect! You'll soon start receiving new listings via email
Alert
Receive an email when we have new ads for Houses for sale in East Pepperell
Save this search
Filters

Bedrooms

Size (sq.ft)

sq.ft
sq.ft

Price

USD
USD

Property type

Bathrooms

Clear all filters
Receive notifications when new entries are published.