1,481 properties for sale in East Petersburg

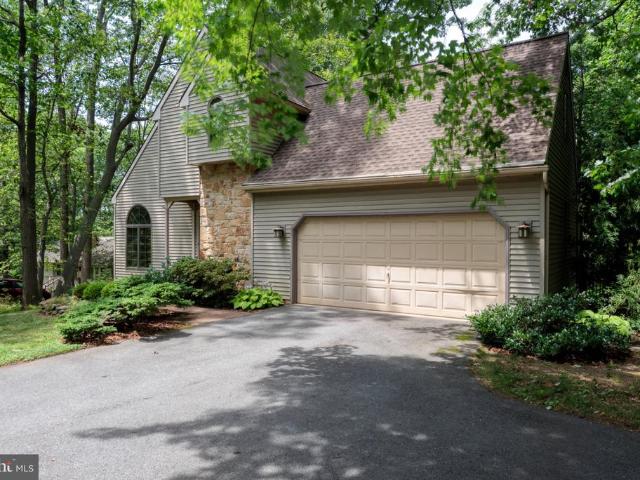
2861 Spring Valley Road
View photo
House · for sale
USD 467,500
USD 242/sq.ft
2861 Spring Valley Road
East Petersburg
· 1,927 sq.ft · 3 Bedrooms · 2 Baths · House
· Patio · Office room · Fireplace · Equipped kitchen · Cellar
East Petersburg · 1,927 sq.ft · 3 Bedrooms · 2 Baths · House · Patio · Office room · Fireplace · Equipped kitchen · Cellar
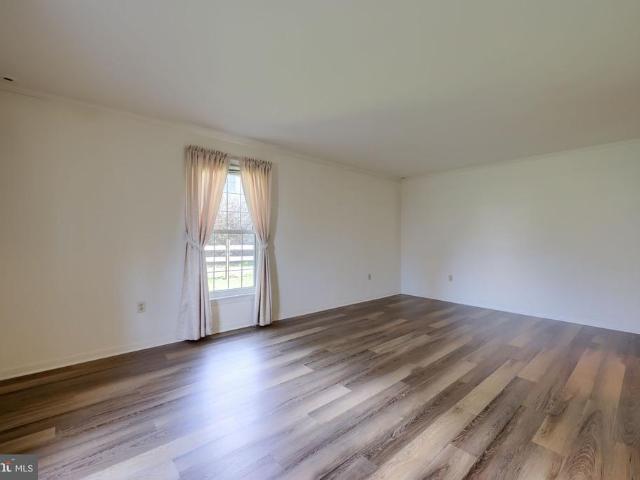
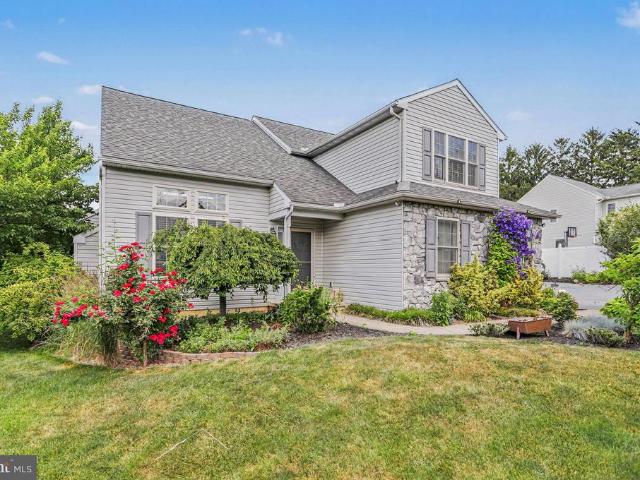
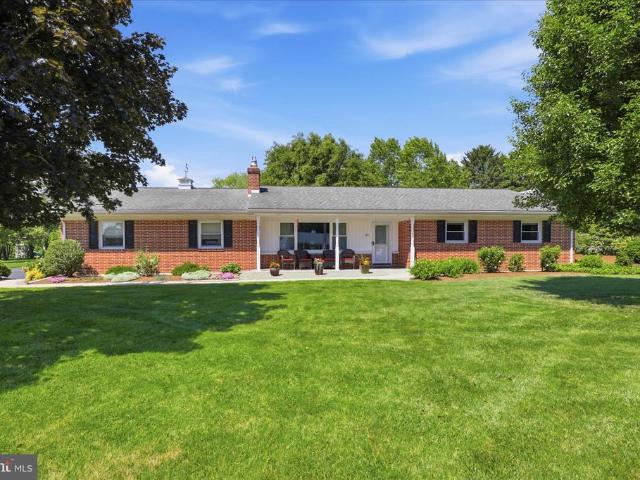
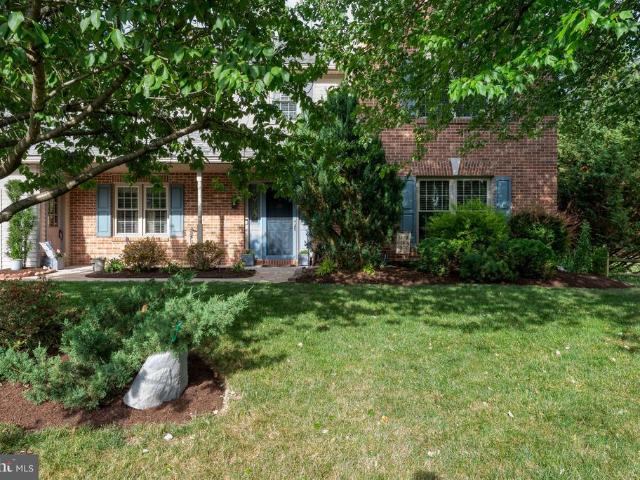
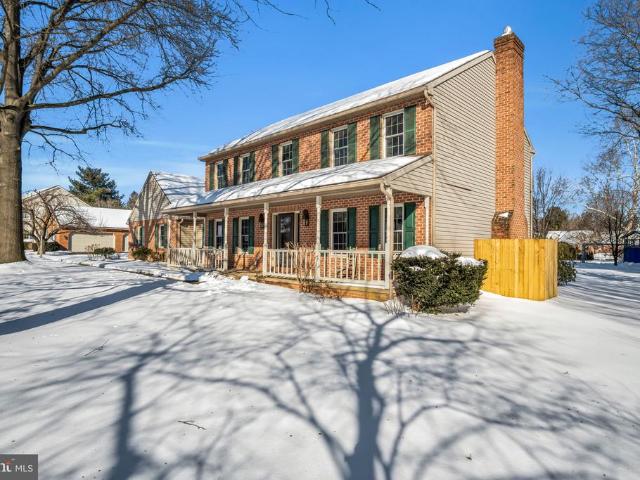
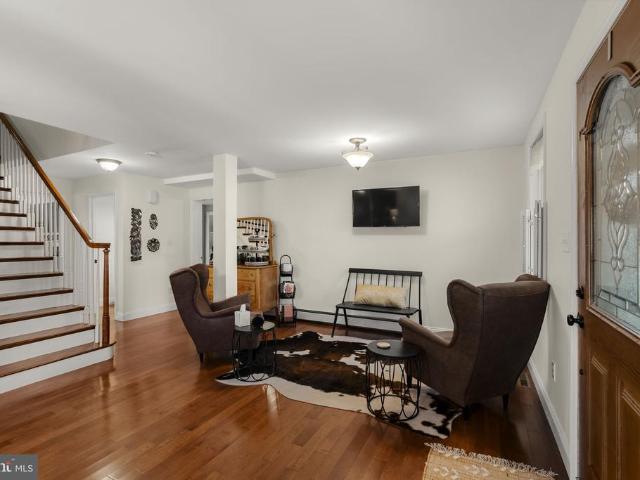
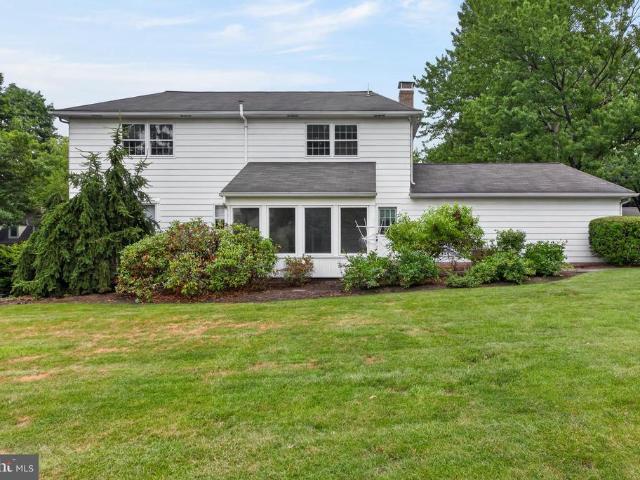
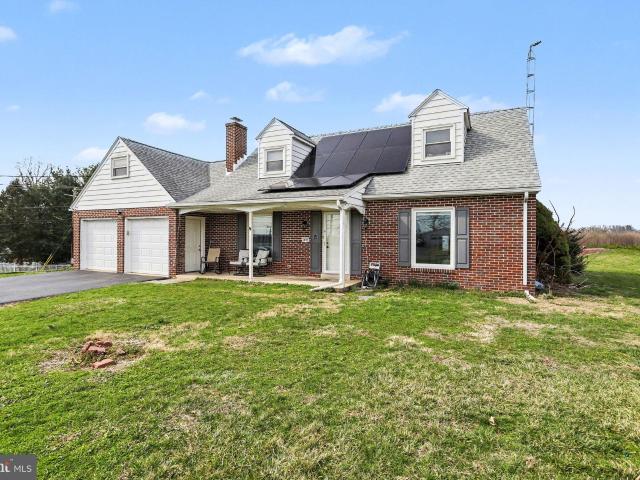
Contemporary Comfort describes this East Hempfield home, nestled on a generous 0.41-acre lot surrounded by lush trees. With 1,928 sq. ft. Of living space, this residence features three spacious bedrooms, adorned with skylights, and two and a half bathrooms. The 3rd bedroom, with built in bookcases, is perfect for a home office. Step inside to find a warm and inviting first floor atmosphere, highlighted by an open-concept dining and living areas. The kitchen features a large island, and breakfast nook overlooking a beautiful picture window, perfect for morning coffee or casual meals. Natural light floods the space through large windows and glass doors on the first floor, and 4 skylights upstairs, enhancing the cozy ambiance. Enjoy the luxury of two wood-burning fireplaces, creating a perfect backdrop for intimate gatherings or quiet evenings at home. The fully finished daylight basement offers additional living space, with built ins, a bar area, and walk out to a lower patio, ideal for
USD 467,500
805 Tanglegate Place
12 pictures
Townhouse · for sale
USD 294,900
USD 142/sq.ft
805 Tanglegate Place
East Petersburg
· 2,067 sq.ft · 2 Bedrooms · 2 Baths · Townhouse
· Patio · Garden · Deck · Equipped kitchen · Parking
East Petersburg · 2,067 sq.ft · 2 Bedrooms · 2 Baths · Townhouse · Patio · Garden · Deck · Equipped kitchen · Parking
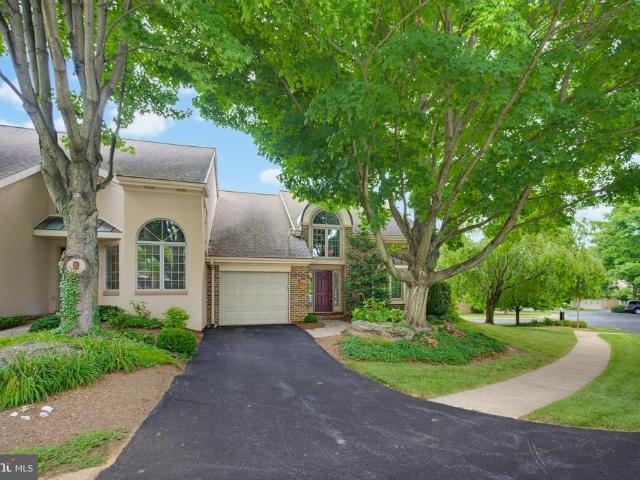
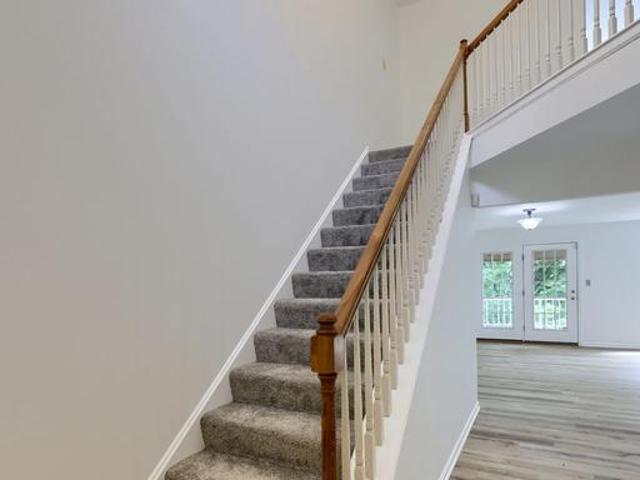
Welcome to low-maintenance living in the desirable Crossgates Community in Millersville, Pennsylvania, where turnkey exterior maintenance including mowing and snow removal is fully handled for you. Situated just minutes from Millersville University, shopping, restaurants, and more, this beautiful townhome offers a bright two-story foyer with brand-new plank flooring that flows seamlessly throughout the first floor. The spacious kitchen features stainless steel appliances, large windows that flood the space with natural light, and room for a dining table, while the main living room offers plenty of space and opens through a patio door onto a covered deck overlooking a quiet, tree-lined backyard. A half bath, abundant closet space, and access to the one-car garage complete the main level. Upstairs, two generously sized bedrooms feature brand-new carpeting and share a full main bathroom, and the primary bedroom includes a walk-in closet with built-in laundry units, adding the convenience
USD 294,900
24 Blaine Avenue
12 pictures
House · for sale
USD 415,000
USD 205/sq.ft
24 Blaine Avenue
East Petersburg
· 2,024 sq.ft · 4 Bedrooms · 2 Baths · House
· Garden · Parking
East Petersburg · 2,024 sq.ft · 4 Bedrooms · 2 Baths · House · Garden · Parking
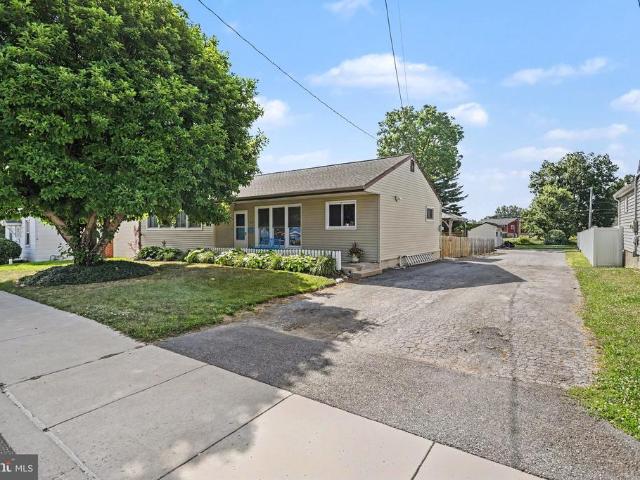
Welcome to 24 Blaine Avenue Leola, ideally located in Conestoga Valley School District. Opportunity awaits in this well-maintained home offers 4 bedrooms, 2.5 bathrooms, and a 2-car garage, all designed for comfortable everyday living. The first-floor laundry adds convenience, while the large sun room with a soaring cathedral ceiling is the perfect spot to relax while overlooking a spacious, level rear yard. Close to shopping, schools, parks, restaurants, and more!
USD 415,000
625 Owl Hill Road
View photo
House · for sale
USD 595,000
USD 234/sq.ft
625 Owl Hill Road
East Petersburg
· 2,540 sq.ft · 3 Bedrooms · 2 Baths · House
· Fireplace · Equipped kitchen · Cellar
East Petersburg · 2,540 sq.ft · 3 Bedrooms · 2 Baths · House · Fireplace · Equipped kitchen · Cellar
Welcome to this beautifully maintained 3-bedroom, 2.5-bath detached home in Lititz, offering a peaceful setting with scenic views and mature landscaping for added privacy. Inside, cathedral ceilings and fireplace create a warm and inviting living room with lots of natural lighting, open to a spacious second-floor loft overlooking the main living area. The nicely finished kitchen features granite countertops, tile backsplash, a pantry, and opens seamlessly to the breakfast nook, dining area, and family roomideal for both everyday living and entertaining. The first-floor primary suite offers comfort and convenience with a large walk-in closet and full en-suite bath complete with a walk-in tile shower and glass doors. A first-floor laundry room adds to the homes practical layout. Upstairs, youll find two generously sized bedrooms, a spacious hallway bath, and abundant storage throughout, plus the large loft area mentioned earlier. The finished basement provides additional living space, wh
USD 595,000
308 E New Street
12 pictures
Townhouse · for sale
USD 285,000
USD 208/sq.ft
308 E New Street
East Petersburg
· 1,367 sq.ft · 3 Bedrooms · 1 Bath · Townhouse
· Garden · Parking · Air conditioning
East Petersburg · 1,367 sq.ft · 3 Bedrooms · 1 Bath · Townhouse · Garden · Parking · Air conditioning
Charming, move-in ready home blending classic character with modern convenience in the heart of Lititz, Americas Coolest Small Town. The best value in Lititz! This property combines location, charm, and functionality at an exceptional price point. Plus, this home is eligible for the USDA $0 down financing program. Featuring beautiful original woodwork throughout, this semi-detached home offers timeless appeal with warm, inviting living spaces and detailed trim that highlight its historic character. Enjoy year-round comfort and efficiency with newer, well-insulated double-pane windows and central air conditioning. If carpet isnt your taste, youll be pleased to know there are beautiful hardwood floors underneath, ready to be uncovered. This 3-bedroom home includes a garage and a spacious backyard, perfect for gardening, entertaining, or giving pets room to play. Theres also additional unfinished attic space, offering great potential for storage or future expansion. Relax on the welcoming
USD 285,000
214 Ziegler Street
12 pictures
House · for sale
USD 319,000
USD 308/sq.ft
214 Ziegler Street
East Petersburg
· 1,033 sq.ft · 3 Bedrooms · 1 Bath · House
· Patio · Office room · Parking · Equipped kitchen · Air conditioning · Cellar
East Petersburg · 1,033 sq.ft · 3 Bedrooms · 1 Bath · House · Patio · Office room · Parking · Equipped kitchen · Air conditioning · Cellar
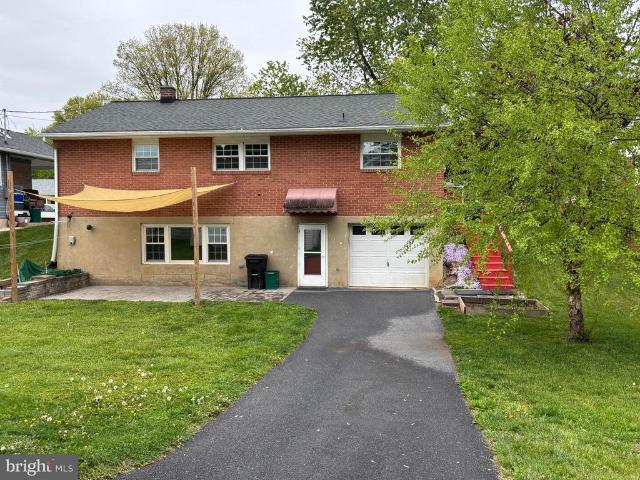
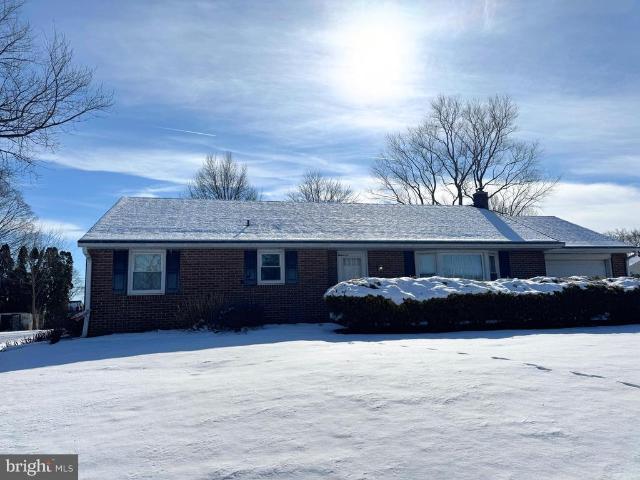
Just outstanding! Brick rancher on a quiet, dead end, street. Low maintenance exterior. All vinyl, double hung tilt windows. New roof 2018, New 2 zone oil hot water furnace 2023, New central a/c 2026. 2018 detached shed built to hold a car, stamped concrete patio 10x20. Recent interior paint. Large kitchen. Stainless steel appliances. Most new floor coverings. Full daylight basement with finished family room, propane stove, possible bedroom/office with private powder room, utility room, laundry & built in 1 car garage with opener. Walk to parks, downtown and train station. Neat and clean. A pleasure to show
USD 319,000
232 Willow Valley Drive
View photo
Condo · for sale
USD 425,000
USD 220/sq.ft
232 Willow Valley Drive
East Petersburg
· 1,927 sq.ft · 2 Bedrooms · 2 Baths · Condo
· Patio · Parking · Equipped kitchen
East Petersburg · 1,927 sq.ft · 2 Bedrooms · 2 Baths · Condo · Patio · Parking · Equipped kitchen
Spacious end unit with lots of light in the coveted Willow Valley Condos! One story living with the primary suite on the main level. Sunroom and Patio with numerous ornate plants that backs up to a friendly golf course. Updated utilities and bathrooms. Second floor Guest Room and Bath. A large loft with built ins. One car garage and driveway for parking with a Guest parking area across the street. Updated Kitchen with adjoining Dining area and Family Room. Mowing, Snow removable, and exterior maintenance is performed by the condo association. Walking trail to two small shopping centers and restaurants. Five minutes to Lancaster City's slew of various award winning restaurants, the Fulton Theater, and a four star Marriott connected to the convention center. Also the same distance to Central Market, and First Friday Events. Lancaster also has the Stormers, an Atlantic League minor professional baseball team playing in Penn Medicine Park. In addition there are various farm stands loaded w
USD 425,000
104 Merchant Avenue # TONBRIDGE
View photo
House · for sale
USD 512,990
USD 219/sq.ft
104 Merchant Avenue # TONBRIDGE
East Petersburg
· 2,336 sq.ft · 3 Bedrooms · 2 Baths · House
· Equipped kitchen · Parking
East Petersburg · 2,336 sq.ft · 3 Bedrooms · 2 Baths · House · Equipped kitchen · Parking
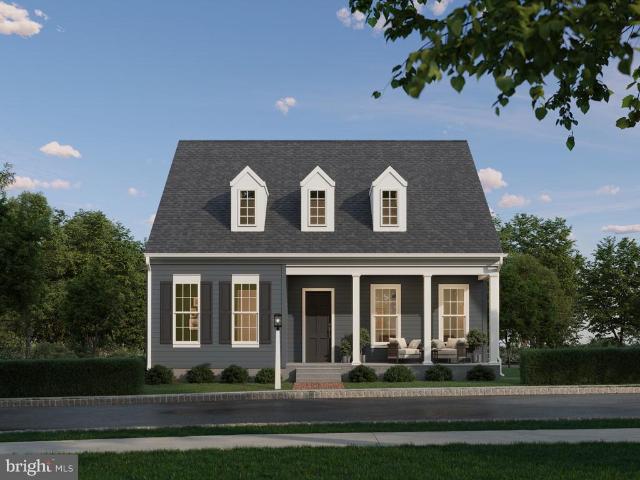
Welcome to the Tonbridge featuring first floor convenience, a home where refined design and modern comfort come together with effortless sophistication. Every space is intentionally planned to elevate daily living, offering a perfect balance of elegance, function, and timeless style. The lower level provides exceptional flexibilitycreate an entertainment lounge, private guest suite, game room, or a thoughtfully appointed space with walk-in closet and optional bar. Its a customizable retreat designed for elevated living. On the main floor, a welcoming entry leads into beautifully connected living areas ideal for both intimate gatherings and upscale entertaining. The main floor laundry and primary bedroom suite with dual walk-in closets make life easy. The modern kitchen, enhanced with maple cabinetry, luxury vinyl plank flooring, and stainless steel appliances, sets a polished tone. A spacious gathering room, elegant powder room, covered porch, and 2-car garage complete a level designed
USD 512,990
325 Marietta Avenue
View photo
House · for sale
USD 269,900
USD 208/sq.ft
325 Marietta Avenue
East Petersburg
· 1,292 sq.ft · 4 Bedrooms · 1 Bath · House
· Office room · Air conditioning
East Petersburg · 1,292 sq.ft · 4 Bedrooms · 1 Bath · House · Office room · Air conditioning
Welcome home to 325 Marietta Avenue, where all that's left to do is make it your own. This charming home features beautiful hardwood floors throughout and sits on a spacious half-acre lot, offering plenty of room for outdoor entertaining, gardening, pets, or play. First-floor living adds all the convenience Enjoy peace of mind knowing the major updates have already been completed, including a new roof (2024), replacement windows (2023), furnace (2020), gutters and water heater (2018), and central air conditioning added in 2016. Inside, you'll find four generously sized bedrooms plus a versatile bonus room perfect for a home office, den, playroom, or hobby space. The walkout lower level offers future additional living and entertaining space, and if you're a 49ers fan, you'll love the themed'clubhouse' space. Ready to host game days! Ideally located with easy access to everything Mount Joy has to offer, this home combines space, comfort, and value in one inviting package
USD 269,900
29 Meadow Lane
12 pictures
House · for sale
USD 550,000
USD 176/sq.ft
29 Meadow Lane
East Petersburg
· 3,122 sq.ft · 3 Bedrooms · 2 Baths · House
East Petersburg · 3,122 sq.ft · 3 Bedrooms · 2 Baths · House
Welcome to 29 Meadow Lane, a beautifully maintained ranch home that showcases true pride of ownership at every turn. Nestled on nearly one acre of level land in desirable Smoketown, this exceptional property offers the perfect balance of peaceful countryside living and convenient access to shopping, dining, healthcare, entertainment, and everything Lancaster County has to offer. Over the years, the current owners have invested extensively in the home, with too many upgrades and enhancements to mention. From thoughtful improvements to meticulous maintenance, every detail reflects the care and attention that has gone into making this property truly special. Designed for comfortable single-floor living, this 3 bedroom, 2.5 bath home features a stunning primary suite addition that serves as a private retreat, complete with a luxurious spa-like bathroom and an expansive walk-in closet. The spacious and inviting floor plan offers plenty of room to gather and relax, while the bright sunroom p
USD 550,000
13 Diane Avenue
View photo
House · for sale
USD 549,900
USD 181/sq.ft
13 Diane Avenue
East Petersburg
· 3,035 sq.ft · 4 Bedrooms · 2 Baths · House
· Garden · Swimming pool · Fireplace · Equipped kitchen · Cellar
East Petersburg · 3,035 sq.ft · 4 Bedrooms · 2 Baths · House · Garden · Swimming pool · Fireplace · Equipped kitchen · Cellar
Beautifully maintained 4-bedroom, 2.5-bath home in Lititz offering over 3,000 square feet of living space. Join the coolest small town in America, with this prime Lititz location in a well-established neighborhood and Warwick schools. Hardwood floors welcome you through the foyer, formal dining room, and spacious first-floor office. The island kitchen features granite countertops, tile backsplash, a flush-mount double sink, and opens to a cozy living room with a propane gas brick fireplace. A bright four-seasons room with a cathedral ceiling provides additional living space and overlooks the private backyard. The main level also includes a convenient first-floor laundry room and powder room. Upstairs, you'll find four generously sized bedrooms and two full baths, including a spacious primary suite featuring dual closets, dual vanities, a Jacuzzi soaking tub, and a walk-in shower. The large finished walk-out basement offers additional living space, natural light from multiple windows, a
USD 549,900
827 Disston View Drive
12 pictures
House · for sale
USD 409,700
USD 206/sq.ft
827 Disston View Drive
East Petersburg
· 1,981 sq.ft · 4 Bedrooms · 2 Baths · House
· Parking · Fireplace · Equipped kitchen
East Petersburg · 1,981 sq.ft · 4 Bedrooms · 2 Baths · House · Parking · Fireplace · Equipped kitchen
Updated home, with large private lot with incredible views Detached oversized 2 car garage with 2nd floor bank barn. Deep lot with views to both north and south Updated kitchen with all appliances, double oven. Heat pump water heater. Hearth ready for your wood stove (currently electric fireplace). Wood floors. 1st floor laundry and bath As of April 1, 2022, the American National Standards Institute (ANSI) appraisal requirements are to be used for GLA square footage and room count. The square footage and room count for this property may not adhere to these appraisal requirements
USD 409,700
1139 Alden Lane
12 pictures
Townhouse · for sale
USD 356,990
USD 181/sq.ft
1139 Alden Lane
East Petersburg
· 1,970 sq.ft · 2 Bedrooms · 2 Baths · Townhouse
· Equipped kitchen
East Petersburg · 1,970 sq.ft · 2 Bedrooms · 2 Baths · Townhouse · Equipped kitchen
Dont miss your final opportunity to own and personalize a brand-new townhome in Florin Hills final phase. As the only remaining townhome offering the chance to make your own design selections, this home presents a opportunity to create a space that reflects your style while enjoying the convenience of low-maintenance living. Designed with flexibility in mind, this 23 bedroom, 2.53.5 bathroom home features a private courtyard perfect for outdoor relaxing. Inside, oversized windows fills the open-concept main living area with natural light and frames beautiful neighborhood views. The main level showcases 9'ceilings, and a seamless flow between the great room, dining area, and chef-inspired kitchen complete with a prep island and full-wall tile backsplash. Upstairs, retreat to a spacious primary suite featuring a walk-in closet and private bath with a tile shower, while a second bedroom and full bath provide comfortable accommodations for family or guests. The lower level offers a welcomi
USD 356,990
900 Cardinal Road
3 pictures
House · for sale
USD 340,000
900 Cardinal Road
East Petersburg
· 3 Bedrooms · 2 Baths · House
· Patio · Fireplace · Equipped kitchen · Parking · Cellar
East Petersburg · 3 Bedrooms · 2 Baths · House · Patio · Fireplace · Equipped kitchen · Parking · Cellar
This property will be offered at Public Auction on Wednesday, March 11, 2026 @ 6pm. The listing price is the opening bid only and in no way reflects the final sale price. 10% down due at auction, 2% transfer tax to be paid by the purchaser, real estate taxes prorated. This three-bedroom brick ranch home is nestled in a quiet residential neighborhood and offers convenient access to Routes 23 and 30. The main level features a spacious family room with an electric brick fireplace, a custom cherry eat-in kitchen, a formal dining area, three bedrooms, a full bathroom, and a linen closet. The partially finished basement provides additional living space with a second family room featuring a bar, a full bathroom, and a large versatile room ideal for storage or additional recreation space. Additional amenities include one-car attached garage, wooden patio, replacement windows, storage shed, full attic, and numerous mechanical upgrades, including a newer oil burner. Dont miss this great family h
USD 340,000
338 Locust Lane
12 pictures
House · for sale
USD 549,900
USD 192/sq.ft
338 Locust Lane
East Petersburg
· 2,852 sq.ft · 4 Bedrooms · 2 Baths · House
· Fireplace · Equipped kitchen
East Petersburg · 2,852 sq.ft · 4 Bedrooms · 2 Baths · House · Fireplace · Equipped kitchen
Welcome to a home that has it all! Situated in a well-established neighborhood known for its spacious lots and inviting streetscape, this beautifully maintained 4-bedroom, 2-bath residence offers both everyday functionality and standout features. A large covered front porch sets the tonean ideal spot for morning coffee, evening conversations, or simply enjoying the peaceful surroundings. Step inside to a generous tiled entryway that opens onto rich hardwood floors that flow throughout the main living spaces, creating warmth and continuity across the home. The oversized living room is designed for gathering, anchored by a propane fireplace with a blower that efficiently circulates warmth while adding a cozy focal point. Just off the main living area, a first-floor flex roomcurrently used as a home officeoffers versatility for remote work, a playroom, library, or creative studio. At the heart of the home, the spacious kitchen blends style and function, featuring Corian countertops, ample
USD 549,900
55 Stanley Avenue
View photo
House · for sale
USD 375,000
USD 300/sq.ft
55 Stanley Avenue
East Petersburg
· 1,249 sq.ft · 3 Bedrooms · 1 Bath · House
· Garden · Equipped kitchen · Parking · Air conditioning
East Petersburg · 1,249 sq.ft · 3 Bedrooms · 1 Bath · House · Garden · Equipped kitchen · Parking · Air conditioning
Welcome to your new home! This well-maintained property showcases numerous thoughtful updates completed over the past several years, offering the perfect combination of comfort, style, and peace of mind. The kitchen features granite countertops, solid wood cabinetry, and stainless steel appliances, while beautiful wood floors and crown molding add warmth and character throughout. Recent improvements include a complete Lennox central air conditioning system with new exterior units, ductwork, vents, and a smart thermostat, a new oil tank, a premium Lopi wood burning insert, and both chimneys professionally cleaned with new stainless steel liners. Additional upgrades include a new 6-foot vinyl privacy fence, reverse osmosis water filtration system, backyard electrical outlet, front exterior lighting, a garage with an insulated door, and gutter guards for added convenience and reduced exterior maintenance. Plenty of storage awaits with the large attic, shed, as well as a bonus room outside
USD 375,000
265 S Homestead Drive
View photo
House · for sale
USD 535,000
USD 167/sq.ft
265 S Homestead Drive
East Petersburg
· 3,197 sq.ft · 4 Bedrooms · 3 Baths · House
· Fireplace · Equipped kitchen
East Petersburg · 3,197 sq.ft · 4 Bedrooms · 3 Baths · House · Fireplace · Equipped kitchen
Welcome to 265 S. Homestead Drive, a beautifully maintained 4-bedroom, 3.5-bath home located on a peaceful street in the desirable Parkside Estates community of Landisville. Offering nearly 3,000 square feet of finished living space, this home combines comfort, functionality, and pride of ownership throughout. The inviting floor plan features hardwood flooring, fresh paint, abundant natural light, and spacious living areas designed for both everyday living and entertaining. The updated kitchen is equipped with Corian countertops, newer appliances, under-cabinet lighting, and LED lighting, making it both attractive and practical. Just off the kitchen, the family room features high ceilings, and a Vermont Castings wood-burning fireplace insert with a heatilator fan, providing efficient and cozy warmth during the colder months. Upstairs, you'll find three generously sized bedrooms, including a spacious owner's suite with an expanded private bath and large walk-in closet. The bedroom level
USD 535,000
340 Wissler Way
View photo
House · for sale
USD 45,000
USD 29/sq.ft
340 Wissler Way
East Petersburg
· 1,507 sq.ft · 4 Bedrooms · 2 Baths · House
· Garden · Deck · Fireplace · Equipped kitchen · Cellar
East Petersburg · 1,507 sq.ft · 4 Bedrooms · 2 Baths · House · Garden · Deck · Fireplace · Equipped kitchen · Cellar
Welcome to 340 Wissler Way in Landisville's Hempfield Crossing neighborhood! This lovely four bedroom home is move-in ready. It features a beautifully remodeled eat-in kitchen and living area with gas fireplace. The downstairs also has a dining room, as well as a sitting room with newer lighting fixtures. A generous laundry room and separate powder room round out the first floor. The second floor primary suite includes both a shower and garden tub, as well as a walk-in closet. The other three bedrooms are spacious and share a full bath with double vanity. This quality built EG Stoltzfus home features a basement with Superior Walls and is ready to be finished. Walking outside, you'll find a large deck, built with low maintenance decking boards, overlooking the mature landscape of the quiet back yard. Hempfield Crossing is one of the most desirable neighborhoods in Hempfield School District, and is a short distance from the main Hempfield school campus. The elementary, intermediate, midd
USD 45,000
1435 Newport Road
12 pictures
House · for sale
USD 624,800
USD 207/sq.ft
1435 Newport Road
East Petersburg
· 3,014 sq.ft · 4 Bedrooms · 2 Baths · House
· Office room · Deck · Fireplace · Equipped kitchen · Parking · Cellar
East Petersburg · 3,014 sq.ft · 4 Bedrooms · 2 Baths · House · Office room · Deck · Fireplace · Equipped kitchen · Parking · Cellar
Ideal rural property on 1.7 acres featuring a beautifully restored twostory farmhouse. The home includes a custom raisedpanel maple kitchen with appliances and breakfast bar, a formal dining room, and a spacious living room with a stone gaslog fireplace and direct access to the converted 1420 deck (approx. 2 years old). Additional firstfloor features include a laundry/mud room, an 1813 office, and a 1311 sitting area. The primary bedroom offers a private bath and walkin closet, with three additional nicely sized bedrooms on the second floor. The finished daylight basement provides a 2016 family room with walkout access to a covered deck, plus an 119 storage room. Outbuildings include a 3036 twostory barn/garage, a 3244 twostory bank barn, multiple storage/utility buildings, and a charming brick spring house. This lowmaintenance country property offers abundant storage and versatile space for hobbies, equipment, or smallscale agricultural use. Convenient rural locationjust minutes to Li
USD 624,800
1108 Mill Mar Road
View photo
House · for sale
USD 489,900
USD 176/sq.ft
1108 Mill Mar Road
East Petersburg
· 2,777 sq.ft · 4 Bedrooms · 2 Baths · House
· Garden · Fireplace
East Petersburg · 2,777 sq.ft · 4 Bedrooms · 2 Baths · House · Garden · Fireplace
Incredible opportunity to build equity and design your dream home in this spacious two-story in Hempfield's beautiful Mill Mar neighborhood. A custom build by Kreider and Diller, this stately home with a French provincial flair offers a spacious floorplan, a formal double-door entry way and generous foyer, cozy family room with gas fireplace, and enclosed three-season room. Upstairs, you'll find three generously sized bedrooms with ample closet space, along with a spacious primary suite featuring a walk-in closet and double sinks. Offering more than 2,400 square feet of living space, this home provides endless possibilities to personalize every room while building equity and enhancing its long-term value. One of the property's standout features is the expansive, private backyard, complete with mature landscaping. Conveniently located minutes from major roads, hospitals, shopping, and everyday amenities, this Mill Mar community is one of Hempfield's most desirable, centrally located and
USD 489,900
3405 Columbia Ave, Lancaster, PA 17603 | MLS #PALA2085
View photo
House · for sale
USD 399,999
USD 125/sq.ft
3405 Columbia Ave, Lancaster, PA 17603 | MLS #PALA2085
East Petersburg
· 3,197 sq.ft · 5 Bedrooms · 2 Baths · House
· Garden · Fireplace · Equipped kitchen
East Petersburg · 3,197 sq.ft · 5 Bedrooms · 2 Baths · House · Garden · Fireplace · Equipped kitchen
Charming cape code offering the perfect blend of timeless character and modern comfort. This well-maintained home features five spacious bedrooms, two full bathrooms, a bright sunroom, and a fenced in yard. Original wood floors and a cozy fireplace anchor the main living space, creating a welcome environment filled with natural sunlight. The kitchen is thoughtfully designed with sleek countertops and ample cabinetry. Just off the kitchen, the sunroom provides a peaceful retreat-perfect for morning coffee, reading, or unwinding at the end of the day. On the first floor, there are two bedrooms and upstairs there are 3 generously sized bedrooms, each offering comfort, privacy and flexibility to suit your needs. Outside, enjoy a fully fenced yard providing privacy and space for pets, play and gatherings. Conveniently located near parks, schools, shopping, and everyday amenities, this home offers both charm and convenience in one inviting package. Solar panels financed over 25 years at $142
USD 399,999
217 Bellaride Ln, Unit 70, Millersville, PA 17551 | MLS #PALA2078
View photo
Townhouse · for sale
USD 438,900
USD 311/sq.ft
217 Bellaride Ln, Unit 70, Millersville, PA 17551 | MLS #PALA2078
East Petersburg
· 1,410 sq.ft · 2 Bedrooms · 2 Baths · Townhouse
· Equipped kitchen
East Petersburg · 1,410 sq.ft · 2 Bedrooms · 2 Baths · Townhouse · Equipped kitchen
Parade of Home Incentive: Current price reflects of $438,900 reflects a $17,500 Builder incentive during the Parade of Homes good for 30 days until 7.6. At a price of $456,400 you may use that $17,500 for upgrades, rate-by-down or closing costs, however, you would like to use it. Welcome to effortless living in the sought-after Bellaride section of the Crossgates community in Millersville. This home is complete and ready for Occupancy. Thoughtfully designed this beautifully crafted semi-detached home offers the comfort of main-floor living without sacrificing space, style, or functionality. Say goodbye to the hassle of stairs, unused rooms, and overwhelming maintenance, and enjoy a home designed to simplify everyday living while still allowing room for guests, hobbies, and storage. The heart of the home is the intelligently designed circular-flow floor plan, creating smooth and easy access between the kitchen, dining area, great room, primary suite, laundry room, and back to the kitche
USD 438,900
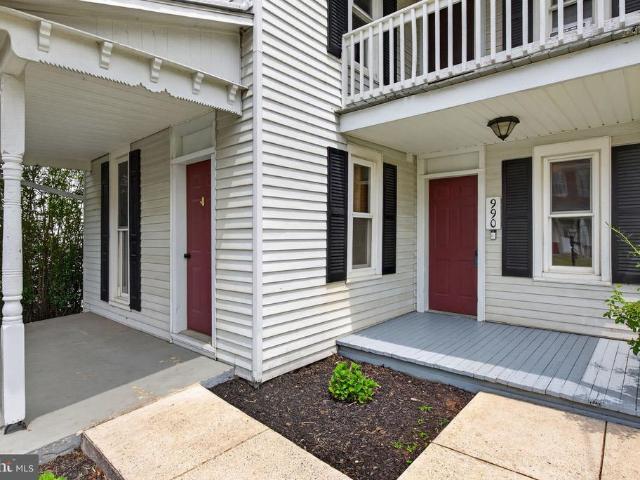
990 Maple Street
View photo
House · for sale
USD 249,900
USD 160/sq.ft
990 Maple Street
East Petersburg
· 1,561 sq.ft · 4 Bedrooms · 2 Baths · House
· Parking · Deck
East Petersburg · 1,561 sq.ft · 4 Bedrooms · 2 Baths · House · Parking · Deck
Located in highly desirable Lititz, this spacious 4 bedroom, 2 full bath home offers an incredible opportunity to customize a property exactly to your taste and unlock instant equity. The layout has a highly sought-after first floor bedroom and full bathroom & laundry, perfect for guests, multi-generational living, or easy main-level accessibility. Enjoy the ultimate convenience with schools, shopping, and local recreation all within a quick 2-to-5-mile radius and within close proximity to major roadways like Routes 322 and 501. Please note: Property includes a detached garage that is structurally compromised and considered a complete teardown and being sold As Is. For safety reasons, please view the garage from the exterior only; do not enter the structure during showings. Additionally, the upstairs deck, accessed from the second-floor bedroom, has several boards that need to be replaced. Please view from the doorway for safety purposes
USD 249,900
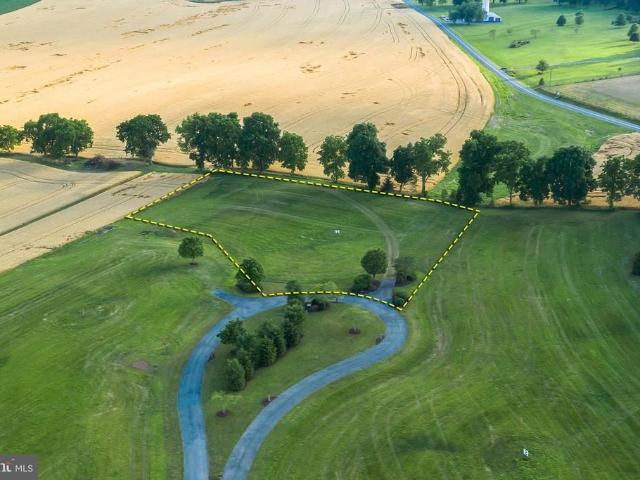
119 jamesfield place #lot 3, manheim, us, pa
View photo
House · for sale
USD 2,591,000
119 jamesfield place #lot 3, manheim, us, pa
East Petersburg
· 4 Bedrooms · 7 Baths · House
· Patio · Equipped kitchen
East Petersburg · 4 Bedrooms · 7 Baths · House · Patio · Equipped kitchen
Welcome to Jamesfield Place, a private enclave of only 7 estate-sized lots thoughtfully designed to maximize privacy and tranquility. Nestled among the rolling farm fields and hills of Lancaster County, this very limited and exclusive setting offers the perfect balance—just far enough from the hustle and bustle for peace and quiet. You are only a short drive to all convenience and access points such as Lancaster, Hershey/Harrisburg, access to the PA Turnpike and Harrisburg Airport all only a short scenic drive away. This Organic Modern estate offers luxury living with 4 bedrooms and 4.5 bathrooms. Distinctive vertical wood siding, a standing seam metal roof, and expansive covered patios create a striking exterior presence, while high ceilings and exposed beams, and wide-plank hardwood floors. The chef's kitchen boasts professional-grade appliance suite, scullery kitchen and pantry, perfect for both everyday convenience and entertaining. The private owner’s suite is a retreat with its o
USD 2,591,000
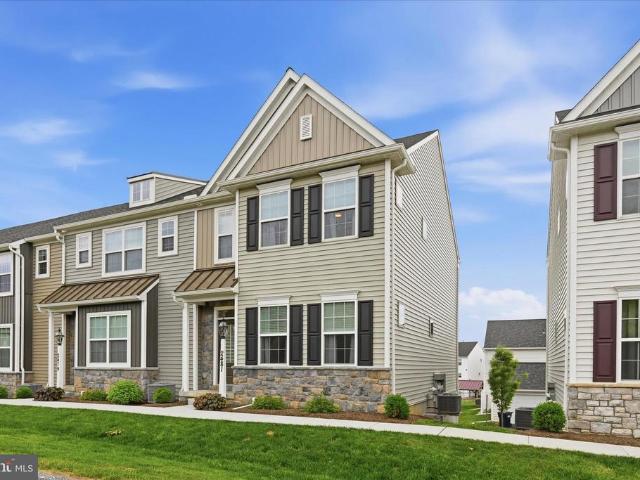
2481 Artesian Way
12 pictures
Townhouse · for sale
USD 415,000
USD 181/sq.ft
2481 Artesian Way
East Petersburg
· 2,282 sq.ft · 3 Bedrooms · 2 Baths · Townhouse
· Equipped kitchen
East Petersburg · 2,282 sq.ft · 3 Bedrooms · 2 Baths · Townhouse · Equipped kitchen
Welcome to easy, modern living in the sought-after Lime Spring Community by EGStoltzfus! Built in 2023, this beautifully maintained Aberdeen model townhome offers all the benefits of new construction without the wait. Thoughtfully designed with today's lifestyle in mind, the home features an open-concept floor plan, abundant natural light, and contemporary finishes throughout. The main living area flows into the kitchen and dining spaces, creating the perfect setting for everyday living and entertaining. The customized kitchen offers quality cabinetry, modern appliances, and plenty of prep space for both everyday meals and entertaining. Upstairs, you'll find three comfortable bedrooms and two full bathrooms. Every space reflects the quality craftsmanship and attention to detail that EGStoltzfus is known for. This home is truly move-in ready and provides the peace of mind that comes with newer systems, energy-efficient features, and low-maintenance living. Conveniently located in Lancas
USD 415,000

Get email alerts

Don't miss out: be the first to know about new properties

The alert was correctly created

On subscribing you accept the conditions of use and the privacy policy
Alert
Receive new ads in your inbox
Save this search
Receive alerts for new listings

We'll send you an email when we have new properties for: "Properties for sale in East Petersburg"

The alert was correctly created

Mount Joy, Mount Joy borough Lancaster County Pennsylvania
Penryn, Penn township Lancaster County Pennsylvania
Get email alerts and be the first to see new listings
Required field
On subscribing I accept the terms of the privacy policy
Perfect! You'll soon start receiving new listings via email
Alert
Receive an email when we have new ads for Properties for sale in East Petersburg
Save this search
Filters

Bedrooms

Size (sq.ft)

sq.ft
sq.ft

Price

USD
USD

Property type

Bathrooms

Clear all filters
Receive notifications when new entries are published.