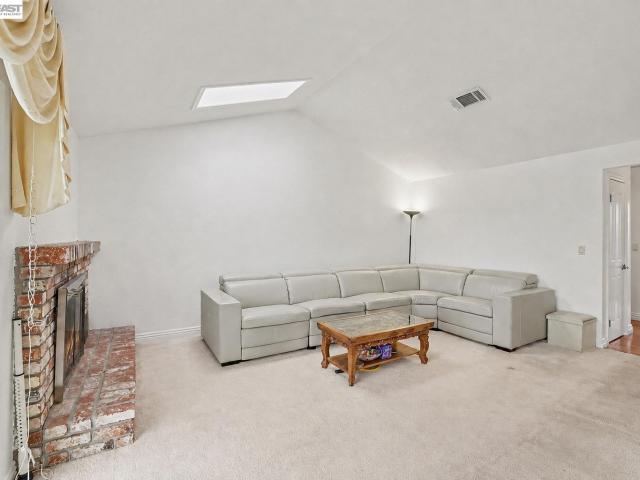
2,431 houses for sale in East Richmond Heights

Live Oak Ln
View photo
House · for sale
Request Details
Updated
Live Oak Ln
East Richmond Heights
· 1,044 sq.ft · 2 Bedrooms · 2 Baths · House
East Richmond Heights · 1,044 sq.ft · 2 Bedrooms · 2 Baths · House
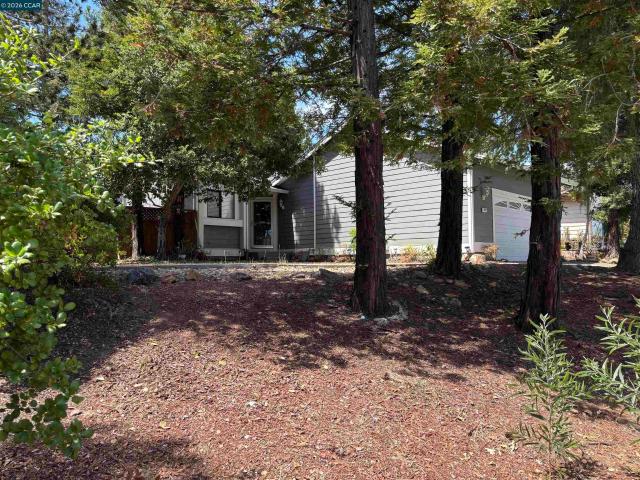
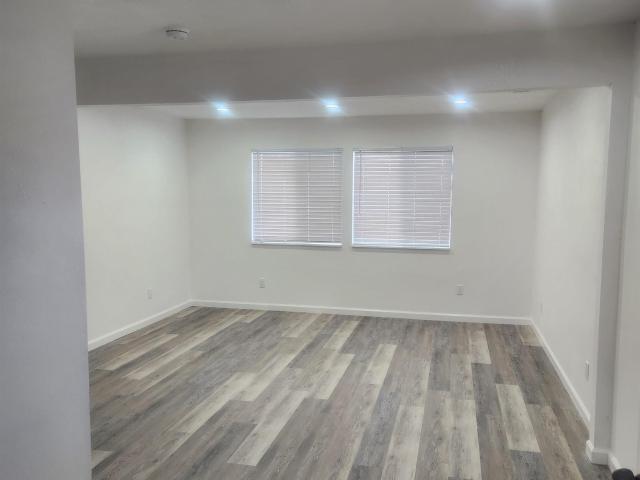
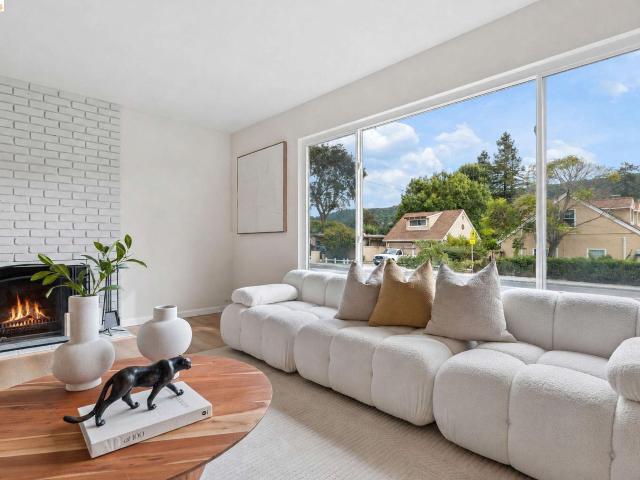
This home is in preforeclosure, which means the homeowner is in default (missed payments). Therefore, there could be an opportunity to strike a great deal with the owner and the bank
Request Details
1902 Shasta Ln
View photo
House · for sale
USD 998,000
USD 413/sq.ft
1902 Shasta Ln
East Richmond Heights
· 2,411 sq.ft · 4 Bedrooms · 4 Baths · House
· Balcony · Equipped kitchen
East Richmond Heights · 2,411 sq.ft · 4 Bedrooms · 4 Baths · House · Balcony · Equipped kitchen
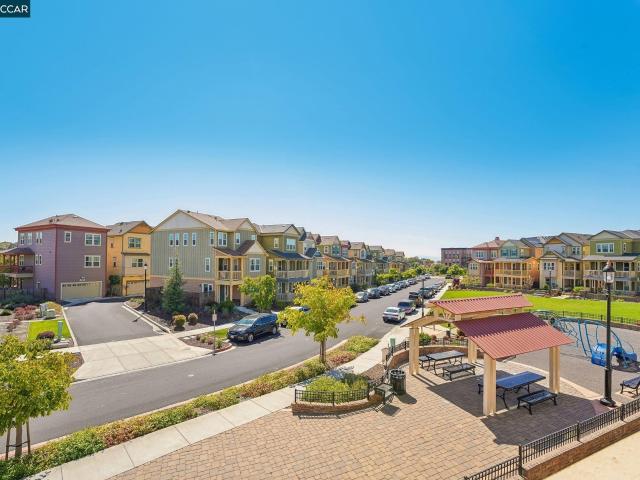
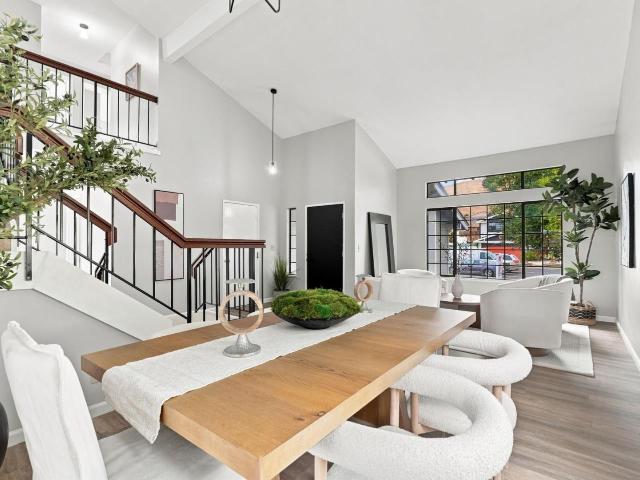
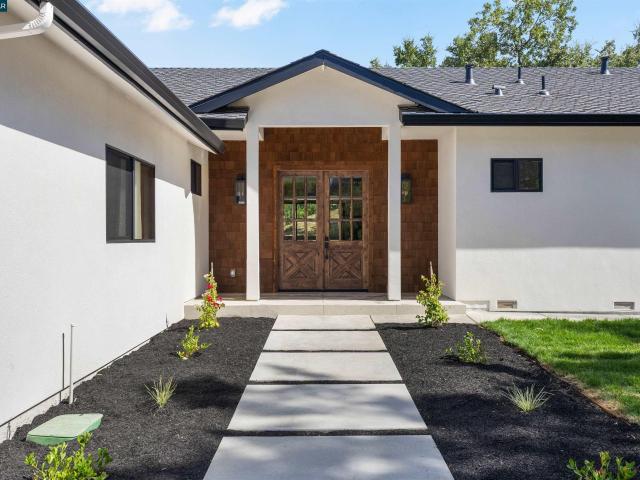
Welcome to 1902 Shasta Lane, a beautifully appointed 4-bedroom, 4-bath home in Hercules’ Muir Pointe community, where contemporary interiors, generous living spaces and a premium park-front setting come together. One of the home’s most distinctive features is its location directly across from the neighborhood park. From the covered front porch and the spacious upper balcony, the park becomes part of the everyday view—an inviting extension of the home and a wonderful backdrop for morning coffee, an evening freshly steeped cup of tea or simply enjoying the neighborhood. Inside, abundant windows fill the main living level with natural light. Warm wood flooring runs throughout the open living, dining and kitchen spaces, creating an easy flow for everyday living and entertaining. The clean architectural palette, recessed lighting and generous windows give the home a fresh, modern feel. At the center is a bright, sophisticated kitchen with crisp white cabinetry, quartz countertops, stainless
USD 998,000
26 Cooke St
View photo
House · for sale
USD 599,000
USD 678/sq.ft
26 Cooke St
East Richmond Heights
· 883 sq.ft · 3 Bedrooms · 2 Baths · House
· Patio · Deck · Equipped kitchen · Parking · Cellar
East Richmond Heights · 883 sq.ft · 3 Bedrooms · 2 Baths · House · Patio · Deck · Equipped kitchen · Parking · Cellar
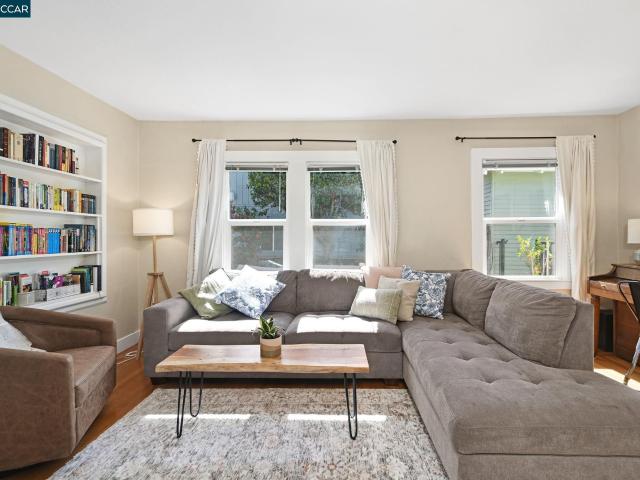
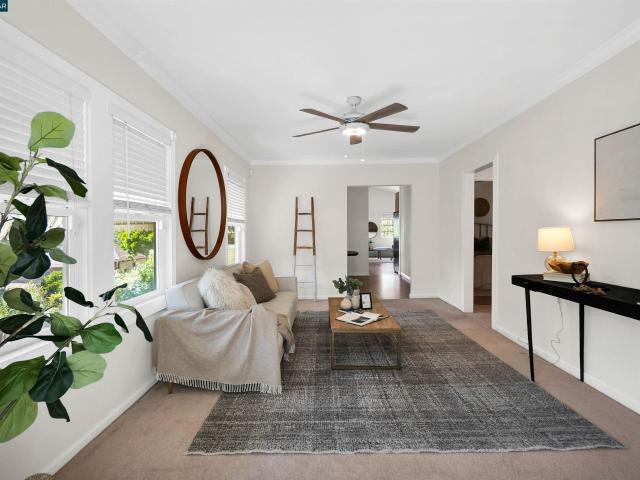
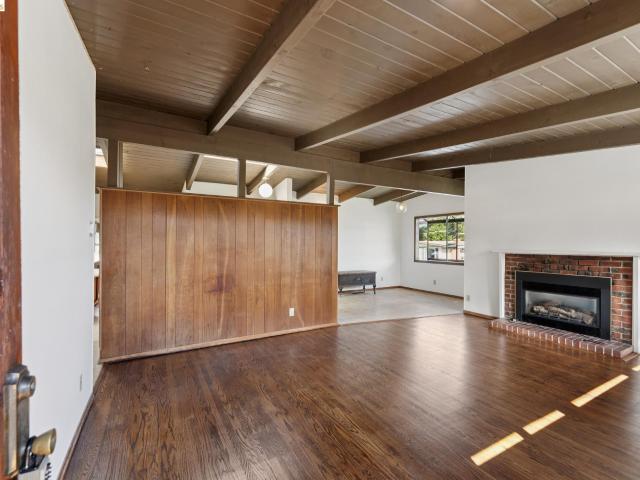
Welcome to 26 Cooke Street, a charming single-story bungalow in the heart of Crockett, blending timeless character with thoughtful updates. A sun-filled enclosed patio welcomes you into the open living and dining areas, featuring original hardwood floors, dual-pane windows, and updated lighting. The beautifully remodeled kitchen combines modern convenience with vintage-inspired style. Two bright bedrooms and a classic tile bath complete the main home. The detached carriage-style garage offers a versatile studio with its own bathroom and dedicated laundry area, providing excellent space for work, hobbies, guests, or additional living needs. The studio could potentially be expanded by converting the remaining garage space, offering even more flexibility and future possibilities, subject to applicable permits and approvals. A newly built deck creates an inviting outdoor setting, while low-maintenance landscaping keeps upkeep easy. The spacious basement provides additional workshop or hobb
USD 599,000
30 Bishop
View photo
House · for sale
USD 779,000
USD 320/sq.ft
30 Bishop
East Richmond Heights
· 2,433 sq.ft · 3 Bedrooms · 3 Baths · House
· Office room · Deck · Equipped kitchen
East Richmond Heights · 2,433 sq.ft · 3 Bedrooms · 3 Baths · House · Office room · Deck · Equipped kitchen
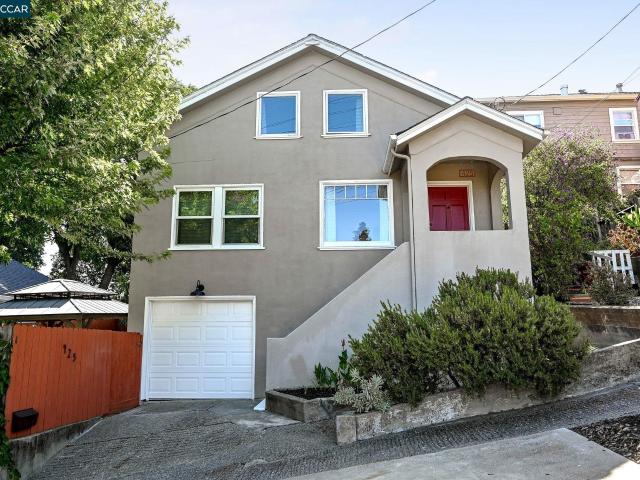
Welcome to this charming hillside home in Crockett, where timeless character meets flexible living and modern comfort. A welcoming front porch and sunlit, open-concept interiors set the tone for easy everyday living and effortless entertaining. The spacious kitchen flows seamlessly into the living and dining areas, featuring generous cabinetry, bar seating, and direct access to the deck for indoor-outdoor living at its best. Large windows fill the home with natural light, while the bedrooms offer comfort, privacy, and versatility, perfect for guests, a home office, or creative space. Downstairs, the lower level adds even more flexibility, ideal as a media room, lounge, workout space, or extended-stay setup. With its own private entrance, this level also lends itself well to a variety of uses, from multi-generational living to a potential income-producing space for extended guests or renters, offering options beyond the everyday. Outside is where this home truly shines. Multiple outdoor
USD 779,000
210 Amend Ct
View photo
House · for sale
USD 939,500
USD 413/sq.ft
210 Amend Ct
East Richmond Heights
· 2,271 sq.ft · 4 Bedrooms · 2 Baths · House
· Garden · Swimming pool · Equipped kitchen · Parking
East Richmond Heights · 2,271 sq.ft · 4 Bedrooms · 2 Baths · House · Garden · Swimming pool · Equipped kitchen · Parking
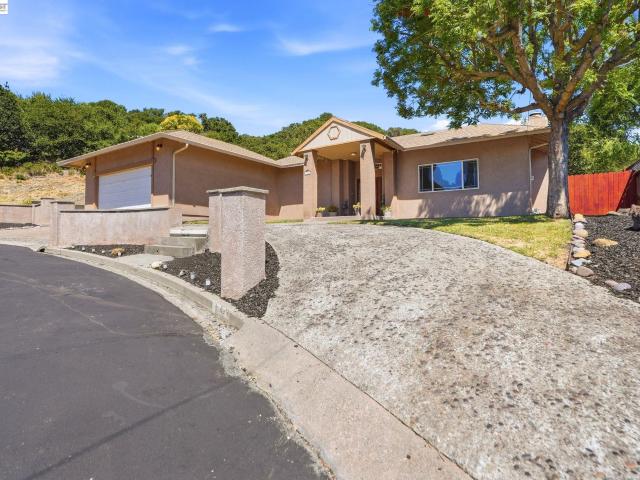
Welcome to 210 Amend Court, a beautifully refreshed 4 bed, 2.5 bath split-level home tucked away on a private street in the desirable El Sobrante Hills. Flowing with natural light at every inch of the 2,200+ sqft of living space, this move-in-ready residence features fresh interior paint, brand-new carpet, an updated kitchen, and a functional floor plan designed for comfortable everyday living and effortless entertaining. Spacious living areas flow seamlessly throughout the home, while large windows frame peaceful hillside views and create a bright, inviting atmosphere. Step outside to your own private backyard retreat, complete with a hot tub—the perfect place to relax after a long day or entertain family and friends. Situated on a generous lot (12,000+) in a tranquil setting, the property also offers a 2-car garage and a curved driveway that provides additional off-street parking for guests or multiple vehicles. Enjoy the ideal balance of privacy and convenience, with easy access to
USD 939,500
25 Manor Dr
View photo
House · for sale
USD 2,295,000
USD 931/sq.ft
25 Manor Dr
East Richmond Heights
· 2,465 sq.ft · 5 Bedrooms · 2 Baths · House
· Garden · Fireplace · Equipped kitchen
East Richmond Heights · 2,465 sq.ft · 5 Bedrooms · 2 Baths · House · Garden · Fireplace · Equipped kitchen
Nestled in the middle of a level, tree-lined street just moments from the lush expanse of Dracena Park, this stately traditional home makes a grand first impression. From the statuesque curb appeal to the vibrant, leafy views that frame each window, the residence offers a peaceful respite from life’s daily hustle and bustle. Step inside to a living room anchored by a cozy fireplace, perfectly positioned between windows that draw the outside in. A massive picture window overlooks the Birch trees in the front garden and floods the space with natural light. Tucked just off the living area is a clever sunroom, complete with built-in bench seating and ample storage. The heart of the home is designed for gathering. The spacious dining room features lovely divided light windows overlooking the back garden. Elegant built-in cabinetry adds extra storage and makes setting the holiday table a breeze. In the kitchen, home chefs will appreciate the stone countertops, stainless steel appliances, cen
USD 2,295,000
348 Jerome Ave
View photo
House · for sale
USD 1,680,000
USD 981/sq.ft
348 Jerome Ave
East Richmond Heights
· 1,711 sq.ft · 3 Bedrooms · 2 Baths · House
· Balcony · Equipped kitchen
East Richmond Heights · 1,711 sq.ft · 3 Bedrooms · 2 Baths · House · Balcony · Equipped kitchen
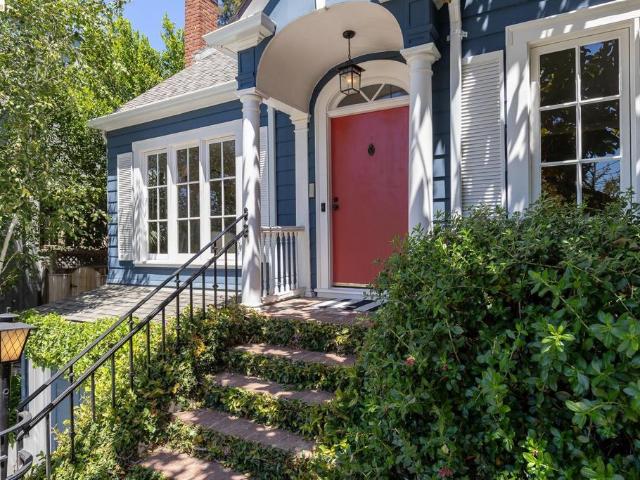
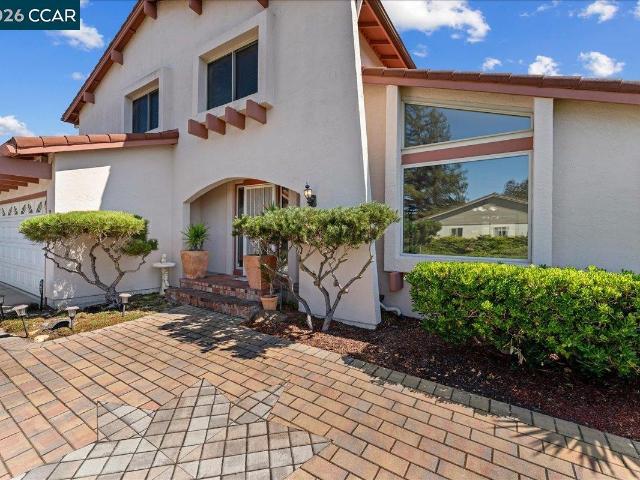
Warm, inviting and beautifully updated, this three-bedroom, two-bath Piedmont home pairs classic character with comfortable living in a location that puts so much of the community within easy reach. A distinctive façade gives the home wonderful curb appeal, with graceful architectural details that immediately set it apart. An arched entry, Juliet balcony, oversized picture window and decorative ironwork create a memorable first impression and a look that feels both elegant and approachable. Inside, the bright, updated kitchen has a fresh, modern feel that carries through to the renovated baths. Comfortable living spaces offer plenty of room to gather, while large windows bring in abundant natural light. Front and back lawns extend everyday living outdoors, with space for play, weekend barbecues, gardening or simply relaxing in the sunshine. Just minutes from Piedmont’s schools, parks, new community pool and the center of town, 348 Jerome offers an easy connection to the community and t
USD 1,680,000
637 Boulevard Way
View photo
House · for sale
USD 1,389,000
USD 686/sq.ft
637 Boulevard Way
East Richmond Heights
· 2,024 sq.ft · 4 Bedrooms · 3 Baths · House
· Fireplace · Equipped kitchen
East Richmond Heights · 2,024 sq.ft · 4 Bedrooms · 3 Baths · House · Fireplace · Equipped kitchen
637 Boulevard Way is situated on a delineating street between Oakland and Piedmont. This charming 4-bedroom, 3-bath home, built in 1936, perfectly blends vintage character with modern updates. Spanning 2,029 square feet, this expansive residence boasts a striking living room showcasing vaulted ceilings, a decorative fireplace, and stunning random-plank, quartersawn white oak floors. The spacious dining room can accommodate a large table and is ideal for hosting holiday gatherings, while the updated kitchen features quartz countertops, stainless steel appliances, soft-close cabinetry, and a cozy breakfast nook. Head upstairs and you will find three bedrooms and two updated bathrooms, including a private primary en suite. Approximately one-third of the windows have been upgraded to dual-pane and maintain the property's original architectural integrity. The lower level offers a private fourth bedroom and third bathroom finished with luxury vinyl plank flooring—perfect for guests or a home
USD 1,389,000
133 Meadowlark Way
View photo
House · for sale
USD 698,800
USD 450/sq.ft
133 Meadowlark Way
East Richmond Heights
· 1,550 sq.ft · 3 Bedrooms · 2 Baths · House
· Garden · Balcony · Equipped kitchen · Parking
East Richmond Heights · 1,550 sq.ft · 3 Bedrooms · 2 Baths · House · Garden · Balcony · Equipped kitchen · Parking
Wonderful home with loads of curb appeal! Solar keeps the electric bill to a low $165 per month! Converted from a 3-bedroom to create a junior master downstairs. Offering generous living space, this home includes a formal living room and dining area, a cozy den and BONUS sunroom for entertaining. Kitchen features granite counters, a stainless steel sink and premium stainless steel appliances. Upstairs master bedroom has a balcony, ensuite bathroom and dual closets. Huge private backyard includes a 2-person spa, tool shed and permanent structure with electricity (possible Accessory Dwelling Unit (ADU). Backyard also has an abundance of fruit trees and an almond tree! Grapes, pears, persimmon, red and green apples, cherries, red and purple plums AND MORE! Spacious 2-car garage. Solar and storage battery is leased and will be conveyed at closing along with sewer lateral certificate! Easy commute to Oakland, SF and Silicon Valley. Close to Refugio Valley Park, schools, and shopping. No hoa
USD 698,800
1109 Wanda St
View photo
House · for sale
USD 1,290,000
USD 204/sq.ft
1109 Wanda St
East Richmond Heights
· 6,297 sq.ft · 14 Bedrooms · House
East Richmond Heights · 6,297 sq.ft · 14 Bedrooms · House
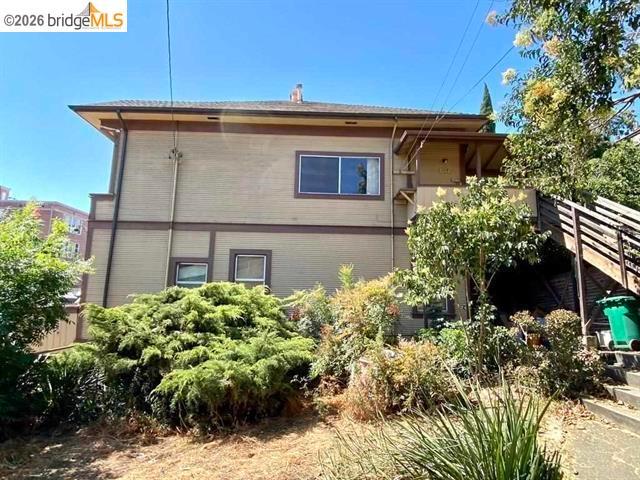
1103-1- Wanda Street offers a rare 4-unit investment opportunity in downtown Crockett with huge resale or rental upside. The unit mix consists of two large, detached duplexes spread across a large lot. The front duplex offers one 3bd/1bth unit & one 3bd/2bth measuring approximately 1,500 square feet each. The rear duplex offers two 4bd/1bth units & measuring approximately 1,600 square feet each. Both properties are fully rented with great rents. The property sits on an oversized lot with considerable potential. The property is situated behind John Swett High School on a quiet block step to Downtown Crockett with great sun and mature landscaping. The location is excellent as it's around the corner from all the restaurants, cafes, and shopping on 2nd Avenue
USD 1,290,000
115 Bedford
View photo
House · for sale
USD 699,000
USD 491/sq.ft
115 Bedford
East Richmond Heights
· 1,421 sq.ft · 3 Bedrooms · 2 Baths · House
· Equipped kitchen
East Richmond Heights · 1,421 sq.ft · 3 Bedrooms · 2 Baths · House · Equipped kitchen
Welcome home to this beautifully updated 3-bedroom, 2-bathroom contemporary residence in the highly desirable Foxboro Heights neighborhood. Perfectly situated on a quiet court, this home offers both peace and convenience, located just steps away from two vibrant community parks. Step inside to find a light-filled, modern layout designed for comfortable living and seamless entertaining. The updated kitchen and beautifully refreshed bathrooms ensure a move-in-ready experience. Major big-ticket upgrades have already been taken care of for you, including a new roof and gutters (2024), as well as new exterior siding and paint (2020). Combining prime location, modern updates, and outstanding curb appeal, this Foxboro Heights gem is sure to exceed your expectations!
USD 699,000
73 Oakmont Ave
View photo
House · for sale
USD 1,950,000
USD 1,200/sq.ft
73 Oakmont Ave
East Richmond Heights
· 1,625 sq.ft · 3 Bedrooms · 2 Baths · House
· Garden · Equipped kitchen
East Richmond Heights · 1,625 sq.ft · 3 Bedrooms · 2 Baths · House · Garden · Equipped kitchen
Available! Enhanced by extensive recent updates and impeccably curated designer finishes, this enchanting Storybook-inspired home has been reimagined for modern living while preserving the charm that makes it so special. Living far larger than its footprint suggests, the floor plan offers excellent separation of space for today's lifestyle. A Farrow & Ball palette curated by the brand's color consultants, designer lighting, handcrafted tile and bespoke kitchen and bath appointments create interiors that feel refined, inviting and effortlessly sophisticated. The spectacular family room, designed by renowned architect John Malick, anchors the home and connects seamlessly to the kitchen. Soaring vaulted ceilings, custom millwork with integrated built-ins and abundant natural light define this dramatic yet welcoming space. Expansive windows frame the landscaped gardens beyond, opening onto a generous backyard. Improved with wellness in mind, the property is a private retreat. Unwind in the
USD 1,950,000
105 Coventry
View photo
Townhouse · for sale
USD 625,000
USD 453/sq.ft
105 Coventry
East Richmond Heights
· 1,378 sq.ft · 3 Bedrooms · 2 Baths · Townhouse
· Garden · Deck · Equipped kitchen
East Richmond Heights · 1,378 sq.ft · 3 Bedrooms · 2 Baths · Townhouse · Garden · Deck · Equipped kitchen
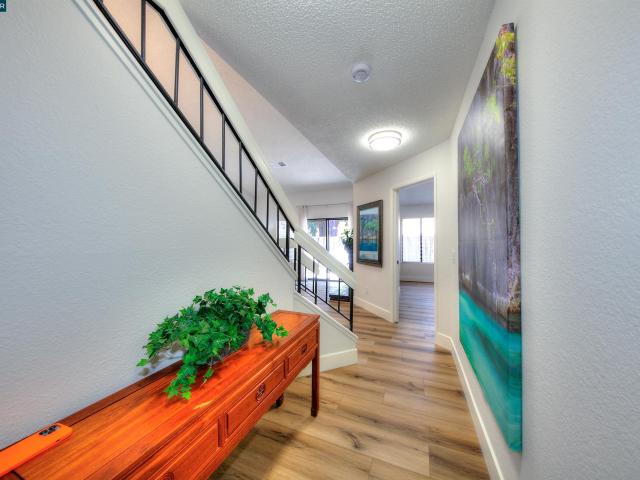
Welcome to this beautifully updated townhouse in Hercules – A Place We Call Home. Offering a rare private driveway and an inviting floor plan, this 3-BR, 2-BA TOWNHOUSE features a desirable Ground-floor Primary Suite, providing comfort and convenience for a variety of lifestyles. The REMODELED Kitchen is beautifully appointed with BRAND-NEW Shaker Cabinetry, Quartz Countertops, GE Profile Stainless Steel Appliances, including an Induction Range and fingerprint-resistant Dishwasher, a new Exhaust Hood, Recessed Lighting, and a Breakfast Nook. NEW Flooring throughout, Soaring Ceilings, and tastefully UPDATED Bathrooms create a bright, modern living environment. Step outside to a SERENE Backyard Deck framed by majestic REDWOOD TREES—an ideal setting for morning coffee, outdoor entertaining, or peaceful evenings surrounded by nature. Conveniently located near Franklin Canyon Golf Course, Briones Regional Park, shopping, dining, and major commuter routes. Hercules continues to grow with the
USD 625,000
1730 Fred Jackson Way
View photo
House · for sale
USD 513,000
USD 445/sq.ft
1730 Fred Jackson Way
East Richmond Heights
· 1,152 sq.ft · 4 Bedrooms · 1 Bath · House
· Parking
East Richmond Heights · 1,152 sq.ft · 4 Bedrooms · 1 Bath · House · Parking
Completely renovated 4 bedroom 2 bath home with off street parking. Stainless steel appliances, washer and dryer. Walking distance to Verde Elementary School. Close to public transportation
USD 513,000
130 Wren Court
View photo
House · for sale
USD 988,000
USD 452/sq.ft
130 Wren Court
East Richmond Heights
· 2,185 sq.ft · 5 Bedrooms · 3 Baths · House
· Patio · Garden · Office room · Fireplace · Equipped kitchen · Parking
East Richmond Heights · 2,185 sq.ft · 5 Bedrooms · 3 Baths · House · Patio · Garden · Office room · Fireplace · Equipped kitchen · Parking
Welcome to 130 Wren Ct, the former neighborhood model home, ideally positioned in the heart of Hercules' signature Birds neighborhood. Set on a quiet cul-de-sac with limited through-traffic, this inviting 5-bedroom, 3-bath residence offers 2,188 sq ft on a 7,171 sq ft lot. High ceilings, generous windows, and an open staircase create a bright, airy first impression. The kitchen flows naturally into the family room, where a fireplace adds warmth and folding glass doors open to the backyard. A broad patio, green lawn, established landscaping, and shaded gazebo create a peaceful setting for relaxing and entertaining. A private main-level en-suite offers flexibility for guests, extended stays, or a home office. Upstairs, the primary suite and three additional bedrooms provide space to rest, work, and create. Modern conveniences include Nest climate control, owned solar, and an EV charging outlet in the garage. Enjoy an immediate outlook across the valley toward Hercules High School's athle
USD 988,000
2036 serra ln
View photo
House · for sale
USD 750,000
USD 374/sq.ft
2036 serra ln
East Richmond Heights
· 2,002 sq.ft · 4 Bedrooms · 2 Baths · House
· Equipped kitchen
East Richmond Heights · 2,002 sq.ft · 4 Bedrooms · 2 Baths · House · Equipped kitchen
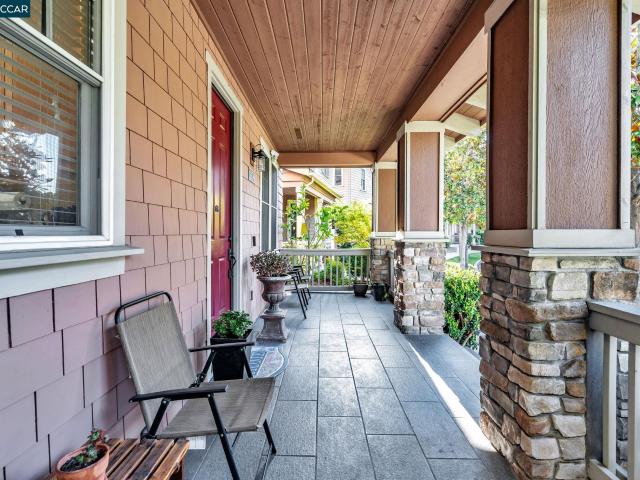
Tucked along a quiet, magnolia tree-lined lane in the desirable Hercules Bayside community, 2036 Serra Lane offers a welcoming blend of comfort, space and convenience. A charming covered front porch with Italian tile opens to a wide entry and a light-filled interior featuring double-hung windows with plantation shutters and beautiful hardwood flooring throughout the dining room, family room and all four upstairs bedrooms—no carpet! The spacious kitchen features stainless steel appliances, recessed lighting, a breakfast nook, generous counter space, a newer Samsung 4-door energy-efficient refrigerator and a newer 33' waterfall-style kitchen sink. Upstairs, 3 of the 4 BR offer roomy walk-in closets, while every bedroom includes a ceiling fan. The primary suite features a bath with separate soaking tub and shower, and the conveniently located upstairs laundry area includes cabinetry and a newer Samsung dryer. Additional highlights include dual-zone HVAC, LED lighting, fire sprinklers, a w
USD 750,000
124 Chestnut Dr
View photo
House · for sale
USD 825,000
USD 428/sq.ft
124 Chestnut Dr
East Richmond Heights
· 1,927 sq.ft · 4 Bedrooms · 2 Baths · House
· Garden · Parking
East Richmond Heights · 1,927 sq.ft · 4 Bedrooms · 2 Baths · House · Garden · Parking
Welcome to 124 Chestnut Drive, a meticulously maintained home that reflects true pride of ownership. Lovingly cared for by its original and only owners, this special property offers a wonderful combination of comfort, space, convenience, and easy living. Situated in a quiet, established neighborhood in the Trees neighborhood of Hercules, the home features solar energy, newer appliances, a metal roof, back-up generator, dual pane windows, plenty of parking, and a large, beautifully maintained yard designed for low-maintenance enjoyment. The peaceful outdoor space includes mature fruit trees and two sheds, providing plenty of room for gardening supplies, tools, hobbies, and extra storage. With 4 bedrooms, 2 1/2 baths, approximately 1,927 square feet of living space, and an a 8,556-square-foot lot, there is plenty of room to make this well-loved property your own. 124 Chestnut Drive is ready to welcome its next owner and a new chapter of memories
USD 825,000
4556 Appian Way 38
View photo
House · for sale
USD 159,000
USD 223/sq.ft
4556 Appian Way 38
East Richmond Heights
· 710 sq.ft · 2 Bedrooms · 1 Bath · House
East Richmond Heights · 710 sq.ft · 2 Bedrooms · 1 Bath · House
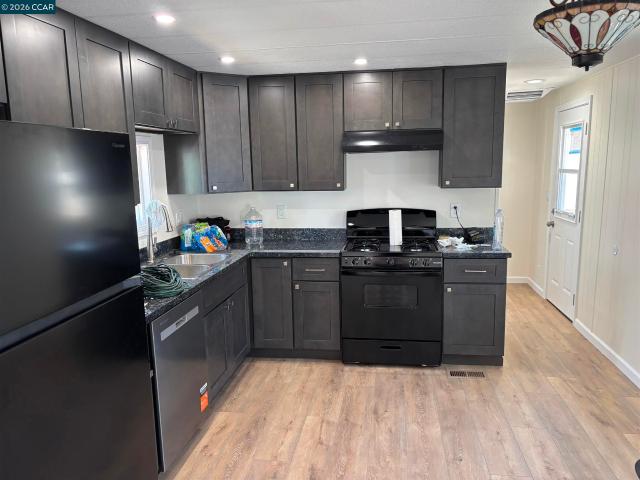
Beautifully Renovated Mobile Home in El Sobrante. 2 Bedroom, 1 1/2 Bath Single Wide in Well Established All Age Family Park. Space Rent is $908.00 per month. Close to Shopping and Public Transportation on a main street, but with a Rural Country Setting on the Hill Side behind the Park Community! This Home is vacant and ready to move in. Special Features include Dual Pane windows, new laminate flooring, new cabinetry, new countertops, new furnace, new paint, new evaporator cooler and brand new appliances!
USD 159,000
295 Iris Rd
View photo
House · for sale
USD 839,000
USD 533/sq.ft
295 Iris Rd
East Richmond Heights
· 1,572 sq.ft · 3 Bedrooms · 2 Baths · House
· Garden · Equipped kitchen · Air conditioning
East Richmond Heights · 1,572 sq.ft · 3 Bedrooms · 2 Baths · House · Garden · Equipped kitchen · Air conditioning
Welcome to 295 Iris Road in Hercules, a beautifully updated single-story ranch home located on one of the most desirable sections of Iris Road, where the true showstopper is the spectacular backyard setting with unobstructed views of San Pablo Bay. Situated on a spacious 6,615± sq ft flat lot, this rare outdoor space offers endless possibilities for entertaining, relaxing, gardening, or simply enjoying breathtaking sunsets and water views. This 3-bedroom, 2-bath home offers 1,581 sqft of spacious comfortable living space with thoughtful upgrades throughout. Interior improvements include brand-new windows double pane windows and sliders, beautiful laminate flooring, new crown molding, new central air conditioning, an updated kitchen featuring new quartz countertops, and updated bathrooms with stylish quartz surfaces and finishes. A newly tiled outdoor entry enhances the home's curb appeal and welcoming first impression. Combining modern updates, single-story convenience, and one of the
USD 839,000
1419 Ceres St
View photo
House · for sale
USD 900,000
USD 305/sq.ft
1419 Ceres St
East Richmond Heights
· 2,949 sq.ft · 3 Bedrooms · House
East Richmond Heights · 2,949 sq.ft · 3 Bedrooms · House
A rare opportunity to own three income-producing residences on one parcel in the charming waterfront town of Crockett. The property features a duplex at 707 Port St, consisting of a 1-bedroom/1-bath unit and studio, along with a detached 2-bedroom/1-bath residence at 1419 Ceres St. Together, the three units generate approximately $5,671 per month/$68,052 annually, offering an attractive opportunity for investors seeking established rental income. New roofs were installed in June 2025, with updated finishes and appliances in the duplex units. Ideally situated near downtown Crockett’s local shops, restaurants and waterfront charm, with convenient access to I-80 and the Carquinez Bridge—an excellent commuter-friendly location with connections to the East Bay, Napa and surrounding communities. Fully tenant occupied. Please do not disturb occupants. Buyer to verify square footage, rental income and all property information to their satisfaction
USD 900,000
150 Scenic Ave
View photo
House · for sale
USD 2,495,000
USD 677/sq.ft
150 Scenic Ave
East Richmond Heights
· 3,681 sq.ft · 5 Bedrooms · 3 Baths · House
· Office room · Equipped kitchen
East Richmond Heights · 3,681 sq.ft · 5 Bedrooms · 3 Baths · House · Office room · Equipped kitchen
Extraordinary panoramic views, breathtaking sunsets, timeless Brown Shingle architecture, and beautifully preserved original character define this exceptional circa 1922 residence. Rich hardwood floors, abundant natural light, and thoughtfully updated kitchen and baths blend historic charm with modern comfort. Set on a nearly 8,000-square-foot lot, the home is perfectly positioned to capture sweeping vistas of Lake Merritt, downtown Oakland, the San Francisco skyline, and the Bay and Golden Gate Bridges. Designed for both everyday living and effortless entertaining, the flexible floor plan also includes a legal ADU on the lower level and a separate artist's studio, ideal for guests, extended family, home office, or creative pursuits. Offering a rare combination of architectural integrity, versatile living spaces, and some of the East Bay's most captivating scenery, this is a truly one-of-a-kind opportunity. Close to Piedmont public schools, parks, and Mulberry's Market
USD 2,495,000
201 Bridgeway, Sausalito, US, CA
View photo
House · for sale
USD 29,500,000
201 Bridgeway, Sausalito, US, CA
East Richmond Heights
· 8 Bedrooms · 10 Baths · House
· Garden · Deck · Equipped kitchen
East Richmond Heights · 8 Bedrooms · 10 Baths · House · Garden · Deck · Equipped kitchen
A once-in-a-lifetime opportunity awaits at The Valhalla 1893, one of San Francisco Bay Area's only historic waterfront compounds. Located in the heart of old town Sausalito offering world-class, panoramic views of the San Francisco skyline, Angel Island, Bay Bridge, Richardson Bay and beyond, Valhalla is a rare chance to own an icon. The legendary property has seen the likes of Sally Stanford call it home, hosted famous guests such as Marlon Brando, Lucille Ball, and John F. Kennedy, and has been a cinematic backdrop for classic Hollywood films. Today, it is an offering unlike any other – truly one of one. The completely renovated Riviera-style estate presents a luxuriant lifestyle at its finest, with an approx. 6,925 square foot main house, approx. 1,845 square foot guest house, expansive waterfront decks and terraces, and a private, gated lush garden. The main residence is approached through a grand entry court and atrium leading to the formal living and dining rooms, chef's kitchen,
USD 29,500,000
318 Linda Drive
View photo
House · for sale
USD 598,000
USD 631/sq.ft
318 Linda Drive
East Richmond Heights
· 947 sq.ft · 3 Bedrooms · 1 Bath · House
· Garden · Equipped kitchen
East Richmond Heights · 947 sq.ft · 3 Bedrooms · 1 Bath · House · Garden · Equipped kitchen
Welcome to 318 Linda Dr, a beautifully upgraded 3-bedroom, 1-bath home in San Pablo. The open-concept living and dining space creates a bright, airy feel, while the fully upgraded kitchen and bathroom showcase modern finishes and thoughtful details throughout. The front and backyard offer additional outdoor space ready for your personal touch. The location offers convenient access to everyday shopping, dining, and services, with nearby options including San Pablo Towne Center and Princeton Plaza. Enjoy local favorites such as Melys Cafe, La Strada Italian Restaurant, El Cuscatl n, Taqueria San Juan, and Finas Pizza, along with convenient neighborhood spots like Pasteles Caseros and Starbucks. Commuters will appreciate easy access to I-80 and San Pablo Avenue, providing convenient connections throughout the East Bay, including Richmond, Berkeley, and Oakland. Outdoor recreation is also close by, with Montalvin Park, Hilltop Green Park, and Hilltop Lake Park offering opportunities for wa
USD 598,000
4080 Lambert
View photo
House · for sale
USD 625,000
USD 598/sq.ft
4080 Lambert
East Richmond Heights
· 1,044 sq.ft · 2 Bedrooms · 1 Bath · House
· Garden · Deck · Equipped kitchen · Parking
East Richmond Heights · 1,044 sq.ft · 2 Bedrooms · 1 Bath · House · Garden · Deck · Equipped kitchen · Parking
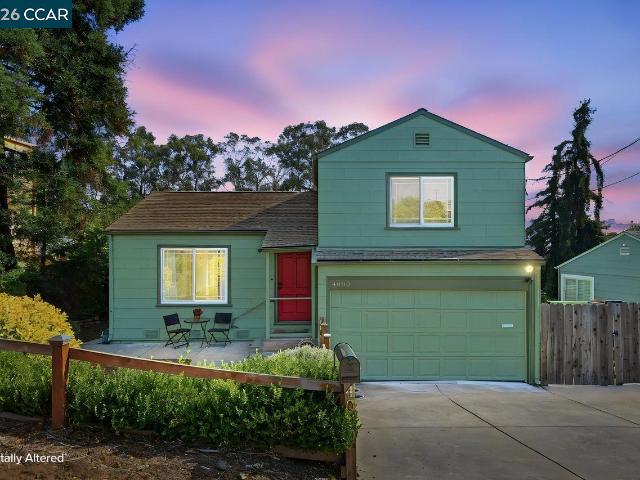
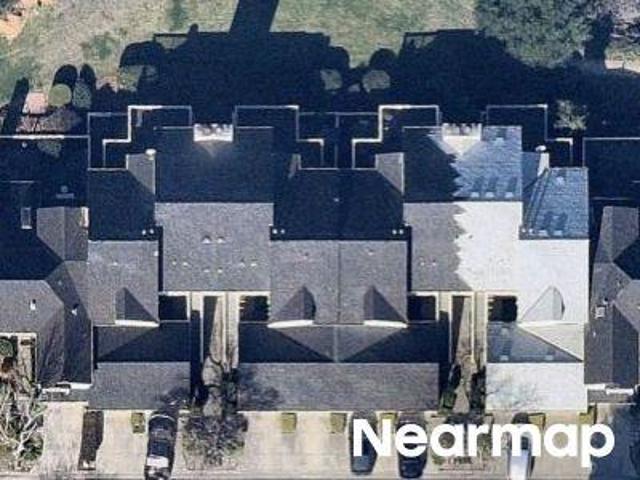
Charming El Sobrante ranch on expansive lot! Nestled on a generous 10,350± sq. Ft. lot backing to open space, this inviting 2-bedroom, 1-bath home offers privacy, views, and endless possibilities. The thoughtfully updated interior features refreshed kitchen and bath finishes, oak hardwood floors, dual-pane windows, tankless water heater, copper plumbing, and earthquake retrofitting. A bright family room addition opens through two sliding doors to a beautiful Ipe wood deck, creating the perfect setting for indoor-outdoor living and entertaining. The spacious backyard offerings include—pear, lemon, orange, lime, aprium, fig, and hazelnut trees, raspberries and blueberries, a manual drip system, room to garden, play, or possibly expand. Potential RV parking behind a side gate. Conveniently located near shopping, dining, public transit, BART, and major commuter routes. Searching for a private outdoor oasis with room to dream. Look no more!
USD 625,000
1825 Fred Jackson Way
View photo
House · for sale
USD 345,000
USD 628/sq.ft
1825 Fred Jackson Way
East Richmond Heights
· 549 sq.ft · 2 Bedrooms · 1 Bath · House
· Garden
East Richmond Heights · 549 sq.ft · 2 Bedrooms · 1 Bath · House · Garden
Updated 2-bedroom, 1-bath with spacious 120 sqt. Feet storage space home offering comfort, style, and convenience in the heart of Richmond. The home features new flooring, fresh interior paint, new curtains, and numerous upgrades throughout, creating a move-in ready living space with a bright and modern feel. Conveniently located in Richmond, this property provides easy access to shopping, dining, schools, parks, and public transportation. Richmond BART and Amtrak stations are just minutes away, making commuting to San Francisco, Oakland, Berkeley, and surrounding Bay Area communities simple and efficient. With everyday amenities and major transportation hubs nearby, this location combines affordability, accessibility, and convenience for today's homeowner. With side driveway for easy access to the back yard
USD 345,000
5791 Olinda Rd
View photo
House · for sale
USD 749,000
USD 466/sq.ft
5791 Olinda Rd
East Richmond Heights
· 1,604 sq.ft · 3 Bedrooms · 2 Baths · House
· Garden · Parking
East Richmond Heights · 1,604 sq.ft · 3 Bedrooms · 2 Baths · House · Garden · Parking
Discover comfortable modern living in this bright and inviting 3-bedroom, 2-bathroom home featuring an open-concept floor plan designed for both everyday living and entertaining. Abundant natural light fills the home, creating a warm and airy atmosphere throughout. The property offers a 2-car garage, generous side yards, and a spacious backyard, providing plenty of room for outdoor living, gardening, storage, or RV parking. Located in a quiet and established neighborhood, the home is conveniently close to schools and public transportation, making everyday life easy and connected. Whether you're a first-time buyer, growing family, or simply looking for a home with plenty of outdoor space, 5791 Olinda Rd offers the comfort, flexibility, and space to make it your own
USD 749,000
3194 Surmont Dr
View photo
House · for sale
USD 2,495,000
USD 1,048/sq.ft
3194 Surmont Dr
East Richmond Heights
· 2,379 sq.ft · 4 Bedrooms · 3 Baths · House
· Garden · Equipped kitchen
East Richmond Heights · 2,379 sq.ft · 4 Bedrooms · 3 Baths · House · Garden · Equipped kitchen
Redesigned from the ground up, this 4-bedroom, 3.5-bath Lafayette home offers 2,381± square feet of living space on a spacious 0.8± acre lot. Nearly every surface and major system has been updated, creating a home that feels fresh and current while still fitting naturally into its setting. Inside, high ceilings reaching approximately 14 feet and an abundance of natural light give the main living areas an open, comfortable feel. The kitchen sits at the center of the home and was designed to be both good looking and highly functional. It features custom cabinetry, quartzite counters, a large center island, premium appliances, a professional 48-inch range with custom hood, and a walk-in pantry. The floor plan includes four well-sized bedrooms. The primary suite is set apart for privacy and opens directly to the backyard. Its bath features high-quality finishes and a clean, understated design. A second en-suite bedroom works well for guests or extended family, while the additional bedrooms
USD 2,495,000
4380 Jana Vista
View photo
House · for sale
USD 620,000
USD 316/sq.ft
4380 Jana Vista
East Richmond Heights
· 1,959 sq.ft · 4 Bedrooms · 2 Baths · House
· Office room · Swimming pool
East Richmond Heights · 1,959 sq.ft · 4 Bedrooms · 2 Baths · House · Office room · Swimming pool
Beloved mid-century home in El Sobrante with character, flexibility, and room to make it your own. Built in 1954 and cherished by the same family since 1961, this home is tucked into a peaceful East Bay setting. Set just steps from East Bay Waldorf School with convenient access to San Pablo Dam Road when you want it, and peace and quiet when you don't. Set on a generously sized, terraced lot, the original 3-bedroom home retains much of its authentic mid-century character and charm. Newly refinished hardwood floors and fresh interior paint brighten the home while preserving the details that make it distinctive. A substantial rear addition is the true showstopper. Once the family’s pool hall and gathering place, this expansive room offers tremendous flexibility for entertaining, recreation, or additional living space. Upstairs, an oversized bonus room provides even more possibilities as a home office, guest area, creative studio, or art space. Outside, the large terraced property offers
USD 620,000
425 Bay St
View photo
House · for sale
USD 709,950
USD 519/sq.ft
425 Bay St
East Richmond Heights
· 1,367 sq.ft · 4 Bedrooms · 2 Baths · House
· Fireplace · Equipped kitchen · Parking · Cellar
East Richmond Heights · 1,367 sq.ft · 4 Bedrooms · 2 Baths · House · Fireplace · Equipped kitchen · Parking · Cellar
Charming Bungalow with Bridge Views! Discover the perfect blend of 1930’s vintage charm and modern conveniences in this updated bungalow! Inviting floor plan with tasteful updates that maintain original warmth and appeal including bridge and sunset views. Located in Contra Costa County. Enjoy convenient access to East Bay Regional Parks District hiking, cycling and biking trails. Live close to nature with urban accessibility. You will find convenient access to major freeways, dining, artist studios, business district, and public transportation. Features include: 4 bedroom, 2 full baths, hardwood flooring, dining room with coved ceilings. An updated kitchen with quartz countertops, newer appliances and pantry. Living room with a fireplace and a picture window allowing natural light. Laundry room with new washer and dryer. Neutral paint in and out, dual pane windows, HVAC, and water filtration system. Parking on driveway and tandem attached garage. A full basement with BONUS ROOM – many
USD 709,950
127 Catalpa Ct
View photo
House · for sale
USD 778,000
USD 592/sq.ft
127 Catalpa Ct
East Richmond Heights
· 1,313 sq.ft · 3 Bedrooms · 2 Baths · House
· Garden · Equipped kitchen
East Richmond Heights · 1,313 sq.ft · 3 Bedrooms · 2 Baths · House · Garden · Equipped kitchen
Loved and lived in for over 30 years, this single-level 3 bedroom, 2 bathroom home has been the backdrop to a lifetime of memories, and it shows in every detail. Step through the entry and past a beautifully kept kitchen into a layout that just makes sense — bedrooms tucked on their own side of the home for privacy, with an easy, natural transition out to the backyard. Whether you're chasing after small kids or looking to downsize into something simple and comfortable, this flow works. The backyard opens to a lovely view, perfect for morning coffee or unwinding in the evening. Situated on a flat lot at the end of a quiet cul-de-sac, there's zero street noise, just peace and privacy. A new roof and leased solar panels keep this home efficient and worry-free, and a whole-home water softener adds everyday comfort you'll notice right away. Centrally located with easy access to San Francisco, Walnut Creek, and Napa, plus nearby trails for the outdoors lover. This home has been meticulously
USD 778,000

Get email alerts

Don't miss out: be the first to know about new properties

The alert was correctly created

On subscribing you accept the conditions of use and the privacy policy
Alert
Receive new ads in your inbox
Save this search
Receive alerts for new listings

We'll send you an email when we have new properties for: "Houses for sale in East Richmond Heights"

The alert was correctly created

Reliez Valley
Piedmont city, Oakland CCD Alameda County California
Get email alerts and be the first to see new listings
Required field
On subscribing I accept the terms of the privacy policy
Perfect! You'll soon start receiving new listings via email
Alert
Receive an email when we have new ads for Houses for sale in East Richmond Heights
Save this search
Filters

Bedrooms

Size (sq.ft)

sq.ft
sq.ft

Price

USD
USD

Property type

Bathrooms

Clear all filters
Receive notifications when new entries are published.