143 houses for sale in East Travis Hills

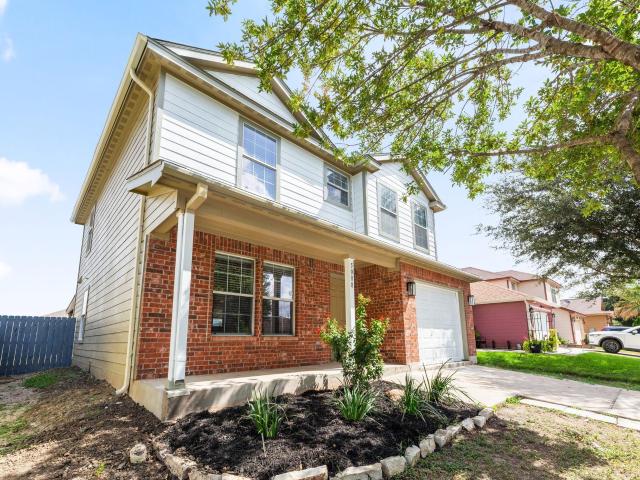
6908 Campina Xing
View photo
House · for sale
USD 299,000
USD 150/sq.ft
6908 Campina Xing
East Travis Hills
· 1,991 sq.ft · 4 Bedrooms · 2 Baths · House
· Equipped kitchen
East Travis Hills · 1,991 sq.ft · 4 Bedrooms · 2 Baths · House · Equipped kitchen
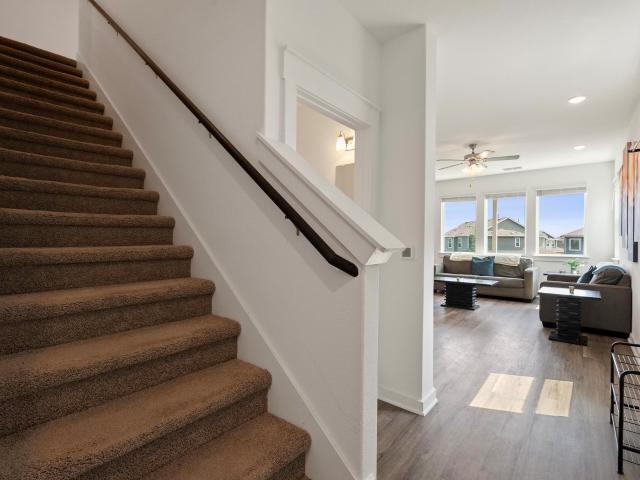
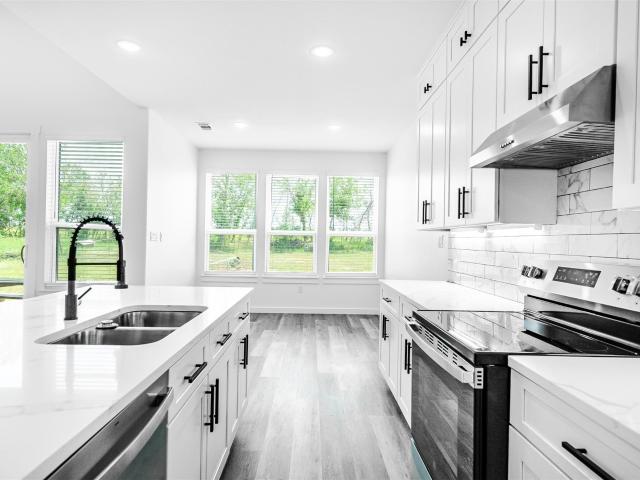
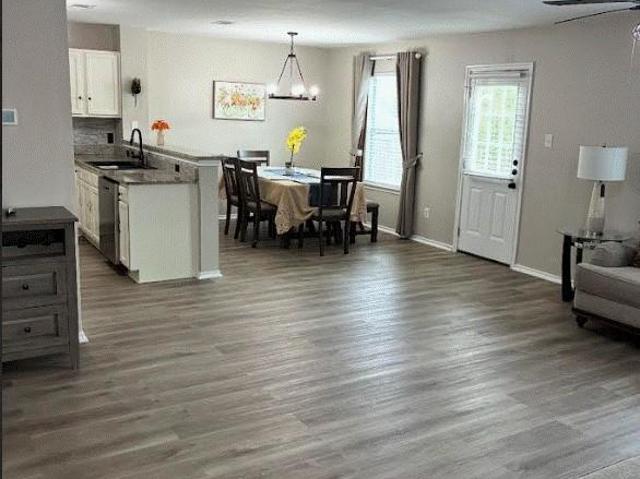
Beautifully updated 2-story home in the established Stoney Ridge subdivision! Built in 2006, this spacious Home Features 4 bedrooms, 2.5 baths, 2 living areas. No Carpet For Easy Care & Maintenance With The Laminate wood flooring throughout, Modern Light Fixtures all rooms. Kitchen equipped with Gas Range & granite countertops, and an open functional layout. The primary suite come with Granite Counter on Vanity, Shower over Soaking Tub. Convenient washer/dryer connections and abundant living space perfect for everyday living and entertaining. Prime location near Tesla Gigafactory Texas and Austin-Bergstrom International Airport with easy access to major highways and Del Valle ISD schools. Move-in ready! Price To Sell. No Blind Offer Accepted
USD 299,000
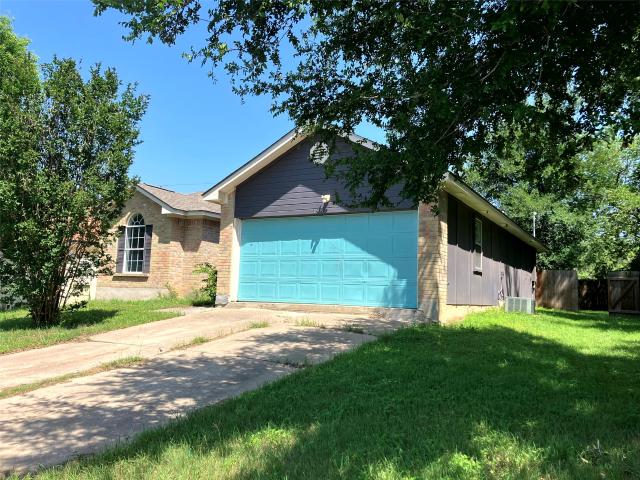
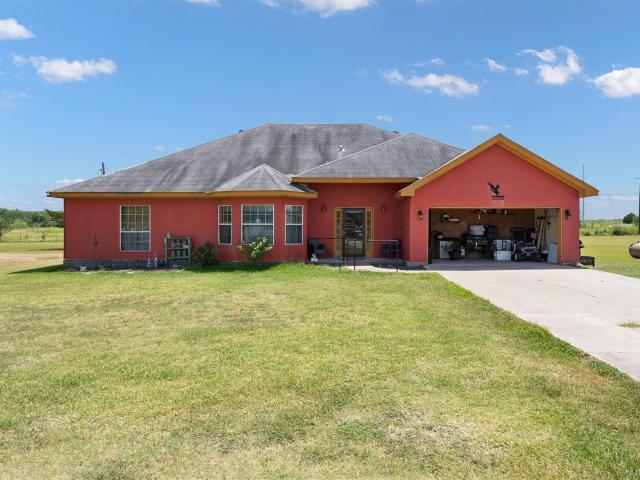
193 Oak River Dr, Cedar Creek, TX 78612 | MLS #92474
View photo
House · for sale
USD 199,000
USD 159/sq.ft
193 Oak River Dr, Cedar Creek, TX 78612 | MLS #92474
East Travis Hills
· 1,249 sq.ft · 3 Bedrooms · 2 Baths · House
East Travis Hills · 1,249 sq.ft · 3 Bedrooms · 2 Baths · House
Charming one story home in quiet neighborhood offering 3 bedrooms and 2 baths. Flexible floor plan with lots of potential. Schedule your showing today
USD 199,000
5816 Welsh Way, Del Valle, TX 78617 | MLS #9691
View photo
House · for sale
USD 389,905
USD 134/sq.ft
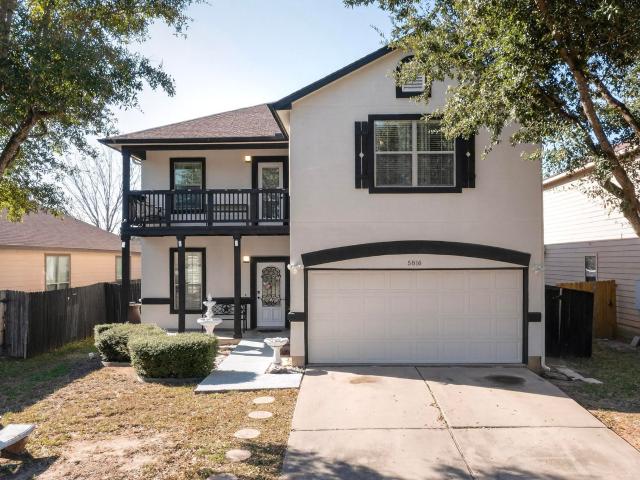
5816 Welsh Way, Del Valle, TX 78617 | MLS #9691
East Travis Hills
· 2,906 sq.ft · 4 Bedrooms · 3 Baths · House
· Patio · Garden · Deck · Equipped kitchen · Swimming pool
East Travis Hills · 2,906 sq.ft · 4 Bedrooms · 3 Baths · House · Patio · Garden · Deck · Equipped kitchen · Swimming pool
Welcome to this beautifully designed home, that offers the perfect blend of comfort, space, and convenience — just minutes to Austin, Bastrop, SpaceX, Tesla, major highways, and Austin-Bergstrom International Airport. The entire home showcases elegant decor and thoughtfully designed interior living spaces that create a warm, inviting atmosphere from the moment you walk in. Pride of ownership truly shines throughout — the home is exceptionally neat, well cared for, and move-in ready. The open-concept layout makes everyday living and entertaining effortless, with a seamless flow between the living, dining, and kitchen areas. That includes, kitchen island, huge walk-in pantry. Step outside and enjoy multiple outdoor living spaces! From the street, you’re welcomed by a covered patio, plus a large exterior deck perfect for relaxing or hosting gatherings. The backyard features an above-ground pool (which can be removed at buyer’s request), offering flexibility to customize the space to your
USD 389,905
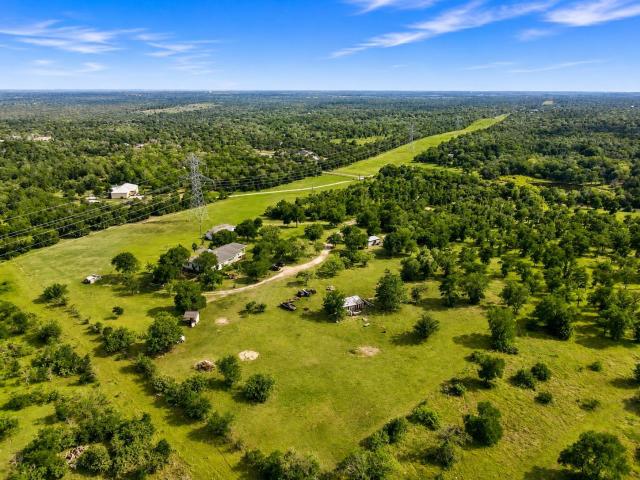
231 La Fortuna Dr, Dale, TX 78616 | MLS #8107
View photo
House · for sale
USD 430,000
USD 158/sq.ft
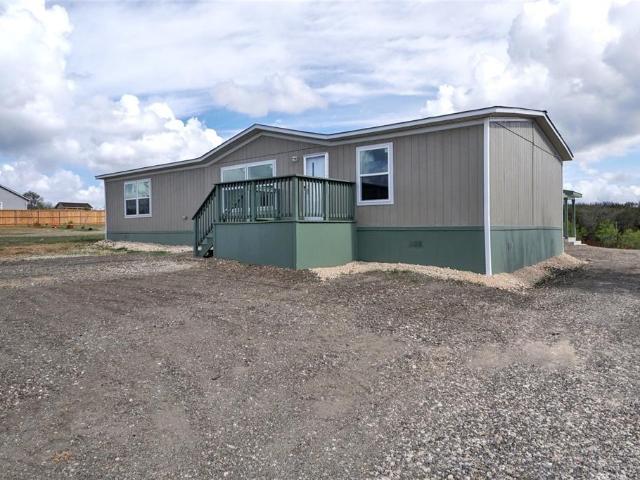
231 La Fortuna Dr, Dale, TX 78616 | MLS #8107
East Travis Hills
· 2,713 sq.ft · 5 Bedrooms · 3 Baths · House
· Equipped kitchen
East Travis Hills · 2,713 sq.ft · 5 Bedrooms · 3 Baths · House · Equipped kitchen
Excellent opportunity now available for lease at $2,650u002Fmonth or for purchase featuring two newly constructed 2024 Clayton manufactured homes situated on approximately 1.25 acres near Circuit of the Americas. Both homes were freshly painted this week and offer flexible use for multigenerational living, rental income potential, or owner-occupant occupancy. The primary residence offers approximately 1,568 square feet with 3 bedrooms and 2 bathrooms, while the secondary residence offers approximately 1,147 square feet with 2 bedrooms and 1 bathroom. Both homes feature open-concept floor plans, wood-look laminate flooring, kitchen islands with laminate countertops, oak cabinetry, and included refrigerators. Primary suites include raised vanity counters with oak cabinetry and tubu002Fshower combinations. Each residence operates on its own independent septic system and includes covered front porches with safety railings. Mature trees along the perimeter provide additional privacy and sep
USD 430,000
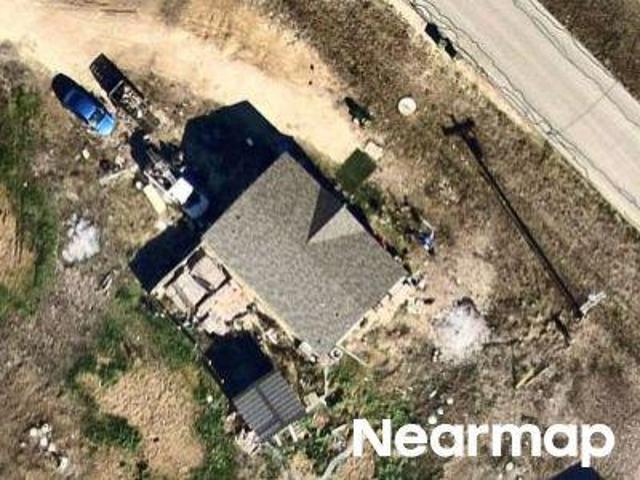
Foley Dr
View photo
House · for sale
Request Details
Updated
Foley Dr
East Travis Hills
· 2,809 sq.ft · 2 Baths · House
East Travis Hills · 2,809 sq.ft · 2 Baths · House
This home is in preforeclosure, which means the homeowner is in default (missed payments). Therefore, there could be an opportunity to strike a great deal with the owner and the bank
Request Details
Camino Del Sol
View photo
House · for sale
Request Details
Updated
Camino Del Sol
East Travis Hills
· 1,798 sq.ft · House
East Travis Hills · 1,798 sq.ft · House
This home is in preforeclosure, which means the homeowner is in default (missed payments). Therefore, there could be an opportunity to strike a great deal with the owner and the bank
Request Details
Coyote Ridge Dr
View photo
House · for sale
Request Details
Updated
Coyote Ridge Dr
East Travis Hills
· House
East Travis Hills · House
This is a Real Estate-Owned (REO)/post-foreclosure home owned or managed by a bank. All offers are considered; however, the highest and best will most likely be accepted
Request Details
Sparkling Light Dr Unit B
View photo
Townhouse · for sale
Request Details
Updated
Sparkling Light Dr Unit B
East Travis Hills
· Townhouse
East Travis Hills · Townhouse
This is a Real Estate-Owned (REO)/post-foreclosure home owned or managed by a bank. All offers are considered; however, the highest and best will most likely be accepted
Request Details
Las Alas Trl
View photo
House · for sale
Request Details
Updated
Las Alas Trl
East Travis Hills
· 1,195 sq.ft · 2 Baths · House
East Travis Hills · 1,195 sq.ft · 2 Baths · House
This is a Real Estate-Owned (REO)/post-foreclosure home owned or managed by a bank. All offers are considered; however, the highest and best will most likely be accepted
Request Details
Mimosa Rd
View photo
House · for sale
Request Details
Updated
Mimosa Rd
East Travis Hills
· House
East Travis Hills · House
This is a Real Estate-Owned (REO)/post-foreclosure home owned or managed by a bank. All offers are considered; however, the highest and best will most likely be accepted
Request Details
Gato Rd
View photo
House · for sale
Request Details
Updated
Gato Rd
East Travis Hills
· House
East Travis Hills · House
This is a Real Estate-Owned (REO)/post-foreclosure home owned or managed by a bank. All offers are considered; however, the highest and best will most likely be accepted
Request Details
5008 Irvine Ln
View photo
House · for sale
USD 275,000
USD 158/sq.ft
5008 Irvine Ln
East Travis Hills
· 1,733 sq.ft · 3 Bedrooms · 2 Baths · House
· Garden · Office room · Equipped kitchen · Parking
East Travis Hills · 1,733 sq.ft · 3 Bedrooms · 2 Baths · House · Garden · Office room · Equipped kitchen · Parking
Welcome to 5008 Irvine Lane, where thoughtful updates and versatile spaces come together in this move-in-ready two-story home. Built in 2008, this well-maintained residence offers 1,742 square feet with 3 bedrooms, 2.5 bathrooms, and a flexible layout designed for today's lifestyle. The main level features an open-concept living and dining area with durable tile flooring, creating an inviting space for everyday living and entertaining. The kitchen offers stainless steel appliances, a gas range, a walk-in pantry, and plenty of cabinet and countertop space. Upstairs, the spacious primary suite features vaulted ceilings, a walk-in closet, and an en-suite bath complete with a double vanity, garden tub, and separate shower. A bonus room with a door provides flexible space for a home office, game room, media room, fitness area, or additional living area. The former one-car garage has been converted into additional conditioned space with a mini-split system, offering a variety of potential us
USD 275,000
8119 S Highway Fm 973
View photo
House · for sale
USD 1,200,000
USD 445/sq.ft
8119 S Highway Fm 973
East Travis Hills
· 2,691 sq.ft · 4 Bedrooms · 2 Baths · House
East Travis Hills · 2,691 sq.ft · 4 Bedrooms · 2 Baths · House
Prime opportunity to own 10.1 unrestricted acres in one of Austin's fastest-growing corridors. Located on highly traveled FM 973, this property offers outstanding visibility, easy access, and exceptional potential for future residential, commercial, or investment use (buyer to verify all intended uses and development requirements). The property includes a well-maintained 2,698-square-foot home, multiple outbuildings, and ample open space, making it suitable for immediate occupancy, rental income, a business operation, or future redevelopment. Whether you're looking to establish a homestead with room to grow, create a business headquarters, or invest in land positioned along Austin's expanding eastern growth corridor, this property offers flexibility and long-term upside. Conveniently located just minutes from Tesla Gigafactory, Austin-Bergstrom International Airport, SH 130, and Circuit of The Americas, with quick access to downtown Austin and the rapidly developing Del Valle area. Lar
USD 1,200,000
268 Privada Dr
View photo
House · for sale
USD 849,900
USD 286/sq.ft
268 Privada Dr
East Travis Hills
· 2,971 sq.ft · 5 Bedrooms · 3 Baths · House
· Deck · Fireplace · Equipped kitchen
East Travis Hills · 2,971 sq.ft · 5 Bedrooms · 3 Baths · House · Deck · Fireplace · Equipped kitchen
Experience peaceful country living on 11.78 beautiful acres just minutes from Austin’s premier destinations. This exceptional property includes a beautifully crafted single-story 3-bedroom, 2-bath home, a fully equipped detached guest apartment, workshop, and two adjoining parcels being sold together. Thoughtfully designed with quality craftsmanship throughout, the home showcases soaring ceilings, rich hardwood floors, oversized baseboards, elegant crown molding, custom built-ins, and a warm, inviting fireplace. Expansive covered porches, a large rear deck, and a charming rock courtyard create the perfect setting to relax, entertain, and enjoy the surrounding natural beauty. The spacious primary suite is a true retreat, featuring a flexible office, nursery, or sitting room with pocket doors, dual cedar-lined walk-in closets, dual vanities, and an oversized walk-in shower with dual shower heads. The well-appointed kitchen flows seamlessly into the dining area and offers abundant cabinet
USD 849,900
15216B Sweet Mimosa Dr
View photo
Townhouse · for sale
USD 259,999
USD 153/sq.ft
15216B Sweet Mimosa Dr
East Travis Hills
· 1,690 sq.ft · 3 Bedrooms · 2 Baths · Townhouse
· Garden · Equipped kitchen · Swimming pool
East Travis Hills · 1,690 sq.ft · 3 Bedrooms · 2 Baths · Townhouse · Garden · Equipped kitchen · Swimming pool
Welcome to this well-maintained home in the Sun Chase community, one of Del Valle's fastest-growing neighborhoods. Offering 1,691 square feet, this home features a split-bedroom floor plan that provides added privacy, with the primary suite separated from the secondary bedrooms. The primary suite includes a walk-in closet, dual vanities, and a walk-in shower. The open-concept layout connects the kitchen, dining, and living areas, creating a comfortable space for everyday living and entertaining, while updated lighting adds a modern touch throughout. Step outside to a private backyard with plenty of room to relax and enjoy the outdoors. Conveniently located just minutes from Tesla, Austin-Bergstrom International Airport, and SH 130, Sun Chase offers community amenities including a pool, basketball court, playground, and walking trails. Whether you're a first-time homebuyer, looking to downsize, or searching for an investment property, this home offers an excellent combination of locatio
USD 259,999
235 Belmont Way
View photo
House · for sale
USD 549,657
USD 190/sq.ft
235 Belmont Way
East Travis Hills
· 2,885 sq.ft · 4 Bedrooms · 4 Baths · House
· Patio · Equipped kitchen · Parking
East Travis Hills · 2,885 sq.ft · 4 Bedrooms · 4 Baths · House · Patio · Equipped kitchen · Parking
What's Special: Corner Lot | Oversized Garage | Game Room & Media | Covered Patio. New Construction – August Completion! Built by Taylor Morrison, America's Most Trusted Home Builder. Welcome to the Balcones at 235 Belmont Way in Silverleaf! At the heart of the home, an open-concept layout brings together the kitchen, casual dining area, great room, and covered patio, creating the perfect backdrop for entertaining and everyday living. The main floor features a private primary suite along with a guest bedroom and full bath, offering comfort and flexibility for visitors or multigenerational living. Upstairs, you'll find two additional bedrooms, two full bathrooms, a dedicated tech space, a spacious game room with views overlooking the great room below, and a separate media room ready for movie nights, game days, and more. New homes are now selling at Silverleaf 50s and 60s in Cedar Creek, offering the perfect blend of scenic Hill Country beauty and convenience to Austin. Ideally located
USD 549,657
165 Wild Horse Dr
View photo
House · for sale
USD 619,732
USD 192/sq.ft
165 Wild Horse Dr
East Travis Hills
· 3,218 sq.ft · 5 Bedrooms · 4 Baths · House
· Patio · Equipped kitchen · Parking
East Travis Hills · 3,218 sq.ft · 5 Bedrooms · 4 Baths · House · Patio · Equipped kitchen · Parking
What's Special: No Rear Neighbors | Extended Patio | Dedicated Study | Game Room. New Construction – November Completion! Built by Taylor Morrison, America's Most Trusted Home Builder. Welcome to the Mesa at 165 Wild Horse Drive in Silverleaf! A beautifully designed residence that offers space, comfort, and effortless everyday living. The open-concept layout centers around a spacious great room that flows seamlessly into the chef-inspired kitchen with a large island, walk-in pantry, and inviting dining area. The private primary suite is thoughtfully tucked away on the main level, while an additional bedroom and study create flexibility for guests, hobbies, or working from home. Upstairs, a bright loft provides the perfect gathering space and is surrounded by three secondary bedrooms, including a private suite. Enjoy indoor-outdoor living on the covered patio, ideal for morning coffee or evening relaxation. A tandem 3-car garage, generous storage, and well-planned living spaces make thi
USD 619,732
15001 Custis Ln
View photo
House · for sale
USD 299,999
USD 162/sq.ft
15001 Custis Ln
East Travis Hills
· 1,851 sq.ft · 4 Bedrooms · 2 Baths · House
· Equipped kitchen · Parking
East Travis Hills · 1,851 sq.ft · 4 Bedrooms · 2 Baths · House · Equipped kitchen · Parking
Welcome to this beautifully designed 4-bedroom, 2-bath home offering 1,857 square feet of thoughtfully planned living space with the highly desirable Freedom floor plan, complete with an attached 2-car garage, a recently installed roof, move-in ready stainless steel appliances, and a screened-in porch perfect for year-round enjoyment. Built for both comfort and functionality, the open-concept design seamlessly connects the main living areas, creating an inviting space for everyday living and entertaining. At the heart of the home is a chef-inspired island kitchen featuring over 15 square feet of granite countertop prep space, stainless steel appliances, a gas range, and an oversized island overlooking the living and dining areas. A generous walk-in pantry with elegant French doors provides exceptional storage while adding a touch of style. Whether preparing meals or entertaining guests, the open layout keeps everyone connected from the kitchen to the spacious living room and outdoor pa
USD 299,999
2417 Kale Dr
View photo
House · for sale
USD 199,000
USD 123/sq.ft
2417 Kale Dr
East Travis Hills
· 1,615 sq.ft · 3 Bedrooms · 2 Baths · House
· Balcony
East Travis Hills · 1,615 sq.ft · 3 Bedrooms · 2 Baths · House · Balcony
Highest and best offer by july 8th at 5pm*. Incredible opportunity with tons of equity on this remodel project. Prime location just minutes away from the Tesla factory in a well established neighborhood. Close to major highways. Bones are good needs TLC. Has sunroom/covered balcony and shed. Handyman and flipper dream! Hurry before this incredible opportunity slips away
USD 199,000
204 Midnight Valley Dr
View photo
House · for sale
USD 849,900
USD 257/sq.ft
204 Midnight Valley Dr
East Travis Hills
· 3,305 sq.ft · 4 Bedrooms · 4 Baths · House
· Office room · Equipped kitchen
East Travis Hills · 3,305 sq.ft · 4 Bedrooms · 4 Baths · House · Office room · Equipped kitchen
Mls#. Built by Drees Custom Homes. Nov 2026 completion! New 4 Bed, 4.5 Bath home in Cedar Ceek, TX! The Overlook is a brilliantly designed Drees Universal Design plan that aims to please. This home makes a dramatic statement right at the entrance with its large foyer leading to the open family, dining and kitchen area. A lovely primary suite is tucked away in the back corner of the home, making it a quiet, private space. There are also three additional bedrooms and a centrally located flex room which can be used as a home office or crafting space. The Overlook also has a gameroom and a desirable outdoor living space for easy entertaining
USD 849,900
198 Midnight Valley Dr
View photo
House · for sale
USD 773,900
USD 247/sq.ft
198 Midnight Valley Dr
East Travis Hills
· 3,132 sq.ft · 4 Bedrooms · 3 Baths · House
· Office room · Equipped kitchen · Parking
East Travis Hills · 3,132 sq.ft · 4 Bedrooms · 3 Baths · House · Office room · Equipped kitchen · Parking
Mls#. Built by Drees Custom Homes. Nov 2026 completion! New 4 Bedroom, 3.5 Bath home in Cedar Creek, TX! The Elliot plan is an outstanding new universal design plan. This home includes a secluded home office, perfect for productivity and an elegant foyer leading to the open family, kitchen and dining areas. The primary suite can be found tucked quietly in the rear corner of the home alongside the outdoor living area. With four spacious bedrooms and a large family room, there is space to accommodate everything and everyone. The garage features a two-car layout with an added tandem garage on the left side, providing more storage for additional vehicles, bicycles or more. There's a centralized flex room that offers versatility to make into a home office, media room or childen's playroom
USD 773,900
181 Pecos St
View photo
House · for sale
USD 759,000
USD 201/sq.ft
181 Pecos St
East Travis Hills
· 3,767 sq.ft · 4 Bedrooms · 3 Baths · House
· Swimming pool
East Travis Hills · 3,767 sq.ft · 4 Bedrooms · 3 Baths · House · Swimming pool
Welcome to 181 Pecos St in Cedar Creek! This spacious 4-bedroom, 3.5-bath home offers a comfortable and flexible layout with room for everyone. Enjoy the peaceful charm of Cedar Creek while still being conveniently located near Bastrop and area amenities. The property features an inviting inground pool, perfect for relaxing, entertaining, and enjoying the Texas lifestyle. With generous living spaces and plenty of opportunity to make it your own, this home is ready for its next chapter. Just 20 minutes from ABIA and 30 minutes to Austin. Schedule your showing today and see all that this Cedar Creek property has to offer!
USD 759,000
252 Amaranta Ln
View photo
House · for sale
USD 434,676
USD 208/sq.ft
252 Amaranta Ln
East Travis Hills
· 2,088 sq.ft · 4 Bedrooms · 3 Baths · House
· Fireplace · Equipped kitchen · Parking
East Travis Hills · 2,088 sq.ft · 4 Bedrooms · 3 Baths · House · Fireplace · Equipped kitchen · Parking
Discover the charm of this new construction home, filled with custom features that elevate everyday living. Step through the stunning front metal door, into the spacious garage, equipped with additional windows, ensuring both practicality & style; the kitchen highlights recessed and fluorescent lighting, under elegant cabinets, which include 36' lower cabinets, and luxurious 12' cabinets, topped with exquisite quartz countertops. Every detail matters, from the beautifu 5 panel doors and baseboards, to the cozy electrical fireplace, which sets a perfect ambience. You'll appreciate the modern touches, including the stylish handles on doors and faucets, as well as the impressive back-siding door. The master suite opens up with vaulted ceilings, while living room boast captivaty beam ceilings. Thoughtfully designed for festive occasions, this home offers outside electrical plugs ideal for holiday decorations. Enjoy the convinience of a walk. In closset in the master bath, gorgeous showers,
USD 434,676
272 Canyon Loop
View photo
House · for sale
USD 474,900
USD 250/sq.ft
272 Canyon Loop
East Travis Hills
· 1,894 sq.ft · 3 Bedrooms · 2 Baths · House
· Parking
East Travis Hills · 1,894 sq.ft · 3 Bedrooms · 2 Baths · House · Parking
Welcome to Della Oasis, a thoughtfully designed community in Cedar Creek, Texas where peaceful country living meets the convenience of one of the fastest-growing metropolitan areas in the United States. Nestled among mature trees and natural landscapes just outside Austin, Della Oasis offers a rare opportunity to build your dream home on spacious acreage lots while enjoying privacy, nature, and a strong sense of community. We have an incredible give back to the people living and working in this area. We are building a custom built, main residence with a 3/2 with an attached carport plus a detached 1/1.5 matching guest house that can be rented. Owners also are able to participate in a bank grant for 3.3% of your down payment. With little money down and FHA rates, we believe this is the best opportunity to promote homeownership at a discount to the new homeowner. If you have not bought or sold a home in the last 3 years, you qualify for this program. Call for more details. We will have 5
USD 474,900
12425 Saint Thomas Dr
View photo
House · for sale
USD 324,990
USD 226/sq.ft
12425 Saint Thomas Dr
East Travis Hills
· 1,432 sq.ft · 3 Bedrooms · 2 Baths · House
East Travis Hills · 1,432 sq.ft · 3 Bedrooms · 2 Baths · House
Brand new, energy-efficient home available by Aug 2026! Tucked at the rear of the home, the private primary suite boasts his-and-hers sinks and a large walk-in closet for ample storage. Gray cabinets with ashen white granite countertops, cool beige EVP flooring, and warm grey carpet in our Clarity package. Lexington Parke is a beautiful new community near multiple major employers with views of the downtown Austin skyline. Residents can enjoy easy access to two neighboring Travis County Parks. We also build each home with innovative, energy-efficient features that cut down on utility bills so you can afford to do more living. Each of our homes is built with innovative, energy-efficient features designed to help you enjoy more savings, better health, real comfort and peace of mind
USD 324,990

Get email alerts

Don't miss out: be the first to know about new properties

The alert was correctly created

On subscribing you accept the conditions of use and the privacy policy
Alert
Receive new ads in your inbox
Save this search
Receive alerts for new listings

We'll send you an email when we have new properties for: "Houses for sale in East Travis Hills"

The alert was correctly created

Colton, Austin CCD Travis County Texas
Stoney Ridge, Austin city Austin CCD Travis County Texas
Get email alerts and be the first to see new listings
Required field
On subscribing I accept the terms of the privacy policy
Perfect! You'll soon start receiving new listings via email
Alert
Receive an email when we have new ads for Houses for sale in East Travis Hills
Save this search
Filters

Bedrooms

Size (sq.ft)

sq.ft
sq.ft

Price

USD
USD

Property type

Bathrooms

Clear all filters
Receive notifications when new entries are published.