528 properties for sale in EastChurch

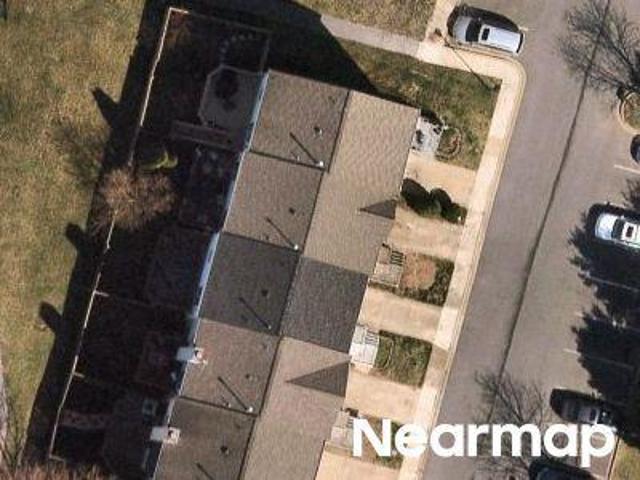
Holden Rd
View photo
Townhouse · for sale
Request Details
Updated
Holden Rd
EastChurch
· Townhouse
EastChurch · Townhouse
This is a Real Estate-Owned (REO)/post-foreclosure home owned or managed by a bank. All offers are considered; however, the highest and best will most likely be accepted
Request Details
811 Lindley Road
View photo
Townhouse · for sale
USD 626,999
USD 240/sq.ft
811 Lindley Road
EastChurch
· 2,605 sq.ft · 3 Bedrooms · 3 Baths · Townhouse
· Office room · Fireplace · Equipped kitchen · Parking
EastChurch · 2,605 sq.ft · 3 Bedrooms · 3 Baths · Townhouse · Office room · Fireplace · Equipped kitchen · Parking
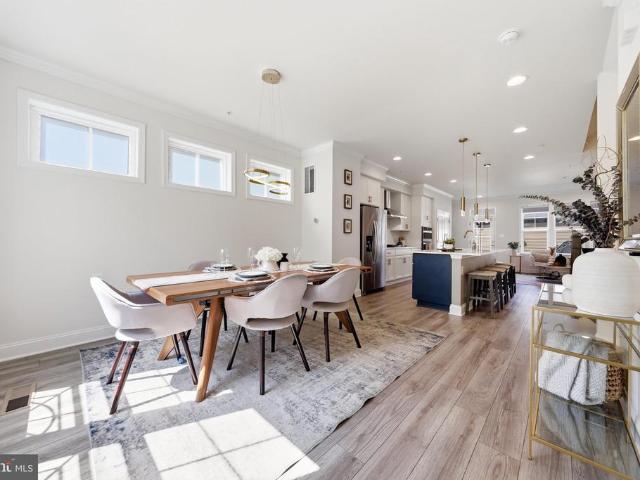
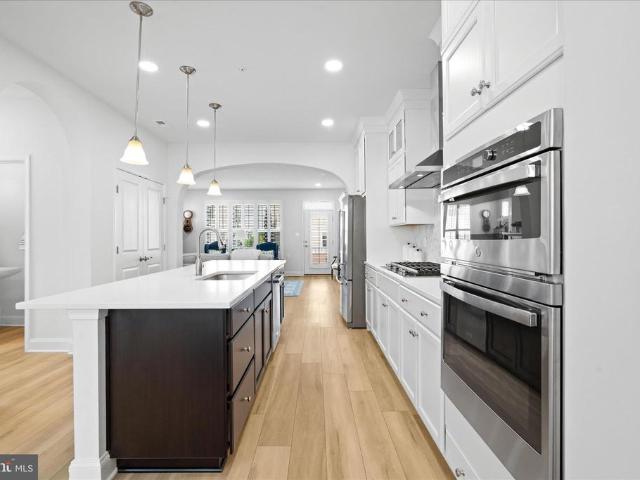
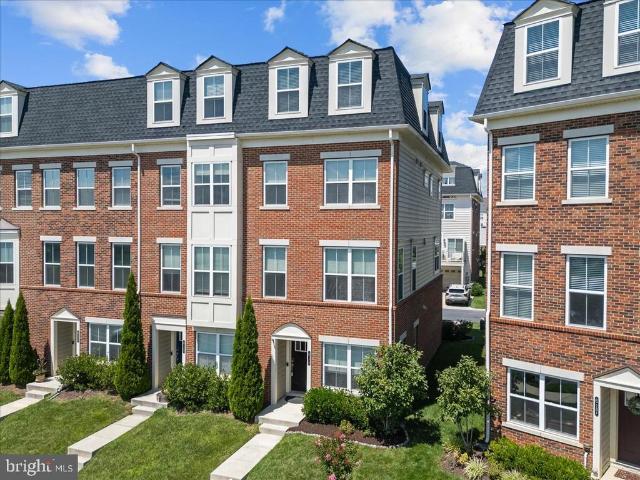
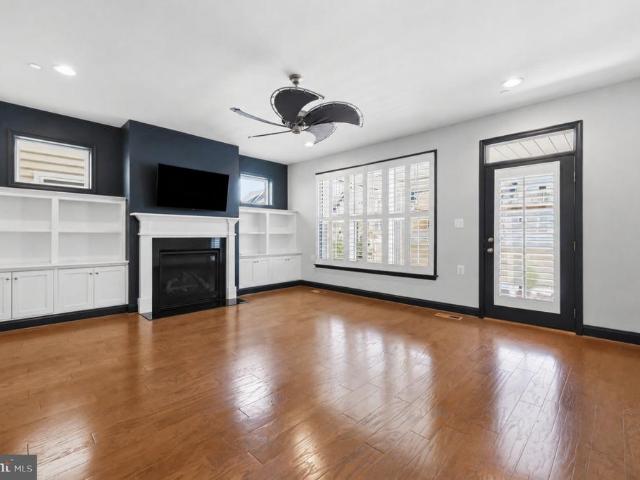
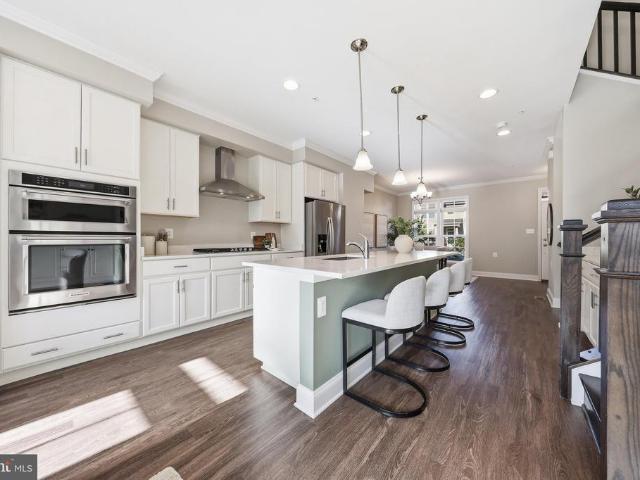
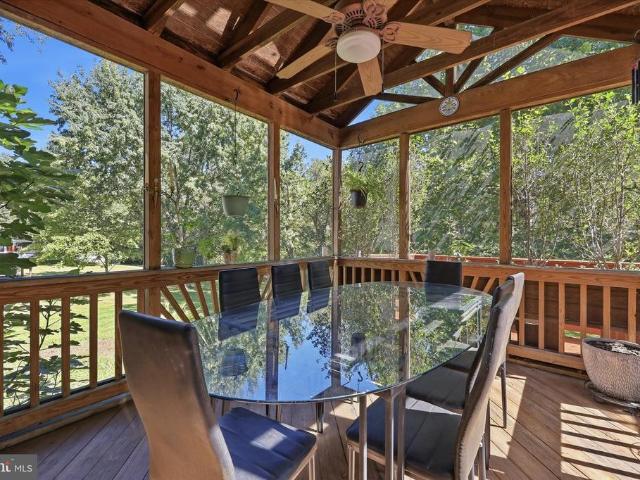
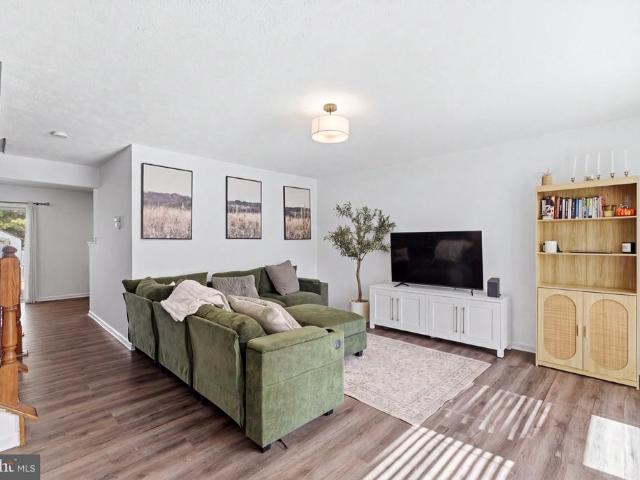
!Potential opportunity for a VA loan assumption, subject to lender approval and buyer qualification! Welcome to this exceptional end-of-row townhomeone of EastChurchs larger four-level modelsoffering approximately 2,610 finished square feet. Built in 2021, this home stands apart with its corner location, additional windows and natural light, 3 spacious bedrooms, 3.5 bathrooms, flexible living spaces, generous outdoor areas and outstanding parking. The open main level features laminate plank flooring, recessed lighting and a gourmet kitchen with stainless steel appliances, double wall ovens, an expansive island and a convenient butlers pantry. The adjoining living area is anchored by a gas fireplace and offers plenty of room for everyday living and entertaining. Upstairs, youll find spacious bedrooms, well-appointed bathrooms and convenient bedroom-level laundry. The versatile lower level includes a recreation room and full bathroom, providing excellent space for guests, a home office,
USD 626,999
1120 Holden Road
View photo
Condo · for sale
USD 585,000
USD 210/sq.ft
1120 Holden Road
EastChurch
· 2,777 sq.ft · 3 Bedrooms · 4 Baths · Condo
· Office room · Deck · Equipped kitchen · Lift
EastChurch · 2,777 sq.ft · 3 Bedrooms · 4 Baths · Condo · Office room · Deck · Equipped kitchen · Lift
Price improved to incredible value under 600k-selling less than recent comp without elevator. Meticulously maintained end-unit townhome in Eastchurch with an ELEVATOR for incredible ease and peace of mind. Welcome to Wormald built Luxury home, featuring four finished levels, four full baths, a half bath, and not one but two outdoor retreats! As an end unit, this home boasts eight additional windows flooding every level with natural light, beautiful LVP flooring and custom-made wooden shutters flow throughout the entire home. The entry level offers a flexible bedroom or home office with a full bath featuring a quartz countertop. The main level dazzles with a formal dining room anchored by a custom chandelier, an upgraded half bath, a deck for outdoor dining, and a chef's kitchen. The chef's kitchen is outfitted with KitchenAid refrigerator, dishwasher and stovetop, a new GE oven and microwave, ceiling-height cabinetry, and an additional cabinet across from the island. The third level ho
USD 585,000
1008 Holden Road
View photo
Townhouse · for sale
USD 465,000
USD 221/sq.ft
1008 Holden Road
EastChurch
· 2,099 sq.ft · 3 Bedrooms · 2 Baths · Townhouse
· Deck · Balcony · Equipped kitchen
EastChurch · 2,099 sq.ft · 3 Bedrooms · 2 Baths · Townhouse · Deck · Balcony · Equipped kitchen
Welcome to 1008 Holden Rd, a stunning 3-bedroom, 4-bathroom townhouse offering 2,106 square feet of thoughtfully designed living space in the heart of Frederick, MD. This home boasts a modern and functional layout, perfect for both relaxing and entertaining. Step inside to discover beautiful LPV floors complemented by wall-to-wall carpeting in the bedrooms, illuminated by natural lighting throughout. The open kitchen is a chefs dream, featuring a gas stove, a large island, and an eat-in dining areaideal for hosting or casual meals. The inviting living spaces extend outdoors with a private balcony and a spacious deck, perfect for enjoying fresh air or unwinding after a long day. The serene primary suite is your personal retreat, complete with an ensuite bathroom, a walk-in closet, and second closet providing ample storage space. Two additional bedrooms and bathrooms offer flexibility and comfort for residents and guests alike. Additional highlights include a washer and dryer in unit, ce
USD 465,000
615 7Th Street E
View photo
Townhouse · for sale
USD 464,900
USD 221/sq.ft
615 7Th Street E
EastChurch
· 2,099 sq.ft · 3 Bedrooms · 2 Baths · Townhouse
· Office room · Gym · Parking
EastChurch · 2,099 sq.ft · 3 Bedrooms · 2 Baths · Townhouse · Office room · Gym · Parking
Spacious, stylish, and ideally located, this exceptional end-unit townhome offers over 2,000 square feet of thoughtfully designed living space in the highly sought-after EastChurch community. Combining modern finishes, incredible flexibility, and low-maintenance living, this home is just minutes from vibrant Downtown Frederick. Step inside the all-brick exterior to a welcoming entry-level flex space featuring laminate flooring, abundant natural light from front and side windows, a striking wood accent wall, and a convenient half bath. Whether you envision a home office, guest suite, fitness room, or additional living area, this versatile space can easily adapt to your needs and even offers the potential to be enclosed as a fourth bedroom. A mudroom with ceramic tile flooring provides access to the attached one-car garage. The main living level is designed for both everyday living and entertaining. The open-concept floor plan showcases a spacious living room and an impressive gourmet ki
USD 464,900
612 Blandwood Road
View photo
Townhouse · for sale
USD 669,000
USD 276/sq.ft
612 Blandwood Road
EastChurch
· 2,422 sq.ft · 3 Bedrooms · 3 Baths · Townhouse
· Office room · Balcony · Fireplace · Equipped kitchen · Lift
EastChurch · 2,422 sq.ft · 3 Bedrooms · 3 Baths · Townhouse · Office room · Balcony · Fireplace · Equipped kitchen · Lift
Elevate your lifestyle in this stunning end-unit townhome, ideally located within walking distance of Downtown Frederick! Enjoy the best of city living with easy access to acclaimed restaurants, boutique shops, breweries, Carroll Creek, entertainment, and all that vibrant Downtown Frederick has to offer. The entry level provides exceptional flexibility with a spacious third bedroom that can also serve as a home office, recreation room, guest suite, or bonus space. An elevator provides convenient access to all levels of the home. The main living level is designed for both everyday living and entertaining, featuring a spacious living room with a gas fireplace and direct access to the private balcony. The balcony is enhanced by a motorized louvered pergola, providing adjustable shade and protection from the elements. The gourmet kitchen is sure to impress with quartz countertops, upgraded stainless-steel appliances, gas cooktop, farmhouse sink, wall oven, and built-in microwave. A separat
USD 669,000
921 Holden Road
View photo
Townhouse · for sale
USD 619,900
USD 265/sq.ft
921 Holden Road
EastChurch
· 2,336 sq.ft · 3 Bedrooms · 3 Baths · Townhouse
· Garden · Deck · Fireplace · Equipped kitchen · Cellar
EastChurch · 2,336 sq.ft · 3 Bedrooms · 3 Baths · Townhouse · Garden · Deck · Fireplace · Equipped kitchen · Cellar
This four-level townhome offers newer construction, a finished walkout basement with a private bonus room, and an incredible combination of indoor and outdoor living! More space to live, more places to unwind, and more of Frederick right outside your door. Built in 2022, this is one of the newer townhomes in EastChurch and is located on the only row of this townhome style in the community with walkout lower levels. Tucked toward the back of the community on a quiet, low-traffic street, the home offers four finished levels, a lower-level bonus room and full bathroom, a rooftop deck, and a beautifully hardscaped backyard designed for low-maintenance outdoor living. Inside, the main level features an open layout with a separate dining area, living room with fireplace and custom built-ins, and a stunning kitchen with beautiful countertops, stainless steel appliances, and a large island. Custom upgraded blinds throughout add another thoughtful finishing touch. Upstairs, the spacious primary
USD 619,900
Springwater Ct
View photo
Condo · for sale
Request Details
Updated
Springwater Ct
EastChurch
· Condo
EastChurch · Condo
This is a Real Estate-Owned (REO)/post-foreclosure home owned or managed by a bank. All offers are considered; however, the highest and best will most likely be accepted
Request Details
Coats Bridge Pl
View photo
Condo · for sale
Request Details
Updated
Coats Bridge Pl
EastChurch
· Condo
EastChurch · Condo
This home is in preforeclosure, which means the homeowner is in default (missed payments). Therefore, there could be an opportunity to strike a great deal with the owner and the bank
Request Details
Collinsworth Pl
View photo
Townhouse · for sale
Request Details
Updated
Collinsworth Pl
EastChurch
· 1,851 sq.ft · 2 Baths · Townhouse
EastChurch · 1,851 sq.ft · 2 Baths · Townhouse
This is a Real Estate-Owned (REO)/post-foreclosure home owned or managed by a bank. All offers are considered; however, the highest and best will most likely be accepted
Request Details
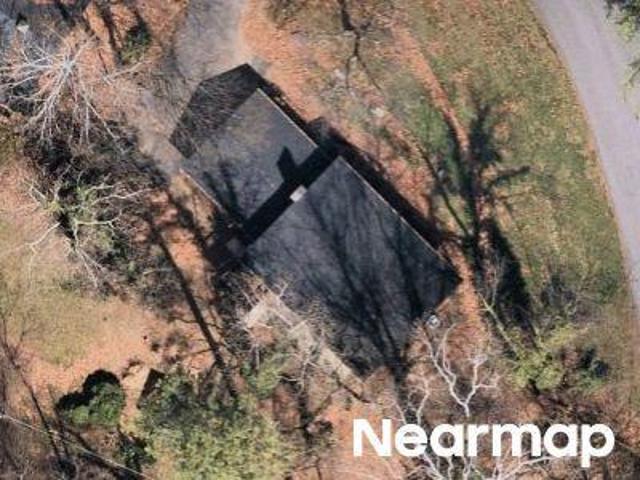
Pinecliff Dr
View photo
House · for sale
Request Details
Updated
Pinecliff Dr
EastChurch
· 1,119 sq.ft · 3 Bedrooms · 2 Baths · House
EastChurch · 1,119 sq.ft · 3 Bedrooms · 2 Baths · House
This is a Real Estate-Owned (REO)/post-foreclosure home owned or managed by a bank. All offers are considered; however, the highest and best will most likely be accepted
Request Details
9005 Shadybrook Drive
View photo
House · for sale
USD 675,000
USD 186/sq.ft
9005 Shadybrook Drive
EastChurch
· 3,617 sq.ft · 5 Bedrooms · 3 Baths · House
· Garden · Office room · Fireplace · Equipped kitchen
EastChurch · 3,617 sq.ft · 5 Bedrooms · 3 Baths · House · Garden · Office room · Fireplace · Equipped kitchen
Welcome home to 9005 Shadybrook Drive! This wonderful brick front 5 bedroom 3 1/2 bathroom home, in the highly desirable community of Spring Ridge, is just waiting for you to make it your very own! Stepping into the main level of your home, with a custom stain glass surround entrance, you'll find your formal living room and dining room with a cozy built-in bay window seat overlooking your backyard, kitchen with a center island and breakfast area which flows into your spacious family room centered by a brick wood burning fireplace. The main level also offers an office, guest half bath and convenient laundry room. Serviced by a laundry chute from the upper level. Traveling upstairs you'll find your primary suite with cathedral ceilings, a walk-in closet and private full bath, three additional bedrooms and full hall bath. Making your way to your fully finished lower level you'll find a spacious rec room with walkout, additional bedroom, full bathroom and generous storage room. Throughout
USD 675,000
1581 Saint Lawrence Court
View photo
Townhouse · for sale
USD 349,900
USD 201/sq.ft
1581 Saint Lawrence Court
EastChurch
· 1,733 sq.ft · 3 Bedrooms · 1 Bath · Townhouse
· Patio · Garden · Fireplace · Equipped kitchen
EastChurch · 1,733 sq.ft · 3 Bedrooms · 1 Bath · Townhouse · Patio · Garden · Fireplace · Equipped kitchen
Welcome to this beautiful end-unit townhome featuring an exceptionally spacious, fully fenced backyard and a gorgeous rear patio, perfect for entertaining or relaxing outdoors! The bright and inviting living room boasts a charming bay window that fills the space with natural light. The kitchen offers abundant cabinetry and stainless steel appliances, while recently installed LVP flooring adds a fresh, modern touch to the main level. Upstairs, all bedrooms feature impressive vaulted ceilings, creating an open and airy feel. The finished lower level provides additional living space with a cozy family room featuring a fireplace, a rough-in for a future bathroom, an expansive utility room, and tons of storage! Conveniently located just minutes from downtown Frederick, you'll enjoy easy access to fantastic shopping, dining, and everyday essentials, including a new Whole Foods currently under development. The neighborhood also offers a dog park and walking trails, perfect for enjoying the ou
USD 349,900
407 Biggs Avenue
View photo
House · for sale
USD 499,900
USD 197/sq.ft
407 Biggs Avenue
EastChurch
· 2,530 sq.ft · 4 Bedrooms · 2 Baths · House
· Cellar
EastChurch · 2,530 sq.ft · 4 Bedrooms · 2 Baths · House · Cellar
Sometimes a home comes along where the pride of ownership is evident from the moment you arrive, and 407 Biggs Avenue is a great example. Thoughtfully renovated and well maintained, this home features numerous updates and improvements designed for comfortable living and long-term ownership. Notable improvements include a roof approximately 6 years old, a sump pump installed in the basement, and foam insulation throughout the home. These updates complement the homes renovated interior and provide added functionality and efficiency. The basement provides additional space for storage, recreation, or other uses. Throughout the home, updates have been completed with attention to both aesthetics and long-term maintenance. Conveniently located near Downtown Frederick and Baker Park, the property offers easy access to local shops, restaurants, parks, and entertainment. Commuters will appreciate convenient access to Route 15 and other major routes connecting Frederick to surrounding areas. With
USD 499,900
630 Apple Avenue
View photo
House · for sale
USD 449,000
USD 404/sq.ft
630 Apple Avenue
EastChurch
· 1,109 sq.ft · 5 Bedrooms · 2 Baths · House
· Garden · Equipped kitchen · Parking
EastChurch · 1,109 sq.ft · 5 Bedrooms · 2 Baths · House · Garden · Equipped kitchen · Parking
Schedule to see this Brick 3 Level Cape Cod, boasting 5 Bedrooms and 2 full Bathrooms. The Beautiful interior showcases contemporary finishes and a thoughtful layout that maximizes both style and functionality. The custom kitchen with quartz countertops, stainless-steel appliances and attractive cabinetry enhances your cooking and gathering experience. Complete with a traditional floor plan and modern finishes that will WOW you the moment you walk through the door. The bathrooms have been tastefully refreshed adding modern elegance to this classic home. Freshly painted, new carpet and laminate wood plank flooring throughout. The expansive yard provides the perfect setting for outdoor activities, entertainment, and a place for pets to play in the rear fenced yard. Keep your Auto Clean and dry in the Detached 2 Auto Garage. Enjoy easy access to local restaurants, shopping, public parks, major commuter routes, and nearby entertainment
USD 449,000
8350 Jordan Valley Way
View photo
House · for sale
USD 749,999
USD 296/sq.ft
8350 Jordan Valley Way
EastChurch
· 2,530 sq.ft · 4 Bedrooms · 3 Baths · House
· Garden · Office room · Fireplace · Equipped kitchen · Parking
EastChurch · 2,530 sq.ft · 4 Bedrooms · 3 Baths · House · Garden · Office room · Fireplace · Equipped kitchen · Parking
This is your GOLD at the end of the rainbow. A true gem waiting for you on Jordan Valley Way! RED hot updates. Fresh paint in every nook and cranny. A neutral palette, just bring your own decor! New light fixtures throughout as well as brand new carpet. ORANGE you glad you kept looking? The upgraded kitchen, white cabinetry and gleaming granite. Some appliances are newer, as well as the light fixtures that bring fresh appeal to the main living area. YELLOW is for sunshine and this home has plenty of it beaming through all new blinds and beautiful windows everywhere. Let the sun shine onwards and upwards to the four bedrooms upper level including a spacious primary suite with walk in closet and updated bathroom. GREEN with envy? Save that for the backyard. This premium, oversized lot backs to picturesque trees creating nature's backdrop. There's even a shed for extra storage. BLUE fall skies ahead. A newer HVAC system, attached garage, fire place and a lower level office space add conve
USD 749,999
1576 Carey Place
View photo
Townhouse · for sale
USD 290,000
USD 259/sq.ft
1576 Carey Place
EastChurch
· 1,119 sq.ft · 3 Bedrooms · 1 Bath · Townhouse
· Parking
EastChurch · 1,119 sq.ft · 3 Bedrooms · 1 Bath · Townhouse · Parking
Welcome to 1576 Carey Place. This end of group home boasts close to 1700 square feet of living space, with 3 bedrooms and 1 full bath and off street parking. Conveniently located in Fredericktown Village, just minutes from downtown Frederick and all of it's restaurants and shops. Bring your finishing touches and make this your home! Home is being sold as is
USD 290,000
604 Grant Place
View photo
House · for sale
USD 310,000
USD 216/sq.ft
604 Grant Place
EastChurch
· 1,432 sq.ft · 3 Bedrooms · 1 Bath · House
· Parking · Fireplace · Air conditioning · Heating · Cellar
EastChurch · 1,432 sq.ft · 3 Bedrooms · 1 Bath · House · Parking · Fireplace · Air conditioning · Heating · Cellar
Real Estate Auction Property August 20th, 2026 4pm sharp onsite. The list price does not represent the opening or final bid. List price is a guide only. Seller has the right to refuse bid. A $5,000 non-refundable deposit will be due in the form of CASH OR CERTIFIED CHECK by the winning bidder at conclusion of auction. Three bedroom one & a half bath all brick home. Features hardwood floors throughout, a fireplace in the living room & a large added family room. It has central air & forced air oil heat. The added family room has separate heat/air. The half bath is located inside one of the bedrooms. There is also a large covered side porch. The partially finished basement is where the washer/dryer are located. At the end of driveway is a detached all brick oversized one car garage. House will need upgrades but is ready for you to make it your own. Don't miss this one! AGENTS EARN on our Auctions, registration packet attached/last page of documents. This is not a foreclosure! Selling as i
USD 310,000
8101 Sundown Lane
View photo
House · for sale
USD 659,900
USD 213/sq.ft
8101 Sundown Lane
EastChurch
· 3,089 sq.ft · 4 Bedrooms · 3 Baths · House
· Garden · Deck · Fireplace · Equipped kitchen · Parking · Cellar
EastChurch · 3,089 sq.ft · 4 Bedrooms · 3 Baths · House · Garden · Deck · Fireplace · Equipped kitchen · Parking · Cellar
This Ausherman, custom built home is special in many ways. It's been well-loved by the current owner and a previous owner who was a contractor that renovated the gourmet kitchen and updated other areas. The backyard is private with a recently extended covered deck and open deck for a sunny or rainy day. There is plenty of space to plant a veggie garden or roses. Inside you'll enjoy a cheerful sunroom, well-maintained hardwood floors and a fireplace that was converted from hardwood to low-maintenance gas. If you enjoy cooking, this kitchen will be a treat. There is plenty of storage and pull-out shelves with an additional pantry in the laundry/half bath area. Window coverings include custom made roman shades. The basement has a legal bedroom and full bath with a large recreation room and plenty of storage with a workshop. A fun bonus is an outdoor shower in the event you have been gardening and don't want to drag dirt inside. The garage is an oversized area for even more storage. The ga
USD 659,900
6759 Meadowside Drive
View photo
House · for sale
USD 644,900
USD 256/sq.ft
6759 Meadowside Drive
EastChurch
· 2,519 sq.ft · 4 Bedrooms · 2 Baths · House
· Fireplace · Equipped kitchen
EastChurch · 2,519 sq.ft · 4 Bedrooms · 2 Baths · House · Fireplace · Equipped kitchen
Welcome to this amazing Clover Hill III custom colonial with a fabulous location on a quiet street near the Clover Hill Park. This spectacular property has four spacious bedrooms, two full baths and one half-bath. The home features a gourmet eat-in kitchen with peninsula island and breakfast bar, stainless steel appliances, updated cabinets, granite counters, and a spacious pantry. The kitchen is adjacent to the casual dining area with a custom bay window and updated lighting. The kitchen is also open to the amazing family room, featuring a floor-to-ceiling brick hearth fireplace with gas logs, chair rail, crown molding, and recessed lighting. The main level also features living and dining rooms, each with chair rail and crown molding. Rounding out the first level is a welcoming entry foyer with custom moldings and a convenient powder room with parquet flooring. The upstairs features a spacious primary bedroom with a ceiling fan, a convenient sitting area, and a large walk-in-closet wi
USD 644,900
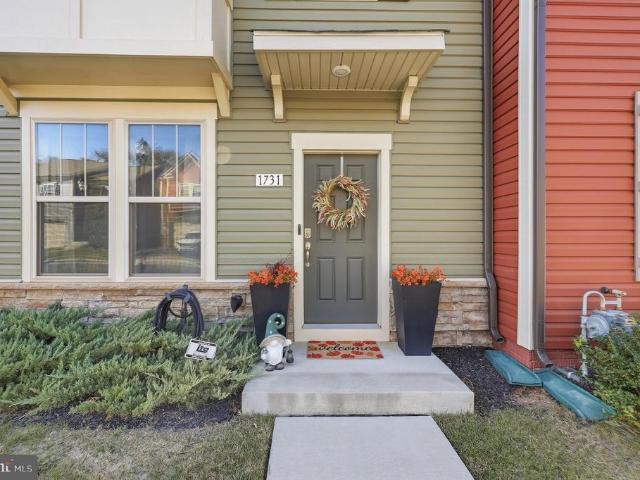
1731 Evansberry Drive
View photo
Townhouse · for sale
USD 509,000
USD 251/sq.ft
1731 Evansberry Drive
EastChurch
· 2,024 sq.ft · 3 Bedrooms · 3 Baths · Townhouse
· Deck · Fireplace · Equipped kitchen
EastChurch · 2,024 sq.ft · 3 Bedrooms · 3 Baths · Townhouse · Deck · Fireplace · Equipped kitchen
Welcome to luxury, light, and effortless living in the sought-after Canterbury Station community! This beautiful end-unit townhome, just 4 years young, offers the space, upgrades, and location youve been looking forand is truly ready for you to move right in. With its coveted end-unit location, this home features extra windows throughout the main level, filling the open-concept living spaces with an abundance of natural light. Beautiful LVP flooring flows seamlessly throughout all 3 living areas in the same warm, cohesive color, creating a clean and elevated look from room to room! The heart of the home is the stunning gourmet kitchen, featuring upgraded finishes, ample cabinetry, generous counter space, and a spacious island perfect for everyday living or entertaining. The adjoining living area offers a cozy fireplace, creating the perfect gathering space. Step outside onto the private deck, where you can enjoy your morning coffee or unwind at the end of the day with added privacy tha
USD 509,000
8120 Runnymeade Drive
View photo
House · for sale
USD 948,000
USD 203/sq.ft
8120 Runnymeade Drive
EastChurch
· 4,650 sq.ft · 5 Bedrooms · 3 Baths · House
· Fireplace · Equipped kitchen · Parking
EastChurch · 4,650 sq.ft · 5 Bedrooms · 3 Baths · House · Fireplace · Equipped kitchen · Parking
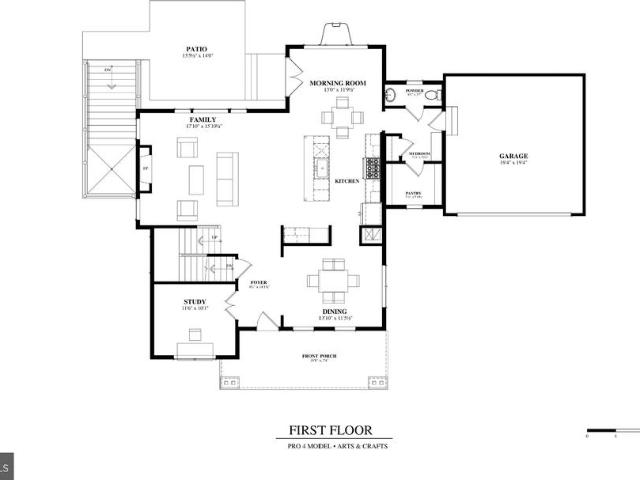
Construction has begun. Just miles from downtown but NO CITY TAXES! Amazing opportunity to buy a new home in the well-established community of Clover Hill. Enjoy the luxury and benefits of community living on a. 66-acre + lot with an optional HOA. This 5-bedroom, 3.5 bath home offers 3,241 finished square feet on three levels. The main level is built around a gourmet kitchen with a 36 inch 6 burner range, quartz countertops, crown-topped cabinetry, an island with pendant lighting and a pantry, open to an extended family room with gas fireplace and a bright morning room. A study with French doors, a dining room, a powder room, a mudroom off the attached 2-car garage and a covered front porch round out the main level. Upstairs, the owner's suite features a walk-in closet and a deluxe bath with a frameless glass shower, shower seat, double niche and tiled ceiling, joined by three more bedrooms, a full bath and an upper-level laundry room. The finished walk-up lower level with 9 foot ceili
USD 948,000
8106 Laurel Ridge Road
View photo
House · for sale
USD 698,000
USD 207/sq.ft
8106 Laurel Ridge Road
EastChurch
· 3,358 sq.ft · 4 Bedrooms · 3 Baths · House
· Patio · Equipped kitchen
EastChurch · 3,358 sq.ft · 4 Bedrooms · 3 Baths · House · Patio · Equipped kitchen
Welcome to 8106 Laurel Ridge Road, a beautifully maintained, all-brick Ausherman home lovingly cared for by its original owners. Tucked away on a quiet cul-de-sac in Clover Hill, thoughtful updates, quality construction, and exceptional outdoor living come together in a setting that captures everything there is to love about this established Frederick neighborhood. The standout feature is the extraordinary outdoor living space. A custom covered patio creates an inviting extension of the home, offering a comfortable setting for outdoor dining, entertaining, or simply relaxing while enjoying the meticulously landscaped surroundings. Lush plantings and mature landscaping provide a picturesque backdrop and a sense of privacy that makes this outdoor retreat truly special. Inside, hardwood floors extend throughout the main and upper levels, complementing the home's timeless character. The updated kitchen offers both style and functionality, while the comfortable living spaces provide plenty
USD 698,000
7016 Basswood Road
View photo
Townhouse · for sale
USD 339,900
USD 303/sq.ft
Updated
7016 Basswood Road
EastChurch
· 1,119 sq.ft · 2 Bedrooms · 1 Bath · Townhouse
· Patio · Equipped kitchen
EastChurch · 1,119 sq.ft · 2 Bedrooms · 1 Bath · Townhouse · Patio · Equipped kitchen
What an outstanding value in the Village! Charming, comfortable, and beautifully updated! This 2-bedroom, 1.5-bath Salem Model offers a wonderful combination of style and practicality. Step inside to find gorgeous hardwood floors, fresh paint, and mostly newer windows that bring in plenty of natural light. The stylish kitchen features brand new dishwasher, newer stove and granite countertops, creating a space that's both functional and inviting. A private enclosed sunroom provides the perfect spot to enjoy your morning coffee, curl up with a good book, or simply take in the peaceful surroundings. Just outside, the patio with retractable awning extends your living space and creates a wonderful spot for relaxing or entertaining. And the big-ticket updates are already taken care ofa brand-new roof and gutters provide peace of mind for years to come. This is a home that is easy to love and ready for its next chapter! Crestwood Village I is a highly sought-after 55+ community offering an ex
USD 339,900
7049 Catalpa Road
View photo
House · for sale
USD 394,900
USD 298/sq.ft
New
7049 Catalpa Road
EastChurch
· 1,324 sq.ft · 2 Bedrooms · 2 Baths · House
· Patio · Office room · Equipped kitchen · Air conditioning
EastChurch · 1,324 sq.ft · 2 Bedrooms · 2 Baths · House · Patio · Office room · Equipped kitchen · Air conditioning
An extraordinary opportunity in Crestwood Village! Only 9 single-family homes in the entire community enjoy this coveted setting with spectacular views of the Catoctin Mountains! Bring your imagination and vision to this 2-bedroom, 2-bath Newbury model and transform it into the home you've always dreamed of! The spacious floor plan features a bright morning room off the kitchen, generous living and dining rooms, a separate laundry room, and a den/office that has been converted into a third bedroom. A brand-new roof, 2-year-old central A/C system, and large walk-in shower are already in place. But the real showstopper is out back! Imagine relaxing on your patio beneath the wood pergola, watching the wildlife and enjoying breathtaking sunsets over the Catoctin Mountains and you are only 2 miles from Baker Park, Downtown Frederick and Carroll Creek Promenade. This is the kind of setting that rarely becomes available! The home needs renovation, but the possibilities are endless! With your
USD 394,900
7108 Ladd Circle
View photo
Townhouse · for sale
USD 409,900
USD 208/sq.ft
7108 Ladd Circle
EastChurch
· 1,970 sq.ft · 4 Bedrooms · 3 Baths · Townhouse
· Office room · Equipped kitchen · Swimming pool
EastChurch · 1,970 sq.ft · 4 Bedrooms · 3 Baths · Townhouse · Office room · Equipped kitchen · Swimming pool
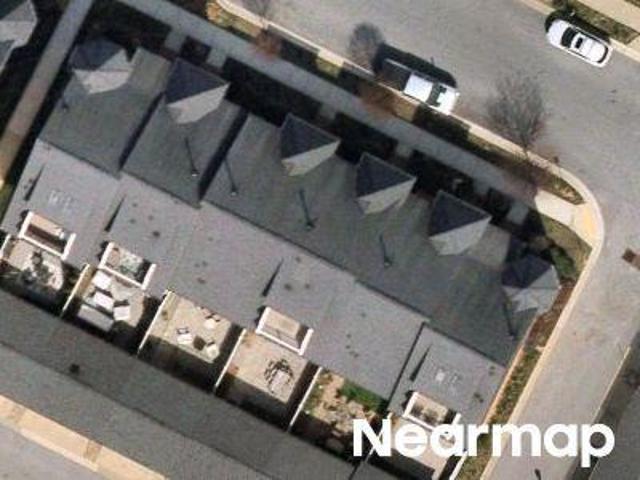
Welcome to 7108 Ladd Circle! This beautifully renovated Ausherman-built brick-front home offers three finished levels and nearly 2,000 square feet of finished living space. Inside, youll find four bedrooms, a bright open floor plan, an updated granite kitchen with stainless steel appliances, new LVP flooring installed in 2026, fresh neutral paint completed in 2026, and a charming bay window. The refrigerator, dishwasher, and microwave were replaced in 2025, along with the water heater. The light-filled lower level is only partially below grade and features the fourth bedroom plus versatile additional living spaceideal for a guest area, home office, recreation room, or extended living. Enjoy access to community amenities including a swimming pool, tot lots, and walking trails, all in a convenient Frederick location close to shopping, dining, commuter routes, and everyday conveniences. Move-in ready and thoughtfully updated, this home offers the space, condition, and location todays buye
USD 409,900
6347 Meandering Woods Court
View photo
Townhouse · for sale
USD 448,000
USD 192/sq.ft
6347 Meandering Woods Court
EastChurch
· 2,325 sq.ft · 4 Bedrooms · 3 Baths · Townhouse
· Office room · Gym · Cellar
EastChurch · 2,325 sq.ft · 4 Bedrooms · 3 Baths · Townhouse · Office room · Gym · Cellar
Brick-front end-unit townhome in Frederick featuring plenty of natural light, a professionally painted interior, and professional deep cleaning. Major updates include a newer roof (2022), hvac (2021), and water heater (2021). The walkout basement offers two additional finished flex rooms and a full bath, providing great options for a home office, guest space, gym, or additional living area. The home backs to privacy and offers the added benefit of an end-unit location. Conveniently located near Downtown Frederick, shopping, dining, and retail, with easy access to major commuter routes. Come see for yourself!
USD 448,000
8102 Claiborne Court
View photo
House · for sale
USD 675,000
USD 223/sq.ft
8102 Claiborne Court
EastChurch
· 3,025 sq.ft · 4 Bedrooms · 2 Baths · House
· Garden · Fireplace · Equipped kitchen · Swimming pool
EastChurch · 3,025 sq.ft · 4 Bedrooms · 2 Baths · House · Garden · Fireplace · Equipped kitchen · Swimming pool
Welcome to this incredible 4-bedroom, 2.5 bath colonial at the end of a quiet cul-de-sac with an incredible private yard and inground pool in Clover Hill, Fredericks premier neighborhood. The main level of this incredible home features magnificent hardwood floors throughout. The entry foyer has custom moldings and leads to the fabulous eat-in kitchen with granite countertops, center island, oak cabinets, stainless steel appliances, recessed lighting and two pantries. The kitchen has a cut-through to provide views of the amazing family room with floor-to-ceiling brick hearth fireplace & gas insert, chair rail and crown molding and a ceiling fan. The living and dining rooms also have chair rails and crown molding. Between the family and living rooms are French doors to add privacy to both spaces. The main level also has a convenient half bathroom and a large laundry room with full-size washer & dryer, custom moldings and a spacious storage closet. Upstairs are four bedrooms, including a
USD 675,000
7130 Oberlin Circle
View photo
Townhouse · for sale
USD 399,990
USD 207/sq.ft
7130 Oberlin Circle
EastChurch
· 1,927 sq.ft · 4 Bedrooms · 2 Baths · Townhouse
· Patio · Deck · Equipped kitchen · Swimming pool
EastChurch · 1,927 sq.ft · 4 Bedrooms · 2 Baths · Townhouse · Patio · Deck · Equipped kitchen · Swimming pool
Attention va buyers: you can assume this 4.5% va loan and save hundreds per month on your mortgage payment and there are no city taxes to pay! We even have a lender that will cover the difference in the mortgage balance and the sales price! This charming Colonial townhouse in the desirable Stonebridge community offers a perfect blend of comfort and convenience. With 1,936 sq. ft. This home features 4 spacious bedrooms and 2.5 baths, including a primary suite with an inviting bath. The heart of the home is the eat-in kitchen, complete with a pantry, and a cozy breakfast area, flowing seamlessly into the dining area and family room with a warm fireplace-ideal for gatherings. Step outside to enjoy your private deck and patio, perfect for outdoor entertaining. The community boasts amenities like a refreshing pool, playgrounds, and a community center, fostering a friendly neighborhood atmosphere. Enjoy leisurely strolls and easy access to local parks. Conveniently located near restaurants,
USD 399,990
618 Wilson Place
View photo
House · for sale
USD 525,000
USD 187/sq.ft
Updated
618 Wilson Place
EastChurch
· 2,799 sq.ft · 3 Bedrooms · 2 Baths · House
· Air conditioning · Cellar
EastChurch · 2,799 sq.ft · 3 Bedrooms · 2 Baths · House · Air conditioning · Cellar
Sought-after neighborhood! Bring your finishing touches and vision to this incredible opportunity at 618 Wilson Place, featuring a massive head start on major capital improvements and updates. Significant heavy lifting has already been done, including a brand-new HVAC system with two central AC units, ductwork, and gas furnace, alongside a newly run gas line and meter. The home also benefits from a professional electrical panel inspection, updated library electrical, new basement plumbing, fresh basement drywall, and an exterior basement door with a new awning for flood abatement. Cosmetic updates include fresh paint in the living areas, newly installed or restored first-floor hardwoods, new second-floor carpet, front and back porch handrails, and numerous new light fixtures installed throughout the home. With essential systems, structural updates, and pest inspections already addressed, this property is ready for you to complete the remaining cosmetic touches and make it your own!
USD 525,000

Get email alerts

Don't miss out: be the first to know about new properties

The alert was correctly created

On subscribing you accept the conditions of use and the privacy policy
Alert
Receive new ads in your inbox
Save this search
Receive alerts for new listings

We'll send you an email when we have new properties for: "Properties for sale in EastChurch"

The alert was correctly created

Olacin
Grove, Ballenger Creek District 2 Frederick Frederick County Maryland
Get email alerts and be the first to see new listings
Required field
On subscribing I accept the terms of the privacy policy
Perfect! You'll soon start receiving new listings via email
Alert
Receive an email when we have new ads for Properties for sale in EastChurch
Save this search
Filters

Bedrooms

Size (sq.ft)

sq.ft
sq.ft

Price

USD
USD

Property type

Bathrooms

Clear all filters
Receive notifications when new entries are published.