983 properties for sale in Eastmont Hills

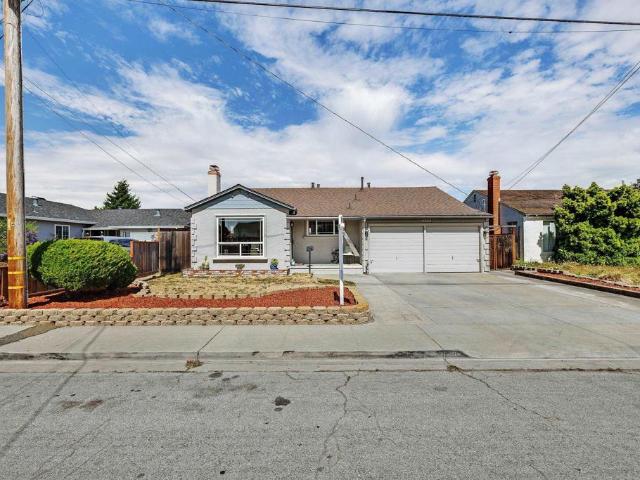
6032 Mauritania Ave
View photo
House · for sale
USD 1,045,000
USD 735/sq.ft
6032 Mauritania Ave
Eastmont Hills
· 1,421 sq.ft · 3 Bedrooms · 2 Baths · House
· Garden · Deck · Equipped kitchen
Eastmont Hills · 1,421 sq.ft · 3 Bedrooms · 2 Baths · House · Garden · Deck · Equipped kitchen
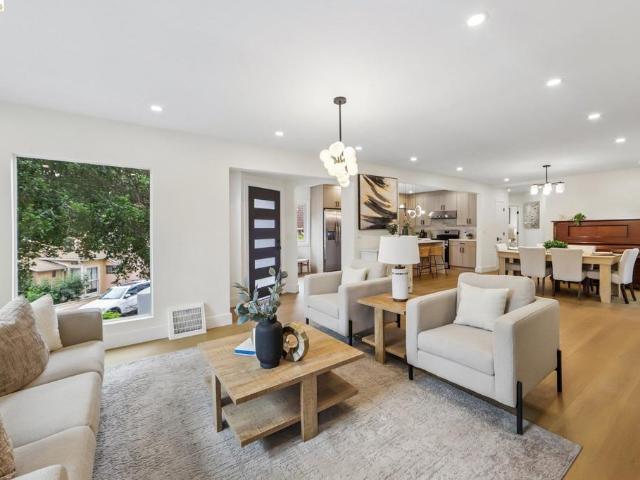
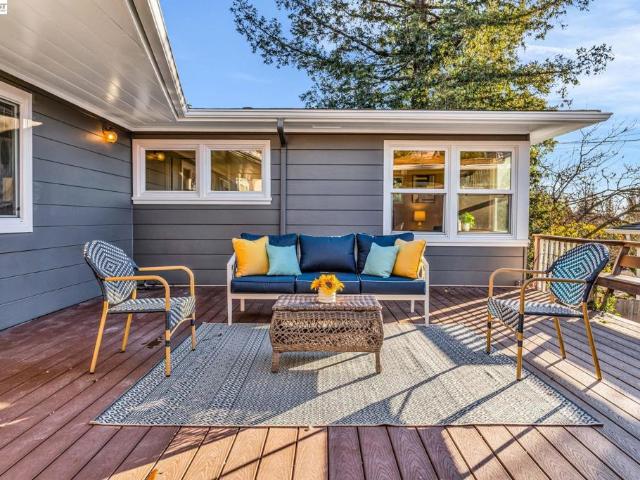
The seller is willing to credit the buyer for their closing costs. Improvements & Features Completed With Permits. Structural & Systems: New roof with new ply, gutters & downspouts (2024). Complete electrical rewire with new main panel & subpanel (2024). 200 AMP electrical service upgrade via PG&E (2024–2025). All-new copper plumbing (2025). High-efficiency on-demand water heater (2025). Newer furnace, recently serviced (2025). Sidewalk & sewer compliant — certificates on file (2024). Full foundation retrofit: bolts, clamps, vapor barrier, shear walls & lighting (2025, C-8 contractor; fully documented) Interior & Living Enhancements: Studs-out kitchen remodel with. Custom cabinetry & island. New primary suite bathroom (2025). Renovated hall bath with tub/shower (2025). Refinished original hardwood floors. All-new dual-pane windows throughout (2025). New lighting & ceiling fans throughout. New laundry room and LG washer & dryer (2025). Primary bedroom slider to private backyard deck Add
USD 1,045,000
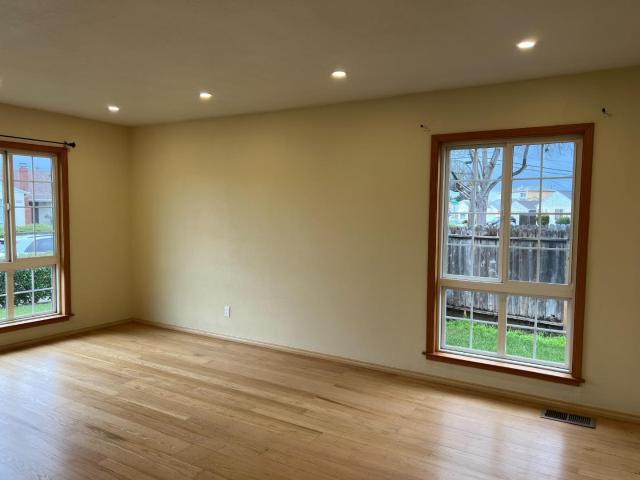
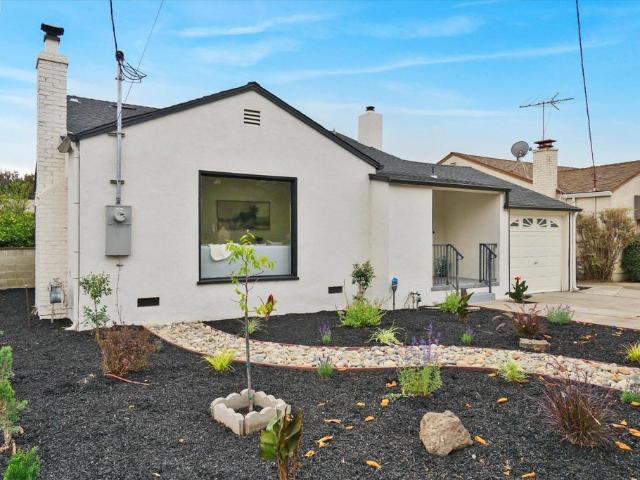
1343 Fargo Ave, San Leandro, CA 94579 | MLS #ML82050
View photo
House · for sale
USD 888,000
USD 624/sq.ft
1343 Fargo Ave, San Leandro, CA 94579 | MLS #ML82050
Eastmont Hills
· 1,421 sq.ft · 4 Bedrooms · 2 Baths · House
· Garden · Office room · Fireplace · Equipped kitchen
Eastmont Hills · 1,421 sq.ft · 4 Bedrooms · 2 Baths · House · Garden · Office room · Fireplace · Equipped kitchen
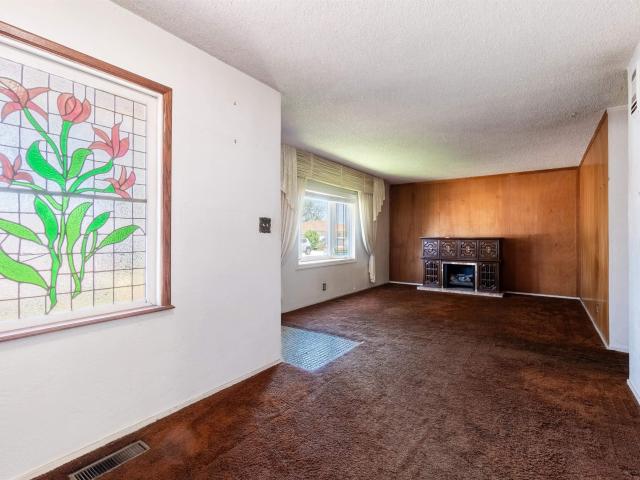
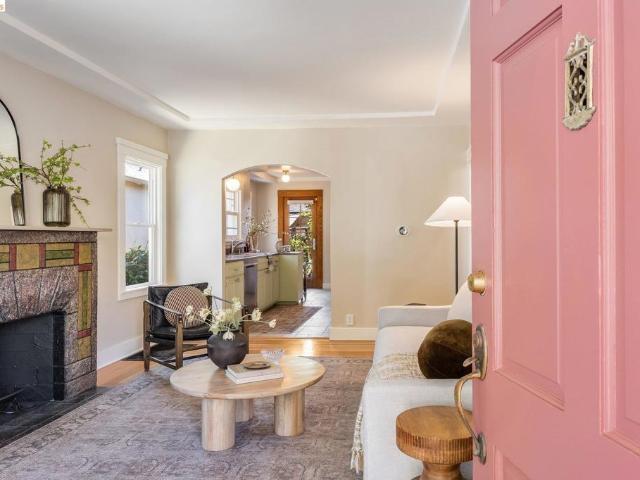
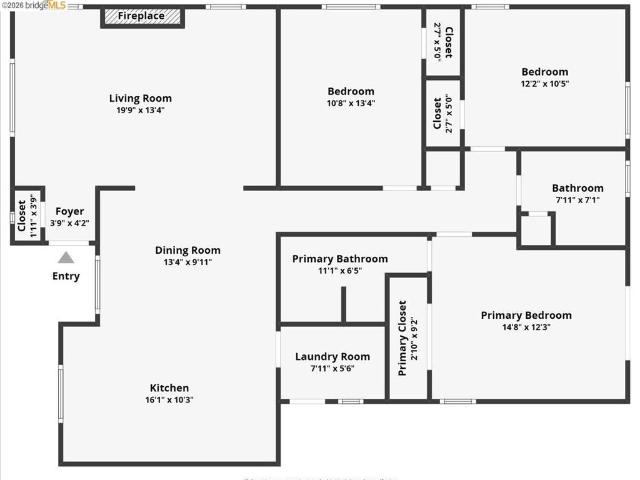
Welcome to this well-maintained single-story home in San Leandro's sought-after Washington Manor neighborhood. With 3 bedrooms, 2 bathrooms, and a flexible bonus room, this move-in ready home gives you space to live, work, and entertain with ease. Step inside to a warm and welcoming living room anchored by a marble fireplace, with hardwood floors, recessed lighting, and large windows that fill the space with natural light. The generous eat-in kitchen offers plenty of wood cabinetry and counter space, plus a built-in buffet with glass-front doors perfect for displaying your favorite pieces. The oversized bonus room adapts to your lifestyle, whether you need a family room, media lounge, or dedicated home office. Both bathrooms feature tile flooring and storage, with a walk-in shower, a soaking tub, and a bidet between them. Out back, a private fenced yard with a healthy lawn and mature trees is ready for weekend barbecues, gardening, or simply unwinding outdoors. An attached two-car gara
USD 888,000
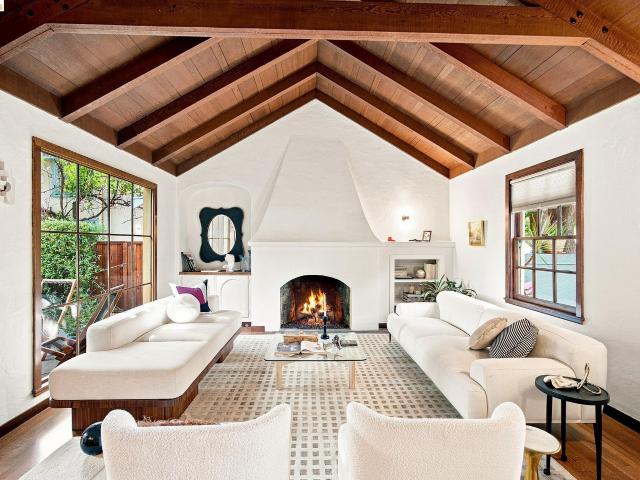
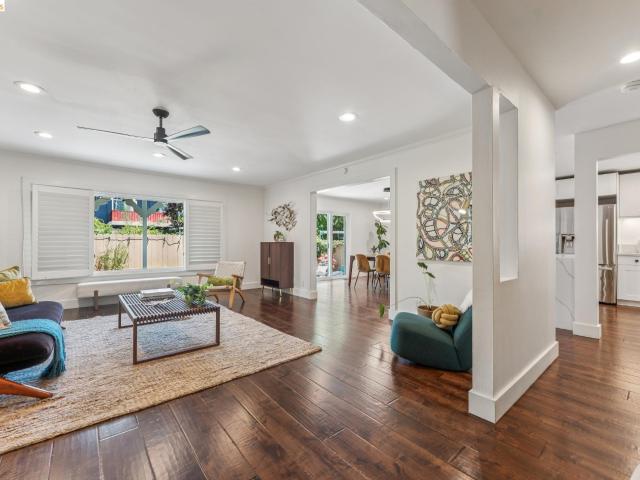
201 Beverly Ave
View photo
House · for sale
USD 998,000
USD 605/sq.ft
New
201 Beverly Ave
Eastmont Hills
· 1,647 sq.ft · 3 Bedrooms · 2 Baths · House
· Patio · Garden · Office room · Balcony · Equipped kitchen
Eastmont Hills · 1,647 sq.ft · 3 Bedrooms · 2 Baths · House · Patio · Garden · Office room · Balcony · Equipped kitchen
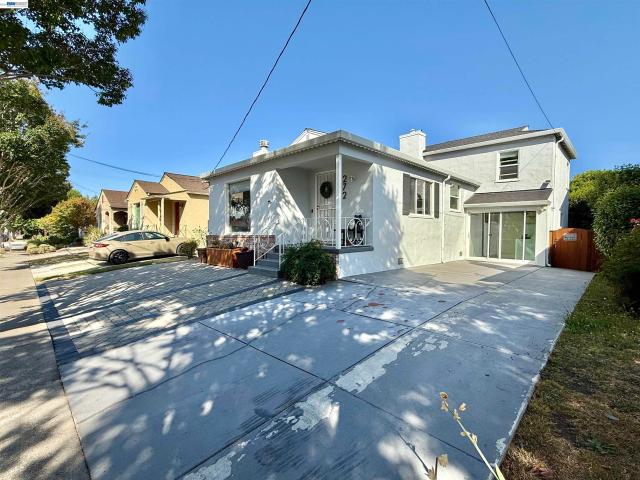
Built in 1926 by noted architect William Raymond Yelland, this historic three-bedroom home is rich with character, thoughtful updates and a wonderfully distinctive sense of place. Beautiful wood paneling, a formal dining room and charming architectural details honor the home’s history, while updated lighting, air conditioning, solar panels and new stone kitchen countertops bring modern comfort and style. The flexible floor plan includes two and a half bathrooms and two especially inviting, suite-like retreats. The spacious main-level primary suite opens through French doors to the expansive backyard, while an upstairs bedroom features an enchanting private balcony overlooking the surrounding greenery. A third bedroom provides additional space for family, guests or a home office. Set on a remarkably deep lot, the outdoor spaces are just as special. The formal dining room opens directly to the yard, where a patio, raised vegetable and flower beds, fruit trees and a chicken coop create an
USD 998,000
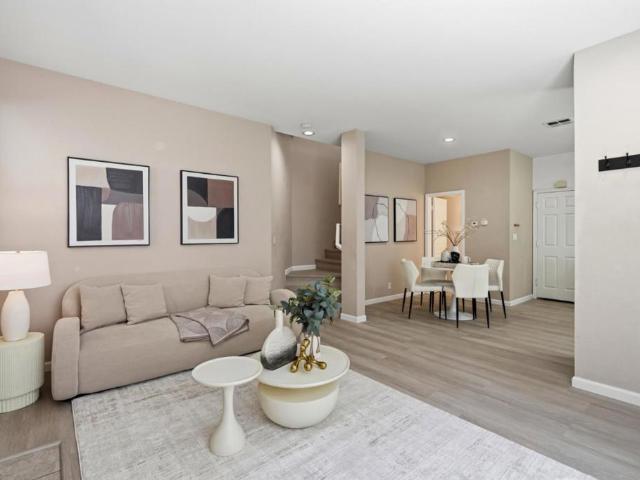
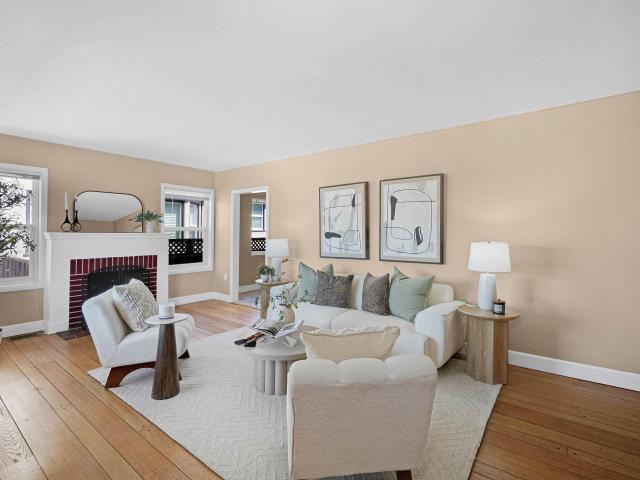
2227 Gadwall Court
View photo
House · for sale
USD 949,888
USD 723/sq.ft
2227 Gadwall Court
Eastmont Hills
· 1,313 sq.ft · 3 Bedrooms · 2 Baths · House
· Garden · Fireplace · Equipped kitchen
Eastmont Hills · 1,313 sq.ft · 3 Bedrooms · 2 Baths · House · Garden · Fireplace · Equipped kitchen
Welcome to this beautifully updated 3-bedroom, 2.5-bath cul-de-sac home in the highly desirable Heron Bay community! Designed for comfort and convenience, this home features an inviting open layout filled with natural light, brand-new flooring throughout, a cozy fireplace, and a dining area ideal for everyday living and entertaining. The thoughtfully updated kitchen offers ample counter space and sleek stainless steel appliances. Upstairs, the spacious primary suite includes an ensuite bathroom and walk-in closet, along with two sun-filled bedrooms. Step outside to a low-maintenance backyard with a private entry gate, ideal for relaxing or enjoying outdoor dining with friends. Conveniently located just minutes from schools, local dining, parks, major highways, and scenic trails for walking, hiking, and biking, this home is truly a gem!
USD 949,888
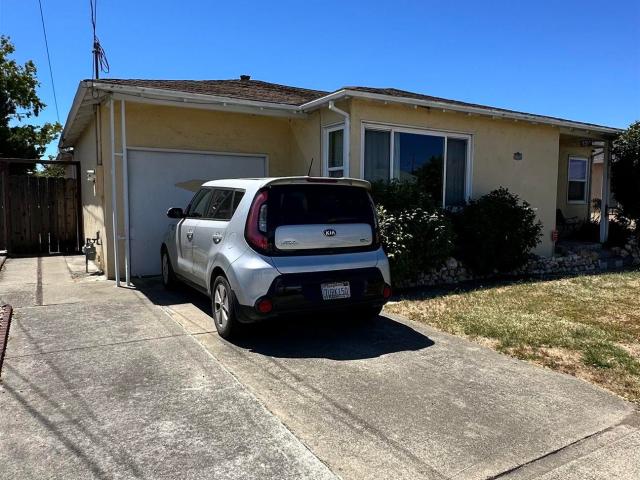
15357 Edgemoor St
View photo
House · for sale
USD 699,980
USD 601/sq.ft
15357 Edgemoor St
Eastmont Hills
· 1,163 sq.ft · 2 Bedrooms · 1 Bath · House
· Garden · Office room
Eastmont Hills · 1,163 sq.ft · 2 Bedrooms · 1 Bath · House · Garden · Office room
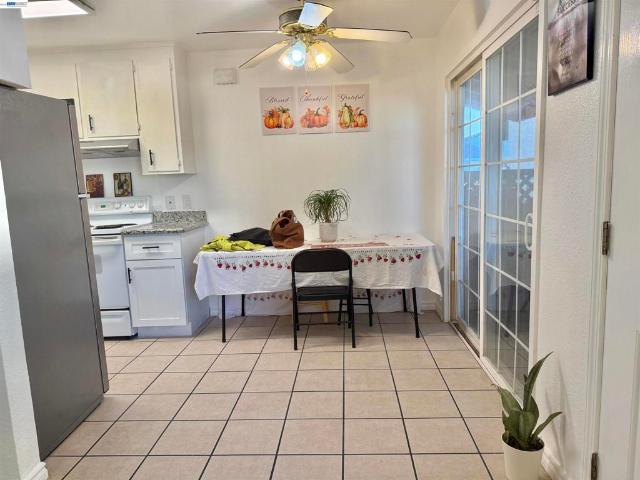
Welcome to this charming home located in the desirable Washington Manor neighborhood! Full of potential and opportunity, this inviting residence offers an ideal floor plan featuring 2 bedrooms, 1 bathroom, and two separate living spaces—providing flexibility for everyday living, entertaining, or creating the perfect home office or bonus space. Bring your dreams and make this charming home your own! The spacious backyard offers endless possibilities, with plenty of room to enjoy the outdoors today while envisioning the future. There is also potential to add square footage and/or build an ADU, creating an incredible opportunity for expansion, multigenerational living, a guest suite, or additional income potential (buyer to verify with the City). This is a home where dreams can truly come true. With its desirable location, functional layout, and expansive backyard, the possibilities are yours to imagine!
USD 699,980
157 santa teresa
View photo
House · for sale
USD 180,000
157 santa teresa
Eastmont Hills
· 2 Bedrooms · 2 Baths · House
· Garden · Fireplace
Eastmont Hills · 2 Bedrooms · 2 Baths · House · Garden · Fireplace
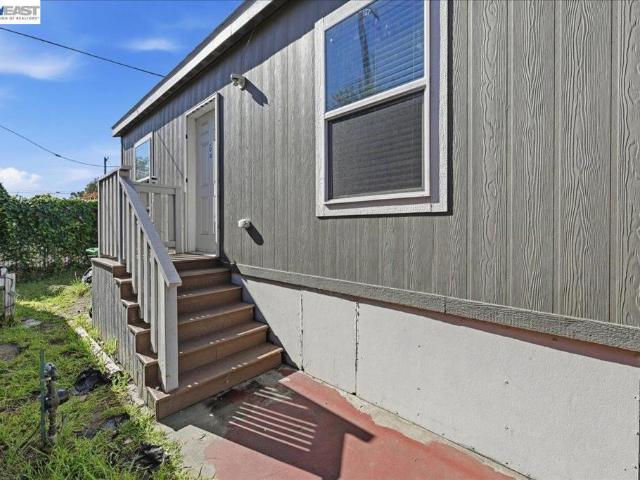
Immaculately upgraded inside and out. This doublewide unit offers 2 bedrooms, 2 bathrooms, air condition. Inside laundry area; -. Hugh yard too! Much more. Fireplaces: NO
USD 180,000
15344 Ruggles Street
View photo
House · for sale
USD 874,888
USD 677/sq.ft
15344 Ruggles Street
Eastmont Hills
· 1,292 sq.ft · 3 Bedrooms · 2 Baths · House
· Fireplace · Equipped kitchen · Heating
Eastmont Hills · 1,292 sq.ft · 3 Bedrooms · 2 Baths · House · Fireplace · Equipped kitchen · Heating
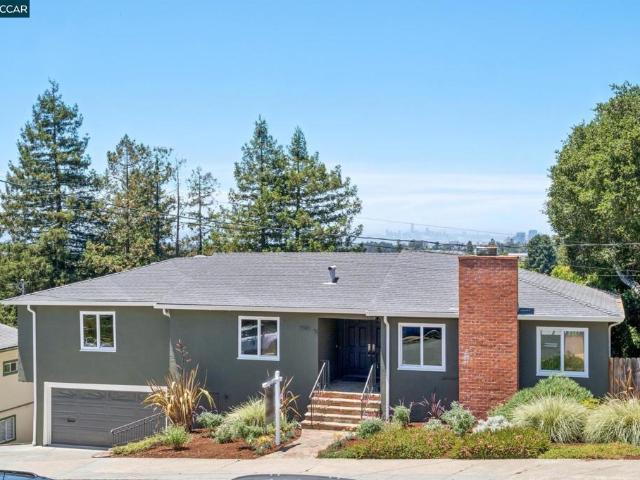
Amazing Washington Manor home thoughtfully renovated from top to bottom, this home offers the perfect blend of timeless construction and today's modern finishes. NEW: roof, central heating system (ducting too), luxury plank flooring-baseboards & trim, modern LED adjustable lighting. Tastefully updated baths, thoroughly updated large kitchen with quartz counters, 2 sinks (yep 2! ), ample refinished wood cabinetry & pots drawer, New stainless steel GE appliance suite and terracotta tiled passthrough window to dining/living room combo. Spacious dining/living room with updated black & terracotta fireplace. Architectural features including rounded archway to hall, crown molding, dual pane windows with decorative inserts and so much more! Near Parks, Lots of Shopping-Greenhouse Center, Dining-Pubs & Cafes, Commute too I880 & 238 Open Houses 7-25 & 26 2 to 4PM
USD 874,888
86 Preda St
View photo
House · for sale
USD 748,000
USD 637/sq.ft
86 Preda St
Eastmont Hills
· 1,173 sq.ft · 3 Bedrooms · 1 Bath · House
· Garden · Equipped kitchen · Parking
Eastmont Hills · 1,173 sq.ft · 3 Bedrooms · 1 Bath · House · Garden · Equipped kitchen · Parking
Welcome to 86 Preda Street, where modern updates meet timeless charm. This beautiful single-story home offers 3 bedrooms, 1 bathroom, and approximately 1,176 square feet of thoughtfully updated living space on a 5,000 square foot lot. This updated home features a stunning kitchen with elegant stone countertops, brand-new stainless steel appliances, contemporary finishes, bright and inviting living spaces, fresh modern touches, and a functional floor plan that makes this home truly move-in ready. Step outside to enjoy the spacious backyard, offering plenty of room for entertaining, gardening, or simply relaxing. The attached garage and convenient laundry hookups add everyday functionality. Ideally located in San Leandro's desirable Eastshore neighborhood, you'll enjoy easy access to downtown San Leandro, BART, shopping, restaurants, parks, schools, and major commuter routes, including I-880. If you've been searching for a home that's been updated to perfection, this is it. Simply move i
USD 748,000
2028 Damuth 1
View photo
Condo · for sale
USD 789,000
USD 479/sq.ft
2028 Damuth 1
Eastmont Hills
· 1,647 sq.ft · 3 Bedrooms · 2 Baths · Condo
· Garden · Parking · Equipped kitchen
Eastmont Hills · 1,647 sq.ft · 3 Bedrooms · 2 Baths · Condo · Garden · Parking · Equipped kitchen
Welcome to 2028 Damuth Street #1, a spacious 3-bedroom, 2-bath home in Oakland’s highly sought-after Dimond District. Nestled within a boutique four-unit community, this light-filled 1,649 sq ft residence offers the privacy and indoor-outdoor flow of a single-family home with the ease of condo living. The expansive living and dining rooms are beautifully connected, creating a seamless, open layout that serves as the perfect hosting arrangement for entertaining guests. The updated kitchen boasts sleek quartz countertops and stainless-steel appliances, opening perfectly to the main living space. While the main areas are open and inviting, the home also features remarkably large, comfortable bedrooms and generously sized bathrooms. Step outside to your own private, fenced yard—an idyllic retreat for outdoor dining. Thoughtfully designed, the home’s layout keeps it naturally cool during warmer months. Additional highlights include in-unit laundry, a detached garage space, and a dedicated s
USD 789,000
2016 Bancroft Ave
View photo
House · for sale
USD 799,000
USD 603/sq.ft
New
2016 Bancroft Ave
Eastmont Hills
· 1,324 sq.ft · 2 Bedrooms · 2 Baths · House
· Parking · Air conditioning · Heating
Eastmont Hills · 1,324 sq.ft · 2 Bedrooms · 2 Baths · House · Parking · Air conditioning · Heating
Welcome to 2016 Bancroft Avenue, offering an expansive and versatile layout with two bedrooms, two-and-a-half bathrooms, a spacious living room, separate family room, and bonus sunroom addition providing plenty of space to relax, entertain, work from home, or accommodate guests. The home features central heating and air conditioning, brand new appliances, a one-car garage, along with generous driveway parking for up to four additional vehicles. Conveniently located near San Leandro BART, Downtown San Leandro, shopping, dining, schools, and major commuter routes including I-580 and I-880. Open House Saturday and Sunday 1pm-4pm!
USD 799,000
4636 Redwood Rd
View photo
Townhouse · for sale
USD 869,000
USD 414/sq.ft
4636 Redwood Rd
Eastmont Hills
· 2,099 sq.ft · 3 Bedrooms · 3 Baths · Townhouse
· Balcony · Equipped kitchen · Parking
Eastmont Hills · 2,099 sq.ft · 3 Bedrooms · 3 Baths · Townhouse · Balcony · Equipped kitchen · Parking
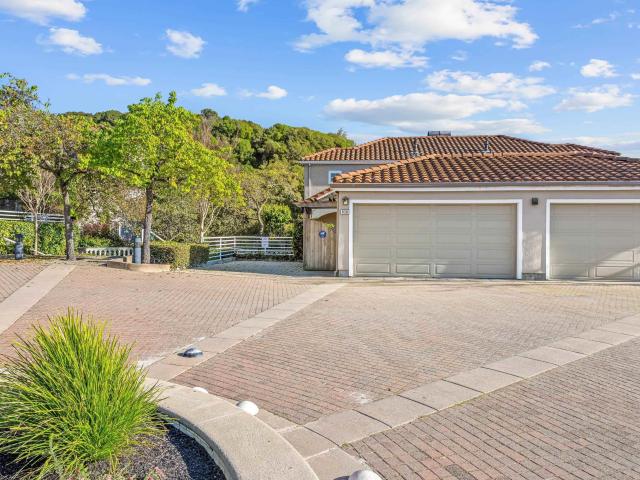
Enjoy stunning views from multiple windows in this gorgeous townhome at Leona Park Villas. With its spacious layout, this home provides the perfect balance between townhome living and the comfort of a single-family home. The open concept main level boasts a large family room, dining rom and a large updated kitchen, and a convenient half bath for guests. Step out onto the balcony and be mesmerized by breathtaking views of the bay and park. The generously sized primary bedroom suite offers a walk-in closet and an oversized bathroom complete with a dual vanity, tiled shower, and a luxurious soaking tub for ultimate relaxation. The lower level of the home houses two additional bedrooms, a full bathroom, and a laundry area, perfect for multi-generational living. You'll also appreciate the convenience of a 2-car garage with EV Charger and plenty of storage space. For outdoor enthusiasts, Leona Park Villas is perfectly situated near Leona and Redwood regional parks, providing opportunities fo
USD 869,000
4075 Norton Ave
View photo
House · for sale
USD 1,198,000
USD 508/sq.ft
4075 Norton Ave
Eastmont Hills
· 2,357 sq.ft · 4 Bedrooms · 3 Baths · House
· Garden · Deck · Equipped kitchen
Eastmont Hills · 2,357 sq.ft · 4 Bedrooms · 3 Baths · House · Garden · Deck · Equipped kitchen
Gorgeous Redwood Heights Contemporary thoughtfully updated throughout with panoramic Bay and City views set on a spacious. 25 acre lot. A wonderful 4BD | 3BA | 2,364sq ft two story home with a versatile floorplan, updated kitchen and bathrooms, new engineered white oak hardwood floors, amazing view deck with spa, and a spacious lower level with a bedroom, family/ bonus room, full bath and new carpeting. The outdoor space is amazing – a sport court and large grass yard; terraced planting garden for vegetables and herbs, and mature fruit trees! Set in the close-knit community of Redwood Heights. One of Oakland’s most sought-after and coveted neighborhoods: close to parks, shopping, restaurants, farmers markets, and the vibrant Laurel and Montclair Districts. Minutes to top rated Redwood Heights Elementary and convenient to freeway & public transit options. 4075 Norton provides so many incredible options: Whether to enjoy the Bay Views with your morning coffee or evening meal, use the exp
USD 1,198,000
1220 esser ave
View photo
House · for sale
USD 1,200,000
USD 763/sq.ft
1220 esser ave
Eastmont Hills
· 1,572 sq.ft · 4 Bedrooms · 2 Baths · House
· Patio · Garden · Equipped kitchen · Parking
Eastmont Hills · 1,572 sq.ft · 4 Bedrooms · 2 Baths · House · Patio · Garden · Equipped kitchen · Parking
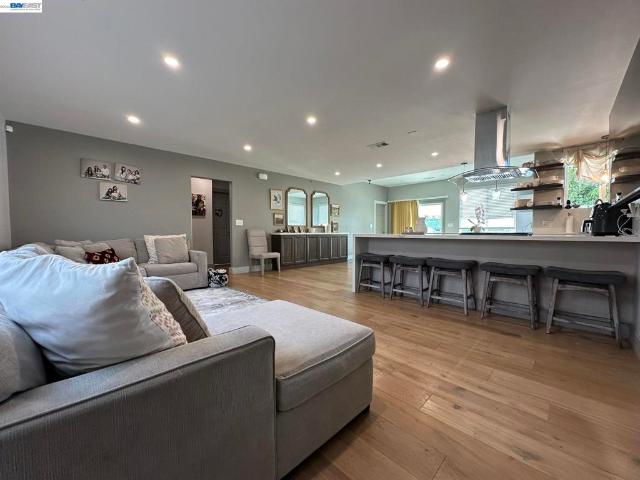
Beautifully remodeled single-level home offering modern style, comfort, and thoughtful upgrades throughout. Completed in 2022 with permits, this extensive remodel included the addition of a primary bedroom, primary bathroom, and dining area. Step inside to an inviting open-concept layout with a spacious living area, updated lighting, engineered hardwood flooring, and a stylish kitchen featuring waterfall countertops, breakfast bar seating, dark shaker cabinetry, open shelving, and a sleek range hood. Major improvements include new windows, electrical, plumbing, HVAC, insulation, tankless water heater with filter, solid interior doors, and updated light fixtures throughout. The home also features beautifully updated bathrooms, including a modern walk-in shower. Outside, enjoy a low-maintenance front yard, large driveway, attached garage, and an expansive paved backyard patio ideal for entertaining. Water, gas, and electrical lines have already been installed in the patio area for a futu
USD 1,200,000
2399 E 14th Street
View photo
House · for sale
USD 64,000
2399 E 14th Street
Eastmont Hills
· 1 Bedroom · 1 Bath · House
· Fireplace · Parking
Eastmont Hills · 1 Bedroom · 1 Bath · House · Fireplace · Parking
Affordable Bay Area Living. Only 7 years old. New SPC flooring, new light fixtures, new interior paint, new washer/dryer, stove and refrigerator. Close to shops, restaurants and Bayfair Shopping Center. Great for first time buyer to become a homeowner. No age restriction park. 2 parking spaces. In Unit Washer/Dryer. Updated Bathroom. Fireplaces: NO
USD 64,000
15376 Churchill St
View photo
House · for sale
USD 788,800
USD 505/sq.ft
15376 Churchill St
Eastmont Hills
· 1,561 sq.ft · 3 Bedrooms · 2 Baths · House
· Patio · Garden · Office room · Fireplace · Equipped kitchen · Heating
Eastmont Hills · 1,561 sq.ft · 3 Bedrooms · 2 Baths · House · Patio · Garden · Office room · Fireplace · Equipped kitchen · Heating
Excellent Location. 3 Bedrooms 2 Baths Washington Manor Home. Comfortable Living Room. Kitchen with Ample Cabinets and Counter Space, Gas Range, Dishwasher & Built-in Oven. Dining Area. Family Room with Brick Fireplace with Raised Hearth. Forced Air Heating. Spacious Backyard with Covered Patio and Storage Shed/Work Shop. Easy Access to Freeways, Schools, Shopping, Kaiser Permanente Hospital & Medical Center, Post Office, Library, Restaurants, San Leandro Family Aquatic Center in Washington Manor Neighborhood, San Leandro Marina, Golf Course, Oakland International Airport & More
USD 788,800
272 Lorraine Blvd
View photo
House · for sale
USD 819,000
USD 704/sq.ft
272 Lorraine Blvd
Eastmont Hills
· 1,163 sq.ft · 3 Bedrooms · 2 Baths · House
· Patio · Garden · Office room · Equipped kitchen · Parking · Cellar
Eastmont Hills · 1,163 sq.ft · 3 Bedrooms · 2 Baths · House · Patio · Garden · Office room · Equipped kitchen · Parking · Cellar
Nestled on a desirable tree-lined street, this traditional split-level home offers comfortable living spaces, a serene rear yard, and is in a great location in the Farrelly Pond neighborhood! Spacious living room with a formal dining area, a refreshed galley kitchen with a cozy breakfast nook, stone counters, and custom tile floors and backsplash reside on the main level, while 2 elevated bedrooms, an updated bathroom with a separate shower, soaking tub, and vintage custom vanity. Additional family room with wet bar, 2nd bathroom, and possibly 3rd bedroom/home office, or guest space gain access to a converted garage providing both use for a larger laundry area, storage, or possibly conversion back to a single-car garage. A bonus EQ retrofitted basement offers additional inside storage, possible wine cellar and more! Step outside to a desirable rear yard and garden with mature landscaped, private patio areas, canopy of mature fruit & flowering trees, as well as plenty of space for garde
USD 819,000
680 Fargo Ave 13
View photo
Townhouse · for sale
USD 429,000
USD 510/sq.ft
680 Fargo Ave 13
Eastmont Hills
· 840 sq.ft · 2 Bedrooms · 1 Bath · Townhouse
· Patio · Swimming pool · Parking
Eastmont Hills · 840 sq.ft · 2 Bedrooms · 1 Bath · Townhouse · Patio · Swimming pool · Parking
Situated in the highly sought-after GATED community, The Willows, this beautifully updated 2 story townhouse with 2 bedrooms, 1.5 bathrooms, offers the perfect blend of comfort, safety and convenience. The spacious living area flows seamlessly into the dining space, while a private patio provides a serene outdoor retreat. The practical layout includes generous bedrooms, NEW SPC flooring, an updated hall bathroom and a downstair bathroom & NEW stacked in-unit washer & dryer in a closet! The whole unit has FRESH paint. Parking includes an assigned covered carport. Fantastic community amenities, including a swimming pool and kids' playground. The HOA covers water, sewer, garbage, and maintenance of the grounds, roofs, and pool, ensuring a low-maintenance lifestyle. Amazing walk scores! Commuting is an effortless 2 minutes to HWY 880 either to the Silicon Valley or to San Francisco & Oakland. Don't miss out on this opportunity to own a wonderful townhouse of your own!
USD 429,000
2549 monticello av
View photo
House · for sale
USD 659,000
USD 618/sq.ft
2549 monticello av
Eastmont Hills
· 1,066 sq.ft · 3 Bedrooms · 1 Bath · House
Eastmont Hills · 1,066 sq.ft · 3 Bedrooms · 1 Bath · House
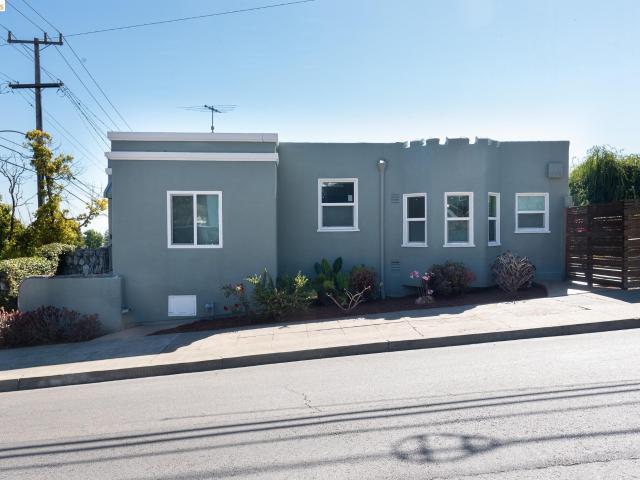
Classic Art Deco-Inspired Home in the Heart of Maxwell Park: Architecturally distinctive and thoughtfully maintained, this classic Art Deco-inspired residence with Streamline Moderne influences blends timeless Oakland character with the confidence of meaningful stewardship. Defined by clean stucco lines, geometric forms, and understated architectural details, the home reflects an era when neighborhoods were built to last. Fresh exterior improvements, professionally refreshed landscaping, horizontal fencing, and inviting curb appeal create a warm first impression. Inside, natural light fills the living spaces through replacement windows, offering a comfortable floor plan that balances charm, functionality, and flexibility. Significant investments have already been completed, including extensive permitted foundation and drainage improvements, replacement windows, sewer compliance, and a previously replaced roof. These improvements allow the next owner to focus less on major infrastructur
USD 659,000
1940 Placer Drive
View photo
House · for sale
USD 919,000
USD 569/sq.ft
1940 Placer Drive
Eastmont Hills
· 1,615 sq.ft · 3 Bedrooms · House
· Parking
Eastmont Hills · 1,615 sq.ft · 3 Bedrooms · House · Parking
Rare duplex opportunity in San Leandro's heights of the Hillcrest Knolls neighborhood, with sweeping bay views from each unit, including views of the SF Peninsula. This income-producing property features two distinct units with separate postal addresses and individually metered gas and electricity, ideal for an owner-occupant looking to offset their mortgage with rental income, or a strong addition to any investment portfolio. Unit #1942 is a 1-bedroom, 1-bathroom with in-unit laundry, perfect for owner-occupancy or premium market-rate rental. Unit #1940 is a spacious 2-bedroom, 1-bathroom occupied by a long-term tenant providing immediate rental income. Dedicated off-street parking behind the duplex for 6 vehicles. Excellent commute location near major routes, shopping, and dining. Pre-sale inspections and disclosures available; see documentation link. A rare chance to own a versatile, view-rich duplex in one of San Leandro's hillside locations, just minutes from downtown Castro Valle
USD 919,000
2714 Montana St
View photo
House · for sale
USD 688,000
USD 373/sq.ft
2714 Montana St
Eastmont Hills
· 1,841 sq.ft · 3 Bedrooms · 2 Baths · House
· Patio · Garden · Gym · Equipped kitchen · Parking · Swimming pool
Eastmont Hills · 1,841 sq.ft · 3 Bedrooms · 2 Baths · House · Patio · Garden · Gym · Equipped kitchen · Parking · Swimming pool
Perched above the street in the much-loved Dimond District, this must-see, big 3-bedroom, 2-bathroom house (renovated in 2016) has an open floor plan. This sunny and inviting home features a primary suite, laundry room, bonus room (for office and/or gym) *, storage area, and garage. This spacious and warm house has engineered hardwood floors, dual-pane windows, new light fixtures (2026), new gas stove (2026), designer paint colors, and partially updated bathrooms and kitchens. Outside, there are three garden areas including several fruit trees, a rose garden, two raised vegetable beds, a small lawn and patio area for alfresco dining, entertaining and relaxing. You also don't have to cook in the Dimond District, with popular Bombera, Grand Lake Kitchen, Diamond Slice, Ghost Town, Sequoia Diner and Jo's Modern. You can live car-free if you choose, with Farmer Joe's Market, Safeway, Dimond Park (tennis, playground and hiking), Lions Pool, and Diamond Branch Library. Easy commuting via the
USD 688,000
3321 Jordan Rd
View photo
House · for sale
USD 995,000
USD 637/sq.ft
3321 Jordan Rd
Eastmont Hills
· 1,561 sq.ft · 3 Bedrooms · 2 Baths · House
· Patio · Garden · Fireplace · Equipped kitchen
Eastmont Hills · 1,561 sq.ft · 3 Bedrooms · 2 Baths · House · Patio · Garden · Fireplace · Equipped kitchen
For the last two decades, Ray and Dann have adored their Redwood Heights home that was'just right. Slightly elevated from the street, it offers verdant views and a front-row seat to neighbors strolling by. Their kitchen, featuring a farm sink, honed stone countertops, 5-burner Bertazzoni range, under-cabinet lights, skylight, and wet bar with wine fridge, has been the heart of many culinary creations, often carried out through the French doors to be enjoyed on the level patio just beyond. Surrounded by mature plants and cedar fencing, the patio is a private retreat made for lingering and wraps around to a lower, fenced section with raised garden beds. The living room, with corner windows and a fireplace clad in Wow Spanish tile, flows as one with the dining room and kitchen. These open living spaces are the heart of this home, and an entertainer's dream. Upstairs are two bedrooms with a renovated bathroom featuring designer tiles from local favorite Art Tile (2026). Downstairs, a bathr
USD 995,000
650 Fargo Ave 1
View photo
Condo · for sale
USD 4,500,000
USD 3,836/sq.ft
650 Fargo Ave 1
Eastmont Hills
· 1,173 sq.ft · 3 Bedrooms · 2 Baths · Condo
· Patio · Garden · Swimming pool · Equipped kitchen · Parking
Eastmont Hills · 1,173 sq.ft · 3 Bedrooms · 2 Baths · Condo · Patio · Garden · Swimming pool · Equipped kitchen · Parking
Welcome home to the stylish Willows townhomes! This bright and gorgeous two-story end unit offers an updated, eat-in kitchen with granite countertops, loads of cabinet space and stainless appliances! It's been freshly painted with new installed closet doors and light fixtures. You have a stackable washer/dryer for laundry convenience, dedicated parking and a private patio for relaxing or entertaining! Community amenities include lush, serene gardens, children's playground, pool, hot tub and a private courtyard. Low HOA fee covers water, garbage, and GAS! Wonderful neighborhood and great neighbors! Close to shopping, restaurants and schools. Commuters dream with 5 minutes to BART and 2 minutes to I-880!
USD 4,500,000
4049 Canon Ave
View photo
House · for sale
USD 998,000
USD 441/sq.ft
4049 Canon Ave
Eastmont Hills
· 2,260 sq.ft · 4 Bedrooms · 3 Baths · House
· Garden · Deck · Equipped kitchen · Parking · Lift
Eastmont Hills · 2,260 sq.ft · 4 Bedrooms · 3 Baths · House · Garden · Deck · Equipped kitchen · Parking · Lift
Extensively renovated home in the heart of Oakland's Glenview neighborhood. Your dream home may be closer than you think! Beautifully updated kitchen and bathrooms! Top level features 2 primary bedroom suites, each with their own private full bathroom. Back bedroom has a deck to the very sunny and large terraced backyard. Middle level features an open floor plan that seamlessly flows between the kitchen, living room and dining room. A full bathroom as well as the 3rd bedroom is also on this level. First level features the 4th bedroom that is separate from the home, with its own private entrance. Drive in garage with elevator is on this level. The in-home elevator serves all 3 levels of the home and goes from the garage, to the living room, to the front top floor primary suite. New Glenview Elementary School. Stone's throw to Dimond Park, amazing restaurants (Bellanico, Bombera, Paulista etc), Dimond Park, La Farine, Farmer Joe’s, Safeway, Peet's, Library, Oaktoberfest, etc. As well as
USD 998,000
3300 Wilson Pl
View photo
House · for sale
USD 649,000
USD 574/sq.ft
3300 Wilson Pl
Eastmont Hills
· 1,130 sq.ft · 3 Bedrooms · 1 Bath · House
· Garden
Eastmont Hills · 1,130 sq.ft · 3 Bedrooms · 1 Bath · House · Garden
Charming 3-bedroom, 1.5-bath home in Oakland's Dimond District, set at the end of a quiet cul-de-sac. 1,136 square feet across a well-designed split-level layout, offering separation between living spaces while maintaining an easy flow throughout. Original character details are preserved alongside practical updates, including a dedicated EV charger for added convenience. The backyard is the standout feature of this property: a large, mature lot shaded by established trees, with a water feature and California native plantings that create a cozy, private setting removed from the everyday. It's a space suited to a range of uses — morning coffee, garden projects, outdoor entertaining, or simply additional living space beyond the home's footprint. The cul-de-sac location limits through-traffic and contributes to a genuinely quiet, settled feel, while still keeping you close to everyday conveniences. Fruitvale and Dimond's shops, cafes, and restaurants are just minutes away, and freeway acce
USD 649,000
4628 Fieldbrook Rd
View photo
House · for sale
USD 1,149,460
USD 593/sq.ft
4628 Fieldbrook Rd
Eastmont Hills
· 1,938 sq.ft · 4 Bedrooms · 3 Baths · House
· Patio · Equipped kitchen
Eastmont Hills · 1,938 sq.ft · 4 Bedrooms · 3 Baths · House · Patio · Equipped kitchen
Motivated seller*. If you love trees and nature in general, if Oakland Hills and particularly Redwood Heights is your kind of place, then 4628 Fieldbrook Road is your new home. Located on a quiet cul-de-sac with only a few nice neighbors, this ranch home sits on a 6,098.4 sf lot in a 1943 envelope, boasting 4 bedrooms and 3 bathrooms. 2 master bedrooms. The moment you get in you will fall in love with the newly installed porcelain tiles in the living room and the kitchen. Love your home to be bright with recessed lights throughout? We read your mind. These LED lights are spread throughout the house. Use the patio to hobnob and BBQ with friends. And when not at home, enjoy what nature and man have to offer: Joaquin Miller Park is only 5 minutes away, the world-famous zoo only 8 minutes away, Chabot Space & Science Center is only 15 minutes away, etc. Enjoy all the shops, restaurants, parks, and family-friendly vibe in Montclair Village, which is just another 8 minutes away. There's a lo
USD 1,149,460

Get email alerts

Don't miss out: be the first to know about new properties

The alert was correctly created

On subscribing you accept the conditions of use and the privacy policy
Alert
Receive new ads in your inbox
Save this search
Receive alerts for new listings

We'll send you an email when we have new properties for: "Properties for sale in Eastmont Hills"

The alert was correctly created

Lincoln Highlands
Dimond District
Get email alerts and be the first to see new listings
Required field
On subscribing I accept the terms of the privacy policy
Perfect! You'll soon start receiving new listings via email
Alert
Receive an email when we have new ads for Properties for sale in Eastmont Hills
Save this search
Filters

Bedrooms

Size (sq.ft)

sq.ft
sq.ft

Price

USD
USD

Property type

Bathrooms

Clear all filters
Receive notifications when new entries are published.