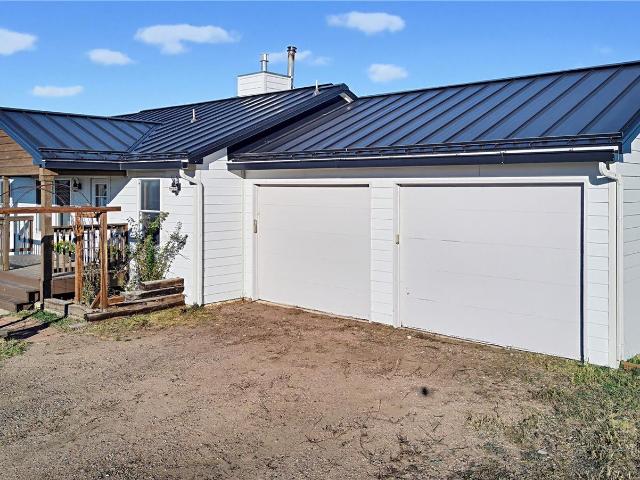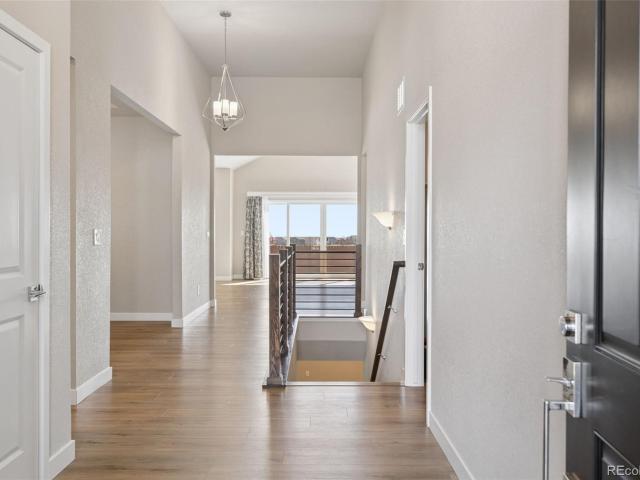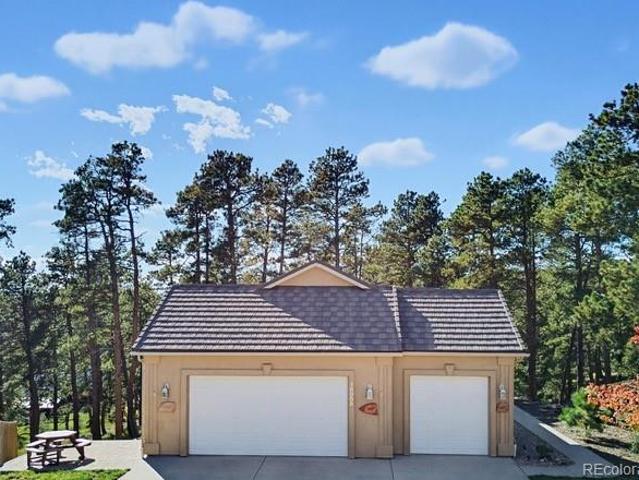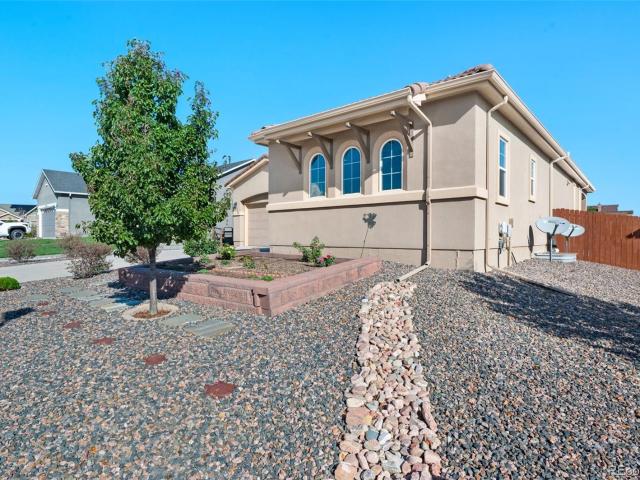
57 properties for sale in Eastonville

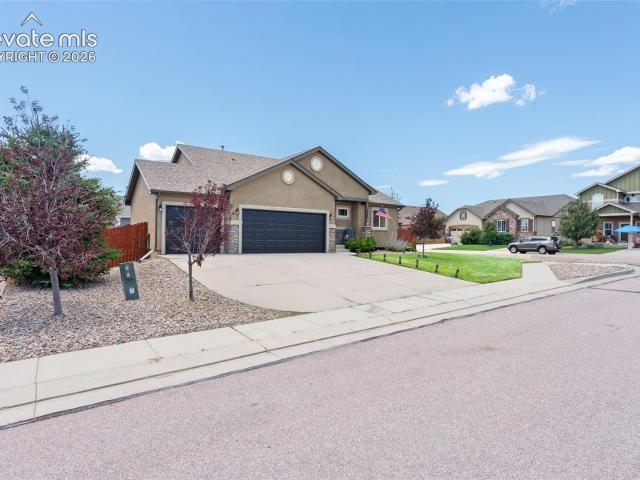
9652 Emerald Vista Drive
View photo
House · for sale
USD 509,900
USD 150/sq.ft
9652 Emerald Vista Drive
Eastonville
· 3,380 sq.ft · 4 Bedrooms · 2 Baths · House
· Gym · Fireplace · Equipped kitchen
Eastonville · 3,380 sq.ft · 4 Bedrooms · 2 Baths · House · Gym · Fireplace · Equipped kitchen
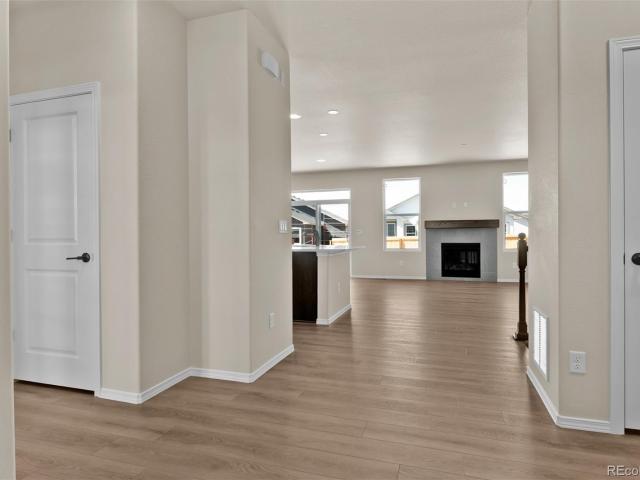
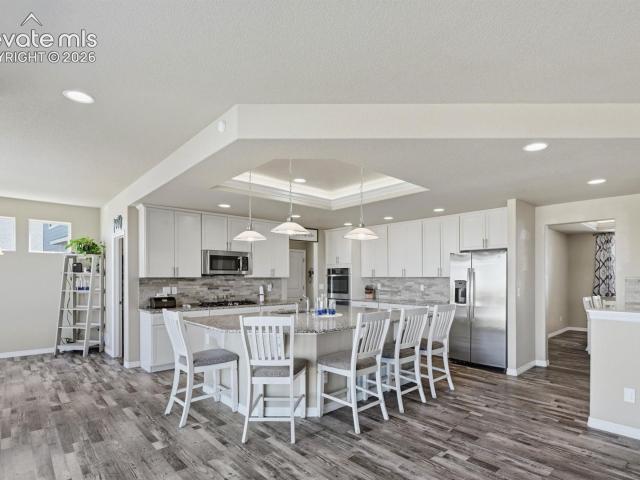
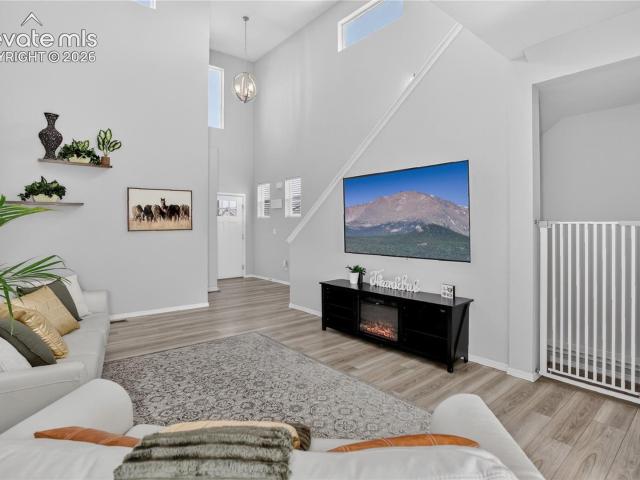
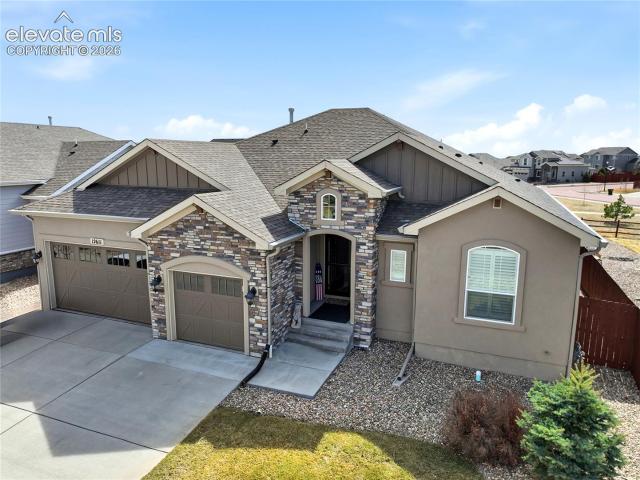
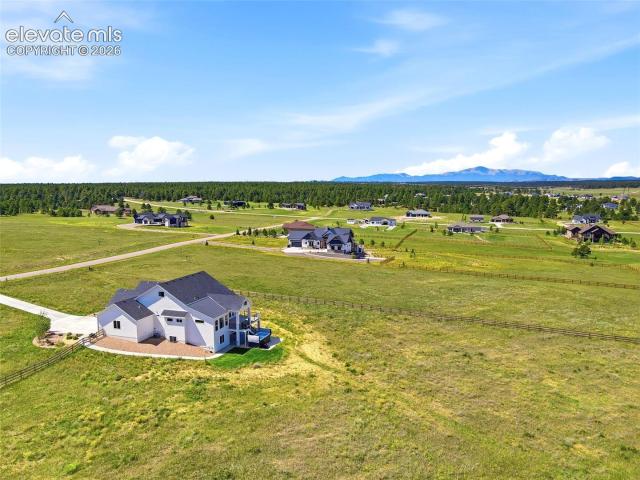
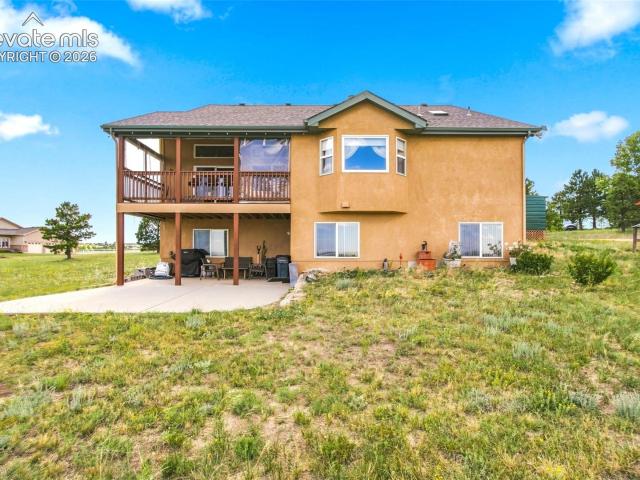
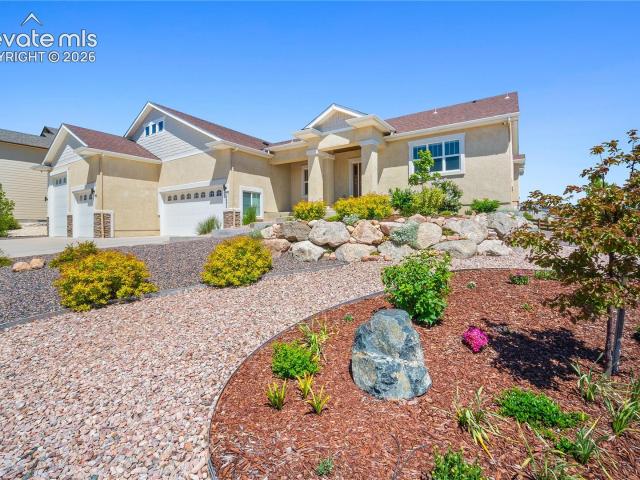
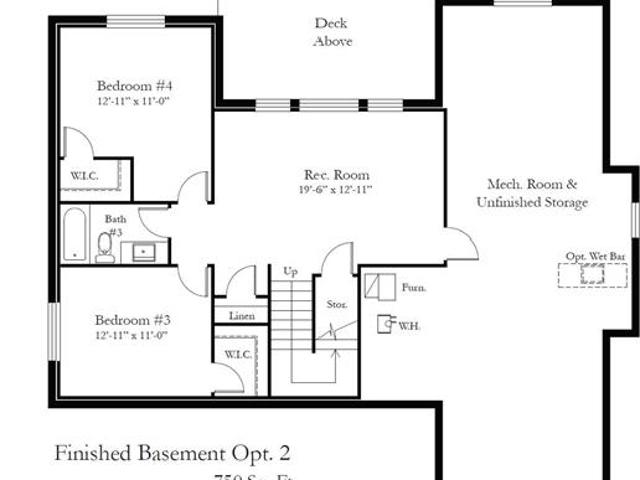
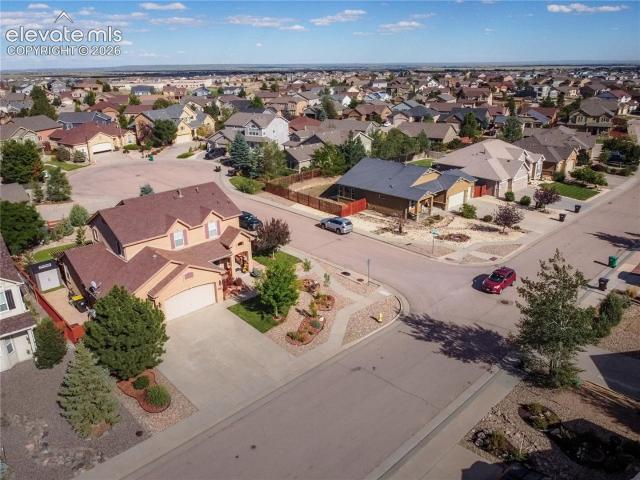
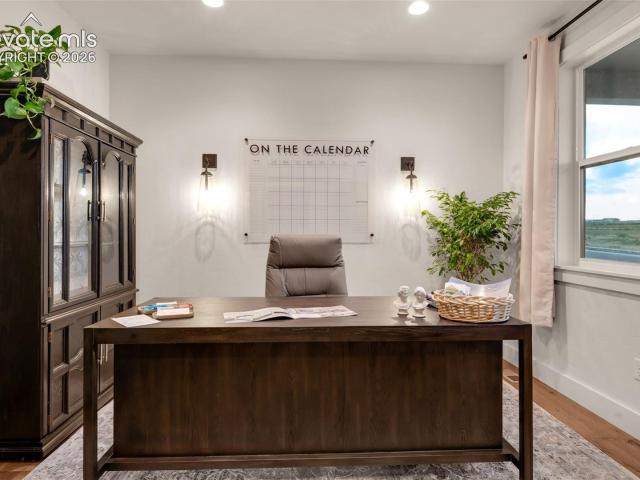
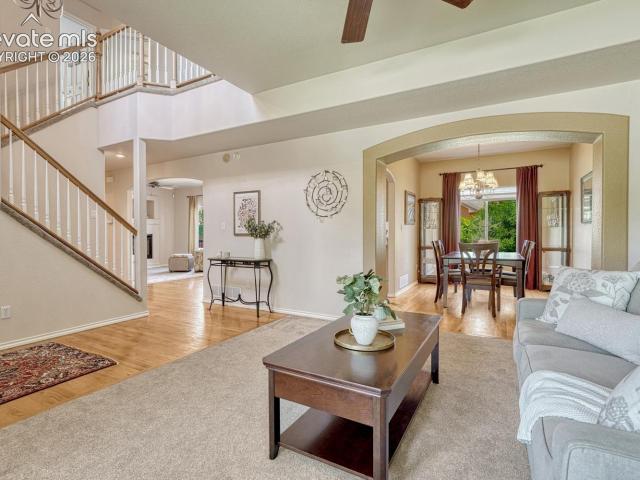
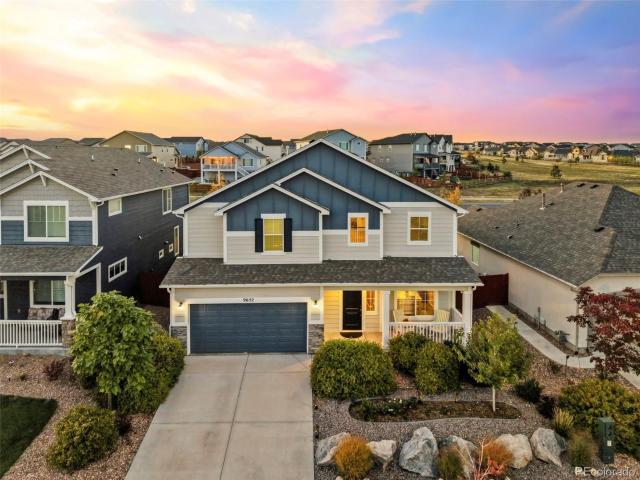
Welcome to this stunning 4-bed 3-bath home in sought-after Meridian Ranch! Gorgeous landscaping makes this home the envy of the neighborhood. Step in from the covered front porch to discover the thoughtfully designed open-concept main level featuring upgraded tile flooring. The kitchen is a chef’s delight, featuring upgraded 42” cabinetry, granite countertops, custom backsplash, large island, breakfast bar, and walk-in butler’s pantry. The adjacent great room is perfect for entertaining or relaxing with family by the cozy gas fireplace. Oversized windows and upgraded doors provide an elevated touch. A bedroom/office, dining room, and powder room round out the main level. Upstairs, you’ll find a generously sized family room with a custom lighted built-in entertainment center and additional flex space for a home gym, office, playroom, and more. Retreat to the spacious primary suite, with beautiful mountain views. The relaxing 5-piece ensuite bath features a massive walk-in closet with cu
USD 509,900
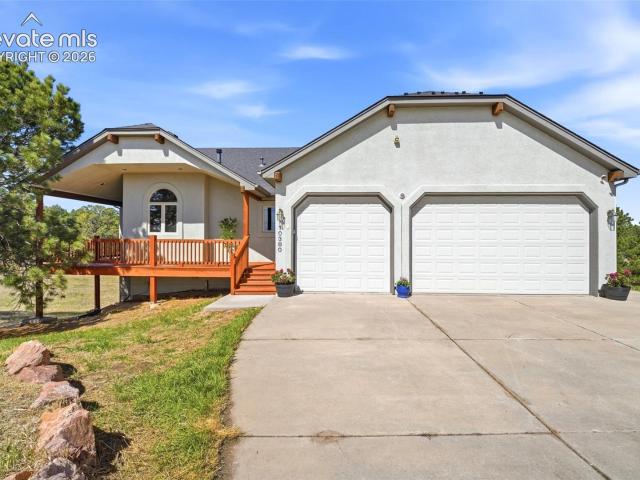
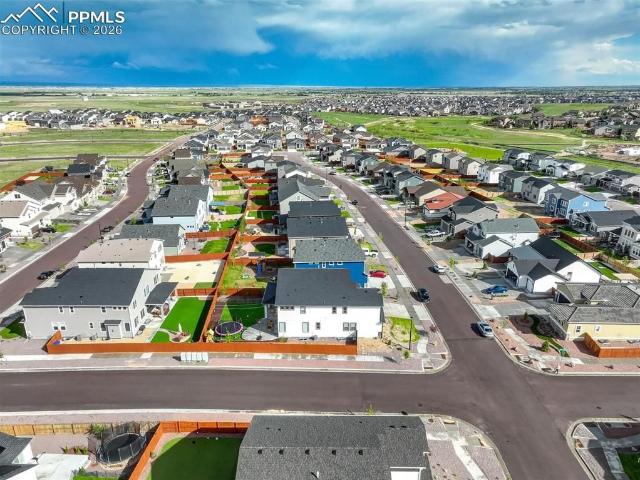
8220 Bar X Terrace
View photo
House · for sale
USD 589,900
USD 188/sq.ft
8220 Bar X Terrace
Eastonville
· 3,132 sq.ft · 4 Bedrooms · 2 Baths · House
· Terrace · Deck
Eastonville · 3,132 sq.ft · 4 Bedrooms · 2 Baths · House · Terrace · Deck
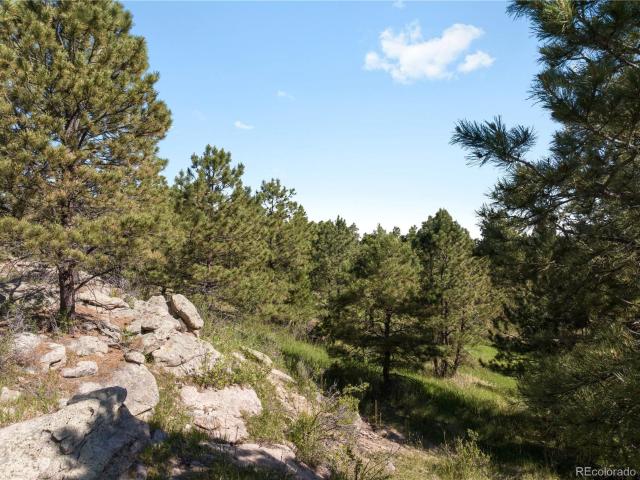
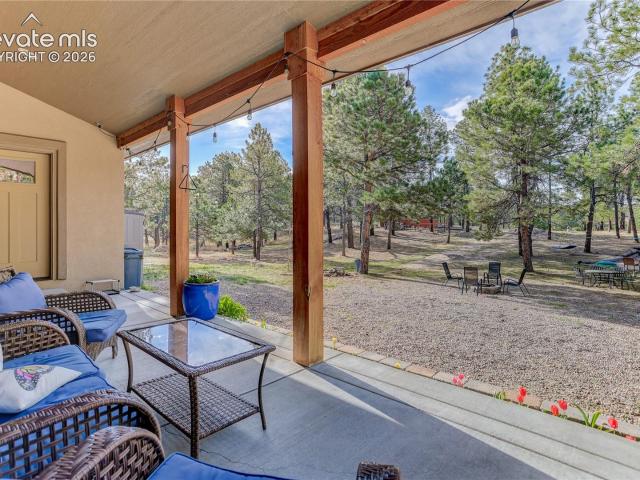
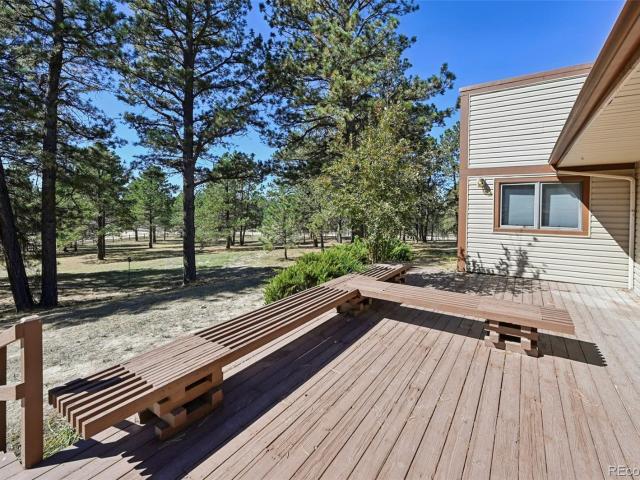
Great opportunity to own 5 beautiful, wooded acres in the desirable Black Forest area! Enjoy the peace and privacy of country living while making this 4-bedroom, 3-bathroom house your very own. Bring your decorating ideas and personal touch to transform this property into your dream home. The home offers spacious living areas, hardwood floors, and plenty of room to spread out and make memories. Outside, enjoy a large deck perfect for relaxing, entertaining, or taking in the beautiful wooded surroundings. The fully fenced property offers added privacy and security, along with a dedicated dog pen for your furry family members. If you’ve been looking for space, privacy, and the opportunity to create a home that reflects your personal style, this Black Forest property is full of potential. Enjoy the charm of country living on 5 acres and make this special property your own!
USD 589,900
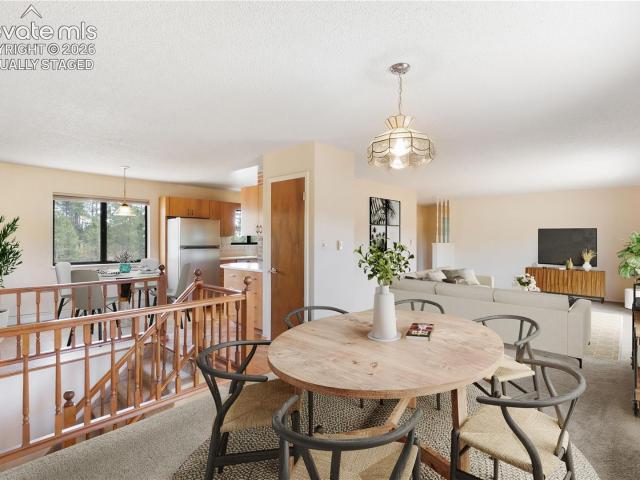
9240 E Blue Sage Circle
View photo
House · for sale
USD 725,000
USD 218/sq.ft
9240 E Blue Sage Circle
Eastonville
· 3,315 sq.ft · 4 Bedrooms · 3 Baths · House
· Office room · Fireplace · Parking
Eastonville · 3,315 sq.ft · 4 Bedrooms · 3 Baths · House · Office room · Fireplace · Parking
Welcome to 9240 E Blue Sage Circle, where Colorado acreage living meets privacy, flexibility, and wide-open views. Situated on approximately 5 acres in the desirable 80908 area, this 4-bedroom, 3-bath home offers approximately 2,204 square feet of versatile living space, an attached 2-car garage, and the freedom to enjoy more room both inside and out. The home features a comfortable, functional layout with multiple living areas and a fireplace that creates a warm focal point for everyday living and entertaining. Four bedrooms and three bathrooms provide flexibility for guests, a home office, fitness space, hobbies, or additional living needs, while the finished lower level adds even more usable space. Outside, the acreage is the real showstopper. Nearly 5 acres provide room to breathe, space for recreation, gardening, animals, equipment, or simply enjoying the privacy and openness that acreage living provides. Mountain views add to the setting and create the kind of Colorado backdrop b
USD 725,000
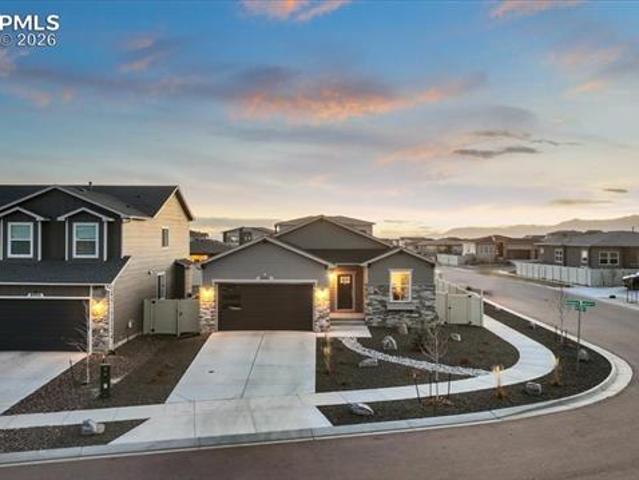
13107 Parkland Drive
View photo
House · for sale
USD 579,900
USD 180/sq.ft
13107 Parkland Drive
Eastonville
· 3,218 sq.ft · 5 Bedrooms · 3 Baths · House
· Garden · Swimming pool
Eastonville · 3,218 sq.ft · 5 Bedrooms · 3 Baths · House · Garden · Swimming pool
Welcome to this beautifully maintained 5-bedroom, 3-bathroom ranch-style home in the desirable Rolling Hills neighborhood of Meridian Ranch! Offering comfortable main-level living and a fantastic location, this home backs to open space and is surrounded by scenic walking trails, creating the perfect blend of convenience and outdoor living. One of the standout features of this property is its incredible location right next to a neighborhood park and playground, with open space just beyond the backyard. Enjoy easy access to outdoor recreation, neighborhood trails, and nearby schools, including walking distance to both the elementary school and high school. The middle school bus pickup is conveniently located right in front of the neighborhood park next door, adding even more everyday convenience. Living in Meridian Ranch means enjoying an abundance of community amenities, including the Meridian Ranch Recreation Center with indoor and outdoor pools, fitness facilities, sports courts, and
USD 579,900
Could you also be interested in
18065 Cumbres Road
View photo
House · for sale
USD 829,000
USD 265/sq.ft
18065 Cumbres Road
Eastonville
· 3,122 sq.ft · 4 Bedrooms · 3 Baths · House
· Office room · Deck · Fireplace · Parking
Eastonville · 3,122 sq.ft · 4 Bedrooms · 3 Baths · House · Office room · Deck · Fireplace · Parking
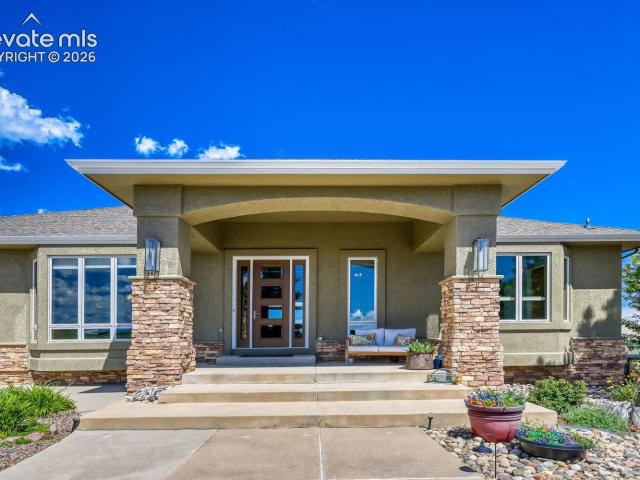
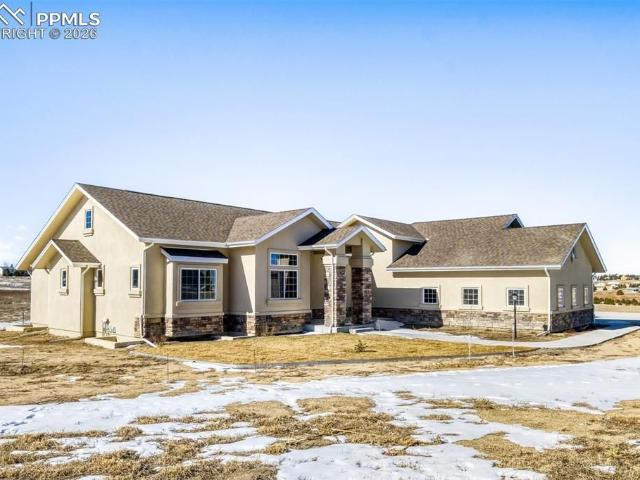
Views! Views! Views! Come see this beautiful, exceptional forested property on over 5 acres with soaring views from all windows. Enjoy the Colorado lifestyle in this custom, stucco ranch-style home with attached 3-car attached garage and 50x30 detached metal garage/shed/barn with 14’ door for your RV or up to 12 additional cars. You’ll find plenty of room for your hobbies & pets while you unwind in the pristine Ponderosa forest environment. Discover quiet living here in Peyton Pines, in a home that meets all of your needs and more. Situated on a corner lot, this home offers an open floor plan with soaring vaulted ceilings, gorgeous hardwood floors on the main level, 2 dramatic fireplaces and oversized 33x10 walk-out deck just off both the main living area and private primary suite. All your storage needs are conveniently provided with an expansive mud room, and main level office or guest space with adjacent full bath. Downstairs you’ll find an enormous family room with views & walkout
USD 829,000
10933 Checo Way
View photo
House · for sale
USD 600,000
USD 170/sq.ft
10933 Checo Way
Eastonville
· 3,520 sq.ft · 4 Bedrooms · 3 Baths · House
· Garden · Equipped kitchen · Parking · Cellar
Eastonville · 3,520 sq.ft · 4 Bedrooms · 3 Baths · House · Garden · Equipped kitchen · Parking · Cellar
Welcome to luxurious ranch-style living in the highly sought-after Meridian Ranch community. Beautiful hardwood floors flow through the main level, complemented by soaring ceilings and an open-concept layout filled with natural light. At the heart of the home, the gourmet kitchen boasts granite countertops, a center island, a gas range, double ovens, and a walkout to a covered porch that provides seamless indoor-outdoor living. The main floor features a spacious primary suite, a dedicated laundry room, and a versatile second bedroom that could easily serve as a home office or guest space. Downstairs, the expansive finished basement provides a large recreation room along with two additional bedrooms and a full bath, offering plenty of room for privacy and storage. Outside, the home boasts fully and immaculately landscaped front and back yards, creating an inviting outdoor sanctuary. Complete with dual attached garages (a 2-car and a single-car garage) and access to neighborhood amenitie
USD 600,000
11104 Coastal Hills Lane
View photo
House · for sale
USD 584,000
USD 448/sq.ft
11104 Coastal Hills Lane
Eastonville
· 1,302 sq.ft · 3 Bedrooms · 2 Baths · House
· Patio · Garden · Fireplace · Equipped kitchen
Eastonville · 1,302 sq.ft · 3 Bedrooms · 2 Baths · House · Patio · Garden · Fireplace · Equipped kitchen
Move-in ready! Seller offering concessions toward buyer closing costs and/or mortgage interest rate buydown! Home warranty included! Discover this beautifully designed 2026 ranch-style home in Rolling Hills Ranch, located in Meridian Ranch! Offering 3 bedrooms, 2½ bathrooms, and approximately 2,610 square feet of finished living space, this home combines convenient main-level living with modern upgrades and thoughtful design. The main level features luxury vinyl plank flooring, a private primary suite, dedicated office with French doors, spacious dining area, and a bright living room with a gas fireplace and wood mantel. Walk out to the concrete patio overlooking the spacious backyard, complete with a gas hookup for grilling. The kitchen features stainless steel appliances, designer granite countertops, soft-close cabinetry, large center island, super-single sink, pantry, and prewiring for pendant lighting. The primary suite offers a four-piece bath with walk-in shower and built-in sea
USD 584,000
18673 N Elbert Road
View photo
House · for sale
USD 1,490,000
USD 756/sq.ft
18673 N Elbert Road
Eastonville
· 1,970 sq.ft · 3 Bedrooms · 2 Baths · House
· Parking
Eastonville · 1,970 sq.ft · 3 Bedrooms · 2 Baths · House · Parking
This Stunning Property will truly take your breath away! Amazing rimrock overviews with vistas from Pikes Peak (Americas Mountain) to Mt Evans. Massive, majestic Ponderosa Pine Trees and colorful gamble oak. All owned water rights will transfer allowing for agricultural and livestock use. Wildlife galore. Mule deer, turkey and elk will give you the impression you're in a national park. This is truly a unique property and the very reason we love, live and play in Colorado. Well maintained 3 Bed 2.5 Bath home with 2 car attached garage. 80’ x 40’ Barn/Shop w 220 electric power. Perfect for a generational living situation or live here while your dream home is being built on the majestic bluff. Full RV hookup, water, electric and septic
USD 1,490,000
16325 Eastonville Road
View photo
House · for sale
USD 2,700,000
USD 575/sq.ft
16325 Eastonville Road
Eastonville
· 4,693 sq.ft · 5 Bedrooms · 4 Baths · House
Eastonville · 4,693 sq.ft · 5 Bedrooms · 4 Baths · House
Rare 72.87-Acre Black Forest Estate! Experience this expansive Colorado property featuring a 5-bedroom, 4-bath ranch home w/ 4,803 total sq ft. Incredible setting for horses, cattle, recreation, gardening, or simply enjoying wide-open space. Property features include a 40x60 barn with 5 Priefert box stalls w/feeders, water/electric, & another 2 stall capacity, tack room & hay/tractor storage, a 40x60 insulated shop with 2 doors fitting Class A rv, loaf shed with elec/wtr, 10x30 shed, storage shed, fencing, with 360 degree views of Pikes Peak & Front Range to the south and west and Rattlesnake Bluffs w/trees*outcroppings to north and east. Large acreages surrounding the property. Property has water into all 4 aquifers with water secured for 25. 2.5 acre lots or 12-5 acre lots/PRIME for development with 5 acre parcels across the road. Split off 35 acres for another estate parcel with 4 homes possible. This spacious ranch floor plan offers comfortable main-level living with 10 ft ceilings
USD 2,700,000
12810 Windingwalk Drive
View photo
House · for sale
USD 815,000
12810 Windingwalk Drive
Eastonville
· 6 Bedrooms · 6 Baths · House
· Garden · Equipped kitchen · Parking · Cellar
Eastonville · 6 Bedrooms · 6 Baths · House · Garden · Equipped kitchen · Parking · Cellar
Nearly 6,000 finished square feet, 6 bedrooms, 7 baths and exceptional bedroom privacy make this Windingwalk home a rare find in Meridian Ranch. Backing to open space with a finished basement, 3-car garage, multiple living areas and a thoughtfully designed floor plan, it offers flexibility for everyday living, entertaining, guests, work and recreation. Qualified buyers may also have the opportunity to assume the seller’s 5.49% VA loan, subject to lender approval and applicable assumption requirements. Rich wood-look plank flooring flows throughout the main level, where a private study with French doors, formal dining room with backlit tray ceiling, mudroom and spacious great room create an easy, connected layout. The gourmet kitchen features quartz countertops, a massive center island, gas cooktop, double ovens, oversized walk-in pantry, dedicated beverage and coffee station, and casual dining area. Step outside to the landscaped, fenced backyard with low-maintenance artificial turf, c
USD 815,000
9734 Hidden Ranch Court
View photo
House · for sale
USD 549,900
USD 202/sq.ft
9734 Hidden Ranch Court
Eastonville
· 2,713 sq.ft · 6 Bedrooms · 3 Baths · House
· Equipped kitchen · Cellar
Eastonville · 2,713 sq.ft · 6 Bedrooms · 3 Baths · House · Equipped kitchen · Cellar
Seller offering concessions. Thoughtfully designed 6 Bed, 4 Bath home situated on a cul-de-sac lot backing to Windingwalk Park. Upon entering, the impressive 18-foot ceilings in the great room create a sense of openness, while abundant natural light fills the main living areas. Luxury vinyl plank flooring flows throughout the great room, dining area, and kitchen, creating a cohesive and low-maintenance living space. The kitchen features new quartz countertops, an island, stainless steel appliances including a double-oven gas range and built-in microwave, 42-inch cabinetry with crown molding, and a tile backsplash. Both the kitchen and dining area offer views that showcase the Colorado Springs front range. The main-level primary suite offers a walk-in shower and double vanity, while a conveniently located powder bath serves guests. Upstairs, three additional bedrooms and a full bath provide comfortable accommodations. The finished garden-level basement expands the living space with two
USD 549,900
13680 Woodlake Road, Elbert, US, CO
View photo
House · for sale
USD 1,275,000
13680 Woodlake Road, Elbert, US, CO
Eastonville
· 5 Bedrooms · 4 Baths · House
· Parking · Fireplace · Equipped kitchen
Eastonville · 5 Bedrooms · 4 Baths · House · Parking · Fireplace · Equipped kitchen
Welcome to this stunning Black Forest home located on 5 acres in a highly desirable subdivision two lots up from county-maintained walking/riding trails, plus easy access to additional trails throughout the area. 5-6 beds total/4 baths/6 car garage on five acres. Soaring 14-foot ceilings & expansive 10-foot ceilings throughout, creating an open/airy feel. The living room features a dramatic wall of windows, gorgeous lighting, + beautiful indoor/outdoor fireplace w/custom mantel—perfect for both everyday living and entertaining. The home offers a true cook’s kitchen w/massive granite island, along w/separate secondary prep/cook island area includes double sinks, separate ice maker, wine fridge, custom appliances, & stunning sinks & faucets. Adjacent to the kitchen is a formal dining area filled with natural light and accented by an eye-catching coffered ceiling. An additional room on the main level can serve as an office, bonus room, or extra bedroom & features beautiful tray ceiling an
USD 1,275,000
9920 Hodgen Road
View photo
House · for sale
USD 900,000
USD 444/sq.ft
9920 Hodgen Road
Eastonville
· 2,024 sq.ft · 3 Bedrooms · 2 Baths · House
· Fireplace · Equipped kitchen
Eastonville · 2,024 sq.ft · 3 Bedrooms · 2 Baths · House · Fireplace · Equipped kitchen
If your idea of home involves wildlife sightings & seclusion among the pines you’ve found the one. This 2019 3-bdrm, 2.5-bath custom home is situated in the peace and quiet of 8 acres of natural privacy, surrounded by thriving ponderosa pines. Open-concept living areas leave the home feeling bright, with a kitchen that joins with the dining and family room (complete with a gas fireplace) for seamless hosting. Find ease in your everyday routine with main-level living: the primary suite is located on the main floor with an ensuite bathroom flaunting modern fixtures. Brand new main level flooring! The exterior features equip you for any outdoor hobby or homesteading goal you could dream of! Your outdoor oasis includes a play area complete with 150' zipline and platform, a shooting range, and an enclosure ideal for hobby farming. A fully-enclosed greenhouse turns your slice of Colorado into a year-round gardener’s paradise. The fenced chicken run with built-in roosts, electricity, and an a
USD 900,000
12611 Longview Park Lane
View photo
House · for sale
USD 675,000
USD 165/sq.ft
12611 Longview Park Lane
Eastonville
· 4,069 sq.ft · 6 Bedrooms · 3 Baths · House
· Garden · Deck · Equipped kitchen
Eastonville · 4,069 sq.ft · 6 Bedrooms · 3 Baths · House · Garden · Deck · Equipped kitchen
Welcome to 12611 Longview Park Lane, a beautifully maintained home in Peyton offering the perfect blend of comfort, thoughtful upgrades, and Colorado living. This spacious home features a functional and inviting layout with multiple living areas, ideal for both everyday living and entertaining. With 4 bathrooms and generous bedroom space, there’s plenty of room to spread out and enjoy. Step inside to find tasteful updates throughout, including plantation shutters, updated lighting, fresh interior paint (2025), and modern touches that create a clean, move-in ready feel. The kitchen has been enhanced with a new refrigerator and dishwasher (2025), making it as practical as it is stylish. The home truly shines outdoors with brand new backyard landscaping (2024) and a stunning composite deck (2025) — perfect for entertaining, relaxing, or enjoying Colorado’s beautiful seasons. The upgraded rear slider door creates seamless indoor-outdoor flow, while the yard is equipped with drip lines for
USD 675,000
11726 Rambling Road
View photo
House · for sale
USD 1,500,000
USD 401/sq.ft
Updated
11726 Rambling Road
Eastonville
· 3,735 sq.ft · 5 Bedrooms · 4 Baths · House
· Fireplace · Equipped kitchen · Cellar
Eastonville · 3,735 sq.ft · 5 Bedrooms · 4 Baths · House · Fireplace · Equipped kitchen · Cellar
Experience luxury Colorado living in this stunning Saddletree “Cherry Creek” ranch design, built in 2023 & perfectly situated on 4.15 acres in the coveted Winsome Ranch community. Breathtaking Pikes Peak & Front Range views. Thoughtfully designed with 5 bedrooms, 4 bathrooms & fully finished walk-out basement, this exceptional home blends elegant craftsmanship with modern amenities. Light-filled open-concept main level showcases soaring ceilings, hardwood & luxury vinyl plank flooring, custom 8' solid-core Alder doors, dramatic great room with exposed beams and a gorgeous stone accented fireplace. Gourmet kitchen is a chef’s dream featuring Wolf appliances, Sub-Zero refrigerator, custom cabinetry, granite countertops, spacious pantry, custom backsplash & updated designer lighting. Luxurious primary suite offers beamed ceilings, a true spa-like retreat w/ 5-piece bath to include dual vanities, granite countertops, updated fixtures, jetted soaking tub & oversized spa shower. Walk-out low
USD 1,500,000
13305 Bent Spur Trail
View photo
House · for sale
USD 795,000
USD 470/sq.ft
13305 Bent Spur Trail
Eastonville
· 1,690 sq.ft · 5 Bedrooms · 3 Baths · House
· Patio · Garden · Office room · Balcony · Fireplace · Equipped kitchen · Cellar
Eastonville · 1,690 sq.ft · 5 Bedrooms · 3 Baths · House · Patio · Garden · Office room · Balcony · Fireplace · Equipped kitchen · Cellar
A rare combination of acreage, views and exceptional shop space awaits at 13305 Bent Spur Trail. Situated on 3.40 irrigated acres on a cul-de-sac this updated 5-bedroom, 3-bath home offers a flexible floor plan with three bedrooms on the main level, two additional bedrooms downstairs and a full finished walk-out basement. The main level features an open, light-filled layout with vaulted ceilings, a gas fireplace, large balcony, kitchen island, pantry and breakfast nook. The spacious primary suite includes a 5-piece bath, walk-in closet and direct access to the outdoor living area. Two secondary main-level bedrooms provides flexibility for sleeping, office or hobby use. Downstairs, the expansive walk-out basement is anchored by an approximately 28' × 29' great room with direct access to the large concrete patio and yard. Two additional bedrooms, a 3/4 bath, dedicated laundry and utility space complete the lower level. The property's showpiece is the 30' × 60' detached barn/shop offering
USD 795,000
12692 Clark Peak Court
View photo
House · for sale
USD 850,000
USD 193/sq.ft
12692 Clark Peak Court
Eastonville
· 4,402 sq.ft · 5 Bedrooms · 3 Baths · House
· Patio · Fireplace · Equipped kitchen · Parking
Eastonville · 4,402 sq.ft · 5 Bedrooms · 3 Baths · House · Patio · Fireplace · Equipped kitchen · Parking
Assumable Loan! Welcome home to this exceptional 5-bedroom, 5-bathroom home situated on a large corner lot in the highly desirable Meridian Ranch community. Thoughtful upgrades, spacious living areas, luxury finishes, and impressive garage and parking options come together to create a home designed for both everyday comfort and entertaining. The open-concept main level features soaring vaulted ceilings, beautiful hardwood flooring, NEW carpet, a formal dining area, and a spacious living room with a gas fireplace, custom arched built-ins, and access to the enclosed patio for year-round enjoyment. The gourmet kitchen offers quartz countertops, matte stainless steel appliances, double ovens, a gas range, oversized island, expansive pantry, and abundant cabinet and prep space. The main-level primary suite is a relaxing retreat with a spa-inspired 5-piece bath featuring a soaking tub, oversized walk-in shower, double vanity, and an exceptionally large walk-in closet with a window and genero
USD 850,000
16990 Early Light Drive
View photo
House · for sale
USD 975,000
USD 352/sq.ft
16990 Early Light Drive
Eastonville
· 2,766 sq.ft · 4 Bedrooms · 3 Baths · House
· Fireplace · Equipped kitchen
Eastonville · 2,766 sq.ft · 4 Bedrooms · 3 Baths · House · Fireplace · Equipped kitchen
Luxury to be built custom home in the beautiful Winsome Community! Situated on nearly 3 acres in the scenic Winsome neighborhood, this to-be-built custom home offers the perfect blend of luxury, comfort, and personalized design. Presented by an exceptional builder known for high-quality construction and premium finishes, this is your opportunity to build. The Ridgway*—a stunning farmhouse-style home. Or you can even bring your own design, and we’ll bring it to life. Step onto the charming covered front porch and enter through an open foyer featuring vaulted ceilings and gorgeous luxury vinyl floors that flow throughout much of the main level. The thoughtfully designed floor plan includes a spacious great room with beamed ceiling, a beautiful stone-surround fireplace with wood mantle, and seamless connection to the gourmet kitchen. The kitchen is a true centerpiece, featuring a large island with bar seating, soft-close cabinets and drawers, granite/quartz countertops, stainless steel ap
USD 975,000
10380 Hodgen Road
View photo
House · for sale
USD 1,000,000
USD 279/sq.ft
10380 Hodgen Road
Eastonville
· 3,574 sq.ft · 4 Bedrooms · 3 Baths · House
· Patio · Deck · Equipped kitchen
Eastonville · 3,574 sq.ft · 4 Bedrooms · 3 Baths · House · Patio · Deck · Equipped kitchen
Nestled on 9.5 peaceful acres in the heart of Black Forest, this property offers space, privacy, and flexibility just minutes from Colorado Springs. With over 3,700 square feet, 4 bedrooms, 3 bathrooms, a walk-out lower level, multiple outdoor living areas, and no HOA, there's room to spread out both inside and out. The versatile layout is a standout — ideal for buyers wanting extra living space, multigenerational living, or room for guests. The finished walk-out lower level includes a second kitchen and generous living areas, perfect for extended family, entertaining, hobbies, or a private guest retreat. Outside, three decks and a covered patio create multiple spots to relax and take in the Black Forest setting, while the acreage delivers the privacy and breathing room that's increasingly hard to find — without sacrificing easy access to Colorado Springs, Monument, and the Highway 83 corridor. The property has direct access from paved Hodgen Road and borders a watershed, helping prese
USD 1,000,000
10393 Capital Peak Way
View photo
House · for sale
USD 595,000
USD 175/sq.ft
10393 Capital Peak Way
Eastonville
· 3,391 sq.ft · 6 Bedrooms · 3 Baths · House
· Patio · Garden · Parking · Cellar
Eastonville · 3,391 sq.ft · 6 Bedrooms · 3 Baths · House · Patio · Garden · Parking · Cellar
Beautiful Large 6 Bedroom 4 Bath 2-Story With a 3 Car Garage On a Large Corner Lot On a Quiet Block In a Great Neighborhood. Excellent Condition and Move-In Ready. New Back Yard Landscaping With 6 x 9 Greenhouse, 7 x 7 Storage Shed, and 3 Tier Fountain. All Fencing New Or Rebuilt and Newly Stained. 14 x 14 Pergola Style Covered Patio. 18 x 5 Covered Front Porch. Newer Custom Wood Stairs to Back Patio. Beautiful Stucco Exterior. Large 3 Car Garage Is Full Drywalled and Insulated, 8 Ft Main Garage Door, Openers, Insulated Garage Doors, and Beautiful Epoxy Floor Finish. New Storm Doors Front and Back. Front Faces Southwest*New Architectural Roof In 2017. Inside You Have 6 Bedrooms. 4 Up Including the Primary, One on the Main Level That Could Also Function As An Office, And One In the Basement. All Upstairs Bedrooms Have Vaulted Ceilings, Ceiling Fans, Some Have Pikes Peak Views, and the Primary Bedroom Has a 5 Piece Bath With a Large Soaking Tub, and 6 x 7 Walk-In Closet. Whole House Has
USD 595,000
13147 Crescent Creek
View photo
House · for sale
USD 1,220,000
USD 363/sq.ft
13147 Crescent Creek
Eastonville
· 3,358 sq.ft · 6 Bedrooms · 4 Baths · House
· Equipped kitchen
Eastonville · 3,358 sq.ft · 6 Bedrooms · 4 Baths · House · Equipped kitchen
Award winning home builder proudly presents the Haven! This spectacular home was built for the 2024 Parade of Homes and is back on the market! Stunning curb appeal with gorgeous stucco, stone, wood beams and spacious front porch welcome you. Step inside to find the most beautiful pecan flooring from the entry throughout all the common living areas of the main level, plus the master bedroom! The front rooms as you enter are currently set up as an office and sitting room but are flexible. Could be bedrooms as both have closets and one also attaches to a bath. The master bedroom is sized just right, with plenty of space without losing its coziness. The master bath is a dream with heated floors, free standing bathtub and extremely generous spa worthy shower. The kitchen truly is the heart of the home and features stone (granite and quartzite) countertops, stainless appliances and boasts to the ceiling cabinetry and stone backsplash! The walk-in pantry (or auxiliary kitchen as we like to ca
USD 1,220,000
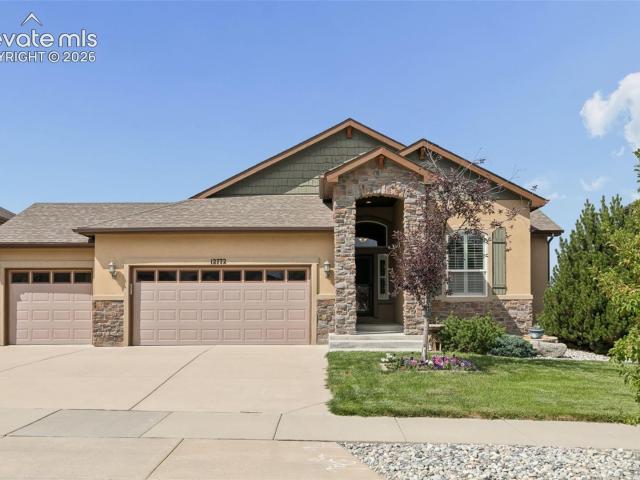
12772 Mt Oxford Place
View photo
House · for sale
USD 550,000
USD 155/sq.ft
Updated
12772 Mt Oxford Place
Eastonville
· 3,531 sq.ft · 4 Bedrooms · House
· Fireplace · Equipped kitchen · Cellar
Eastonville · 3,531 sq.ft · 4 Bedrooms · House · Fireplace · Equipped kitchen · Cellar
This Meridian Ranch gem is the one you've been waiting for! A home where a spacious, light-filled floorplan, exceptional outdoor living, and a peaceful setting backing to open space come together. Oodles of natural light pour into the home highlighting an inviting main level designed for both everyday living and entertaining. The kitchen features a large island with breakfast bar, pantry, and generous workspace while opening seamlessly to the dining and living areas. Two gas fireplaces add warmth and character to the main level, including a stunning see-through fireplace shared between the primary suite and adjoining bath. The spacious primary retreat features a true 5-piece bath with soaking tub, walk-in shower, dual vanities, private water closet, and generous well-appointed walk-in closet. Really, you don't want to miss this closet! Downstairs, the fully finished walkout basement offers incredible flexibility with an expansive family/recreation room, wet bar, two additional bedrooms
USD 550,000
12407 Mount Bross Place
View photo
House · for sale
USD 499,500
USD 181/sq.ft
12407 Mount Bross Place
Eastonville
· 2,756 sq.ft · 5 Bedrooms · 3 Baths · House
· Garden · Equipped kitchen · Air conditioning · Cellar
Eastonville · 2,756 sq.ft · 5 Bedrooms · 3 Baths · House · Garden · Equipped kitchen · Air conditioning · Cellar
VA Assumable! At 3.5%, Monthly Payment (PITI): $1,038 See private remarks for more details. Step into the living room and let the windows do the talking! Wall to wall windows framing the beautiful mountain (Pikes Peak views) and golf course views, a combination you won't find twice in this price range at Foxpoint in Meridian Ranch. The generous corner lot gives you space on both sides to spread out, garden, or just breathe. With the newer appliances, furnace, AC, and roof mean less to think about once the boxes are unpacked. This well-kept ranch keeps everyday living easy on the main level, 3 bedrooms, 2 baths, wood flooring carrying you from living room to kitchen to dining area with granite countertops elegantly finishing the space. The finished basement adds 2 more bedrooms and a full bath alongside a spacious family room and rec space that gives you plenty of room for guests, family visits, or a hobby space that doesn't crowd your main floor. Meridian Ranch Elementary and Falcon Hi
USD 499,500
10877 Rolling Mesa Drive, Peyton, US, CO
View photo
House · for sale
USD 799,900
Updated
10877 Rolling Mesa Drive, Peyton, US, CO
Eastonville
· 4 Bedrooms · 5 Baths · House
· Equipped kitchen
Eastonville · 4 Bedrooms · 5 Baths · House · Equipped kitchen
Natural light, generous living spaces, and thoughtful design define this impressive two-story home situated on a premium corner lot in Meridian Ranch. Offering approximately 5,770 square feet across three levels, the home features 4 bedrooms, 5 bathrooms, a dedicated office, versatile upper-level loft, and a media room offering additional flexibility. The open-concept main level brings the kitchen, dining, and living areas together in a spacious setting for everyday living and entertaining. The well-appointed kitchen features granite countertops, a gas range, expansive center island with breakfast-bar seating, walk-in pantry, and built-in coffee bar with sink. Tray ceilings accented by LED crown-molding lighting add a distinctive architectural touch. The primary suite offers a spacious retreat with a flexible sitting or exercise area, complemented by an en-suite bath featuring a dual-entry shower, freestanding soaking tub, and oversized L-shaped walk-in closet with direct laundry-room
USD 799,900
9650 Hardin Road
View photo
House · for sale
USD 640,000
USD 245/sq.ft
9650 Hardin Road
Eastonville
· 2,605 sq.ft · 3 Bedrooms · 2 Baths · House
· Deck · Equipped kitchen · Parking · Cellar
Eastonville · 2,605 sq.ft · 3 Bedrooms · 2 Baths · House · Deck · Equipped kitchen · Parking · Cellar
A short walk to Section 16 and The Pineries Open Space, this 5-acre Black Forest property offers a lifestyle that's hard to find. Enjoy miles of hiking, biking, and equestrian trails just beyond your doorstep while still being close to the conveniences of town. Inside, the 2,608-square-foot home offers 3 bedrooms, 2 bathrooms, a spacious main-level primary suite with a walk-in closet, and a walkout basement with a sunroom, large laundry room, and abundant storage. Architectural details throughout, like the brick archway in the kitchen and parquet floors in the entry, add character while offering the opportunity to personalize the home to your style. An expansive deck provides the perfect place to take in Colorado sunsets, while the attached two-car garage and 12x16 Tuff Shed with loft offer plenty of room for storage, hobbies, and outdoor gear. Extensive mountain pine beetle mitigation has been completed, including the removal of affected trees. Whether you're looking for easy access t
USD 640,000
9962 Hidden Ranch Court
View photo
House · for sale
USD 545,000
USD 213/sq.ft
9962 Hidden Ranch Court
Eastonville
· 2,551 sq.ft · 4 Bedrooms · 3 Baths · House
· Garden · Fireplace · Equipped kitchen · Parking · Air conditioning · Swimming pool · Cellar
Eastonville · 2,551 sq.ft · 4 Bedrooms · 3 Baths · House · Garden · Fireplace · Equipped kitchen · Parking · Air conditioning · Swimming pool · Cellar
SHORT SALE*Located in Stonebridge with access to Meridian Ranch amenities including multiple recreation centers, fitness facilities, indoor courts, pools, parks, trails, and more. Finished basement! This 4-bedroom, 3-bath home offers a functional open floor plan with main-level living. The living room features a stone-accented fireplace and luxury laminate flooring. The kitchen includes stainless steel appliances, a large island with breakfast bar, pantry, electric cooktop, and double ovens. The dining area walks out to a fully fenced, professionally landscaped backyard. The main-level primary suite includes a 5-piece bath, walk-in closet, and sliding barn door. A secondary bedroom, full bath, and laundry room complete the main level. The finished basement provides additional living space for a rec room, media area, or guests. Additional features include A/C, outdoor security cameras, and a garage storage system with overhead racks. Conveniently located near Peterson Space Force Base,
USD 545,000
10540 Antler Creek Drive
View photo
House · for sale
USD 515,000
USD 173/sq.ft
10540 Antler Creek Drive
Eastonville
· 2,971 sq.ft · 4 Bedrooms · 3 Baths · House
· Parking · Deck · Fireplace · Equipped kitchen
Eastonville · 2,971 sq.ft · 4 Bedrooms · 3 Baths · House · Parking · Deck · Fireplace · Equipped kitchen
Come experience this beautifully maintained four bedroom, four bathroom home with a THREE car garage in the highly desirable Meridian Ranch community! Step inside to find stunning wood flooring throughout the entry, dining room, & updated kitchen, complemented by newer carpet in the living areas. A charming sitting room with a bay window welcomes you upon entry & provides a versatile space for relaxing, reading, or visiting with guests. The formal dining room opens effortlessly into the spacious kitchen & living room, creating an ideal layout for entertaining. The living room features a gas fireplace and newer carpet. The updated kitchen features granite countertops, a breakfast bar and ample cabinet & counter space. Off the kitchen sliding glass doors open to a large permitted deck, grassy lawn, & firepit area—perfect for summer gatherings or quiet evenings outdoors. Back inside, the main level is completed with a spacious laundry/mudroom & powder bath. Upstairs, explore the spacious
USD 515,000

Get email alerts

Don't miss out: be the first to know about new properties

The alert was correctly created

On subscribing you accept the conditions of use and the privacy policy
Alert
Receive new ads in your inbox
Save this search
Receive alerts for new listings

We'll send you an email when we have new properties for: "Properties for sale in Eastonville"

The alert was correctly created

Papeton
Quail Creek, Colorado Springs city Colorado Springs CCD El Paso County Colorado
Get email alerts and be the first to see new listings
Required field
On subscribing I accept the terms of the privacy policy
Perfect! You'll soon start receiving new listings via email
Alert
Receive an email when we have new ads for Properties for sale in Eastonville
Save this search
Filters

Bedrooms

Size (sq.ft)

sq.ft
sq.ft

Price

USD
USD

Property type

Bathrooms

Clear all filters
Receive notifications when new entries are published.