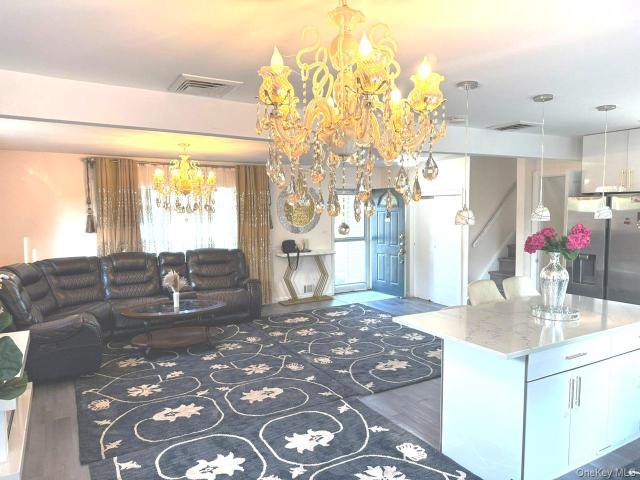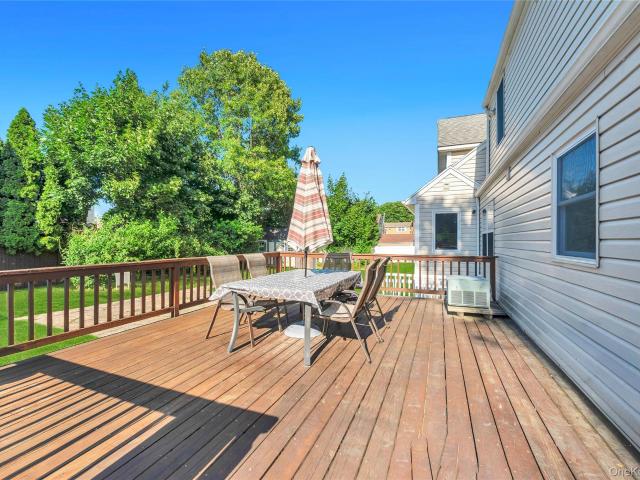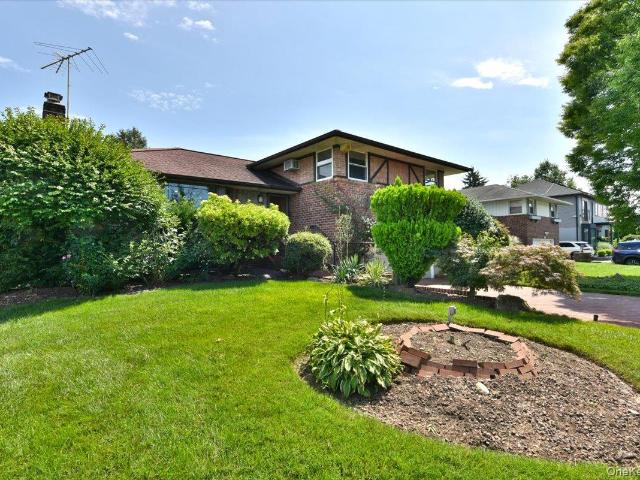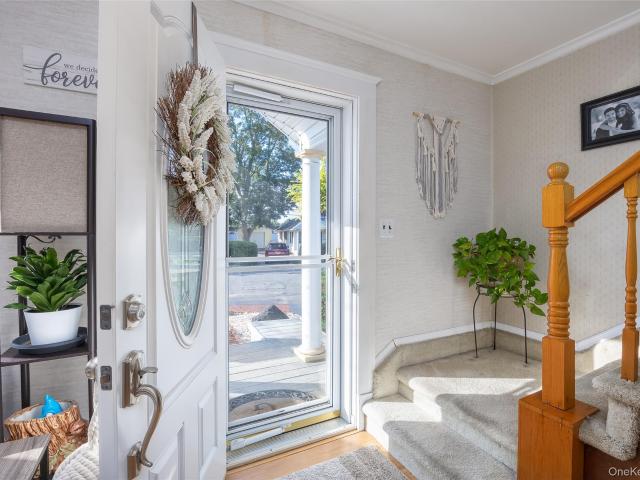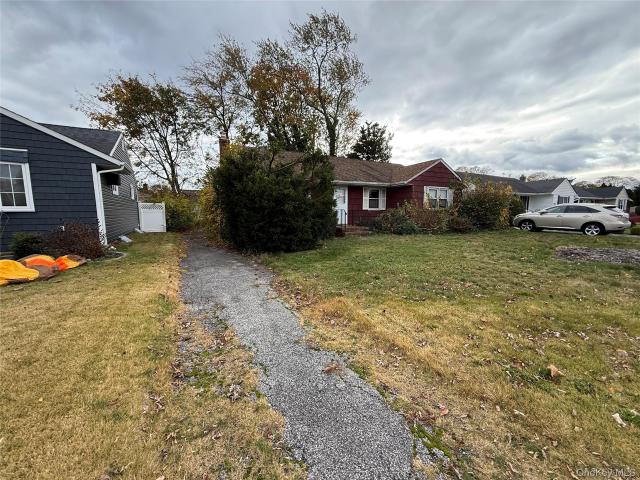
2,967 properties for sale in Eatons Neck

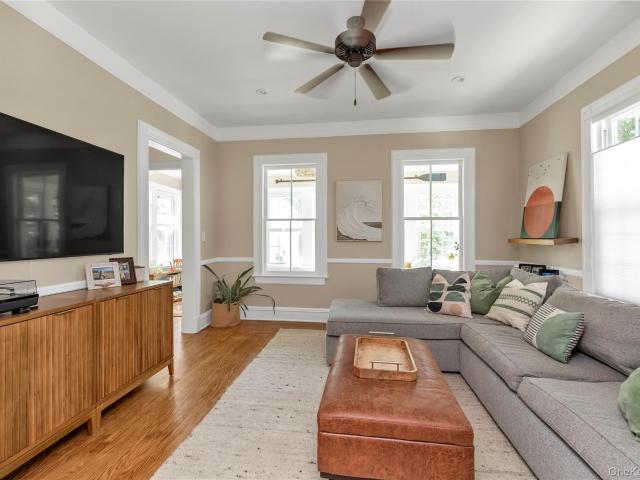
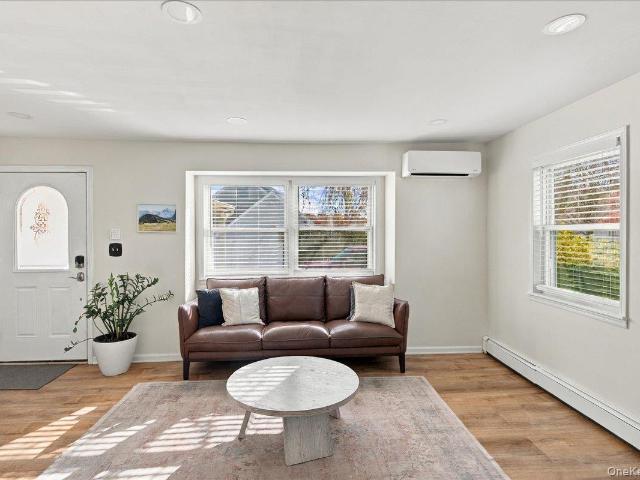
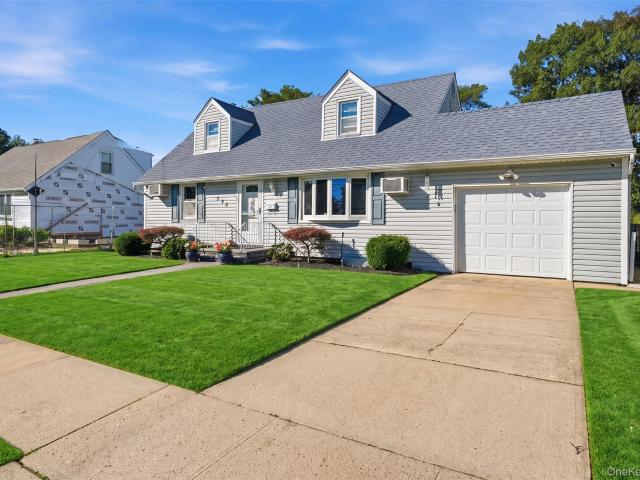
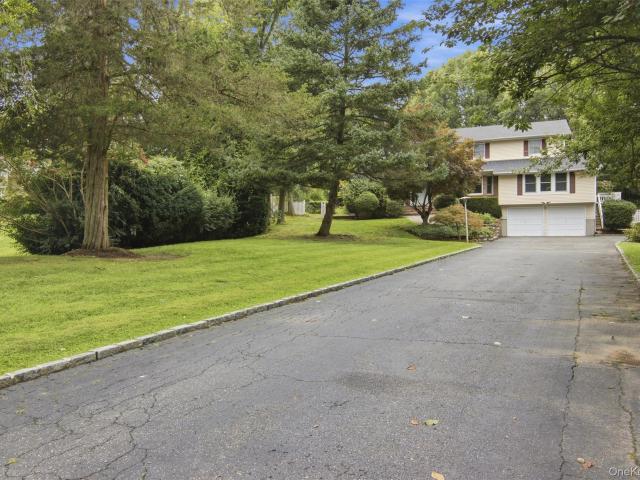
13 Coronet Crescent
View photo
House · for sale
USD 599,990
USD 546/sq.ft
New
13 Coronet Crescent
Eatons Neck
· 1,098 sq.ft · 3 Bedrooms · 1 Bath · House
Eatons Neck · 1,098 sq.ft · 3 Bedrooms · 1 Bath · House
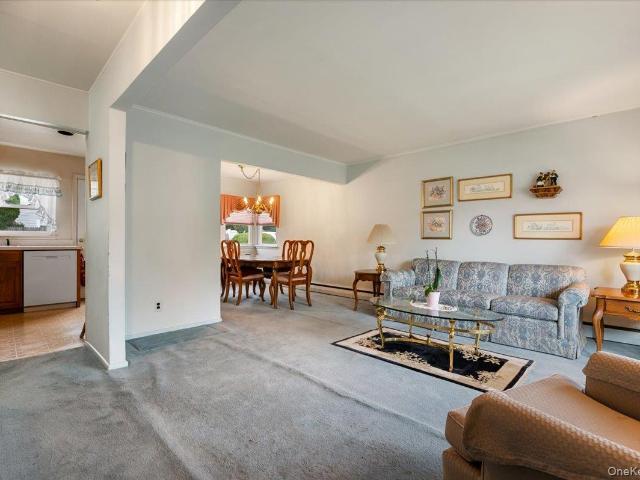
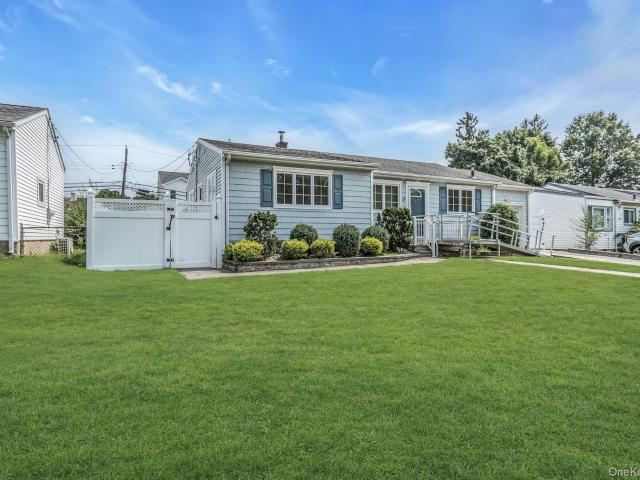
Opportunity to Make this Your Own on Lovely Circle in the Center of Bethpage. Home Being Sold AS-IS with No Representations or Warranties. Cash Deal Only. All Visitors and Agents Must Sign Environmental Hold Harmless Agreement Prior to Entering House. Convenient to the Hamlet of Bethpage with Shops, Recreation and Transportation
USD 599,990
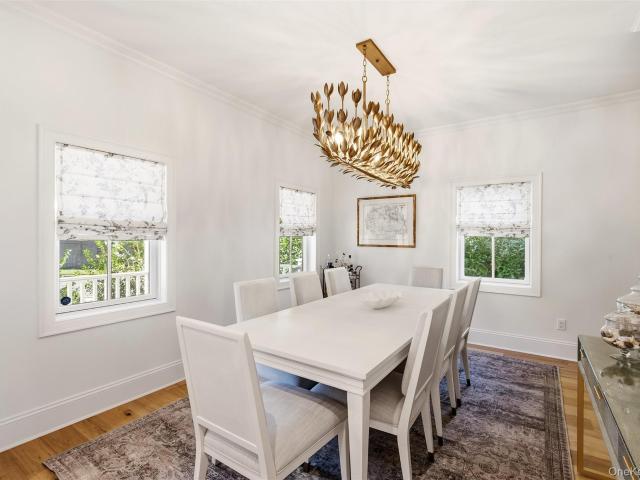
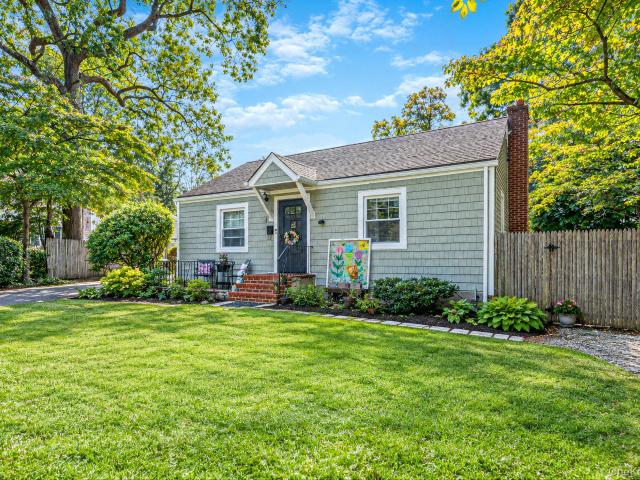
61 Anstice Street
View photo
House · for sale
USD 1,250,000
61 Anstice Street
Eatons Neck
· 4 Bedrooms · 3 Baths · House
· Patio · Garden · Office room · Equipped kitchen
Eatons Neck · 4 Bedrooms · 3 Baths · House · Patio · Garden · Office room · Equipped kitchen
Historic charm meets modern living in the heart of Oyster Bay. This beautifully updated Colonial offers the perfect blend of timeless character, thoughtful renovations, and the ease of a move-in-ready home. Rich wood floors, Andersen windows, and abundant natural light create a warm and inviting atmosphere throughout. The beautifully renovated kitchen features Viking stainless steel appliances, custom cabinetry, and a welcoming space for everyday living and entertaining. Offering four bedrooms and three full baths, the home provides flexibility for guests, a home office, or evolving needs. Outdoors, enjoy a newly fully fenced backyard with landscaped grounds, a patio ideal for al fresco dining and entertaining, and an in-ground sprinkler system in the rear yard. A new ADT security alarm system adds an extra layer of convenience and peace of mind. Just moments from Oyster Bay's vibrant village, waterfront, shops, restaurants, beaches, and LIRR, this home offers an exceptional opportunit
USD 1,250,000
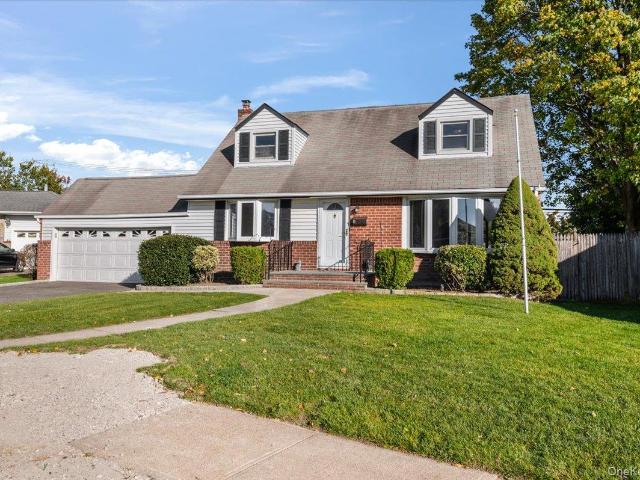
205 Kohr Road
View photo
House · for sale
USD 1,150,000
USD 434/sq.ft
205 Kohr Road
Eatons Neck
· 2,648 sq.ft · 4 Bedrooms · 2 Baths · House
· Equipped kitchen
Eatons Neck · 2,648 sq.ft · 4 Bedrooms · 2 Baths · House · Equipped kitchen
Turnkey Modern Luxury Meets Classic Colonial Elegance! Built in 2022, this stunning 4-bedroom, 3-bathroom Colonial offers young, high-end construction paired with timeless design. Situated on a serene, shy half-acre lot in Kings Park, this home is completely move-in ready and built for today’s lifestyle. From the moment you step inside, you will notice the exceptional craftsmanship, starting with gleaming hardwood floors and exquisite custom trim work and moldings that flow seamlessly throughout the entire home. The gourmet kitchen is the heart of the home featuring a light-filled, open-concept kitchen featuring custom cabinetry, quartz countertops and a spacious center island—ideal for casual meals, prep work, and entertaining guests. Spacious Living Spaces. Designed with generous room proportions, bright windows, and an effortless flow between the kitchen, dining, and living areas. Primary bedroom offers a private retreat featuring generous closet space and a spa-like en-suite bathro
USD 1,150,000
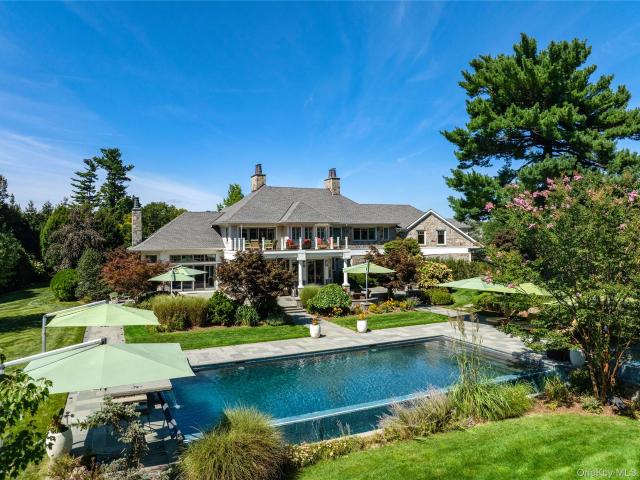
432 W Main Street
View photo
House · for sale
USD 1,150,000
432 W Main Street
Eatons Neck
· 3 Bedrooms · 2 Baths · House
· Patio · Parking · Deck · Fireplace · Equipped kitchen · Cellar
Eatons Neck · 3 Bedrooms · 2 Baths · House · Patio · Parking · Deck · Fireplace · Equipped kitchen · Cellar
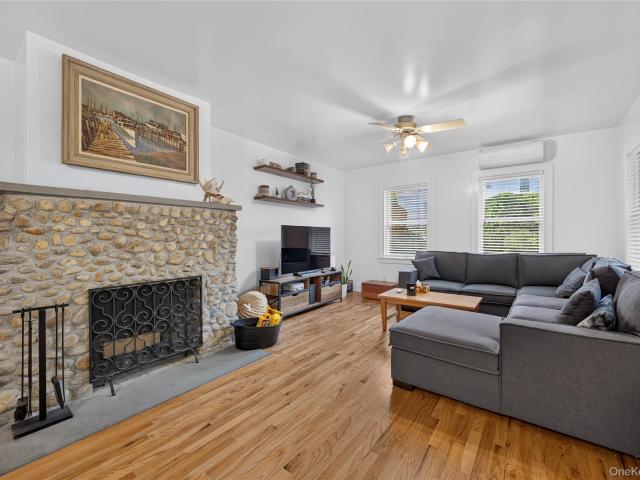
Rarely offered a very well maintained legal 2 family in the Village of Huntington. This wonderful floor plan for the main floor offers hard wood floors, a patio/ deck with a spacious family room and a stone wood fireplace. The upstairs apartment has been newly carpeted with a bright sunny kitchen and a flexible floor plan. Enjoy plenty of parking, the property includes a circular driveway with a separate detached 2 car garage. Shared laundry in basement. Easy access to Huntington Village and shopping, transportation and restaurants
USD 1,150,000
5 bedroom luxury House for sale in Locust Valley, New York
View photo
House · for sale
USD 4,475,000
USD 6,392/sq.ft
5 bedroom luxury House for sale in Locust Valley, New York
Eatons Neck
· 700 sq.ft · 9 Baths · House
Eatons Neck · 700 sq.ft · 9 Baths · House
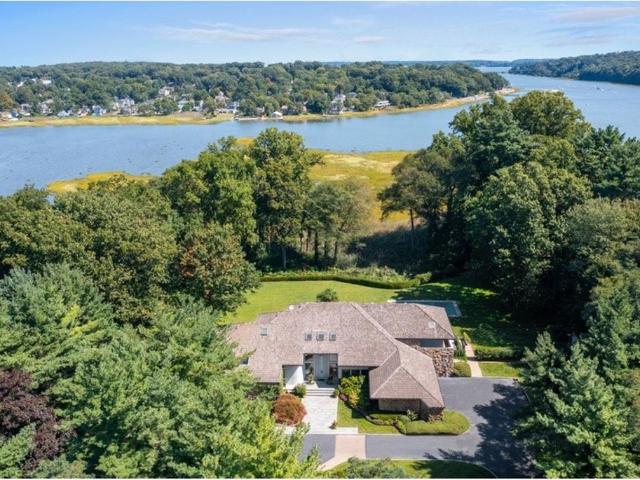
Privately positioned at the end of a quiet cul-de-sac and approached by a long treelined drive, 8 Mill Pond Lane is set across nine acres of pristine waterfront with unobstructed views along Mill Neck Creek. Originally built as a builder’s own residence, which has had extensive and comprehensive remodeling by the current owner in recent years, the home reflects a seamless blend of bold contemporary design and modern luxury. Located within the coveted Lattingtown community and the Locust Valley School District, the property offers a rare balance of privacy and accessibility—just moments from renowned yacht clubs, golf courses, private schools and white sandy beaches. Rolling lawns with panoramic views of breathtaking sunrise and sunset views define the natural scenic setting. Inside you are greeted by soaring ceilings and walls of glass which create a light-filled, seamless indoor/outdoor living concept. Stepping into a grand foyer, you are greeted with a stunning 25-foot great room wit
USD 4,475,000
406 Duck Pond
View photo
House · for sale
USD 3,650,000
USD 497/sq.ft
406 Duck Pond
Eatons Neck
· 7,330 sq.ft · 6 Bedrooms · 5 Baths · House
· Equipped kitchen · Parking
Eatons Neck · 7,330 sq.ft · 6 Bedrooms · 5 Baths · House · Equipped kitchen · Parking
Tucked away on a serene private road just minutes from the storybook charm of Locust Valley, this Mediterranean-style Colonial is a true estate of distinction. Sited on 5+ pristine acres, seamlessly blends classic elegance with modern luxury. Designed with both grandeur and comfort in mind, the home features two gracious primary suites on the main level, a total of 6 spacious bedrooms, 5 full bathrooms, and one half bath. Soaring 10-foot ceilings enhance the sense of openness throughout, while rich oak hardwood floors provide warmth and sophistication in every room. The heart of the home is a massive chef’s kitchen, thoughtfully appointed for both entertaining and everyday living. A timeless oak-paneled library offers a refined retreat for work or leisure. The layout is perfectly made for making entertaining a seamless, enjoyable experience. Recently renovated, upstairs bathrooms, along with brand new HVAC systems, and a newly constructed three-car garage, ensure turnkey ease and moder
USD 3,650,000
64 Tooker Avenue
View photo
House · for sale
USD 979,000
USD 489/sq.ft
64 Tooker Avenue
Eatons Neck
· 2,002 sq.ft · 3 Bedrooms · 2 Baths · House
· Office room · Equipped kitchen
Eatons Neck · 2,002 sq.ft · 3 Bedrooms · 2 Baths · House · Office room · Equipped kitchen
Welcome to 64 Tooker Avenue, a beautifully restored 1893 colonial offering approximately 2000 ft. Of character filled living space in the heart of Oyster Bay. Thoughtfully improved and meticulously maintained, this 3 bedroom, 2 bathroom home blends original craftsmanship with comfortable modern living. Inside, refinished hardwood floors, painstakingly restored original millwork, period details and custom built-ins reflect the home’s history, while a sun filled southern exposure creates bright, inviting spaces throughout. The first floor offers a formal dining room, living room, renovated kitchen, sunroom, mud/laundry room and a handsome home office with custom doors, cabinetry and bookshelves. Upstairs 3 bedrooms and a finished attic provide flexible space for work, play, guests, or additional storage. An exceptionally clean and bright, lower level provides abundant storage, pantry space, and a dedicated room for a workshop or hobbies. The home’s outdoor spaces have been transformed in
USD 979,000
9 Elgar Street
View photo
House · for sale
USD 769,000
9 Elgar Street
Eatons Neck
· 3 Bedrooms · 2 Baths · House
· Patio · Garden · Deck · Equipped kitchen
Eatons Neck · 3 Bedrooms · 2 Baths · House · Patio · Garden · Deck · Equipped kitchen
Set on a quiet block in East Northport, 9 Elgar Street is an updated split-level home with a comfortable layout that makes day-to-day living and hosting easy. A covered front porch leads into a sun-filled interior. The kitchen features granite countertops, stainless steel appliances, and gas cooking, with a door leading straight out to a new deck with steps leading down to a paver patio and fire pit. Downstairs, the lower level features additional living space with a family room, an updated bathroom, laundry space, and exterior access to the well-kept yard. All three bedrooms are generously sized, and the primary bedroom stands out with vaulted ceilings, two skylights, and two walk-in closets. Recent upgrades include new ductless splits for heating and cooling, making this home ready for its next owner
USD 769,000
305 W Nicholai Street
View photo
House · for sale
USD 669,000
USD 570/sq.ft
305 W Nicholai Street
Eatons Neck
· 1,173 sq.ft · 4 Bedrooms · 1 Bath · House
· Garden · Office room · Gym · Cellar
Eatons Neck · 1,173 sq.ft · 4 Bedrooms · 1 Bath · House · Garden · Office room · Gym · Cellar
Welcome to this inviting 4-bedroom, 1-bathroom home centrally located in the heart of Hicksville! Offering a wonderful combination of comfort, convenience, and opportunity. This charming home presents an exciting chance to create the lifestyle you’ve been looking for. The home features a finished basement, offering versatile additional space for a home office, recreation room, gym or media area. The expansive backyard provides a private setting for entertaining, summer gatherings, gardening, outdoor activities or simply enjoying time with family and friends. Conveniently located near the LIRR, public transportation, major highways, shopping, restaurants, and everyday amenities. With very low taxes, this property stands out as an exceptional value and an opportunity not to be overlooked. Whether you're a first-time buyer, looking to put down roots, or searching for a home with tremendous potential, this Hicksville gem offers the space, location, and flexibility to bring your vision to l
USD 669,000
16 Wendy Lane
View photo
House · for sale
USD 839,900
USD 376/sq.ft
16 Wendy Lane
Eatons Neck
· 2,228 sq.ft · 5 Bedrooms · 3 Baths · House
· Garden · Office room · Sauna · Fireplace · Swimming pool
Eatons Neck · 2,228 sq.ft · 5 Bedrooms · 3 Baths · House · Garden · Office room · Sauna · Fireplace · Swimming pool
Welcome to 16 Wendy Lane — A Home for Every Season Set along a charming curve of Wendy Lane, this inviting Hi-Ranch offers versatile living spaces, relaxing outdoor amenities, and a peaceful neighborhood setting to enjoy throughout the year. The flexible layout features five bedrooms and three updated bathrooms, with four bedrooms on the upper level and a private fifth bedroom on the walkout level—ideal for guests or a home office. The primary bedroom includes a walk-in closet and private en-suite bathroom, while hardwood floors extend throughout most of the home. One bathroom features a ceiling heat lamp and an air-jet tub for added comfort. The lower level offers a spacious den with laminate-style flooring, a distinctive tiled fireplace with a custom mantel, and sliding glass doors leading to the expansive backyard. The fifth bedroom and a spa-inspired bathroom with a sauna provide direct access to the outdoor pool area. Outside, enjoy a heated in-ground saltwater pool with a liner i
USD 839,900
18 White Deer Court
View photo
House · for sale
USD 1,250,000
18 White Deer Court
Eatons Neck
· 4 Bedrooms · 3 Baths · House
· Garden · Fireplace · Equipped kitchen · Parking · Cellar
Eatons Neck · 4 Bedrooms · 3 Baths · House · Garden · Fireplace · Equipped kitchen · Parking · Cellar
Welcome to 18 White Deer Court. Tucked away at the end of a cul-de-sac, this four-bedroom, 3-bath Colonial is privately situated on a beautiful one-acre property. Cherished for many years, this home is ready to begin its next chapter. The home's inviting layout features a formal dining room that flows directly into the bright eat-in kitchen overlooking the backyard, along with an oversized den, creating an ideal layout for gatherings and everyday living. The main level also includes two additional living areas, a brick wood-burning fireplace, wood-beamed ceiling, hardwood flooring, a full bath, and laundry space. Upstairs, you'll find four spacious bedrooms, featuring a primary suite complete with a large closet, an en-suite bath, as well as a hallway full bath for the remaining bedrooms. The unfinished basement offers space suitable for recreation and storage, with access to the attached garage. Car enthusiasts will appreciate the exceptionally oversized garage, with space to accommod
USD 1,250,000
78 E 17th Street
View photo
House · for sale
USD 469,999
USD 589/sq.ft
78 E 17th Street
Eatons Neck
· 797 sq.ft · 2 Bedrooms · 2 Baths · House
· Patio · Equipped kitchen
Eatons Neck · 797 sq.ft · 2 Bedrooms · 2 Baths · House · Patio · Equipped kitchen
You can almost picture the rhythm of life here. Morning coffee on the front patio. Bare feet on warm hardwood floors. Dinner being prepared in a kitchen with just the right amount of farmhouse character. Friends gathered around the table, followed by another hour outside because no one is quite ready to go in yet. 78 E 17th Street is beautifully maintained and filled with the kind of details that make a house feel like home. Hardwood floors run throughout the main level, complemented by a bright interior palette and a charming kitchen with oak cabinets, exposed beams, subway tile and patterned flooring. The main level offers two bedrooms and a generously tiled four-piece bathroom. Downstairs, the fully finished walkout level is currently set up as a suite, offering a wonderfully flexible space with neutral finishes and all the amenities needed for comfortable living. Outside, mature trees create privacy around the rear patio, while the front patio offers a more social connection to the
USD 469,999
5 Michael Road
View photo
House · for sale
USD 848,888
USD 584/sq.ft
5 Michael Road
Eatons Neck
· 1,453 sq.ft · 4 Bedrooms · 1 Bath · House
· Garden · Equipped kitchen
Eatons Neck · 1,453 sq.ft · 4 Bedrooms · 1 Bath · House · Garden · Equipped kitchen
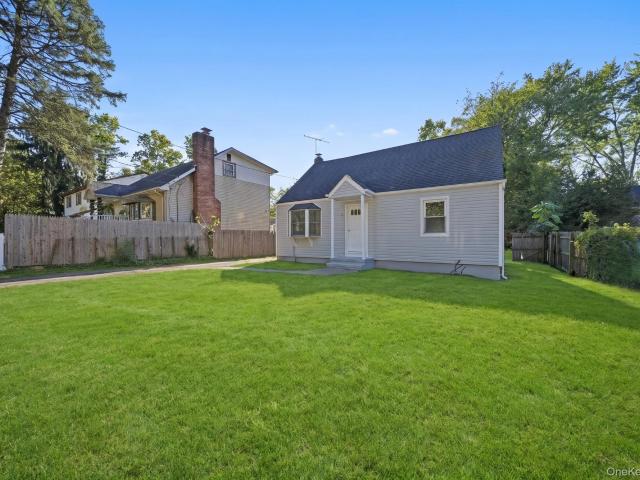
Welcome to 5 Michael Road, a bright and inviting Cape-style home in one of Syosset’s most desirable residential neighborhoods. This 4-bedroom, 1.5-bath home offers approximately 1,458 square feet of living space on a generous 9,648 sq ft lot (just shy of a quarter acre), providing a balance of comfort, flexibility, and room to grow. Step inside to a freshly painted first floor filled with natural light, pouring through the living room bay windows. Hardwood floors lie beneath the carpeting throughout, ready to be uncovered and refinished to your taste. The first floor includes the primary bedroom with another bay window, adjacent to a secondary bedroom and full bath. Stepping into an eat-in kitchen equipped with gas cooking, solid wood shaker cabinets, and access to the formal dining room and expansive backyard. The second floor hosts another 2 bedrooms with plenty of closet space and more hardwood flooring. In between the bedrooms is a fully renovated half bathroom, providing ease and
USD 848,888
1 Hidden Pond Drive
View photo
House · for sale
USD 9,750,000
1 Hidden Pond Drive
Eatons Neck
· 7 Bedrooms · 9 Baths · House
· Patio · Sauna · Swimming pool · Gym · Equipped kitchen
Eatons Neck · 7 Bedrooms · 9 Baths · House · Patio · Sauna · Swimming pool · Gym · Equipped kitchen
Set on six picturesque acres within a prestigious gated community, this exceptional stone residence offers an extraordinary setting for private estate living. A private pond, framed by a manicured walking path, anchors the grounds, while an inground pool, hot tub with a fire feature, expansive patios, and a poolside outdoor kitchen create an inviting backdrop for outdoor entertaining. The home features seven ensuite bedrooms and 12 bathrooms, including a junior primary suite on the first floor. High ceilings throughout enhance the sense of scale, while a spacious eat-in kitchen and formal dining room accommodate both everyday living and elegant gatherings. The expansive primary suite offers a private retreat with an oversized walk-in closet, a sitting area, and a spacious primary bathroom. The lower level is dedicated to recreation and wellness, featuring a full spa with a cold plunge, Jacuzzi, full bathroom, steam room, and dry sauna. A movie theater, gym, and dedicated massage room c
USD 9,750,000
58 Narcissus Avenue
View photo
House · for sale
USD 950,000
USD 490/sq.ft
Updated
58 Narcissus Avenue
Eatons Neck
· 1,938 sq.ft · 4 Bedrooms · 3 Baths · House
· Garden · Office room · Deck · Air conditioning · Cellar
Eatons Neck · 1,938 sq.ft · 4 Bedrooms · 3 Baths · House · Garden · Office room · Deck · Air conditioning · Cellar
Welcome to this beautiful Spacious split level home in a heart of Hicksville. The entry foyer leads into the formal living room, and is open to thedining room with sliders out to the large, private deck and beautifully landscaped yard with Fenced backyard. This house Offering 4 Bedroomsand 3 Full bathrooms with plenty of room for the whole family, this home features generous living space with the flexibility for a home office, guest room, or even extra living space for extended family. The property boasts a bright and inviting living area, perfect for both everyday living and entertaining. This home also offers a finished heated basement as a perfect recreation room providing extra living space as well as a separate home office, tool room/workshop and laundry room. The property is beautifully landscaped with privacy galore. The lush plantings include flowering trees and shrubs, and Great additional features include sophisticated neutral decor throughout, skylights, Central AC/Heat, ove
USD 950,000
40 Columbia Street
View photo
House · for sale
USD 1,099,000
USD 355/sq.ft
40 Columbia Street
Eatons Neck
· 3,089 sq.ft · 5 Bedrooms · 2 Baths · House
· Garden · Office room · Gym · Cellar
Eatons Neck · 3,089 sq.ft · 5 Bedrooms · 2 Baths · House · Garden · Office room · Gym · Cellar
Welcome to this one-of-a-kind 5-bedroom, 2-bathroom home offering approximately 3,092 sq. Ft. of thoughtfully designed living space on an oversized 10,000 sq. Ft. lot in the heart of Bethpage. Boasting a truly unique design and an amazing, functional layout, this expansive residence combines character, comfort, and versatility. The spacious floor plan features generously sized rooms, making it ideal for both everyday living and entertaining. A full finished basement with a separate outside entrance provides endless possibilities for a recreation room, home office, gym, or abundant storage. Step outside to a large private backyard with ample room for outdoor entertaining, play, or future enhancements. Conveniently located just minutes from the Bethpage train station, parks, shopping, dining, and top-rated schools, this exceptional home offers both convenience and an unbeatable lifestyle. A rare opportunity to own a distinctive home with incredible space, an oversized property, and a pri
USD 1,099,000
12 Leonard Road
View photo
House · for sale
USD 1,050,000
USD 633/sq.ft
12 Leonard Road
Eatons Neck
· 1,658 sq.ft · 3 Bedrooms · 2 Baths · House
· Office room · Gym · Fireplace · Cellar
Eatons Neck · 1,658 sq.ft · 3 Bedrooms · 2 Baths · House · Office room · Gym · Fireplace · Cellar
Welcome to this beautifully maintained and thoughtfully updated 3-bedroom, 2.5-bath split-level home in desirable Syosset. Offering comfortable living spaces, quality updates, and wonderful indoor-outdoor flow, this home is ideal for both everyday living and entertaining. The inviting main level features a spacious living room with a cozy fireplace, creating a warm and welcoming focal point, along with a formal dining room perfect for gatherings. A separate den provides flexible space for a home office, media room, or quiet retreat. The updated finished basement adds valuable living space and can easily accommodate a recreation room, media area, gym, or additional workspace. Also, washer and dryer hook ups available for laundry room. Upstairs, three well-proportioned bedrooms provide comfortable private quarters, including a primary bedroom with ample closet space. Two full baths offer convenience for family and guests. Enjoy the best of indoor-outdoor living with a bright sunroom that
USD 1,050,000
2 Dean Street
View photo
House · for sale
USD 599,999
USD 497/sq.ft
2 Dean Street
Eatons Neck
· 1,206 sq.ft · 3 Bedrooms · 1 Bath · House
· Garden · Equipped kitchen · Parking
Eatons Neck · 1,206 sq.ft · 3 Bedrooms · 1 Bath · House · Garden · Equipped kitchen · Parking
Garage! Did I capture your attention? If you are an auto enthusiast or just have a lot of vehicles or maybe you also need a super long driveway for your big trucks then this is the home for you! Welcome 2 Dean Street in the heart of Farmingdale! This home has so much to offer along with the great garage! As you make your way up the steps, take note of the front porch you can enjoy your cup of coffee on as you look out at the plantings that were done not so long ago from a great local nursery. Step inside & let the natural tones sooth you & make you feel like you've come home. The Open Kitchen was updated 6 years ago with all stainless steel appliances, granite countertops & luxury vinyl flooring. Gas & Hot water heater are also 6 years old. Your yard space is incredibly private! Close to absolutely everything, including all modes of transportation, great shopping, golfing & amazing restaurants! Enjoy the benefits of our Town of Oyster Bay beaches as well! Come take a look at this home
USD 599,999
97A Bay Avenue
View photo
House · for sale
USD 757,000
Updated
97A Bay Avenue
Eatons Neck
· 2 Bedrooms · 2 Baths · House
· Patio · Garden · Equipped kitchen
Eatons Neck · 2 Bedrooms · 2 Baths · House · Patio · Garden · Equipped kitchen
Incredibly charming 2-bedroom, 2-full-bath Colonial ideally located in Huntington Bay, just minutes from the beach and vibrant Huntington Village. A welcoming front porch sets the tone for this warm and inviting home featuring hardwood floors, custom moldings, a formal living room and formal dining room. The updated kitchen features stainless steel appliances, while two beautifully updated full baths, smart thermostats, and an Electrolux washer and dryer add modern convenience. Outdoors, enjoy a fenced-in yard with brick patio offering a private and serene setting. A special opportunity to enjoy the charm and lifestyle of Huntington Bay while remaining close to beaches, shopping, dining, entertainment and all that Huntington Village has to offer. Taxes: $6,341.32
USD 757,000
52 Piping Rock Road
View photo
House · for sale
USD 8,975,000
USD 931/sq.ft
52 Piping Rock Road
Eatons Neck
· 9,634 sq.ft · 6 Bedrooms · 7 Baths · House
· Garden · Fireplace · Equipped kitchen
Eatons Neck · 9,634 sq.ft · 6 Bedrooms · 7 Baths · House · Garden · Fireplace · Equipped kitchen
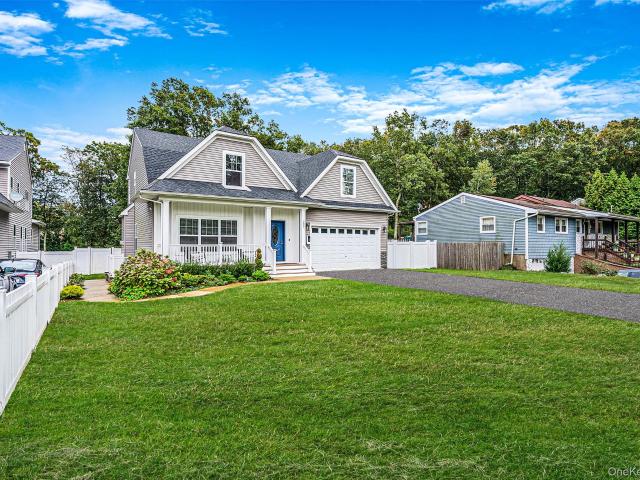
A Legacy Estate of Uncommon Distinction — Buttonball Hill Conceived in 1929 for Vanderbilt heir Aldred Coster Schermerhorn, Buttonball Hill is a masterwork of Georgian architecture set amid sweeping manicured grounds. The classic red brick and clapboard exterior — crowned by a slate roof and crisp black shutters — announces itself with quiet authority. Inside, a double-height foyer with hand-carved moldings and a gracefully curved staircase sets the tone. Soaring ceilings and a natural flow make the principal rooms equally suited to intimate daily living and grand entertaining. The formal living room opens through French doors into a sun-filled solarium; the chestnut-paneled library and cozy den each offer their own fireplace and garden access. The chef’s kitchen is a true centerpiece — expansive and impeccably appointed, with top-of-the-line appliances, custom cabinetry, and generous counter space designed for serious cooking and effortless hosting. Multiple seating areas make it the
USD 8,975,000
59 Cedar Drive
View photo
House · for sale
USD 1,689,000
USD 596/sq.ft
59 Cedar Drive
Eatons Neck
· 2,831 sq.ft · 4 Bedrooms · 3 Baths · House
Eatons Neck · 2,831 sq.ft · 4 Bedrooms · 3 Baths · House
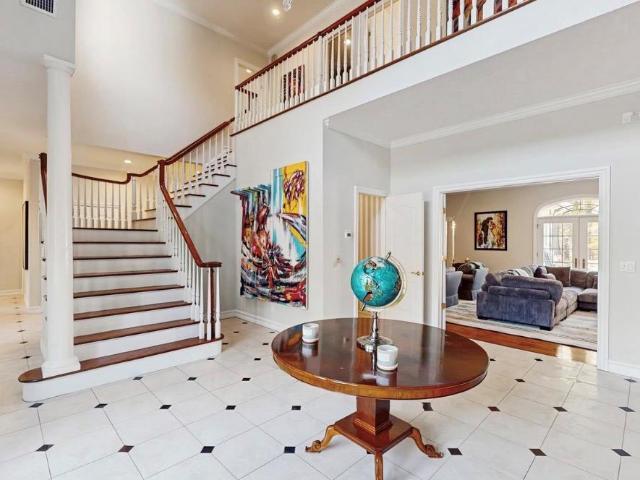
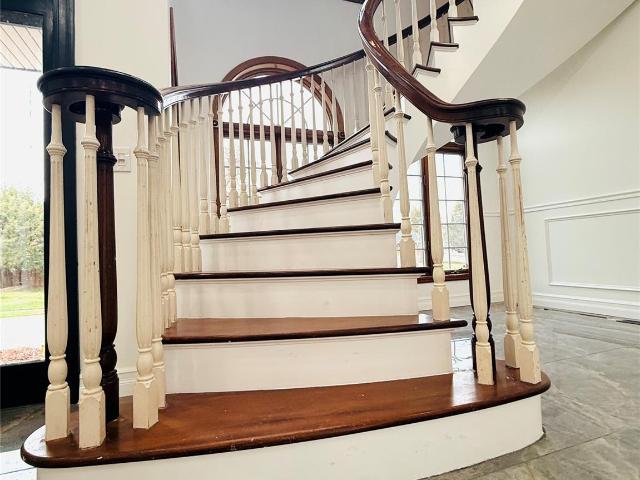
Set on a beautifully landscaped property with mature trees and a sweeping lawn, this newly built home makes an immediate impression with its long driveway, classic covered front porch, and striking exterior accented by dark-framed windows. The setting feels peaceful and private, with generous green space in both the front and back and a backdrop of established trees that brings seasonal color and a picturesque view from nearly every angle. Inside, the home opens with a dramatic two-story foyer filled with natural light. A wide staircase with detailed trim, bright white millwork, and warm-toned wood flooring creates a polished first impression, while the open sightlines give the main level an airy, welcoming feel. Formal and casual spaces are thoughtfully connected, offering flexibility for entertaining, working from home, or everyday living. The front living area is spacious and sunlit, framed by oversized windows that bring in views of the lawn and surrounding trees. A separate dining
USD 1,689,000
16 Appleby Lane
View photo
House · for sale
USD 779,999
USD 553/sq.ft
16 Appleby Lane
Eatons Neck
· 1,410 sq.ft · 3 Bedrooms · 2 Baths · House
· Garden · Equipped kitchen · Parking · Cellar
Eatons Neck · 1,410 sq.ft · 3 Bedrooms · 2 Baths · House · Garden · Equipped kitchen · Parking · Cellar
Welcome to 16 Appleby Lane in Bethpage. This Updated Split Level Home Sits On A 60x100 Lot With Hardwood Floors Throughout & New Pella Windows Installed In 2023. This House Features 3 Bedrooms, 2.5 Baths, A Newly Renovated Kitchen Featuring Crisp White Custom Cabinetry, Quartz Countertops, Tile Backsplash, Center Island, SS Appliances, Gas Cooktop, And An Electric Oven. The Open Floor Plan With Living Room, Dining Room & Kitchen Are Ideal For Everyday Living Or Entertaining. Three Bedrooms Including A Primary En-Suite W/Full Bathroom, Wic & Two Additional Bedrooms And A Full Hall Bathroom With Soaker Tub Are On The Second Level. The Family Room, Half Bath & Mudroom Are All On The Lower Level With Access To The Backyard. The Unfinished Basement Houses The Laundry Area, Utilities And Storage. Gas Heat, A Whole House Filtration System, Fenced In Backyard And One-Car Garage Complete This Home. Just Unpack And Enjoy Your New Home)
USD 779,999
11 Hastings Lane
View photo
House · for sale
USD 699,999
USD 471/sq.ft
11 Hastings Lane
Eatons Neck
· 1,485 sq.ft · 4 Bedrooms · 2 Baths · House
· Garden · Parking · Equipped kitchen · Air conditioning · Cellar
Eatons Neck · 1,485 sq.ft · 4 Bedrooms · 2 Baths · House · Garden · Parking · Equipped kitchen · Air conditioning · Cellar
Welcome to this spacious and well-maintained 4 bedroom, 2 bath rear dormered cape home offering nearly 1,500 square feet of living space. The home features an eat-in. Kitchen with gas cooking, updated bathrooms and a functional layout that provides a wonderful opportunity for the next owner to update and make it their own. With four bedrooms, 2 on the main floor and 2 upstairs, two updated baths, 1 car garage plus a full basement providing plenty of additional storage and possibilities along with a great outdoor space. This house has a combination of space, comfort and potential. Outside enjoy a generously sized yard, perfect for entertaining, summer barbecues, or simply relaxing outdoors. Hardwood under carpet on the 1st floor, Architectural Roof, 2 Zone Gas HW Heating & Sep. HW Heater, 3 Wall/Window AC, Some Anderson & Vinyl Windows, IGS & 150 Amp Electric. Move right in and make it your own! Hicksville Schools, True Taxes $10560.59
USD 699,999
8 Gerhard Road
View photo
House · for sale
USD 759,000
USD 801/sq.ft
8 Gerhard Road
Eatons Neck
· 947 sq.ft · 3 Bedrooms · 2 Baths · House
· Patio · Garden · Swimming pool · Cellar
Eatons Neck · 947 sq.ft · 3 Bedrooms · 2 Baths · House · Patio · Garden · Swimming pool · Cellar
An amazing opportunity to bring your vision! Solid bones and endless potential in this 3 bedroom, 2 bath Ranch. Featuring an amazing entertaining yard with covered patio, an inground pool with pavers and a full basement with OSE. Plainview SD and close to everything you could want or need. Schools, universities, hospitals, houses of worship, shopping, dining and transportation
USD 759,000
65 Mellow Lane
View photo
House · for sale
USD 1,790,000
USD 510/sq.ft
65 Mellow Lane
Eatons Neck
· 3,509 sq.ft · 5 Bedrooms · 5 Baths · House
· Garden · Terrace · Deck · Fireplace · Equipped kitchen · Parking · Swimming pool
Eatons Neck · 3,509 sq.ft · 5 Bedrooms · 5 Baths · House · Garden · Terrace · Deck · Fireplace · Equipped kitchen · Parking · Swimming pool
Discover room to relax, entertain, and make yourself at home at 65 Mellow Lane in Jericho. This expanded split-level residence offers approximately 3,516 square feet, five bedrooms, and five full bathrooms, with a versatile layout that balances gathering spaces with privacy. An open kitchen with a generous center island connects to the family room, creating a welcoming setting for everyday meals and entertaining. An open staircase leads to additional living space featuring a fireplace, a custom movie theater, and a guest suite with a full bath. Three bedrooms and two full bathrooms occupy another level, while an additional lower-level bedroom and full bath offer convenient access to the garage and backyard. Step through sliding glass doors to a terrace and glass-railed deck overlooking the inground pool—an inviting setting for summer afternoons and outdoor dining. A two-car garage completes the home. From movie nights to poolside gatherings, this home offers plenty to experience. Sched
USD 1,790,000
309 Depot Road
View photo
House · for sale
USD 649,000
New
309 Depot Road
Eatons Neck
· 4 Bedrooms · 3 Baths · House
· Air conditioning · Cellar
Eatons Neck · 4 Bedrooms · 3 Baths · House · Air conditioning · Cellar
Welcome to this beautifully renovated 4-bedroom, 3-full-bath home, offering comfort, style, and functionality. Possible mother daughter with proper permits. This home features a finished basement with outside separate entrance providing additional flexible space. Enjoy the updated Central AC. Situated on a generous lot, the property offers plenty of outdoor space for entertaining, gardening, or relaxing. With its recent renovations, spacious layout, and desirable features, this home is a fantastic opportunity for buyers looking for a home. Don't miss out on this wonderful property. Schedule your private showing today!
USD 649,000
2 Dawn Lane
View photo
House · for sale
USD 725,000
USD 299/sq.ft
2 Dawn Lane
Eatons Neck
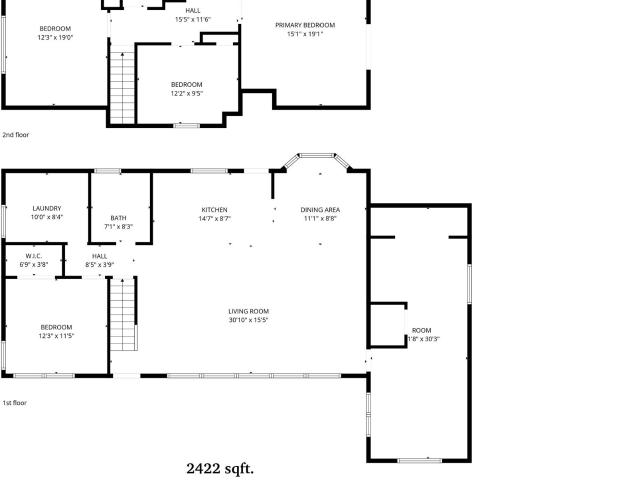
· 2,422 sq.ft · 5 Bedrooms · 2 Baths · House
· Garden · Equipped kitchen · Parking
Eatons Neck · 2,422 sq.ft · 5 Bedrooms · 2 Baths · House · Garden · Equipped kitchen · Parking
Welcome to this spacious 5-bedroom, 2-bath home offering approximately 2,422 sq. Ft. of living space in Hicksville. The flexible floor plan features a bright living room, eat-in kitchen, separate dining area, first-floor bedroom, full bath, and laundry room. Upstairs offers three additional bedrooms, including an oversized primary bedroom. Complete with an attached one-car garage, expansive driveway, and a spacious yard, this home is conveniently located near shopping, parks, schools, and major transportation. A wonderful opportunity to make it your own
USD 725,000
20 Stirrup Lane
View photo
House · for sale
USD 2,988,000
USD 700/sq.ft
20 Stirrup Lane
Eatons Neck
· 4,263 sq.ft · 6 Bedrooms · 4 Baths · House
· Patio · Office room · Gym · Equipped kitchen
Eatons Neck · 4,263 sq.ft · 6 Bedrooms · 4 Baths · House · Patio · Office room · Gym · Equipped kitchen
This Stately Colonial In Muttontown, Totally Renovated, Offers A Perfect Blend Of Classic Curb Appeal And Modern, And Thoughtful Updates Throughout. From The moment You Step Into The Soaring Two-Story Entry, The Home Feels Bright, Airy, And Impeccably Maintained. The Main Level Flows Effortlessly, Highlighted By A spacious Kitchen With Gas Cooking. One Of The Standout Features Of This Home Is The Sunroom That Invites The Outdoors In Year-Round Leading Directly To A Sprawling Newly Built 2 tier 1320 Sq ft Patio For Outdoor Living With Huge Gas Fire Pit And Layered Lighting Throughout And A 15x22 sq ft Sunken And Lit Pergola, Creating A Seamless Transition For Entertaining Or Relaxing! Upstairs You Will Find Generously Sized Bedrooms That Offer Plenty Of Personal Space And Comfort For All. The Lower Level Is Fully Finished Providing A Versatile Area For A Gym/office And 1/2 Bath. With The Added Benefits Of Low Taxes, This Home represents An Incredible Opportunity To Enjoy A Great Lifesty
USD 2,988,000
37 Alling Street
View photo
House · for sale
USD 980,000
USD 408/sq.ft
37 Alling Street
Eatons Neck
· 2,400 sq.ft · 4 Bedrooms · 2 Baths · House
· Patio · Garden · Terrace
Eatons Neck · 2,400 sq.ft · 4 Bedrooms · 2 Baths · House · Patio · Garden · Terrace
Expanded Ranch in Desirable Hicksville – Possible Mother-Daughter with Proper Permits! Welcome to this spacious and expanded ranch located in the desirable Hillside Terrace section of Hicksville! Offering 4 bedrooms and 2.5 bathrooms, this home provides the perfect blend of comfort, space, and convenience, with the potential for a mother-daughter setup with proper permits. Features include hardwood floors throughout, Anderson windows, a newer roof (approximately 15 years old), 200-amp electric service, and a newer driveway and patio. Additional highlights include a new front door, in-ground sprinkler system, private backyard with PVC fencing, and private driveway. The home is equipped with oil heating, an above-ground oil tank, and a two-zone heating system for added comfort. Conveniently situated near shopping, restaurants, schools, and public transportation, this home offers an excellent opportunity to enjoy spacious living in a sought-after Hicksville neighborhood. A wonderful oppor
USD 980,000
4 bedroom luxury Townhouse for sale in Woodbury, New York
View photo
Townhouse · for sale
USD 2,595,000
USD 10,949/sq.ft
4 bedroom luxury Townhouse for sale in Woodbury, New York
Eatons Neck
· 237 sq.ft · 4 Baths · Townhouse
· Equipped kitchen
Eatons Neck · 237 sq.ft · 4 Baths · Townhouse · Equipped kitchen
An exceptionally rare resale opportunity at The Sagamore at Mills Pond. This highly desirable B Model has been extensively upgraded and customized well beyond its original specifications, offering a level of finish, technology, and amenities rarely available within the community. From the designer kitchen and custom millwork to the fully integrated smart-home system, expansive outdoor entertaining spaces, and beautifully finished lower level, every detail has been thoughtfully enhanced. Offering 2,615 square feet above grade, the residence features a dramatic double-height entry, soaring ceilings, and oversized architectural windows that flood the interiors with natural light. Upgraded wide-plank hardwood flooring with a distinctive Nordic white stain extends throughout, creating a sophisticated, contemporary aesthetic. The beautifully reimagined chef’s kitchen features Sub-Zero and Wolf appliances, a striking waterfall island, and custom finishes. An adjoining wet bar is appointed wit
USD 2,595,000

Get email alerts

Don't miss out: be the first to know about new properties

The alert was correctly created

On subscribing you accept the conditions of use and the privacy policy
Alert
Receive new ads in your inbox
Save this search
Receive alerts for new listings

We'll send you an email when we have new properties for: "Properties for sale in Eatons Neck"

The alert was correctly created

East Norwich
Mill Neck village
Get email alerts and be the first to see new listings
Required field
On subscribing I accept the terms of the privacy policy
Perfect! You'll soon start receiving new listings via email
Alert
Receive an email when we have new ads for Properties for sale in Eatons Neck
Save this search
Filters

Bedrooms

Size (sq.ft)

sq.ft
sq.ft

Price

USD
USD

Property type

Bathrooms

Clear all filters
Receive notifications when new entries are published.