565 properties for sale in Eatonton city

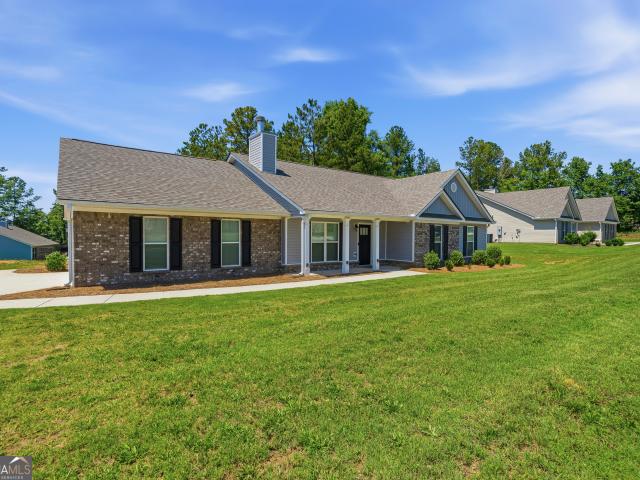
Sara Hunter Ln NW
View photo
House · for sale
Request Details
Updated
Sara Hunter Ln NW
Eatonton city
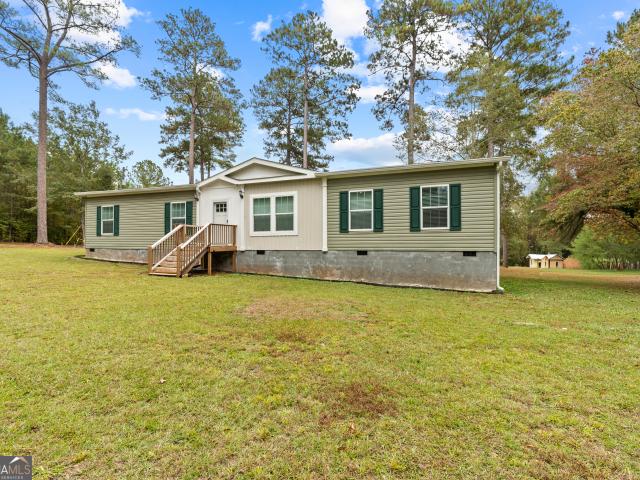
· 2,863 sq.ft · 4 Bedrooms · 3 Baths · House
Eatonton city · 2,863 sq.ft · 4 Bedrooms · 3 Baths · House
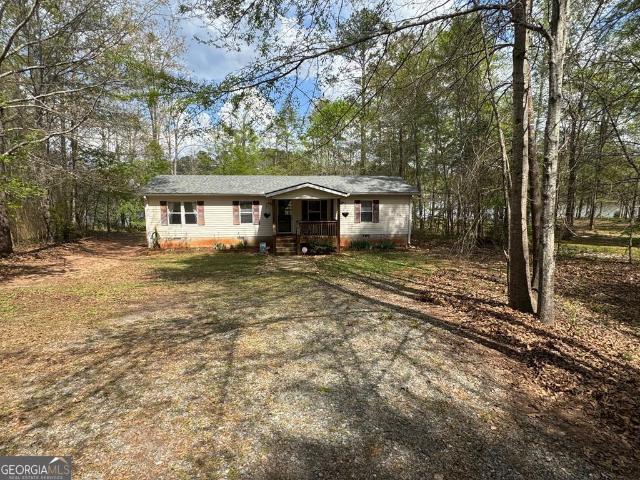
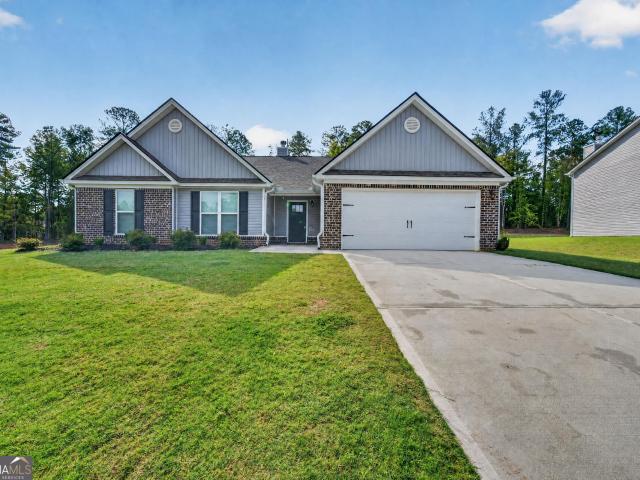
This is a Real Estate-Owned (REO)/post-foreclosure home owned or managed by a bank. All offers are considered; however, the highest and best will most likely be accepted
Request Details
Red Oak Trl
View photo
Townhouse · for sale
Request Details
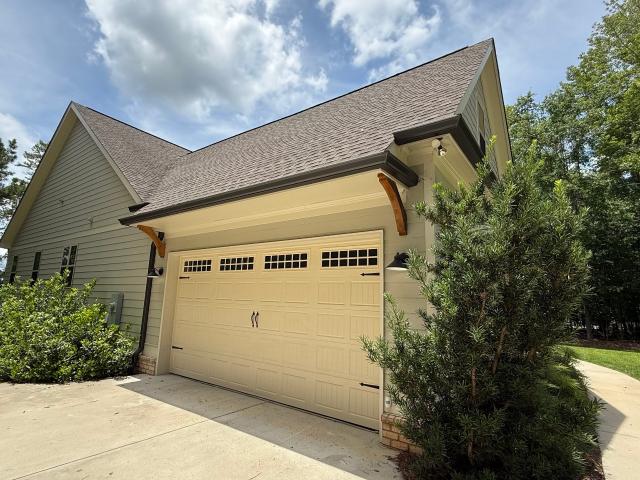
Updated
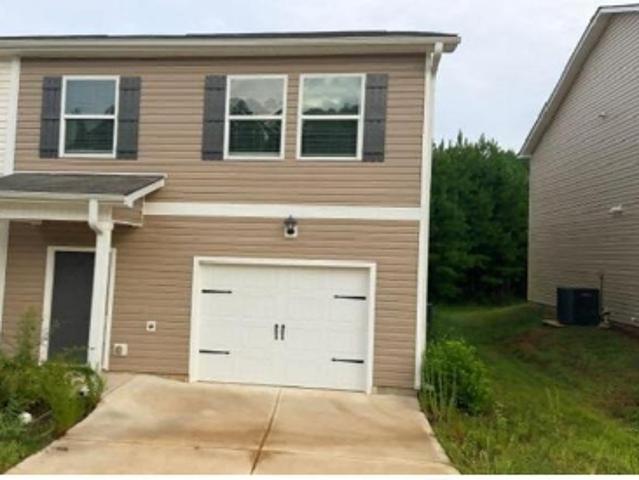
Red Oak Trl
Eatonton city
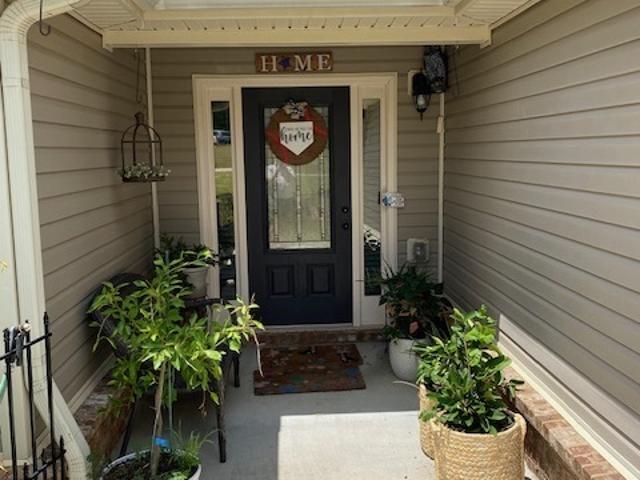
· 1,550 sq.ft · 3 Bedrooms · 3 Baths · Townhouse
Eatonton city · 1,550 sq.ft · 3 Bedrooms · 3 Baths · Townhouse
This home is in preforeclosure, which means the homeowner is in default (missed payments). Therefore, there could be an opportunity to strike a great deal with the owner and the bank
Request Details
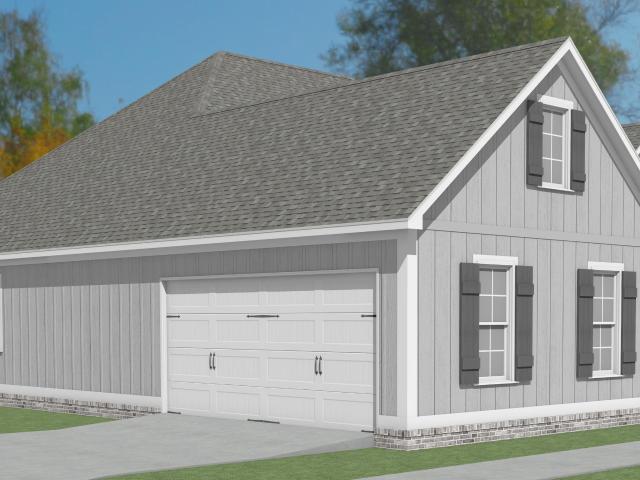
244 Merry Drive NW
View photo
House · for sale
USD 239,900
USD 193/sq.ft
Updated
244 Merry Drive NW
Eatonton city
· 1,238 sq.ft · 3 Bedrooms · 2 Baths · House
· Lift
Eatonton city · 1,238 sq.ft · 3 Bedrooms · 2 Baths · House · Lift
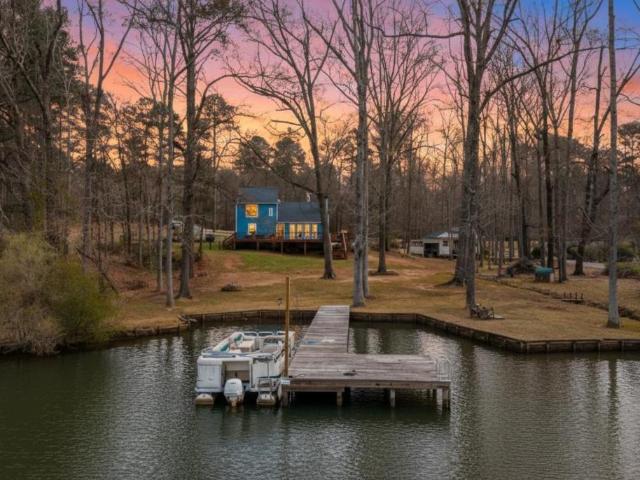

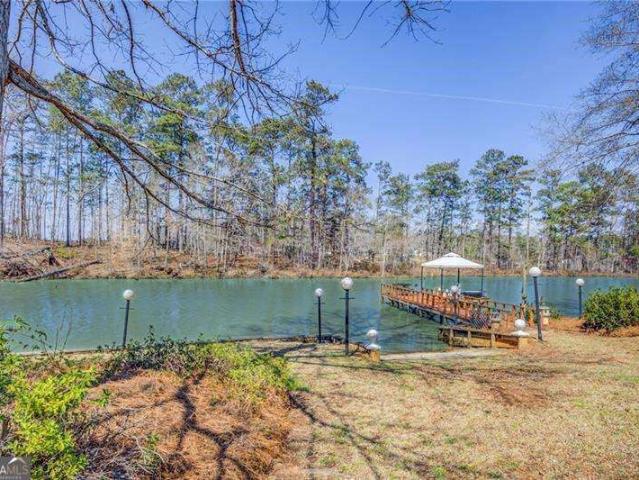
Set on nearly 100 acres of beautiful Golden Pond with easy living and not part of main body of water. This secret part of the lake, features outstanding fishing as well as plenty of room for water activities. Access to main lake is conveniently located at nearby marinas. The dock features single stall boathouse that comes with boat lift in place. The main home is a 3 bedroom 2 full bath manufactured home that has been very well maintained. The homes has a great covered back porch for even more peaceful setting. Some the recent upgrades include HVAC, hot water heater and roof. Bring a toothbrush!
USD 239,900
155 Admirality Way
View photo
House · for sale
USD 649,000
USD 295/sq.ft
155 Admirality Way
Eatonton city
· 2,196 sq.ft · 4 Bedrooms · 3 Baths · House
· Fireplace · Equipped kitchen
Eatonton city · 2,196 sq.ft · 4 Bedrooms · 3 Baths · House · Fireplace · Equipped kitchen
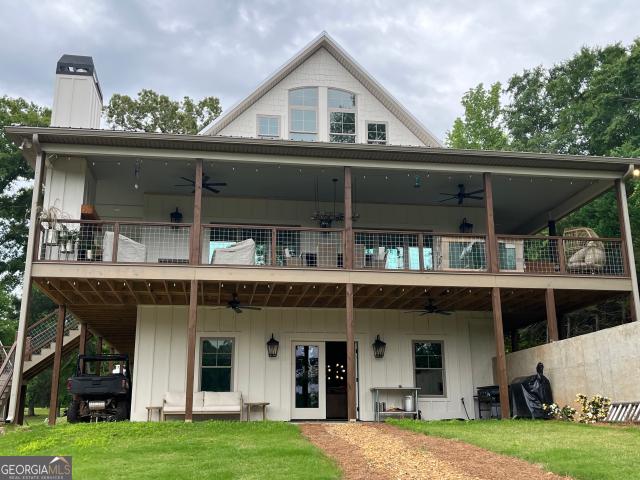
Welcome to carefree, lakefront living on beautiful Lake Sinclair. Perfectly positioned on a 1.6-acre fee simple lot in a highly desirable location, this 4-bedroom, 3-bath home offers the ideal blend of privacy, comfort, and convenience-just minutes from everything you need, yet peacefully tucked away on the water. Wake up to sparkling lake views and spend your days enjoying your private dock, with Georgia Power approval already in place for a single-stall boathouse. Whether it's boating, fishing, or sunset cruises, life here revolves around the water. Inside, the home was designed for relaxed gatherings and effortless entertaining. The vaulted great room features exposed beams, a stone fireplace, and walls of windows that bring the outdoors in. The inviting kitchen is a true heart-of-the-home space, complete with butcher block countertops and high-end stainless steel appliances-perfect for preparing meals after a long day on the lake. The oversized primary suite on the main level offer
USD 649,000
195 Montego Bay Road NW
View photo
House · for sale
USD 3,950,000
USD 1,588/sq.ft
195 Montego Bay Road NW
Eatonton city
· 2,486 sq.ft · 3 Bedrooms · 2 Baths · House
· Garden · Swimming pool
Eatonton city · 2,486 sq.ft · 3 Bedrooms · 2 Baths · House · Garden · Swimming pool
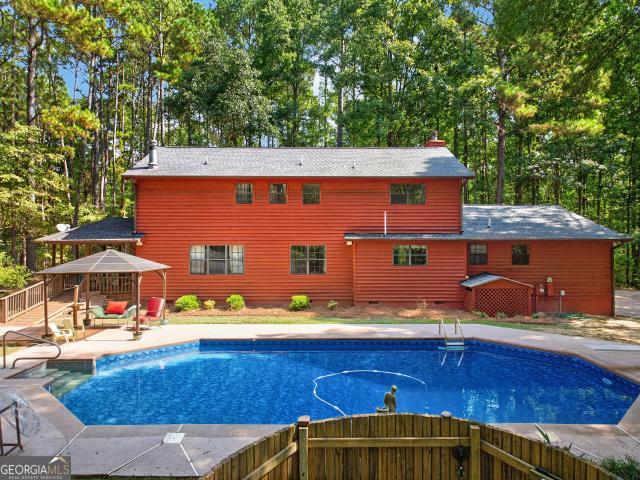
Welcome to 195 Montego Bay Road in Milledgeville! This spacious 3-bedroom, 2.5-bathroom home offers over 2,400 square feet of living space and is situated on more than 7 acres, providing plenty of room, privacy, and outdoor possibilities. Enjoy the best of country living with the convenience of a private in-ground pool, perfect for relaxing or entertaining during the warmer months. With generous living space, an expansive property, and a pool-ready backyard, this home offers a unique opportunity to enjoy space both inside and out. Come see all that this Milledgeville property has to offer!
USD 3,950,000
2197 N Jefferson Street NE
View photo
House · for sale
USD 279,900
USD 153/sq.ft
2197 N Jefferson Street NE
Eatonton city
· 1,819 sq.ft · 3 Bedrooms · 2 Baths · House
Eatonton city · 1,819 sq.ft · 3 Bedrooms · 2 Baths · House
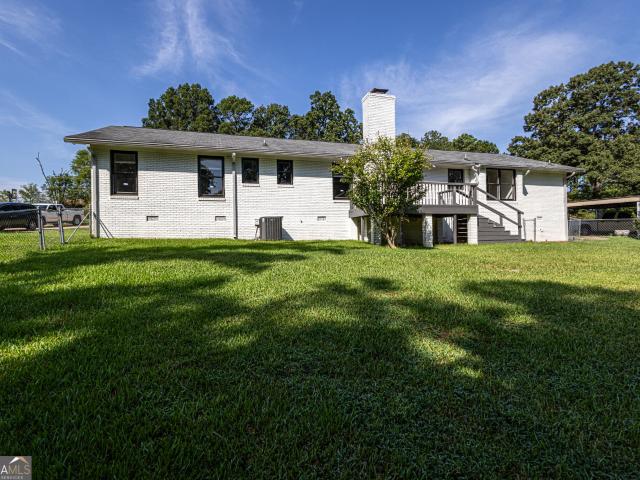
Fantastic area with no HOA and just outside the city limits. This house is conveniently located near the Country Club, only 2 blocks from a large marina and short drive to Kroger and Publix. Brick, 3-bedroom, 2.5 bath house with new paint inside and out, new flooring, up dated master bath with a new tile shower. Seller is a licensed Georgia Real Estate Agent
USD 279,900
308 W Lakeview Drive NE
View photo
House · for sale
USD 559,000
USD 161/sq.ft
308 W Lakeview Drive NE
Eatonton city
· 3,455 sq.ft · 6 Bedrooms · 4 Baths · House
· Deck · Fireplace
Eatonton city · 3,455 sq.ft · 6 Bedrooms · 4 Baths · House · Deck · Fireplace
Very unique 7 Beautiful home. Custom built. So many extras! 6 Bedroom home. Could easily be 8 bedrooms. Huge media room upstairs w soundproofing could become 2 more bedrooms or could easily be a teaching area for homeschooled students. This home has too many extras to list. Antique heart pine flooring in great room (milled on the back deck and then installed). Fireplace with gas logs and extra high ceilings make this home feel even larger than it is. 4 bedrooms upstairs share large baths. Two bedrooms on the main level. Split bedroom design. Master bedroom has a private porch. The dining room has antique heart pine flooring, and antique heart pine wainscoting. Beautifully wooded lot make you feel like you are in the mountains surrounded by fields and trees. The pair of owls that live on this property oversee the fireflies that are thick in the woods. Very peaceful and quiet neighborhood but only a couple of minutes away from doctors, banks, gas station and grocery stores without gettin
USD 559,000
121 Discovery Bay NW
View photo
House · for sale
USD 1,290,000
USD 323/sq.ft
121 Discovery Bay NW
Eatonton city
· 3,993 sq.ft · 5 Bedrooms · 3 Baths · House
· Fireplace · Cellar
Eatonton city · 3,993 sq.ft · 5 Bedrooms · 3 Baths · House · Fireplace · Cellar
Lake sinclair at its best! Beautiful designer home built by one of Middle Georgia's best. Builder/Owner added every extra detail for his family now available for yours. BIG WATER convenience with just enough offset for easy and quiet living. Inside Charm with dramatic ceilings and open living for easy entertaining and room for all. Expand out onto beautiful porches both private and looking out over desired Lake Sinclair. Fireplaces inside and outside. As you enter every space you will be awed by the details and decorating. Many places to watch the games! Family Rm, Big Screen in bonus/basement and on the covered boat dock. Milledgeville side of the lake for easy travel to and fro. Big Water area near twin bridges. Wonderful neighborhood. And much, much more
USD 1,290,000
514 High Bluff Court
View photo
House · for sale
USD 579,900
USD 229/sq.ft
Updated
514 High Bluff Court
Eatonton city
· 2,530 sq.ft · 4 Bedrooms · 3 Baths · House
· Fireplace · Equipped kitchen
Eatonton city · 2,530 sq.ft · 4 Bedrooms · 3 Baths · House · Fireplace · Equipped kitchen
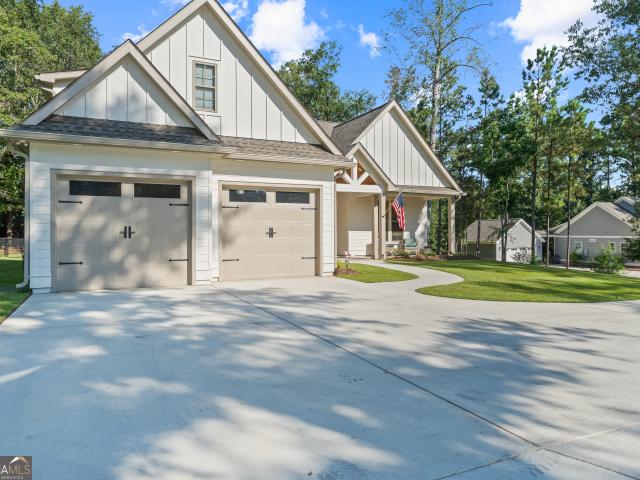
Welcome to 514 High Bluff Court, where modern finishes, thoughtful design, and Craftsman charm come together in Dovefield at Lake Sinclair. Built in 2024, this beautifully designed 4-bedroom, 3.5-bath home offers approximately 2,600 square feet of living space on a spacious 1.01-acre cul-de-sac lot. Step inside to an inviting open floor plan featuring high ceilings, a stunning stone fireplace, and custom blinds throughout. The kitchen is designed with both everyday living and entertaining in mind, offering stainless steel appliances, abundant cabinetry, and an oversized pantry. The main-level primary suite features a spacious bathroom with a soaking tub, tiled shower, and generous walk-in closet that connects directly to the oversized laundry room-a thoughtful detail that makes everyday living a little easier. Two additional bedrooms are located on the main level, while upstairs you'll find a spacious bonus bedroom with its own full bathroom. This flexible space is ideal for guests, a
USD 579,900
199 Lakecrest Drive
View photo
House · for sale
USD 1,400,000
USD 384/sq.ft
199 Lakecrest Drive
Eatonton city
· 3,638 sq.ft · 4 Bedrooms · 4 Baths · House
· Office room · Balcony · Equipped kitchen · Swimming pool
Eatonton city · 3,638 sq.ft · 4 Bedrooms · 4 Baths · House · Office room · Balcony · Equipped kitchen · Swimming pool
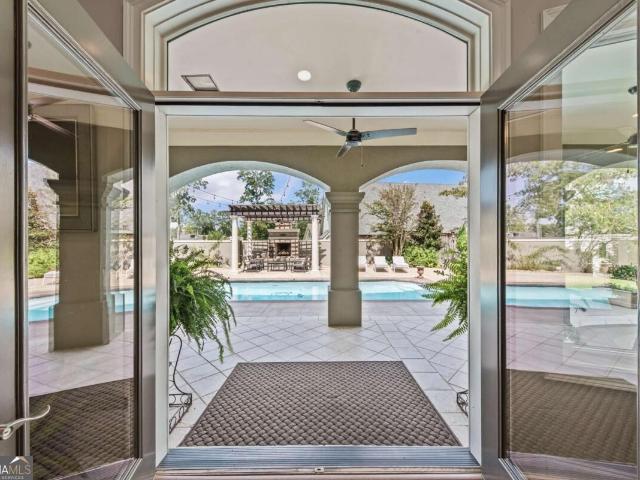
Known as the architectural queen of Lake Sinclair, this Italianate-inspired masterpiece pairs timeless architecture with unforgettable lake views and resort-style living. Perfectly positioned on one of Lake Sinclair's premier addresses, the home offers the rare convenience of being seconds from grocery shopping, dining, and everyday amenities. Rich moldings, soaring windows, and abundant natural light frame sweeping views of the lake and sparkling saltwater pool. Expansive wraparound porches on both levels capture breathtaking sunrises and sunsets, creating seamless indoor-outdoor living. Designed for entertaining, the gourmet kitchen opens to a dramatic great room where walls of glass frame the water. The main level also features a beautiful office or flex room, ideal for working from home or additional living space. Upstairs, the glamorous owner's suite offers a spa-inspired bath and lakeside balcony, while a second en-suite bedroom provides exceptional comfort for family or guests.
USD 1,400,000
1746 Sara Hunter Lane NW
View photo
House · for sale
USD 330,000
USD 142/sq.ft
1746 Sara Hunter Lane NW
Eatonton city
· 2,314 sq.ft · 4 Bedrooms · 2 Baths · House
· Garden · Fireplace · Equipped kitchen
Eatonton city · 2,314 sq.ft · 4 Bedrooms · 2 Baths · House · Garden · Fireplace · Equipped kitchen
Enjoy the space of a one-acre property with the convenience of north Milledgeville living at 1746 Sara Hunter Lane. This four-bedroom, two-and-a-half-bath ranch offers the ease of single-level living and a versatile layout with room to accommodate a variety of needs. The open floor plan seamlessly connects the vaulted great room and kitchen, breakfast room, and dining room, creating an inviting setting for everyday living and entertaining. A wood-burning fireplace anchors the great room, adding warmth and character to the heart of the home. The owner's suite features a trey ceiling, a spacious walk-in closet, and an ensuite bath with a separate shower and garden tub, offering a comfortable retreat at the end of the day. 3 additional bedrooms and a full bath offer flexibility for guests, play rooms, or just space for everyone. The generous lot provides space to enjoy the outdoors, entertain, garden, or simply appreciate a little more breathing room. The location is a standout, placing e
USD 330,000
131 Pin Oak Trail NW LOT 91
View photo
Townhouse · for sale
USD 2,968,000
USD 1,914/sq.ft
Updated
131 Pin Oak Trail NW LOT 91
Eatonton city
· 1,550 sq.ft · 3 Bedrooms · 2 Baths · Townhouse
· Equipped kitchen
Eatonton city · 1,550 sq.ft · 3 Bedrooms · 2 Baths · Townhouse · Equipped kitchen
Investor Friendly! This beautiful Townhome offers 3 bedrooms and 2.5 baths. The upstairs area features 3 bedrooms 2 bathrooms, while the main level has a half bath. The kitchen is equipped with 36' cabinets, a spacious island, stainless steel appliances that include the microwave, dishwasher, and free-standing electric stove/oven. Granite countertops in the kitchen and all full bathrooms. LVP flooring throughout the main level, all bathrooms, and the laundry room as well as LED lighting throughout the home. There is carpet in all bedrooms, hallway, stairs, and closets. You can enjoy a maintenance-free lifestyle in these homes! What an awesome opportunity for a first-time homebuyer
USD 2,968,000
112 Autumn Lane NE
View photo
House · for sale
USD 239,000
USD 133/sq.ft
112 Autumn Lane NE
Eatonton city
· 1,787 sq.ft · 3 Bedrooms · 2 Baths · House
· Deck
Eatonton city · 1,787 sq.ft · 3 Bedrooms · 2 Baths · House · Deck
Discover affordable modern living in this brand new 32x56 SCOTBILT manufactured home set in a quiet area, just off 441 in Milledgeville. Open concept living with all the modern appliances and luxury vinyl flooring throughout. Great open living space for large family and entertaining. Spread out in the large master bedroom. Enjoying soaking in your tub in the spacious master bathroom. Spacious front and rear decks for relaxing, entertaining, or cooking while connecting with nature. Beautiful metal roof upgrade
USD 239,000
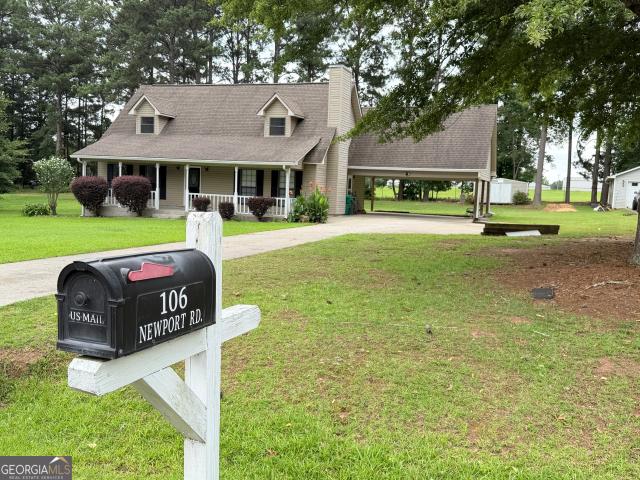
106 Newport Road NE
View photo
House · for sale
USD 339,000
USD 186/sq.ft
106 Newport Road NE
Eatonton city
· 1,819 sq.ft · 3 Bedrooms · 2 Baths · House
· Garden · Parking
Eatonton city · 1,819 sq.ft · 3 Bedrooms · 2 Baths · House · Garden · Parking
Price. Location. Lifestyle. This is the opportunity you've been waiting for! Welcome home to this fully updated charming 3-bedroom, 2.5-bath Cape Cod nestled on a quiet street in highly desirable North Milledgeville. This home has been fully renovated as of June 2026! Ideally located just minutes from top-rated schools, grocery stores, shopping, dining, and beautiful Lake Sinclair, this home offers the perfect blend of comfort, convenience, and value. Inside, you'll find a spacious and thoughtfully designed floor plan featuring a generous owner's suite with large closet, a warm inviting living room w new carpet anchored by a stone fireplace-perfect for relaxing evenings at home. Step outside to your own backyard retreat overlooking the entertaining Baldwin County Airfield! An oversized two-car attached carport and separate storage building provide plenty of room for vehicles, tools, and outdoor equipment. A brand new HVAC system has been installed to keep you cool in the summer and war
USD 339,000
421 Riley Circle NW
View photo
House · for sale
USD 340,000
USD 146/sq.ft
421 Riley Circle NW
Eatonton city
· 2,314 sq.ft · 4 Bedrooms · 2 Baths · House
· Garden · Fireplace · Equipped kitchen
Eatonton city · 2,314 sq.ft · 4 Bedrooms · 2 Baths · House · Garden · Fireplace · Equipped kitchen
Fantastic'like new' home in a popular neighborhood just waiting for a new owner to begin a new chapter. Home has beautiful LVP throughout the living areas, carpet in bedrooms, large, completely open concept with bright kitchen, large pantry, large living room with brick fireplace. Three guest bedrooms leading to a large primary ensuite with garden tub and separate shower. A one year home warranty will be provided at closing for buyer. Don't miss this opportunity!
USD 340,000
315 Oakwood Drive 43
View photo
Townhouse · for sale
USD 170,000
USD 111/sq.ft
315 Oakwood Drive 43
Eatonton city
· 1,528 sq.ft · 3 Bedrooms · 2 Baths · Townhouse
· Equipped kitchen
Eatonton city · 1,528 sq.ft · 3 Bedrooms · 2 Baths · Townhouse · Equipped kitchen
Move in ready in Oakwood Village in beautiful Milledgeville, GA. The This townhome offers 3 bedrooms and 2.5 baths with a functional and efficient layout. The upper-level features three bedrooms and two full bathrooms, while the main level includes a convenient half bath for guests. The kitchen is equipped with 36' cabinetry, providing ample storage and workspace, and opens to the main living area for easy everyday living. There are new Stainless-Steel appliances, granite countertops, and a bar area. This property may qualify for USDA loan financing, offering a potential zero down payment option for qualified buyers-making it an attractive opportunity for both owner-occupants and investors. Located in an area with consistent rental demand and convenient access to shopping, dining, and local amenities, this property presents a strong option for long-term investment or primary residence. Sold as is
USD 170,000
103 Waters Edge Drive NE
View photo
House · for sale
USD 560,000
USD 175/sq.ft
103 Waters Edge Drive NE
Eatonton city
· 3,197 sq.ft · 4 Bedrooms · 3 Baths · House
· Office room · Balcony · Equipped kitchen
Eatonton city · 3,197 sq.ft · 4 Bedrooms · 3 Baths · House · Office room · Balcony · Equipped kitchen
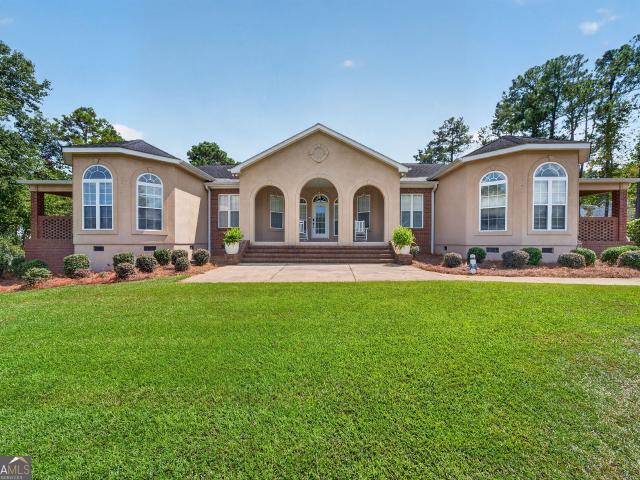
Welcome home to 103 Waters Edge, where timeless architecture, generous living spaces, and refined details come together in one of the area's most desirable communities. This impressive residence offers 4 bedrooms, 3 full bathrooms, 1 half bath, and a dedicated office, creating a floor plan that is both elegant and highly functional. From the moment you arrive, the home makes a statement with its distinctive architectural design, graceful arched entryways, covered porches, and beautifully maintained setting. Inside, expansive living and dining spaces are filled with natural light and provide an inviting backdrop for both intimate gatherings and effortless entertaining. The kitchen offers abundant cabinetry, generous counter space, and an easy connection to the surrounding living areas, while thoughtful architectural details throughout the home add warmth, character, and sophistication. One of the bedrooms features its own private balcony, creating a peaceful retreat for morning coffee o
USD 560,000
490 Riley Circle NW
View photo
House · for sale
USD 347,500
USD 158/sq.ft
490 Riley Circle NW
Eatonton city
· 2,196 sq.ft · 4 Bedrooms · 2 Baths · House
· Equipped kitchen · Parking
Eatonton city · 2,196 sq.ft · 4 Bedrooms · 2 Baths · House · Equipped kitchen · Parking
The Autumn 2.0 plan. It's a little different on the first floor, so if you have looked at the Autumn before you might want to see this one. This 4br/2.5ba energy efficient new construction in High Point has plenty of room for the growing family. Four upstairs bedrooms with living room, eat-in kitchen, and den downstairs. Granite in kitchen, stainless steel appliances, and white cabinetry. 5 panel doors and square edge trim. Carpet in bedrooms and LVP everywhere else! Garage door with opener. Public water and sewer on a great North Baldwin location! Builder will pay $4000 of buyer's closing costs with use of preferred lender. Not photos of actual home
USD 347,500
109 Stewart Avenue NE B
View photo
House · for sale
USD 277,900
USD 160/sq.ft
109 Stewart Avenue NE B
Eatonton city
· 1,733 sq.ft · 4 Bedrooms · 2 Baths · House
· Equipped kitchen
Eatonton city · 1,733 sq.ft · 4 Bedrooms · 2 Baths · House · Equipped kitchen
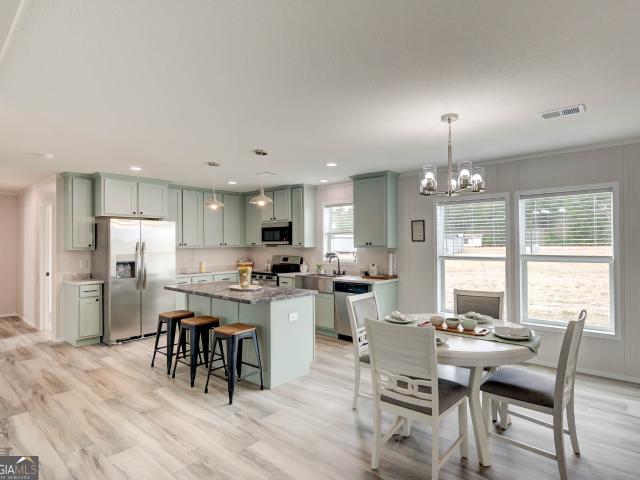
Build your dream home with a spacious 4-bedroom, 2-bath modular residence designed with both elegance and practicality in mind. With an open layout spanning nearly 1,740 sq. Ft. this home offers the perfect balance of comfort and style. You can choose your own features and model if this one doesn't suit you, so the final price may vary depending on the selections and upgrades you choose. Step into a bright and welcoming living room that effortlessly connects to the dining area and beautifully designed kitchen, creating an open environment that's perfect for everyday living and entertaining. The kitchen features mint-green cabinetry, stainless steel appliances, a large marble island, and stylish pendant lighting, making it a standout feature and a natural gathering space for family and guests. The primary suite provides a private retreat with a beautifully appointed bathroom featuring a freestanding soaking tub, glass-enclosed shower, double vanity, and modern finishes. Three additional
USD 277,900
476 Oakwood Drive NW LOT 73
View photo
Townhouse · for sale
USD 13,490
USD 8/sq.ft
476 Oakwood Drive NW LOT 73
Eatonton city
· 1,550 sq.ft · 3 Bedrooms · 2 Baths · Townhouse
· Equipped kitchen
Eatonton city · 1,550 sq.ft · 3 Bedrooms · 2 Baths · Townhouse · Equipped kitchen
Move in ready. Investor Friendly! This beautiful Townhome offers 3 bedrooms and 2.5 baths. The upstairs area features 3 bedrooms 2 bathrooms, while the main level has a half bath. The kitchen is equipped with 36' cabinets, a spacious island, stainless steel appliances that include the microwave, dishwasher, and free-standing electric stove/oven. Granite countertops in the kitchen and all full bathrooms. LVP flooring throughout the main level, all bathrooms, and the laundry room as well as LED lighting throughout the home. There is carpet in all bedrooms, hallway, stairs, and closets. You can enjoy a maintenance-free lifestyle in these homes! What an awesome opportunity for a first-time homebuyer
USD 13,490
202 Commodore Drive
View photo
House · for sale
USD 389,000
USD 216/sq.ft
202 Commodore Drive
Eatonton city
· 1,798 sq.ft · 3 Bedrooms · 2 Baths · House
· Fireplace · Equipped kitchen
Eatonton city · 1,798 sq.ft · 3 Bedrooms · 2 Baths · House · Fireplace · Equipped kitchen
Welcome to 202 Commodore Drive, where country charm meets convenient living in North Baldwin. This beautiful 3-bedroom, 2.5-bath home is nestled on a quiet and secluded 2.79-acre lot, offering privacy, peaceful surroundings, and the perfect retreat just minutes from Kroger and town. Enjoy your morning coffee from the front or back porch while taking in the natural beauty of the property, including frequent visits from local deer and wildlife. Located directly across from the stunning Lake Sinclair, this home is ideal for those who love nature and easy access to the lake without sacrificing convenience. Inside, the home offers a warm and inviting atmosphere with a spacious layout, vaulted ceilings, and a cozy gas fireplace in the living room. This is the perfect place to relax during quiet mornings or evenings at home. The living area flows seamlessly into the kitchen, creating an open and functional space designed for gathering with family and friends. A conveniently located half bath
USD 389,000
194 High Bluff Court
View photo
House · for sale
USD 550,000
USD 178/sq.ft
194 High Bluff Court
Eatonton city
· 3,078 sq.ft · 4 Bedrooms · 3 Baths · House
· Patio · Garden · Fireplace · Equipped kitchen · Swimming pool
Eatonton city · 3,078 sq.ft · 4 Bedrooms · 3 Baths · House · Patio · Garden · Fireplace · Equipped kitchen · Swimming pool
SPACIOUS Craftsman RANCH with large Bonus in desirable Dovefield at Sinclair! Built in 2021, this 4 bedroom, 3.5 bath home offers over 3,000 SQ FT of well-planned living space situated on a wonderful 1 ACRE LOT near Lake Sinclair! Open and inviting floorplan features a HUGE Great Room with fireplace, built-ins and plenty of natural light, flowing into the spacious Kitchen with granite countertops, massive island, stainless appliances and abundant cabinetry. Generous PRIMARY SUITE offers a private retreat with en-suite bath featuring double vanity, large tile shower and great closet space. 3 additional bedrooms provide plenty of room for family, guests, office or flex space. There's more. The SCREENED PORCH is the perfect spot for morning coffee or relaxing evenings overlooking the private backyard! Expanded patio with pavers creates even more room for entertaining, while the HUGE YARD offers endless possibilities for a pool, play area, pets or additional outdoor living. Oversized 2-car
USD 550,000
231 C Little Road
View photo
House · for sale
USD 285,000
USD 146/sq.ft
231 C Little Road
Eatonton city
· 1,948 sq.ft · 3 Bedrooms · 2 Baths · House
· Equipped kitchen
Eatonton city · 1,948 sq.ft · 3 Bedrooms · 2 Baths · House · Equipped kitchen
Experience modern comfort and spacious living in this beautifully designed Cavco Timberview 32663E. This three-bedroom, two-bath home combines quality craftsmanship with contemporary style on over an acre of land. Step inside to an inviting open-concept floor plan that seamlessly connects the living, dining, and kitchen areas-perfect for both everyday living and entertaining. The gourmet kitchen features rich cabinetry, premium countertops, a large island, and modern appliances, creating a stylish yet functional centerpiece for the home. The private primary suite is a true retreat, featuring an oversized walk-in closet and a luxurious en-suite bath with dual vanities, soaking tub, and separate tile shower. Two additional bedrooms and a full guest bath provide comfortable accommodations for family or guests. A dedicated utility room adds everyday convenience, while thoughtful design touches-like crown molding, large windows with lake views, and durable flooring-enhance the home's overal
USD 285,000
479 High Point Road NW
View photo
House · for sale
USD 385,000
USD 222/sq.ft
Updated
479 High Point Road NW
Eatonton city
· 1,733 sq.ft · 4 Bedrooms · 2 Baths · House
· Garden · Fireplace · Equipped kitchen
Eatonton city · 1,733 sq.ft · 4 Bedrooms · 2 Baths · House · Garden · Fireplace · Equipped kitchen
Welcome Home to High Point! If you've been looking for a spacious, easy-living ranch in a great North Baldwin County neighborhood, this one is worth a look! Built in 2018, this 4-bedroom, 2.5-bath home offers an open-concept layout that makes family time and entertaining a lot less'cramped'. The kitchen overlooks the living area, and offers plenty of room to sit around the fireplace/gas logs this fall to enjoy a game. A large walk-in pantry gives all the storage one could need, while four generously sized bedrooms provide plenty of space for family, guests, an office, or whatever fits your lifestyle. Newer LVP flooring adds a fresh, updated feel throughout. And then there's the backyard! Step outside to enjoy your beautiful salt-water pool-perfect for relaxing, entertaining, and making the most of these HOT Georgia days. The popular High Point neighborhood is close to shopping, restaurants, and all the fun Lake Sinclair has to offer. Whether you're looking for your first home, your las
USD 385,000
140 Newport Road
View photo
House · for sale
USD 549,900
USD 197/sq.ft
140 Newport Road
Eatonton city
· 2,788 sq.ft · 5 Bedrooms · 4 Baths · House
· Office room · Equipped kitchen
Eatonton city · 2,788 sq.ft · 5 Bedrooms · 4 Baths · House · Office room · Equipped kitchen
Immaculately maintained home built in 2019 is like new! A 1.09-acre spread located in the airport area in Milledgeville! Offering 2,794 heated square feet of meticulously designed, turn-key living space, this 5-bedroom, 4-bathroom home delivers the perfect balance of an efficient layout with custom luxury features! Step inside to a bright, open-concept floor plan accented by soaring coffered ceilings, rich transom windows, all tile bathrooms and custom plantation shutters installed throughout. The kitchen features premium quartz countertops and high-end finishes, seamlessly connecting to your main living spaces. The highly functional layout includes a spacious main-level design, plus an upstairs 5th bedroom/bonus suite with its own full bath-making it an ideal home office or guest retreat. Primary suite has a double tray ceiling, large bathroom with double vanity sinks, 6-foot soaking tub, separate shower and water closet as well as a huge walk-in closet! Outside, enjoy a peaceful sett
USD 549,900
387 Willow Lake Drive NW
View photo
House · for sale
USD 485,000
USD 144/sq.ft
387 Willow Lake Drive NW
Eatonton city
· 3,358 sq.ft · 4 Bedrooms · 3 Baths · House
· Office room · Parking · Gym · Equipped kitchen
Eatonton city · 3,358 sq.ft · 4 Bedrooms · 3 Baths · House · Office room · Parking · Gym · Equipped kitchen
Welcome to this beautifully crafted new construction home offering the perfect blend of modern design and everyday functionality. Featuring 4 spacious bedrooms and 3 full bathrooms, this home also includes a bonus room and a flex room, giving you endless options for a home office, gym, playroom, or media space. The heart of the home is the open-concept layout, seamlessly connecting the kitchen and dining area-ideal for entertaining and family gatherings. The private primary suite is a true retreat, complete with a spa-inspired bathroom and his-and-hers double sinks for added convenience. Additional highlights include a separate laundry room, a double car garage, and thoughtful finishes throughout that showcase quality craftsmanship and contemporary style. This home offers the space, comfort, and versatility today's buyers are looking for-don't miss the opportunity to make it yours!
USD 485,000
114 Red Oak Trail NW
View photo
Townhouse · for sale
USD 140,000
USD 90/sq.ft
114 Red Oak Trail NW
Eatonton city
· 1,550 sq.ft · 3 Bedrooms · 2 Baths · Townhouse
· Office room · Equipped kitchen · Parking
Eatonton city · 1,550 sq.ft · 3 Bedrooms · 2 Baths · Townhouse · Office room · Equipped kitchen · Parking
Move-in ready 3 bedroom, 2.5 bathroom townhome in Milledgeville featuring modern finishes, a one-car garage, and low-maintenance living. The main level offers an open-concept layout with durable LVP flooring, a spacious living area, and a bright kitchen with white cabinetry, solid surface countertops, and a large island perfect for cooking, dining, and entertaining. Upstairs you'll find a spacious primary suite, along with two additional bedrooms and a full bathroom providing flexible space for family, guests, or a home office. A convenient half bath on the main level is ideal for visitors. The home also features a covered front entry and functional layout designed for everyday comfort. Enjoy low-maintenance living with modern finishes and a functional layout designed for everyday comfort. Conveniently located just minutes from shopping, dining, and other Milledgeville amenities, making it a great opportunity for homeowners or investors alike
USD 140,000
201 Collins Road NW
View photo
House · for sale
USD 539,900
USD 220/sq.ft
201 Collins Road NW
Eatonton city
· 2,443 sq.ft · 5 Bedrooms · 3 Baths · House
· Patio · Equipped kitchen
Eatonton city · 2,443 sq.ft · 5 Bedrooms · 3 Baths · House · Patio · Equipped kitchen
Back on the market at no fault of the seller! Can you picture it? Morning coffee on the screened porch as the sun comes up over Lake Sinclair. Long afternoons on the water, bare feet on the dock, and nowhere you need to be. As evening settles in, everyone gathers back at the house-dinner on the patio, laughter drifting toward the lake, and one more sunset before the fire pit is lit under the Southern sky. Welcome to 201 Collins Road, where lake life feels easy. Tucked along the shores of Lake Sinclair on a beautiful. 79-acre lot, this five-bedroom, three-bath home was made for gathering. There's room for everyone-whether it's a house full for the weekend, summer days with family and friends, or simply a quiet place to call home year-round. Inside, the feeling is comfortable and inviting, with an updated kitchen, granite countertops, new LVP flooring on the main level, a main-floor primary suite, and cozy gas logs for those cooler evenings when the lake takes on an entirely different ki
USD 539,900
381 Riley Circle NW
View photo
House · for sale
USD 340,000
USD 303/sq.ft
381 Riley Circle NW
Eatonton city
· 1,119 sq.ft · 4 Bedrooms · 3 Baths · House
· Garden · Office room · Fireplace · Equipped kitchen · Parking
Eatonton city · 1,119 sq.ft · 4 Bedrooms · 3 Baths · House · Garden · Office room · Fireplace · Equipped kitchen · Parking
Welcome to 381 Riley Circle NW in the desirable High Point subdivision! This beautifully maintained 4-bedroom, 3-bath ranch-style home offers approximately 2,150 square feet of thoughtfully designed living space on a spacious 0.50-acre lot. The open-concept floor plan features a vaulted family room with fireplace and built-in shelving, a dining area with elegant tray ceiling, and a well-appointed kitchen complete with granite countertops, custom cabinetry, and abundant workspace. The private owner's suite boasts a tray ceiling, large walk-in closet, dual vanities, separate shower, and relaxing garden tub. A unique fourth bedroom with its own full bath and separate access makes an ideal in-law suite, guest retreat, or home office. Additional highlights include energy-efficient construction, side-entry garage, ample storage, and a private backyard with endless possibilities for outdoor living. Conveniently located in North Baldwin County, just minutes from Lake Sinclair, shopping, dining
USD 340,000
156 Montego Bay Road NW
View photo
House · for sale
USD 375,000
USD 261/sq.ft
156 Montego Bay Road NW
Eatonton city
· 1,432 sq.ft · 3 Bedrooms · 2 Baths · House
· Garden · Deck · Fireplace · Equipped kitchen · Air conditioning
Eatonton city · 1,432 sq.ft · 3 Bedrooms · 2 Baths · House · Garden · Deck · Fireplace · Equipped kitchen · Air conditioning
Welcome home to the Montego Bay neighborhood at Lake Sinclair. This waterfront home sits beautifully on a one-acre lot. Since ownership, Sellers have replaced the AC, installed a metal roof, new bath vanities, fireplace with gas logs, new kitchen cabinetry/counters/backsplash, water heater, refrigerator, and dock decking. The lovely private front yard is fenced-in from the house to the water and includes a great dock for fishing and relaxing with an adjacent permanent fire pit. Two outbuildings (one with electrical) accompany the property between the house and the road, and can be used for workshops, storage, etc. The home features 3 beds and 2 full baths. The main living area features a gas logs fireplace and separates the two secondary bedrooms and full bath from the oversized master bedroom which features an ensuite full bath with soaker tub. Light-filled kitchen and dining. The home also features mudroom/laundry and a large beautiful covered front porch facing the water. There is e
USD 375,000

Get email alerts

Don't miss out: be the first to know about new properties

The alert was correctly created

On subscribing you accept the conditions of use and the privacy policy
Alert
Receive new ads in your inbox
Save this search
Receive alerts for new listings

We'll send you an email when we have new properties for: "Properties for sale in Eatonton city"

The alert was correctly created

Warfield, Eatonton city Eatonton CCD Putnam County Georgia
Hunts, Eatonton city Eatonton CCD Putnam County Georgia
Get email alerts and be the first to see new listings
Required field
On subscribing I accept the terms of the privacy policy
Perfect! You'll soon start receiving new listings via email
Alert
Receive an email when we have new ads for Properties for sale in Eatonton city
Save this search
Filters

Bedrooms

Size (sq.ft)

sq.ft
sq.ft

Price

USD
USD

Property type

Bathrooms

Clear all filters
Receive notifications when new entries are published.