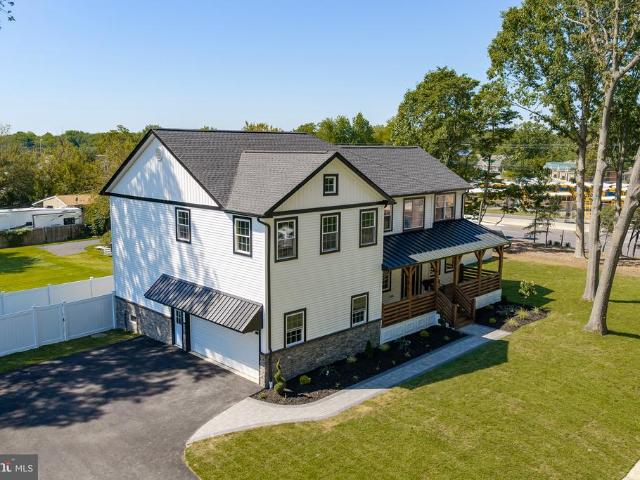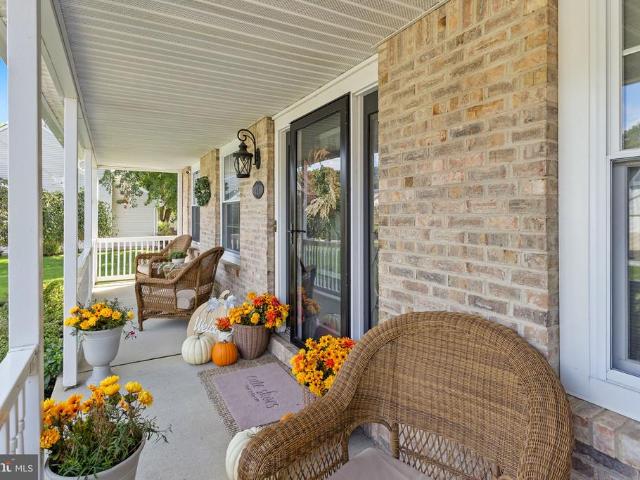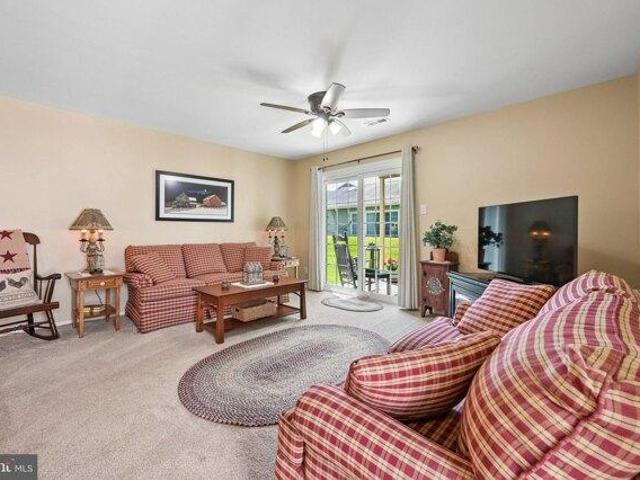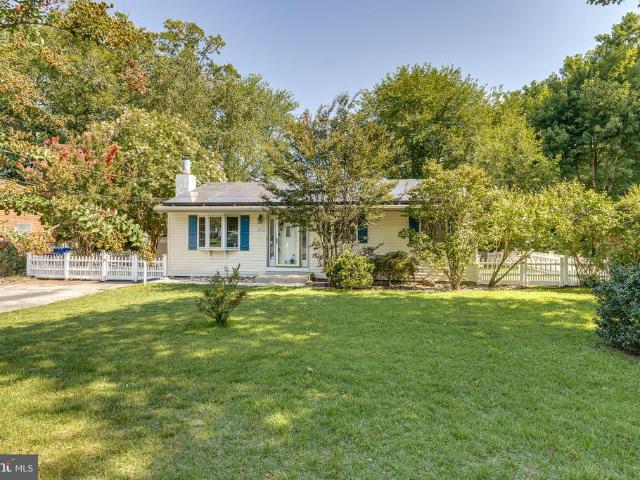
739 properties for sale in Eayrestown

3 bedroom, Medford NJ 08055 106359706
View photo
Condo · for sale
USD 780,000
USD 293/sq.ft
3 bedroom, Medford NJ 08055 106359706
Eayrestown
· 2,659 sq.ft · 3 Bedrooms · 3 Baths · Condo
Eayrestown · 2,659 sq.ft · 3 Bedrooms · 3 Baths · Condo
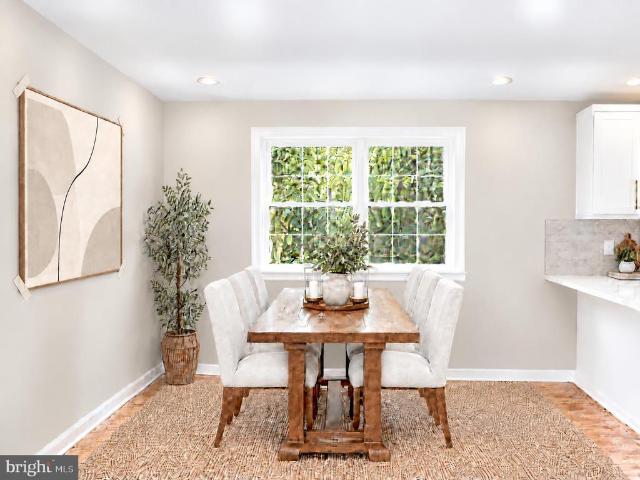
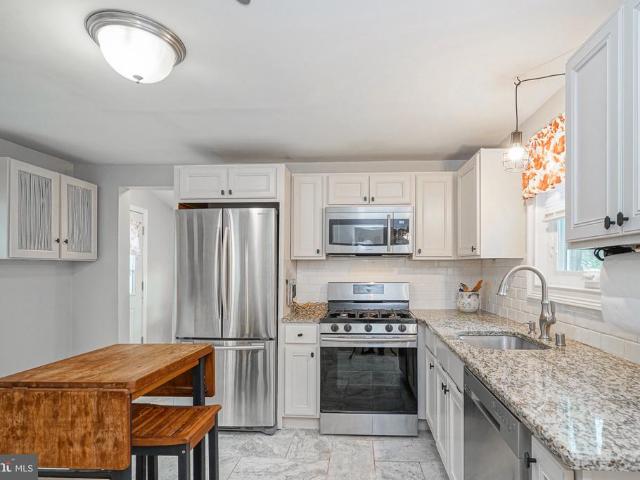
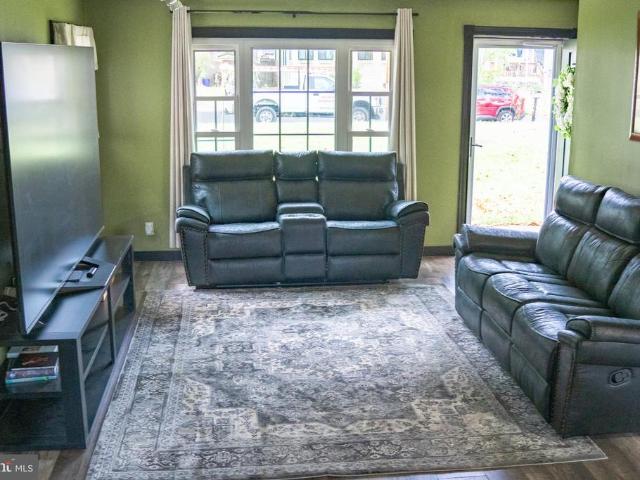
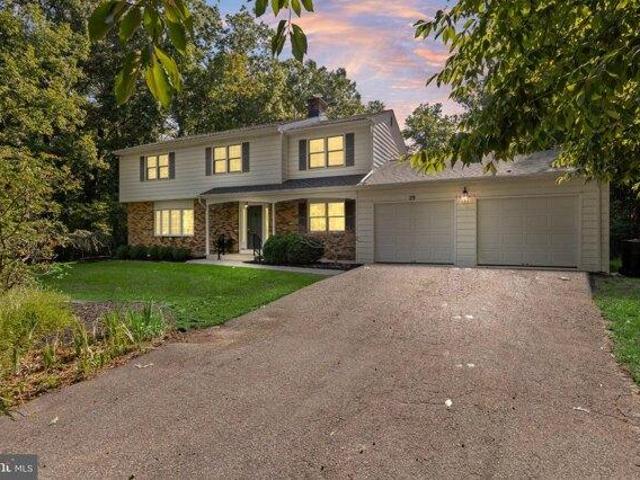
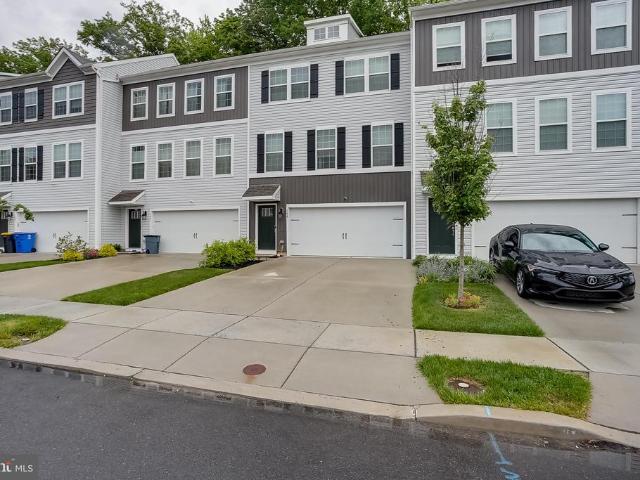
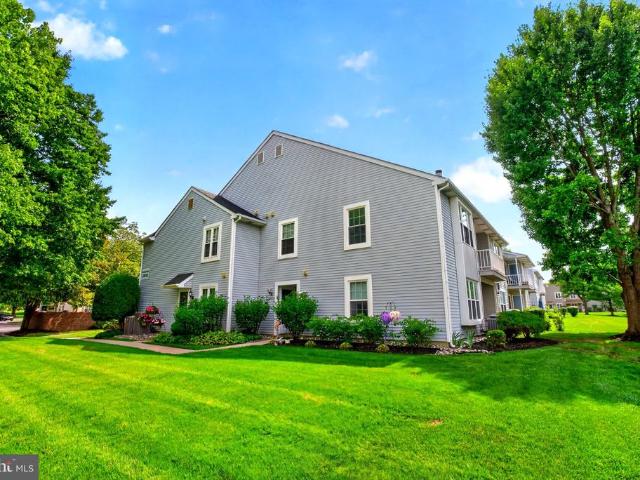
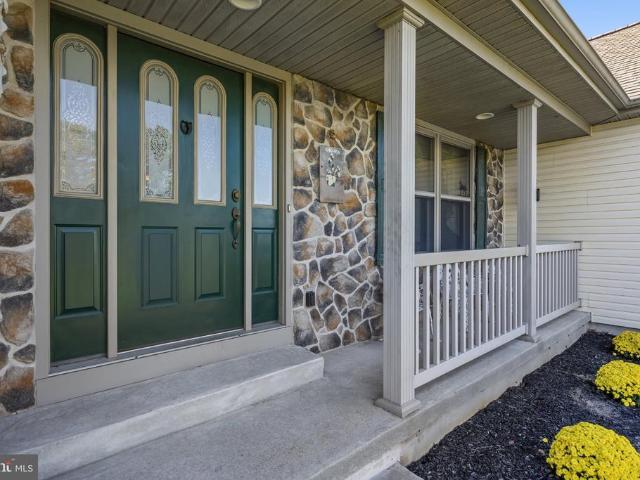
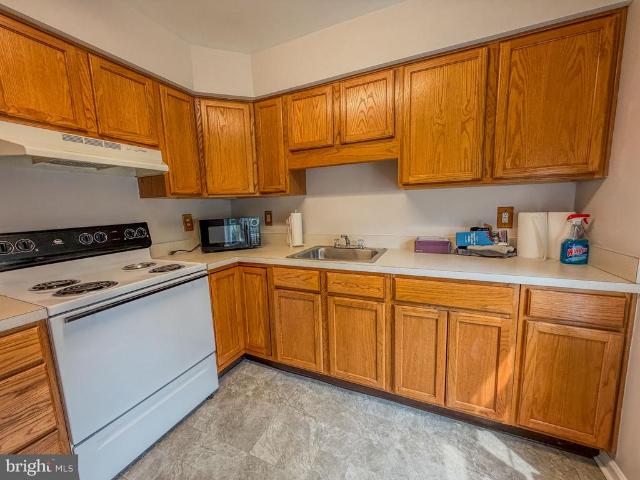
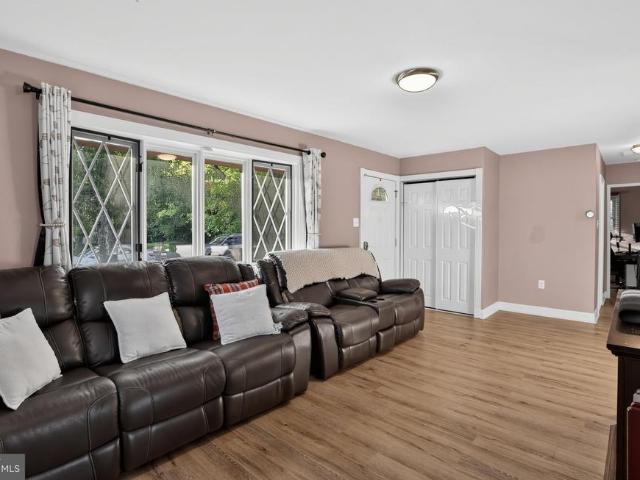
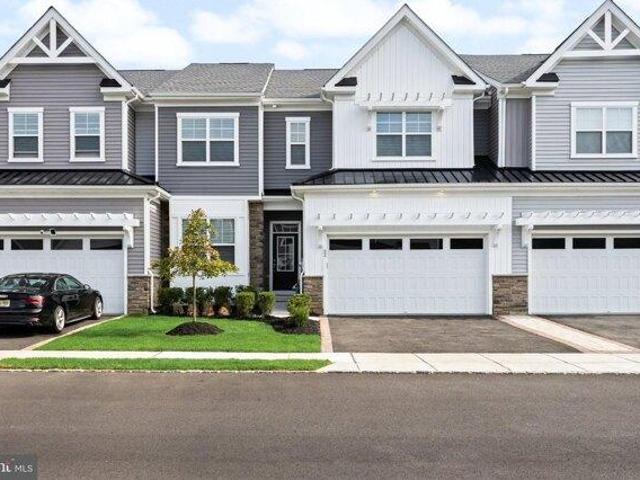
Luxury Townhouse Living in the Heart of Medford! Welcome to 33 Baldwin Court, where the spaciousness and privacy of a single-family home meet the luxury, modern conveniences, and low-maintenance lifestyle of a beautifully designed oversized townhome. Enjoy the best of both worlds without compromising on space, style, or comfort. Nestled within an intimate community of just 30 luxury townhomes, this stunning oversized residence offers the perfect combination of elegance, comfort, and thoughtful design. Located just minutes from Medford's charming and historic Main Street, you'll enjoy wonderful local restaurants, boutique shopping, coffee shops, community events, and so much more. This is truly a location and lifestyle you will LOVE! From the moment you arrive, you'll appreciate the beautiful curb appeal and welcoming atmosphere of this thoughtfully designed community. Offering approximately 2,660 sq. ft. of living space, 3 generously sized bedrooms, 2.5 bathrooms, a spacious second-flo
USD 780,000
house with 4 bedroom, Medford NJ ELS105997217
View photo
House · for sale
USD 875,000
USD 301/sq.ft
Updated
house with 4 bedroom, Medford NJ ELS105997217
Eayrestown
· 2,906 sq.ft · 4 Bedrooms · House
· Fireplace · Equipped kitchen
Eayrestown · 2,906 sq.ft · 4 Bedrooms · House · Fireplace · Equipped kitchen
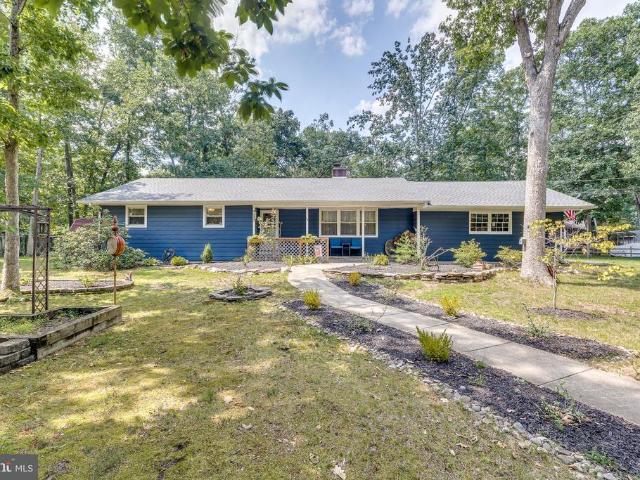
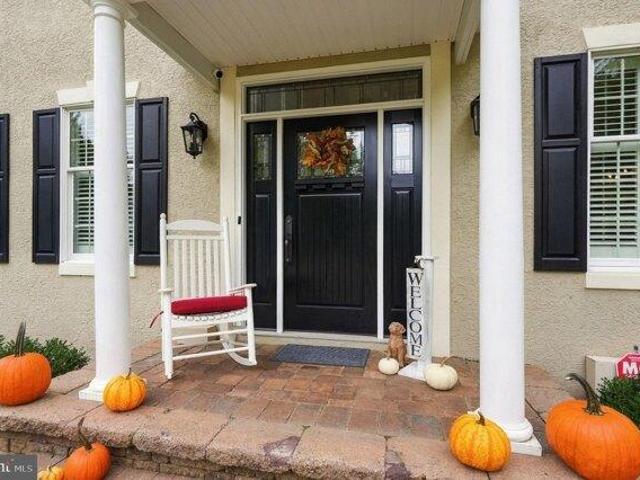
Simply the best! Located on a quiet cul-de-sac backing to protected open space but convenient to everything, this gorgeous 4 bedroom 2 1/2 bath custom-built single-owner colonial has it all! You'll immediately appreciate the care to detail by the manicured lawn and landscaping and the pristine condition of the stucco siding. Entry into the front foyer showcases the beautiful hardwood floors throughout, the tasteful paint colors and the perfect moldings and wainscoting that are a staple to this beautiful home. A formal living room to the left and a nicely sized dining room to the right afford a wonderful space for entertaining. As you enter the kitchen, you'll appreciate the gleaming oak cabinetry with black cabinet doors, a generous center island, pendant lighting, high-end stainless-steel appliances and a large eat-in area. A step down into the family room brings the warmth of a gas fireplace, recessed lighting and a continuation of the beautiful moldings and plantation shutters throu
USD 875,000
3604 Gramercy Way
View photo
Townhouse · for sale
USD 359,900
USD 212/sq.ft
3604 Gramercy Way
Eayrestown
· 1,690 sq.ft · 3 Bedrooms · 2 Baths · Townhouse
· Equipped kitchen
Eayrestown · 1,690 sq.ft · 3 Bedrooms · 2 Baths · Townhouse · Equipped kitchen
Your next chapter starts here at 3604 Gramercy Way in desirable Mount Laurel, NJ! This inviting 3-bedroom, 3-bathroom townhome combines comfort, style, and convenience. Featuring an updated kitchen and bathrooms, fresh paint, and a well-maintained interior, this home is move-in ready and waiting for its new owner. Just unpack and make yourself at home! Enjoy a convenient location close to shopping, dining, major roadways, and everyday amenities. Dont miss this wonderful opportunity to make this home yours. Schedule your showing today!
USD 359,900
400 Laurel Ridge Road
View photo
House · for sale
USD 749,000
USD 271/sq.ft
Updated
400 Laurel Ridge Road
Eayrestown
· 2,756 sq.ft · 4 Bedrooms · 2 Baths · House
· Office room · Fireplace · Equipped kitchen
Eayrestown · 2,756 sq.ft · 4 Bedrooms · 2 Baths · House · Office room · Fireplace · Equipped kitchen
Welcome to this beautifully crafted, newly constructed modern farmhouse, ideally situated in desirable Hainesport Township. This house offers a peaceful country setting just minutes from everyday conveniences; this exceptional home combines timeless style, modern comfort, and generous living space. A grand two-story foyer welcomes you with a striking wood-and-wrought-iron staircase. Genuine real hardwood flooring extends throughout the main level, which features dedicated living and dining rooms, a private office, half bath, and a convenient laundry room with a utility sink and additional storage. The impressive two-story great room showcases soaring ceilings, a gas fireplace, and a built-in dry bar. Open to the great room, the gourmet kitchen is thoughtfully designed with 42-inch raised-panel white cabinetry with crown molding to the ceiling, soft-close drawers, quartz countertops, a decorative tile backsplash, recessed lighting, a pantry, and an oversized island with pendant lighting
USD 749,000
24 Meadow Lane
View photo
House · for sale
USD 729,000
USD 231/sq.ft
24 Meadow Lane
Eayrestown
· 3,143 sq.ft · 4 Bedrooms · 3 Baths · House
· Garden · Fireplace · Equipped kitchen · Parking
Eayrestown · 3,143 sq.ft · 4 Bedrooms · 3 Baths · House · Garden · Fireplace · Equipped kitchen · Parking
Welcome to 24 Meadow Lane in Eastampton, where spacious living, thoughtful updates, and outstanding indoor-outdoor entertaining come together beautifully. From the moment you arrive, the home makes a great first impression with attractive landscaping, a welcoming covered front porch, two-car garage, and classic curb appeal. Step inside to a bright two-story foyer and an open, comfortable floor plan featuring updated flooring, neutral dcor, crown molding, and generous room sizes throughout. The formal living and dining rooms provide plenty of space for gatherings, while the oversized family room is anchored by a handsome stone fireplace and flows naturally into the kitchen. The kitchen is the heart of the home, featuring granite countertops, abundant cabinetry, stainless-steel appliances, tile backsplash, recessed lighting, and a large center island with seating. French-style rear doors provide easy access to the backyard and outdoor entertaining areas. A convenient main-level laundry r
USD 729,000
2 bedroom, Mount Laurel NJ 08054 106359658
View photo
Condo · for sale
USD 269,900
USD 305/sq.ft
2 bedroom, Mount Laurel NJ 08054 106359658
Eayrestown
· 883 sq.ft · 2 Bedrooms · 1 Bath · Condo
· Patio · Equipped kitchen · Swimming pool
Eayrestown · 883 sq.ft · 2 Bedrooms · 1 Bath · Condo · Patio · Equipped kitchen · Swimming pool
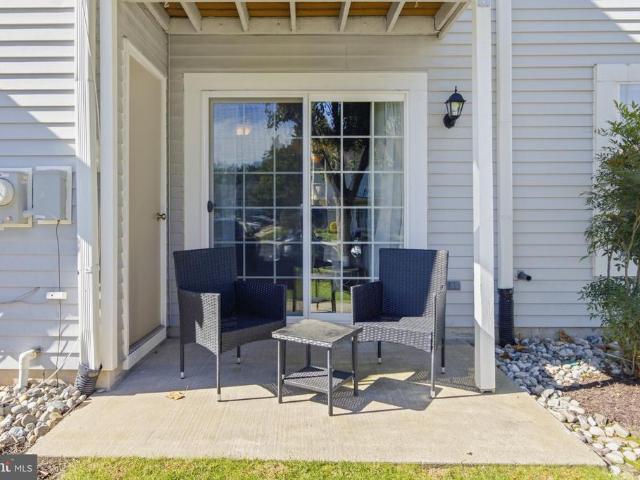
Welcome to Renaissance Club, an active adult community in the heart of Mount Laurel. Whether its shopping or commuting, the location is perfect. This lovely first floor condo offers many wonderful features including an updated kitchen with beautiful wood cabinetry, granite counters and stainless-steel appliance package. The unit has been freshly painted in a neutral palette. New plush carpeting, ceiling fans, window treatments, new slider door leading to a private patio, perfect for enjoying your morning coffee or an evening glass of wine. Updated bath with walk in shower, new flooring and updated vanity. High efficiency hot water heater and HVAC. The primary bedroom is spacious and offers a walk-in closet. The community offers a heated swimming pool, pickleball courts, tennis courts, a dog park for your furry friends, and a host of activities for all to enjoy. Schedule your appointment today to tour this beauty
USD 269,900
454 Timberline Drive
View photo
House · for sale
USD 385,000
USD 230/sq.ft
454 Timberline Drive
Eayrestown
· 1,668 sq.ft · 3 Bedrooms · 2 Baths · House
· Fireplace · Equipped kitchen
Eayrestown · 1,668 sq.ft · 3 Bedrooms · 2 Baths · House · Fireplace · Equipped kitchen
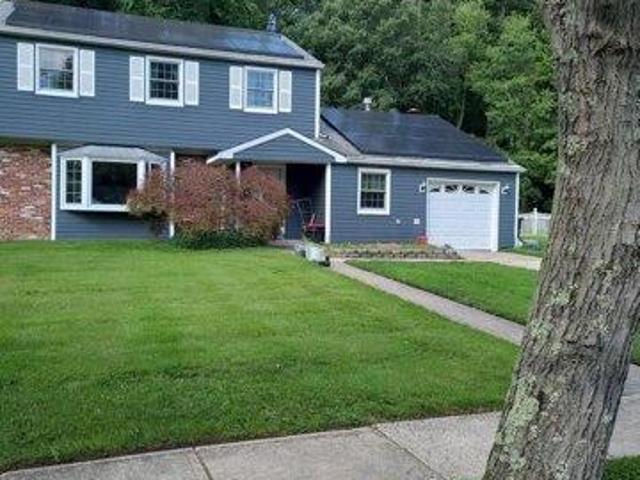
Open House Sat, Oct 10, 2026 12NN to 2PM. *Seller offering a $10,000 concession or off asking price with closing on or before November 13, 2026. Nestled in the serene community of Rancocas Woods, this charming ranch-style home offers a perfect blend of comfort and functionality. Built in 1955, this loving home boasts 1,672 square feet of inviting living space, featuring three spacious bedrooms and two full bathrooms. The thoughtful layout includes a family room that flows seamlessly from the eat-in kitchen, making it an ideal space for gatherings and everyday living. Step inside to discover a warm ambiance enhanced by crown moldings, chair railings, and beautiful floors that add character throughout. The kitchen is designed with ample space for a table. Bathrooms feature a stall shower in one and a tub shower in the other for your convenience. Cozy up by the fireplace in the Living room, creating a perfect spot for relaxation during cooler evenings. The exterior of the home offers viny
USD 385,000
118 Squirrel Tree Lane
View photo
House · for sale
USD 654,900
USD 255/sq.ft
118 Squirrel Tree Lane
Eayrestown
· 2,562 sq.ft · 4 Bedrooms · 2 Baths · House
Eayrestown · 2,562 sq.ft · 4 Bedrooms · 2 Baths · House
Nestled in the desired Timbercrest community, this exquisite totally remodeled brick front center hall Colonial-style residence offers a blend of elegance and comfort. Spanning over 2,571 square feet, this home features an inviting large entrance foyer, four very spacious bedrooms and two and a half bathrooms. This is the largest sought after Rancocas model floor plan in the Timbercrest community because of the spacious layout especially with all four large bedrooms being well designed with very large closets and plenty of natural light from the many windows. All four bedrooms also have multiple recessed lighting added. This home is designed to cater to both relaxation and entertaining. Step inside to discover an inviting new open floor plan that seamlessly connects the living spaces, enhanced by warm wood laminate floors abundant natural light and unique custom rounded bullnose corners throughout the first floor walls adds luxury and a warm soft designer feature. The heart of the home
USD 654,900
409 Rancocas Avenue
View photo
House · for sale
USD 365,000
USD 364/sq.ft
409 Rancocas Avenue
Eayrestown
· 1,001 sq.ft · 2 Bedrooms · 2 Baths · House
· Patio · Garden · Equipped kitchen
Eayrestown · 1,001 sq.ft · 2 Bedrooms · 2 Baths · House · Patio · Garden · Equipped kitchen
Cute As A Button, Charming As Can Be, And Ready For You To Move Right In! Welcome To This Fully Renovated 2 Bed, 2 Bath Colonial Situated On A Quiet Street In Hainesport Where You Can Walk To School, Parks, And More! As You Enter, You Can Feel The 1900s Charm With A Nicely Sized, Bright Dining Room To Your Left, And A Cozy Living Room With Custom Built In Wall Entertainment Center Off To The Right. Just Beyond These Two Rooms And Accessible From Both Is The Well Appointed Kitchen. Gleaming Granite Countertops, Stylish Tile Backsplash, And Stainless Steel Appliances Provide Modern Touches And Functionality. Just Off The Kitchen Is Your Backyard Access As Well As A Beautiful Full Bath With Chic Black Glass Door Shower, Granite Top Vanity, And Luxury Vinyl Plank Flooring. The Fully Fenced Backyard Is Ideal For Entertaining With Plenty Of Space To Relax On The Paver Patio, BBQ With Friends And Loved Ones, Or Let The Kids Run Free! There's A Shed For Outdoor Storage And The Bonus Of Having
USD 365,000
2309 Walnut Avenue
View photo
House · for sale
USD 405,000
USD 244/sq.ft
2309 Walnut Avenue
Eayrestown
· 1,658 sq.ft · 4 Bedrooms · 1 Bath · House
· Patio · Garden · Fireplace · Equipped kitchen · Parking
Eayrestown · 1,658 sq.ft · 4 Bedrooms · 1 Bath · House · Patio · Garden · Fireplace · Equipped kitchen · Parking
Discover the charm of this Cape Cod-style home nestled in the desirable Rancocas Heights community. With 1,662 sq. ft. Of living space, this delightful residence features 4 spacious bedrooms and 1.5 bathrooms, perfect for comfortable living. The eat-in kitchen, invites culinary creativity, while the cozy brick fireplace adds warmth to the main master suite area. Enjoy the convenience of main-floor laundry and the refreshing breeze from ceiling fans throughout. Step outside to a beautifully maintained corner lot with a level yard, ideal for outdoor gatherings or quiet evenings on the patio. The driveway provides ample parking, complemented by street parking options. Rancocas Heights boasts a vibrant community atmosphere, with nearby parks and recreational facilities, making it perfect for outdoor enthusiasts. Excellent schools and public services enhance the neighborhood's appeal, ensuring a fulfilling lifestyle. Don't miss your chance to make it yours!
USD 405,000
4 bedroom, Medford NJ 08055 106126220
View photo
House · for sale
USD 637,900
USD 268/sq.ft
4 bedroom, Medford NJ 08055 106126220
Eayrestown
· 2,379 sq.ft · 4 Bedrooms · 3 Baths · House
· Garden · Fireplace · Equipped kitchen · Air conditioning · Swimming pool
Eayrestown · 2,379 sq.ft · 4 Bedrooms · 3 Baths · House · Garden · Fireplace · Equipped kitchen · Air conditioning · Swimming pool
Open House Saturday, 10/3 from 11-1pm! This is the home you've been waiting for! Meticulously maintained and updated traditional colonial in Hoot Owl section of Medford. The first floor is bright and airy with a formal living living room and separate family room with a fireplace. The kitchen is a chef's delight with stainless steel appliances and room for the entire family to help out. There is island seating plus and additional nook that was added on to the rear of the home. This area over looks the serene back yard and the in-ground pool. Upstairs are four bedrooms with primary suite that will not disappoint. This area has a walk-in closet and ensuite bath. The home has forced hot air and AC, but for those extra chilly nights, supplemental heat is available via electric baseboard heat that is independently controlled by each area in the house and a wood-burning stove in the family room! As an added assurance, a newly installed back-up generator ensures that power is never interrupted
USD 637,900
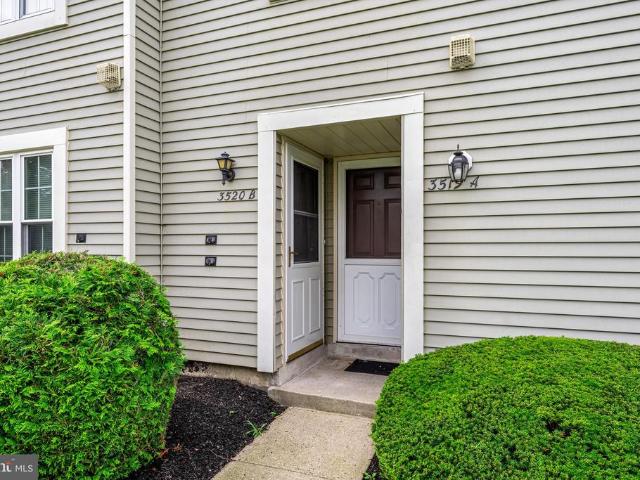
3520 B Neils Court
View photo
Condo · for sale
USD 269,900
USD 234/sq.ft
3520 B Neils Court
Eayrestown
· 1,152 sq.ft · 2 Bedrooms · 2 Baths · Condo
· Equipped kitchen
Eayrestown · 1,152 sq.ft · 2 Bedrooms · 2 Baths · Condo · Equipped kitchen
Welcome to this beautifully updated second-floor condo, nestled in the highly sought-after Renaissance Club 55+ Community in Mount Laurel. This stunning 2-bedroom, 2-bathroom unit offers an inviting open floor plan that seamlessly combines the living, dining, and kitchen areas, perfect for modern living and entertaining. Step into a space adorned with luxury vinyl plank flooring that flows throughout, providing both elegance and durability. Prepare your meals in the gorgeous kitchen, featuring beautiful granite counter-tops, newer stainless steel appliances, and a convenient breakfast bar. This culinary haven is ideal for both everyday cooking and entertaining guests. The spacious primary bedroom is a true retreat, complete with an en-suite bathroom and a generous walk-in closet. The second bedroom is equally impressive, offering direct access to the hall full bathroom, making it a versatile space that can easily function as a second primary suite. Enjoy your morning coffee or evening
USD 269,900
22 Conestoga Lane
View photo
House · for sale
USD 449,000
USD 198/sq.ft
22 Conestoga Lane
Eayrestown
· 2,260 sq.ft · 2 Bedrooms · 2 Baths · House
· Swimming pool · Equipped kitchen · Cellar
Eayrestown · 2,260 sq.ft · 2 Bedrooms · 2 Baths · House · Swimming pool · Equipped kitchen · Cellar
Reward yourself with this well maintained and updated slice of heaven in Mount Laurel with no HOA fees! Craft your next magnificent entree in the gourmet kitchen complete with leathered granite counters, custom hickory cabinets with pullouts, farmhouse sink, and slate appliance package. Afterwards, unwind in the hot tub enjoying a margarita or three with friends. The finished basement with half bath is the ideal spot for a guest suite, kids playroom, game room, or yoga studio. You decide. New roof in 2024, hot water heater 2021, HVAC 2006, and septic field in 2011. Weekends will be fun enjoying an award-winning cheesesteak or tomato pie from Lillo's, racing go-carts at the Funplex, or kayaking on the Rancocas Creek, all nearby. Minutes to 38, 295, Moorestown, Costco, Target, Wegmans, and all the shopping your heart desires. Be sure to check out the 3-D virtual walkthrough. Make it yours today!
USD 449,000
310 New York Avenue
View photo
House · for sale
USD 354,800
USD 387/sq.ft
310 New York Avenue
Eayrestown
· 915 sq.ft · 3 Bedrooms · 1 Bath · House
· Patio · Deck · Equipped kitchen
Eayrestown · 915 sq.ft · 3 Bedrooms · 1 Bath · House · Patio · Deck · Equipped kitchen
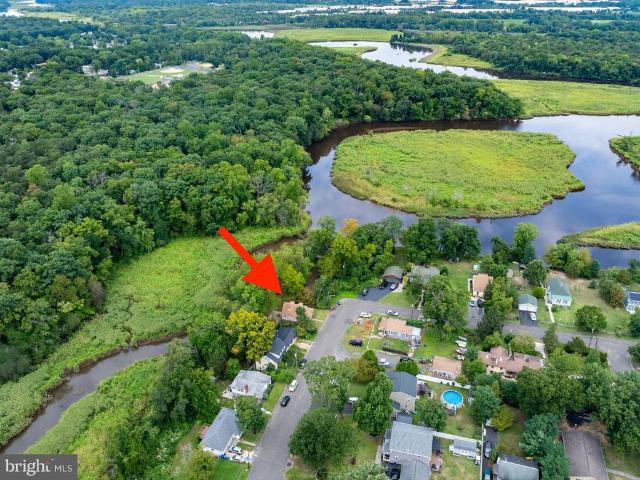
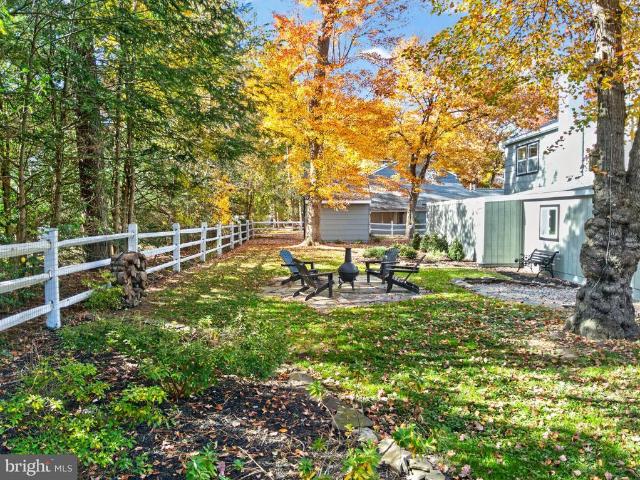
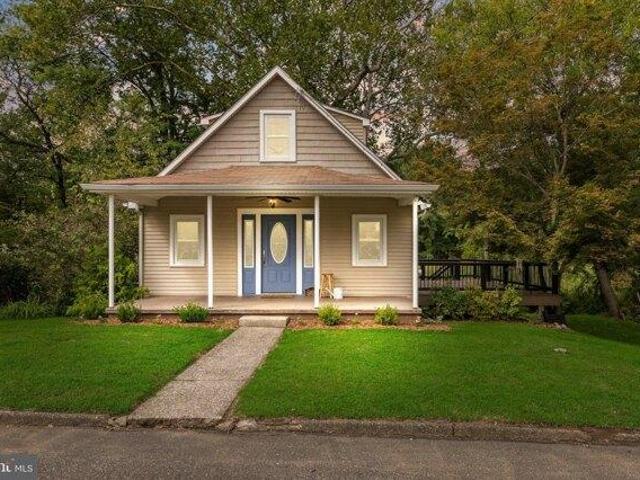
A peaceful creekside setting and exceptional outdoor living give 310 New York Ave in Hainesport a character all its own. Inside, the main level offers a bedroom, full bathroom, comfortable living/great room, and a beautifully remodeled kitchen featuring granite countertops, white cabinetry, stainless steel appliances, gas cooking, tile backsplash, generous workspace, and a large sliding glass door that brings the natural backdrop into view. Upstairs, two additional larger bedrooms provide flexible living space. The outdoor setting is a true highlight, with mature trees, natural creek views, and a wooded backdrop creating a scenic connection to nature. Protected lands across creek (Rancocas state park), the property sits at the end of the street with 2 Creek views in back (Masons Creek) and side (Rancocas Creek). Step from the kitchen onto the expansive composite deck, an inviting spot for dining, relaxing, or taking in the changing seasons. Below, a huge paver patio adds even more room
USD 354,800
104 Levis Drive
View photo
Townhouse · for sale
USD 425,000
USD 190/sq.ft
104 Levis Drive
Eayrestown
· 2,228 sq.ft · 3 Bedrooms · 2 Baths · Townhouse
· Garden · Office room · Gym · Equipped kitchen · Parking
Eayrestown · 2,228 sq.ft · 3 Bedrooms · 2 Baths · Townhouse · Garden · Office room · Gym · Equipped kitchen · Parking
Welcome to 104 Levis Drive in Mount Holly. This beautifully maintained 3-story townhome offers modern finishes, a spacious layout, and a wooded backdrop that adds privacy and natural views. The lower level features a flexible finished living area with plush carpeting, recessed lighting, and sliding glass doors leading to the rear yard area. This space can serve a variety of uses such as a recreation room, home office, gym, or additional lounge area. A 2-car garage provides convenient parking and storage. The main level offers an open-concept layout with luxury vinyl plank flooring, recessed lighting, and plenty of natural light throughout. The kitchen is the centerpiece of the home, featuring white cabinetry, stainless steel appliances, a gas range, tile backsplash, a large center island with seating, and generous counter and cabinet space. The kitchen flows easily into the dining area and living room, creating a comfortable setup for everyday living and entertaining. Sliding glass doo
USD 425,000
3810B Adelaide Drive
View photo
Townhouse · for sale
USD 229,900
USD 199/sq.ft
3810B Adelaide Drive
Eayrestown
· 1,152 sq.ft · 2 Bedrooms · 2 Baths · Townhouse
· Balcony · Fireplace · Parking
Eayrestown · 1,152 sq.ft · 2 Bedrooms · 2 Baths · Townhouse · Balcony · Fireplace · Parking
Hear ye hear ye y'all. Great Price Correction! New hvac. This contemporary home features a cozy double-sided wood fireplace, perfect for creating warm memories. Enjoy meals in the delightful dining area, and step out onto your private balcony to soak in the peaceful surroundings. The community offers a wealth of amenities, including a clubhouse, recreation facility, and beautifully maintained common grounds. Residents can take advantage of the community pool and engage in social activities that foster connection and friendship. Located in a welcoming neighborhood, you'll find nearby parks for leisurely strolls and well-regarded schools that enhance the community spirit. With convenient access to public services and a dedicated parking space, this home is not just a residence; it's a place to thrive. Embrace a lifestyle of comfort and camaraderie in this lovely community!
USD 229,900
1605 Washington Street
View photo
House · for sale
USD 530,000
USD 279/sq.ft
1605 Washington Street
Eayrestown
· 1,894 sq.ft · 3 Bedrooms · 2 Baths · House
· Patio · Garden · Fireplace · Equipped kitchen · Parking · Air conditioning · Cellar
Eayrestown · 1,894 sq.ft · 3 Bedrooms · 2 Baths · House · Patio · Garden · Fireplace · Equipped kitchen · Parking · Air conditioning · Cellar
Welcome to 1605 Washington Street in Hainesport! This 3-bedroom, 2.5-bath home offers approximately 1,904 square feet of living space on a generously sized lot of over one-third of an acre. Recent improvements include a new roof and new flooring, providing an updated feel throughout the home. The main level features multiple living and gathering spaces, including a living room, dining area, and a family room with a vaulted ceiling and wood-burning fireplace. The kitchen offers ample cabinet storage, pantry space, and convenient access to the dining area. A main-floor laundry room and powder room add everyday functionality. Upstairs, the primary suite includes a walk-in closet and private bath with double vanity. Two additional bedrooms and a full bathroom complete the second level. Additional features include a full basement with high ceilings, an attached one-car garage, public utilities, central air, and a fully fenced backyard with patio space for outdoor enjoyment. Conveniently loc
USD 530,000
311 Eayrestown Road
View photo
House · for sale
USD 869,900
USD 349/sq.ft
311 Eayrestown Road
Eayrestown
· 2,486 sq.ft · 3 Bedrooms · 2 Baths · House
· Garden · Cellar
Eayrestown · 2,486 sq.ft · 3 Bedrooms · 2 Baths · House · Garden · Cellar
Bring the Horses! A Rare California Custom Rancher on 6.47 Acres! Embrace the space, privacy, and possibilities of this exceptional California custom rancher, beautifully situated on 4.14 acres, plus an additional subdivided 2.33-acre building lotfor a combined total of 6.47 acres. With room to roam, raise horses, expand, or simply enjoy the serenity of country living, this property offers a rare blend of comfort, character, and versatility. Equestrian enthusiasts will appreciate the two-stall horse barn with tack room, complemented by adjacent paddocks and generous grazing areas. The grounds provide an ideal setting for horses and outdoor living, while the additional subdivided lot presents exciting future possibilities. Inside, the inviting three-bedroom, two-and-a-half-bath home offers an abundance of space and timeless appeal. A full dry basement with high ceilings and Bilco doors leading directly to the yard provides excellent storage and flexible space for a workshop, recreation
USD 869,900
142 Tartan Lane
View photo
Townhouse · for sale
USD 106,758
USD 104/sq.ft
142 Tartan Lane
Eayrestown
· 1,023 sq.ft · 2 Bedrooms · 1 Bath · Townhouse
· Equipped kitchen
Eayrestown · 1,023 sq.ft · 2 Bedrooms · 1 Bath · Townhouse · Equipped kitchen
An affordable ownership opportunity has become available in Hainesport! Apply today at affordablehomesnewjersey income restrictions apply. Low-maintenance living in The Glen at Mason's Creek, an amenity rich 55+ community in Hainesport. This move-in ready condo features a bright eat-in kitchen, a spacious primary bedroom with dual closets, and a second floor laundry room with full size washer and dryer included. A dedicated exterior storage closet adds everyday convenience. Clubhouse amenities include a fitness center, library, and billiards room. IMPORTANT: This is a deed restricted affordable housing unit. Buyers must meet income limits set by the New Jersey Council on Affordable Housing and must be pre-qualified by CGP&H (Community Grants, Planning & Housing) prior to showing. All showings and open houses require CGP&H approval. No showings permitted without pre-qualification. Not eligible as an investment or rental property. Owner occupancy required
USD 106,758
410 Magnolia Road
View photo
House · for sale
USD 335,000
USD 361/sq.ft
410 Magnolia Road
Eayrestown
· 926 sq.ft · 3 Bedrooms · 1 Bath · House
· Patio · Garden · Air conditioning · Parking
Eayrestown · 926 sq.ft · 3 Bedrooms · 1 Bath · House · Patio · Garden · Air conditioning · Parking
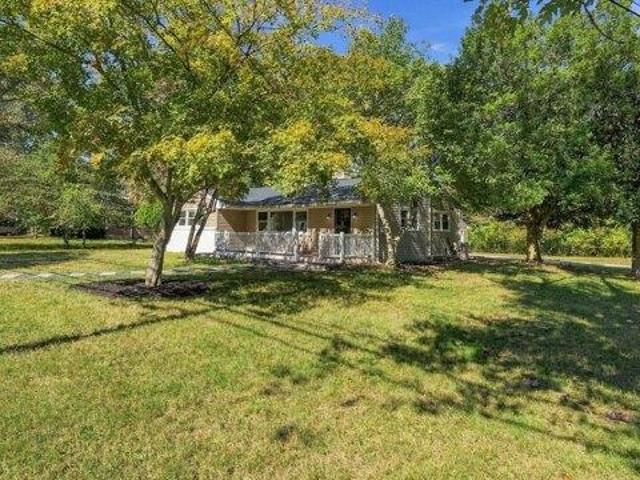
Welcome to this move-in-ready 3-bedroom rancher tucked away in the desirable Rancocas Woods community of Mt. Laurel. Set on a generous lot with a large front and back yard, this home delivers the easy one-floor living buyers are looking for. Inside, youll find laminate plank flooring throughout and a tastefully updated bathroom. Major systems have already been taken care of, including a roof thats just 3 years old, central air approximately 5 years old, and HVAC approximately 10 years old. Add the benefit of solar and you have a home built for lower monthly costs and peace of mind. Additional features include an ADT security system and Ring doorbell. Step outside to your private backyard retreat featuring a rear patio, a firepit area for fall evenings, and a storage shed for all your tools and toys. Crawl space access adds convenient extra storage. Ample parking in the driveway is a bonus. Best of all, youre just minutes from the famous Village Shops at Rancocas Woods, with its charmin
USD 335,000
4 bedroom, Medford NJ 08055 106410104
View photo
House · for sale
USD 475,000
USD 250/sq.ft
New
4 bedroom, Medford NJ 08055 106410104
Eayrestown
· 1,894 sq.ft · 4 Bedrooms · 2 Baths · House
· Fireplace · Equipped kitchen
Eayrestown · 1,894 sq.ft · 4 Bedrooms · 2 Baths · House · Fireplace · Equipped kitchen
Nestled in the serene community of Tintern Mills, this exquisite Colonial-style residence offers a harmonious blend of classic charm and modern comfort. Spanning 1,899 square feet, this home is designed for those who appreciate both elegance and functionality. Step inside to discover a warm and inviting interior, where natural light dances through skylights and bay windows, illuminating the rich hardwood and tile flooring. The spacious dining area is perfect for hosting gatherings, while the cozy living room, complete with a stunning brick fireplace, creates an ideal setting for relaxation on chilly evenings. Ceiling fans and an attic fan ensure a comfortable atmosphere year-round. The heart of the home features a well-appointed kitchen equipped with a built-in range and dishwasher, making meal preparation a delight. The thoughtful layout includes four generously sized bedrooms, providing ample space for rest and rejuvenation. The main floor laundry adds convenience to your daily routi
USD 475,000
25 Sage Way
View photo
Townhouse · for sale
USD 499,000
USD 291/sq.ft
New
25 Sage Way
Eayrestown
· 1,711 sq.ft · 3 Bedrooms · 2 Baths · Townhouse
· Garden · Equipped kitchen
Eayrestown · 1,711 sq.ft · 3 Bedrooms · 2 Baths · Townhouse · Garden · Equipped kitchen
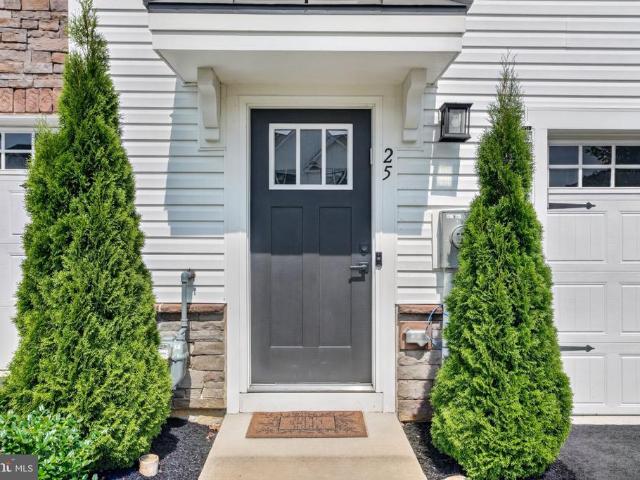
Welcome to 25 Sage Way in Mount Laurel! Built in 2023, this beautifully appointed 3 bedroom, 2.5 bathroom townhome offers modern finishes and thoughtful upgrades throughout. Abundant natural light fills the home, highlighting the premium LVP flooring across both first and second levels, recessed lighting, and stylish finishes. The kitchen features premium appliances, including a double oven, gas range, and smart capabilities, making it both functional and inviting. Custom window treatments and closets add convenience and organization throughout the home. Upstairs, the primary bedroom features an elegant tray ceiling, while the primary bathroom offers a double vanity, which is rarely found in this model, and a spacious shower with a built-in bench. Premium carpeting and ceiling fans in every bedroom provide added comfort. Outside, enjoy the fenced-in backyard, perfect for relaxing or entertaining. Select furniture and TVs may also be negotiable. Combining newer construction, desirable u
USD 499,000
house with 4 bedroom, Medford NJ ES106102497
View photo
House · for sale
USD 589,999
USD 326/sq.ft
house with 4 bedroom, Medford NJ ES106102497
Eayrestown
· 1,808 sq.ft · 4 Bedrooms · House
· Fireplace · Equipped kitchen
Eayrestown · 1,808 sq.ft · 4 Bedrooms · House · Fireplace · Equipped kitchen
Welcome to 38 Christopher Mill Road, Medford, NJ! This beautifully renovated 4-bedroom, 2-full-bath rancher sits on a spacious half-acre corner lot in desirable Medford Township, offering modern finishes, functional living space, and endless possibilities! Completely renovated with today's lifestyle and economy in mind, this home features a thoughtfully designed generational living space, perfect for aging parents, adult children living at home, or anyone looking for a private primary suite! Step through the front door into a bright, spacious open-concept living and dining area featuring a beautiful wood-burning fireplace, perfect for cozy evenings at home. The stunning kitchen offers abundant cabinetry, generous counter space, stainless steel appliances, quartz countertops, and a matching quartz backsplash that not only looks beautiful but makes cleaning a breeze with no messy grout lines! Just off the kitchen is a dedicated laundry room with an additional pantry for extra storage. On
USD 589,999
1401 A Sedgefield Drive
View photo
Condo · for sale
USD 259,000
USD 283/sq.ft
1401 A Sedgefield Drive
Eayrestown
· 915 sq.ft · 2 Bedrooms · 1 Bath · Condo
· Office room
Eayrestown · 915 sq.ft · 2 Bedrooms · 1 Bath · Condo · Office room
Welcome to 1401-A Sedgefield Drive, where comfort, charm, and easy living come together in the desirable Laurel Place community of Mount Laurel! Beautifully maintained and move-in ready, this inviting FIRST-FLOOR, 2-bedroom, 1-bathroom condo offers the perfect blend of functionality, warmth, and low-maintenance living. Step inside and immediately feel at home in the spacious, light-filled living room, where beautiful hardwood flooring, generous natural light, and a welcoming atmosphere create the perfect setting for both relaxing and entertaining. Just beyond, the dedicated dining area provides a wonderful space for everyday meals, intimate gatherings, or hosting family and friends. The generously sized primary bedroom offers a peaceful retreat, complete with a spacious walk-in closet providing excellent storage and organization. The second bedroom offers versatility for guests, a home office, or additional living space, along with its own nicely sized closet. A well-maintained full ba
USD 259,000
236 Washington Street
View photo
Townhouse · for sale
USD 235,000
USD 181/sq.ft
236 Washington Street
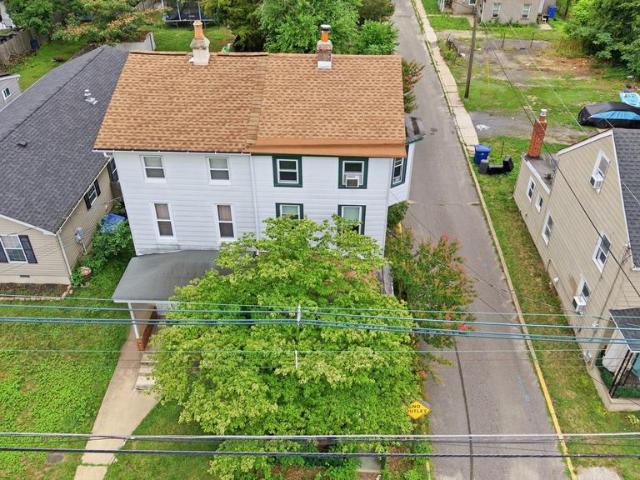
Eayrestown
· 1,292 sq.ft · 5 Bedrooms · 1 Bath · Townhouse
· Equipped kitchen
Eayrestown · 1,292 sq.ft · 5 Bedrooms · 1 Bath · Townhouse · Equipped kitchen
Investment opportunity! Large 5 Beds / 1.5 Bath home in need of some work. Estimated FMR: $3,047.50/mo per HUD (2026). Currently rented for $2,000/mo and sale is subject to the existing tenancy. The first floor features the kitchen, living room, dining room, great room with laundry area and half bath. Three bedrooms and a full bath are located on the second floor and two more bedrooms are on the third floors. Major recent improvements include a newer roof and 100amp panel. Seller is conveying in as-is condition. Buyer is responsible for all due diligence, necessary repairs and obtaining the Certificate of Occupancy
USD 235,000
187 S Lakeside Drive E
View photo
House · for sale
USD 829,000
USD 277/sq.ft
New
187 S Lakeside Drive E
Eayrestown
· 2,992 sq.ft · 5 Bedrooms · 3 Baths · House
· Equipped kitchen
Eayrestown · 2,992 sq.ft · 5 Bedrooms · 3 Baths · House · Equipped kitchen
Completely reimagined from top to bottom, 187 South Lakeside Drive E is a showstopper that checks all the boxes and then some! This exceptional, truly move-in-ready home delivers an impressive combination of luxury, space, quality, and lifestyle. Thoughtfully designed to maximize beautiful views and natural light, the home features inviting main living and entertaining spaces on the upper level. Private bedroom accommodations and additional living space downstairs provide two distinct areas to relax and unwind, offering a wonderful balance of comfort, functionality, and privacy. Showcasing exceptional craftsmanship, sophisticated finishes, and impressive attention to detail, this home seamlessly blends designer luxury with everyday livability. The designer kitchen is an absolute showstopper, featuring custom cabinetry, an impressive 9-foot quartz island, quartz backsplash, and custom lighting. Throughout the home, youll discover distinctive architectural details, custom woodwork, a sta
USD 829,000
33 Baldwin Court
View photo
Condo · for sale
USD 780,000
USD 293/sq.ft
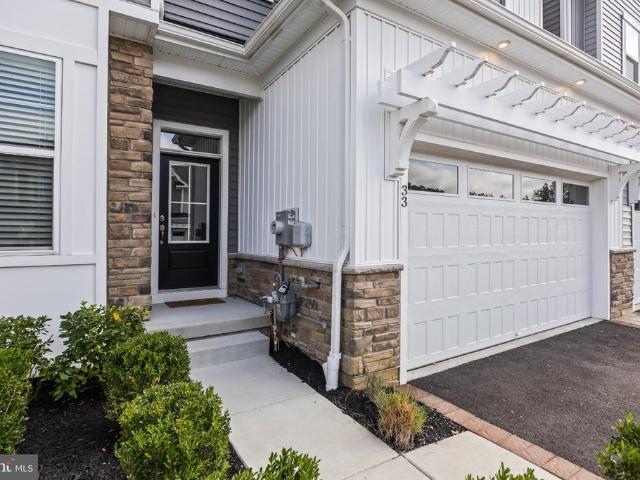
33 Baldwin Court
Eayrestown
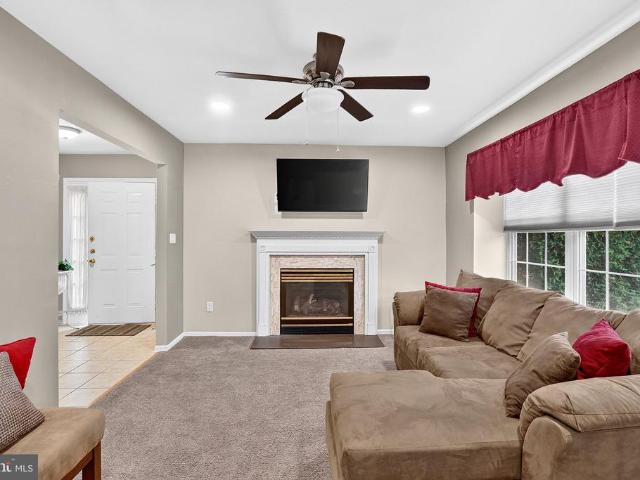
· 2,659 sq.ft · 3 Bedrooms · 2 Baths · Condo
Eayrestown · 2,659 sq.ft · 3 Bedrooms · 2 Baths · Condo
Luxury Townhouse Living in the Heart of Medford! Welcome to 33 Baldwin Court, where the spaciousness and privacy of a single-family home meet the luxury, modern conveniences, and low-maintenance lifestyle of a beautifully designed oversized townhome. Enjoy the best of both worlds without compromising on space, style, or comfort. Nestled within an intimate community of just 30 luxury townhomes, this stunning oversized residence offers the perfect combination of elegance, comfort, and thoughtful design. Located just minutes from Medford's charming and historic Main Street, you'll enjoy wonderful local restaurants, boutique shopping, coffee shops, community events, and so much more. This is truly a location and lifestyle you will LOVE! From the moment you arrive, you'll appreciate the beautiful curb appeal and welcoming atmosphere of this thoughtfully designed community. Offering approximately 2,660 sq. Ft. of living space, 3 generously sized bedrooms, 2.5 bathrooms, a spacious second-flo
USD 780,000
3 bedroom, Hainesport NJ 08036 106409172
View photo
House · for sale
USD 354,800
USD 387/sq.ft
New
3 bedroom, Hainesport NJ 08036 106409172
Eayrestown
· 915 sq.ft · 3 Bedrooms · 1 Bath · House
· Patio · Deck · Equipped kitchen
Eayrestown · 915 sq.ft · 3 Bedrooms · 1 Bath · House · Patio · Deck · Equipped kitchen
A peaceful creekside setting and exceptional outdoor living give 310 New York Ave in Hainesport a character all its own. Inside, the main level offers a bedroom, full bathroom, comfortable living/great room, and a beautifully remodeled kitchen featuring granite countertops, white cabinetry, stainless steel appliances, gas cooking, tile backsplash, generous workspace, and a large sliding glass door that brings the natural backdrop into view. Upstairs, two additional larger bedrooms provide flexible living space. The outdoor setting is a true highlight, with mature trees, natural creek views, and a wooded backdrop creating a scenic connection to nature. Protected lands across creek (Rancocas state park), the property sits at the end of the street with 2 Creek views in back (Masons Creek) and side (Rancocas Creek). Step from the kitchen onto the expansive composite deck, an inviting spot for dining, relaxing, or taking in the changing seasons. Below, a huge paver patio adds even more room
USD 354,800
185 Rancocas Road
View photo
Townhouse · for sale
USD 317,000
USD 230/sq.ft
185 Rancocas Road
Eayrestown
· 1,378 sq.ft · 4 Bedrooms · 1 Bath · Townhouse
· Garden · Deck · Equipped kitchen · Parking
Eayrestown · 1,378 sq.ft · 4 Bedrooms · 1 Bath · Townhouse · Garden · Deck · Equipped kitchen · Parking
This beautifully renovated home offers modern updates, generous living space, and a large yard with off-street parking for 2+ vehicles. The inviting front porch welcomes you inside to luxury vinyl plank flooring, new lighting, and a stunning kitchen featuring white shaker cabinets, quartz countertops, and a stainless steel appliance package with a gas range, dishwasher, and refrigerator. A convenient half bath is located just off the kitchen. Upstairs you'll find three bedrooms, including a spacious primary bedroom, a beautifully updated full bath with a tiled shower, and a laundry hookup. The finished third floor provides a large bonus room that's perfect as a fourth bedroom, or multipurpose room. The rear deck overlooks the private backyard. Additional major improvements include a new roof. Located close to Mount Holly's bustling downtown area with shops, restaurants and festivals
USD 317,000
65 Westminster Drive S
View photo
House · for sale
USD 389,900
USD 258/sq.ft
65 Westminster Drive S
Eayrestown
· 1,507 sq.ft · 2 Bedrooms · 2 Baths · House
· Equipped kitchen · Parking
Eayrestown · 1,507 sq.ft · 2 Bedrooms · 2 Baths · House · Equipped kitchen · Parking
Welcome to 65 Westminster S in Southampton, NJ! This beautiful Westport model offers comfortable one-floor living with 2 bedrooms and 2 full bathrooms on a desirable corner lot. From the moment you arrive, youll appreciate the cobblestone driveway, insulated garage door, and etched glass entry door. Natural gas is available at the street, offering a potential future option for conversion. Inside, the home features wide-plank wood-grain flooring, neutral interior colors, energy-efficient windows, and sliders with interior blinds. The bright and spacious eat-in kitchen features granite countertops, attractive cabinetry with updated hardware, stainless steel energy-efficient appliances, stainless fixtures, and updated lighting. The kitchen flows into the cozy family room, creating a comfortable space for everyday living and entertaining. Six-panel doors add a classic touch throughout the home. A separate laundry room provides convenient access to both the house and garage. Additional feat
USD 389,900

Get email alerts

Don't miss out: be the first to know about new properties

The alert was correctly created

On subscribing you accept the conditions of use and the privacy policy
Alert
Receive new ads in your inbox
Save this search
Receive alerts for new listings

We'll send you an email when we have new properties for: "Properties for sale in Eayrestown"

The alert was correctly created

Centerton, Mount Laurel township Burlington County New Jersey
Rancocas Woods
Get email alerts and be the first to see new listings
Required field
On subscribing I accept the terms of the privacy policy
Perfect! You'll soon start receiving new listings via email
Alert
Receive an email when we have new ads for Properties for sale in Eayrestown
Save this search
Filters

Bedrooms

Size (sq.ft)

sq.ft
sq.ft

Price

USD
USD

Property type

Bathrooms

Clear all filters
Receive notifications when new entries are published.