656 houses for sale in Eayrestown

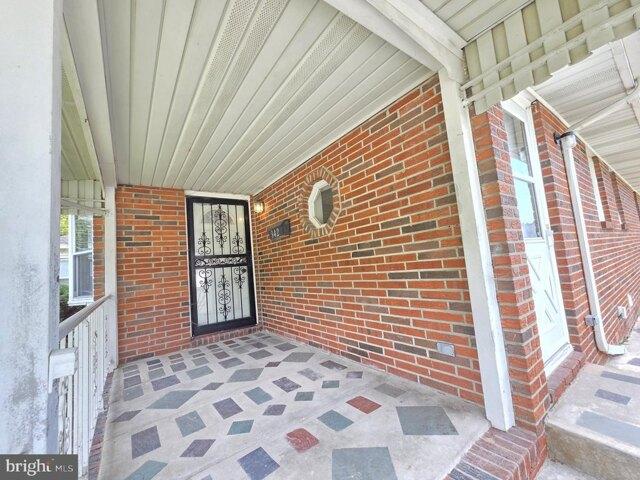
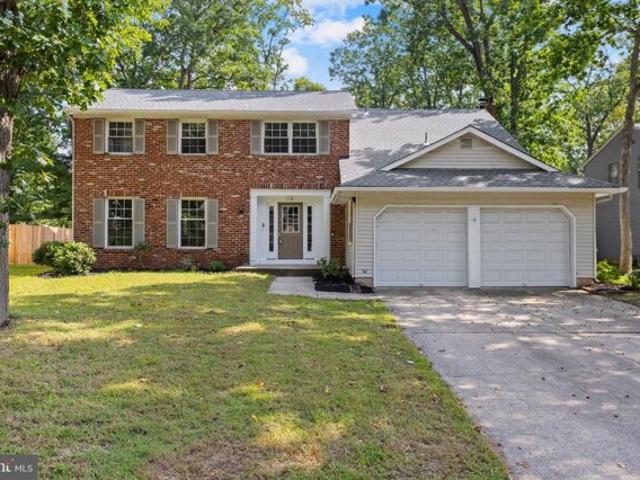
Squirrel Tree Ln, Mount Laurel, Home For Sale
View photo
House · for sale
USD 654,900
USD 255/sq.ft
New
Squirrel Tree Ln, Mount Laurel, Home For Sale
Eayrestown
· 2,562 sq.ft · 4 Bedrooms · 3 Baths · House
Eayrestown · 2,562 sq.ft · 4 Bedrooms · 3 Baths · House
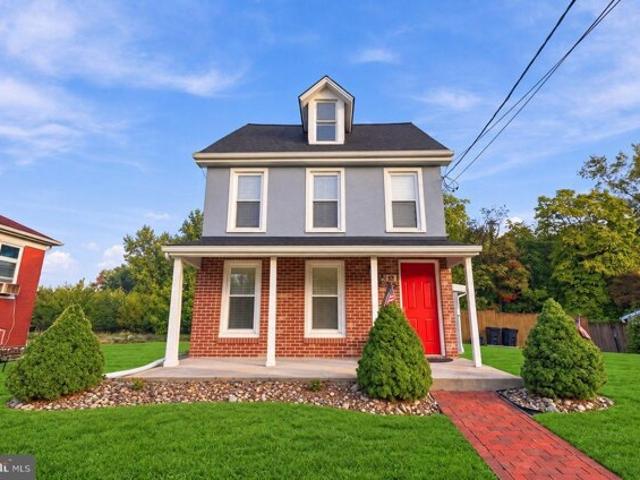
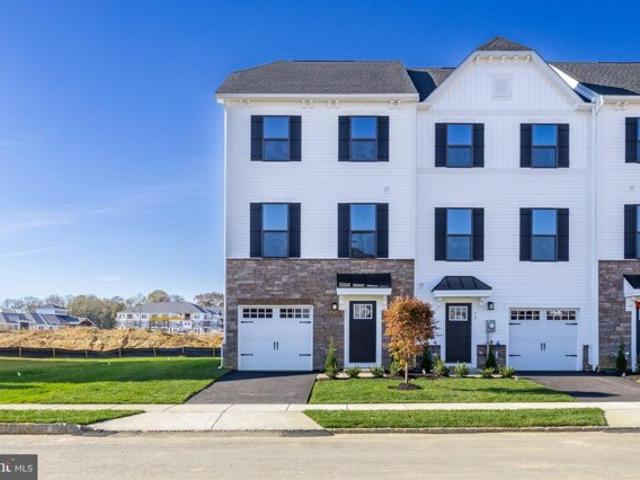
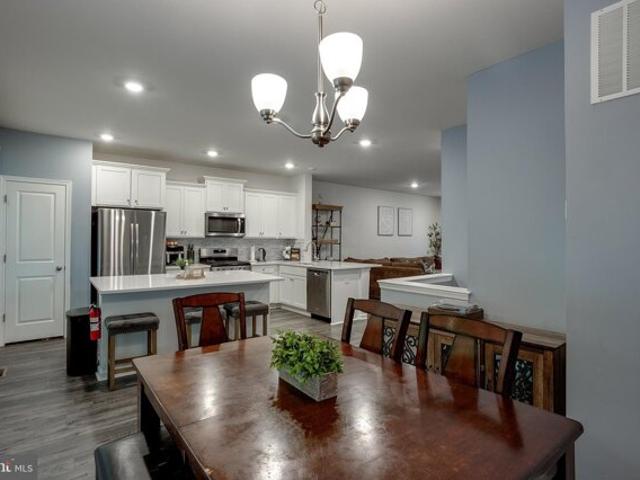
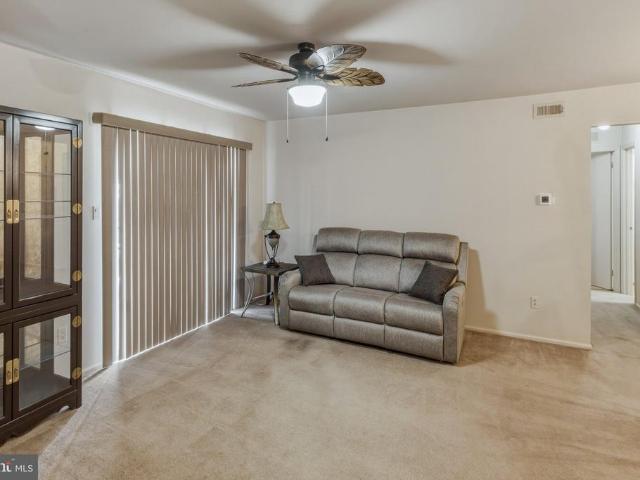
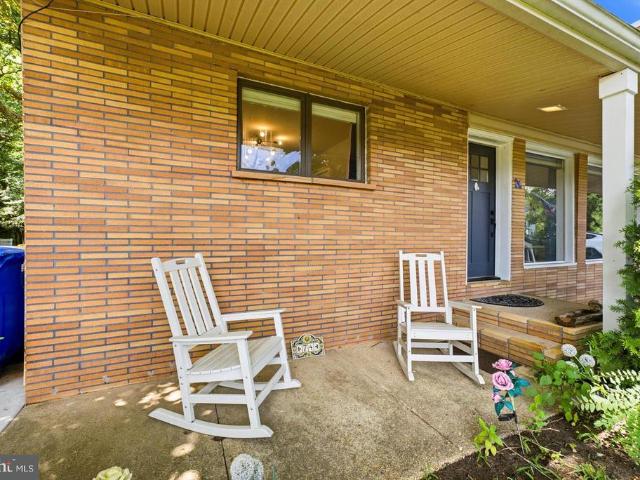
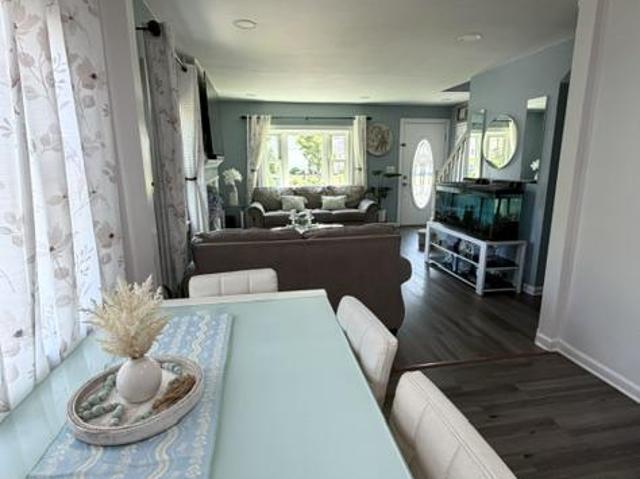
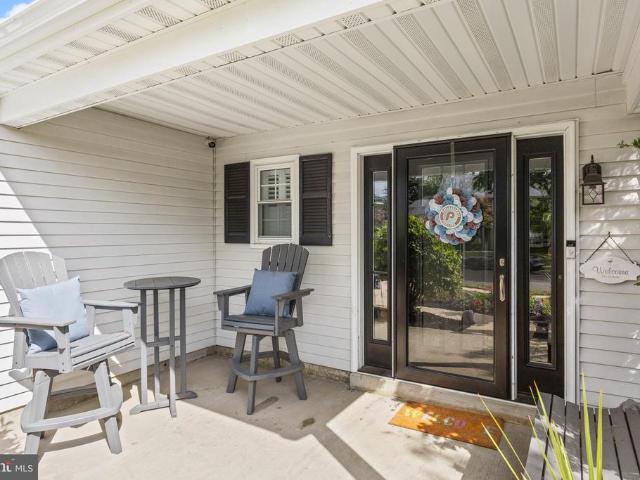
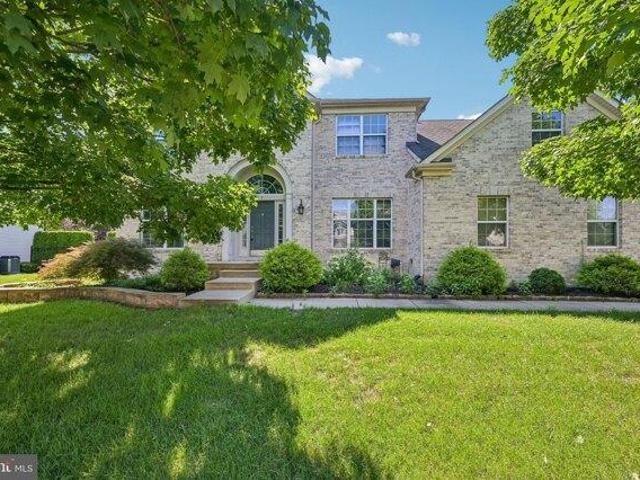
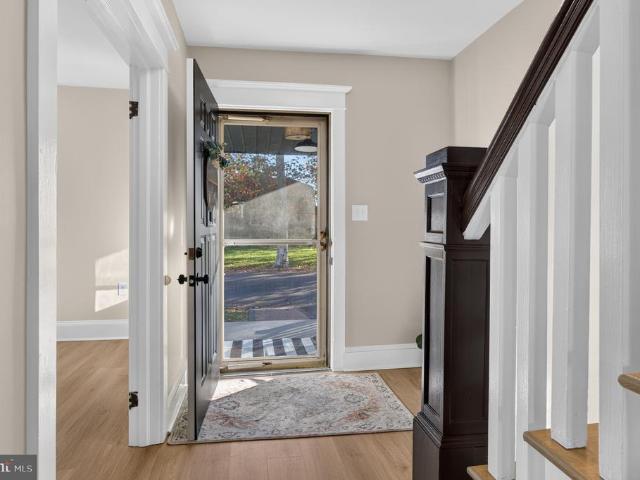
Nestled in the desired Timbercrest community, this exquisite totally remodeled brick front center hall Colonial-style residence offers a blend of elegance and comfort. Spanning over 2,571 square feet, this home features an inviting large entrance foyer, four very spacious bedrooms and two and a half bathrooms. This is the largest sought after Rancocas model floor plan in the Timbercrest community because of the spacious layout especially with all four large bedrooms being well designed with very large closets and plenty of natural light from the many windows. All four bedrooms also have multiple recessed lighting added. This home is designed to cater to both relaxation and entertaining. Step inside to discover an inviting new open floor plan that seamlessly connects the living spaces, enhanced by warm wood laminate floors abundant natural light and unique custom rounded bullnose corners throughout the first floor walls adds luxury and a warm soft designer feature. The heart of the home
USD 654,900
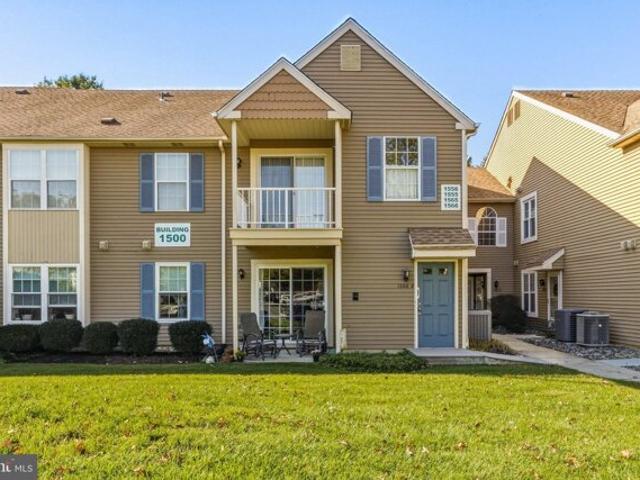
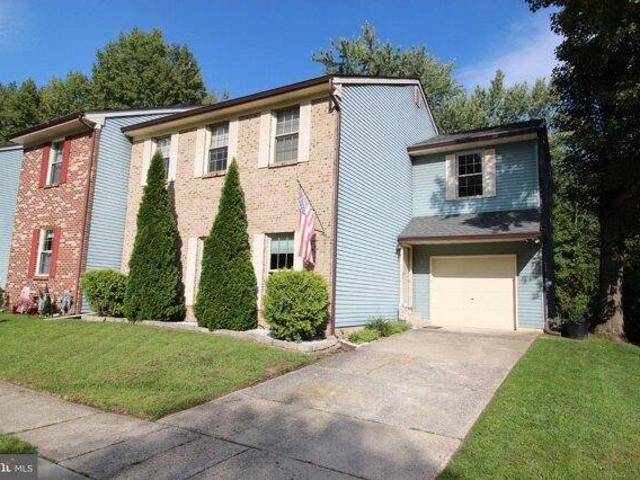
South Ave, Mount Holly, Home For Sale
View photo
House · for sale
USD 365,000
USD 342/sq.ft
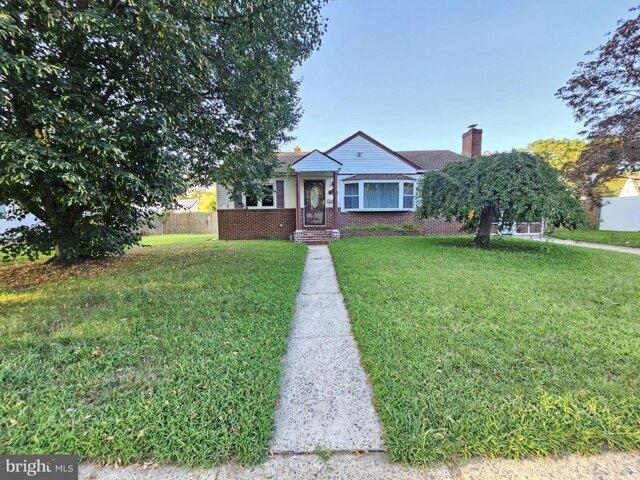
South Ave, Mount Holly, Home For Sale
Eayrestown
· 1,066 sq.ft · 3 Bedrooms · 1 Bath · House
· Garden · Office room · Fireplace · Equipped kitchen · Swimming pool · Cellar
Eayrestown · 1,066 sq.ft · 3 Bedrooms · 1 Bath · House · Garden · Office room · Fireplace · Equipped kitchen · Swimming pool · Cellar
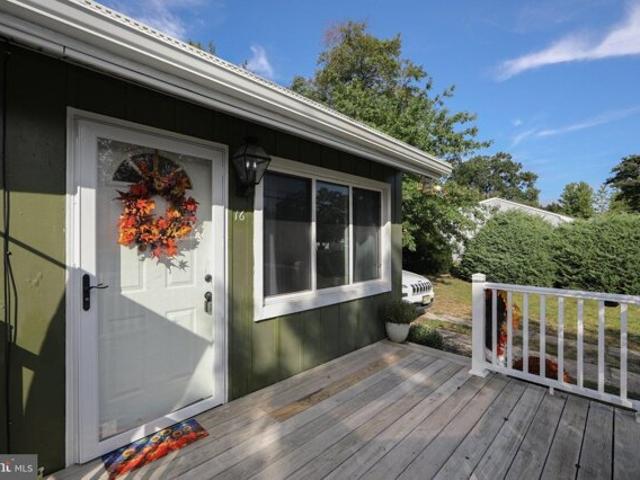
Welcome home to this spacious and comfortable rancher conveniently located in the outskirts of Mount Holly, near shopping centers and within minutes to major roads. The inviting and bright open floor plan is so welcoming, you will love coming home. Its fully fenced backyard provides your personal oasis where you can relax after a hard-day's work and enjoy the summers in your own inground pool or simply enjoy the outdoors with your guests in the side covered overhang. Home boasts a large eat-in kitchen, large family room, formal dining area, three bedrooms, and one bath. Laundry area is in the large basement which could be finished for additional living space or even an office. Hardwood Floors throughout, a wood-burning brick fireplace for those cozy winters, and a newer kitchen and bath are just the few pluses of this home. The large and roomy basement already has walls waiting for your painting and finishing touches for extra enjoyment, but also includes these separate large areas: st
USD 365,000
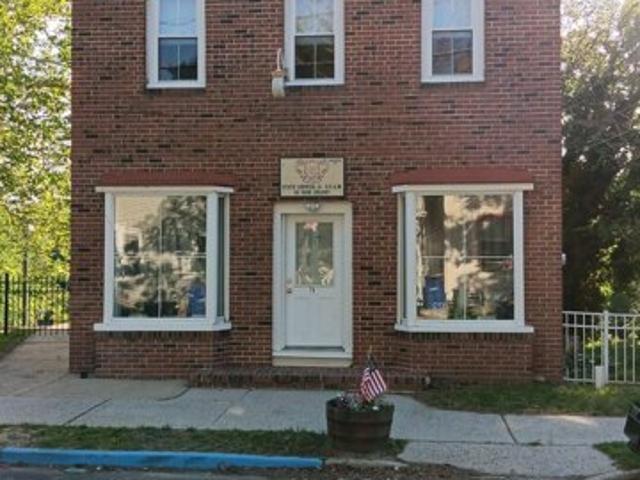
Main St, Southampton, Home For Sale
View photo
House · for sale
USD 895,000
Main St, Southampton, Home For Sale
Eayrestown
· 1 Bedroom · 1 Bath · House
· Office room · Equipped kitchen · Cellar
Eayrestown · 1 Bedroom · 1 Bath · House · Office room · Equipped kitchen · Cellar
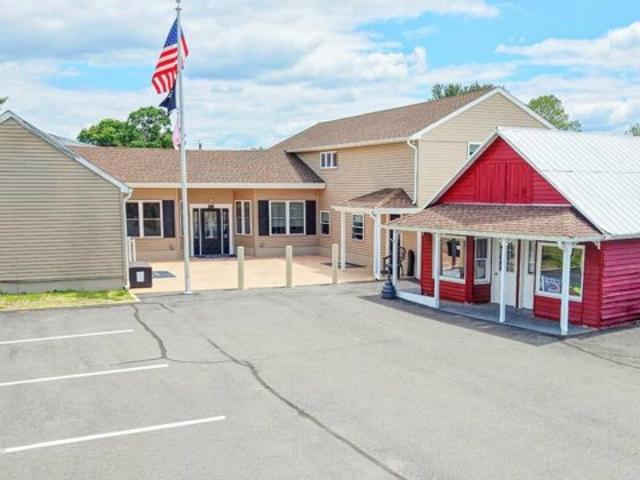
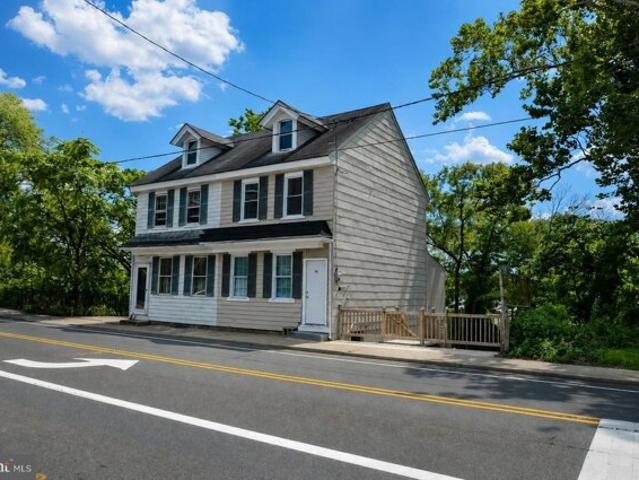
Exceptional mixed-use investment opportunity featuring multiple buildings on one property, extensively renovated with over $250,000 in improvements since 2019. The front building offers approximately 1,800 square feet of versatile space with a full basement, updated to accommodate a variety of commercial, retail, office, or potential residential uses. Improvements include a new roof, high-efficiency HVAC system, continuous hot water system, dual 200-amp electrical service, renovated bathrooms, updated flooring, and modern fire and security systems. A charming 500-square-foot barn provides valuable storage or potential future use opportunities. The rear building has been completely transformed with extensive renovations including new roofing, siding, windows, doors, electrical, plumbing, HVAC systems, flooring, lighting, and fixtures. The thoughtfully designed layout features multiple private offices, conference space, updated kitchen facilities, modern bathrooms, CAT5 network wiring th
USD 895,000
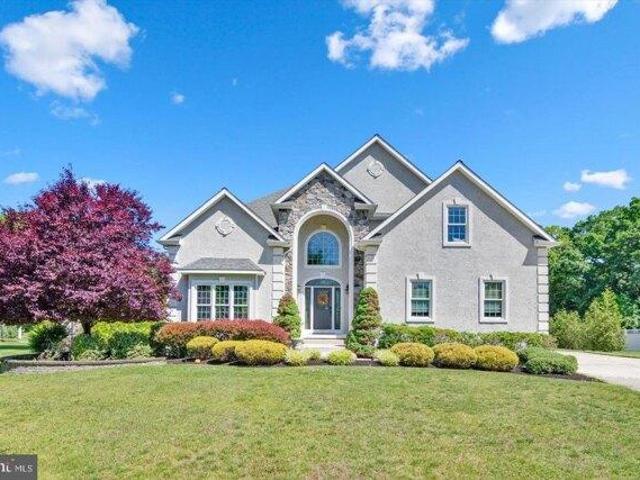
Brown St, Mount Holly, Home For Sale
View photo
House · for sale
USD 215,000
USD 240/sq.ft
Brown St, Mount Holly, Home For Sale
Eayrestown
· 893 sq.ft · 2 Bedrooms · 1 Bath · House
Eayrestown · 893 sq.ft · 2 Bedrooms · 1 Bath · House
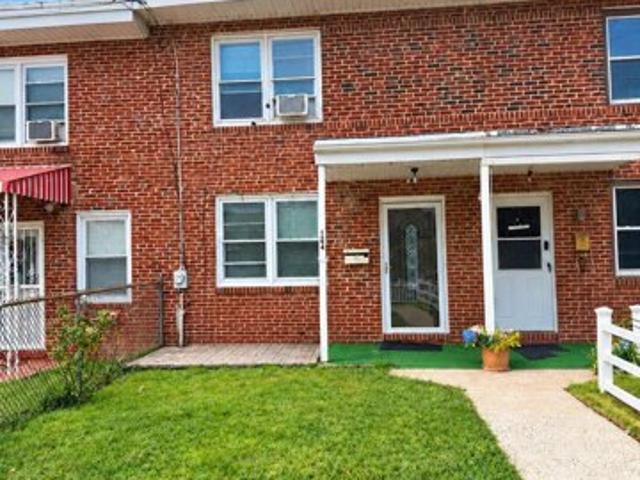
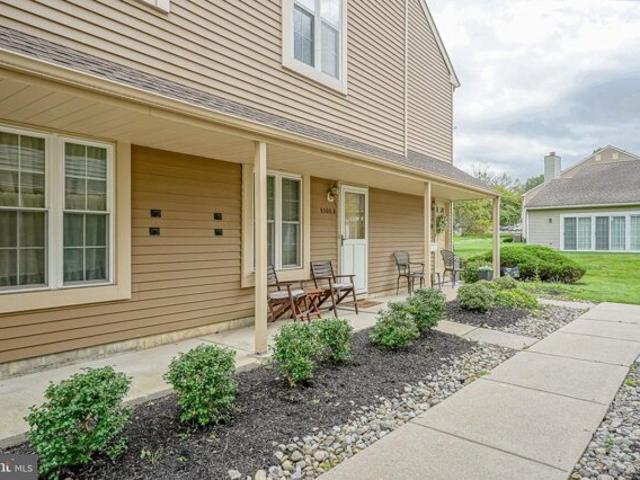
Why rent when you can own? This townhouse-style interior unit in historic Mount Holly offers 2 bedrooms and 1 full bath, with a comfortable layout and the opportunity to make a place your own. Enjoy the character and convenience of this historic community-with no HOA fees. Make your move toward homeownership today!
USD 215,000
Rancocas Rd, Mount Holly, Home For Sale
View photo
House · for sale
USD 225,000
Rancocas Rd, Mount Holly, Home For Sale
Eayrestown
· House
· Equipped kitchen · Parking
Eayrestown · House · Equipped kitchen · Parking
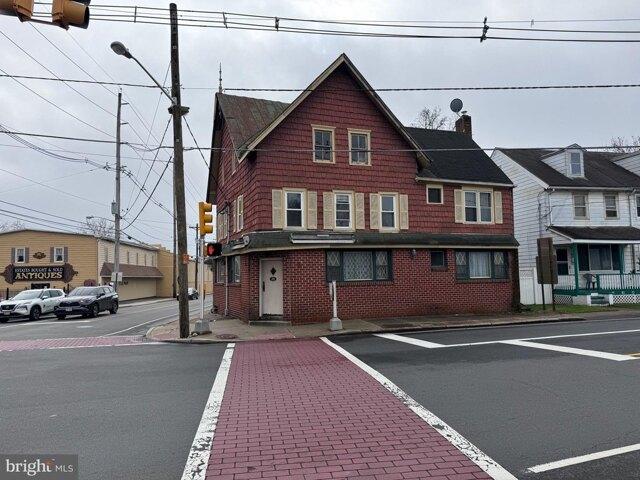
Opportunity awaits the new owner. This building was the Old Buzz Tavern and is conveniently located on the corner of Rancocas and King just across from the County Court House. This property needs a major rehab. Current building materials are onsite along with professional blueprints and all are included in the sale. Large commercial Ansul system included. There is also a Residential Apartment unit located on the second and third floors which offers a spacious living room, an eat in kitchen, a full bath and three to four beds. Parking lot included, located in rear of building off King St, can accommodate approximately 20+ cars
USD 225,000
Mill St, Southampton, Home For Sale
View photo
House · for sale
USD 344,900
USD 219/sq.ft
New
Mill St, Southampton, Home For Sale
Eayrestown
· 1,572 sq.ft · 2 Bedrooms · 3 Baths · House
· Office room · Equipped kitchen · Parking
Eayrestown · 1,572 sq.ft · 2 Bedrooms · 3 Baths · House · Office room · Equipped kitchen · Parking
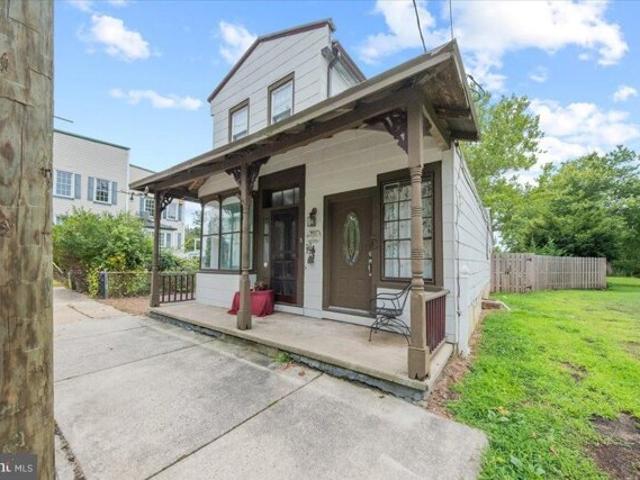
Vincentown is a quaint central village in Southampton Twp boasting a stable population of about 600 residents. 5 Mill St is located close to the center of the village. Built in 1864 this is a charming abode with possible additional parking in the rear. Zoned TC- Town Center, offering a variety of permitted uses including residential, retail, restaurant, professional/personal services, office and mixed-use opportunities. Buyers should verify their intended use and all applicable approvals with Southampton Township. Own a piece of history, right in the heart of Southampton's Vincetown Village. This is the ORIGINAL home and store of Annette Woolston constructed in 1864. Vincentown was originally settled by the Quakers and was once known as Brimstone Neck until it was renamed after local plantation owner, Vincent Leeds. This is a 2B/ 2 1/2B home with kitchen, living room and.dining room In the rear there is a spacious room that was most recently operated as an antique store. The property s
USD 344,900
Chestnut St, Mount Holly, Home For Sale
View photo
House · for sale
USD 424,000
USD 176/sq.ft
Chestnut St, Mount Holly, Home For Sale
Eayrestown
· 2,400 sq.ft · 4 Bedrooms · 2 Baths · House
· Equipped kitchen
Eayrestown · 2,400 sq.ft · 4 Bedrooms · 2 Baths · House · Equipped kitchen
Welcome to this beautifully updated 4-bedroom, 2-full-bath home in Mount Holly, where spacious living, stylish finishes, and thoughtful updates come together to create a warm and inviting home. The bright and spacious living room features pre-finished hardwood flooring, neutral tones, updated interior doors, trim, and modern finishes throughout. From there, continue into the generously sized dining room, beautifully accented with classic wainscoting that adds character and elegance. A charming sliding barn door opens to the laundry/mudroom, complete with a convenient exterior side entrance. This level also offers a full bathroom featuring a vanity, bathtub, and detailed tile surround. The kitchen is designed to impress, featuring crisp white cabinetry, gray granite countertops, a ceramic tile backsplash, and a full stainless-steel appliance package, including a side-by-side refrigerator, electric range, built-in microwave, and dishwasher. A second barn-style sliding door leads to the b
USD 424,000
Rancocas Rd, Mount Holly, Home For Sale
View photo
House · for sale
USD 239,000
USD 261/sq.ft
New
Rancocas Rd, Mount Holly, Home For Sale
Eayrestown
· 915 sq.ft · 3 Bedrooms · 2 Baths · House
· Office room · Equipped kitchen
Eayrestown · 915 sq.ft · 3 Bedrooms · 2 Baths · House · Office room · Equipped kitchen
Welcome to 72 Rancocas Road in Mount Holly! This beautifully renovated 3-bedroom, 2-full-bath home offers updated finishes throughout, including a brand-new kitchen, renovated bathrooms, new flooring, fresh paint, and updated lighting. The main level features a bright and inviting layout with a new kitchen, dedicated eating area, and comfortable living room-perfect for everyday living and entertaining. The second level offers the main bedroom, a full bathroom, and convenient laundry. The third level provides an additional bedroom, while the lower level features a walk-out bedroom and another full bathroom, offering flexibility for guests, family members, or a home office. With thoughtful updates throughout and a versatile multi-level layout, this home combines modern finishes with functional living space in a convenient Mount Holly location. AI Photo Enhancement Disclaimer: The photos have been enhanced using AI for color, clarity, and brightness. The structure and size of the property
USD 239,000
Fleetwood Ave, Mount Laurel, Home For Sale
View photo
House · for sale
USD 574,990
USD 221/sq.ft
New
Fleetwood Ave, Mount Laurel, Home For Sale
Eayrestown
· 2,594 sq.ft · 5 Bedrooms · 3 Baths · House
· Garden · Fireplace · Equipped kitchen
Eayrestown · 2,594 sq.ft · 5 Bedrooms · 3 Baths · House · Garden · Fireplace · Equipped kitchen
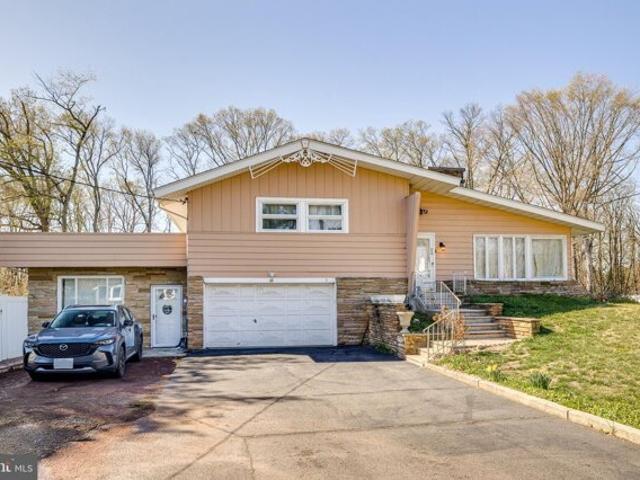
Welcome to this spacious and versatile split-level home in the heart of Mount Laurel, featuring a fully renovated in-law suite and sitting on over half an acre of private, fenced-in land! This property offers exceptional flexibility for multi-generational living, extended family, or potential supplemental income. The attached in-law suite has been completely remodeled, showcasing a brand-new kitchen, updated full bathroom, and two bedrooms, along with its own private entrance-creating a truly independent living space. The main residence maintains its original charm and functional layout, offering three bedrooms and two full bathrooms, with natural hardwood flooring throughout much of the living space. The kitchen provides ample cabinetry, stainless steel appliances, and dedicated dining space, flowing seamlessly into a bright and expansive sunroom filled with natural light and tranquil backyard views. The lower level adds additional living space with a cozy stone fireplace and flexible
USD 574,990
Middlesex Ave, Hainesport, Home For Sale
View photo
House · for sale
USD 325,000
USD 249/sq.ft
New
Middlesex Ave, Hainesport, Home For Sale
Eayrestown
· 1,302 sq.ft · 2 Bedrooms · 1 Bath · House
· Cellar
Eayrestown · 1,302 sq.ft · 2 Bedrooms · 1 Bath · House · Cellar
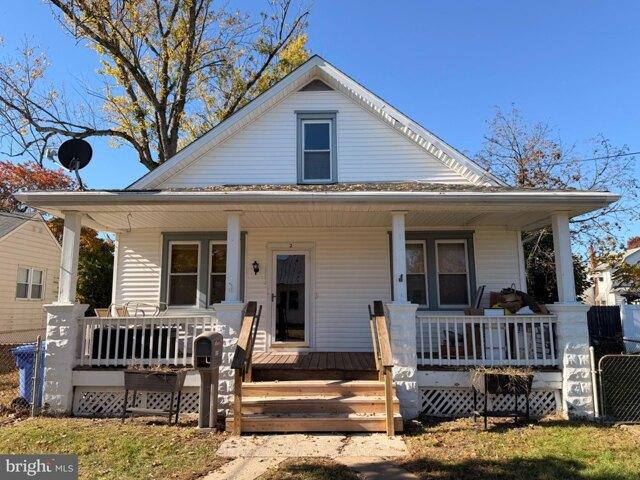
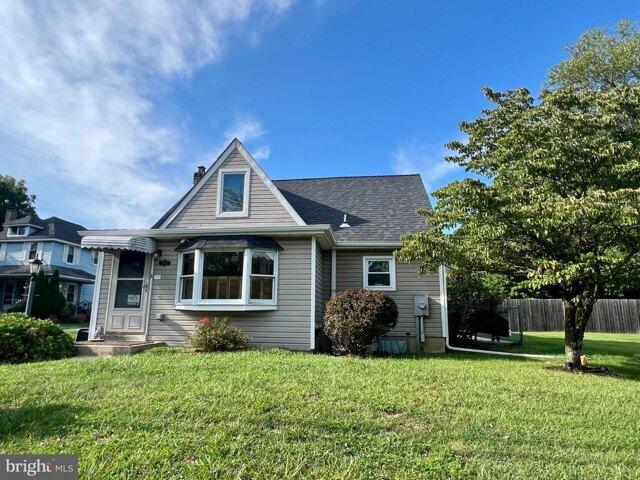
Nestled in the charming Claremont neighborhood, this delightful Cape Cod home exudes warmth and character, perfect for those seeking a cozy retreat. Built in 1930, this residence combines timeless architectural charm with modern comforts, offering a unique blend of history and functionality. Step inside to discover 1,310 square feet of inviting living space, just waiting for your personal touch. The main floor laundry ensures convenience, making daily chores a breeze. With two spacious bedrooms and a well-appointed full bathroom, this home is designed for comfort and ease. And don't forget the 2 huge rooms on the second floor! The full basement, equipped with a sump pump and professionally installed waterproofing system, provides ample storage or the potential for additional living space. Enjoy the outdoors on the charming porch, perfect for sipping morning coffee or unwinding after a long day. Energy-efficient double-pane windows enhance the home's comfort while keeping utility costs
USD 325,000
Yorkshire Way, Southampton, Home For Sale
View photo
House · for sale
USD 269,900
USD 255/sq.ft
Yorkshire Way, Southampton, Home For Sale
Eayrestown
· 1,055 sq.ft · 2 Bedrooms · 2 Baths · House
· Fireplace · Equipped kitchen · Parking
Eayrestown · 1,055 sq.ft · 2 Bedrooms · 2 Baths · House · Fireplace · Equipped kitchen · Parking
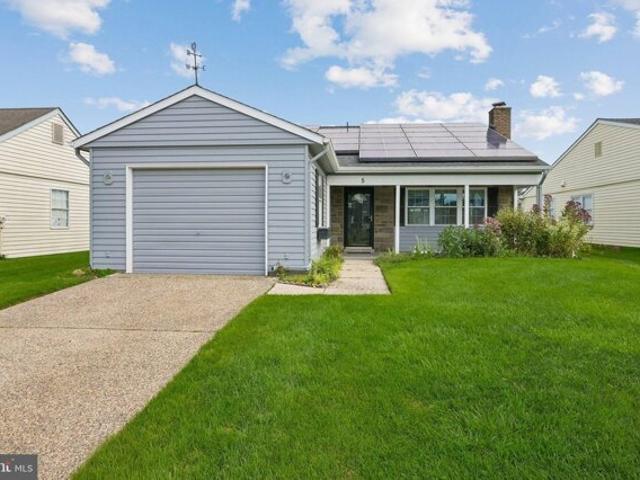
Welcome to this expanded Gladwyne model in the highly desirable 55+community of Leisuretowne in Southampton, NJ. Beautifully maintained and move in ready, this charming home offers approximately 1,280 square feet of comfortable living space. Step onto the inviting front porch and into a bright, welcoming interior featuring 2 bedrooms and 1.5 bathrooms. The spacious eat-in kitchen boasts granite countertops, while the separate dining room provides plenty of space for entertaining family and friends. The cozy living room features a wood-burning fireplace, perfect for relaxing on chilly winter evenings. Enjoy your morning coffee or unwind year round in the bright four-season sunroom, complete with a built-in pantry for additional storage. Recent updates include a newly upgraded walk-in shower and vanity. Additional features include solar panels installed in 2018 and an attached one-car garage. With a low HOA fee of just $89 per month, residents enjoy the outstanding amenities and active l
USD 269,900
Marne Hwy, Mount Laurel, Home For Sale
View photo
House · for sale
USD 699,000
USD 364/sq.ft
New
Marne Hwy, Mount Laurel, Home For Sale
Eayrestown
· 1,916 sq.ft · 4 Bedrooms · 2 Baths · House
· Balcony · Fireplace · Equipped kitchen · Cellar
Eayrestown · 1,916 sq.ft · 4 Bedrooms · 2 Baths · House · Balcony · Fireplace · Equipped kitchen · Cellar
Step into a rare offering where classic Cape Cod charm meets modern comfort and exceptional outdoor living. This expansive 4-bedroom, 1.5-bath home sits on 2.35 acres of meticulously maintained grounds and welcomes you with curb appeal, mature plantings, and the privacy of a gated entrance. Inside, the layout is bright and inviting - original Cape details blend seamlessly with tasteful updates. The family room is the heart of the home, anchored by a dramatic stone wood-burning fireplace that creates an immediate sense of warmth and character. The updated kitchen is a true hub for family life and entertaining, offering modern finishes, upgraded cabinetry and countertops, a double-door pantry, and easy flow to the dining and living areas. The spacious primary bedroom is a private retreat with its own balcony - an ideal spot for morning coffee or quiet sunset views over the landscaped grounds. With an impeccable full basement, the home provides exceptional storage and workshop space, plus
USD 699,000
New York Ave, Hainesport, Home For Sale
View photo
House · for sale
USD 354,800
USD 387/sq.ft
New York Ave, Hainesport, Home For Sale
Eayrestown
· 915 sq.ft · 3 Bedrooms · 1 Bath · House
· Patio · Deck · Equipped kitchen
Eayrestown · 915 sq.ft · 3 Bedrooms · 1 Bath · House · Patio · Deck · Equipped kitchen
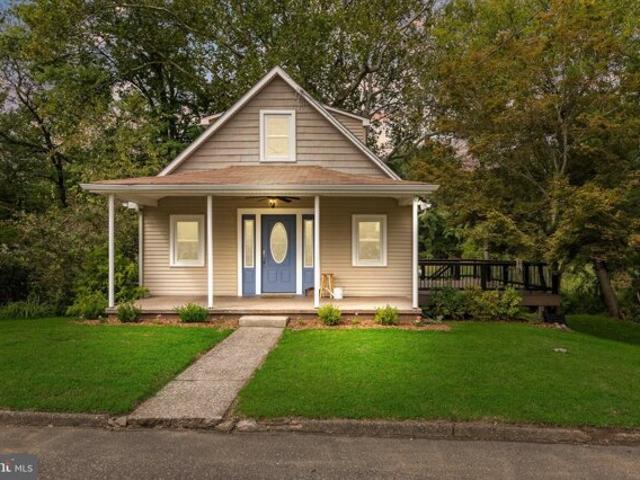
A peaceful creekside setting and exceptional outdoor living give 310 New York Ave in Hainesport a character all its own. Inside, the main level offers a bedroom, full bathroom, comfortable living/great room, and a beautifully remodeled kitchen featuring granite countertops, white cabinetry, stainless steel appliances, gas cooking, tile backsplash, generous workspace, and a large sliding glass door that brings the natural backdrop into view. Upstairs, two additional larger bedrooms provide flexible living space. The outdoor setting is a true highlight, with mature trees, natural creek views, and a wooded backdrop creating a scenic connection to nature. Protected lands across creek (Rancocas state park), the property sits at the end of the street with 2 Creek views in back (Masons Creek) and side (Rancocas Creek). Step from the kitchen onto the expansive composite deck, an inviting spot for dining, relaxing, or taking in the changing seasons. Below, a huge paver patio adds even more room
USD 354,800
Washington St, Mount Holly, Home For Sale
View photo
House · for sale
USD 235,000
USD 153/sq.ft
Washington St, Mount Holly, Home For Sale
Eayrestown
· 1,528 sq.ft · 5 Bedrooms · 2 Baths · House
· Equipped kitchen
Eayrestown · 1,528 sq.ft · 5 Bedrooms · 2 Baths · House · Equipped kitchen
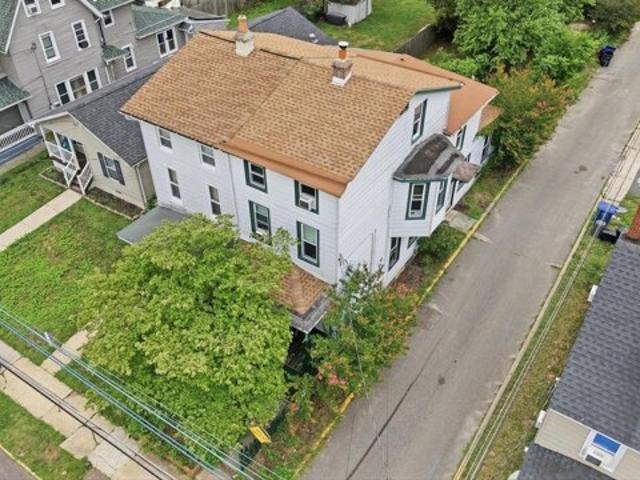
Investment opportunity! Large 5 Beds / 1.5 Bath home in need of some work. Estimated FMR: $3,047.50/mo per HUD (2026). Currently rented for $2,000/mo and sale is subject to the existing tenancy. The first floor features the kitchen, living room, dining room, great room with laundry area and half bath. Three bedrooms and a full bath are located on the second floor and two more bedrooms are on the third floors. Major recent improvements include a newer roof and 100amp panel. Seller is conveying in as-is condition. Buyer is responsible for all due diligence, necessary repairs and obtaining the Certificate of Occupancy
USD 235,000
Sage Way, Mount Laurel, Home For Sale
View photo
House · for sale
USD 539,900
USD 236/sq.ft
New
Sage Way, Mount Laurel, Home For Sale
Eayrestown
· 2,282 sq.ft · 3 Bedrooms · 3 Baths · House
· Office room · Parking · Gym · Equipped kitchen
Eayrestown · 2,282 sq.ft · 3 Bedrooms · 3 Baths · House · Office room · Parking · Gym · Equipped kitchen
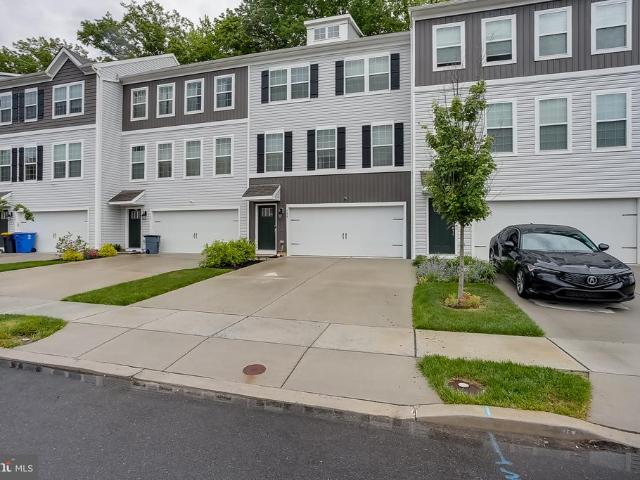
Welcome to this stunning end-unit townhouse in Laurel Point community in Mount Laurel NJ. It stands out for its premium location, nearly new construction and one of the largest lots in the community (0.14acres, 6,316.00 SQFT) offering extra privacy and natural light. Built in 2023 this house has a three story layout with modern finishes. It offers approximately 2,285 sq ft of finished living space. - It has 3 bedroom and 2.5 bath and 1 car garage with a concrete driveway. It has an array of attractive features for a stylish lifestyle. Upon entering enjoy the spacious living space, great for Media room, gym, home office and entertainment, or could be converted to an additional room. The Main room has a open concept layout featuring wide plank luxury Vinyl flooring and seamlessly blends the living room, kitchen and dinning areas. The kitchen is a chef's delight. It's upgrades include a pristine white design, quartz countertops, a custom title backsplash and stainless steel appliances. It
USD 539,900
Levis Dr, Mount Holly, Home For Sale
View photo
House · for sale
USD 425,000
USD 190/sq.ft
New
Levis Dr, Mount Holly, Home For Sale
Eayrestown
· 2,228 sq.ft · 3 Bedrooms · 3 Baths · House
· Garden · Office room · Gym · Equipped kitchen · Parking
Eayrestown · 2,228 sq.ft · 3 Bedrooms · 3 Baths · House · Garden · Office room · Gym · Equipped kitchen · Parking
Welcome to 104 Levis Drive in Mount Holly. This beautifully maintained 3-story townhome offers modern finishes, a spacious layout, and a wooded backdrop that adds privacy and natural views. The lower level features a flexible finished living area with plush carpeting, recessed lighting, and sliding glass doors leading to the rear yard area. This space can serve a variety of uses such as a recreation room, home office, gym, or additional lounge area. A 2-car garage provides convenient parking and storage. The main level offers an open-concept layout with luxury vinyl plank flooring, recessed lighting, and plenty of natural light throughout. The kitchen is the centerpiece of the home, featuring white cabinetry, stainless steel appliances, a gas range, tile backsplash, a large center island with seating, and generous counter and cabinet space. The kitchen flows easily into the dining area and living room, creating a comfortable setup for everyday living and entertaining. Sliding glass doo
USD 425,000
Holly Blvd, Southampton, Home For Sale
View photo
House · for sale
USD 373,000
USD 468/sq.ft
New
Holly Blvd, Southampton, Home For Sale
Eayrestown
· 797 sq.ft · 3 Bedrooms · 1 Bath · House
· Deck · Equipped kitchen
Eayrestown · 797 sq.ft · 3 Bedrooms · 1 Bath · House · Deck · Equipped kitchen
Nestled in the serene community of Hampton Lakes. This move in ready Rancher offers 3 bedrooms and a very nice full bathroom. This home is ready for someone that wants to downsize with low taxes and utilities or your first home with room for expansion and add a deck on the back. The lot is.25, fully fenced with privacy and lovey landscaping. Plenty of room in the eat in kitchen with washer and dryer on the same floor. This home is charming but functional. Great location and Blue Ribbon Schools
USD 373,000
a Adelaide Dr, Mount Laurel, Home For Sale
View photo
House · for sale
USD 249,900
USD 236/sq.ft
New
a Adelaide Dr, Mount Laurel, Home For Sale
Eayrestown
· 1,055 sq.ft · 2 Bedrooms · 2 Baths · House
· Patio · Office room · Equipped kitchen
Eayrestown · 1,055 sq.ft · 2 Bedrooms · 2 Baths · House · Patio · Office room · Equipped kitchen
Desirable FIRST-FLOOR 2 Bedroom, 2 Full Bath Condo located in the leisurely and relaxing Adult Community of Renaissance Club! This well-maintained home offers tasteful upgraded wood flooring throughout most of the first-floor living space and a comfortable, open layout. The practical kitchen features an electric range, mounted microwave, and convenient space for a small table and two chairs. Brand new granite countertops just installed in the kitchen. The open Living and Dining Room areas provide easy everyday living and feature glass sliders leading to a private concrete patio with an adjoining storage room. A full hall bath offers a tub/shower combination and vinyl flooring. The separate laundry room includes a full-size washer and new dryer. The spacious Primary Bedroom features an expansive walk-in closet and private full bath with stall shower. The second bedroom offers comfortable space and flexibility for a guest bedroom, home office, or den. First-floor living, two full baths,
USD 249,900
b Thornwood Dr, Mount Laurel, Home For Sale
View photo
House · for sale
USD 219,900
USD 237/sq.ft
New
b Thornwood Dr, Mount Laurel, Home For Sale
Eayrestown
· 926 sq.ft · 2 Bedrooms · 1 Bath · House
· Equipped kitchen · Swimming pool · Lift
Eayrestown · 926 sq.ft · 2 Bedrooms · 1 Bath · House · Equipped kitchen · Swimming pool · Lift
Welcome to Renaissance Club! This second floor condo offers easy, single-story living in a vibrant, amenity-rich community. The living room, dining room and kitchen provide ample space to relax and entertain. The spacious main bedroom boasts a walk-in closet and wonderful natural light. A chair lift and ramp provide support and easy access. Renovate and style this home to make it yours and enjoy living with access to an impressive lineup of community amenities: a sparkling pool, clubhouse, pickleball courts, bocce ball courts, BBQ areas, and a dog park. Stay active and social with community-organized classes and activities. This home combines comfort and convenience in the heart of Mount Laurel located near 295 and 38 and with-in walking distance to ShopRite and other shops. Don't miss your chance to make it yours!
USD 219,900
Washington St, Mount Holly, Home For Sale
View photo
House · for sale
USD 344,000
USD 333/sq.ft
Washington St, Mount Holly, Home For Sale
Eayrestown
· 1,033 sq.ft · 3 Bedrooms · 2 Baths · House
· Equipped kitchen · Cellar
Eayrestown · 1,033 sq.ft · 3 Bedrooms · 2 Baths · House · Equipped kitchen · Cellar
SELLER OFFERING A 2-1 MORTGAGE RATE BUYDOWN! Qualified buyers can enjoy a mortgage interest rate 2 full percentage points below their note rate during the FIRST YEAR and 1 percentage point below during the SECOND YEAR, courtesy of a SELLER-FUNDED temporary mortgage rate buydown! This is significant savings on your monthly mortgage payments during your first two years of homeownership! Seller has a preferred lender and is subject to eligibility, program requirements, and details of this SUPERB, LIMITED-TIME INCENTIVE! Discover a beautifully renovated ranch-style home in the heart of Mount Holly, set to shine in 2026. This charming detached residence boasts 3 spacious bedrooms and 2 full bathrooms, offering a perfect blend of comfort and functionality. The fully finished basement, provides additional living space for possible in-law situation with plumbing hookups ready for a kitchenette! The neighborhood is known for its friendly atmosphere and convenient access to local amenities. Exce
USD 344,000
Main St, Vincentown, Home For Sale
View photo
House · for sale
USD 265,000
USD 139/sq.ft
New
Main St, Vincentown, Home For Sale
Eayrestown
· 1,894 sq.ft · House
· Office room
Eayrestown · 1,894 sq.ft · House · Office room
Discover a unique mixed-use building located right on Main St. This property features a well-appointed office space on the ground floor and a spacious lodge hall on the upper level.Property Highlights: The layout is currently configured with office space downstairs, ideal for various business types, while the expansive lodge hall is perfect for community gatherings, events, or potential conversion into additional residential units. There are endless possibilities for owner-occupied opportunities or conversion potential, making this an attractive investment. The oversized lot provides ample space for expansion or outdoor amenities, enhancing future possibilities.This is a rare opportunity to own a property in a prime location with significant potential for growth and customization. Schedule your visit today!
USD 265,000
4 bedroom, Mount Laurel NJ 08054 106382950
View photo
House · for sale
USD 1,015,000
USD 321/sq.ft
4 bedroom, Mount Laurel NJ 08054 106382950
Eayrestown
· 3,154 sq.ft · 4 Bedrooms · 3 Baths · House
· Garden · Office room · Fireplace · Equipped kitchen · Swimming pool
Eayrestown · 3,154 sq.ft · 4 Bedrooms · 3 Baths · House · Garden · Office room · Fireplace · Equipped kitchen · Swimming pool
This elegant custom Colonial multigenerational home in coveted Tara Estates, Mount Laurel, NJ, offers timeless sophistication and luxury on a serene landscaped lot with pond views and mature trees-your private oasis. Drive into the cul-de-sac and enter soaring cathedral ceilings, natural light from oversized windows and skylights, and open-concept layout for entertaining. New flooring throughout. Gourmet chef's kitchen boasts expansive island with storage, dual ovens, smart Samsung fridge, white cabinetry, and breakfast nook overlooking backyard. Flows into great room with two-story stone fireplace. Upstairs, primary suite has spa-like bath with jetted tub, separate shower, dual vanities, and large closet, plus light-filled bedrooms. Finished walk-out lower level includes second kitchen, entertainment spaces, offices, full bath. Outside, backyard invites barbecues, play, or future pool amid water vistas and gardens. M This rare gem delivers the lifestyle you've dreamed of
USD 1,015,000
1566 B Thornwood Drive
View photo
Townhouse · for sale
USD 219,900
USD 237/sq.ft
1566 B Thornwood Drive
Eayrestown
· 926 sq.ft · 2 Bedrooms · 1 Bath · Townhouse
· Equipped kitchen · Swimming pool · Lift
Eayrestown · 926 sq.ft · 2 Bedrooms · 1 Bath · Townhouse · Equipped kitchen · Swimming pool · Lift
Welcome to Renaissance Club! This second floor condo offers easy, single-story living in a vibrant, amenity-rich community. The living room, dining room and kitchen provide ample space to relax and entertain. The spacious main bedroom boasts a walk-in closet and wonderful natural light. A chair lift and ramp provide support and easy access. Renovate and style this home to make it yours and enjoy living with access to an impressive lineup of community amenities: a sparkling pool, clubhouse, pickleball courts, bocce ball courts, BBQ areas, and a dog park. Stay active and social with community-organized classes and activities. This home combines comfort and convenience in the heart of Mount Laurel located near 295 and 38 and with-in walking distance to ShopRite and other shops. Dont miss your chance to make it yours!
USD 219,900
74 Mill Street
View photo
House · for sale
USD 695,000
USD 306/sq.ft
New
74 Mill Street
Eayrestown
· 2,271 sq.ft · 5 Bedrooms · 3 Baths · House
· Patio · Garden · Fireplace · Equipped kitchen
Eayrestown · 2,271 sq.ft · 5 Bedrooms · 3 Baths · House · Patio · Garden · Fireplace · Equipped kitchen
This beautiful 5-bedroom, 3-full-bath expanded Cape is priced to sell! Nestled on approximately 2 acres, with the expansive rear of the property extending all the way to Haynes Creek and renovated in 2023, major updates have already been completed for you. Upon entry, the inviting living room showcases hardwood flooring, a wood-burning fireplace, remote controlled blinds and recessed lighting. The sunken dining room with its vaulted ceiling and exposed wood beams seamlessly connects the living room and kitchen and has access to the rear patio. Oversized picture windows, in both the front and rear of the home, fill these rooms with natural light. The renovated kitchen features two-tone shaker cabinetry, stainless-steel appliances and range hood, new high powered garbage disposal, and windows overlooking the wooded, peaceful backyard. Three spacious bedrooms and three full baths-with new fixtures. Are on the main level, while two additional rooms are located on the second floor. Two of t
USD 695,000
8 Runyon Drive
View photo
House · for sale
USD 449,999
USD 398/sq.ft
8 Runyon Drive
Eayrestown
· 1,130 sq.ft · 4 Bedrooms · 2 Baths · House
· Gym · Fireplace · Cellar
Eayrestown · 1,130 sq.ft · 4 Bedrooms · 2 Baths · House · Gym · Fireplace · Cellar
Nestled in a serene neighborhood, this exquisite Cape Cod-style residence offers a harmonious blend of classic charm and modern comfort. With four spacious bedrooms and two full bathrooms, this home is designed to cater to a luxurious lifestyle while providing a warm and inviting atmosphere. As you approach the property, the meticulously maintained aluminum siding and charming architectural details create an immediate sense of elegance. The expansive driveway, accommodating up to four vehicles, leads you to the entrance, where you are greeted by a cozy ambiance that invites you to explore further. Step inside to discover a thoughtfully designed layout that maximizes space and functionality. The heart of the home features a welcoming living area, complete with a gas/propane fireplace that serves as a stunning focal point, perfect for cozy evenings spent with loved ones. The fully finished basement offers additional living space, ideal for a home theater, game room, or personal gym, enha
USD 449,999
26 Boothby Drive
View photo
House · for sale
USD 650,000
USD 303/sq.ft
26 Boothby Drive
Eayrestown
· 2,142 sq.ft · 4 Bedrooms · 2 Baths · House
· Garden · Fireplace · Equipped kitchen · Swimming pool
Eayrestown · 2,142 sq.ft · 4 Bedrooms · 2 Baths · House · Garden · Fireplace · Equipped kitchen · Swimming pool
More photos to come. Welcome to this beautifully updated 4 bedroom, 2.5 bath home in the desirable Devonshire community of Mount Laurel, perfectly situated on a private lot backing to woods with an inground pool. You have your own backyard retreat! A charming front porch welcomes you inside, where you will find wide-plank luxury vinyl flooring, recessed lighting, and crown molding throughout the first floor. The dining room offers beautiful character with beadboard detailing and soft wallpaper accents, creating an inviting space for entertaining. The updated kitchen features maple cabinetry, granite countertops, and stainless steel appliances. The family room with a wood burning fireplace, offers the perfect place to watch your favorite sports teams all winter long. A spacious first-floor laundry and updated powder room complete the main level. Upstairs, you will find four generously sized bedrooms with brand-new neutral carpeting. The primary suite features a walk-in closet and update
USD 650,000
4 bedroom, Medford NJ 08055 106434722
View photo
House · for sale
USD 439,900
USD 211/sq.ft
New
4 bedroom, Medford NJ 08055 106434722
Eayrestown
· 2,077 sq.ft · 4 Bedrooms · 3 Baths · House
· Fireplace · Equipped kitchen · Parking
Eayrestown · 2,077 sq.ft · 4 Bedrooms · 3 Baths · House · Fireplace · Equipped kitchen · Parking
A rare opportunity in Medford's sought after Taunton Trace community is now available. This spacious End-unit 4 bedroom, 2.5 bath townhome offers comfort, convenience, and a serene water view that elevates everyday living. With 2,088 sq ft of interior space and an attached garage, this home blends functionality with natural beauty inside and out. Step into a bright, open floor plan featuring a step-down living room perfect for entertaining, formal Dining room, and a cozy Eat-in kitchen complete with upgraded cabinets, granite counter tops, full stainless appliance package, a wood-burning fireplace, and hardwood floors. The second floor boasts 4 generously sized bedrooms, including a massive primary suite with a walk-in closet and a private full en-suite bath. Here too is a full hall Bath, and bedroom ceiling fans. Skip the stairs with a dedicated second-floor laundry area, plus easy access to a plywood-floored attic for all your extra storage needs. A front-entry, 1-car attached garage
USD 439,900
104 Levis Drive
View photo
Townhouse · for sale
USD 319,900
USD 254/sq.ft
104 Levis Drive
Eayrestown
· 1,259 sq.ft · 3 Bedrooms · 2 Baths · Townhouse
· Garden · Office room · Gym · Equipped kitchen · Parking
Eayrestown · 1,259 sq.ft · 3 Bedrooms · 2 Baths · Townhouse · Garden · Office room · Gym · Equipped kitchen · Parking
Welcome to 104 Levis Drive in Mount Holly. This beautifully maintained 3-story townhome offers modern finishes, a spacious layout, and a wooded backdrop that adds privacy and natural views. The lower level features a flexible finished living area with plush carpeting, recessed lighting, and sliding glass doors leading to the rear yard area. This space can serve a variety of uses such as a recreation room, home office, gym, or additional lounge area. A 2-car garage provides convenient parking and storage. The main level offers an open-concept layout with luxury vinyl plank flooring, recessed lighting, and plenty of natural light throughout. The kitchen is the centerpiece of the home, featuring white cabinetry, stainless steel appliances, a gas range, tile backsplash, a large center island with seating, and generous counter and cabinet space. The kitchen flows easily into the dining area and living room, creating a comfortable setup for everyday living and entertaining. Sliding glass doo
USD 319,900
4 bedroom, Hainesport NJ 08036 106411443
View photo
House · for sale
USD 750,000
USD 261/sq.ft
New
4 bedroom, Hainesport NJ 08036 106411443
Eayrestown
· 2,863 sq.ft · 4 Bedrooms · 3 Baths · House
· Patio · Garden · Fireplace · Equipped kitchen · Swimming pool
Eayrestown · 2,863 sq.ft · 4 Bedrooms · 3 Baths · House · Patio · Garden · Fireplace · Equipped kitchen · Swimming pool
Step into 7 Longfellow Ln, arranged for everyday comfort and functionality with a welcoming interior. The kitchen contains an accent backsplash, all stainless steel appliances, and a central kitchen island. A fireplace adds warmth to living areas. The primary bedroom features a walk in closet, while its connecting bathroom includes double sinks and a separate tub and shower. Outside, a patio connects to a fenced in backyard that surrounds an in ground pool. This property combines thoughtful design with outdoor leisure
USD 750,000
501 Marne Highway
View photo
House · for sale
USD 475,000
USD 222/sq.ft
501 Marne Highway
Eayrestown
· 2,131 sq.ft · 4 Bedrooms · 1 Bath · House
· Equipped kitchen
Eayrestown · 2,131 sq.ft · 4 Bedrooms · 1 Bath · House · Equipped kitchen
Welcome Home to 501 Marne Highway! Deceptively spacious with plenty of room to grow into, this beautifully updated home offers the perfect combination of classic character, modern finishes, and incredible flexibility for whatever life has in store! Step inside and you'll immediately appreciate the fresh, neutral color palette, attractive wood-look flooring, and thoughtful updates throughout. The inviting living room features an abundance of natural light, creating a comfortable space to relax or entertain. Just beyond, the dedicated dining room provides the perfect setting for everything from casual weeknight dinners to holiday gatherings. The updated kitchen features rich wood cabinetry, beautiful countertops, tile backsplash, stainless steel appliances, and stylish fixtures, offering both functionality and timeless appeal. One of the home's standout features is the spacious additional living area, complete with recessed lighting and an abundance of windows that fill the space with na
USD 475,000

Get email alerts

Don't miss out: be the first to know about new properties

The alert was correctly created

On subscribing you accept the conditions of use and the privacy policy
Alert
Receive new ads in your inbox
Save this search
Receive alerts for new listings

We'll send you an email when we have new properties for: "Houses for sale in Eayrestown"

The alert was correctly created

Centerton, Mount Laurel township Burlington County New Jersey
Masonville, Mount Laurel township Burlington County New Jersey
Get email alerts and be the first to see new listings
Required field
On subscribing I accept the terms of the privacy policy
Perfect! You'll soon start receiving new listings via email
Alert
Receive an email when we have new ads for Houses for sale in Eayrestown
Save this search
Filters

Bedrooms

Size (sq.ft)

sq.ft
sq.ft

Price

USD
USD

Property type

Bathrooms

Clear all filters
Receive notifications when new entries are published.