101 properties for sale in Ebbvale

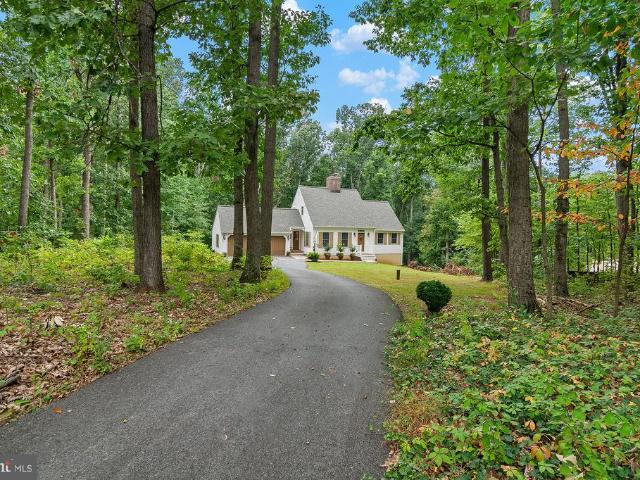
3874 3 Yellowstone Court
View photo
House · for sale
USD 435,000
USD 286/sq.ft
Updated
3874 3 Yellowstone Court
Ebbvale
· 1,518 sq.ft · 3 Bedrooms · 2 Baths · House
· Garden · Deck · Equipped kitchen · Parking
Ebbvale · 1,518 sq.ft · 3 Bedrooms · 2 Baths · House · Garden · Deck · Equipped kitchen · Parking
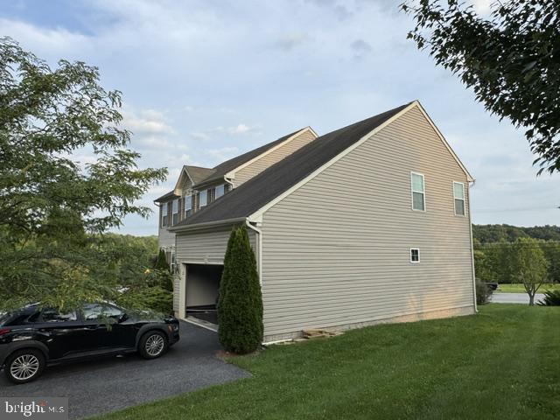
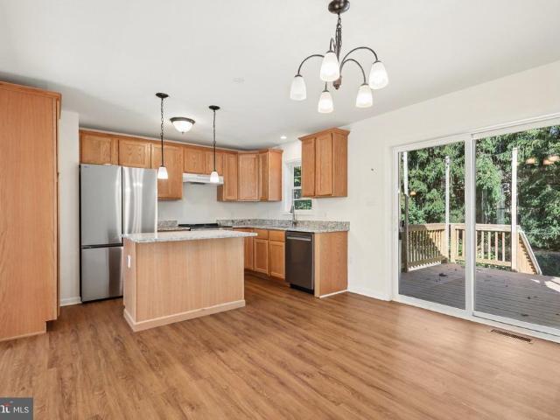
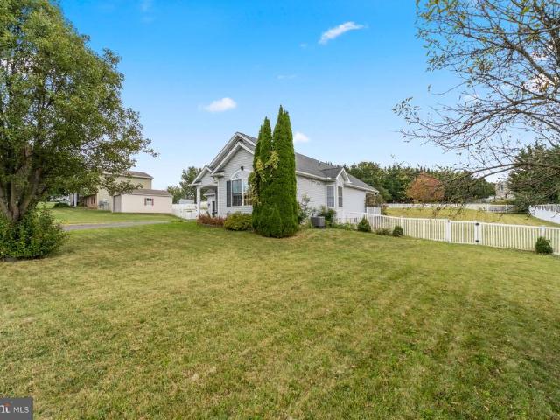
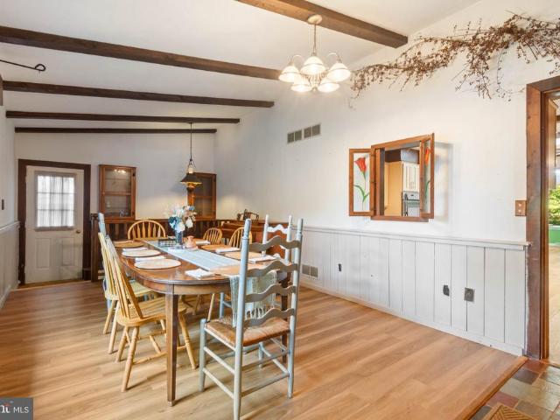
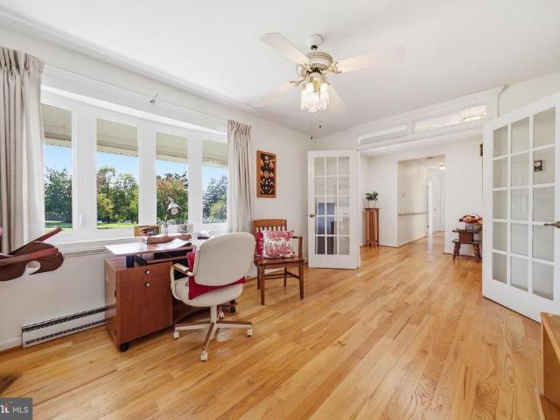
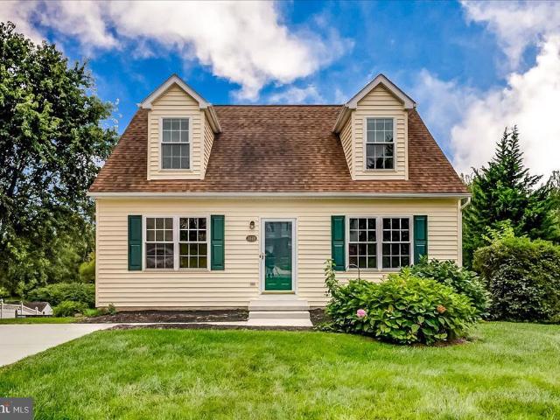
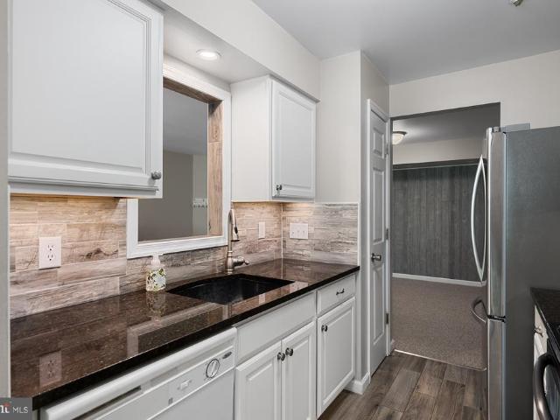
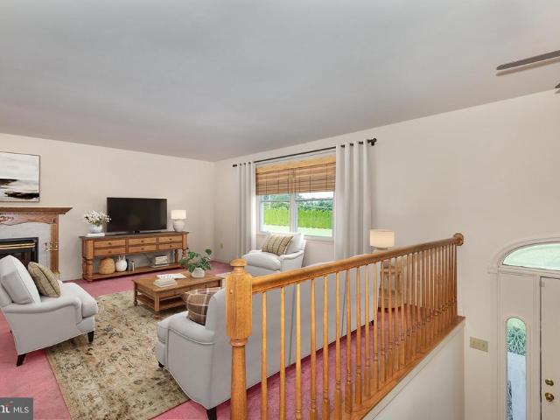
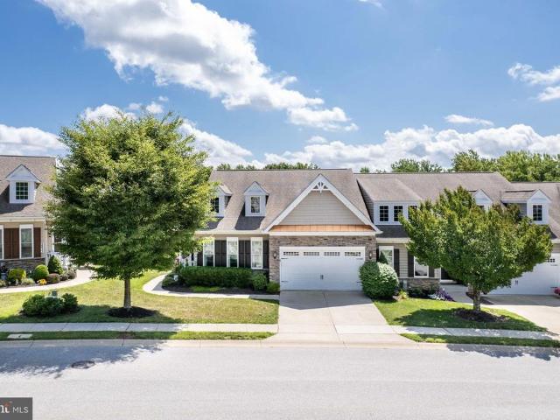
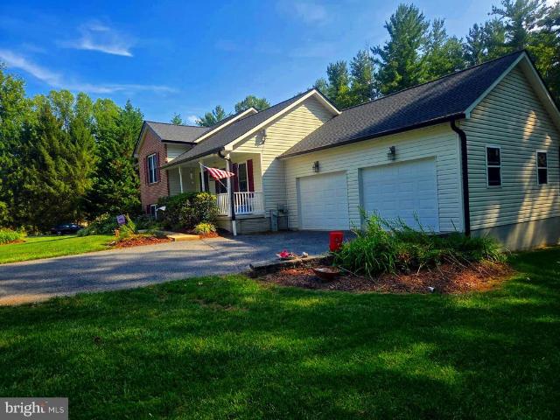
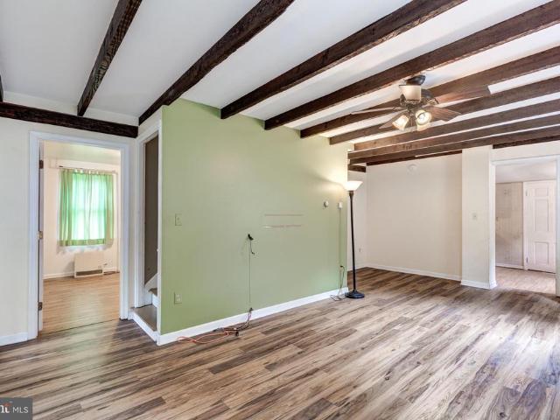
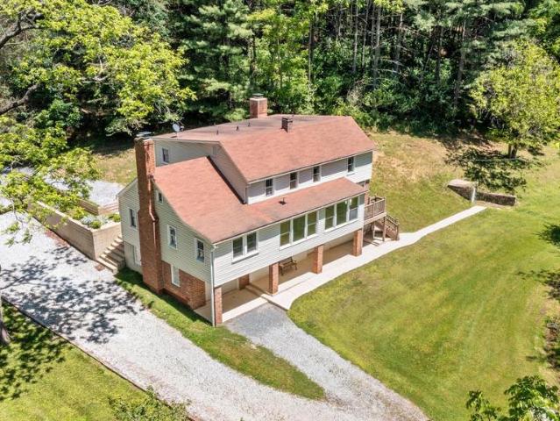
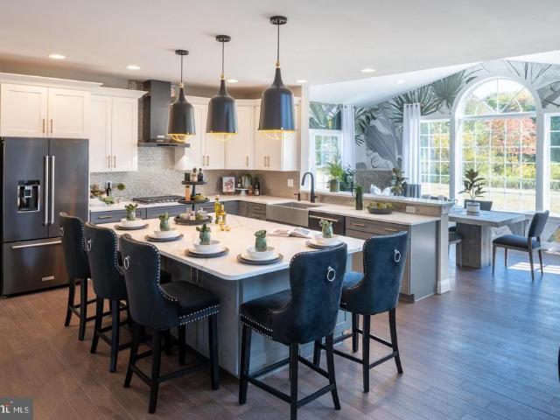
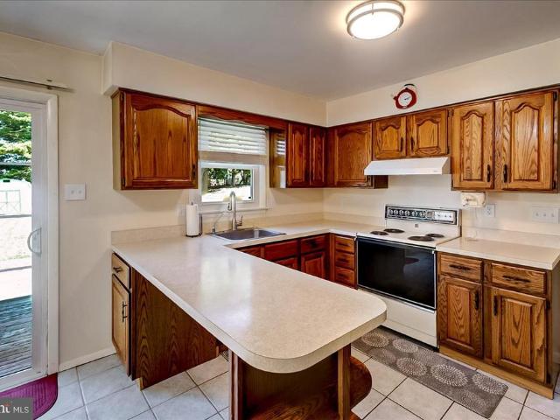
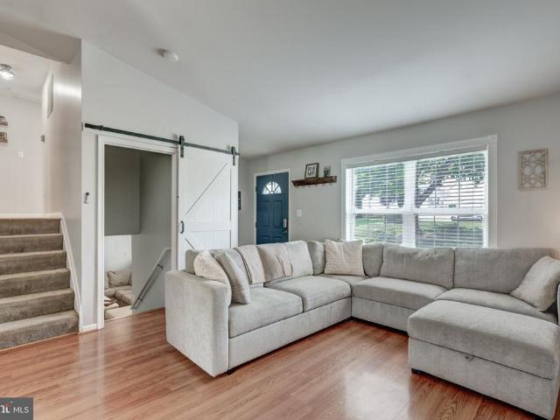
Nestled in the charming Shiloh Run community, this delightful split-level home offers a perfect blend of comfort and modern living. This home boasts three spacious bedrooms and two full bathrooms, designed for both relaxation and functionality. The interior features freshly painted neutral tones, plush carpeting and luxury vinyl plank flooring, creating an inviting atmosphere throughout. The heart of the home is the combination kitchen and dining area, complete with upgraded countertops and stainless steel appliances. Enjoy cozy meals in the eat-in kitchen, or entertain guests in the adjoining dining space. Step outside to a large maintenance free deck, fenced rear yard and generous lot, providing ample space for outdoor activities and gatherings. The attached front-entry garage accommodates two vehicles, with additional driveway space for four more. The many updates include; New HVAC / furnace in 2017, Roof in 2019, LVP flooring, vinyl fence, kitchen backsplash and barn door to lower
USD 435,000
2624 Bachman Road
View photo
House · for sale
USD 975,000
USD 277/sq.ft
2624 Bachman Road
Ebbvale
· 3,509 sq.ft · 4 Bedrooms · 3 Baths · House
· Parking
Ebbvale · 3,509 sq.ft · 4 Bedrooms · 3 Baths · House · Parking
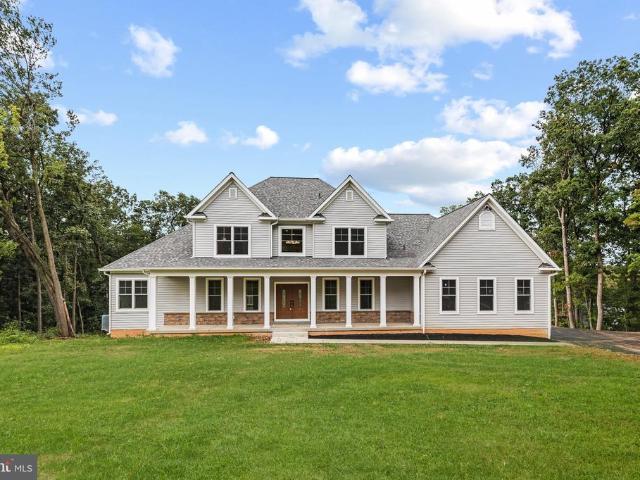
Experience the perfect balance of elegance, comfort, and modern farmhouse charm in this exceptional new construction home designed to elevate everyday living. Welcome to a residence that blends timeless farmhouse character with modern-day luxury. This beautifully designed home offers 3,626 square feet of thoughtfully crafted living space, featuring 4 bedrooms, 3.5 baths, and a 2-car garage. From the moment you arrive, youll be captivated by the inviting farmhouse architecture accented with a striking greystone highlight across the front faade, creating curb appeal thats both classic and unforgettable. Set on a private, elevated lot surrounded by mature trees, this property offers the perfect mix of serenity and sophistication. Inside, the home is rich with luxury details and versatile spaces. The main level includes a master suite with walk-in closet as well as a guest suite, offering comfort and flexibility for family or visitors. Upstairs, a second master suite ensures privacy and co
USD 975,000
2877 Mahla Court
View photo
House · for sale
USD 569,900
USD 141/sq.ft
2877 Mahla Court
Ebbvale
· 4,036 sq.ft · 5 Bedrooms · 3 Baths · House
· Office room · Gym · Deck · Fireplace · Equipped kitchen · Cellar
Ebbvale · 4,036 sq.ft · 5 Bedrooms · 3 Baths · House · Office room · Gym · Deck · Fireplace · Equipped kitchen · Cellar
Detached home nestled on a premium corner lot in a quiet manchester court! This spacious 4 BR, 2.5 BA home offers an open floor plan with an inviting entry foyer, separate living and dining rooms, and a large family room with fireplace that opens to the well-appointed kitchen featuring granite countertops, a large island, and breakfast area. Main-level private office provides an ideal work-from-home space. The primary suite features a full bath and walk-in closet, while an upper-level laundry room adds everyday convenience. The fully finished basement expands the living space with a versatile family/rec room, dedicated gym, additional bedroom, and full bathperfect for guests, recreation, fitness, or additional living accommodations. Enjoy outdoor living on the spacious 16' x 20' composite rear deck, ideal for entertaining or relaxing. A wonderful combination of spacious indoor living, flexible finished space, and desirable outdoor amenities!
USD 569,900
1513 Chris Lane
View photo
House · for sale
USD 550,000
USD 180/sq.ft
1513 Chris Lane
Ebbvale
· 3,046 sq.ft · 5 Bedrooms · 2 Baths · House
· Office room · Gym · Fireplace · Equipped kitchen
Ebbvale · 3,046 sq.ft · 5 Bedrooms · 2 Baths · House · Office room · Gym · Fireplace · Equipped kitchen
Welcome to this classic two-story Colonial in the desirable Kalten Acres subdivision, just minutes north of Westminster. Situated on a beautifully landscaped corner lot of nearly one acre, this spacious home offers five bedrooms and 2.5 baths with a functional floor plan designed for comfortable everyday living and entertaining. The upper level features all five bedrooms, including a generous primary suite with a private full bath, dressing area, and dedicated makeup vanity. An additional full bath is also located on the upper level. The main level welcomes you with a foyer featuring a fiberglass leaded etched-glass entry door, opening to a spacious living room and formal dining room. The functional kitchen includes a breakfast area and opens to the inviting family room, complete with a cozy fireplace and wet barperfect for entertaining. A versatile den/breezeway provides the ideal space for a home office, fitness room, craft studio, or hobby area. A convenient main-level laundry room
USD 550,000
3042 Warehime Road
View photo
House · for sale
USD 360,000
USD 191/sq.ft
3042 Warehime Road
Ebbvale
· 1,884 sq.ft · 4 Bedrooms · 3 Baths · House
· Garden · Office room · Deck · Cellar · Parking
Ebbvale · 1,884 sq.ft · 4 Bedrooms · 3 Baths · House · Garden · Office room · Deck · Cellar · Parking
Welcome to 3042 Warehime Road in Manchester, Maryland, a four-bedroom, three-full-bath rancher situated on. 918 acres with an additional private living suite, partially finished walkout basement, extensive parking, and an impressive 30' x 48' pole barn. Inside, hardwood floors and a flexible floor plan provide a variety of options for utilizing the space. An addition to the home created a separate living suite, adding valuable flexibility for guest accommodations, a home office, or additional living space. The partially finished walkout basement provides even more usable space and includes a wood stove along with one of the homes three full bathrooms. With direct access to the outdoors, the lower level offers additional space for recreation, hobbies, a home office, or storage. Outside, the. 918-acre property offers multiple spaces to enjoy the setting. Spend time on the screened-in porch, take advantage of the multiple decks, or relax on the backyard swing beneath the pergola. Numerous
USD 360,000
3406 View Ridge Circle
View photo
House · for sale
USD 475,000
USD 211/sq.ft
3406 View Ridge Circle
Ebbvale
· 2,250 sq.ft · 3 Bedrooms · 3 Baths · House
· Equipped kitchen
Ebbvale · 2,250 sq.ft · 3 Bedrooms · 3 Baths · House · Equipped kitchen
Experience the epitome of luxury living in this stunning new construction, completed in 2026, featuring a sophisticated split-level design that seamlessly blends elegance with comfort. This exquisite residence stands as a testament to modern craftsmanship, offering an unparalleled lifestyle for those who appreciate the finer things in life. Step inside to discover a thoughtfully designed layout that invites natural light to dance across the spacious interiors. The open-concept living areas are perfect for both intimate gatherings and grand entertaining, showcasing high-end finishes and meticulous attention to detail. Imagine hosting friends in your stylish kitchen, equipped with top-of-the-line appliances and sleek cabinetry, or unwinding in the serene ambiance of your luxurious living space. The property boasts a pristine condition, ensuring that every corner reflects quality and care. With ample opportunities for personalization, this home is a blank canvas ready to be transformed in
USD 475,000
3815 Sunnyfield Court # 1C
View photo
Condo · for sale
USD 250,000
USD 178/sq.ft
3815 Sunnyfield Court # 1C
Ebbvale
· 1,399 sq.ft · 3 Bedrooms · 2 Baths · Condo
· Patio · Equipped kitchen
Ebbvale · 1,399 sq.ft · 3 Bedrooms · 2 Baths · Condo · Patio · Equipped kitchen
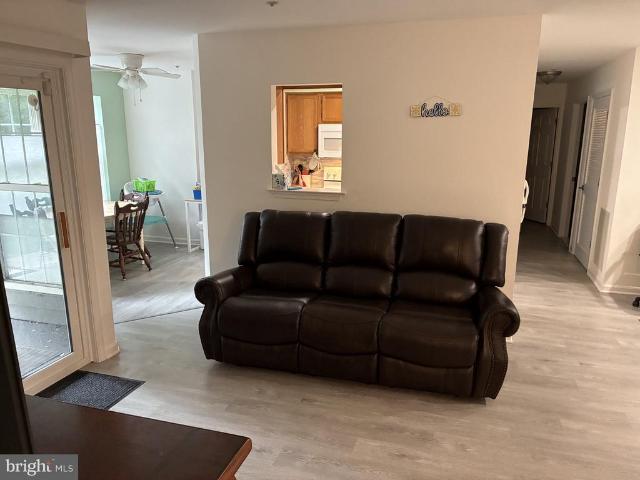
Welcome to 3815 Sunnyfield Court Unit 1C in Hampsteads desirable Brandywine Station! This spacious 3-bedroom, 2-bath condo offers the perfect combination of comfort and convenience. A rare 3rd bedroom doubles beautifully as an office or guest room, making the floor plan highly versatile. Freshly painted in calming neutral tones, the home features luxury vinyl plank flooring throughout, installed in 2020. The kitchen is equipped with newer appliances from 2020 and now boasts newly added quartz countertops, blending style and functionality. Step outside to enjoy your own private ground level patio, perfect for relaxing or entertaining. Additional highlights include in-unit laundry, low condo fees, and the added privacy and quiet of a 1st-floor location. Brandywine Station is ideally situated near Route 30, the popular Greenmount Station restaurant, a Super Walmart, and plenty of shopping and dining optionsoffering easy access to everything you need. With its modern updates, thoughtful la
USD 250,000
4851 Blue Hill Road
View photo
House · for sale
USD 316,000
USD 209/sq.ft
4851 Blue Hill Road
Ebbvale
· 1,507 sq.ft · 3 Bedrooms · 1 Bath · House
· Patio · Garden · Deck · Fireplace · Equipped kitchen · Parking · Swimming pool · Cellar
Ebbvale · 1,507 sq.ft · 3 Bedrooms · 1 Bath · House · Patio · Garden · Deck · Fireplace · Equipped kitchen · Parking · Swimming pool · Cellar
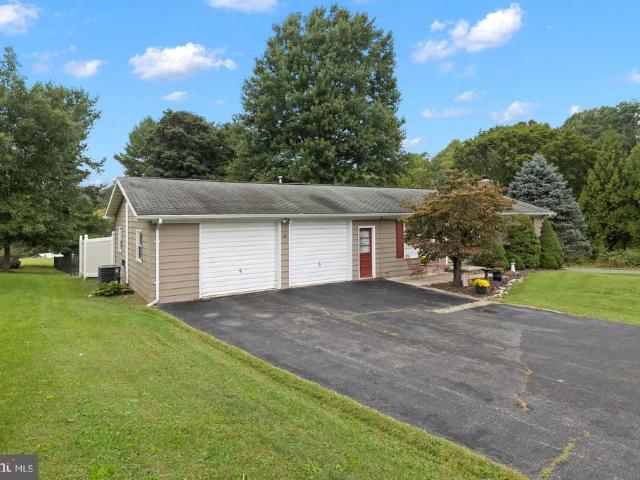
Welcome to this charming rancher, where beautiful curb appeal invites you to enjoy this well-maintained 3-bedroom, 1.5-bath home with a traditional, easy-flowing floor plan. The primary bedroom features double closets and private access to a deck overlooking the rear yard. The updated full bathroom offers tile, a modern vanity and a shower/jetted tub combination. The kitchen opens to a bright and versatile 4-season sunroom, the perfect place for morning coffee, entertaining or simply enjoying the views of the outdoors. The partially finished basement provides additional possibilities with a large living space, brick wood-burning fireplace, half bath ready for your personal finishing touches, laundry area and abundant storage. Outdoor living is a true highlight with this property! The private, partially fenced rear yard features a spacious deck, paver patio and brand new 24-ft round above-ground pool, perfect for summer gatherings and relaxing at home. An oversized attached 2-car garage
USD 316,000
1 Mallard Drive
View photo
House · for sale
USD 799,900
USD 381/sq.ft
1 Mallard Drive
Ebbvale
· 2,099 sq.ft · 3 Bedrooms · 2 Baths · House
· Cellar
Ebbvale · 2,099 sq.ft · 3 Bedrooms · 2 Baths · House · Cellar
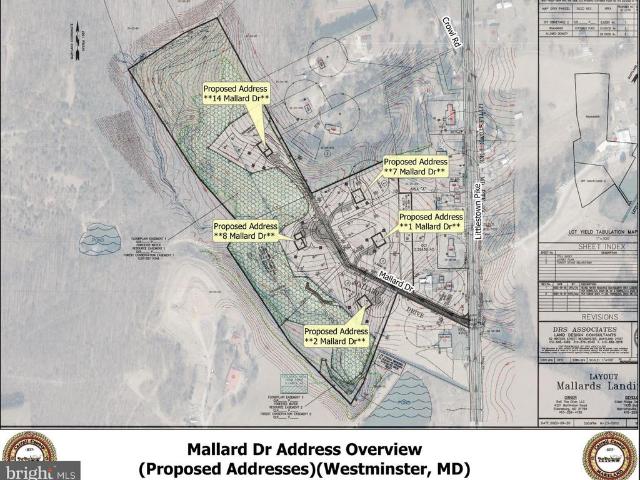
Welcome to Mallards Landing, featuring 5 large, very private acreage homesites, varying in size from 1.95 to 10.92 acres) in a luxury custom-home community, in Westminster, MD. Presented by MD's new luxury custom home builder, OYL (On Your Lot) Builder. Walkout basement options are available on Lots 3-5. Lots 3-5 all back Forest Conservation Area. All wells are drilled & all lots have passed perc tests. Building a custom home should be as elevated as the life you lead. At OYL Homes, they craft residences that reflect your ambition, lifestyle, & legacy on the land you choose. With 5 Models to chose from, The Beethoven, Brahams (a 1 level rancher w/he expandability options of adding a 2nd flr & finishing the basement), Bernstein, & 2 larger flr plan models (Bach & Strauss). Strauss also offers a Signature Series option w/expandable finished sq. Ft. Additional optional features) Any Model can be built on any lot w/the exception of Lot 5 which the Beethoven & Brahams is not an option. A TR
USD 799,900
440 Sunset Drive
View photo
House · for sale
USD 380,000
USD 189/sq.ft
440 Sunset Drive
Ebbvale
· 2,002 sq.ft · 3 Bedrooms · 2 Baths · House
· Patio · Garden · Fireplace · Equipped kitchen · Parking
Ebbvale · 2,002 sq.ft · 3 Bedrooms · 2 Baths · House · Patio · Garden · Fireplace · Equipped kitchen · Parking
Open House Saturday October 3rd, 1pm-3pm. This cute and charming Rancher offers a perfect blend of comfort and functionality. With 2000+ square feet of thoughtfully designed living space, this home features 3 spacious bedrooms and 2 full bathrooms. The inviting interior boasts two cozy gas fireplaces, perfect for gathering on chilly evenings. It has vaulted ceilings and large bay and Palladian windows that fill the home with natural light. The heart of the home is the well-appointed kitchen with breakfast bar and it's equipped with modern appliances including a built-in microwave, gas stove, dishwasher, and refrigerator, making meal preparation a delight. The main floor laundry adds convenience to your daily routine. Step outside from either the kitchen or master bedroom to enjoy the covered patio in the large fenced in back yard where's there's a shed for additional storage. The attached oversized garage ensures easy access and the driveway is so large it could easily park 8 cars. Loc
USD 380,000
4128 Turkeyfoot Road
View photo
House · for sale
USD 499,900
USD 305/sq.ft
4128 Turkeyfoot Road
Ebbvale
· 1,636 sq.ft · 3 Bedrooms · 2 Baths · House
· Garden · Fireplace · Equipped kitchen
Ebbvale · 1,636 sq.ft · 3 Bedrooms · 2 Baths · House · Garden · Fireplace · Equipped kitchen
Welcome to 4128 Turkeyfoot Road, where pride of ownership is apparent from the moment you arrive. This is one of those rare homes that has been meticulously maintained from top to bottom, with seemingly no stone left unturned. Tucked away on a large, flat lot and set back from the road by a long private driveway, the property offers a level of peace, privacy and space thats increasingly hard to find. Inside, youll find a warm, inviting floor plan highlighted by hardwood floors, TWO wood burning fireplaces, an updated kitchen and bathrooms, and a highly desirable main-level primary suite complete with a walk-in closet and private full bath. Upstairs offers two additional bedrooms and a full bath, providing plenty of separation and flexibility. The screened-in porch may quickly become your favorite room in the housethe perfect spot for morning coffee, summer dinners or simply enjoying the quiet wooded surroundings. Outside, the expansive yard offers plenty of usable space for entertainin
USD 499,900
5311 Black Rock Road
View photo
House · for sale
USD 559,999
USD 180/sq.ft
5311 Black Rock Road
Ebbvale
· 3,111 sq.ft · 3 Bedrooms · 3 Baths · House
· Garden · Office room · Parking · Swimming pool · Deck · Equipped kitchen · Cellar
Ebbvale · 3,111 sq.ft · 3 Bedrooms · 3 Baths · House · Garden · Office room · Parking · Swimming pool · Deck · Equipped kitchen · Cellar
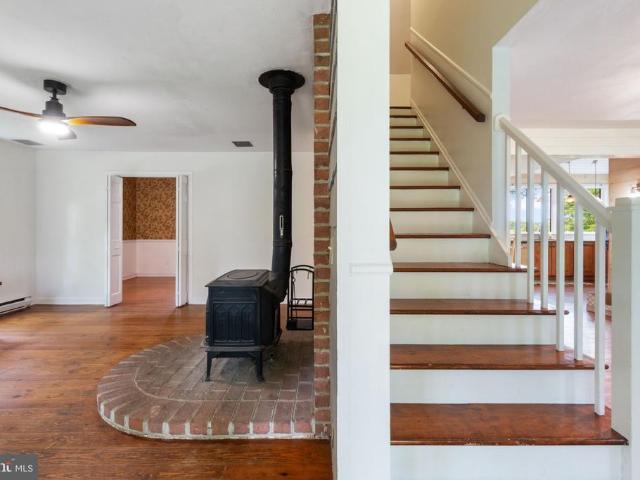
Price Reduced! *.*.$6500 sellers assist to be used towards closing costs or help with interest rate buydown. *. VA Loan is assumable for Veterans AND Non-Veterans (subject to lender approval). Seller's interest rate is 5.5%! Escape the noise and embrace country living on 3.3 acres of pure tranquility. This 3 bed, 3 bath home offers standout features at every turn: a stunning main kitchen with a skylight and oversized island, plus a second kitchen designed for canning your gardens bounty. The large living room is anchored by a wood stove, the office/dining room shines with pocket doors, and the atrium/solarium (in basement) brings sunlight and greenery indoors year round. Outside, youll find a large barn ready for animals, a chicken coop, a small pond for quiet moments, and an expansive deck with a hot tub for unwinding. The walk out basement is a blank canvas full bath, ideal for an in law suite, rental, business, or bonus living space. A massive 2 car garage with a large work shop, ex
USD 559,999
1716 Gablehammer Road
View photo
House · for sale
USD 699,000
USD 249/sq.ft
1716 Gablehammer Road
Ebbvale
· 2,799 sq.ft · 3 Bedrooms · 2 Baths · House
· Garden · Parking · Fireplace · Equipped kitchen · Cellar
Ebbvale · 2,799 sq.ft · 3 Bedrooms · 2 Baths · House · Garden · Parking · Fireplace · Equipped kitchen · Cellar
This spacious all brick rancher is beautifully situated on lovely landscaped 5 acre lot with mature trees and landscaping. This 3 bedroom, 2 full bath home offers comfortable one level living with a partially finished basement and exceptional storage. Step inside to find hardwood floors, spacious gourmet kitchen and family room with gas fireplace. Primary bedroom will accommodate all seasons of your wardrobe. Double closets. And more in laundry room/primary bath. The attached 2 car garage has attic pull down stairs for seasonal decor. Leading into the mudroom/rantry. The partially finished lower level expands your living space with a rec room and powder room. Walkout to beautiful backyard. Perfect for entertaining, hobbies or relaxing with family and friends. Car enthusiasts, hobbyists and collectors will especially appreciate the detached 30x24 garage and 20x12 shed offering tremendous possibilities for a workshop, vehicle storage or hobby space. Attached and behind this garage a room
USD 699,000
3849 Dakota Road
View photo
House · for sale
USD 439,900
USD 215/sq.ft
3849 Dakota Road
Ebbvale
· 2,045 sq.ft · 3 Bedrooms · 2 Baths · House
· Equipped kitchen
Ebbvale · 2,045 sq.ft · 3 Bedrooms · 2 Baths · House · Equipped kitchen
Thoughtfully updated throughout, this three bedroom, two full bath Cape Cod offers the look and feel of a new home with approximately 2,240 total sq. Ft. The move in ready interior features a main level bedroom and full bathroom, fresh neutral paint throughout many rooms, brand new carpeting, new lighting fixtures in many areas, parquet, hardwood and LVP flooring. The beautifully renovated kitchen showcases crisp white cabinetry, new granite countertops, a spacious island, stainless steel appliances, a Kraus Loften sink and pull down faucet. Appliances include a Samsung dishwasher (2025) and Frigidaire refrigerator with icemaker (2026). The washer and dryer also convey. Both bathrooms have been extensively renovated by ReBath. Valuable improvements include a 30 year architectural shingle roof by Carroll County Roofing (2014) and new energy efficient windows with a transferable warranty (2025). The exterior features updated vinyl siding with Tyvek wrap, along with new concrete on the dr
USD 439,900
3800 Sunnyfield Court # 2B
View photo
Condo · for sale
USD 250,000
USD 223/sq.ft
3800 Sunnyfield Court # 2B
Ebbvale
· 1,119 sq.ft · 2 Bedrooms · 2 Baths · Condo
· Office room · Balcony · Equipped kitchen
Ebbvale · 1,119 sq.ft · 2 Bedrooms · 2 Baths · Condo · Office room · Balcony · Equipped kitchen
This spacious 2BR/2BA second-floor condo with secure building entry is ready for its next owner in desirable Hampstead! Step inside to the expansive main living area with a large window and wood accent wall. The quaint and refreshed kitchen features white soft close cabinetry with plenty of storage, granite countertops, a pass through to the living area, pantry, and stainless steel appliances (refrigerator 2024 and microwave 2019). The dining area sits just off the kitchen with access to the private rear balcony with storage, perfect to enjoy your early morning coffee or evening beverage. The unit backs to trees for ultimate privacy and seclusion. The large primary bedroom features a walk-in closet and updated, bright en suite full bath with walk-in shower. An additional bedroom and second updated full hall bath with tub/shower combo provide plenty of flexibility for guests, an office, or whatever extra space you may need. Neutral paint throughout, in-unit laundry with washer (2021) an
USD 250,000
1915 Bachman Valley Road
View photo
House · for sale
USD 597,500
USD 221/sq.ft
1915 Bachman Valley Road
Ebbvale
· 2,702 sq.ft · 3 Bedrooms · 3 Baths · House
· Garden · Deck · Equipped kitchen · Parking
Ebbvale · 2,702 sq.ft · 3 Bedrooms · 3 Baths · House · Garden · Deck · Equipped kitchen · Parking
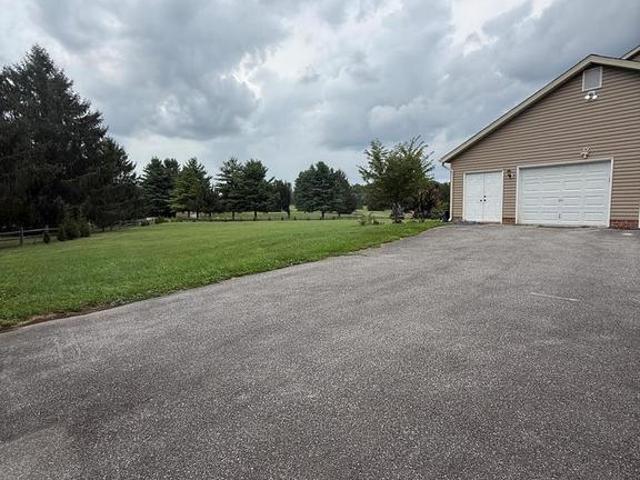
Nestled on ALMOST 5 ACRES in the peaceful Carroll County countryside, this impeccably maintained split foyer offers the perfect blend of privacy, comfort, and functional living. A sweeping front lawn welcomes you home, showcasing beautiful views of open fields and the trees beyond. The long paved driveway and additional parking pad provide plenty of parking for all of your guests. And there's a ton of space in the OVERSIZED GARAGE (891 sf! )for your cars (workshop, toys, storage)! A large (22'x13'+) DETACHED SHED WITH ELECTRIC and a 9-foot garage door offers endless possibilities for storage, hobbies, workshop etc. Inside, you'll find 3 bedrooms and 3 full bathrooms, thoughtfully designed for everyday living. All living areas sport NEW CARPET. The spacious country kitchen features a French door that open to an expansive COMPOSITE DECK overlooking the level backyard which backs to mature trees for added privacy. A perfect place to relax or entertain. The living and dining room combinati
USD 597,500
5002 Roller Road
View photo
House · for sale
USD 425,000
USD 278/sq.ft
5002 Roller Road
Ebbvale
· 1,528 sq.ft · 4 Bedrooms · 2 Baths · House
· Equipped kitchen
Ebbvale · 1,528 sq.ft · 4 Bedrooms · 2 Baths · House · Equipped kitchen
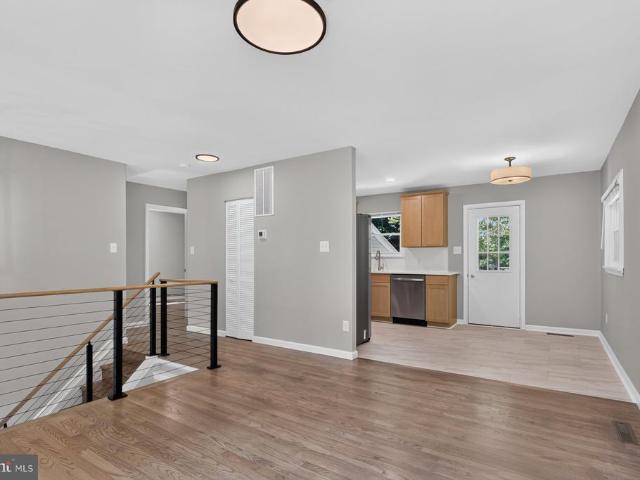
Open house cancelled, offer accepted. Refined finishes, thoughtful design, and an extensive 2026 renovation come together beautifully at 5002 Roller Road. Set along a quiet road with a sprawling, level lot, this stunning home has been transformed with a sophisticated modern aesthetic while offering the comfort and peace of mind of brand-new major systems throughout. Step inside to a bright, beautifully finished interior where warm hardwood floors, luxury vinyl plank flooring and striking cable railings create a clean, contemporary feel. At the heart of the home, the newly designed kitchen makes a statement with elegant marble countertops, new cabinetry and stainless steel appliancesa polished space equally suited for everyday living and effortless entertaining. The beautifully renovated baths bring a touch of spa-like luxury home with designer tile and a stunning walk-in frameless glass shower in the primary. A generous walk-in closet provides exceptional storage while complementing th
USD 425,000
5135 Dusty Lane
View photo
House · for sale
USD 615,000
USD 243/sq.ft
5135 Dusty Lane
Ebbvale
· 2,530 sq.ft · 4 Bedrooms · 3 Baths · House
· Garden · Equipped kitchen
Ebbvale · 2,530 sq.ft · 4 Bedrooms · 3 Baths · House · Garden · Equipped kitchen
5135 Dusty Ln, Lineboro. A Custom-Built, Multi-Generational Retreat in the Carroll County Countryside If you have been looking for more space, more privacy, and a home that feels like an escape from the everyday, 5135 Dusty Ln delivers. Tucked into a country hillside on 2.39 acres, this custom-built home is your own private retreat in the woods. A place where you don't just inhabit the space, you enjoy the life you live. Drive up the fern-lined lane to a park-like setting with established perennial gardens (99% perennials that return beautifully each spring with minimal effort), mature forest, blooming rhododendron, and wildlife around every tree. Main Level: Warm wood floors add character throughout. Gather for breakfast in the sun-filled, spacious eat-in kitchen, complete with breakfast bar, large windows, butler's pantry, and sweeping views of the farmland in the valley below. A cozy wood stove makes the heart of the home feel especially inviting. The enormous main-level primary sui
USD 615,000
5104 S Church Street
View photo
House · for sale
USD 334,900
USD 237/sq.ft
5104 S Church Street
Ebbvale
· 1,410 sq.ft · 2 Bedrooms · 1 Bath · House
· Equipped kitchen · Parking
Ebbvale · 1,410 sq.ft · 2 Bedrooms · 1 Bath · House · Equipped kitchen · Parking
Major updates include a NEW ROOF (2023), new hvac (2023), NEW WASHER & DRYER, and FRESH PAINT THROUGHOUT, giving you the peace of mind that some of the big-ticket items have already been taken care of. Welcome to your own peaceful retreat! This charming rancher with an oversized 2-car garage offers the perfect blend of comfort, space, and everyday living. Enjoy your morning coffee on the welcoming covered front porch, or unwind in the evening on the back porch while taking in beautiful sunsets and scenic views. Adding to the peaceful setting, all of the farmland directly behind the home is protected by a conservation easement, helping preserve the beautiful open views and rural character of the surroundings. Inside, fresh paint throughout creates a bright, refreshed feel, complemented by abundant natural light. The kitchen offers room for a dining table, creating a cozy setting for morning coffee, meals, and conversations that linger a little longer. The dining room is beautifully acce
USD 334,900
3533 Littlestown Pike
View photo
House · for sale
USD 219,000
USD 126/sq.ft
3533 Littlestown Pike
Ebbvale
· 1,733 sq.ft · 3 Bedrooms · 2 Baths · House
· Equipped kitchen
Ebbvale · 1,733 sq.ft · 3 Bedrooms · 2 Baths · House · Equipped kitchen
Step into a world of timeless charm and modern potential with this stunning Colonial home nestled in the desirable Silver Run community. Built in 1894, this residence beautifully marries historic character with contemporary living, offering a unique opportunity for those seeking a home that tells a story while providing all the comforts of today. As you enter, you are greeted by a spacious dining area that invites gatherings and celebrations, perfect for creating lasting memories with loved ones. The kitchen, designed with table space, is a cozy nook where culinary creativity can flourish. Imagine sipping your morning coffee while basking in the warmth of natural light filtering through the windows, setting the tone for a productive day ahead. This home boasts three generously sized bedrooms, providing ample space for relaxation and personalization. Each room offers a canvas for your design dreams, whether you envision a serene retreat or a vibrant playroom. The two full bathrooms ensu
USD 219,000
1309 Paw Drive
View photo
House · for sale
USD 347,000
USD 146/sq.ft
1309 Paw Drive
Ebbvale
· 2,368 sq.ft · 3 Bedrooms · 2 Baths · House
· Parking
Ebbvale · 2,368 sq.ft · 3 Bedrooms · 2 Baths · House · Parking
Offer Deadline is set for Monday, September 21, 2026, at 6 p. M. multiple offers have been received. Discover the charm of Hampstead, where country living meets the convenience of modern amenities just moments away. Tucked away in a private, parklike setting with only a few nearby neighbors, this three-bedroom home offers a wonderful opportunity to make it your own. The original owners have enjoyed this home since 1989. The main level features three bedrooms and two full baths, while the lower level includes a half bath and offers potential to enhance or reimagine the existing floor plan to suit your lifestyle. A standout feature is the oversized 576-square-foot garage, providing ample room for two vehicles plus additional storage, hobby space, or a workshop. The paved driveway offers easy access and plenty of convenience. Several important updates have already been completed, including an HVAC system approximately 5 years young, a hot water heater replaced in 2025, gutter helmet guard
USD 347,000
61 Huntmaster Drive
View photo
House · for sale
USD 425,000
USD 258/sq.ft
61 Huntmaster Drive
Ebbvale
· 1,647 sq.ft · 3 Bedrooms · 2 Baths · House
· Equipped kitchen
Ebbvale · 1,647 sq.ft · 3 Bedrooms · 2 Baths · House · Equipped kitchen
Nestled in the serene Village of Fox Run, this exquisite ranch-style home, built in 2018, offers a perfect blend of modern luxury and inviting comfort. Spanning 1,650 square feet, this meticulously designed residence features three spacious bedrooms and two full bathrooms, making it an ideal retreat for those seeking a tranquil lifestyle. Step inside to discover an open floor plan that seamlessly connects the living spaces, creating an atmosphere of warmth and togetherness. The family room, conveniently located off the kitchen, is perfect for entertaining or enjoying cozy evenings at home. The heart of the home is undoubtedly the gourmet kitchen, complete with an expansive island, upgraded countertops, and a generous pantry, ensuring that culinary adventures are both enjoyable and effortless. Natural light pours in through thoughtfully placed windows, accentuating the elegant recessed lighting throughout. The primary suite is a true sanctuary, featuring a luxurious en-suite bathroom an
USD 425,000
2841 Chauncey Hill Drive # 28
View photo
Condo · for sale
USD 499,000
USD 146/sq.ft
2841 Chauncey Hill Drive # 28
Ebbvale
· 3,412 sq.ft · 3 Bedrooms · 3 Baths · Condo
· Parking · Fireplace · Equipped kitchen
Ebbvale · 3,412 sq.ft · 3 Bedrooms · 3 Baths · Condo · Parking · Fireplace · Equipped kitchen
PRICE IMPROVEMENT*Welcome to this exceptional end-unit 3BR 3Bath 2 car garage Rancher in the highly desirable 55+ Castlefield community where luxury, elegance, & maintenance-free living combine to create the perfect place to call home*Designed for effortless main-level living, this impeccably maintained ranch-style villa offers an open, light-filled floor plan with sophisticated finishes throughout*The heart of the home features a beautifully appointed gourmet kitchen with granite countertops, abundant white cabinetry, stainless steel appliances, breakfast bar, & seamless flow into the spectacular living room*Anchored by a stately natural gas fireplace with an elegant mantel, the living room is enhanced by extensive crown moldings with accent lighting & walls of windows that fill the space with natural light, creating an inviting atmosphere for everyday living & entertaining*Host memorable gatherings in the formal dining room featuring custom wainscoting carpentry, crown moldings, & ti
USD 499,000
2092 Triple Green Court
View photo
House · for sale
USD 539,999
USD 245/sq.ft
2092 Triple Green Court
Ebbvale
· 2,196 sq.ft · 4 Bedrooms · 2 Baths · House
· Equipped kitchen
Ebbvale · 2,196 sq.ft · 4 Bedrooms · 2 Baths · House · Equipped kitchen
Nestled in the serene enclave of Oakmont Green, this exquisite Colonial-style residence offers a harmonious blend of elegance and comfort, perfect for those seeking a refined lifestyle. Spanning over 2,200 square feet, this home is thoughtfully designed to cater to both relaxation and entertaining. Step inside to discover a warm and inviting interior adorned with rich hardwood floors and plush carpeting that create a cozy ambiance throughout. The traditional floor plan features a formal dining room, ideal for hosting gatherings, and a spacious family room that seamlessly connects to the eat-in kitchen. The kitchen is a culinary enthusiast's dream, boasting upgraded countertops, a central island, and stainless steel appliances, including a self-cleaning gas oven and a convenient water dispenser. Enjoy casual meals in the breakfast area, bathed in natural light from double-hung windows. The home features four generously sized bedrooms, including a luxurious primary suite complete with a
USD 539,999
2530 Barrymore Drive
View photo
House · for sale
USD 499,900
USD 243/sq.ft
2530 Barrymore Drive
Ebbvale
· 2,056 sq.ft · 4 Bedrooms · 2 Baths · House
· Equipped kitchen
Ebbvale · 2,056 sq.ft · 4 Bedrooms · 2 Baths · House · Equipped kitchen
Escape to the country while staying close to everyday conveniences! Situated on a peaceful 2-acre lot in desirable Carroll County, this inviting open-concept split foyer offers the ideal blend of tranquility and modern comfort. Step outside your door to enjoy morning coffee while watching local wildlife, or take a short walk to nearby Lake Hashawha and the Bear Branch Nature Center to explore miles of scenic hiking trails. At night, unwind under clear, starry skies. This home is completely move-in ready, featuring major peace-of-mind updates over the last few years: Brand New Upgrades: New HVAC furnace('23), brand-new well tank (July), and a new architectural shingle roof with upgraded 6-inch gutters('24). Interior Finishes: A stunning, fully remodeled kitchen equipped with granite and new appliances('19), complemented by fresh carpet and luxury vinyl plank (LVP) flooring throughout('23). Offering plenty of space inside and out, this peaceful retreat won't last long. Schedule your priv
USD 499,900
2685 Day Spring Drive
View photo
House · for sale
USD 324,500
USD 210/sq.ft
2685 Day Spring Drive
Ebbvale
· 1,539 sq.ft · 3 Bedrooms · 2 Baths · House
· Equipped kitchen
Ebbvale · 1,539 sq.ft · 3 Bedrooms · 2 Baths · House · Equipped kitchen
Price correction! Discover the timeless charm and potential of this old farmhouse, perfectly situated on the outskirts of Hampstead in a peaceful country setting. Set on 4.83 acres, this property offers privacy, open space, and a wonderful opportunity for someone with an appreciation for older homes and the character they provide. While the farmhouse is being sold as-is and will require some care, updates, and restoration, there is a genuine sense of history and old-fashioned charm throughout. With improvements, this home could be thoughtfully updated while preserving many of the features that make older farmhouses so special. The main level offers a comfortable living room with a pellet stove, a kitchen, laundry area, full bath, and a bright enclosed front porchan inviting space to relax and enjoy the surrounding countryside. The upper-level features two bedrooms and a full bath, while an additional bedroom and full bath are conveniently located on the main level. A walk-up full attic
USD 324,500
2816 Littlestown Pike
View photo
House · for sale
USD 857,602
USD 298/sq.ft
2816 Littlestown Pike
Ebbvale
· 2,874 sq.ft · 4 Bedrooms · 2 Baths · House
· Fireplace · Parking
Ebbvale · 2,874 sq.ft · 4 Bedrooms · 2 Baths · House · Fireplace · Parking
Private Country Estate on 23+ Acres where nature abounds! Deer hunters paradise! Discover the perfect blend of comfort, space, and country charm with this beautifully maintained 4-bedroom, 2-bath home nestled on over 23 acres of picturesque land. Featuring gleaming hardwood floors, three fireplaces, and inviting porches, this property offers warmth and unique character throughout. Designed for both everyday living and outdoor enjoyment, the estate includes a detached 4-car garage with workshop space, plus an attached 1-car garage for added convenience. Nature lovers and equestrian enthusiasts will appreciate the scenic pond, greenhouse, and horse paddock, creating endless opportunities for recreation and hobby farming. Nature abounds throughout the property! Adding to its exceptional value, the property has already passed a perc test for an additional home, with plans availableideal for a guest house, family compound, or future investment. A rare opportunity to own a versatile, well-ap
USD 857,602
828 Count Flame Court
View photo
House · for sale
USD 1,099,000
USD 219/sq.ft
828 Count Flame Court
Ebbvale
· 5,016 sq.ft · 4 Bedrooms · 3 Baths · House
· Equipped kitchen
Ebbvale · 5,016 sq.ft · 4 Bedrooms · 3 Baths · House · Equipped kitchen
Welcome to Preserve at Legacy Farms! Located in Westminster, MD, these beautiful, large homesites are 1-2 acres in size and back up to green space or wooded area. Our new construction homes are located near the city of Baltimore, which is filled with fun activities for you and your family. Down the road is our parent community of Enclave at Legacy Farms, with so much more to explore and beautiful homes! The Hawthorne Heritage! This home spans 3,979 square feet, with four bedrooms and three full baths, along with two half baths. Upon entering the Foyer there is a grand staircase, Dinning Room on your left and Living Room on your right. Both rooms are filled with exquisite design detail from the trim to the wallpaper. Continuing through the home you'll find a first floor guest bedroom, with its own private bath. The open concept flow connects the two-story Family Room, Gourmet Kitchen and a Morning Room. The house incorporates green design elements, adding a touch of luxury. The Gourmet
USD 1,099,000
632 E Saw Mill Road E
View photo
House · for sale
USD 990,000
USD 326/sq.ft
632 E Saw Mill Road E
Ebbvale
· 3,035 sq.ft · 5 Bedrooms · 3 Baths · House
· Deck · Fireplace · Equipped kitchen
Ebbvale · 3,035 sq.ft · 5 Bedrooms · 3 Baths · House · Deck · Fireplace · Equipped kitchen
Own a piece of history! Nearly 4000 square foot colonial built in 1900, situated on 40.45 acres in northern Carroll County. Active farmland for the majority of the acreage, and includes a hay/horse stall barn approximately 15 years old, cinderblock barn for storing mechanical equipment, shed, pond, fruit trees, and a separate 1 bedroom 1 1/2 bath cottage. The main home itself features 5 bedrooms, 3 full baths and 1 half bath. The primary bedroom is roomy at 24x15 feet, with a separate dressing/sitting room and attached full bath. The main level rooms include a huge 24x15 living room with a fireplace and access to the rear deck. Separate formal dining room and library with hardwood floors, as well as the kitchen with table space. The home needs some work and updating, but if you are seeking privacy and a rural lifestyle, this is the home for you
USD 990,000
1629 Saint Paul Street
View photo
House · for sale
USD 345,000
USD 372/sq.ft
Updated
1629 Saint Paul Street
Ebbvale
· 926 sq.ft · 2 Bedrooms · 1 Bath · House
· Garden · Deck · Parking
Ebbvale · 926 sq.ft · 2 Bedrooms · 1 Bath · House · Garden · Deck · Parking
New Price! Welcome Home to a great opportunity in Hampstead Maryland! Excellent Location. This charming single family home situated on a beautiful site just over a half acre in a lovely neighborhood surrounded by attractive homes and mature grounds. The home has many important updates already in place, including newer roof, siding, windows and water heater. Now its ready for your personal touch! Bring your own style, ideas, and creativity to the interior and transform this home into something truly your own. The main level offers two bedrooms and a full bath, while the lower level provides additional space just waiting for you to finish and personalize. (Large Living Area and Primary Bedroom) Enjoy the beautiful grounds, spacious deck, and plenty of parking. Perfect for entertaining, relaxing, or simply enjoying your private outdoor space. A great yard for your pets. A fantastic starter home with the opportunity to own a single family home at a town home price! Come see the potential a
USD 345,000

Get email alerts

Don't miss out: be the first to know about new properties

The alert was correctly created

On subscribing you accept the conditions of use and the privacy policy
Alert
Receive new ads in your inbox
Save this search
Receive alerts for new listings

We'll send you an email when we have new properties for: "Properties for sale in Ebbvale"

The alert was correctly created

Hobart, West Manheim township York County Pennsylvania
Pineridge Farms
Get email alerts and be the first to see new listings
Required field
On subscribing I accept the terms of the privacy policy
Perfect! You'll soon start receiving new listings via email
Alert
Receive an email when we have new ads for Properties for sale in Ebbvale
Save this search
Filters

Bedrooms

Size (sq.ft)

sq.ft
sq.ft

Price

USD
USD

Property type

Bathrooms

Clear all filters
Receive notifications when new entries are published.