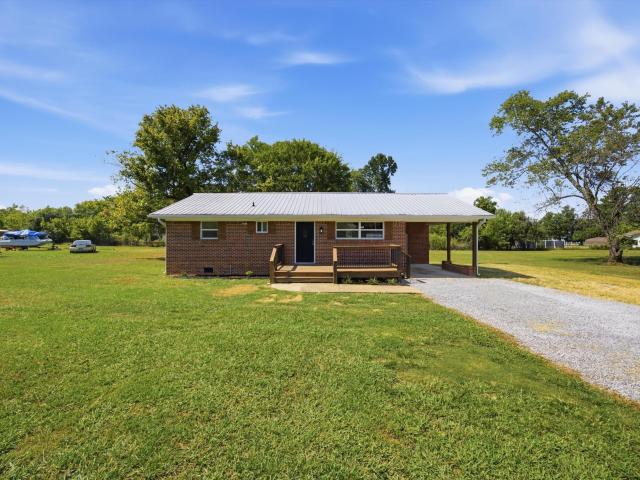
Ebenezer, District 3 Marion County Tennessee
· 3,821 sq.ft · 3 Bedrooms · 3 Baths · House
· Equipped kitchen · Cellar
Ebenezer, District 3 Marion County Tennessee · 3,821 sq.ft · 3 Bedrooms · 3 Baths · House · Equipped kitchen · Cellar
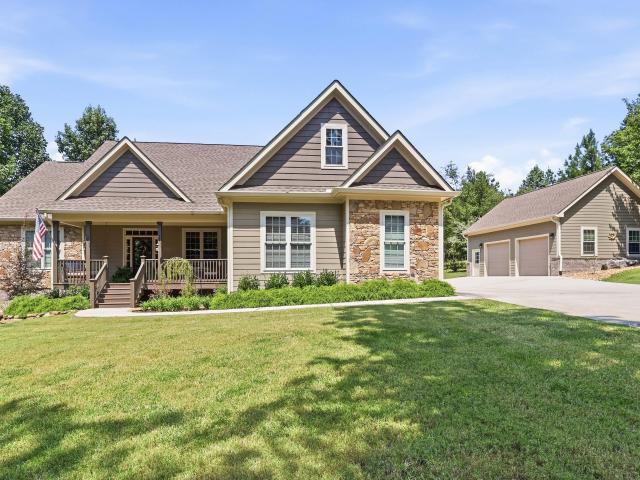
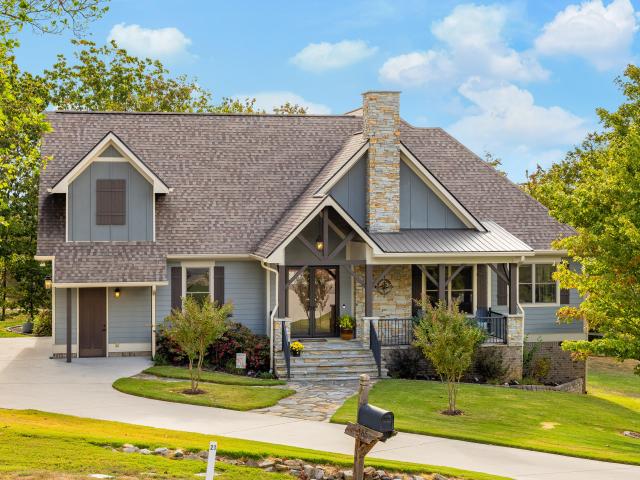
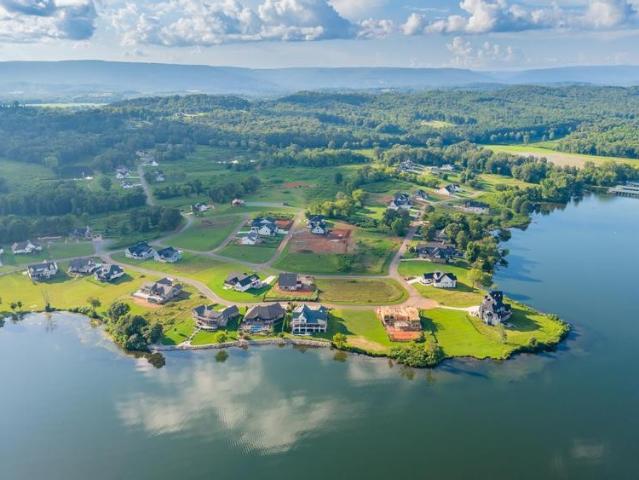
An exceptional opportunity to secure a new construction home in River Gorge Ranch while there is still time to make it your own. Currently at the footer stage, this 3-bedroom, 3.5-bath home is planned for approximately 3,830 SF of finished above-grade living space, plus an unfinished basement offering substantial future expansion potential. Buyers who act early may have the opportunity, subject to builder approval and construction progress, to personalize select interior layouts, finishes, fixtures, and design elements. The home is planned with a distinctive finish package designed to stand apart within River Gorge Ranch, including vertical ACRE tongue-and-groove siding, natural stone, stained cedar architectural details, composite slate roofing, black standing-seam metal accents, aluminum-clad wood windows, and generous covered outdoor living areas. Current plans include a main-level primary suite, large kitchen and dining areas, butler's pantry, walk-in pantry, library, mudroom, dedi
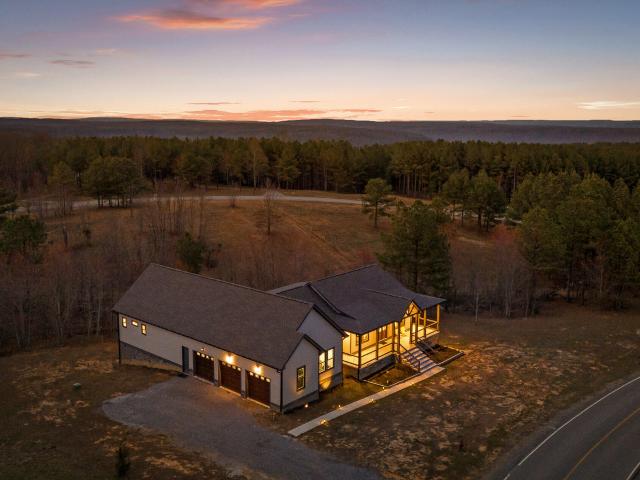
An exceptional opportunity to secure a new construction home in River Gorge Ranch while there is still time to make it your own. Currently at the footer stage, this 3-bedroom, 3.5-bath home is planned for approximately 3,830 SF of finished above-grade living space, plus an unfinished basement offering substantial future expansion potential. Buyers who act early may have the opportunity, subject to builder approval and construction progress, to personalize select interior layouts, finishes, fixtures, and design elements. The home is planned with a distinctive finish package designed to stand apart within River Gorge Ranch, including vertical ACRE tongue-and-groove siding, natural stone, stained cedar architectural details, composite slate roofing, black standing-seam metal accents, aluminum-clad wood windows, and generous covered outdoor living areas. Current plans include a main-level primary suite, large kitchen and dining areas, butler's pantry, walk-in pantry, library, mudroom, dedi