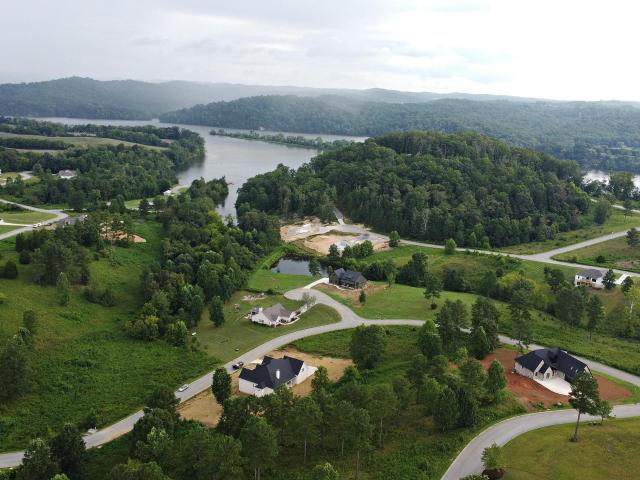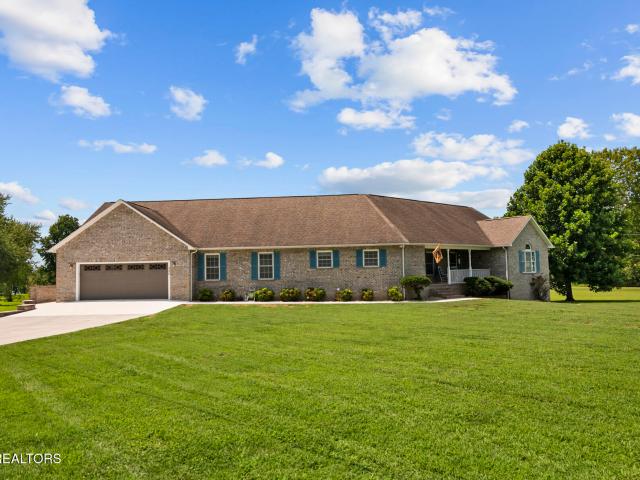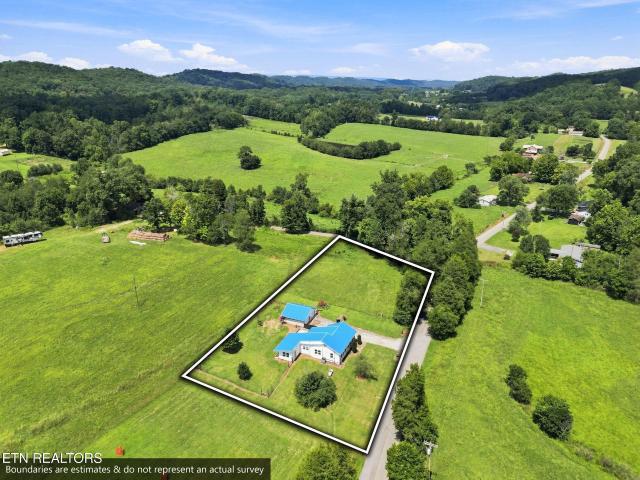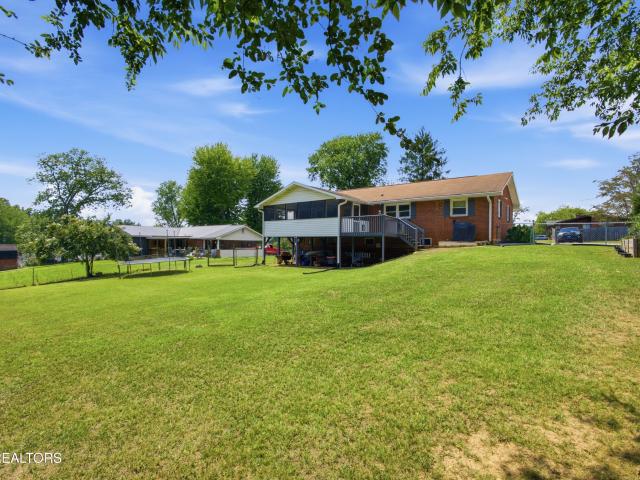
143 properties for sale in Eblen Estates

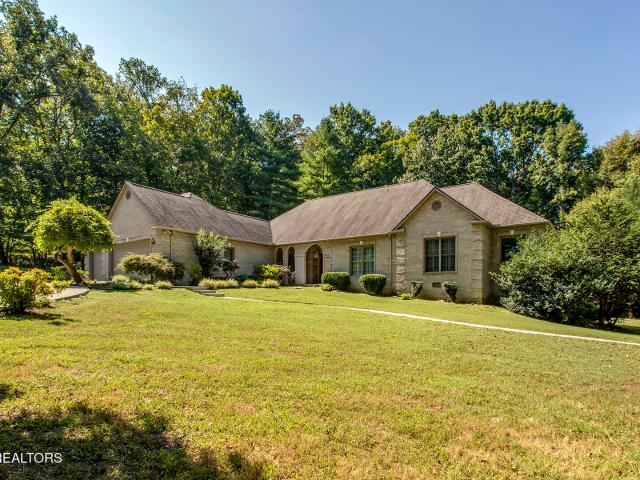
648 Old Poplar Springs Rd
View photo
House · for sale
USD 675,000
USD 302/sq.ft
648 Old Poplar Springs Rd
Eblen Estates
· 2,228 sq.ft · 3 Bedrooms · 3 Baths · House
· Office room · Parking · Fireplace · Equipped kitchen
Eblen Estates · 2,228 sq.ft · 3 Bedrooms · 3 Baths · House · Office room · Parking · Fireplace · Equipped kitchen
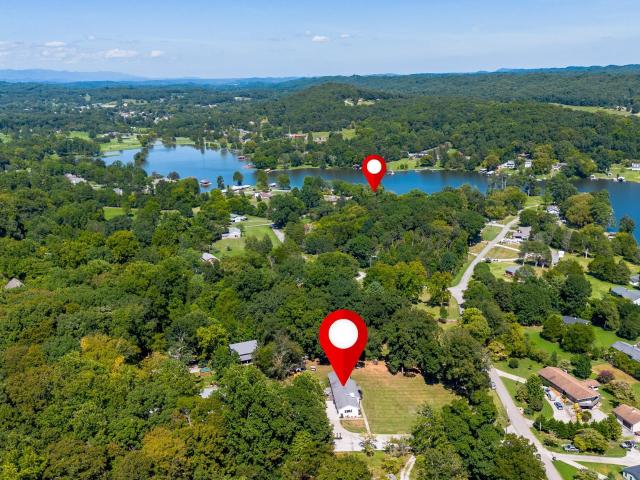
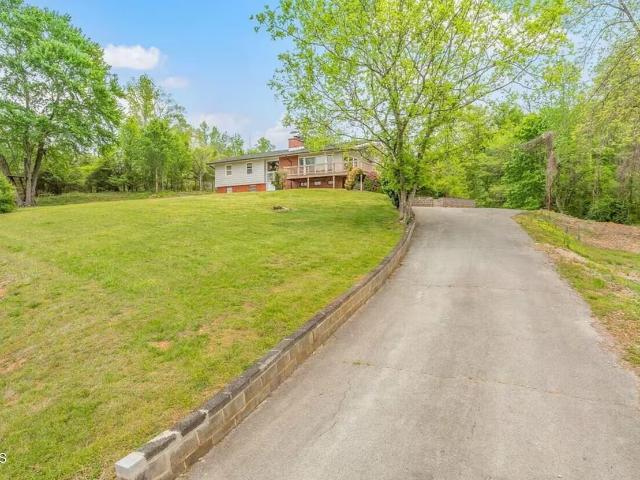
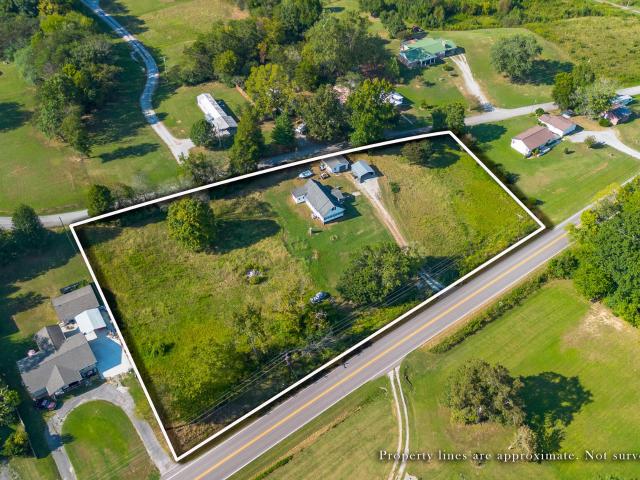
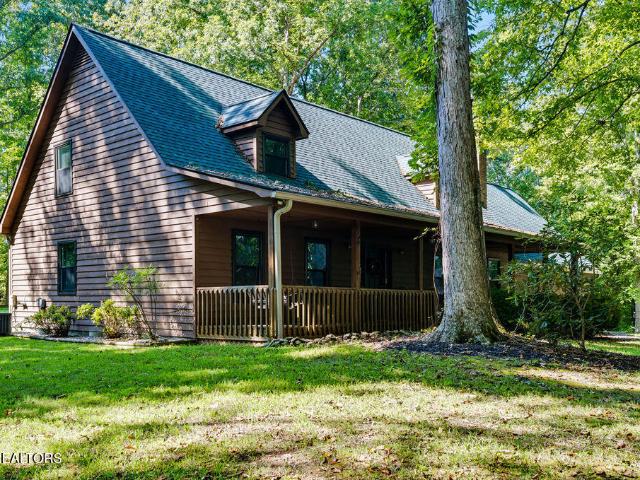
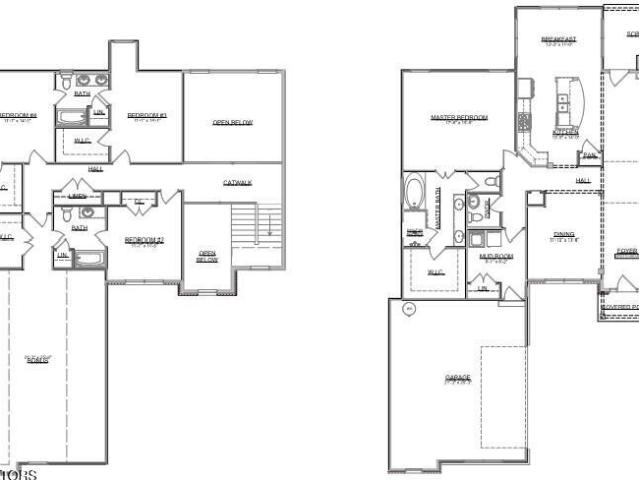
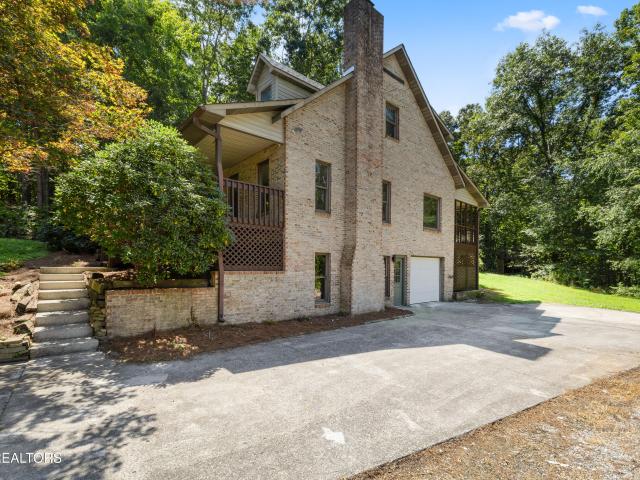
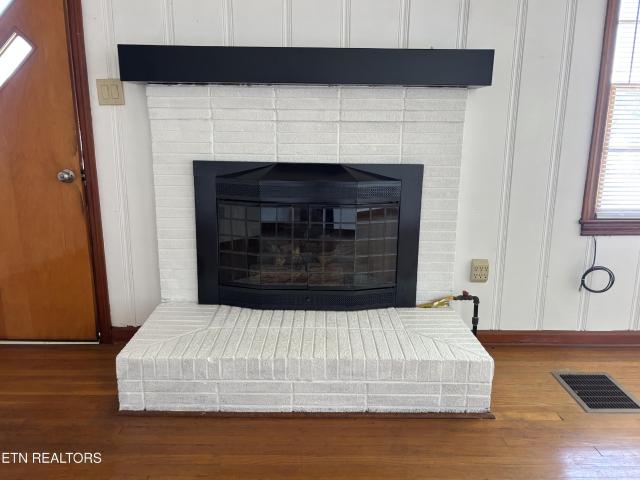
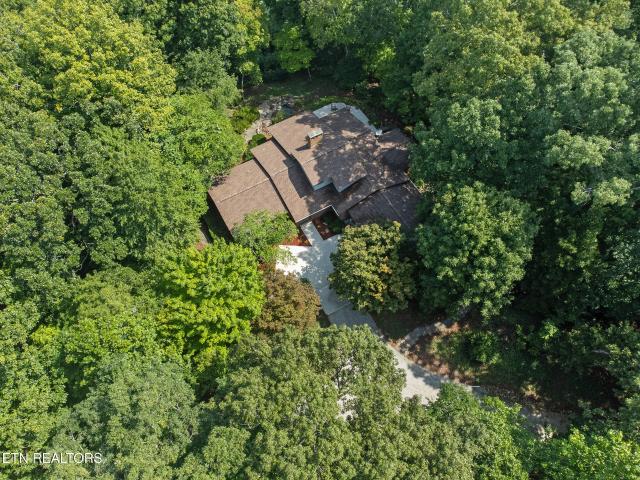
If you're looking for 1 level living, space, privacy, and convenience. Welcome home! This beautiful home offers 2238 sq. Ft. 3 bedrooms + an office, 3 bathrooms, 7 CAR GARAGE (3 attached and 4 detached), and sits on 2.2 beautiful acres. The impressive detached 20' x 46' four-stall garage has its own driveway, electricity, and new door seals, providing an ideal setup for car enthusiasts, a workshop, recreational equipment, or additional storage. The home offers a traditional yet comfortable floor plan with a welcoming foyer leading into the spacious living room, complete with a stacked stone wood-burning fireplace. A formal dining room provides a dedicated space for entertaining, while the kitchen includes a center island, pantry, and adjoining breakfast area. The master bedroom suite features a walk-in closet, with a private bath offering dual vanities and a walk-in shower. Two additional bedrooms provide comfortable accommodations and share a full hall bath with tub/shower combination
USD 675,000
133 Songberry St
View photo
House · for sale
USD 408,900
USD 184/sq.ft
133 Songberry St
Eblen Estates
· 2,217 sq.ft · 3 Bedrooms · 2 Baths · House
· Patio · Garden · Parking · Sauna · Swimming pool · Fireplace · Equipped kitchen
Eblen Estates · 2,217 sq.ft · 3 Bedrooms · 2 Baths · House · Patio · Garden · Parking · Sauna · Swimming pool · Fireplace · Equipped kitchen
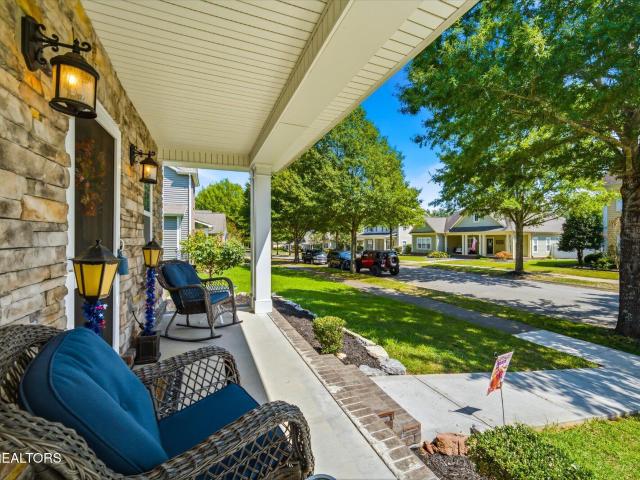
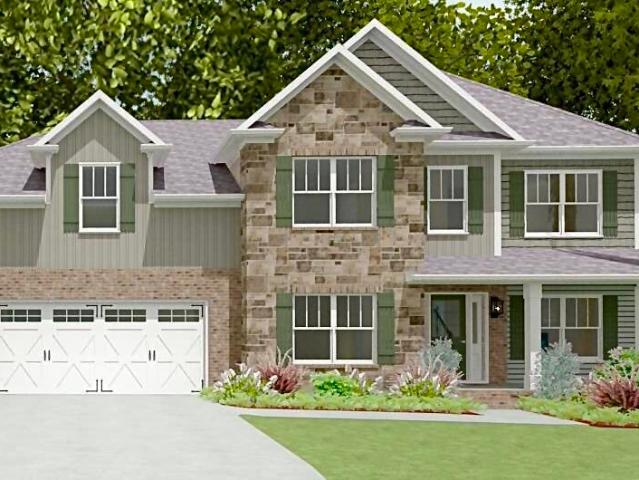
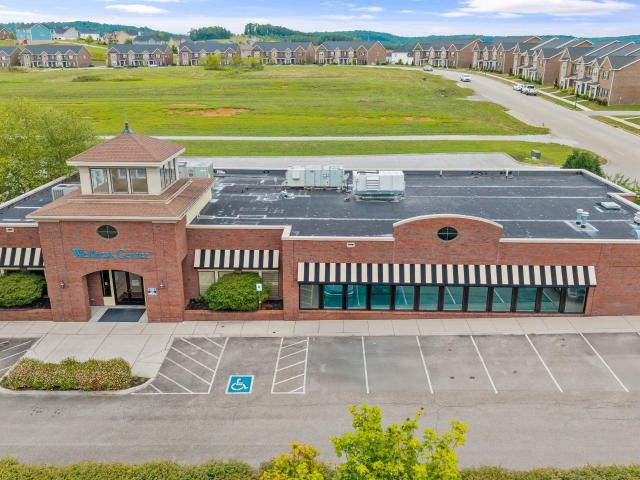
If you are dreaming about a resort-type lifestyle without leaving the neighborhood, this may be just what you are looking for! Located in the desirable Preserve at Oak Ridge on the Clinch River. This community offers an array of amenities, lake access, boat launch, community docks, golf course, swimming pools, tennis and pickle ball courts, playground, wellness center with restaurant, hot tub, sauna and steam room. There's truly something for everyone. This like-new house is the popular Abigail Plan which offer a spacious Great Room perfect for everyday living and entertaining. It offers stone profile gas fireplace, open kitchen with island, crisp white shaker-style cabinetry, granite counters and stainless steel appliances. A 2 car garage is conveniently located off the kitchen making everyday living and unloading groceries a breeze. A fenced backyard and rear patio are ideal for chilling and grilling. Upstairs there are 3 bedrooms, 2 full baths and Bonus Room offering plenty of space
USD 408,900
112 Mainsail Rd
View photo
House · for sale
USD 439,000
USD 214/sq.ft
112 Mainsail Rd
Eblen Estates
· 2,045 sq.ft · 3 Bedrooms · 2 Baths · House
· Patio · Garden · Parking · Equipped kitchen
Eblen Estates · 2,045 sq.ft · 3 Bedrooms · 2 Baths · House · Patio · Garden · Parking · Equipped kitchen
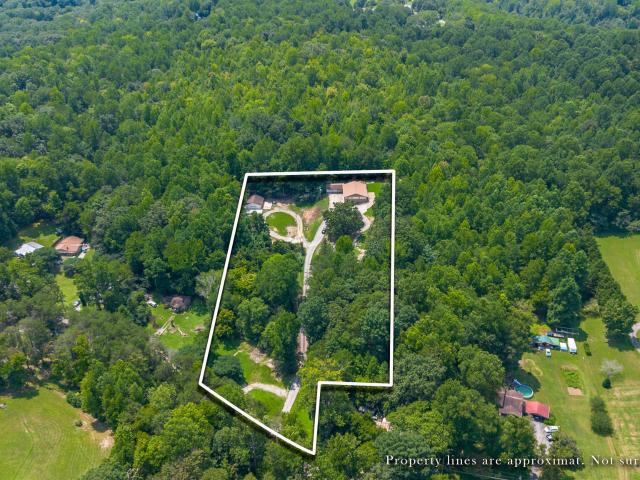
Welcome to this well maintained brick rancher located in the established Kingston subdivision, offering the perfect blend of comfortable living and outdoor enjoyment. Situated on 1.2 acres, this beautiful 3 bedroom, 2.5 bath home features a spacious, updated primary suite with a large walk-in shower and a generous walk-in closet. The updated kitchen offers a fresh, modern feel and opens to a welcoming living room filled with large windows overlooking the expansive front yard. A second living room provides additional living space that could be used a a family room, media room, playroom, or flexible gathering space. The home also features a convenient laundry room and a hot water recirculating system for added comfort and convenience. Outside, you'll find a detached 2 car garage, plenty of additional parking, and a rear patio space perfect for relaxing or entertaining. One of the standout features is the included use of two subdivision lakefront lots, both equipped with docks and ramps.
USD 439,000
1441 Paint Rock Ferry Rd
View photo
House · for sale
USD 600,000
USD 231/sq.ft
1441 Paint Rock Ferry Rd
Eblen Estates
· 2,594 sq.ft · 3 Bedrooms · 3 Baths · House
· Fireplace · Equipped kitchen · Parking
Eblen Estates · 2,594 sq.ft · 3 Bedrooms · 3 Baths · House · Fireplace · Equipped kitchen · Parking
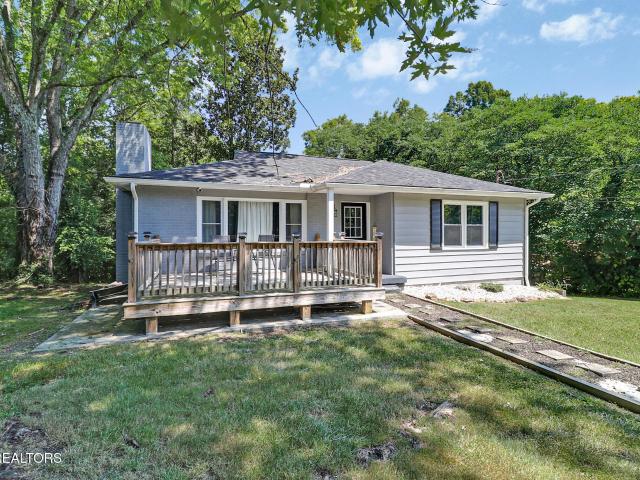
Lake days start just across the road at 1441 Paint Rock Ferry Road! With 3 bedrooms and two BONUS ROOMS that could be used for entertainment, office use, or sleeping on approximately 1.9 flat, usable acres, this spacious Kingston home combines views toward Watts Bar Lake with 2,604 square feet of flexible living space. Inside, the bright white kitchen offers stainless appliances, abundant cabinetry, generous countertop space and a convenient breakfast bar. Hardwood floors continue into the open dining and living areas, where a classic brick fireplace creates a welcoming gathering spot. Glass doors lead to the broad upper deck-an inviting place for morning coffee, outdoor meals or simply enjoying the lake-facing setting. The finished walk-out lower level provides even more room to spread out, with space for a second living area, media room, home office, hobbies or overnight guests. Three full bathrooms help keep everyday routines moving, while the two-car garage, paved driveway, lower p
USD 600,000
361 Gallaher Rd
View photo
House · for sale
USD 274,900
USD 159/sq.ft
361 Gallaher Rd
Eblen Estates
· 1,722 sq.ft · 3 Bedrooms · 1 Bath · House
Eblen Estates · 1,722 sq.ft · 3 Bedrooms · 1 Bath · House
Investor opportunity in a sought-after location. Just 2 miles from I-40. This property offers convenient access to major routes, shopping, dining and surrounding areas. Priced with improvements in mind, this home provides an excellent opportunity for investors, renovators, or buyers looking to build equity through updates and improvements. With the right vision, this property has the potential to become a great investment or a personalized home. Property is being sold AS IS. Seller is not making repairs or improvements. Bring your ideas and your vision. This one is ready for its next chapter!
USD 274,900
425 E Church St
View photo
House · for sale
USD 309,900
USD 143/sq.ft
425 E Church St
Eblen Estates
· 2,153 sq.ft · 3 Bedrooms · 2 Baths · House
· Office room · Fireplace · Equipped kitchen · Parking
Eblen Estates · 2,153 sq.ft · 3 Bedrooms · 2 Baths · House · Office room · Fireplace · Equipped kitchen · Parking
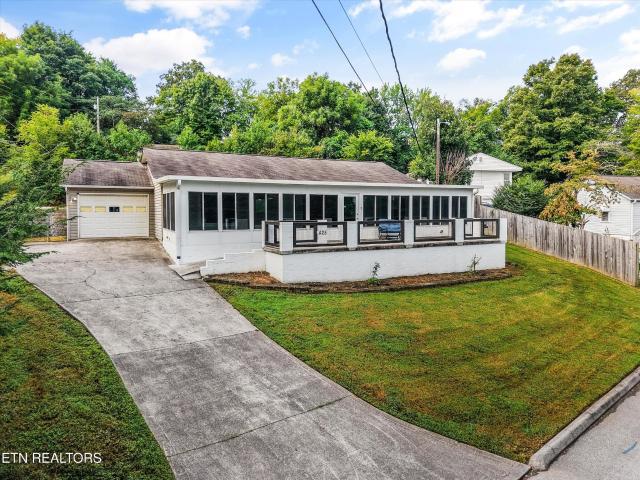
Lake views, porch sitting, and room for your hobbies to get a little out of hand in the best way! Welcome to 425 E Church Street, where downtown Kingston convenience meets a little extra breathing room on a. 36-acre lot. This 3-bedroom, 2-bath home offers over 1,200 square feet with plenty of personality. Walls of windows bring sunshine into the living room, while the family room's corner gas fireplace makes a convincing case for staying in. A dining nook connects to the kitchen, complete with a gas range, stainless farmhouse sink, and plenty of cabinet and counter space. And your appliance shopping list? Consider it handled because all appliances stay, including the washer and dryer! The primary suite features a dual vanity and tub/shower combo, with two additional bedrooms offering space for guests, an office, or whatever your next chapter needs. The laundry room adds a utility sink and extra storage, plus access to the attached one-car garage. Outside is where the possibilities real
USD 309,900
144 Cross Creek Lane
View photo
House · for sale
USD 799,000
USD 319/sq.ft
144 Cross Creek Lane
Eblen Estates
· 2,497 sq.ft · 3 Bedrooms · 2 Baths · House
· Patio · Equipped kitchen
Eblen Estates · 2,497 sq.ft · 3 Bedrooms · 2 Baths · House · Patio · Equipped kitchen
Welcome to a truly special property where comfort, character, and the beauty of nature come together! Nestled on a picturesque wooded lot, this well-maintained 3-bedroom, 2.5-bath, two-story home offers a wonderful blend of comfortable living, entertaining space, and unique amenities. The thoughtfully designed main-level primary suite features a beautiful private bath with heated tile flooring and a walk-in shower complete with a lateral shower jet and rain shower head-creating a relaxing retreat at the end of the day. The inviting kitchen features stainless steel appliances and a gas range. Enjoy cozy evenings by the wood-burning stove. Outdoor living is a true highlight, with two expansive patios offering plenty of space for entertaining, celebrations, or simply relaxing and enjoying the peaceful wooded surroundings. The property also features a charming freestanding two-story playhouse and two pole barns, providing abundant space for storage, hobbies, projects, or other possibilitie
USD 799,000
134 McKinney Rd
View photo
House · for sale
USD 319,900
USD 309/sq.ft
134 McKinney Rd
Eblen Estates
· 1,033 sq.ft · 2 Bedrooms · 1 Bath · House
· Cellar · Parking
Eblen Estates · 1,033 sq.ft · 2 Bedrooms · 1 Bath · House · Cellar · Parking
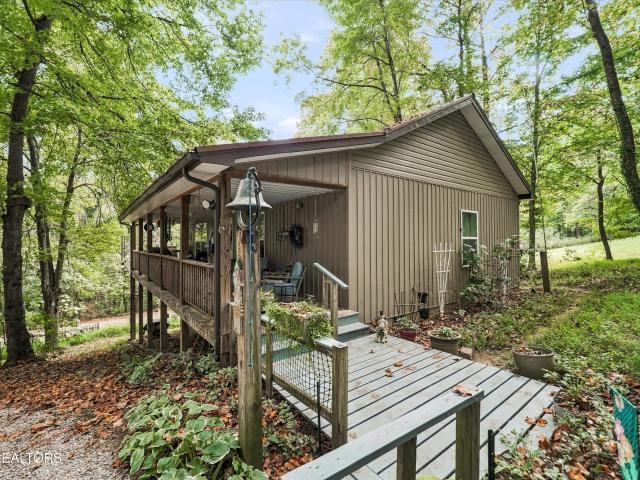
Built with love and thoughtful details in 2014, this charming ranch offers easy, comfortable living on 3.13 peaceful acres. The open floor plan is simple to maintain, while the country setting provides a quiet retreat just minutes from town and convenient interstate access. The property includes two additional homesites with septic systems and utilities already in place-ideal for future building opportunities. A powered carport with storage offers plenty of room for parking, projects, or tinkering, and the walk-out basement provides even more storage space. A golf cart, previously used for easy trips between the carport and front porch, is also included! Whether you're looking for a place to make your own or a home to enjoy while building on one or both of the additional sites, this special Harriman property is full of possibilities and ready to welcome you home. Buyer/Buyers Agent to verify all information provided
USD 319,900
312 Woosley Road
View photo
House · for sale
USD 595,000
USD 142/sq.ft
312 Woosley Road
Eblen Estates
· 4,176 sq.ft · 4 Bedrooms · 3 Baths · House
· Parking · Swimming pool · Equipped kitchen
Eblen Estates · 4,176 sq.ft · 4 Bedrooms · 3 Baths · House · Parking · Swimming pool · Equipped kitchen
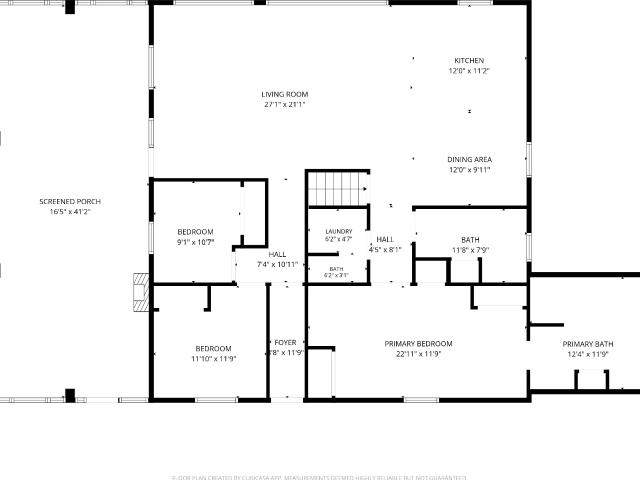
Perfect for a large family or friends What a find! Do you need room for everyone? Do you need Garages? Do you need a massive sun room? How about all that and 3.5 acres close to town and very convenient? This full brick home has all that and more! The sunroom is 16 x 41. The master suite is private with an amazing comfort bath, hot tub, shower, double sinks, and room to turn around. Kitchen is large enough for more than 2 cooks and a great area for a dinning room. Living room upstairs is just as wonderful. Downstairs, wow, has a kitchenet, great room, utility area, a few bedrooms. And a 2 car oversized garage. Now outside. Concrete driveways to the attached garage and the detached 2 + car garage, just below that is the 4 car garage with plenty of room to work on all 4 cars at the same time. This is truly an awesome find. Bring your paint colors and move on in. Don't forget there is a lot at the road used for a double wide. Still usable with water and septic. Buyer to verify property lin
USD 595,000
414 Palmer St
View photo
House · for sale
USD 235,000
USD 136/sq.ft
414 Palmer St
Eblen Estates
· 1,722 sq.ft · 3 Bedrooms · 2 Baths · House
· Office room
Eblen Estates · 1,722 sq.ft · 3 Bedrooms · 2 Baths · House · Office room
Kingston living. Prime location. 235,000 Discover comfort, convenience, and an exceptional Kingston location with this inviting 3-bedroom, 2-full-bath home, offered at $235,000. Thoughtfully designed for comfortable everyday living, this home features a spacious and functional floor plan with three bedrooms, two full baths, and plenty of flexibility for family, guests, a home office, or additional living space. One of this property's greatest advantages is its location in the heart of Kingston. Enjoy the convenience of being just minutes from highly regarded schools, shopping, dining, and everyday necessities while still experiencing the charm and relaxed pace of East Tennessee living. For those commuting or looking for easy access to surrounding areas, Knoxville and Oak Ridge are approximately 20 minutes away, putting employment, entertainment, healthcare, and additional shopping within easy reach. Come discover why Kingston is such a wonderful place to call home. Schedule your privat
USD 235,000
111 Sweetberry St Lot 490
View photo
House · for sale
USD 3,290,000
USD 2,728/sq.ft
Updated
111 Sweetberry St Lot 490
Eblen Estates
· 1,206 sq.ft · 4 Bedrooms · 3 Baths · House
· Sauna · Swimming pool
Eblen Estates · 1,206 sq.ft · 4 Bedrooms · 3 Baths · House · Sauna · Swimming pool
New Construction featuring The Cumberland floor plan in The Estates at The Preserve! The Cumberland is currently under construction, expected to be complete in December 2026. The Preserve is more than a place to call home it's a lifestyle for families who relish in a resort like community at an affordable price. Amenities include the beach entry outdoor pool with circular tube slide, a complete Wellness Center, indoor pool, hot tub, sauna, and steam room. Enjoy playing 12 Holes at The Patch or utilizing the full-service Marina and ship store open seasonally. Covered boat slips with electricity are available for rent. The day use dock and boat launch allow you to explore or fish along the 5 miles of shoreline by boat, kayak or canoe
USD 3,290,000
1392 James Ferry Rd
View photo
House · for sale
USD 239,900
USD 208/sq.ft
1392 James Ferry Rd
Eblen Estates
· 1,152 sq.ft · 3 Bedrooms · 2 Baths · House
· Garden · Equipped kitchen
Eblen Estates · 1,152 sq.ft · 3 Bedrooms · 2 Baths · House · Garden · Equipped kitchen
Move-in ready and warmly inviting, this 3-bed, 2-bath home on 1392 James Ferry Rd. A covered front porch welcomes you inside to an easy, functional layout featuring an eat-in kitchen with stainless appliances and plenty of space for everyday meals. The fenced backyard provides room for pets, play, or gardening, giving you a private outdoor retreat. This is a well-kept home with the everyday comforts buyers look for-ready for you to make it yours
USD 239,900
105 E Fortenberry St
View photo
House · for sale
USD 399,900
USD 196/sq.ft
105 E Fortenberry St
Eblen Estates
· 2,034 sq.ft · 4 Bedrooms · 2 Baths · House
· Garden · Deck · Equipped kitchen · Parking · Swimming pool
Eblen Estates · 2,034 sq.ft · 4 Bedrooms · 2 Baths · House · Garden · Deck · Equipped kitchen · Parking · Swimming pool
Welcome home to this beautiful 4-bedroom, 2.5-bath home offering just over 2,000 square feet in the desirable Preserve community! The thoughtfully designed floor plan features LVP flooring throughout the main living area and a primary suite conveniently located on the main level. The kitchen features granite countertops and flows into the main living space, while upstairs you'll find three additional bedrooms. One can be used as a versatile bonus room. An oversized 2-car garage provides extra storage space, and the fenced backyard is perfect for pets or play. Step outside onto the spacious back deck and take in peaceful views of the beautiful pond-an ideal setting for morning coffee or unwinding at the end of the day. A whole-house gas-powered generator adds extra convenience and peace of mind. Enjoy comfortable living, beautiful views, and a great location. Preserve Community amenities include the beach entry outdoor pool with circular tube slide, a complete Wellness Center, indoor po
USD 399,900
511 1st St
View photo
House · for sale
USD 299,900
USD 137/sq.ft
511 1st St
Eblen Estates
· 2,185 sq.ft · 5 Bedrooms · 3 Baths · House
· Office room · Equipped kitchen
Eblen Estates · 2,185 sq.ft · 5 Bedrooms · 3 Baths · House · Office room · Equipped kitchen
Welcome to this exceptional two-story home in the heart of Kingston! Situated on approximately. 35 acres within the city limits of Kingston and offering 5 bedrooms, 3 full baths, and no HOA, this traditional-style home blends comfortable living with a charming country setting and incredible convenience. Inside, you'll find a thoughtful floor plan with both a spacious living room and a separate den, offering plenty of room for everyday living and entertaining. The lovely flooring throughout adds warmth and character, while the inviting eat-in kitchen provides a comfortable gathering space for family and friends. With two potential primary bedroom suites, the layout offers wonderful flexibility for a variety of needs, not to mention a brand new HVAC in 2025. One of the bedrooms could also make an ideal home office, study, or flex space. Storage is truly a standout feature here, with easy-access storage throughout the home-even the bathroom has cleverly hidden storage! Outside, enjoy the
USD 299,900
241 Roseberry St Lot129B
View photo
House · for sale
USD 399,900
USD 208/sq.ft
241 Roseberry St Lot129B
Eblen Estates
· 1,916 sq.ft · 3 Bedrooms · 2 Baths · House
· Sauna · Swimming pool · Gym · Lift
Eblen Estates · 1,916 sq.ft · 3 Bedrooms · 2 Baths · House · Sauna · Swimming pool · Gym · Lift
New Construction featuring The Ashford floor plan in The Meadows at The Preserve! The Ashford is currently under construction, expected to be complete in December 2026. The Preserve is more than a place to call home it's a lifestyle for families who relish in a resort like community at an affordable price. Amenities include the beach entry outdoor pool with circular tube slide, a complete Wellness Center with gym, indoor pool, hot tub, sauna, and steam room. You can also enjoy tennis, pickleball, and basketball courts, playground and dog park! Enjoy the beauty of The Preserve through the walking trails that take you to the community fishing dock area. Full-service Marina and ship store open seasonally. The day use dock and boat launch allow you to explore or fish along the 5 miles of shoreline by boat, kayak or canoe. Covered boat slips offer electricity, fuel and lifts and are available for rent
USD 399,900
114 Hackberry St
View photo
House · for sale
USD 409,900
USD 209/sq.ft
114 Hackberry St
Eblen Estates
· 1,959 sq.ft · 3 Bedrooms · 2 Baths · House
· Office room
Eblen Estates · 1,959 sq.ft · 3 Bedrooms · 2 Baths · House · Office room
Welcome to this beautifully upgraded home in the desirable Preserve at Oak Ridge, where timeless style meets modern comfort. This stunning 3-bedroom, 2.5-bath home features a dedicated office, giving you the perfect space to work from home or create a quiet retreat. The thoughtfully designed interior showcases timeless cabinetry, upgraded lighting throughout, and brand-new LVP flooring that adds a fresh, sophisticated feel. The spacious primary suite offers a relaxing escape, complete with a luxurious soaking tub. Perfect for unwinding at the end of the day. With an abundance of storage throughout the home and beautifully appointed living spaces, there's room for everything and everyone. From the thoughtful upgrades to the warm, timeless design, this home is truly move-in ready and designed for the way you live. Come take a look. You may just find your next home
USD 409,900
144 Hardinberry St
View photo
House · for sale
USD 365,000
USD 185/sq.ft
144 Hardinberry St
Eblen Estates
· 1,970 sq.ft · 2 Bedrooms · 2 Baths · House
· Garden · Office room · Parking · Swimming pool
Eblen Estates · 1,970 sq.ft · 2 Bedrooms · 2 Baths · House · Garden · Office room · Parking · Swimming pool
Welcome to easy living in The Preserve! This beautifully maintained 2-bedroom, 2-bath townhome with a spacious loft offers nearly 2,000 square feet of comfortable, low-maintenance living. Inside, you'll find crown molding, granite countertops, upgraded appliances, tile shower, touch lighting, and plenty of space to spread out. The versatile loft provides additional room for guests, a home office, hobby space, or second living area. An attached garage with an epoxy-coated floor adds both function and a polished finish. Outside, enjoy beautifully maintained streets, manicured landscaping, and miles of sidewalks all without spending your weekends on yard work. But what really sets this home apart is the lifestyle at The Preserve. Residents enjoy an incredible array of amenities including indoor and outdoor pools, a wellness center, marina, golf course, tennis and basketball courts, playground, and more. Whether you're looking to simplify, spend more time doing what you love, or simply enj
USD 365,000
208 Chestnut View Drive
View photo
House · for sale
USD 499,900
USD 167/sq.ft
208 Chestnut View Drive
Eblen Estates
· 2,982 sq.ft · 4 Bedrooms · 2 Baths · House
· Office room · Cellar
Eblen Estates · 2,982 sq.ft · 4 Bedrooms · 2 Baths · House · Office room · Cellar
Welcome home to this spacious and beautifully updated 4-bedroom, 2.5-bath, two-story home in Kingston, TN! Offering plenty of room to spread out, this move-in-ready property combines comfortable living spaces with the charm and functionality you've been looking for. The home features a partially finished basement, providing an abundance of additional space for storage, recreation, home office or whatever fits your needs. With multiple levels and generous living areas, there is no shortage of room for family and guests. Step outside and enjoy the large porches, perfect for morning coffee, relaxing evenings, or hosting family and friends for gatherings. The outdoor space adds another layer of living area and makes this home ideal for entertaining. With its updated condition, spacious layout, basement, and inviting porches, this Kingston home is ready for its next owner. Whether you're looking for room to grow, space to entertain, or simply a move-in-ready home with plenty of character, t
USD 499,900
107 Hillcrest Lane
View photo
House · for sale
USD 299,900
USD 262/sq.ft
107 Hillcrest Lane
Eblen Estates
· 1,141 sq.ft · 3 Bedrooms · 2 Baths · House
· Deck · Fireplace · Equipped kitchen · Parking · Cellar
Eblen Estates · 1,141 sq.ft · 3 Bedrooms · 2 Baths · House · Deck · Fireplace · Equipped kitchen · Parking · Cellar
Updated and move in ready*. Completely transformed and move-in ready, this classic all-brick basement ranch offers timeless charm with modern updates throughout. Featuring 3 bedrooms, 2 full baths, and beautiful hardwood floors, this home has been refreshed from top to bottom with fresh paint, a brand-new roof, and major mechanical updates including a newer HVAC system and water heater for added peace of mind. The spacious living room is filled with natural light and showcases a cozy fireplace, while the updated kitchen offers plenty of cabinet space and room to gather. Step outside onto the brand-new back deck overlooking the level backyard-perfect for entertaining, gardening, or simply relaxing. A storage shed provides additional space for tools and outdoor equipment. Need room for vehicles and hobbies? In addition to the attached one-car garage, you'll find an oversized RV carport plus extra parking, making this property ideal for boats, campers, trailers, or multiple vehicles. The
USD 299,900
118 Fallberry St
View photo
House · for sale
USD 485,900
USD 179/sq.ft
118 Fallberry St
Eblen Estates
· 2,713 sq.ft · 3 Bedrooms · 2 Baths · House
· Garden · Equipped kitchen
Eblen Estates · 2,713 sq.ft · 3 Bedrooms · 2 Baths · House · Garden · Equipped kitchen
Welcome to The Wyndham plan, a spacious 2722 Sq. Ft. two-story 3 BR/2.5 Bath home featuring an open-concept floor plan with a seamless flow between the 23x17 living room, 15x12 dining area, and 17x15 kitchen, complete with stainless steel appliances and a convenient half bath on the main level. The spacious, open floor plan makes holidays and celebrations easy, while the 22x15 bonus room give everyone their own space to enjoy. Upstairs, the 17x13 primary suite offers a private 12x11 ensuite bath with a Whirlpool tub and a large 11x6 walk-in closet. Two additional spacious guest bedrooms (14x11 & 12x12), each with walk-in closets and share an 8x8 full bath. A spacious bonus room and upstairs 10x9 laundry add convenience and flexibility. Enjoy outdoor living with a welcoming wrap-around front porch or spend evenings around the backyard fire pit, relaxing under the large backyard gazebo, grilling dinner in a separate covered grilling area and watching the stars come out. Great kitchen and
USD 485,900
1128 Brentwood
View photo
House · for sale
USD 799,900
USD 261/sq.ft
1128 Brentwood
Eblen Estates
· 3,057 sq.ft · 4 Bedrooms · 3 Baths · House
· Fireplace · Equipped kitchen
Eblen Estates · 3,057 sq.ft · 4 Bedrooms · 3 Baths · House · Fireplace · Equipped kitchen
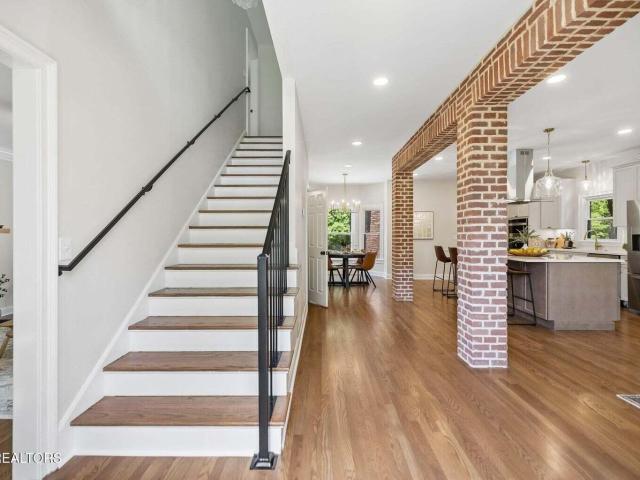
This stunning 3,065 sq ft all-brick home, in the heart of Kingston, has been fully renovated with modern elegance. Featuring 4 bedrooms and 3.5 baths-including a luxurious owner's suite and a private mother-in-law suite, perfect for extended guest stays-it boasts gleaming hardwood floors and elegant brick archways. The heart of the home is a chef's kitchen with all natural gas appliances and a massive 9-foot quartz island with bar seating. New appliances including a natural gas cooktop & wall oven, a walk-in pantry, stainless steel sink, and a air-switch garbage disposal. Relax by the cozy fireplace with natural gas or wood-burning options. The home offers a less than 3-year-old roof, al new LED lighting. And six-inch black gutters. Outside, enjoy your private retreat: an 800 sq ft professionally landscaped Techo-Bloc outdoor entertaining area with a natural gas grill, firepit and sitting wall. Enjoy seasonal lake views-perfect for gatherings or peaceful evenings at home
USD 799,900
125 Heavenberry St Lot100B
View photo
House · for sale
USD 374,375
USD 212/sq.ft
125 Heavenberry St Lot100B
Eblen Estates
· 1,765 sq.ft · 3 Bedrooms · 2 Baths · House
· Sauna · Swimming pool · Gym · Lift
Eblen Estates · 1,765 sq.ft · 3 Bedrooms · 2 Baths · House · Sauna · Swimming pool · Gym · Lift
New Construction featuring The Bradbury floor plan in The Meadows at The Preserve! The Bradbury is currently under construction, expected to be complete in September 2026. The Preserve is more than a place to call home it's a lifestyle for families who relish in a resort like community at an affordable price. Amenities include the beach entry outdoor pool with circular tube slide, a complete Wellness Center with gym, indoor pool, hot tub, sauna, and steam room. You can also enjoy tennis, pickleball, and basketball courts, playground and dog park! Enjoy the beauty of The Preserve through the walking trails that take you to the community fishing dock area. Full-service Marina and ship store open seasonally. The day use dock and boat launch allow you to explore or fish along the 5 miles of shoreline by boat, kayak or canoe. Covered boat slips offer electricity, fuel and lifts and are available for rent
USD 374,375
414 De Armond Rd
View photo
House · for sale
USD 1,099,000
USD 436/sq.ft
414 De Armond Rd
Eblen Estates
· 2,519 sq.ft · 3 Bedrooms · 2 Baths · House
Eblen Estates · 2,519 sq.ft · 3 Bedrooms · 2 Baths · House
Discover the opportunity to own a custom-built brick home situated on approximately 4.5 acres with an impressive 600+ feet of bold shoreline on beautiful Watts Bar Lake. This home boasts an almost maintenance free exterior landscaping including a massive flowing Koi pond. Built in 1995, this spacious home offers approximately 2,333 square feet on the main floor with 8 rooms an additional 192 square Feet in the lone 2nd story overlook Bedroom. This home consists of a total of 2,525 square ft providing plenty of space for comfortable everyday living and entertaining. The home's geothermal system provides an energy-efficient approach to heating and cooling, while the geothermal-assisted hot-water system helps further improve efficiency. With its combination of acreage, substantial lake frontage, custom brick construction, and energy-efficient geothermal systems, 414 DeArmond Rd offers a rare opportunity to enjoy spacious lakefront living on Watts Bar Lake
USD 1,099,000
149 Roseberry St Lot 81B
View photo
House · for sale
USD 474,900
USD 189/sq.ft
149 Roseberry St Lot 81B
Eblen Estates
· 2,508 sq.ft · 3 Bedrooms · 2 Baths · House
· Sauna · Swimming pool · Lift
Eblen Estates · 2,508 sq.ft · 3 Bedrooms · 2 Baths · House · Sauna · Swimming pool · Lift
New construction featuring the Greendale floor plan in The Meadows at The Preserve! The Greendale is currently under construction, expected to be complete in September 2026. The Preserve is more than a place to call home it's a lifestyle for families who relish in a resort like community at an affordable price. Amenities include the beach entry outdoor pool with circular tube slide, a complete Wellness Center, indoor pool, hot tub, sauna, and steam room. Full-service Marina and ship store open seasonally. The day use dock and boat launch allow you to explore or fish along the 5 miles of shoreline by boat, kayak or canoe. Enjoy covered boat slips that offer electricity, fuel and lifts that are now available for rent
USD 474,900
312 Woolsey Rd
View photo
House · for sale
USD 595,000
USD 142/sq.ft
312 Woolsey Rd
Eblen Estates
· 4,176 sq.ft · 4 Bedrooms · 3 Baths · House
· Parking · Swimming pool · Equipped kitchen
Eblen Estates · 4,176 sq.ft · 4 Bedrooms · 3 Baths · House · Parking · Swimming pool · Equipped kitchen
Perfect for a large family or friends What a find! Do you need room for everyone? Do you need Garages? Do you need a massive sun room? How about all that and 3.5 acres close to town and very convenient? This full brick home has all that and more! The sunroom is 16 x 41. The master suite is private with an amazing comfort bath, hot tub, shower, double sinks, and room to turn around. Kitchen is large enough for more than 2 cooks and a great area for a dinning room. Living room upstairs is just as wonderful. Downstairs, wow, has a kitchenet, great room, utility area, a few bedrooms. And a 2 car oversized garage. Now outside. Concrete driveways to the attached garage and the detached 2 + car garage, just below that is the 4 car garage with plenty of room to work on all 4 cars at the same time. This is truly an awesome find. Bring your paint colors and move on in. Don't forget there is a lot at the road used for a double wide. Still usable with water and septic. Buyer to verify property lin
USD 595,000
618 E Ridgecrest Drive
View photo
House · for sale
USD 285,000
USD 234/sq.ft
618 E Ridgecrest Drive
Eblen Estates
· 1,216 sq.ft · 3 Bedrooms · 1 Bath · House
· Fireplace · Equipped kitchen · Parking · Cellar
Eblen Estates · 1,216 sq.ft · 3 Bedrooms · 1 Bath · House · Fireplace · Equipped kitchen · Parking · Cellar
Gorgeous Full-Basement Rancher in Kingston! This spacious 3-bedroom, 1-bath home features beautiful hardwood floors throughout the main living areas. The inviting family room offers a stylish fireplace, creating the perfect space to relax or entertain, while the kitchen boasts granite countertops and stainless steel appliances. The full basement provides tons of additional space, including a workshop area perfect for hobbies, projects, outdoor equipment, or recreational toys. An attached one-car garage adds convenience and extra storage. With its spacious layout, desirable features, and plenty of room to make it your own, this Kingston home is a must-see!
USD 285,000
311 Blueberry Drive
View photo
House · for sale
USD 775,000
USD 298/sq.ft
311 Blueberry Drive
Eblen Estates
· 2,594 sq.ft · 4 Bedrooms · 3 Baths · House
· Equipped kitchen
Eblen Estates · 2,594 sq.ft · 4 Bedrooms · 3 Baths · House · Equipped kitchen
A striking expression of modern luxury, this brand-new residence in The Cove at Blackberry Ridge is designed to impress from the moment you step inside. Set within a gated community, the home offers an added sense of privacy and exclusivity while showcasing beautiful views and a thoughtfully designed setting. Light-filled interiors, refined finishes, and a carefully considered floor plan create an atmosphere that feels both sophisticated and effortlessly comfortable. The heart of the home is an exceptional kitchen featuring an expansive island and dedicated wet bar, opening seamlessly to the main living area for an elevated approach to everyday living and entertaining. The main-level primary suite offers a private retreat with dramatic trey ceilings and an elegant chandelier, while the adjoining spa-inspired bath provides a serene escape with a freestanding soaking tub, oversized walk-in shower, and dual vanity. Two additional bedrooms and a full bath are thoughtfully positioned on the
USD 775,000
220 Sherman Circle
View photo
House · for sale
USD 1,420,000
USD 438/sq.ft
220 Sherman Circle
Eblen Estates
· 3,240 sq.ft · 3 Bedrooms · 3 Baths · House
· Swimming pool · Cellar · Parking
Eblen Estates · 3,240 sq.ft · 3 Bedrooms · 3 Baths · House · Swimming pool · Cellar · Parking
First time ever on the market! This custom-built Watts Bar Lakefront home offers beautiful main-channel views and is only two docks from the main channel! Enjoy an inground pool, 2.24 FLAT deeded acres with additional TVA-owned acreage historically maintained by the property owner, all conveniently located near Kingston city limits while benefiting from county-only property taxes. The main level offers 2,961 sq. Ft. of one-level living with 3 bedrooms, 3 full baths, laundry room, and flex room. Recent updates include fresh paint throughout, brand-new granite countertops, and appliances replaced within the last year. Additional features include an ice machine, trash compactor, central vacuum, whole-home water filtration, solid wood doors, and carport. Built to last with substantial concrete foundation walls, the home also offers 2,398 sq. Ft. in the basement, including a finished media room with the remaining space ready for your vision. Lakefront, pool, acreage, main-channel views, and
USD 1,420,000
708 New Midway Rd
View photo
House · for sale
USD 312,000
USD 213/sq.ft
708 New Midway Rd
Eblen Estates
· 1,464 sq.ft · 2 Bedrooms · 1 Bath · House
· Patio · Garden · Equipped kitchen · Parking
Eblen Estates · 1,464 sq.ft · 2 Bedrooms · 1 Bath · House · Patio · Garden · Equipped kitchen · Parking
Welcome to this charming ranch-style home, perfectly updated and maintained, featuring 2 (or 3) bedrooms and 1 bathroom on a generous 1-acre lot. If you are wondering what its like to live in the East Tennessee countryside, then this is it! The heart of the home is the renovated kitchen, complete with modern cabinetry, sleek countertops, and stainless-steel appliances. The interior has been totally remodeled and showcases luxury vinyl plank flooring, a metal roof, and upgraded plumbing and electrical systems, ensuring comfort and convenience for years to come. The large bonus room could easily be a third bedroom. Step outside to enjoy the tranquil backyard, where you'll find a spacious poured-concrete patio ideal for entertaining and relaxation, offering beautiful views of the surrounding green pastures. The inviting covered front porch offers a perfect spot to unwind and take in the picturesque countryside, and a detached 27x23 garage is perfect for storage or cars. This property is c
USD 312,000
1009 Patton Ferry Rd
View photo
House · for sale
USD 325,000
USD 169/sq.ft
1009 Patton Ferry Rd
Eblen Estates
· 1,916 sq.ft · 4 Bedrooms · 2 Baths · House
· Garden · Equipped kitchen · Cellar
Eblen Estates · 1,916 sq.ft · 4 Bedrooms · 2 Baths · House · Garden · Equipped kitchen · Cellar
Motivated sellers! Don't miss this charming four-bedroom, two-bath, all-brick home featuring an updated kitchen, beautiful hardwood floors, and plenty of extra storage. All kitchen appliances convey with the home. The partially finished walkout basement offers even more flexible living and storage space. Enjoy scenic views and a convenient location near the interstate and Watts Bar Lake. Outside, you'll find a large fenced-in yard, a double driveway, and newer gutters with gutter guards for easier maintenance. The home also features a two-year-old water heater
USD 325,000

Get email alerts

Don't miss out: be the first to know about new properties

The alert was correctly created

On subscribing you accept the conditions of use and the privacy policy
Alert
Receive new ads in your inbox
Save this search
Receive alerts for new listings

We'll send you an email when we have new properties for: "Properties for sale in Eblen Estates"

The alert was correctly created

Laddie Village
Oak Hills, Kingston city District 6 Roane County Tennessee
Get email alerts and be the first to see new listings
Required field
On subscribing I accept the terms of the privacy policy
Perfect! You'll soon start receiving new listings via email
Alert
Receive an email when we have new ads for Properties for sale in Eblen Estates
Save this search
Filters

Bedrooms

Size (sq.ft)

sq.ft
sq.ft

Price

USD
USD

Property type

Bathrooms

Clear all filters
Receive notifications when new entries are published.