155 houses for sale in Echo city

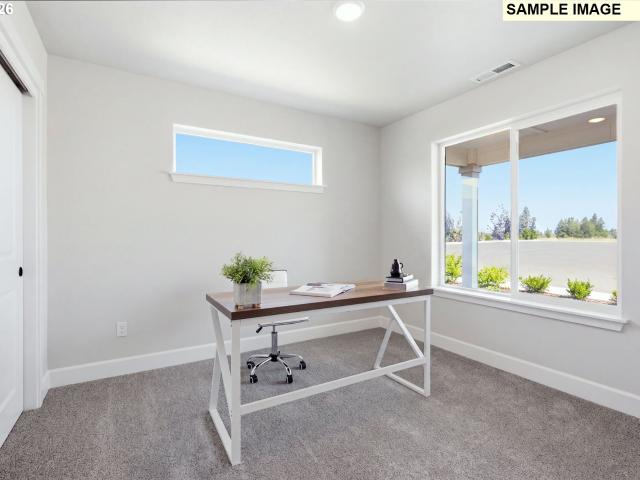
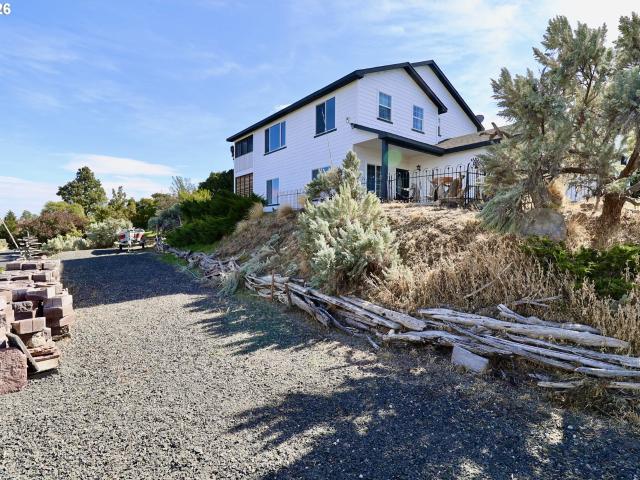
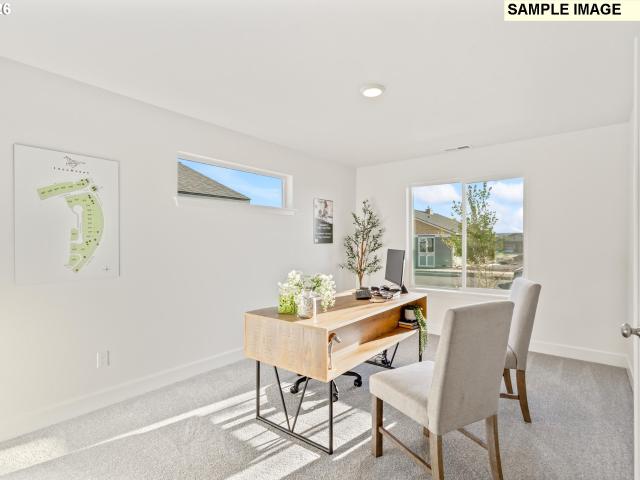
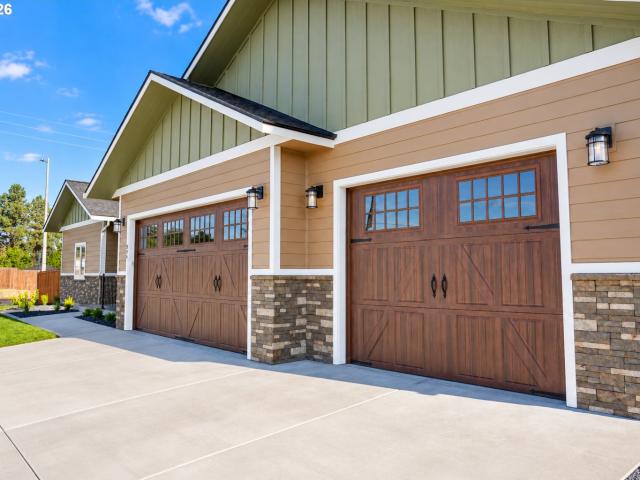
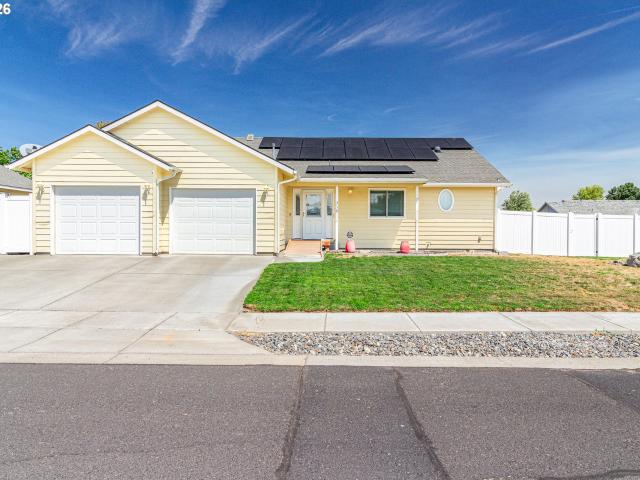
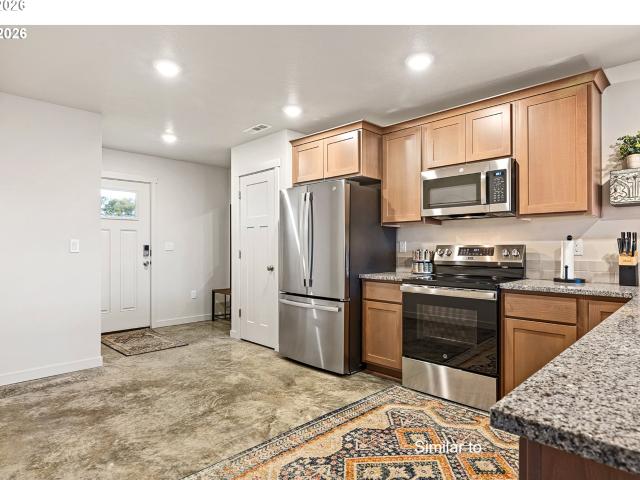
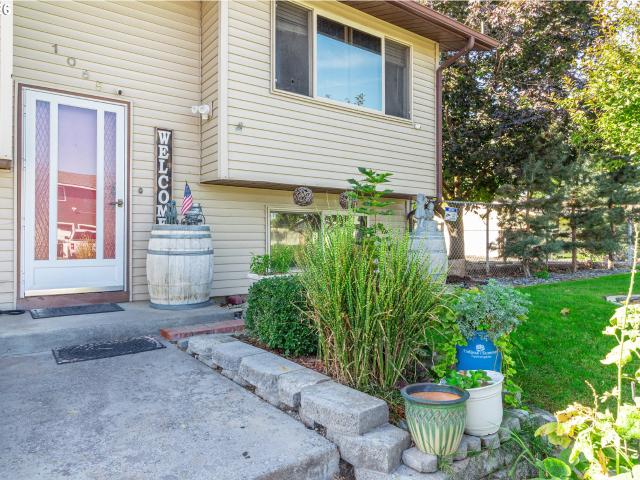
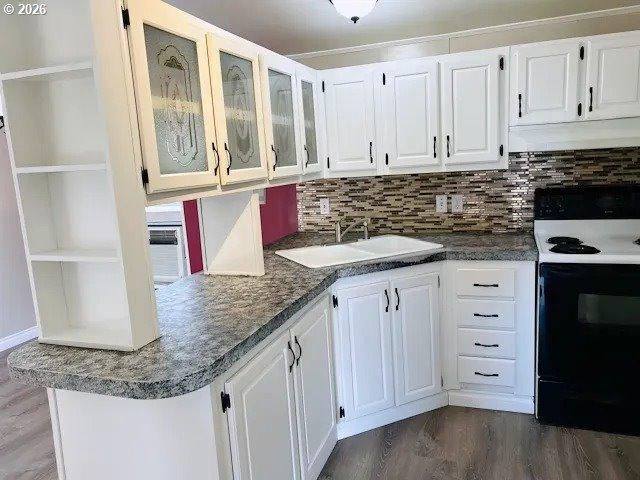
160 Elizabeth Drive
View photo
House · for sale
USD 248,000
USD 230/sq.ft
160 Elizabeth Drive
Echo city
· 1,076 sq.ft · 3 Bedrooms · 2 Baths · House
· Garden · Office room · Parking
Echo city · 1,076 sq.ft · 3 Bedrooms · 2 Baths · House · Garden · Office room · Parking
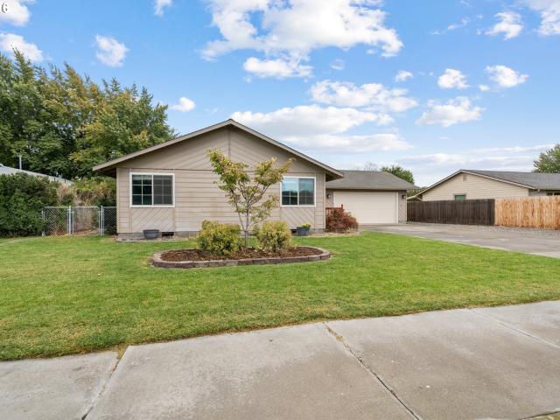
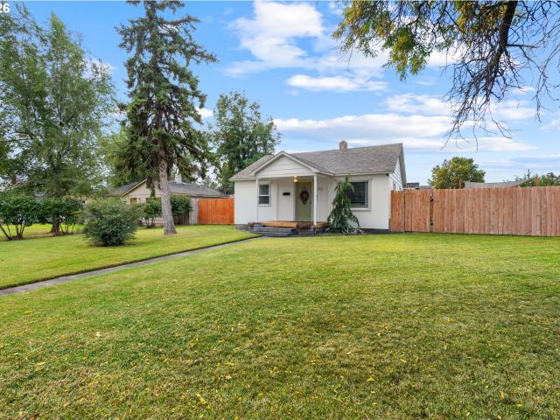
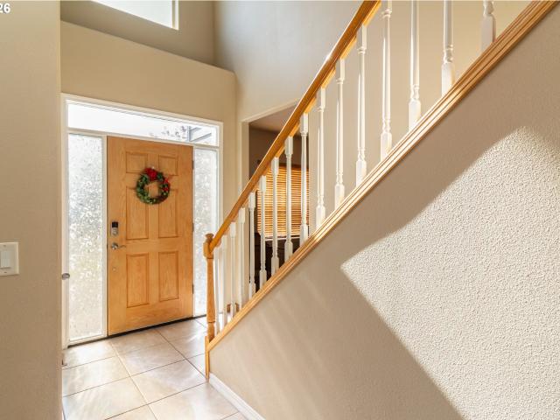
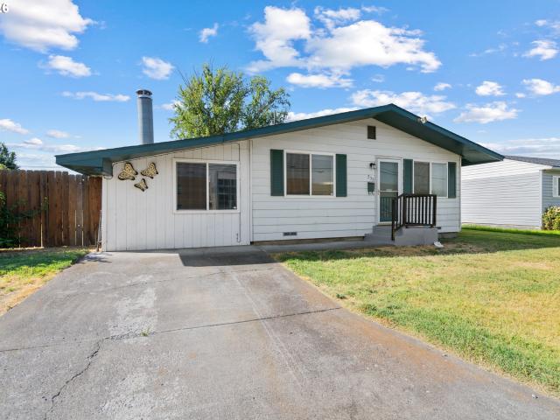
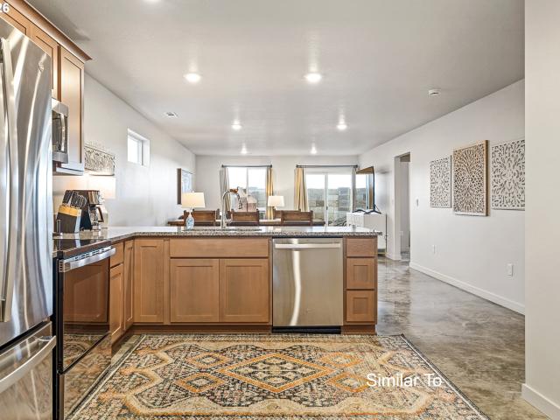
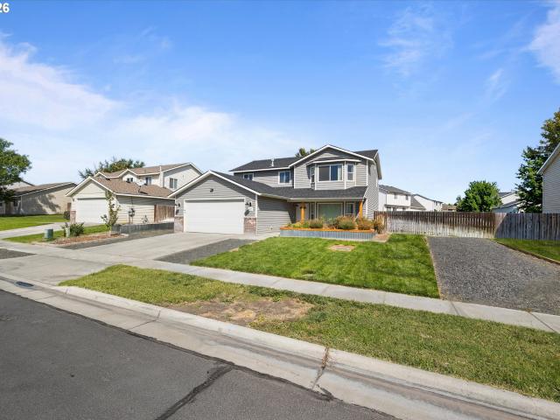
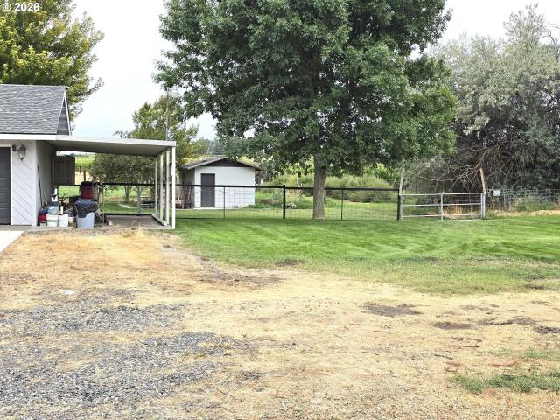
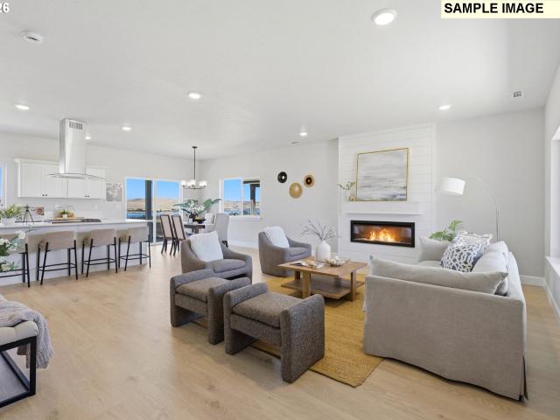
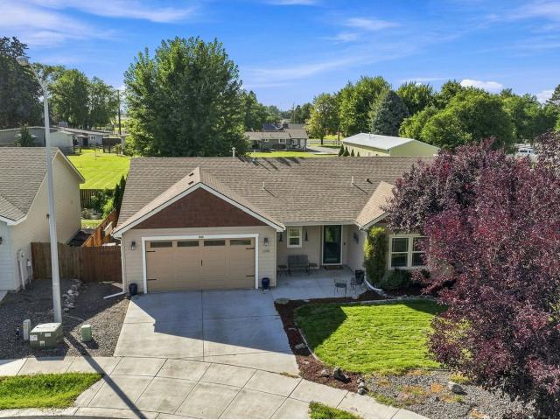
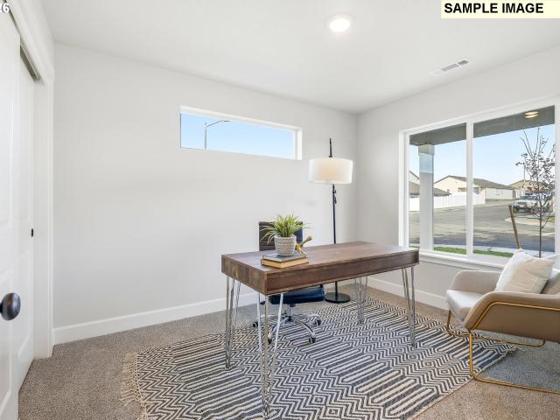
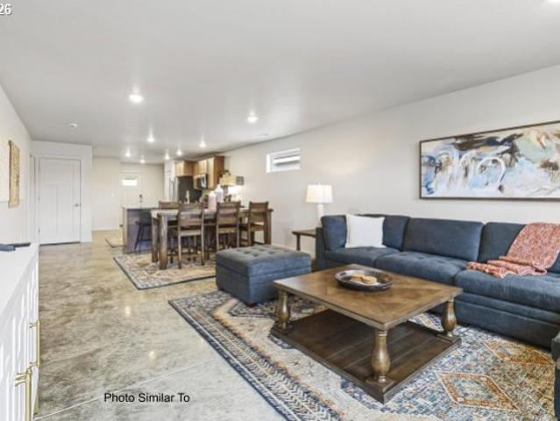
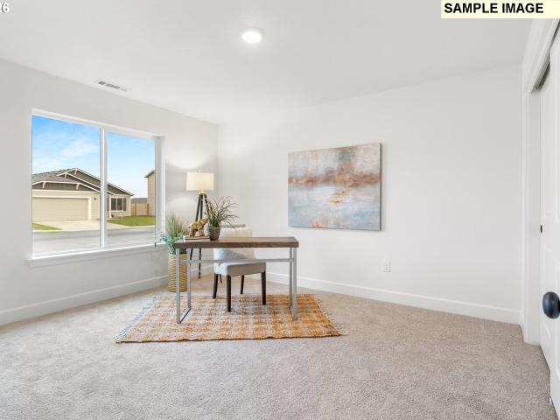
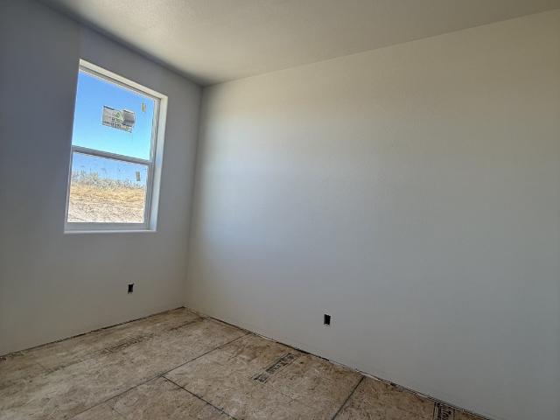
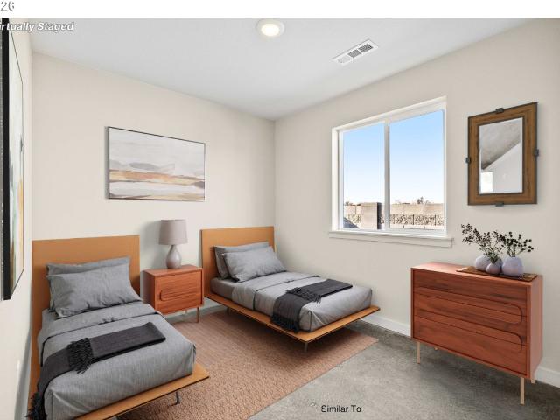
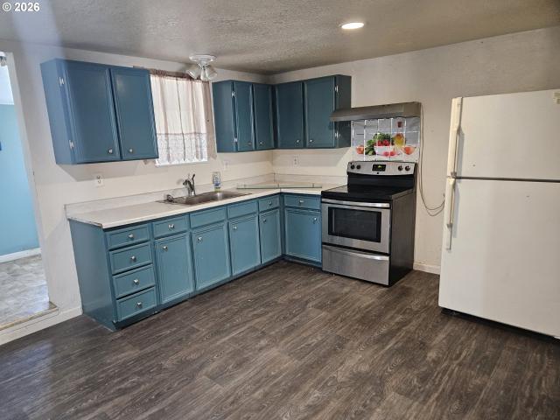
Assumable 3.75% mortgage! Welcome to 160 Elizabeth Drive. Offering comfortable single level living in Stanfield’s established residential setting. This tastefully updated home features 1,080 square feet, three bedrooms, and two bathrooms, creating a practical layout for everyday routines, guests, or a dedicated home office. Inside, thoughtful updates give the home a fresh and inviting feel while preserving an easy-to-manage footprint. The newer roof adds an important improvement, and the one-level design keeps each living space conveniently connected. Outdoors, the expansive and fully fenced backyard provides ample room to relax, garden, play, or entertain. A separate tool shed offers useful storage for equipment, seasonal items, and outdoor supplies. Parking is another standout feature at this property. With a two car carport plus additional driveway space, an especially practical combination for multiple vehicles or visitors. Location is ideal, balancing neighborhood comfort with con
USD 248,000
715 w coe ave
View photo
House · for sale
USD 399,900
USD 161/sq.ft
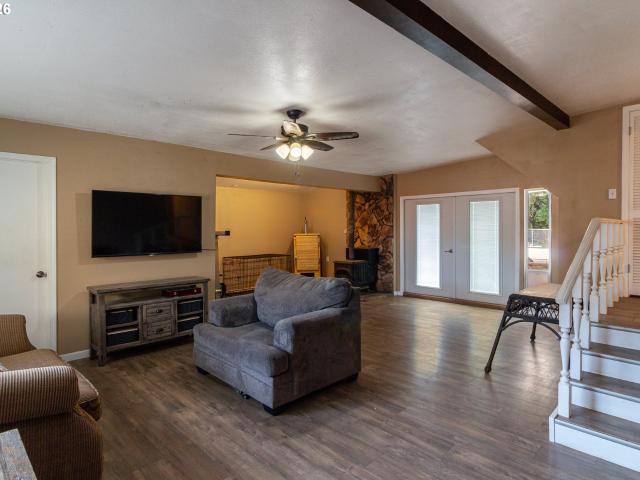
715 w coe ave
Echo city
· 2,476 sq.ft · 3 Bedrooms · 2 Baths · House
· Garden · Office room · Swimming pool · Equipped kitchen · Parking
Echo city · 2,476 sq.ft · 3 Bedrooms · 2 Baths · House · Garden · Office room · Swimming pool · Equipped kitchen · Parking
Welcome to this spacious 3 bed 2 bath home situated on. 62 of a private acre. The opportunities are endless in your private oasis. Just your personal touch is needed. Outside you are greeted with a in-ground pool, hot tub, Large yard, tons of storage with 2 storage sheds, Parking on the west side of the property. Inside features a family area on the lower level with an office, Main level has living area, dining, kitchen and 2 bedrooms and large pantry. On the upper level you have a private primary suite
USD 399,900
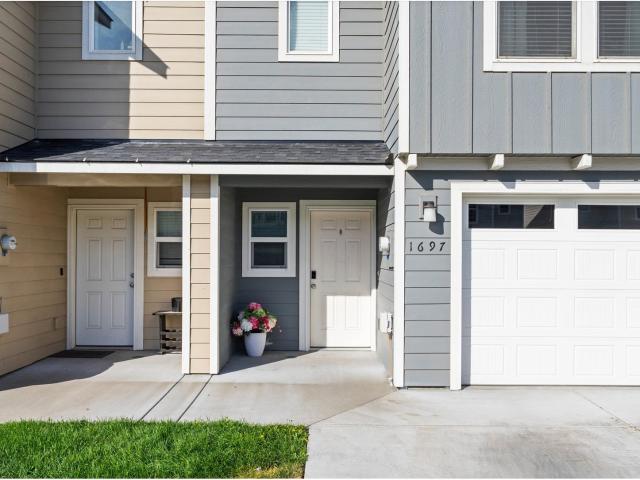
1697 NE 8TH ST
View photo
Townhouse · for sale
USD 269,900
USD 179/sq.ft
1697 NE 8TH ST
Echo city
· 1,507 sq.ft · 3 Bedrooms · 2 Baths · Townhouse
· Patio · Parking · Equipped kitchen
Echo city · 1,507 sq.ft · 3 Bedrooms · 2 Baths · Townhouse · Patio · Parking · Equipped kitchen
Easy living with a functional floor plan! This well designed townhome offers comfortable, low maintenance living with an attached single car garage and a private back patio. The kitchen features granite countertops, with matching granite finishes in both upstairs bathrooms. Enjoy the convenience of HOA provided lawn care no mowing required! The thoughtful layout makes great use of the space while keeping everyday living simple and comfortable. Whether you're looking for a primary residence or an investment property, this townhome offers a great opportunity in a growing community
USD 269,900
1437 e hurlburt ave
View photo
House · for sale
USD 390,000
USD 209/sq.ft
1437 e hurlburt ave
Echo city
· 1,862 sq.ft · 3 Bedrooms · 2 Baths · House
· Fireplace · Equipped kitchen · Parking
Echo city · 1,862 sq.ft · 3 Bedrooms · 2 Baths · House · Fireplace · Equipped kitchen · Parking
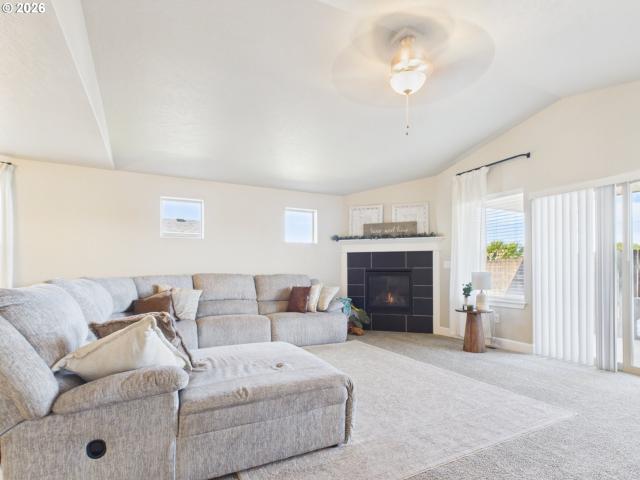
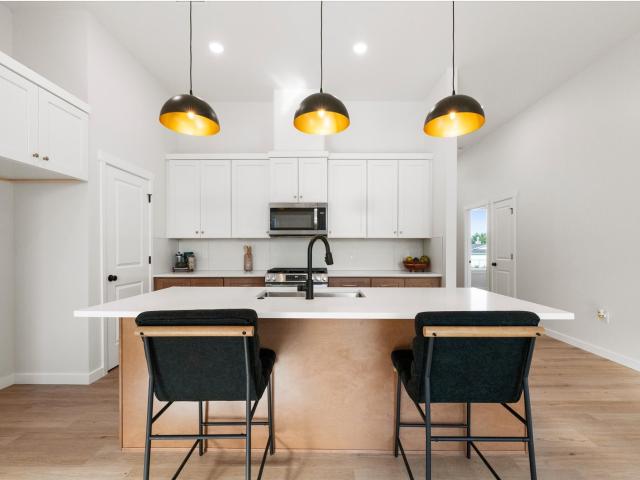
Basically Brand-New Craftsman (Where Someone Else Already Did the Hard Part) Pride of ownership is practically beaming off the walls of this Hermiston single story Monte Vista home. The living room boasts vaulted ceilings and a cozy gas fireplace, perfect for staring at instead of doing chores. Over in the kitchen, you get quartz countertops, a tiled backsplash, a breakfast-bar island big enough for actual breakfast, and a whole squad of stainless steel appliances—stove, dishwasher, microwave, and a European hood fancy enough to make your instant ramen feel like fine dining. Best of all? They’re all included. Oh, and the walk-in pantry is so massive it might actually inspire you to organize your life. Slightly Excessive Storage & Modern LuxuriesThe'Drop Your Stuff' Zone: A dedicated laundry room complete with a built-in drop zone, plus a giant garage designed to swallow all your cars, tools, and mystery boxes you refuse to unpack. Spa Day, Every Day: The primary suite rocks a deep soak
USD 390,000
835 SW 13TH PL
View photo
House · for sale
USD 324,900
USD 253/sq.ft
835 SW 13TH PL
Echo city
· 1,281 sq.ft · 3 Bedrooms · 2 Baths · House
· Garden · Deck · Equipped kitchen
Echo city · 1,281 sq.ft · 3 Bedrooms · 2 Baths · House · Garden · Deck · Equipped kitchen
Space to spread out, room to entertain, and a backyard to enjoy! Situated on a generous. 25-acre lot in Hermiston, this inviting 3-bedroom, 2-bath home offers an open and functional floor plan with plenty of natural light and comfortable living spaces. The generously sized kitchen boasts abundant cabinetry, stainless steel appliances, ample counter space, and a convenient breakfast bar overlooking the main living area. Natural light pours through the windows and skylights, creating a bright and welcoming atmosphere throughout. A charming wood stove with a stone accent wall adds warmth and character to the adjoining living space, while a separate living room provides additional flexibility for entertaining or relaxing. Enjoy updated wood-look flooring throughout much of the home, a dedicated laundry area with additional storage, and three comfortably sized bedrooms. Step outside through the sliding glass doors onto the expansive back deck, perfect for summer barbecues, outdoor gathering
USD 324,900
894 E Maple Brook AVE
View photo
House · for sale
USD 421,000
USD 220/sq.ft
894 E Maple Brook AVE
Echo city
· 1,905 sq.ft · 4 Bedrooms · 2 Baths · House
· Patio · Garden · Parking · Fireplace · Equipped kitchen · Heating
Echo city · 1,905 sq.ft · 4 Bedrooms · 2 Baths · House · Patio · Garden · Parking · Fireplace · Equipped kitchen · Heating
LOT: UM41. Under construction. Estimated completion October 2026. This exquisite brand new 1906 SQFT one level home offers the perfect blend of contemporary design and comfortable living situated in the new Upland Meadows neighborhood in Hermiston OR. 4 bedroom 2 bath with luxurious primary suite with double sinks, shower, freestanding soaking tub, and spacious walk-in closet. Deluxe chef's kitchen with quartz counters, large pantry, island with farm sink, and stainless steel appliances including gas range and dishwasher. The Hope plan built by award winning builder MonteVista Homes. Open concept living, vaulted ceilings, great room, 95% high efficiency forced air heating, air conditioning, dedicated laundry room, electric fireplace, 3 car garage, fully fenced, front and backyard landscaping, and 12x10 covered patio
USD 421,000
912 E Maple Brook AVE
View photo
House · for sale
USD 390,090
USD 229/sq.ft
912 E Maple Brook AVE
Echo city
· 1,701 sq.ft · 4 Bedrooms · 2 Baths · House
· Patio · Fireplace · Equipped kitchen · Heating
Echo city · 1,701 sq.ft · 4 Bedrooms · 2 Baths · House · Patio · Fireplace · Equipped kitchen · Heating
LOT: UM60. Under construction. Estimated completion date December 2026. Brand new 1701 SQFT one level home in the new Upland Meadows neighborhood in Hermiston OR. 4 bedroom 2 bath with luxurious primary suite with double sinks, shower and large walk-in closet. Deluxe chef's kitchen with quartz countertops, 36' upper cabinets, pantry, island with farm sink, and stainless steel appliances including gas range and dishwasher. The Charlotte floor plan built by award winning builder MonteVista Homes. Great room open design, soaring vaulted ceilings, 95% high efficiency forced air heating, air conditioning, electric fireplace, dedicated laundry room, and covered patio
USD 390,090
33950 hilltop dr
View photo
House · for sale
USD 724,000
USD 286/sq.ft
33950 hilltop dr
Echo city
· 2,530 sq.ft · 3 Bedrooms · 2 Baths · House
Echo city · 2,530 sq.ft · 3 Bedrooms · 2 Baths · House
Welcome to 33950 Hilltop Dr, where breathtaking views and an unforgettable lifestyle come together! Imagine waking up each morning to expansive scenery, enjoying coffee while taking in the views, and ending your day with spectacular sunsets from the comfort of home. This is the kind of property where memories are made—family dinners, summer gatherings, quiet mornings, and evenings spent entertaining friends while soaking in the peaceful surroundings. With a warm, welcoming feel and an incredible setting, this home offers the space and lifestyle you've been waiting for. And when adventure calls, you're just moments from the recreational opportunities of the Columbia River, the Yacht Club, and Hat Rock State Park. Enjoy boating, fishing, hiking, picnicking, water activities, and beautiful days exploring everything this area has to offer. Whether you're looking for a wonderful place to raise your family, a peaceful retreat from the everyday, or a home where you can enjoy the outdoors and
USD 724,000
993 w highland ave
View photo
House · for sale
USD 255,900
USD 354/sq.ft
993 w highland ave
Echo city
· 721 sq.ft · 2 Bedrooms · 1 Bath · House
· Garden · Parking
Echo city · 721 sq.ft · 2 Bedrooms · 1 Bath · House · Garden · Parking
Welcome home to this charming 2-bedroom, 1-bath home that has been beautifully remodeled and is ready for its new owner! Step inside to a fresh, updated interior with a cozy and welcoming feel throughout. The exterior has been freshly painted, giving the home great curb appeal. Situated on a corner lot, the property also features a fully fenced backyard with plenty of space to enjoy, plus a garage/workshop offering extra room for storage, projects, or hobbies. Cute, updated, and move-in ready—this one is a must-see!
USD 255,900
645 Grant ST
View photo
House · for sale
USD 376,000
USD 221/sq.ft
645 Grant ST
Echo city
· 1,701 sq.ft · 3 Bedrooms · 2 Baths · House
· Patio · Fireplace · Equipped kitchen · Heating
Echo city · 1,701 sq.ft · 3 Bedrooms · 2 Baths · House · Patio · Fireplace · Equipped kitchen · Heating
LOT: MS128. Under construction. Estimated completion January 2027. This exquisite brand-new home offers the perfect blend of contemporary design and comfortable living in the desirable McClannahan Summit neighborhood in Umatilla OR. This new 1702 SQFT one level home includes a deluxe chef's kitchen with quartz counters, large corner pantry, island with farm sink, and stainless steel appliances including dishwasher and gas range. Luxurious primary suite with spacious walk-in closet and ensuite bath with double sinks and shower. Great room open design with vaulted ceilings, laundry/mud room, 95% high efficiency gas forced air heating, air conditioning, gas fireplace, and covered patio. The Aspen built by award winning builder MonteVista Homes
USD 376,000
77330 joyce way
View photo
House · for sale
USD 589,900
USD 268/sq.ft
77330 joyce way
Echo city
· 2,196 sq.ft · 5 Bedrooms · 2 Baths · House
· Garden · Parking · Fireplace · Equipped kitchen
Echo city · 2,196 sq.ft · 5 Bedrooms · 2 Baths · House · Garden · Parking · Fireplace · Equipped kitchen
Hard to find small acreage just outside Echo city limits in the Echo Height subdivision. This 5 bed 2 1/2 bath sits on just over an acre of land. Room to build a shop or leave it in the natural landscape. Smaller fenced yard with TUGS, 2 car garage. Step inside to a spacious home featuring both a living and family rooms. Cozy up next to the gas fireplace on those cooler evenings. The kitchen is home to high end appliances, granite countertops, bar area perfect for entertaining. On the upper level you have 4 large bedrooms, 2 full bathrooms. Great home, Great location and great price
USD 589,900
235 w highland ave
View photo
House · for sale
USD 279,950
USD 200/sq.ft
235 w highland ave
Echo city
· 1,399 sq.ft · 3 Bedrooms · 1 Bath · House
· Garden · Office room · Parking
Echo city · 1,399 sq.ft · 3 Bedrooms · 1 Bath · House · Garden · Office room · Parking
3 Bed | 1 Bath | 1969 Build | Double Lot – Hermiston, ORSolid 1969 home offering 1,400 square feet of living space on an oversized. 24-acre double lot in Hermiston. This 3-bedroom, 1-bath property includes a converted garage, adding flexible bonus space to the main footprint — ideal for a home office, den, or additional living area. Two separate tool sheds provide ample storage for tools, equipment, or hobby space beyond the home itself, while the double lot offers extra room to spread out, garden, park additional vehicles, or simply enjoy more outdoor space than a standard in-town lot provides. Centrally located in Hermiston, this property is a solid opportunity for buyers wanting extra land and storage without leaving city convenience behind
USD 279,950
220 NE 3RD ST
View photo
House · for sale
USD 179,900
USD 347/sq.ft
220 NE 3RD ST
Echo city
· 517 sq.ft · 2 Bedrooms · 1 Bath · House
Echo city · 517 sq.ft · 2 Bedrooms · 1 Bath · House
Opportunity knocks. This 2 bed 1 bath home is in the heart of Hermiston. Zoned as C-1 Two homes are available buy one or both. Seller will be doing a 1031 exchange so both units will need to close close to each other. Homes are being sold as is where is. Seller will do no repairs
USD 179,900
1277 SE 9TH ST
View photo
House · for sale
USD 149,000
USD 92/sq.ft
1277 SE 9TH ST
Echo city
· 1,615 sq.ft · 4 Bedrooms · 2 Baths · House
· Garden · Equipped kitchen · Parking · Swimming pool
Echo city · 1,615 sq.ft · 4 Bedrooms · 2 Baths · House · Garden · Equipped kitchen · Parking · Swimming pool
Step into 1,617 square feet of pristine, newly built perfection. Engineered for both effortless daily living and high-style entertaining, this 4-bedroom, 2-bath residence pairs crisp contemporary design with high-end materials from top to bottom. Sleek Exterior & Storage: Smooth stucco framing, warm curb appeal, and an oversized 3-car garage built for vehicles, weekend gear, and extra storage. Refined Interiors: Solid quartz surfaces spanning the gourmet kitchen and baths, set against designer hardware and clean structural lines. Flexible 4-Bedroom Plan: Easily adapt rooms for guest suites, a dedicated nursery, or an executive work-from-home setup. Designer Bathrooms: Full-height custom tile work and elevated fixtures create a clean, spa-like atmosphere. Expansive Private Grounds: A deep, fully enclosed backyard ready for custom landscaping, outdoor dining, or a future pool. Claim fresh luxury without the custom-build wait. Contact today to book a private showing
USD 149,000
894 SW Fieldstone CT
View photo
House · for sale
USD 575,000
USD 255/sq.ft
894 SW Fieldstone CT
Echo city
· 2,250 sq.ft · 3 Bedrooms · 2 Baths · House
· Office room · Fireplace · Equipped kitchen
Echo city · 2,250 sq.ft · 3 Bedrooms · 2 Baths · House · Office room · Fireplace · Equipped kitchen
Welcome to fieldstone 12! One of the premier brand new homes in the area! Beautiful custom-built home offering 3 bedrooms, 2.5 bathrooms and 2,253 sq ft of thoughtfully designed living space featuring a 4th bedroom/office option! Step inside to an impressive open great room featuring 9-foot ceilings and a striking floor-to-ceiling stone gas fireplace, plus a separate family room and dining area that provide plenty of space for everyday living and entertaining. The modern kitchen is a standout with granite countertops, a large center island and 5-burner gas cooktop. The spacious primary suite features a custom tile bathroom and walk-in closet, while the large laundry room with utility sink adds everyday convenience. Built with energy efficiency in mind and exceeding standard building codes through Energy Trust of Oregon measures, this home features enhanced insulation, energy-efficient windows, sealed ductwork and efficient heating, cooling and ventilation systems. Outside, enjoy a full
USD 575,000
710 w sandpiper ave
View photo
House · for sale
USD 367,900
USD 234/sq.ft
710 w sandpiper ave
Echo city
· 1,572 sq.ft · 2 Bedrooms · 2 Baths · House
· Office room · Parking · Fireplace · Equipped kitchen
Echo city · 1,572 sq.ft · 2 Bedrooms · 2 Baths · House · Office room · Parking · Fireplace · Equipped kitchen
Looking for shop space, RV parking, low power bills and a comfortable home on a spacious city lot? This custom 2-bed, 2-bath home offers an open floor plan for easy living and entertaining. The Primary bedroom includes office space, and the main bath features a walk-in tub. The living area has a cozy gas fireplace. The kitchen includes a built-in oven, gas cooktop & coffee station. A spacious utility room includes a large walk-in pantry & added storage for convenience. Outside the lot is a fully fenced and cross-fenced providing safety & security for pets. An additional 28' x 18' detached garage/shop, 16' x 12' TUFF shed, and plenty of RV parking with two full hookupsUpgrades include paid-off solar panels, a whole-home Generac generator, and Andersen double-pane windows with a lifetime guarantee. With great storage, shop space, RV amenities, and friendly neighbors, this property has so much to offer. Come take a look—you won’t want to miss it!
USD 367,900
880 tinley st
View photo
Townhouse · for sale
USD 248,200
USD 344/sq.ft
880 tinley st
Echo city
· 721 sq.ft · 1 Bedroom · 1 Bath · Townhouse
· Parking
Echo city · 721 sq.ft · 1 Bedroom · 1 Bath · Townhouse · Parking
Seller will pay a portion of the closing costs, ask agent for details! These Homes will go fast. Built by Olin Homes (OR) llc. This is a 1 bedroom, 1 bath single story home with concrete slab floors, granite countertops, double car garage and fully fenced and landscaped with sprinklers and grass. Underground footing wall is connected to the home next door. Across from City Park with fishing pond. 23 min to Pendleton and 23 min to Boardman. I-84 is minutes away
USD 248,200
1055 w linda ave
View photo
House · for sale
USD 385,000
USD 275/sq.ft
Updated
1055 w linda ave
Echo city
· 1,399 sq.ft · 3 Bedrooms · 2 Baths · House
· Deck
Echo city · 1,399 sq.ft · 3 Bedrooms · 2 Baths · House · Deck
Are you looking for some space. Here you have it on almost 1/4 acre in town. This 3 bed 2 bath home has had lots of TLC. From a new HVAC system, New roof, fresh paint, a new deck and so much more. Front row viewing of the butte for fireworks. Near the Oxbow trail, disc golf, hospital and shopping
USD 385,000
665 jimmy st
View photo
Townhouse · for sale
USD 267,000
USD 260/sq.ft
665 jimmy st
Echo city
· 1,023 sq.ft · 3 Bedrooms · 2 Baths · Townhouse
· Parking
Echo city · 1,023 sq.ft · 3 Bedrooms · 2 Baths · Townhouse · Parking
Built by Olin Homes (OR) llc. These Homes will go fast. This is a 3 bedroom, 2 bath single story home with polished concrete, granite/quartz countertops, double car garage and fully fenced and landscaped with sprinklers and grass. Underground footing wall is connected to the home next door. Across from City Park with fishing pond. 23 min to Pendleton and 23 min to Boardman. I-84 is minutes away
USD 267,000
691 Arthur ST
View photo
House · for sale
USD 454,393
USD 191/sq.ft
691 Arthur ST
Echo city
· 2,368 sq.ft · 4 Bedrooms · 2 Baths · House
· Patio · Fireplace · Equipped kitchen · Parking · Heating
Echo city · 2,368 sq.ft · 4 Bedrooms · 2 Baths · House · Patio · Fireplace · Equipped kitchen · Parking · Heating
LOT: MS141. Under construction. Estimated completion February 2027. Brand new 2373 sqft two level home located in the desirable McClannahan Summit neighborhood in Umatilla OR. Stand out features of this 4 bedroom 2.5 bath home include a deluxe chef's kitchen with quartz counters, 36' upper cabinets, walk-in pantry, island, farm sink and stainless steel appliances including dishwasher and built-in gas range. Luxurious main level primary retreat and ensuite with double sinks, shower, and large walk-in closet. The Theilsen plan built by award winning builder MonteVista Homes. Great room open design, 9ft ceilings, spacious fully enclosed loft / bonus space, 95% high efficiency forced air heating, air conditioning, electric fireplace, dedicated laundry room, fully insulated garage (primed and painted), and large 14x10 covered patio
USD 454,393
637 e oregon ave
View photo
House · for sale
USD 389,000
USD 176/sq.ft
637 e oregon ave
Echo city
· 2,207 sq.ft · 4 Bedrooms · 2 Baths · House
· Garden · Parking
Echo city · 2,207 sq.ft · 4 Bedrooms · 2 Baths · House · Garden · Parking
Welcome Home! Well-maintained, thoughtfully updated, and packed with space—this 4-bedroom, 2.5-bath home checks all the boxes. Featuring two living areas, a dedicated dining space, updates throughout, and plenty of room both inside and out, this home is designed for comfortable everyday living and entertaining. The fully fenced backyard provides plenty of space for pets, gatherings, or relaxing, while the RV/boat parking offers added flexibility and convenience. A 2-car garage provides additional parking, storage, and workspace. Inside, you'll find a warm and inviting layout with four bedrooms, two and a half bathrooms, and two separate living areas offering plenty of room for everyone. The home has been well cared for and is move-in ready for its next owner. If you're looking for a home that combines comfort, functionality, and valuable space both inside and out, this one is worth a look
USD 389,000
79953 ross ln
View photo
House · for sale
USD 559,000
USD 247/sq.ft
79953 ross ln
Echo city
· 2,260 sq.ft · 3 Bedrooms · 3 Baths · House
· Patio · Garden · Swimming pool · Parking
Echo city · 2,260 sq.ft · 3 Bedrooms · 3 Baths · House · Patio · Garden · Swimming pool · Parking
Tucked away at the end of Ross Lane, this beautiful 2-acre property offers privacy, usable land, and an exceptional outdoor setting. With approximately 1.5 acres of water rights, there is plenty of opportunity for gardening, landscaping, animals, or simply enjoying the extra space. The immaculately maintained backyard is a true highlight, featuring colorful flowers, mature shade trees, a gazebo, above-ground pool, and a covered patio perfect for relaxing or entertaining. A 14' x 20' tool shed provides valuable storage and workspace, and the property also includes a chicken coop. There is also room for RV parking with a power hookup, adding convenience for recreational vehicles, guests, or additional parking needs. With its peaceful end-of-road location, established landscaping, water rights, and inviting outdoor spaces, this property offers a wonderful combination of privacy, functionality, and country-style living
USD 559,000
610 Taft ST
View photo
House · for sale
USD 451,000
USD 190/sq.ft
610 Taft ST
Echo city
· 2,368 sq.ft · 4 Bedrooms · 2 Baths · House
· Patio · Fireplace · Equipped kitchen · Heating
Echo city · 2,368 sq.ft · 4 Bedrooms · 2 Baths · House · Patio · Fireplace · Equipped kitchen · Heating
LOT: MS117. Under construction. Estimated completion December 2026. Brand new 2373 sqft two level home located in the desirable McClannahan Summit neighborhood in Umatilla OR. Stand out features of this 4 bedroom 2.5 bath home include a deluxe chef's kitchen with quartz counters, 36' upper cabinets, walk-in pantry, island with farm sink and stainless steel appliances including dishwasher and gas range. Luxurious main level primary retreat and ensuite with double sinks, shower, freestanding soaking tub, and large walk-in closet. The Theilsen plan built by award winning builder MonteVista Homes. Great room open design, 9ft ceilings, spacious loft / bonus space, 95% high efficiency forced air heating, air conditioning, electric fireplace with shiplap accent wall, dedicated laundry room, and covered patio
USD 451,000
1036 sw olive ct
View photo
House · for sale
USD 455,000
USD 224/sq.ft
1036 sw olive ct
Echo city
· 2,024 sq.ft · 3 Bedrooms · 2 Baths · House
· Equipped kitchen
Echo city · 2,024 sq.ft · 3 Bedrooms · 2 Baths · House · Equipped kitchen
Welcome home to this beautifully designed property tucked away in a desirable cul-de-sac location! Offering a great layout with an open-concept kitchen and living area, this home provides a comfortable and functional space for both everyday living and entertaining. The thoughtfully designed floor plan creates a seamless flow throughout the main living areas while offering plenty of room to relax and gather. Conveniently located near hospitals, schools, and everyday amenities, this home combines a peaceful cul-de-sac setting with easy access to everything you need. Don't miss the opportunity to make this ideally located Hermiston home your own!
USD 455,000
897 E Maple Brook AVE
View photo
House · for sale
USD 420,000
USD 220/sq.ft
897 E Maple Brook AVE
Echo city
· 1,905 sq.ft · 4 Bedrooms · 2 Baths · House
· Patio · Garden · Parking · Fireplace · Equipped kitchen · Heating
Echo city · 1,905 sq.ft · 4 Bedrooms · 2 Baths · House · Patio · Garden · Parking · Fireplace · Equipped kitchen · Heating
LOT: UM47. Under construction. Estimated completion November 2026. This exquisite brand new 1906 SQFT one level home offers the perfect blend of contemporary design and comfortable living situated in the new Upland Meadows neighborhood in Hermiston OR on a huge spacious corner lot. 4 bedroom 2 bath with luxurious primary suite with double sinks, shower, freestanding soaking tub, and spacious walk-in closet. Deluxe chef's kitchen with quartz counters, large pantry, island with farm sink, and stainless steel appliances including built-in gas range and dishwasher. The Hope plan built by award winning builder MonteVista Homes. Open concept living, vaulted ceilings, great room, 95% high efficiency forced air heating, air conditioning, dedicated laundry room, electric fireplace, 3 car garage, front and backyard landscaping, and 12x10 covered patio
USD 420,000
645 jimmy st
View photo
Townhouse · for sale
USD 26,000
USD 17/sq.ft
645 jimmy st
Echo city
· 1,496 sq.ft · 3 Bedrooms · 1 Bath · Townhouse
· Parking
Echo city · 1,496 sq.ft · 3 Bedrooms · 1 Bath · Townhouse · Parking
Seller offering credit towards closing costs for the month of August! Built by Olin Homes (OR) llc. These Homes will go fast. This is a 3 bedroom, 1.5 bath single story home with polished concrete flooring, granite/quartz countertops, double car garage and fully fenced and landscaped with sprinklers and grass. Underground footing wall is connected to the home next door. Across from City Park with fishing pond. 23 min to Pendleton and 23 min to Boardman. I-84 is minutes away
USD 26,000
913 E Maple Brook AVE
View photo
House · for sale
USD 405,000
USD 214/sq.ft
913 E Maple Brook AVE
Echo city
· 1,884 sq.ft · 3 Bedrooms · 2 Baths · House
· Patio · Fireplace · Equipped kitchen · Heating
Echo city · 1,884 sq.ft · 3 Bedrooms · 2 Baths · House · Patio · Fireplace · Equipped kitchen · Heating
LOT: UM69. Under construction. Estimated completion November 2026. This exquisite brand new 1892 SQFT one level home offers the perfect blend of contemporary design and comfortable living. 3 bedroom 2 baths with luxurious primary suite with double sinks, shower, freestanding soaking tub, and large walk-in closet. Deluxe chef's kitchen with quartz counters, walk-in corner pantry, island with farm sink, and stainless steel appliances including gas range and dishwasher. The Charity plan in the new Upland Meadows neighborhood in Hermiston OR. Built by award winning builder MonteVista Homes. Open concept living, vaulted ceilings, great room, 95% high efficiency forced air heating, air conditioning, laundry/mud room, electric fireplace, and covered patio
USD 405,000
212 Valor LOOP
View photo
House · for sale
USD 374,000
USD 230/sq.ft
212 Valor LOOP
Echo city
· 1,625 sq.ft · 3 Bedrooms · 2 Baths · House
· Garden · Equipped kitchen
Echo city · 1,625 sq.ft · 3 Bedrooms · 2 Baths · House · Garden · Equipped kitchen
Welcome to Jasmins Subdivision, Stanfield's newest community! This 3BD 2BA will have durable Laminate flooring, beautiful granite countertops in both Kitchen and Bathrooms for easy maintenance and longevity. The low-maintenance flooring makes everyday living a breeze—just set your robot vacuum before heading to work and come home to clean floors with minimal effort. Step outside to a fully landscaped yard enclosed with beautiful cedar fencing, providing privacy and a secure space for children and pets to play. Best of all, there are no CCRs and no HOA, giving you the freedom to enjoy your property without additional restrictions or monthly dues. Experience the comfort of low-maintenance, new construction living in one of Stanfield's newest neighborhoods. Schedule your private tour today and make this beautiful home yours!
USD 374,000
690 jimmy st
View photo
Townhouse · for sale
USD 259,500
USD 267/sq.ft
690 jimmy st
Echo city
· 969 sq.ft · 2 Bedrooms · 2 Baths · Townhouse
· Parking
Echo city · 969 sq.ft · 2 Bedrooms · 2 Baths · Townhouse · Parking
Seller offering credit towards closing costs for the month of August! These Homes will go fast. This is a 2 bedroom, 2 bath single story home with polished concrete floors, granite/quartz countertops, double car garage and fully fenced and landscaped with sprinklers and grass. Underground footing wall is connected to the home next door. Across from City Park with fishing pond. 23 min to Pendleton and 23 min to Boardman. I-84 is minutes away
USD 259,500
512 b st
View photo
House · for sale
USD 213,000
USD 128/sq.ft
512 b st
Echo city
· 1,658 sq.ft · 3 Bedrooms · 1 Bath · House
Echo city · 1,658 sq.ft · 3 Bedrooms · 1 Bath · House
Single level home on corner lot in Umatilla. This 3 bed, 1 bath home, presents excellent opportunity to build equity, personalize to your own taste or add as a potential investment to your portfolio. Home sold'AS IS'. Seller will consider contract with sufficient down. Make offer. Buyer to conduct their own due diligence and inspections and verify all information to their satisfaction. Conveniently located one block north of Hwy 730 in downtown Umatilla. One block east of Umatilla River
USD 213,000

Get email alerts

Don't miss out: be the first to know about new properties

The alert was correctly created

On subscribing you accept the conditions of use and the privacy policy
Alert
Receive new ads in your inbox
Save this search
Receive alerts for new listings

We'll send you an email when we have new properties for: "Houses for sale in Echo city"

The alert was correctly created

Milton-Freewater city
Umapine
Get email alerts and be the first to see new listings
Required field
On subscribing I accept the terms of the privacy policy
Perfect! You'll soon start receiving new listings via email
Alert
Receive an email when we have new ads for Houses for sale in Echo city
Save this search
Filters

Bedrooms

Size (sq.ft)

sq.ft
sq.ft

Price

USD
USD

Property type

Bathrooms

Clear all filters
Receive notifications when new entries are published.