View photo
Townhouse
·
for sale
USD 320,000
USD 176/sq.ft
3613 Canby Drive
Eddington Gardens
· 1,808 sq.ft · 3 Bedrooms · 2 Baths · Townhouse
· Garden · Parking · Equipped kitchen · Air conditioning · Cellar
Eddington Gardens · 1,808 sq.ft · 3 Bedrooms · 2 Baths · Townhouse · Garden · Parking · Equipped kitchen · Air conditioning · Cellar
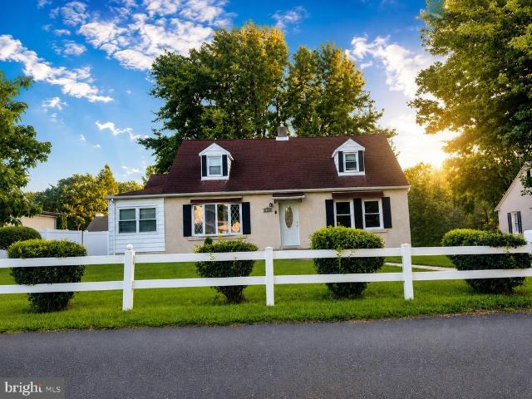
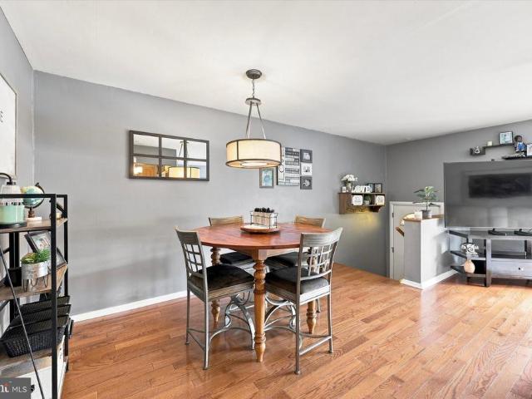
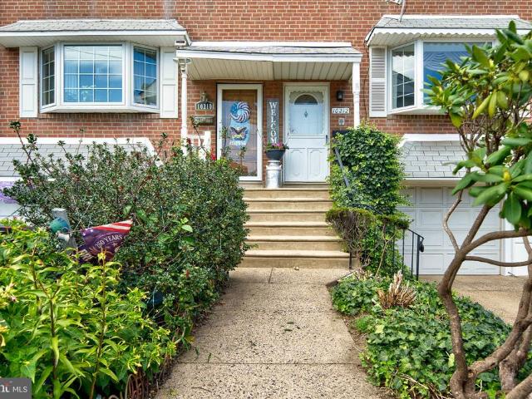
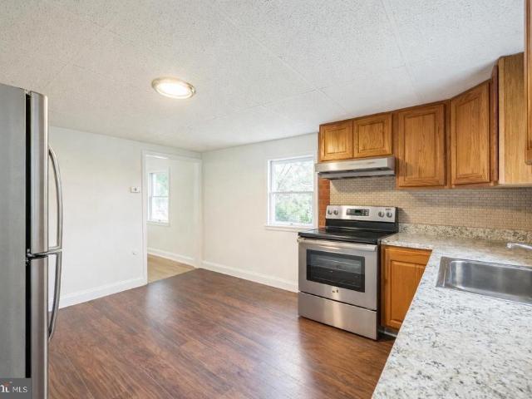
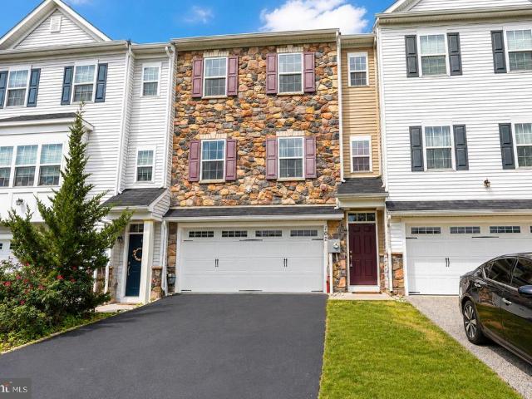
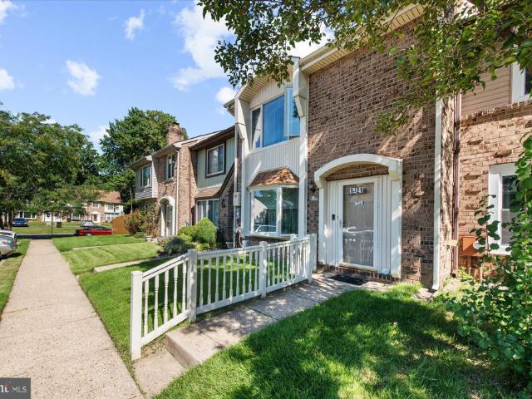
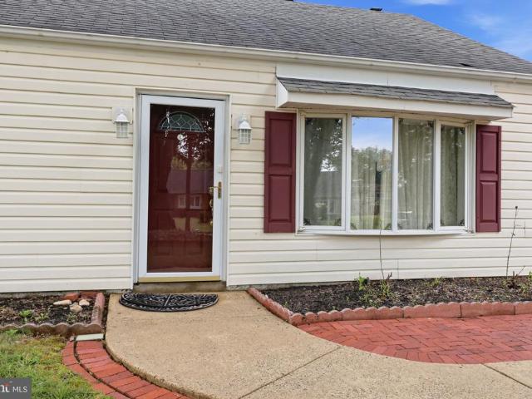
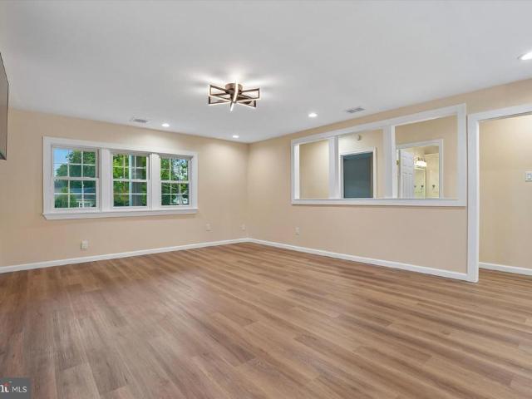
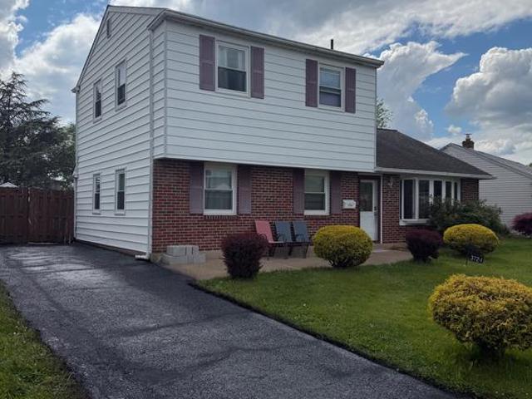
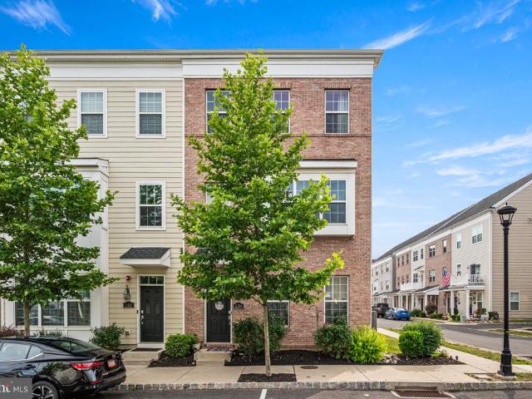
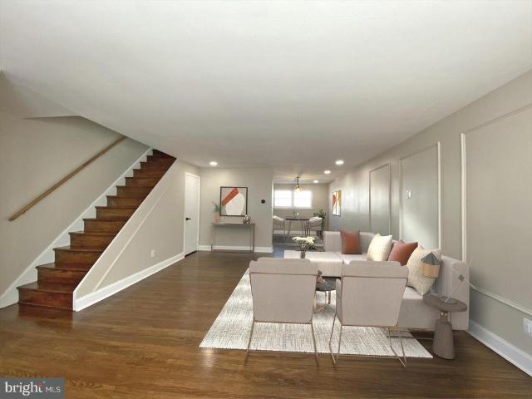
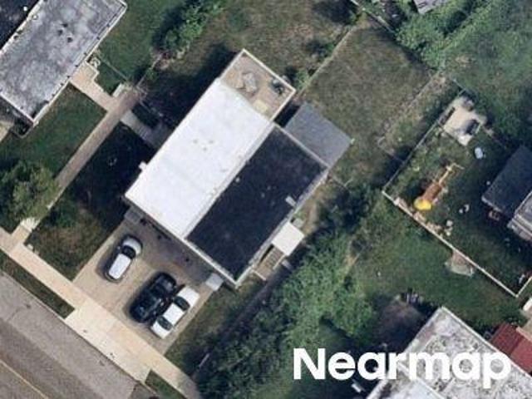
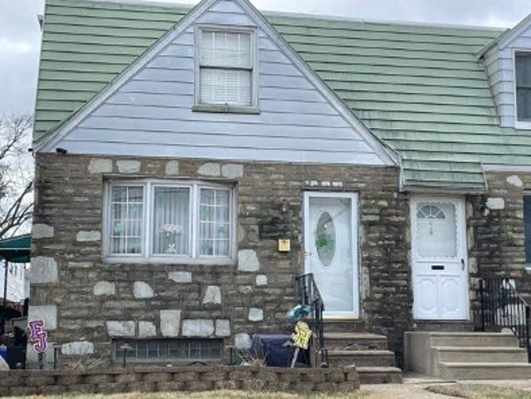
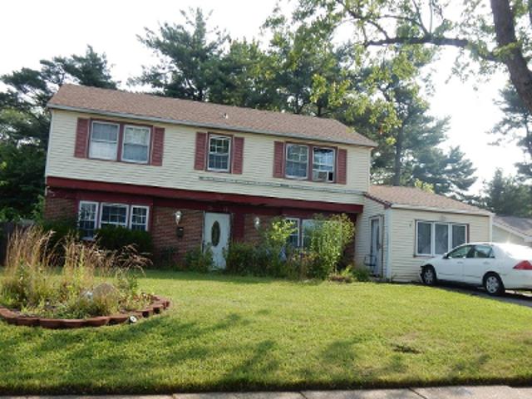
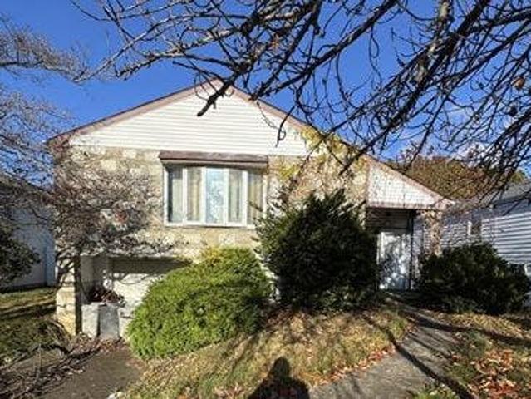
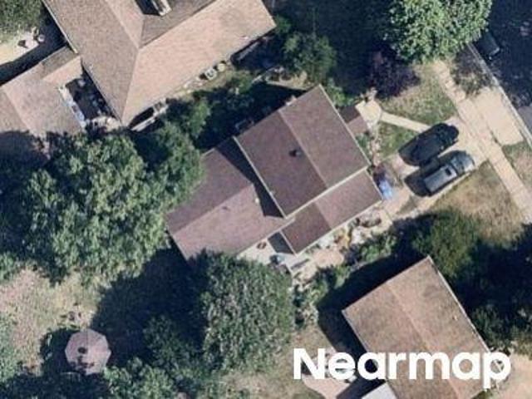
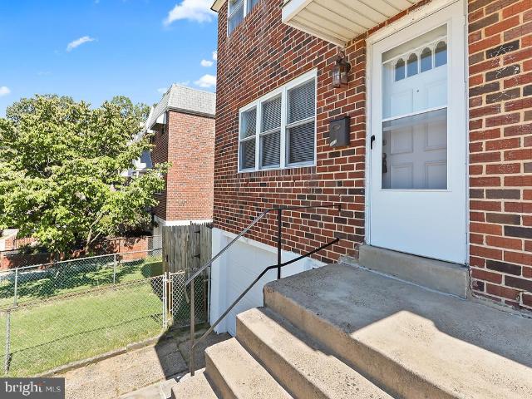
Welcome to 3613 Canby Dr. Professional Photos to be added by August 28th. This beautifully end-unit row home with off street parking, one-car garage, and fenced-in yard. This home features a newly remodeled kitchen with stainless steel appliances, replacement windows, a new front door and storm door, and wood flooring throughout. The home has been freshly painted and is truly move-in ready. The finished basement provides additional living space with a comfortable family room and separate laundry area. Conveniently located off the garage is a full bathroom, adding flexibility and convenience for family and guests. Enjoy gas heat and central air, along with the privacy of a fenced-in yard. With its end-unit location, extensive updates, this home is a wonderful opportunity!
Welcome to 3613 Canby Dr. Professional Photos to be added by August 28th. This beautifully end-unit row home with off street parking, one-car garage, and fenced-in yard. This home features a newly remodeled kitchen with stainless steel appliances, replacement windows, a new front door and storm door, and wood flooring throughout. The home has been freshly painted and is truly move-in ready. The finished basement provides additional living space with a comfortable family room and separate laundry area. Conveniently located off the garage is a full bathroom, adding flexibility and convenience for family and guests. Enjoy gas heat and central air, along with the privacy of a fenced-in yard. With its end-unit location, extensive updates, this home is a wonderful opportunity!
USD 320,000