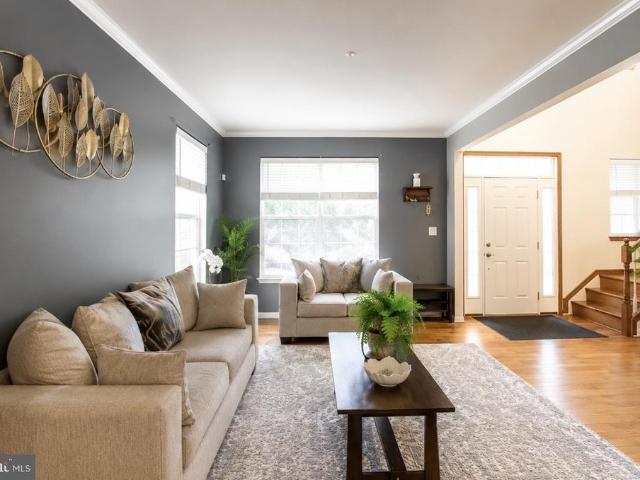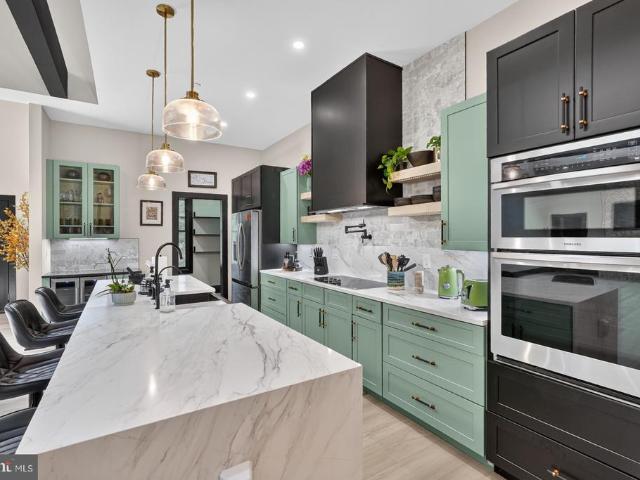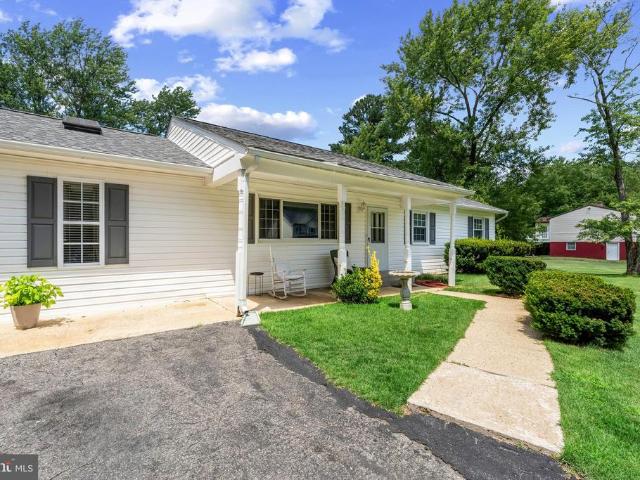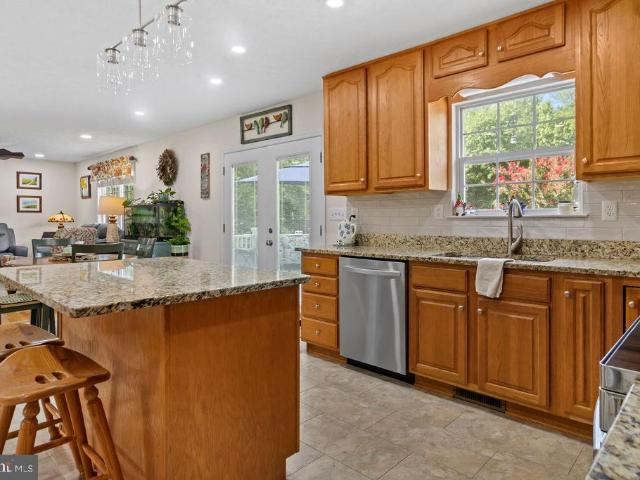
240 houses for sale in Edelen Estates

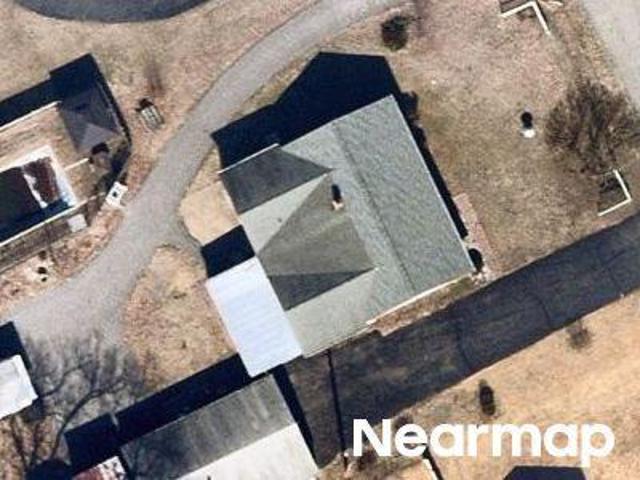
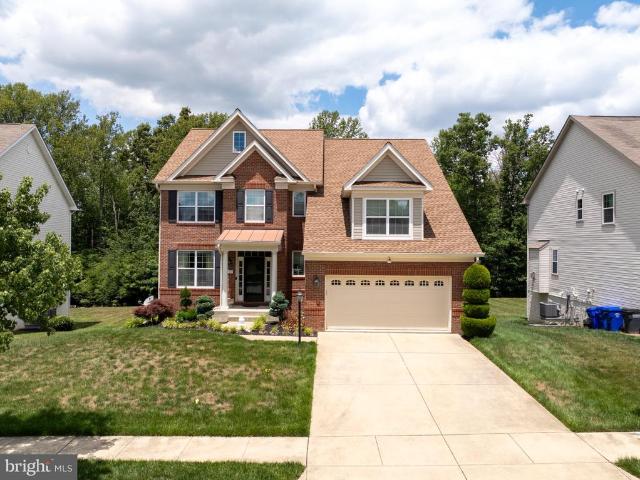
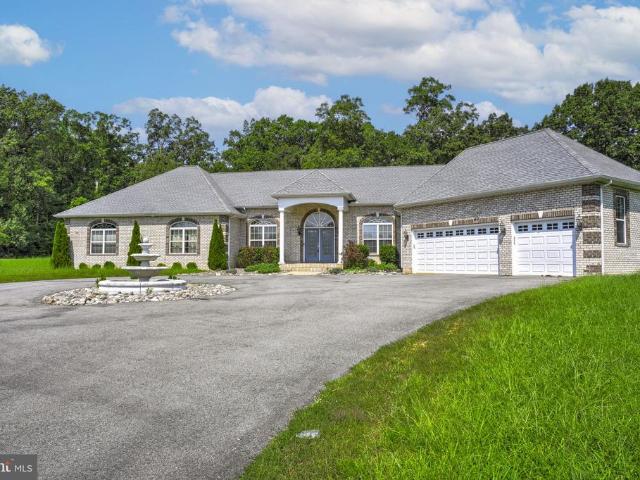
14305 Flowing Creek Court
View photo
House · for sale
USD 850,000
USD 234/sq.ft
New
14305 Flowing Creek Court
Edelen Estates
· 3,627 sq.ft · 6 Bedrooms · 4 Baths · House
· Parking · Deck · Fireplace · Equipped kitchen · Cellar
Edelen Estates · 3,627 sq.ft · 6 Bedrooms · 4 Baths · House · Parking · Deck · Fireplace · Equipped kitchen · Cellar
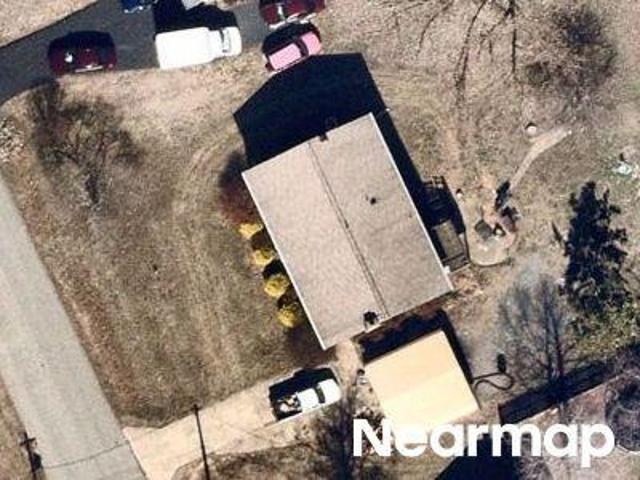
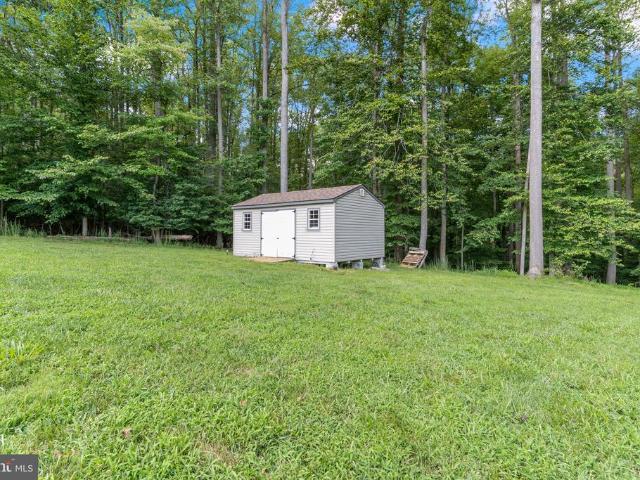
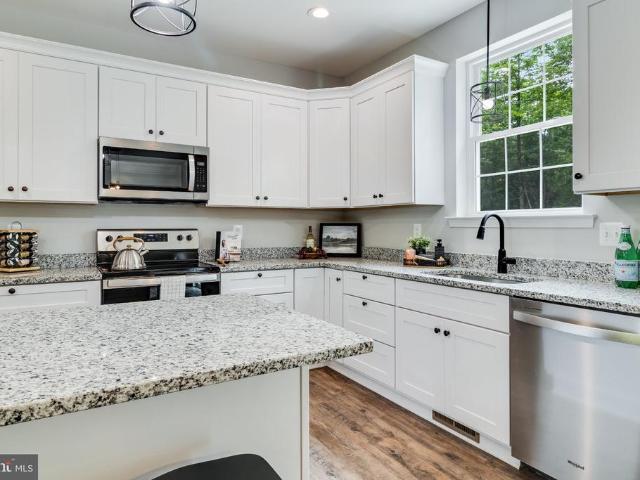
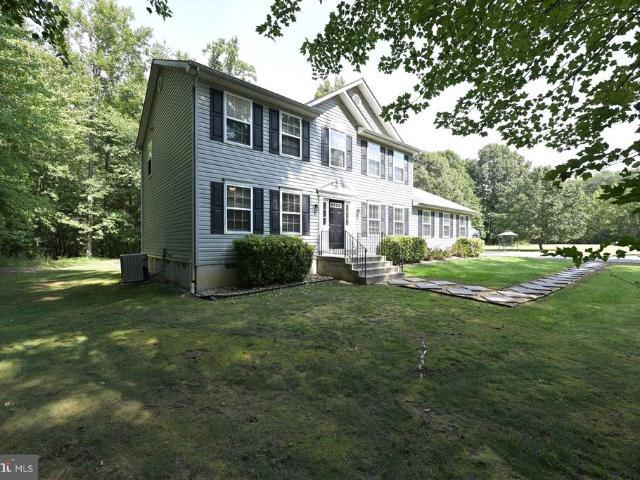
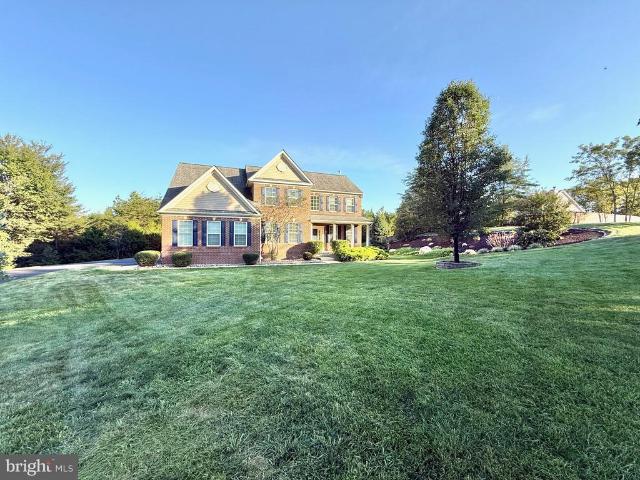
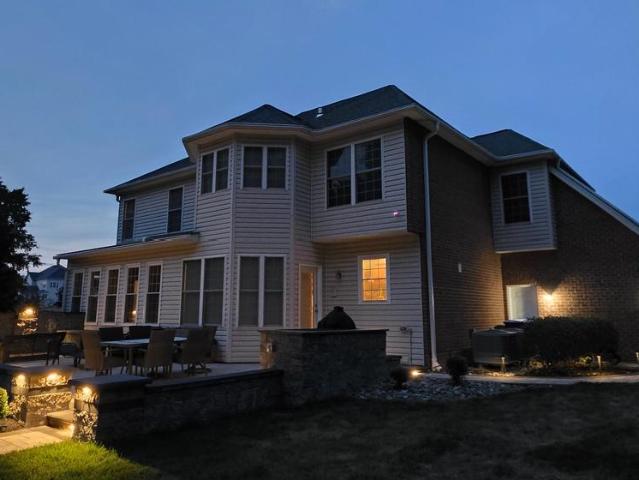
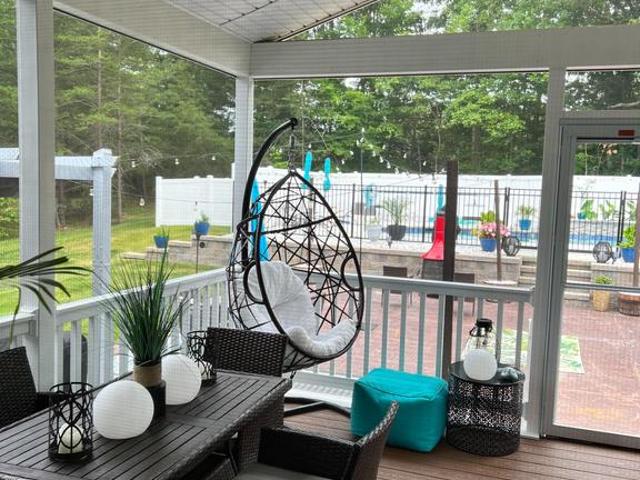
Custom Built Poindexter Model Contemporary AllBrick Rambler on 3 Acres This stunning home welcomes you with a spacious foyer leading to a family room with fireplace, formal living room, and dining area off the kitchen with breakfast nook. The kitchen features energyefficient appliances and skylights, opening to a 20x20 deck. The right wing offers two bedrooms with a Jack & Jill full bath, while the left wing includes two additional bedrooms with full bath and a luxurious primary suite with walkin closets, soaking tub, walkthrough shower, and sitting area. A library/study, half bath, and laundry room connect to the 3car garage. The finished basement includes a theatre room, bedroom, full bath, sump pump, and tankless water heater, with ample finished space for future recreation and storage. Highlights: 5+ bedrooms, 4.5 baths 3 acres, no HOA fees Energyefficient features Spacious deck and 3car garage Theatre room and expansion potential
USD 850,000
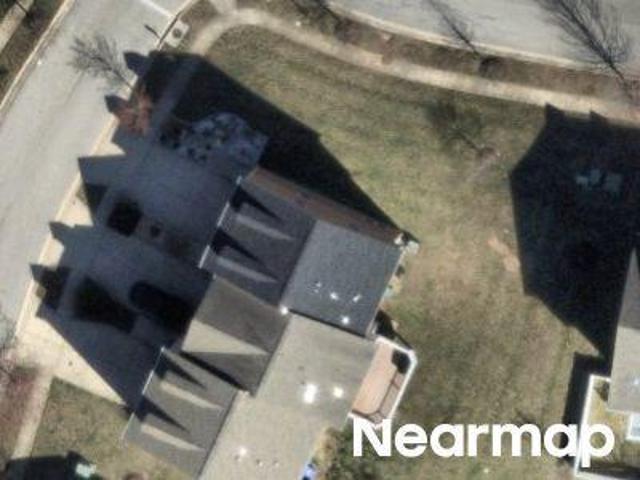
6050 Deepdeen Place
View photo
House · for sale
USD 695,000
USD 213/sq.ft
6050 Deepdeen Place
Edelen Estates
· 3,261 sq.ft · 5 Bedrooms · 3 Baths · House
· Equipped kitchen · Parking
Edelen Estates · 3,261 sq.ft · 5 Bedrooms · 3 Baths · House · Equipped kitchen · Parking
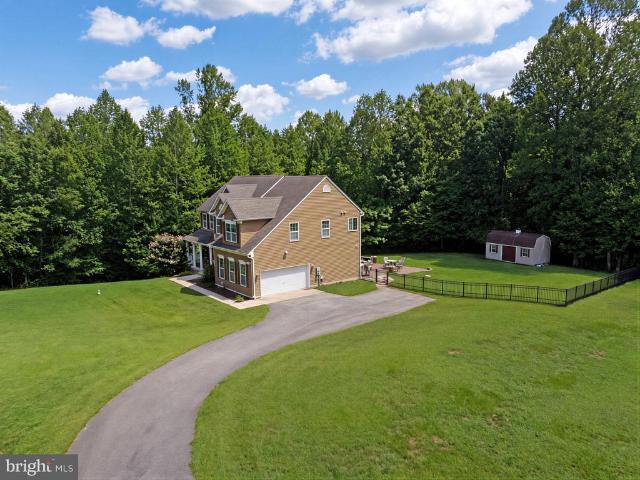
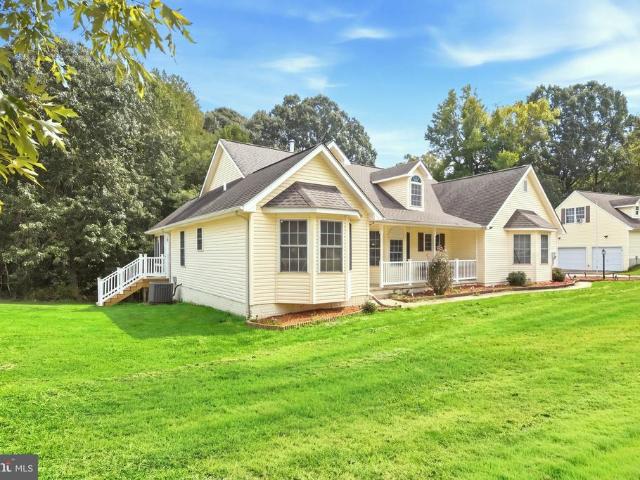
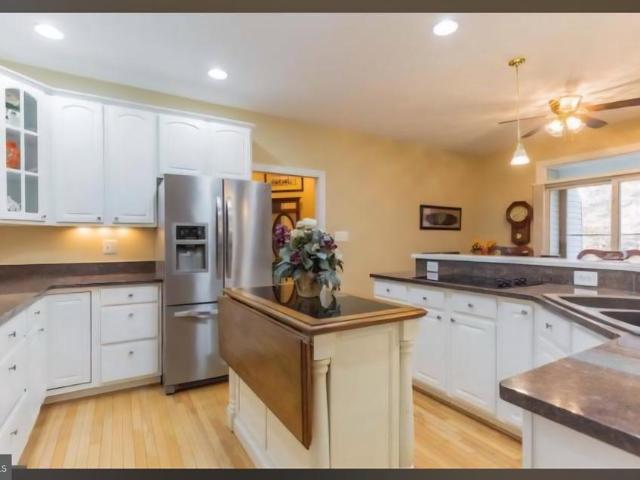
Coming Soon. Great home in a private setting. 3 bedroom and 2 1/2 bath home with an attached one-bedroom guest house. Kitchen has stainless-steel appliances and a large peninsula with seating. Enjoy the Family room with its built-in bookshelves and pellet stove. Owners suite has an updated bath and walk in closet. Enjoy the serene outdoors from the screened porch. Set on a generous 3.37-acre lot, this property provides ample space for outdoor activities. The attached garage offers convenience and storage. Located in a vibrant community, residents benefit from nearby parks, excellent schools. Experience the warmth and the tranquility of nature, making this home a true sanctuary. Embrace a lifestyle of comfort and community in this delightful residence!
USD 695,000
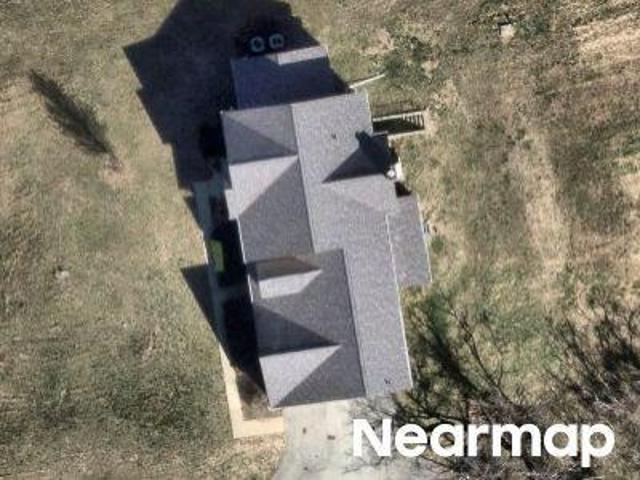
Hughesville Manor Dr
View photo
House · for sale
Request Details
Updated
Hughesville Manor Dr
Edelen Estates
· House
Edelen Estates · House
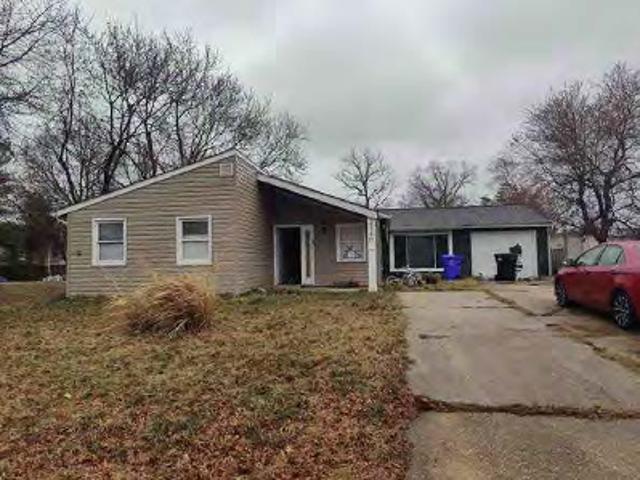
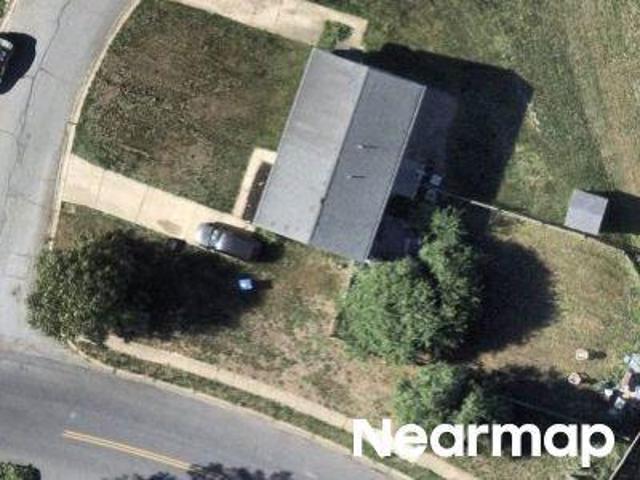
This is a Real Estate-Owned (REO)/post-foreclosure home owned or managed by a bank. All offers are considered; however, the highest and best will most likely be accepted
Request Details
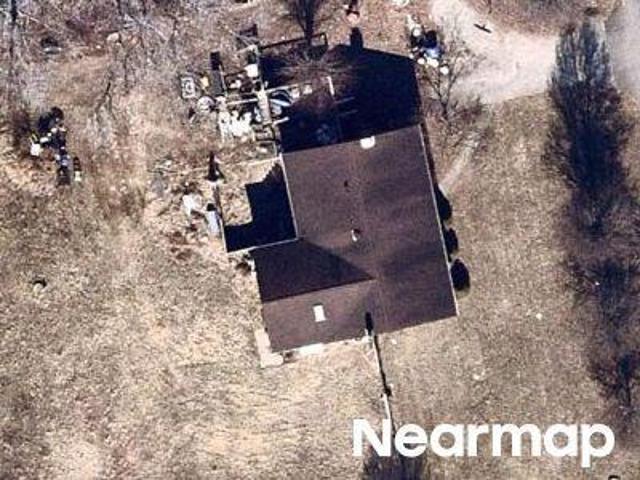
Outlaw Gap Pl
View photo
Townhouse · for sale
Request Details
Updated
Outlaw Gap Pl
Edelen Estates
· Townhouse
Edelen Estates · Townhouse
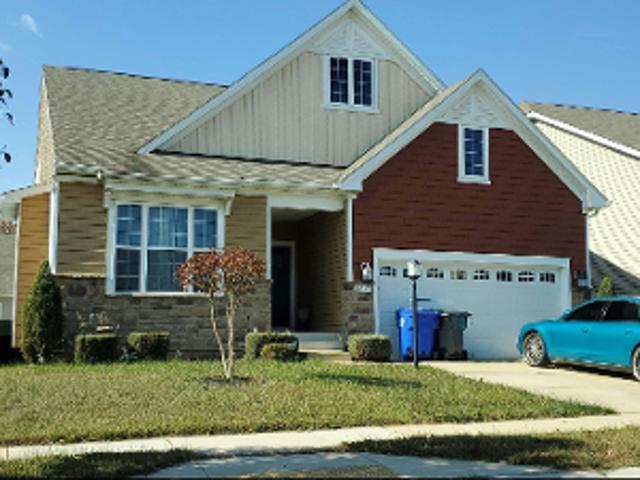
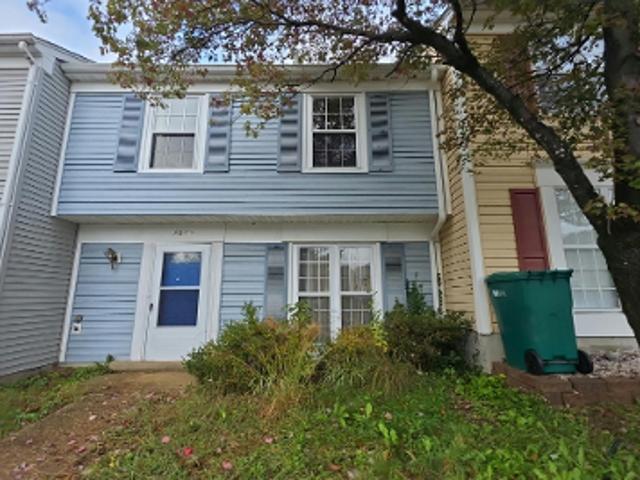
This is a Real Estate-Owned (REO)/post-foreclosure home owned or managed by a bank. All offers are considered; however, the highest and best will most likely be accepted
Request Details
Quade Cir
View photo
House · for sale
Request Details
Updated
Quade Cir
Edelen Estates
· 1,604 sq.ft · 3 Baths · House
Edelen Estates · 1,604 sq.ft · 3 Baths · House
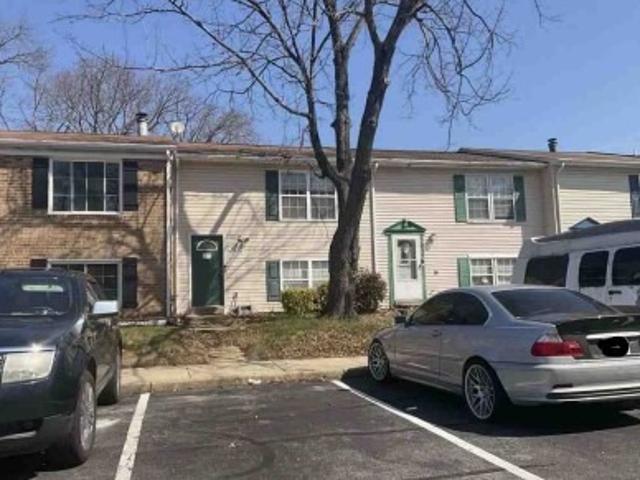
This home is in preforeclosure, which means the homeowner is in default (missed payments). Therefore, there could be an opportunity to strike a great deal with the owner and the bank
Request Details
Hughesville Manor Dr
View photo
House · for sale
Request Details
Updated
Hughesville Manor Dr
Edelen Estates
· 1,668 sq.ft · 2 Baths · House
Edelen Estates · 1,668 sq.ft · 2 Baths · House
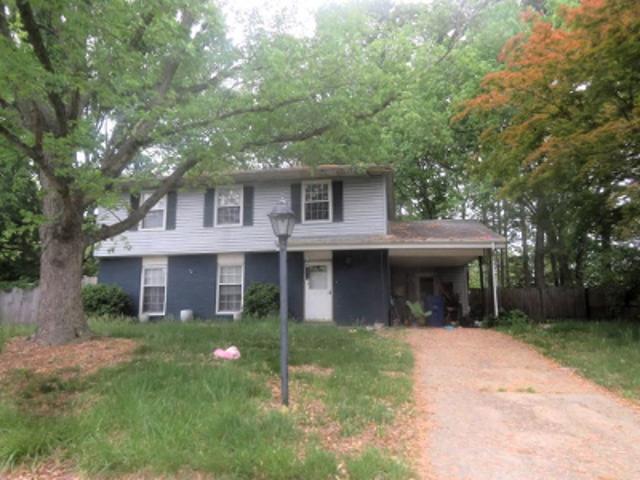
This is a Real Estate-Owned (REO)/post-foreclosure home owned or managed by a bank. All offers are considered; however, the highest and best will most likely be accepted
Request Details
4554 Coachmans Path Ct, Waldorf, MD 20601 | MLS #MDCH2053
View photo
House · for sale
USD 779,900
USD 175/sq.ft
4554 Coachmans Path Ct, Waldorf, MD 20601 | MLS #MDCH2053
Edelen Estates
· 4,445 sq.ft · 5 Bedrooms · 4 Baths · House
· Fireplace · Equipped kitchen
Edelen Estates · 4,445 sq.ft · 5 Bedrooms · 4 Baths · House · Fireplace · Equipped kitchen
4554 Coachman's Path Court — Luxury Living on a Peaceful Cul-de-Sac PRICE IMPROVEMENT: Now $779,900 (reduced from $800,000) Rarely does a home this thoughtfully upgraded come available on Coachman's Path. Welcome to a beautifully maintained, extensively renovated retreat where luxury, comfort, and everyday functionality come together — and now, priced to sell. Step Inside Gleaming hardwood floors guide you through a freshly painted main level bathed in natural light. Elegant marble countertops, upgraded LED lighting, and an inviting family room with a fireplace set the tone the moment you walk in. The spacious kitchen — complete with an upgraded refrigerator — opens seamlessly to the breakfast area and dining room, creating the perfect setting for everyday living and effortless entertaining. Your Private Retreat Upstairs, unwind in a luxurious primary suite featuring an oversized walk-in closet, a cozy fireplace, and a spa-inspired ensuite bath with a walk-in shower and built-in seatin
USD 779,900
7420 Sugar Cane Court
View photo
House · for sale
USD 1,289,900
USD 167/sq.ft
New
7420 Sugar Cane Court
Edelen Estates
· 7,707 sq.ft · 7 Bedrooms · 5 Baths · House
· Patio · Garden · Swimming pool · Deck · Equipped kitchen · Cellar
Edelen Estates · 7,707 sq.ft · 7 Bedrooms · 5 Baths · House · Patio · Garden · Swimming pool · Deck · Equipped kitchen · Cellar
A true dream home in charlotte hall! Set on 3 beautifully manicured acres, this extraordinary estate delivers the space, luxury, and amenities you've been dreaming ofwith room for a pool and so much more. From the moment you arrive, the scale and attention to detail are unmistakable. Outside, expansive entertaining spaces invite you to enjoy every season. The oversized deck offers multiple gathering areas, while the lower-level patio features a fire pit and a freestanding 100-gallon jacuzzi tub with Bluetooth and plenty of flat yard for grilling and summer BBQs. With 3 acres to explore, there's room to create the outdoor oasis you've always wanted. Inside, the finished basement is an entertainer's dream. A spacious living area, full bath, exercise room, office/bedroom, additional bedroom, and Party Kitchen ensure guests have everything they need. Just steps away, the private movie theater makes movie nights, game days, and weekends at home anything but ordinary. The home boasts a 4-car
USD 1,289,900
11752 Palm Desert Place
View photo
Townhouse · for sale
USD 370,000
USD 216/sq.ft
11752 Palm Desert Place
Edelen Estates
· 1,711 sq.ft · 3 Bedrooms · 2 Baths · Townhouse
· Equipped kitchen · Swimming pool
Edelen Estates · 1,711 sq.ft · 3 Bedrooms · 2 Baths · Townhouse · Equipped kitchen · Swimming pool
11752 Palm Desert Place is an exceptional residence nestled on a beautifully manicured lot in the heart of Waldorf, Maryland. The thoughtfully designed floor plan offers generous living spaces that effortlessly blend elegance with everyday comfort. At the heart of the home is an open floor plan on the main level with an eat in kitchen, dining room and entertaining living. The primary suite serves as a true private retreat, complete with an ensuite bathroom. This remarkable property presents an opportunity to live in a community known for beautiful lakes, parks, and active community centers throughout. Community amenities include a clubhouse, outdoor pool, jogging and walking paths, tot lots, and a party room, making this an ideal setting for both relaxation and an active lifestyle. Situated within the sought-after St. Charles community, just approximately 22 miles south of Washington, D. C. Residents enjoy convenient access to Patuxent River Naval Air Station, Joint Base Andrews, and m
USD 370,000
11959 Winged Foot Court
View photo
House · for sale
USD 575,000
USD 135/sq.ft
11959 Winged Foot Court
Edelen Estates
· 4,230 sq.ft · 4 Bedrooms · 3 Baths · House
· Patio · Garden · Cellar
Edelen Estates · 4,230 sq.ft · 4 Bedrooms · 3 Baths · House · Patio · Garden · Cellar
Major price reduction! Welcome to over 4,200 square feet of beautifully updated living space in the Gleneagles community featuring a beautiful community pool, a kiddie pool, tot lots, hiker/biker trails, and tennis/pickleball courts. Enjoy amenities that a new home will not provide like a fully finished basement with a full bath, a newly installed rear paverstone patio, and a fully fenced rear yard featuring 6 foot vinyl privacy fence. Assumable 5.4% interest rate VA loan with substitution of eligibility available. This move-in-ready Lennar home combines generous room sizes with major recent improvements, including a new roof, new siding, new water heater, and a stunning paver patio designed for entertaining. The finished walkout basement, spacious primary suite, upper-level laundry, fenced backyard, and resort-style community amenities make this a home you'll enjoy for years to come. Enjoy a short walk to your MTA Bus route at Blue Crabs Stadium. Residents of Gleneagles North enjoy ou
USD 575,000
5043 Oyster Reef Place
View photo
Townhouse · for sale
USD 369,900
USD 212/sq.ft
5043 Oyster Reef Place
Edelen Estates
· 1,744 sq.ft · 3 Bedrooms · 2 Baths · Townhouse
· Deck · Parking
Edelen Estates · 1,744 sq.ft · 3 Bedrooms · 2 Baths · Townhouse · Deck · Parking
Back On the Market Due to Failed Buyer Financing. Bring your best offer to this beautiful, move-in ready home. Schedule your private tour today before its gone! If you've been searching for space, value, and convenience, this may be the one. This 3-bedroom, 3-bath townhome offers over 1,700 square feet of living space, an attached garage, private deck, community pool access, and a low HOA. With generous room sizes and a layout designed for everyday living, this home presents a fantastic opportunity to build equity while enjoying all that Waldorf has to offer. Conveniently located near shopping, dining, parks, and commuter routes. Schedule your showing today
USD 369,900
14426 Shadow Ridge Court
View photo
House · for sale
USD 799,000
USD 154/sq.ft
14426 Shadow Ridge Court
Edelen Estates
· 5,188 sq.ft · 4 Bedrooms · 3 Baths · House
· Fireplace · Equipped kitchen
Edelen Estates · 5,188 sq.ft · 4 Bedrooms · 3 Baths · House · Fireplace · Equipped kitchen
Welcome to this exceptional estate in Hughesville offering space, privacy, and elegant upgrades throughout. Situated on nearly 6 acres and boasting over 5,000 square feet of finished living space, this impressive single-family home combines grand design with everyday comfort. From the moment you step inside, youll be captivated by the dramatic two-story foyer with gleaming hardwood floors that set the tone for the homes sophisticated interior. The thoughtfully designed open floor plan is perfect for both entertaining and daily living. The gourmet kitchen is a chefs dream, featuring granite countertops, stainless steel appliances, wall ovens (including convection), a gas cooktop with a sleek glass range hood, 42' cabinetry, a large island with breakfast bar, walk-in pantry, and a bright morning room that fills the space with natural light. Just off the kitchen, the two-story family room showcases a stunning floor-to-ceiling stone fireplace with recessed lighting above, creating a warm a
USD 799,000
5061 Royal Birkdale Avenue
View photo
House · for sale
USD 605,000
USD 143/sq.ft
5061 Royal Birkdale Avenue
Edelen Estates
· 4,219 sq.ft · 4 Bedrooms · 3 Baths · House
· Equipped kitchen
Edelen Estates · 4,219 sq.ft · 4 Bedrooms · 3 Baths · House · Equipped kitchen
Nestled in the prestigious St. Charles community of Gleneagles South, this exquisite 4-bedroom, 3.5-bathroom residence embodies the perfect blend of contemporary elegance and timeless charm. Built in 2016, this detached Colonial-style home showcases a stunning brick front and vinyl siding, creating a warm and inviting curb appeal that welcomes you from the moment you arrive with custom landscapes and outdoor theatre for entertaining. Step inside to discover a spacious interior adorned with solid hardwood flooring that flows seamlessly throughout the main and upper living areas. The heart of the home is the gourmet kitchen, featuring a generous island, a butler's pantry, and an efficient kitchenette, perfect for both casual dining and entertaining. Recessed lighting and skylights illuminate the space, enhancing the inviting atmosphere. The family room, conveniently located off the kitchen, is ideal for cozy gatherings, while the formal dining room sets the stage for elegant dinner parti
USD 605,000
11746 Lucknow Lane
View photo
House · for sale
USD 1,700,000
USD 368/sq.ft
11746 Lucknow Lane
Edelen Estates
· 4,618 sq.ft · 4 Bedrooms · 3 Baths · House
· Fireplace · Equipped kitchen · Lift
Edelen Estates · 4,618 sq.ft · 4 Bedrooms · 3 Baths · House · Fireplace · Equipped kitchen · Lift
This exceptional 54-acre horse farm offers the perfect blend of fine living, equestrian facilities, and serene natural beauty. Nestled amid rolling pastures, mature woodlands, and scenic vistas, the property features a custom-built main residence, a fully equipped barn, paddocks, a riding arena, and riding trails winding through the propertys private forests and fields. The main home is a spacious, light-filled retreat with high-end finishes throughout. Highlights include a dramatic great room with soaring wood-beamed ceilings, an elevator that services all three levels, fireplace, and abundant natural light; a gourmet kitchen with granite countertops, a large island, and premium appliances; formal dining with panoramic views; a cozy piano room with a fireplace; and a spacious primary suite plus additional bedrooms (including bunk rooms perfect for family or guests). Luxurious bathrooms feature spa-like amenities, including marble vanities, walk-in showers, and soaking tubs with pastor
USD 1,700,000
11642 Royal Lytham Lane
View photo
House · for sale
USD 650,000
USD 178/sq.ft
11642 Royal Lytham Lane
Edelen Estates
· 3,649 sq.ft · 4 Bedrooms · 2 Baths · House
· Garden · Parking · Swimming pool · Cellar
Edelen Estates · 3,649 sq.ft · 4 Bedrooms · 2 Baths · House · Garden · Parking · Swimming pool · Cellar
Welcome to 11642 Royal Lytham Ln! This spacious 4-bedroom, 2.5-bath home offers an open and inviting layout with plenty of room to live, relax, and entertain. The partially unfinished basement provides excellent potential for additional living or storage space. Enjoy summer days in the private swimming pool and fenced backyard, perfect for outdoor gatherings and recreation. A 2-car attached garage adds everyday convenience. Don't miss the opportunity to make this wonderful Waldorf home your own! More details on the way!
USD 650,000
5015 Oyster Reef Place
View photo
Townhouse · for sale
USD 385,000
USD 223/sq.ft
5015 Oyster Reef Place
Edelen Estates
· 1,722 sq.ft · 3 Bedrooms · 2 Baths · Townhouse
· Garden · Office room · Deck · Equipped kitchen
Edelen Estates · 1,722 sq.ft · 3 Bedrooms · 2 Baths · Townhouse · Garden · Office room · Deck · Equipped kitchen
Welcome to this light-filled 3-bedroom, 2.5-bath brick-front end-unit townhouse in the Sheffield community. The main level offers a versatile bonus room, providing flexible space for an office, recreation area, or additional living space. The eat-in kitchen features stainless steel appliances and a large island, perfect for everyday living and entertaining. Freshly painted walls and professionally cleaned carpets give the home a refreshed, move-in-ready feel. The spacious primary bedroom features high ceilings, creating an open and airy retreat. Step outside to enjoy the trex deck and fenced-in yard, complete with a storage shed for added convenience. With its end-unit setting, inviting outdoor spaces, thoughtful updates, and convenience to shopping and dining this home is ready for its next chapter. Come see all it has to offer and make it your own!
USD 385,000
11630 Moonshine Trail Place
View photo
House · for sale
USD 620,000
USD 371/sq.ft
11630 Moonshine Trail Place
Edelen Estates
· 1,668 sq.ft · 3 Bedrooms · 3 Baths · House
· Garden · Swimming pool
Edelen Estates · 1,668 sq.ft · 3 Bedrooms · 3 Baths · House · Garden · Swimming pool
Coming soon. Welcome to your own private retreat. Where every day feels like the vacation you've been dreaming about. Nestled on 3 picturesque acres of wooded beauty and open space, this custom 3-bedroom, 3-bath log home offers the perfect blend of rustic charm, modern comforts, and peaceful privacy. From the moment you arrive, you'll feel yourself slow down and breathe a little deeper. Total sq ft 3,294! Imagine sipping your morning coffee on the inviting wraparound-style porch as nature wakes around you, spending lazy summer afternoons cooling off in the above-ground pool, or ending the day with an evening swim beneath the stars. Whether it's a refreshing morning dip, an afternoon escape from the heat, or a quiet evening floating in complete serenity, this backyard oasis is yours to enjoy year-round. Inside, warm wood finishes, soaring ceilings, and the timeless character of a true log home create an atmosphere that's both cozy and breathtaking. This is more than a home, it's a place
USD 620,000
4554 Coachmans Path Court
View photo
House · for sale
USD 779,900
USD 175/sq.ft
4554 Coachmans Path Court
Edelen Estates
· 4,445 sq.ft · 5 Bedrooms · 3 Baths · House
· Fireplace · Equipped kitchen
Edelen Estates · 4,445 sq.ft · 5 Bedrooms · 3 Baths · House · Fireplace · Equipped kitchen
4554 Coachman's Path Court Luxury Living on a Peaceful Cul-de-Sac PRICE IMPROVEMENT: Now $779,900 (reduced from $800,000) Rarely does a home this thoughtfully upgraded come available on Coachman's Path. Welcome to a beautifully maintained, extensively renovated retreat where luxury, comfort, and everyday functionality come together and now, priced to sell. Step Inside Gleaming hardwood floors guide you through a freshly painted main level bathed in natural light. Elegant marble countertops, upgraded LED lighting, and an inviting family room with a fireplace set the tone the moment you walk in. The spacious kitchen complete with an upgraded refrigerator opens seamlessly to the breakfast area and dining room, creating the perfect setting for everyday living and effortless entertaining. Your Private Retreat Upstairs, unwind in a luxurious primary suite featuring an oversized walk-in closet, a cozy fireplace, and a spa-inspired ensuite bath with a walk-in shower and built-in seating. A con
USD 779,900
7375 Sandy Bottom Court
View photo
House · for sale
USD 775,000
USD 185/sq.ft
7375 Sandy Bottom Court
Edelen Estates
· 4,187 sq.ft · 4 Bedrooms · 4 Baths · House
Edelen Estates · 4,187 sq.ft · 4 Bedrooms · 4 Baths · House
Price improvement & seller concession! Now offered at $775,000! Seller is also offering up to $10,000 toward Buyers allowable closing costs, prepaid expenses, or interest-rate buy-down with an acceptable offer. A beautiful home, a compelling new price, and an excellent opportunity for the next owner. Schedule your private showing today! Exceptional Turn-Key Retreat on 3 Private Acres! Welcome to this meticulously maintained and beautifully updated private oasis offering over 4,200 square feet of finished living space, perfectly situated on 3 scenic acres with two sides backing to mature trees for added privacy and tranquility. This stunning 3-sided brick home features 3,192 square feet above grade and an additional 1,000 square feet of finished lower-level living space, blending timeless craftsmanship with thoughtful modern upgrades throughout. From the moment you arrive, youll notice the pride of ownershipfrom the new front entry door with side lights and transom to the professionally
USD 775,000
12135 Edonton Place
View photo
House · for sale
USD 739,900
USD 175/sq.ft
12135 Edonton Place
Edelen Estates
· 4,219 sq.ft · 5 Bedrooms · 4 Baths · House
· Patio · Garden · Fireplace · Equipped kitchen · Parking · Cellar
Edelen Estates · 4,219 sq.ft · 5 Bedrooms · 4 Baths · House · Patio · Garden · Fireplace · Equipped kitchen · Parking · Cellar
WELCOME HOME to 12135 Edonton Place! This stunning Colonial offers over 4,000 sq ft of beautifully finished living space on 3.5 acres and has been meticulously maintained. Enjoy incredible curb appeal, a 2-car garage, backyard patio, and a fully finished basement designed for entertaining! Inside, the open floor plan features gleaming hardwood floors, a 2-story foyer, formal living and dining rooms, and a spacious family room with gas fireplace. The gourmet kitchen boasts granite countertops, double wall ovens, gas cooktop, built-in microwave, backsplash, and a large breakfast area with sliding glass doors leading to the backyard. A main-level bedroom and full bathroom provide flexibility for guests or multigenerational living. Upstairs, the spacious primary suite features tray ceilings, TWO walk-in closets with custom organizers, and a luxurious bath with double sinks, soaking tub, and oversized shower with double shower heads. Three additional bedrooms and a hall bath with double sin
USD 739,900
4775 Young Road
View photo
House · for sale
USD 459,000
USD 333/sq.ft
4775 Young Road
Edelen Estates
· 1,378 sq.ft · 2 Bedrooms · 2 Baths · House
· Parking
Edelen Estates · 1,378 sq.ft · 2 Bedrooms · 2 Baths · House · Parking
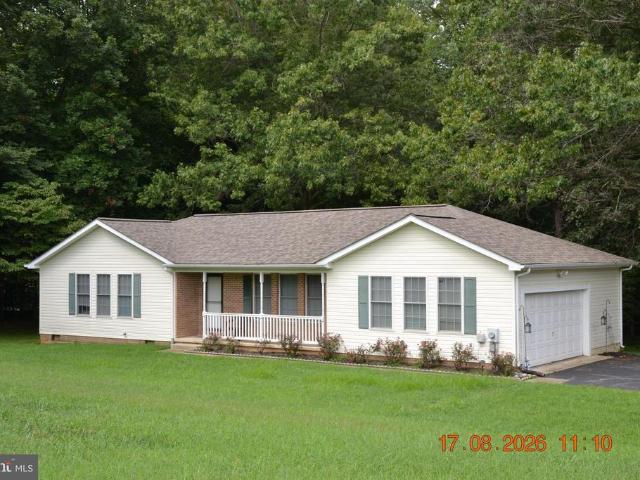
COMING SOON Expected 9/15, but may be available sooner! Welcome to this well-maintained home situated on three private acres, conveniently located close to shopping and major commuter routes, this property offers a wonderful combination of privacy, space, and accessibility. Originally designed as a three-bedroom, two-bath home, the floor plan was converted to two bedrooms to create a large, spacious dining area. The home could easily be converted back to a three-bedroom layout if desired. Additional features include a bright sunroom, large garage, and oversized storage shed providing plenty of room for vehicles, equipment, hobbies, and storage. Situated on a three-acre corner lot, the property also offers a fenced-in area and plenty of outdoor space to enjoy the peaceful surroundings
USD 459,000
11640 Port Royal Avenue
View photo
House · for sale
USD 597,999
USD 145/sq.ft
11640 Port Royal Avenue
Edelen Estates
· 4,123 sq.ft · 4 Bedrooms · 3 Baths · House
· Gym · Parking · Cellar
Edelen Estates · 4,123 sq.ft · 4 Bedrooms · 3 Baths · House · Gym · Parking · Cellar
Motivated sellers! Now is your chance! Previously appraised at $614,000, creating an exciting opportunity for INSTANT EQUITY! 4 bedrooms 3.5 BATHS BASEMENT BONUS ROOM 2-CAR GARAGE This home gives you the space to create the lifestyle you want! Work from home, host family gatherings, create a kids playroom, set up a gaming room, build a home gym, design a movie theater, or create a private guest area. The primary suite is your personal escape with a spacious sitting area perfect for a reading nook, lounge, or quiet retreat plus two closets. Love entertaining? Put the butlers pantry to work for holidays, dinner parties, and celebrations. Transform the basement into the ultimate entertainment zone with a theater, game room, fitness area, or additional living space. Use the 2-car garage for vehicles, extra storage, bikes, tools, or weekend projects. Live work entertain relax theres room for it all! Sellers are highly motivated & ready for a quick sale! Schedule your private showing today a
USD 597,999
13633 Rumsey Place
View photo
House · for sale
USD 725,000
USD 213/sq.ft
13633 Rumsey Place
Edelen Estates
· 3,391 sq.ft · 4 Bedrooms · 2 Baths · House
· Office room · Equipped kitchen
Edelen Estates · 3,391 sq.ft · 4 Bedrooms · 2 Baths · House · Office room · Equipped kitchen
Luxury, privacy, and thoughtful design come together in this exceptional 4-bedroom home nestled on 1.74 secluded acres. From the moment you arrive, you'll appreciate the impressive curb appeal, charming front porch, and peaceful wooded setting that make this property feel like a private retreat. Built in 2022 this home has an EV charging receptacle (2022), whole home water filter (2022), softener (2022), UV light (2022), fully paid for solar panels (2022), Kitchen Aid dishwasher (2023), new well pressure tank (2025), Radon mitigation system (2025), New Moen. 5hp garbage disposal (2025), Renovated upstairs bathroom (2026), Custom primary closet system (2026) Inside, soaring ceilings, oversized windows, and rich wide-plank flooring create a bright, elegant atmosphere throughout. The main level was designed with today's lifestyle in mind, offering dedicated spaces to work, entertain, and unwindincluding an executive office, formal dining room, stunning two-story foyer, and an open-concept
USD 725,000
14412 Frontier Trails Court
View photo
House · for sale
USD 774,900
USD 145/sq.ft
14412 Frontier Trails Court
Edelen Estates
· 5,339 sq.ft · 5 Bedrooms · 5 Baths · House
· Parking · Deck · Fireplace · Equipped kitchen · Cellar
Edelen Estates · 5,339 sq.ft · 5 Bedrooms · 5 Baths · House · Parking · Deck · Fireplace · Equipped kitchen · Cellar
Welcome to this honey of a home located on the Hughesville side of Waldorf. Nestled in the beautiful development of Coachman's Path, this one is sure to make an impression! Want some land? This one comes with 3 acres. Need room to entertain? This one has 3 levels with a finished basement, back deck with pavilion and 5 generous bedrooms and 5 baths. This home ticks all the boxes with stainless steel appliances, granite countertops, attractive maple cabinets, kitchen island, double ovens, bedroom level laundry, neutral paint colors throughout, fireplace, tankless water heater, tiled bathrooms, large covered front porch, two car garage and the well-maintained landscaping has already been done for you! Two zoned HVAC system has one unit recently replaced in 2024 and the other is still going strong, kitchen refrigerator is one year young. This bright and sunny worry-free home is waiting for its new owners to come and make a lifetime of memories!
USD 774,900
4379 Doctor Samuel Mudd Road
View photo
House · for sale
USD 458,890
USD 158/sq.ft
4379 Doctor Samuel Mudd Road
Edelen Estates
· 2,895 sq.ft · 3 Bedrooms · 1 Bath · House
· Office room · Swimming pool · Fireplace · Equipped kitchen
Edelen Estates · 2,895 sq.ft · 3 Bedrooms · 1 Bath · House · Office room · Swimming pool · Fireplace · Equipped kitchen
Multi-use property, over 8 acres of level land, approximately 4 acres cleared. Property located conveniently outside of Waldorf. Picture yourself having a small farm and lots of privacy. This property is a detached rambler with a loft. Includes a detached 2-story workshop and a large tobacco barn. The main house has a large sunroom addition with vaulted ceilings, skylights, and tile floors. Main level has an open floor plan. Enter to an office/sitting area, open to a library/office with built-in shelving. Hardwood floors throughout. Large family room with, a brick/propane fireplace. The loft overlooks the family room that features high ceilings. Large dining room open to the remodeled kitchen, with an exit door to the sunrom. Relax in the sunken master bedroom with large picture windows, vaulted ceilings, skylights and built-in shelving. 2nd bedroom with private half bath and a corrugated tin ceiling. Full hall bath with a Jacuzzi tub, decorative vanity and tile floors. 3rd bedroom has
USD 458,890

Get email alerts

Don't miss out: be the first to know about new properties

The alert was correctly created

On subscribing you accept the conditions of use and the privacy policy
Alert
Receive new ads in your inbox
Save this search
Receive alerts for new listings

We'll send you an email when we have new properties for: "Houses for sale in Edelen Estates"

The alert was correctly created

Pine Hill Estates, Waldorf District 6 Waldorf Charles County Maryland
Charles County Gardens
Get email alerts and be the first to see new listings
Required field
On subscribing I accept the terms of the privacy policy
Perfect! You'll soon start receiving new listings via email
Alert
Receive an email when we have new ads for Houses for sale in Edelen Estates
Save this search
Filters

Bedrooms

Size (sq.ft)

sq.ft
sq.ft

Price

USD
USD

Property type

Bathrooms

Clear all filters
Receive notifications when new entries are published.