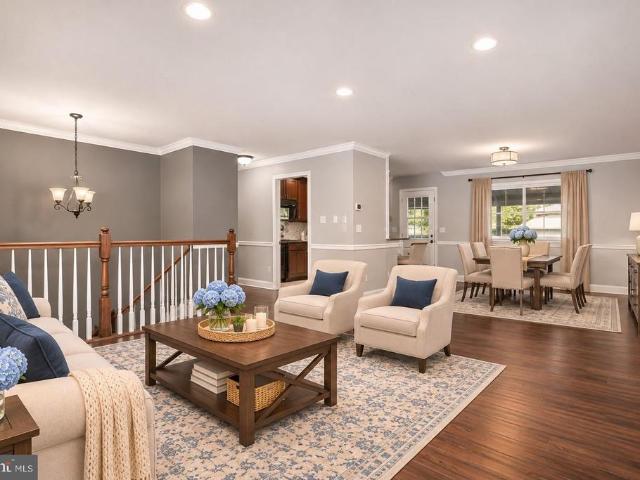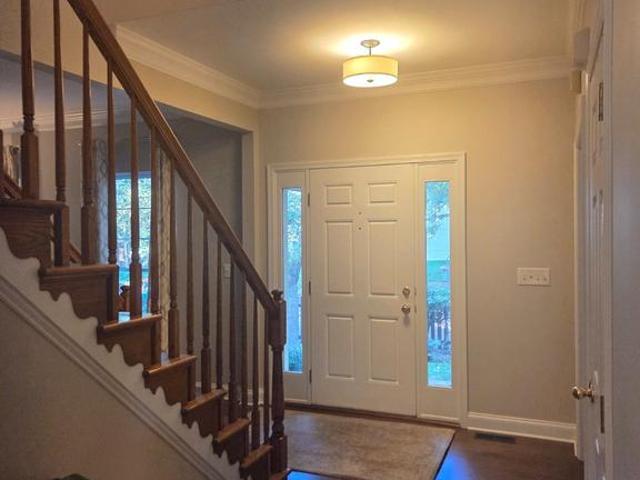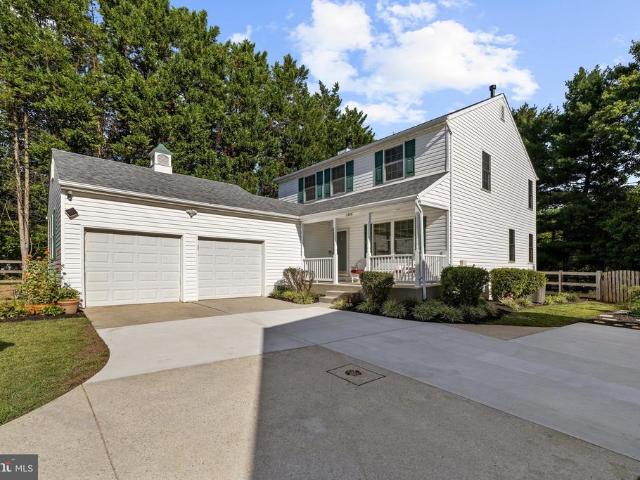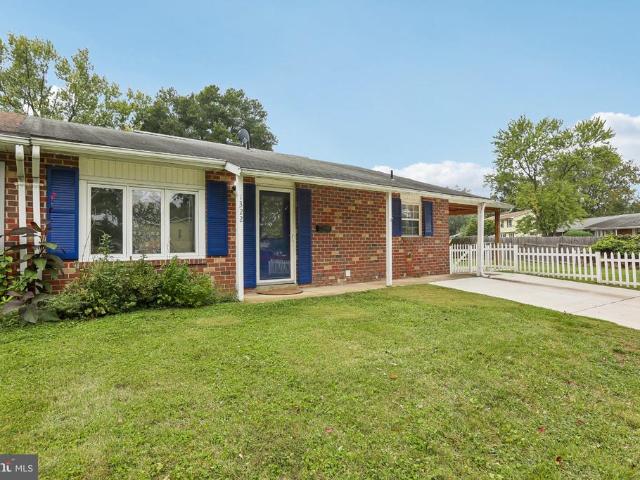
285 houses for sale in Eden Brook

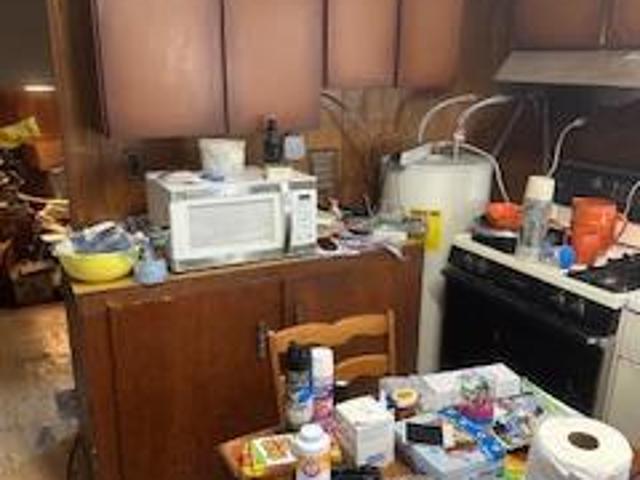
Prince Charles Ave
View photo
House · for sale
Request Details
Updated
Prince Charles Ave
Eden Brook
· 1,464 sq.ft · 1 Bath · House
Eden Brook · 1,464 sq.ft · 1 Bath · House
This is a Real Estate-Owned (REO)/post-foreclosure home owned or managed by a bank. All offers are considered; however, the highest and best will most likely be accepted
Request Details
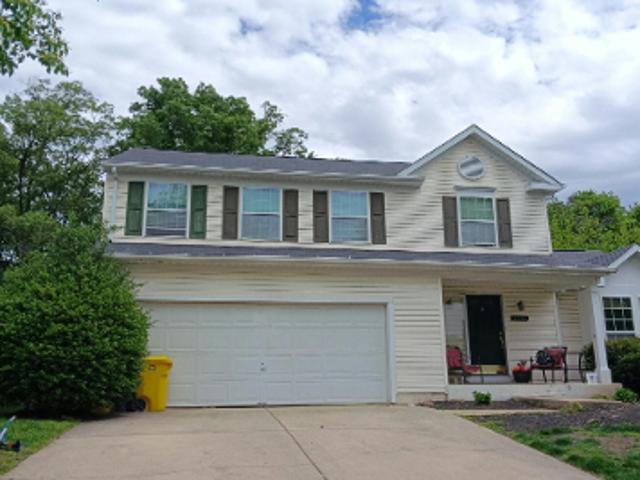
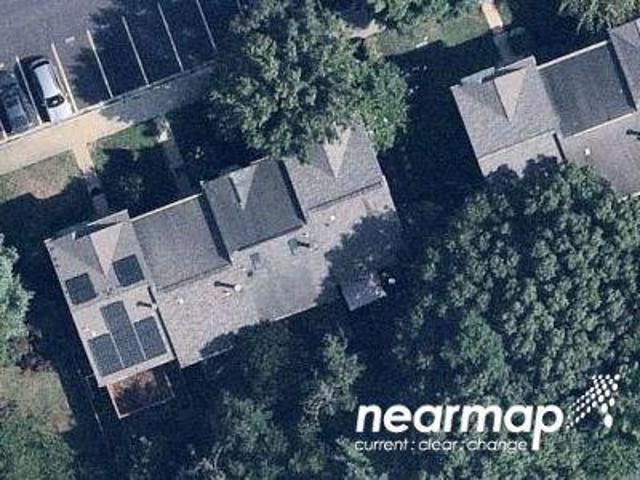
Crosslanes Way
View photo
House · for sale
Request Details
Updated
Crosslanes Way
Eden Brook
· 1,787 sq.ft · 4 Bedrooms · 2 Baths · House
Eden Brook · 1,787 sq.ft · 4 Bedrooms · 2 Baths · House
This is a Real Estate-Owned (REO)/post-foreclosure home owned or managed by a bank. All offers are considered; however, the highest and best will most likely be accepted
Request Details
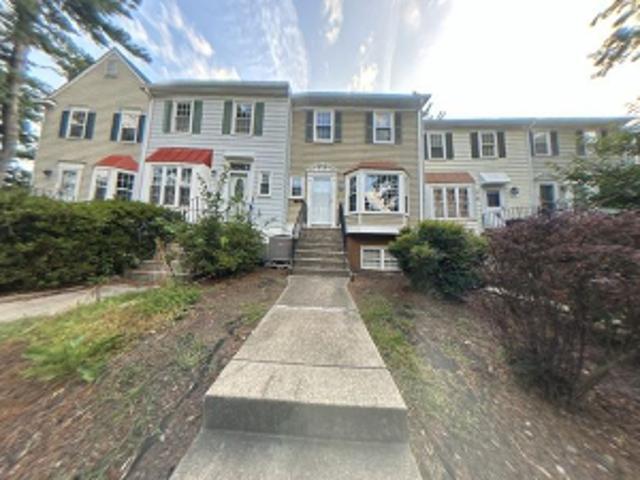
Marlborough Ct
View photo
House · for sale
USD 369,000
USD 278/sq.ft
Updated
Marlborough Ct
Eden Brook
· 1,324 sq.ft · 3 Bedrooms · 2 Baths · House
Eden Brook · 1,324 sq.ft · 3 Bedrooms · 2 Baths · House
This is a Real Estate-Owned (REO)/post-foreclosure home owned or managed by a bank. All offers are considered; however, the highest and best will most likely be accepted
USD 369,000
721 Summertime Drive
View photo
Townhouse · for sale
USD 518,000
USD 237/sq.ft
721 Summertime Drive
Eden Brook
· 2,185 sq.ft · 3 Bedrooms · 2 Baths · Townhouse
· Deck · Equipped kitchen · Parking
Eden Brook · 2,185 sq.ft · 3 Bedrooms · 2 Baths · Townhouse · Deck · Equipped kitchen · Parking
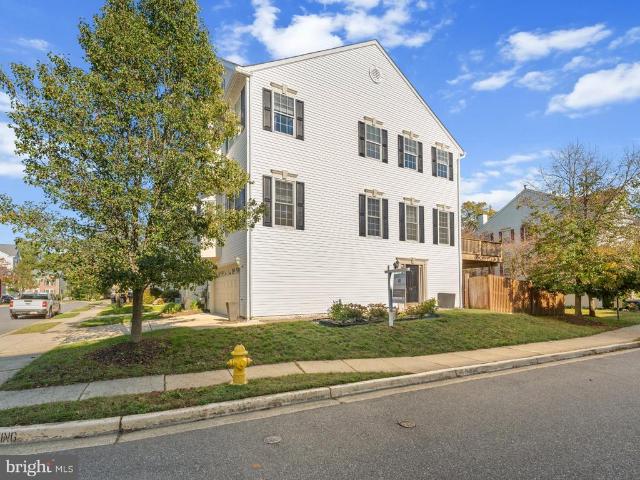
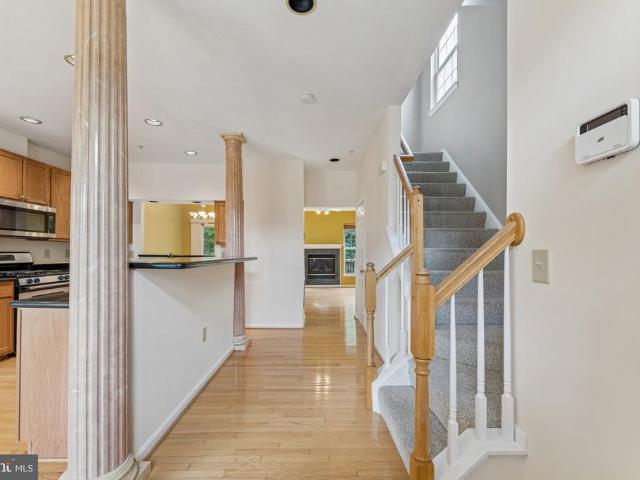
An end-unit townhome with a two-car garage is a tough combination to find in Piney Orchard, but 721 Summertime Drive offers just that, and even much more! With three levels of living space, thoughtful updates, and access to all the amenities that make this community such a great place to call home, this one deserves a look. The main living level is bright and welcoming, with extra windows that make the most of the end-unit location. A tray ceiling and custom lighting give the spacious living room a little something extra, while the adjacent kitchen offers beautiful quartz countertops, recently updated appliances, and a large center island with seating. Theres plenty of room for a dining table, too. Just off the kitchen, the generous deck, completed in 2025, is ready for dinner outside or a relaxed evening with friends. Upstairs, youll find three bedrooms and two full bathrooms. The primary suite features vaulted ceilings and a spacious private bath with a double vanity, separate shower
USD 518,000
2402 Summershade Court
View photo
House · for sale
USD 849,900
USD 240/sq.ft
2402 Summershade Court
Eden Brook
· 3,541 sq.ft · 5 Bedrooms · 3 Baths · House
· Garden · Deck · Fireplace · Equipped kitchen
Eden Brook · 3,541 sq.ft · 5 Bedrooms · 3 Baths · House · Garden · Deck · Fireplace · Equipped kitchen
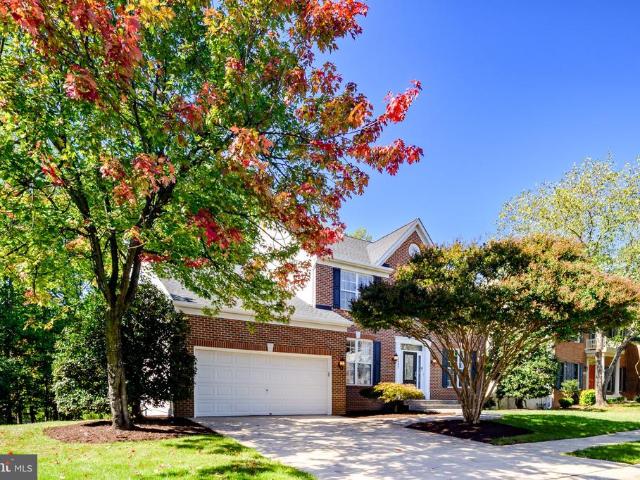
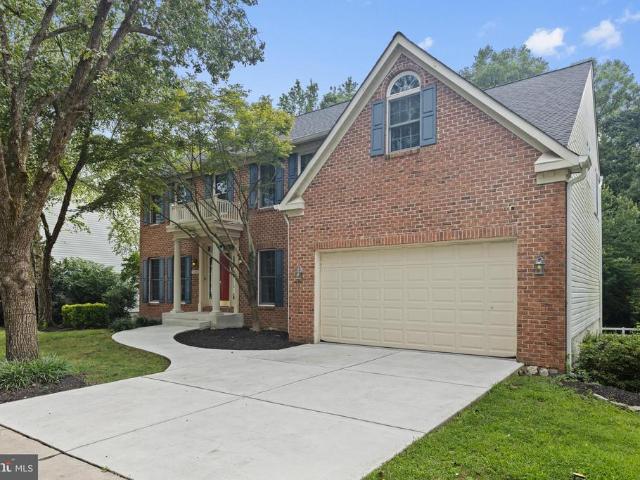
Welcome to this beautifully maintained 5-bedroom, 3.5-bath Colonial situated on a quiet dead-end street in the desirable Piney Orchard community! A welcoming 2-story foyer introduces the traditional floor plan, featuring freshly painted main-level living spaces and luxury vinyl plank flooring throughout. The formal dining room offers an elegant setting for special occasions and everyday dining, while the spacious kitchen features beautiful white cabinetry, striking black countertops, stainless steel appliances, a center island with seating, and an adjoining casual dining area with access to the backyard deck. The inviting family room is highlighted by a gas fireplace and stunning Palladian-style windows overlooking the wooded surroundings. A convenient laundry room and half bathroom complete the main level. Upstairs, freshly installed carpeting extends throughout 4 generously sized bedrooms, including the spacious primary suite with vaulted ceilings, a walk-in closet, and a beautifully
USD 849,900
2402 Old Mystic Court
View photo
Townhouse · for sale
USD 515,000
USD 264/sq.ft
2402 Old Mystic Court
Eden Brook
· 1,948 sq.ft · 4 Bedrooms · 3 Baths · Townhouse
· Equipped kitchen · Cellar
Eden Brook · 1,948 sq.ft · 4 Bedrooms · 3 Baths · Townhouse · Equipped kitchen · Cellar
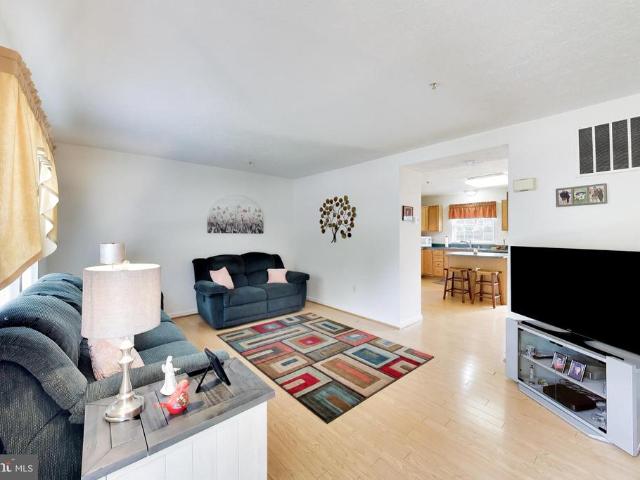
Welcome home to this beautifully updated 4-bedroom, 3.5-bath townhome in the sought-after Crofton community! Blending stylish, modern updates with comfortable and bright living spaces, this home offers room to relax, work from home, and entertain both indoors and out. The inviting main level features rich wood flooring, granite countertops, stainless steel appliances, updated lighting, and thoughtful kitchen touches, including additional upper cabinet shelving. A charming powder room on the main floor and an abundance of natural light add to the appeal. The new front door and bay window enhance the home's curb appeal while welcoming you inside. Upstairs, you'll find comfortable bedrooms with closet organizers and durable luxury vinyl plank flooring. The spacious primary suite features an updated vanity, tub and shower area, creating a fresh, inviting retreat. Need extra space for guests, work, or movie nights? The finished basement delivers! Enjoy a welcoming family room with new reces
USD 515,000
2713 Piscataway Run Drive
View photo
Townhouse · for sale
USD 439,999
USD 258/sq.ft
2713 Piscataway Run Drive
Eden Brook
· 1,701 sq.ft · 3 Bedrooms · 2 Baths · Townhouse
· Equipped kitchen · Cellar
Eden Brook · 1,701 sq.ft · 3 Bedrooms · 2 Baths · Townhouse · Equipped kitchen · Cellar
Nestled in the coveted Piney Orchard community, this exquisite townhouse seamlessly blends contemporary elegance with traditional charm, offering a lifestyle of comfort and sophistication. Built in 2000, this meticulously maintained residence, brand new flooring just installed on all 3 levels including staircase, new architectural shingles roof will be replaced before settlement. As you step inside, you are greeted by a warm and inviting atmosphere, enhanced by an abundance of natural light that flows through the thoughtfully designed layout. Beautiful kitchen with stainless steel appliances and quartz countertop. Adjacent to the kitchen, the dining area offers a picturesque setting for enjoying meals while overlooking the serene surroundings. This home boasts three generously sized bedrooms, each designed to provide a peaceful retreat at the end of the day. The fully finished basement adds significant value to this property, offering a daylight space that can be transformed into a med
USD 439,999
2610 Chancellor Court
View photo
Townhouse · for sale
USD 423,000
USD 274/sq.ft
2610 Chancellor Court
Eden Brook
· 1,539 sq.ft · 3 Bedrooms · 2 Baths · Townhouse
· Equipped kitchen
Eden Brook · 1,539 sq.ft · 3 Bedrooms · 2 Baths · Townhouse · Equipped kitchen
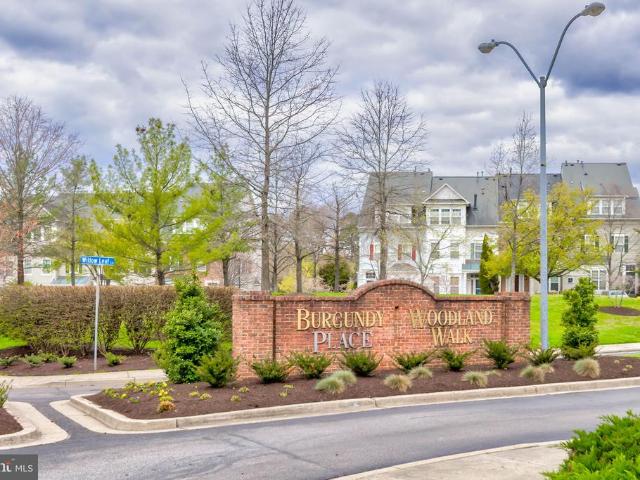
Back on the market*. Their loss is YOUR gain! Calling all Fort Meade personnel, MARC train commuters and NSA contractors! DO NOT miss this home. Turnkey living minutes from fort meade | va assumable rate eligible! KEY Features: SAVE $ in Energy Costs. Upgraded Kitchen. Freshly painted throughout. Move in Ready. Ensuite Bath. Soak In Tub, dual vanity. Laundry on upper level. And much more. Perfectly situated in the highly sought-after Burgundy Place enclave of Piney Orchard. This meticulously maintained three-bedroom, two-and-a half. Bath townhome is completely move-in ready and packed with premium updates, including solar panels that will massively decrease your energy bills. Light, bright, and open, the main level features nine-foot ceilings, freshly painted throughout, newer flooring. The expansive family room complete with an open floor plan, dining room, making entertaining a breeze. This modern completely upgraded kitchen with Quartz countertop, Stunning backspash and brand new ca
USD 423,000
932 Winterhaven Drive
View photo
House · for sale
USD 499,800
USD 230/sq.ft
932 Winterhaven Drive
Eden Brook
· 2,164 sq.ft · 5 Bedrooms · 2 Baths · House
· Patio · Fireplace · Equipped kitchen
Eden Brook · 2,164 sq.ft · 5 Bedrooms · 2 Baths · House · Patio · Fireplace · Equipped kitchen
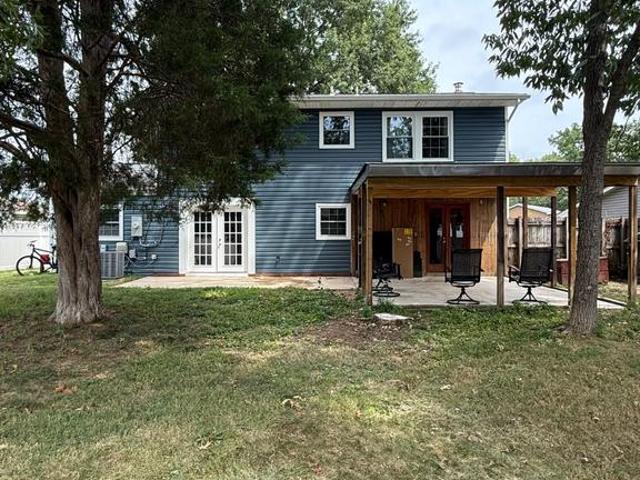
Market-conscious price improvement by motivated seller. Recently refreshed throughout, this five-bedroom, 2.5 full bath home in Four Seasons Estates, Gambrills, Maryland, welcomes you with a brand-new look. The oversized gourmet/country kitchen features stainless steel appliances. Including a new gas cooking range/oven, microwave, and dishwasher. A pantry, and ample table seamlessly flowing into a cozy dining area adorned with elegant chair railings. There is a desirable entry level bedroom with separate interior access to the main level half bath. Upstairs, fresh carpeting runs throughout, while the lower level showcases ceramic tile except the living room, which has warm wood floors and a brand-new electric fireplace for cozy relaxing and entertainment on those colder nights. Window treatments dress the living room, and French doors off the oversized eat-in country kitchen open to a covered patio, with another set leading from the family room with a view to a spacious, fenced backyar
USD 499,800
2400 Summershade Court
View photo
House · for sale
USD 825,000
USD 201/sq.ft
2400 Summershade Court
Eden Brook
· 4,090 sq.ft · 4 Bedrooms · 3 Baths · House
· Patio · Gym · Deck · Fireplace · Equipped kitchen · Parking · Cellar
Eden Brook · 4,090 sq.ft · 4 Bedrooms · 3 Baths · House · Patio · Gym · Deck · Fireplace · Equipped kitchen · Parking · Cellar
Welcome to Piney Orchard! This spacious Colonial offers 4 bedrooms, 3.5 bathrooms, a comfortable open floor plan, with plenty of privacy. The main level features a kitchen with an island, upgraded countertops, and ample table space, opening to the family room with a fireplace and large windows that fill the space with natural light. Wood floors and classic trim details add character throughout the main living areas. Step outside to the deck or patio and enjoy the peaceful views of the mature trees surrounding the property. The finished walkout basement provides valuable additional living space with flexibility for a recreation room, gym, or whatever best suits your needs. An upper-level laundry room and two-car garage add everyday convenience. Offered at a lower price that takes into consideration the updates needed and provides an excellent opportunity for the next owner to bring their vision and personal touches to the home. *The washer and dryer was moved upstairs for the prior owne
USD 825,000
8703 Thornbrook Drive
View photo
Townhouse · for sale
USD 380,000
USD 216/sq.ft
8703 Thornbrook Drive
Eden Brook
· 1,755 sq.ft · 2 Bedrooms · 1 Bath · Townhouse
· Office room · Equipped kitchen
Eden Brook · 1,755 sq.ft · 2 Bedrooms · 1 Bath · Townhouse · Office room · Equipped kitchen
Welcome to this well-maintained townhouse in Piney Orchard, offering a flexible layout, generous room sizes, and neutral dcor throughout. The home features hardwood flooring across the main level, comfortable living spaces, and plenty of natural light. The main level includes an open living room and dining area along with a well-equipped kitchen featuring a center island, breakfast bar, ample cabinet and counter space, and plenty of room for everyday meal preparation. A conveniently located powder room completes this level. Upstairs, youll find two generously sized primary bedrooms, both featuring ceiling fans and excellent closet space. One of the bedrooms also includes a walk-in closet, providing even more storage. A full bathroom is conveniently located in the hallway. The finished lower level adds substantial additional living space with a large recreation room that can easily accommodate a media area, home office, exercise space, game room, or combination of uses. This level also
USD 380,000
1355 Rosanna Drive
View photo
House · for sale
USD 475,000
USD 243/sq.ft
1355 Rosanna Drive
Eden Brook
· 1,948 sq.ft · 5 Bedrooms · 2 Baths · House
· Garden · Equipped kitchen
Eden Brook · 1,948 sq.ft · 5 Bedrooms · 2 Baths · House · Garden · Equipped kitchen
Remodeled with stylish updates throughout, this home combines comfortable living spaces, a versatile layout, and a fenced backyard in Odenton Heights. Hardwood flooring, crown molding, chair railing, and recessed lighting add character to the main level, where the living room features an expansive picture window flanked by additional windows that invite natural light. The open-concept layout flows seamlessly from the living room toward the dining space, creating an inviting setting for everyday living and entertaining. The renovated kitchen features ceiling-height, soft-close cabinetry, granite countertops with a breakfast bar, stainless steel appliances, and an upgraded tile backsplash. Three main-level bedrooms offer comfortable accommodations, including a primary bedroom with access to the renovated full bath. A double-sink vanity with a granite countertop and a tub and shower surround finished in marble-patterned tile complete the space. Two additional generously sized bedrooms sha
USD 475,000
1555 Sappington Drive
View photo
House · for sale
USD 829,000
USD 262/sq.ft
1555 Sappington Drive
Eden Brook
· 3,154 sq.ft · 4 Bedrooms · 2 Baths · House
· Equipped kitchen
Eden Brook · 3,154 sq.ft · 4 Bedrooms · 2 Baths · House · Equipped kitchen
Nestled down an extra long driveway, in the prestigious Bridlewood at Sappington Hill community, this exquisite Brick Front Four bedroom Colonial home offers a harmonious blend of luxury and comfort. With a major renovation on first level completed around 2016, the property boasts 3,154 sq. Ft. of meticulously designed living space, featuring elegant hardwood wide plank flooring 1st level, crown moldings, 9ft ceilings, upgraded lighting including recessed lighting in kitchen, and an absolutely beautiful designer kitchen. This gourmet kitchen is a chef's dream, equipped with high-end appliances including Wolf double ovens, built-in Thermador microwave drawer, a Thermador gas oven cooktop with stunning vent system, marble backsplash and marble herringbone design over gas cooktop, Thermador dishwasher, Sub zero built in Refrigerator, and a spacious large island with gorgeous extra thick marble top, room for seating, perfect for entertaining. Kitchen has upgraded cabinets with lighted disp
USD 829,000
2306 Chapel Hill Boulevard
View photo
House · for sale
USD 699,900
USD 291/sq.ft
2306 Chapel Hill Boulevard
Eden Brook
· 2,400 sq.ft · 4 Bedrooms · 3 Baths · House
· Equipped kitchen · Parking
Eden Brook · 2,400 sq.ft · 4 Bedrooms · 3 Baths · House · Equipped kitchen · Parking
Welcome to 2306 Chapel Hill Boulevard, a spacious four-bedroom, three-and-a-half-bath home lovingly owned by its original owners and located in the highly sought-after community of Piney Orchard! Offering three finished levels, generous living spaces, and an abundance of natural light, this home has the space and flexibility to fit so many lifestyles. The main level features beautiful hardwood flooring and crown molding, with a formal living room and separate dining room providing classic spaces for gathering and entertaining. The kitchen features granite countertops, stainless steel appliances, plenty of cabinetry, and an eat-in area for everyday dining. Just off the kitchen, an additional living room creates a comfortable, open gathering space and easy flow throughout the heart of the home. The main level also includes a conveniently located laundry room with direct garage access, and the washer and dryer convey. Step outside from the kitchen to the rear stairs leading to a paver pat
USD 699,900
1322 Tenbrook Road
View photo
Townhouse · for sale
USD 300,000
USD 287/sq.ft
1322 Tenbrook Road
Eden Brook
· 1,044 sq.ft · 3 Bedrooms · 2 Baths · Townhouse
· Garden · Office room · Equipped kitchen
Eden Brook · 1,044 sq.ft · 3 Bedrooms · 2 Baths · Townhouse · Garden · Office room · Equipped kitchen
Welcome to 1322 Tenbrook Rd, a charming 3-bedroom, 2-bath home offering comfortable living spaces, a practical layout, and an inviting outdoor setting in a convenient Odenton location. The main level features a bright, comfortable living area and a spacious kitchen designed for everyday cooking and gathering, with an easy flow to the dining area. Three bedrooms and two full bathrooms are conveniently located on the same level, creating a functional one-level layout with comfortable private space for family, guests, or a home office. Outside, enjoy the benefits of a corner lot with a fenced backyard and storage shedan appealing combination of privacy, usable yard space, and convenience. With no HOA, this location also offers flexibility and easy access to everyday amenities. Commuters will appreciate convenient access to MD-175, MD-32, I-97, and the Odenton MARC Station, with Fort Meade just a short drive away and BWI Airport within easy reach. Nearby shopping and dining options include
USD 300,000
1000 Chilmark Court
View photo
Townhouse · for sale
USD 470,000
USD 226/sq.ft
1000 Chilmark Court
Eden Brook
· 2,077 sq.ft · 3 Bedrooms · 3 Baths · Townhouse
· Patio · Deck
Eden Brook · 2,077 sq.ft · 3 Bedrooms · 3 Baths · Townhouse · Patio · Deck
Welcome home to this beautifully maintained 3-bedroom, 3.5 bath end-unit townhouse in the highly sought-after Crofton Village, Secion 12 community. Filled with natureal light from lots of windows and skylights, this spacious home offers a bright, open, and inviting floor plan designed for every day living. The main level features a generously sized living/dining room that opens onto a large deck overlooking a peaceful backdrop of mature trees. The finished lower level includes a versaile recreation room and walkout patio. Ideally located near Fort Meade, NSA, the Odenton MARC Station, Routes 32, 95, and 50, with shopping, dining, and entertainment just minutes away. Welcome Home!
USD 470,000
498 King Malcolm Avenue
View photo
House · for sale
USD 475,000
USD 324/sq.ft
498 King Malcolm Avenue
Eden Brook
· 1,464 sq.ft · 3 Bedrooms · 2 Baths · House
· Garden · Office room · Equipped kitchen
Eden Brook · 1,464 sq.ft · 3 Bedrooms · 2 Baths · House · Garden · Office room · Equipped kitchen
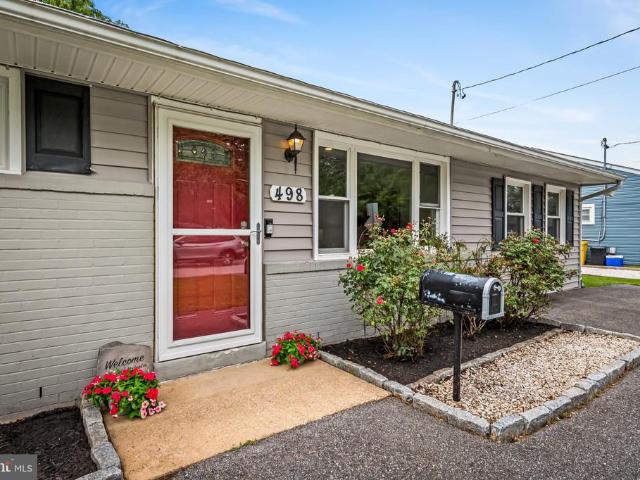
Welcome to 498 King Malcolm Avenue, a beautifully maintained 3BR/2BA rancher offering comfortable one-level living in the quiet Odenton neighborhood of Kings Heights. Thoughtfully updated in 2018 and well cared for, this inviting home shows beautifully and is ready for its next owner. Inside, youll find a bright open floorplan that features an updated kitchen with a breakfast bar. The dining area is flooded with light from the sliding doors that offer views of the generous yard. The spacious primary bedroom features its own en-suite bath, creating a private retreat. Two additional bedrooms and a second full bath provide plenty of flexibility for family, guests, or a home office. An additional family room just off the kitchen offers a wonderful second living spaceperfect for movie nights, entertaining, a playroom, or simply relaxing at the end of the day. Outside, the impressively large yard is a true standout. The fenced backyard offers plenty of room for pets, play, gardening, and out
USD 475,000
2550 Ambling Circle
View photo
Townhouse · for sale
USD 529,000
USD 257/sq.ft
2550 Ambling Circle
Eden Brook
· 2,056 sq.ft · 3 Bedrooms · 2 Baths · Townhouse
Eden Brook · 2,056 sq.ft · 3 Bedrooms · 2 Baths · Townhouse
Nestled in the charming TOWNES AT WALDEN community, this beautifully renovated (2023-2024) 3 level townhouse offers a perfect blend of comfort and modern living. Move in Ready, light filled End unit all neutral paint and flooring. Backs to woods and 15th hole of golf course. With 2,064 sq. ft. Of thoughtfully designed space, this home features three spacious bedrooms, 2 full baths 2 half baths, including a luxurious primary suite with vaulted ceiling, bay window bump out, ceiling fan, upgraded custom vanity with granite countertop in bath and a stall shower. Step inside to discover a warm and inviting interior, all neutral paint, LVP flooring except laundry/storage room, ceramic tile flooring in 3 baths, all 4 baths renovated, only carpet in house on 2 flights of steps. Step down living room and dining area all open, railings have been removed. Please watch your step no railing between living and dining area. BP pipes inside house have been replaced and 1st and 2nd level ceilings have
USD 529,000
811 Lamoka Drive
View photo
House · for sale
USD 925,000
USD 211/sq.ft
811 Lamoka Drive
Eden Brook
· 4,381 sq.ft · 5 Bedrooms · 3 Baths · House
· Deck · Equipped kitchen · Parking · Swimming pool
Eden Brook · 4,381 sq.ft · 5 Bedrooms · 3 Baths · House · Deck · Equipped kitchen · Parking · Swimming pool
This Colonial home, built in 2004, is awaiting your personal touch! Spanning 4,388 sq. ft. The interior features five spacious bedrooms and three and a half bathrooms. The primary bedroom comes with two walk-in closets and en suite bath including a soaking tub and stall shower for ultimate relaxation. The kitchen, complete with a built-ins, flows seamlessly into the family room, perfect for entertaining. Crown moldings and a curved staircase add a touch of sophistication, while wood floors and carpeting enhance warmth throughout. Step outside onto the partially enclosed deck to discover a setting that backs to trees. Enjoy community amenities, including a fenced, in-ground pool, playground, and trails. The property features an attached garage and ample driveway space. This home embodies a lifestyle where luxury meets everyday comfort
USD 925,000
2327 Sandy Walk Way
View photo
Townhouse · for sale
USD 500,000
USD 247/sq.ft
2327 Sandy Walk Way
Eden Brook
· 2,024 sq.ft · 3 Bedrooms · 2 Baths · Townhouse
· Garden · Office room · Deck · Equipped kitchen · Parking
Eden Brook · 2,024 sq.ft · 3 Bedrooms · 2 Baths · Townhouse · Garden · Office room · Deck · Equipped kitchen · Parking
A 45-acre nature preserve sits directly behind this Piney Orchard townhouse and the 22-by-19-foot family room walks out through a slider to the backyard, so letting the dog out takes seconds. The big items were done in 2026: a new GAF Timberline HDZ roof with a transferable warranty, new gutters, luxury vinyl plank, carpet, paint and blinds, plus a one-year home warranty. The family room works as a den, home office or both, with a powder room, laundry and an oversized one-car garage on the same level. Up one floor, a 22-foot living room opens to an eat-in kitchen with a center island, a pantry and a new 2026 GE gas range, and the dining area steps out to a deck over the trees. On the top floor, all three bedrooms have vaulted ceilings, and the primary suite has two walk-in closets and a bath with a jetted tub and walk-in shower. The street has no through traffic, and parking includes the garage, a driveway and assigned space 2327. Combined dues for both associations average $510 a quar
USD 500,000
2310 Bellow Court
View photo
Townhouse · for sale
USD 500,000
USD 236/sq.ft
2310 Bellow Court
Eden Brook
· 2,110 sq.ft · 4 Bedrooms · 3 Baths · Townhouse
· Patio · Fireplace · Equipped kitchen · Parking
Eden Brook · 2,110 sq.ft · 4 Bedrooms · 3 Baths · Townhouse · Patio · Fireplace · Equipped kitchen · Parking
BEAUTIFUL move-in ready end-unit townhome in amenity-rich Knolls community of Crofton Village with the big updates already done: newer roof (2024), NEW stainless steel appliances (2026), hvac (2017), water heater (2018), new backsplash (2026), brand new carpet (2026), and fresh paint top to bottom (2026). Two bay windows on the main level give this unit an extra spacious feel and plenty of extra natural light through the windows that were replaced in 2017. You'll LOVE the vaulted ceilings on the upper level primary suite. The primary bathroom has a separate jetted tub and shower plus two sinks. All upstairs closets have premium built-in custom closets! The fully finished lower level has a large rec room with gas fireplace, 4th bedroom, and the 3rd full bath. The large upper deck is perfect for grilling. Right off the kitchen, but you may spend most of your outdoors time down in the even larger fully fenced lower patio. Two assigned spaces out front, plus plenty of visitor parking. Memb
USD 500,000
2458 Ivy Landing Way
View photo
Townhouse · for sale
USD 420,000
USD 207/sq.ft
2458 Ivy Landing Way
Eden Brook
· 2,024 sq.ft · 3 Bedrooms · 1 Bath · Townhouse
· Equipped kitchen
Eden Brook · 2,024 sq.ft · 3 Bedrooms · 1 Bath · Townhouse · Equipped kitchen
5,000 price improvement! What a bargain! Welcome home to this charming and cozy colonial-style townhome that perfectly blends modern updates with a serene, calming atmosphere. Boasting 3 bedrooms and 1.5 bathrooms, this move-in-ready gem features an open, inviting layout adorned with warm interior paint colors and elegant recessed lighting. From the moment you step through the brand-new front door, you are greeted by gorgeous hardwood flooring that flows seamlessly across the main level. The main and upper levels of the home feature a freshly painted neutral color palette. In the heart of the home, the kitchen shines with a new granite countertop, a new kitchen sink and faucet, and a stylish new light fixture. Upstairs you will find brand-new carpeting that extends through the hallway and into all three bedrooms. Relax in comfort in the master bedroom, which includes an extra-large closet. The upper-level bathroom features new, durable laminate flooring, and almost every window in the
USD 420,000
2402 Winding Ridge Road
View photo
Townhouse · for sale
USD 449,900
USD 243/sq.ft
2402 Winding Ridge Road
Eden Brook
· 1,851 sq.ft · 3 Bedrooms · 3 Baths · Townhouse
· Patio · Equipped kitchen
Eden Brook · 1,851 sq.ft · 3 Bedrooms · 3 Baths · Townhouse · Patio · Equipped kitchen
Welcome to 2402 Winding Ridge Road in amenity-rich Piney Orchard community! This beautifully maintained 3-bedroom, 3.5-bath home offers comfortable living spaces, thoughtful updates, and plenty of room to relax and entertain. The sun-filled main level features a spacious living and dining area with crown molding and an updated kitchen showcasing custom cabinetry, granite countertops, stainless steel appliances, and an undermount sink. The former overhead bulkhead was removed to allow for larger cabinets, while custom built-in, bar-height cabinetry provides additional storage and a convenient buffet area for entertaining. Upstairs, you'll find two generously sized bedrooms and two full baths. The owner's suite features a vaulted ceiling, private bath, and ample closet space. The finished lower level offers a spacious family room with sliding doors to the stamped-concrete patio, plus a large third bedroom with an adjoining full bath. A laundry room and additional storage complete the low
USD 449,900
524 Old Waugh Chapel Road
View photo
House · for sale
USD 309,900
USD 269/sq.ft
524 Old Waugh Chapel Road
Eden Brook
· 1,152 sq.ft · 3 Bedrooms · 1 Bath · House
Eden Brook · 1,152 sq.ft · 3 Bedrooms · 1 Bath · House
3-Bedroom Ranch on 1 Acre Incredible Value! Dont miss this rare opportunity to own a 3-bedroom, 1-bath ranch home on a full acre of land, priced far below the neighborhood market where similar homes are selling in the $600K$900K range. This property offers unbeatable potential and is perfect for investors, renovators, or buyers looking to build instant equity. The home is livable, but it needs work and would be ideal for investors, renovators, or anyone looking for a project with serious equity potential. With plenty of space, solid structure, and endless renovation possibilities, this home can be transformed into something truly special. With solid bones, a spacious lot, and endless possibilities, this is an opportunity that absolutely will not last. Sold strictly AS-IS. Act fastproperties at this price point on acreage are nearly impossible to find
USD 309,900
860 Snow Valley Lane
View photo
House · for sale
USD 599,000
USD 226/sq.ft
860 Snow Valley Lane
Eden Brook
· 2,648 sq.ft · 5 Bedrooms · 3 Baths · House
· Garden · Office room · Deck · Swimming pool
Eden Brook · 2,648 sq.ft · 5 Bedrooms · 3 Baths · House · Garden · Office room · Deck · Swimming pool
Welcome to Four Seasons Estates! This wonderfully maintained 5-bedroom (The 5th bedroom is located in the lower level and offers flexible use as a home office, guest room, hobby room, or additional living space), 3-full-bath home offers four spacious levels, giving you plenty of room to spread out and flexibility for everyday living. The home is crisp and clean throughout with a number of tasteful updates, along with a fenced rear yard and deck thats perfect for relaxing, entertaining, or enjoying time outside. The location is hard to beat, with convenient access to Fort Meade, the MARC Train, shopping, dining, and everyday conveniences. Waugh Chapel Elementary and the Waugh Chapel swimming pool are also just a short walk away. An added bonusthe seller has an assumable mortgage with an interest rate of just 2.25%, subject to lender approval and buyer qualification! A spacious, well-cared-for home in a convenient location with a financing opportunity that's hard to find! Some photos hav
USD 599,000
2404 Shadywood Circle
View photo
House · for sale
USD 710,000
USD 259/sq.ft
2404 Shadywood Circle
Eden Brook
· 2,734 sq.ft · 4 Bedrooms · 3 Baths · House
· Deck · Fireplace · Equipped kitchen
Eden Brook · 2,734 sq.ft · 4 Bedrooms · 3 Baths · House · Deck · Fireplace · Equipped kitchen
Premier location. Situated on the 18TH GREEN at Fairways at Walden premium golf course, offering sweeping views of the golf course! This beautiful contemporary colonial features an open and stunning floor plan providing over 2,900 finished square feet of living space. The floor plan is ideal for both entertaining and everyday living. The main level features a gorgeous renovated kitchen with modern white cabinets, gourmet gas stove, quartz countertops, stainless steel appliances, breakfast bar, and spacious dining area off kitchen. The oversized family room off the kitchen features soaring cathedral ceilings, gas fireplace, and sliding door to inviting deck, perfect for enjoying serene views of the golf course with your morning coffee or evening night cap. Hardwood floors throughout main level. The primary bedroom is located on its own private level with spacious walk in closet and private super bathroom. The upper level includes two spacious bedrooms and updated full bath with ceramic
USD 710,000
700 Dayspring Drive
View photo
Townhouse · for sale
USD 465,000
USD 257/sq.ft
700 Dayspring Drive
Eden Brook
· 1,808 sq.ft · 3 Bedrooms · 2 Baths · Townhouse
· Garden · Office room · Deck · Equipped kitchen
Eden Brook · 1,808 sq.ft · 3 Bedrooms · 2 Baths · Townhouse · Garden · Office room · Deck · Equipped kitchen
Welcome to 700 Dayspring Drive, a beautifully renovated end-unit townhome in Odenton's highly desirable Piney Orchard community! Offering three finished levels of inviting living space, this charming home combines modern updates, everyday comfort, and an incredible community lifestyle. Step inside to discover bright, welcoming interiors and a thoughtfully designed floor plan perfect for both relaxing and entertaining. The main level offers comfortable living and dining spaces, while the kitchen provides a natural gathering place for everyday meals and conversation. Upstairs, three bedrooms offer comfortable retreats, while the spacious finished lower level adds even more versatilityideal for a recreation room, home office, media room, or additional living space. Step outside and enjoy one of the home's most appealing featuresa sprawling deck overlooking the fully fenced backyard! Whether you're hosting a summer cookout, enjoying your morning coffee, or simply unwinding outdoors, this s
USD 465,000
1327 Farrara Drive
View photo
Townhouse · for sale
USD 359,000
USD 234/sq.ft
1327 Farrara Drive
Eden Brook
· 1,528 sq.ft · 4 Bedrooms · 1 Bath · Townhouse
· Patio · Garden · Parking
Eden Brook · 1,528 sq.ft · 4 Bedrooms · 1 Bath · Townhouse · Patio · Garden · Parking
As-is sale! See private remarks. Four-bedroom, semi-detached home in Maple Ridge with one full and two half baths, a carport and driveway, and a fenced rear yard with patio. Unrepresented Buyers, reach us using the information in the listing details below to be routed to a representative immediately
USD 359,000
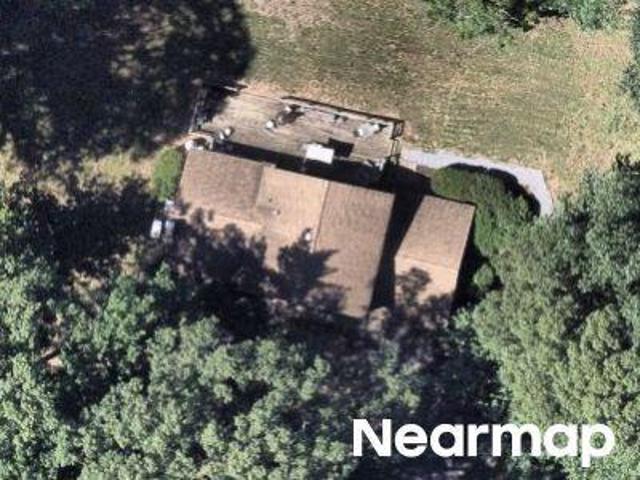
Commissary Cir
View photo
House · for sale
Request Details
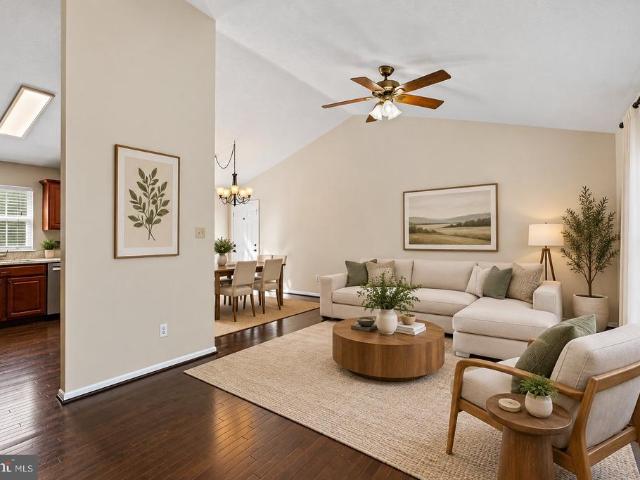
Updated
Commissary Cir
Eden Brook
· 1,647 sq.ft · 3 Bedrooms · 4 Baths · House
Eden Brook · 1,647 sq.ft · 3 Bedrooms · 4 Baths · House
This home is in preforeclosure, which means the homeowner is in default (missed payments). Therefore, there could be an opportunity to strike a great deal with the owner and the bank
Request Details
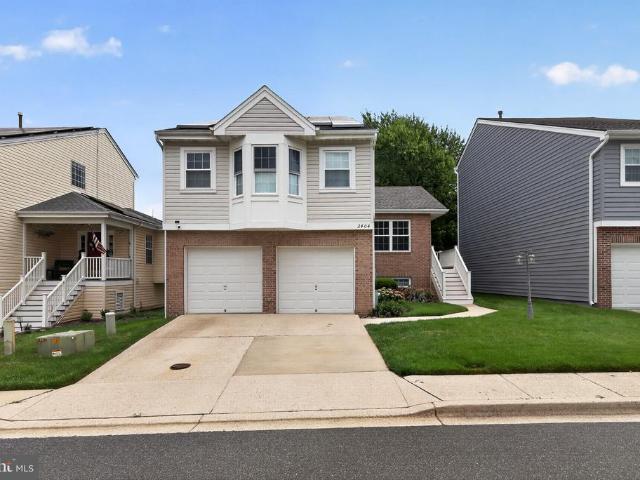
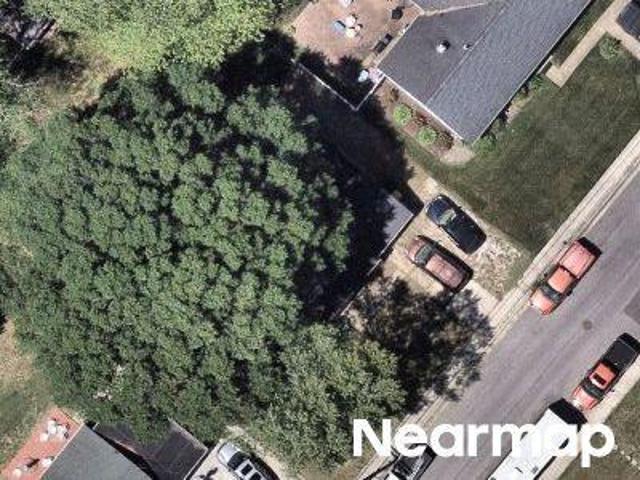
Wayside Dr
View photo
House · for sale
Request Details
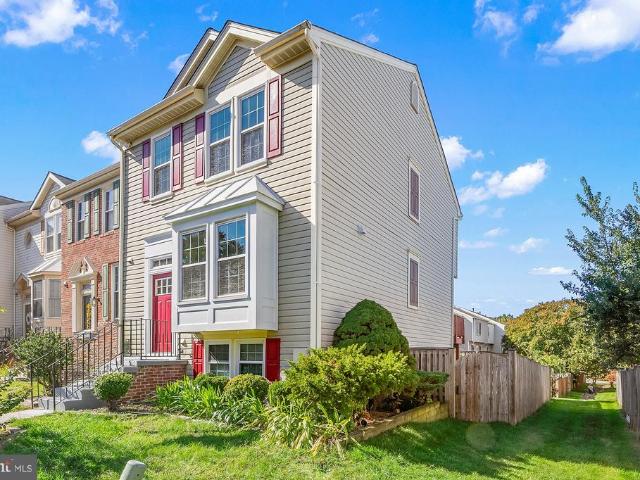
Updated
Wayside Dr
Eden Brook
· 2,551 sq.ft · 1 Bath · House
Eden Brook · 2,551 sq.ft · 1 Bath · House
This home is in preforeclosure, which means the homeowner is in default (missed payments). Therefore, there could be an opportunity to strike a great deal with the owner and the bank
Request Details
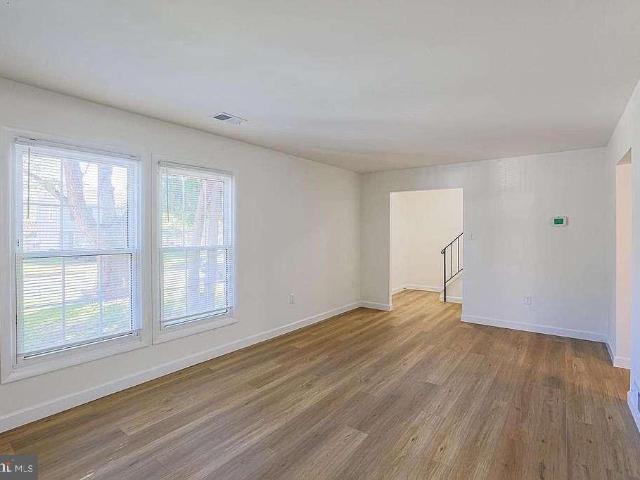
Get email alerts

Don't miss out: be the first to know about new properties

The alert was correctly created

On subscribing you accept the conditions of use and the privacy policy
Alert
Receive new ads in your inbox
Save this search
Receive alerts for new listings

We'll send you an email when we have new properties for: "Houses for sale in Eden Brook"

The alert was correctly created

Hidden Village, Odenton District 4 Anne Arundel County Maryland
Lions Gate Condominium
Get email alerts and be the first to see new listings
Required field
On subscribing I accept the terms of the privacy policy
Perfect! You'll soon start receiving new listings via email
Alert
Receive an email when we have new ads for Houses for sale in Eden Brook
Save this search
Filters

Bedrooms

Size (sq.ft)

sq.ft
sq.ft

Price

USD
USD

Property type

Bathrooms

Clear all filters
Receive notifications when new entries are published.