216 houses for sale in Edwards Acres

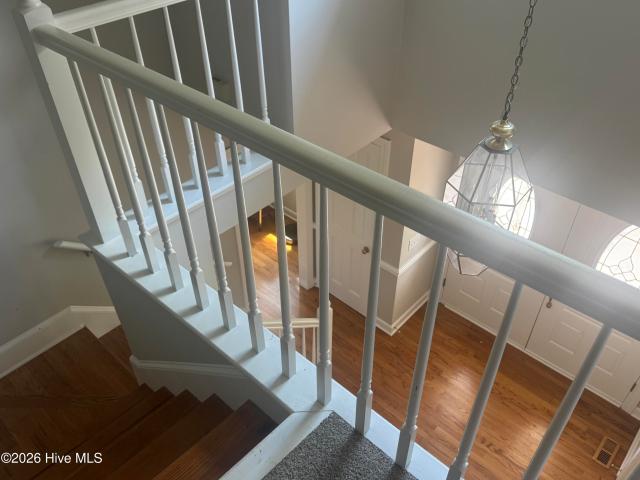
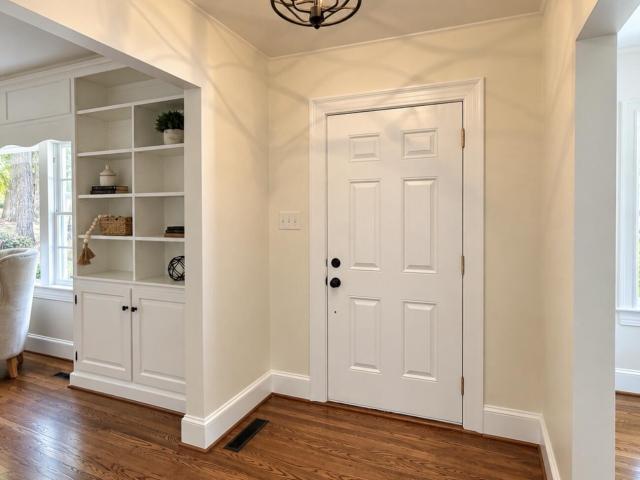
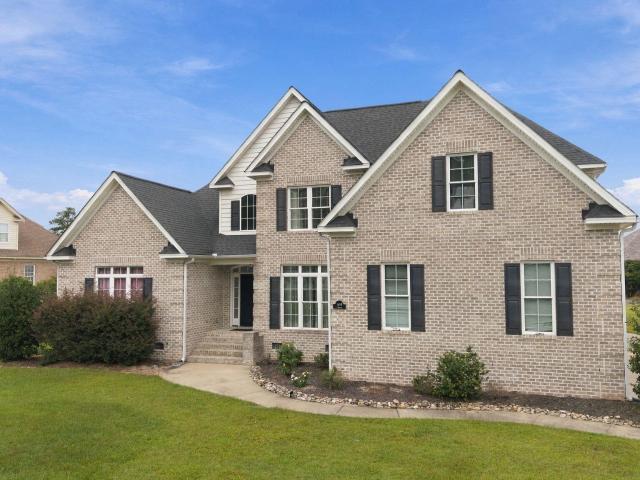
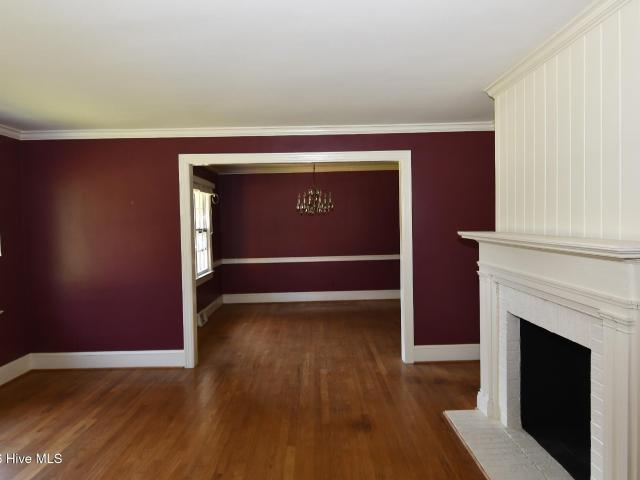
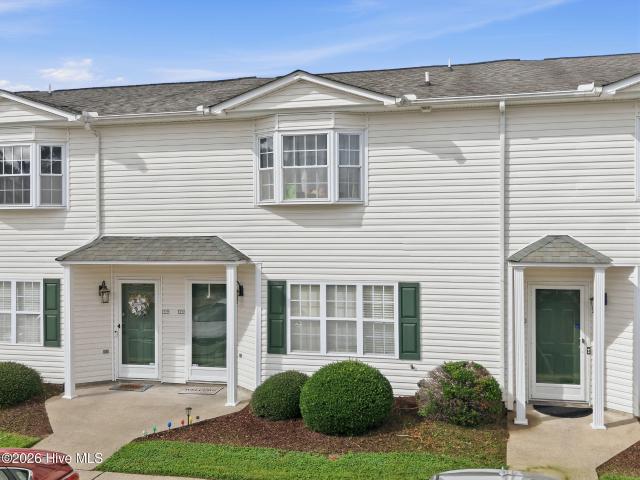
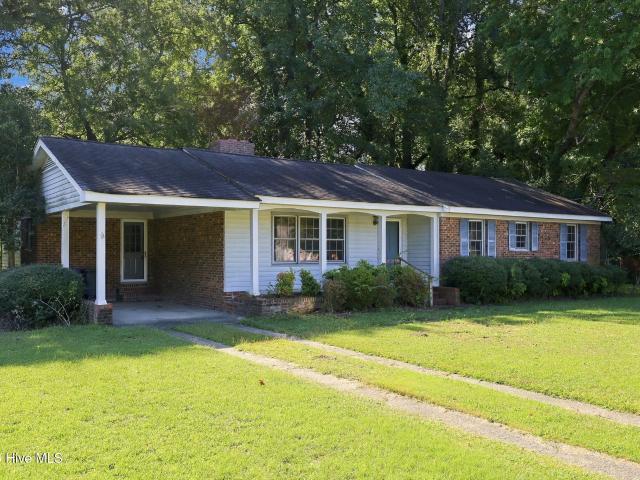
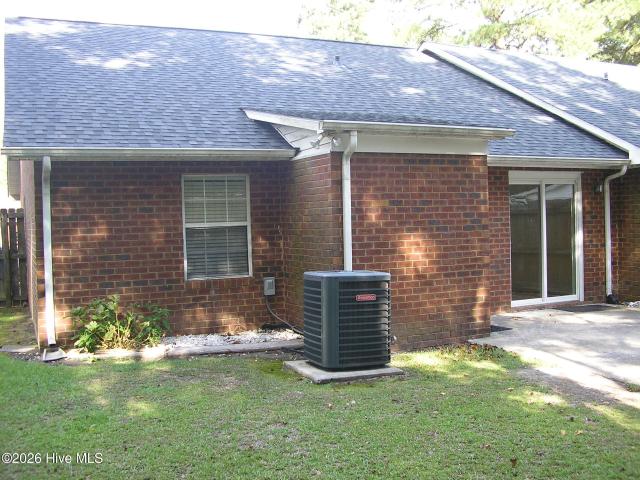
1206 Holden Drive # B
View photo
Townhouse · for sale
USD 188,000
USD 157/sq.ft
1206 Holden Drive # B
Edwards Acres
· 1,195 sq.ft · 3 Bedrooms · 2 Baths · Townhouse
· Garden · Equipped kitchen
Edwards Acres · 1,195 sq.ft · 3 Bedrooms · 2 Baths · Townhouse · Garden · Equipped kitchen
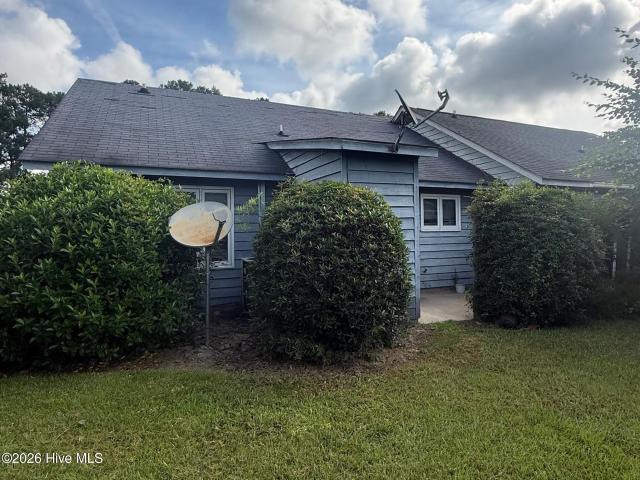
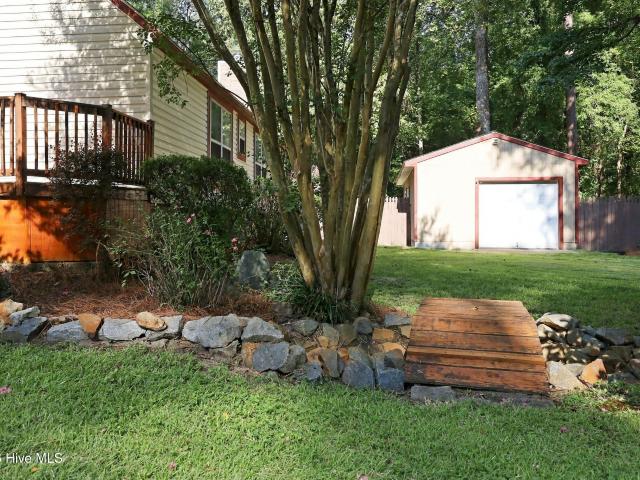
All brick half Duplex in popular Summerhaven Subdivision. Granite kitchen countertops, laminate flooring, ceiling fans, detached storage building, fenced backyard. Conveniently located just minutes from ECU, shopping, dining, and everyday amenities. New roof 2026, Refrigerator 2025, Hot Water Heater 2022, HVAC 2021. Excellent opportunity for first time home owner or investor looking for a prime rental in very desirable location
USD 188,000
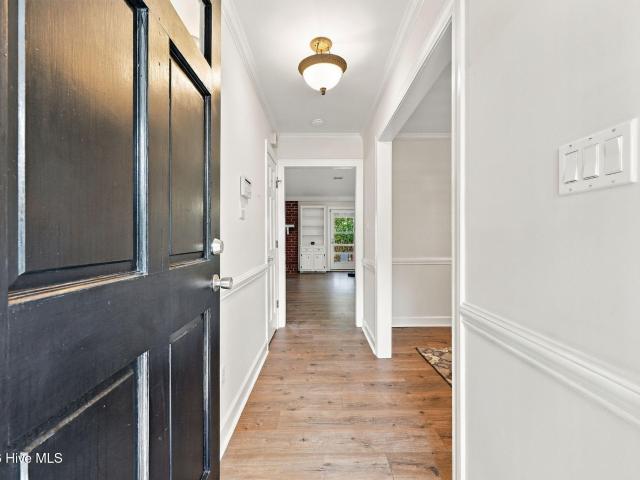
123 Duke Road
View photo
House · for sale
USD 329,900
USD 157/sq.ft
123 Duke Road
Edwards Acres
· 2,099 sq.ft · 3 Bedrooms · 3 Baths · House
· Garden · Office room · Fireplace · Equipped kitchen · Parking
Edwards Acres · 2,099 sq.ft · 3 Bedrooms · 3 Baths · House · Garden · Office room · Fireplace · Equipped kitchen · Parking
A welcoming front porch and beautiful, award winning gardenias set the scene at 123 Duke Road! This lovely home features a downstairs primary suite and a spacious upstairs bonus room with double closets and a full bathroom, offering flexible space for a 4th bedroom, an office, hobby or rec room. Vaulted ceilings, built-ins, and a wood-burning fireplace add character to the living room. Most of the interior has been freshly painted, the bonus room has new carpet, and the home has been professionally deep cleaned. LVP flooring installed approximately four years ago adds to the home's appeal. The HVAC has just been serviced, and the crawl space is equipped with a dehumidifier. Outside, enjoy a backyard enclosed by a wood privacy fence, refreshed landscaping with newly laid straw, and an extended driveway with an additional parking pad. The garage includes a utility sink, convertible built in table, and refrigerator. The washer, dryer, kitchen and garage refrigerators, mounted TV in garage
USD 329,900
2116 Tulls Cove Road
View photo
House · for sale
USD 295,000
USD 191/sq.ft
2116 Tulls Cove Road
Edwards Acres
· 1,539 sq.ft · 3 Bedrooms · 2 Baths · House
· Patio · Garden · Parking
Edwards Acres · 1,539 sq.ft · 3 Bedrooms · 2 Baths · House · Patio · Garden · Parking
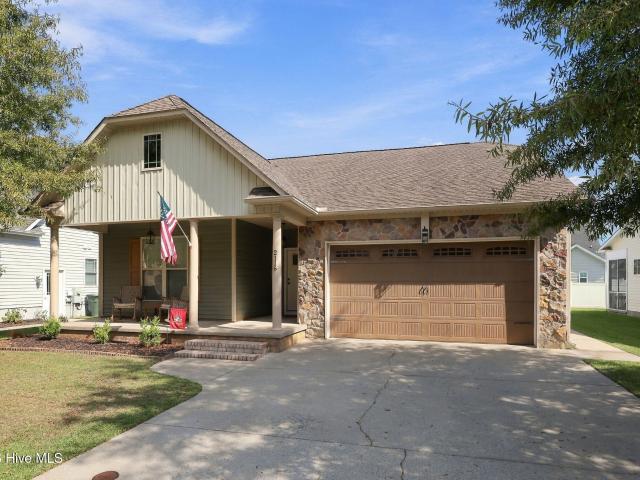
Welcome to Tulls Cove Subdivision, this cozy 3-bedroom, 2-bath, one-level home offers comfortable single-level living with a warm, welcoming exterior and plenty of outdoor space to enjoy. The covered front porch creates the perfect spot to sip your morning coffee, while the vinyl-fenced backyard and patio provide a private setting for relaxing, grilling, entertaining, or letting the pups enjoy some outdoor time. Inside, you'll find a practical layout with 3 bedrooms and 2 full bathrooms, making the home ideal for everyday living, a first-time buyer, downsizing, or anyone looking for easy one-level living. The attached 2-car garage provides convenient parking and additional storage. Close to shopping and just a short drive to ECU and ECU health
USD 295,000
2142 Preston Trails Drive
View photo
House · for sale
USD 310,000
USD 162/sq.ft
2142 Preston Trails Drive
Edwards Acres
· 1,905 sq.ft · 3 Bedrooms · 2 Baths · House
· Garden · Equipped kitchen
Edwards Acres · 1,905 sq.ft · 3 Bedrooms · 2 Baths · House · Garden · Equipped kitchen
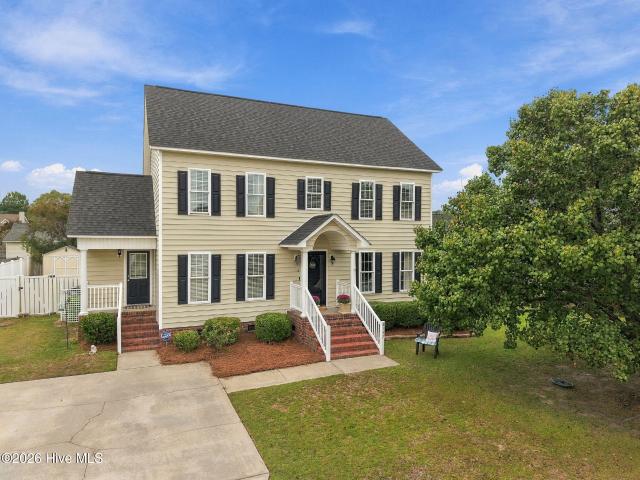
Welcome to this beautifully refreshed home in the desirable Winterville area, conveniently located near shopping, restaurants, and Pitt Community College! A true foyer welcomes you inside, leading to an expansive great room filled with natural light and offering plenty of space for a separate sitting area. The spacious kitchen is bright and clean with new quartz countertops, stainless steel appliances, and an extended countertop perfect for meal prep. The dishwasher and refrigerator were replaced in 2025, and the microwave in 2026. A pantry provides additional storage, while the adjoining breakfast nook overlooks the maturely landscaped backyard. LVP flooring flows throughout the great room and kitchen, while the formal dining room features wood flooring. Upstairs, you'll find three spacious bedrooms, including a generously sized primary suite with a walk-in closet and private bath featuring a double-sink vanity and linen closet. A conveniently located hall bath serves the additional b
USD 310,000
106 Duchess Drive
View photo
House · for sale
USD 279,000
USD 166/sq.ft
106 Duchess Drive
Edwards Acres
· 1,679 sq.ft · 3 Bedrooms · 2 Baths · House
· Garden · Deck · Equipped kitchen
Edwards Acres · 1,679 sq.ft · 3 Bedrooms · 2 Baths · House · Garden · Deck · Equipped kitchen
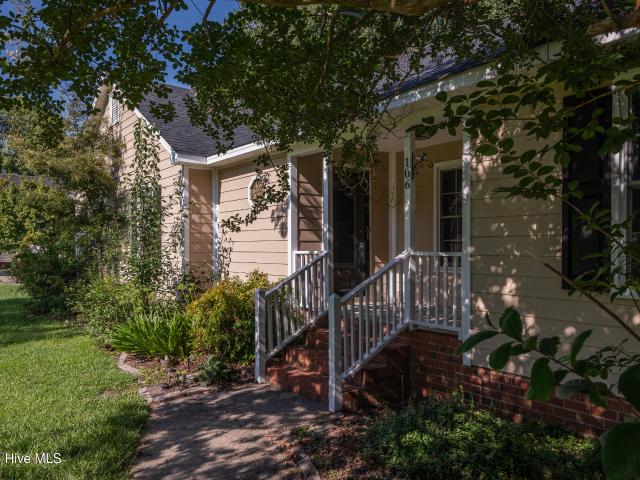
Welcome to the highly desirable Windsor Subdivision. All one story home with 3 bedrooms and 2 full baths sitting on almost a half acre. Enjoy the large kitchen and living room area with a beautiful formal dining room. Relax outside while enjoying the huge backyard with privacy fence and extended deck. Carpet was professionally cleaned 7/15/2026. Interior will be painted starting 7/20/2026. Another professional cleaning 7/29/2026. Professional Power Wash 7/29/2026, Professional Landscaping 7/30/2026. As of 9/24/2026, the owner's have reduced the listing price and will be offering $1500 towards concessions. It is priced to sell and being sold'as is'
USD 279,000
1773 Dixon Grove Lane
View photo
House · for sale
USD 434,900
USD 160/sq.ft
1773 Dixon Grove Lane
Edwards Acres
· 2,702 sq.ft · 3 Bedrooms · 3 Baths · House
· Patio · Fireplace · Parking
Edwards Acres · 2,702 sq.ft · 3 Bedrooms · 3 Baths · House · Patio · Fireplace · Parking
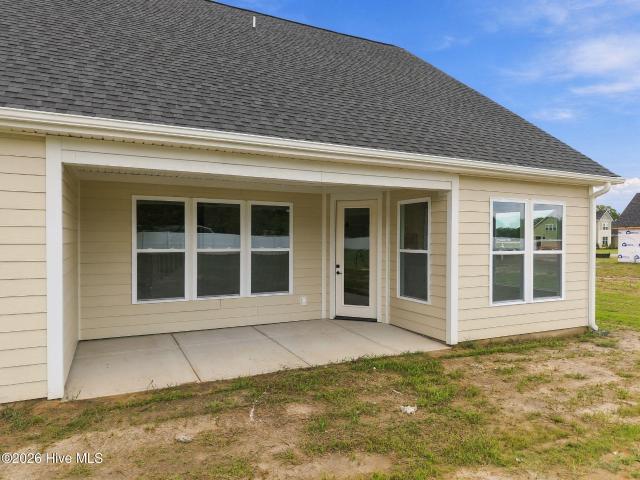
10,000 use-as-you-choose credit! A wonderfully open ranch-style home that also includes a large Bonus Room & Bedroom on an upstairs level! This home abounds with features such as an Office on the main level, a large & usable Drop Zone, and a Walk-In Pantry! The home also features a Fireplace, a 2-Car Garage, 9' ceilings on both levels, and a Covered Rear Patio!
USD 434,900
2223 Sorrel Lane
View photo
House · for sale
USD 449,000
USD 153/sq.ft
2223 Sorrel Lane
Edwards Acres
· 2,917 sq.ft · 4 Bedrooms · 2 Baths · House
· Garden · Office room · Equipped kitchen
Edwards Acres · 2,917 sq.ft · 4 Bedrooms · 2 Baths · House · Garden · Office room · Equipped kitchen
Priced $15,000 below recent appraisal value*. Welcome to this beautiful, well-maintained two-story brick home, ideally located between Greenville and Winterville in the highly sought-after Wintergreen, Hope, and South Central school districts! From the moment you arrive, you'll appreciate the well-maintained landscaping and classic brick exterior. Inside, beautiful hardwood flooring flows throughout much of the home. The spacious first floor offers plenty of room to spread out, featuring two separate living areas, a large formal dining room, spacious kitchen, convenient half bath, and a versatile flex/office space perfect for a home office, playroom, or hobby area. The bright and inviting sunroom provides tons of natural light and creates the perfect spot to relax and enjoy the views of the beautifully landscaped yard. Upstairs, you'll find all of the bedrooms along with two full bathrooms, providing privacy and separation from the main living areas. With a functional layout, generous
USD 449,000
2604 River Oak Drive
View photo
House · for sale
USD 450,000
USD 167/sq.ft
2604 River Oak Drive
Edwards Acres
· 2,691 sq.ft · 3 Bedrooms · 2 Baths · House
· Office room · Equipped kitchen · Parking
Edwards Acres · 2,691 sq.ft · 3 Bedrooms · 2 Baths · House · Office room · Equipped kitchen · Parking
Welcome to 2604 River Oak Drive, a thoughtfully maintained all-brick home situated on a spacious. 71-acre lot in Greenville's River Branch subdivision. Cared for by its original owners, this home offers three bedrooms, two and a half bathrooms, a dedicated office, and a versatile bonus room. The open-concept layout creates an easy flow through the main living areas, while the updated kitchen and appliances provide a fresh, functional space for cooking, entertaining, and everyday life. A new roof was installed in 2023, adding to the many ways this home has been well cared for over the years. Outside, the generous. 71-acre lot provides plenty of room to spread out and enjoy, while a two-car garage and oversized driveway offer plenty of parking. Conveniently located just outside Greenville city limits, the home is also in the popular Wintergreen, Hope, and D. H. Conley school district. With its classic brick exterior, flexible floor plan, updated features, and spacious setting, this beaut
USD 450,000
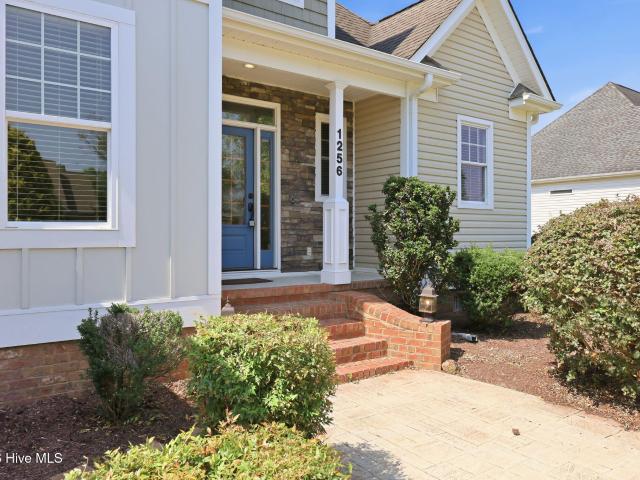
1256 Naples Drive
View photo
House · for sale
USD 480,000
USD 158/sq.ft
1256 Naples Drive
Edwards Acres
· 3,025 sq.ft · 4 Bedrooms · 2 Baths · House
· Garden · Equipped kitchen
Edwards Acres · 3,025 sq.ft · 4 Bedrooms · 2 Baths · House · Garden · Equipped kitchen
Due to the age, a new roof and Gas Pack will be installed with an acceptable offer before closing. Inspection report attached with notations of repairs. Located in the highly desirable Wintergreen, Hope, and D. H. Conley school district with no city taxes, this beautifully maintained home offers the perfect combination of space, comfort, and convenience. Featuring hardwood floors throughout the main living areas, an inviting two-story foyer, formal living and dining rooms, and a spacious kitchen complete with under-cabinet lighting, a breakfast nook, and cozy hearth room. The convenient first-floor primary suite provides privacy and comfort, while the second floor includes three additional bedrooms connected by a Jack-and-Jill bathroom, plus a finished bonus room or office with its own half bath. Recent updates include fresh neutral interior paint, refinished wood floors and new carpet throughout. Situated on over half an acre, the professionally landscaped yard offers plenty of outdoo
USD 480,000
802 Forest Hill Circle
View photo
House · for sale
USD 330,000
USD 166/sq.ft
802 Forest Hill Circle
Edwards Acres
· 1,981 sq.ft · 3 Bedrooms · 2 Baths · House
· Garden · Deck · Fireplace · Equipped kitchen · Parking
Edwards Acres · 1,981 sq.ft · 3 Bedrooms · 2 Baths · House · Garden · Deck · Fireplace · Equipped kitchen · Parking
Homeowners and investors will appreciate this well-located brick ranch on a. 25-acre corner lot in the University area, just minutes from ECU and the Green Mill Run Greenway. The home offers 3 spacious bedrooms and 2 full bathrooms with hardwood floors throughout the main living areas and bedrooms. Inside you'll find a formal living room and a flexible den/study, both with fireplaces, along with a formal dining room and breakfast nook. The bright kitchen provides ample cabinetry and workspace. Many upgrades have been completed, including the HVAC system, faucets, toilets, kitchen sink, cabinets, deck, new exterior windows, exterior doors and water heater. Outside features include a covered side porch, fenced yard, concrete driveway with parking for four vehicles, and a storage barn for equipment. Fireplaces and chimneys convey as is
USD 330,000
127 Squire Drive
View photo
House · for sale
USD 399,000
USD 156/sq.ft
Updated
127 Squire Drive
Edwards Acres
· 2,551 sq.ft · 3 Bedrooms · 2 Baths · House
· Garden · Equipped kitchen · Swimming pool
Edwards Acres · 2,551 sq.ft · 3 Bedrooms · 2 Baths · House · Garden · Equipped kitchen · Swimming pool
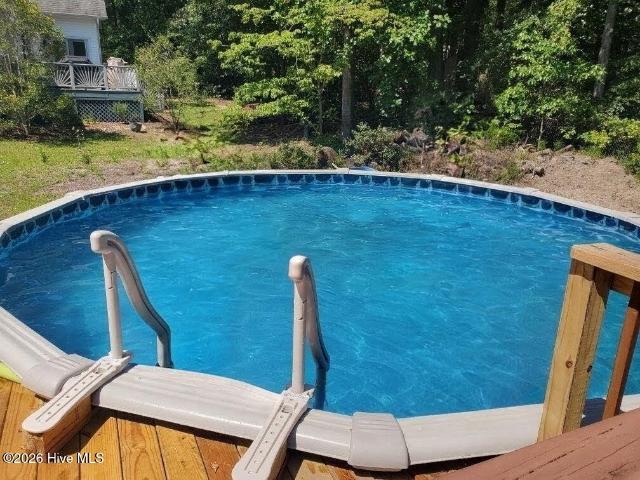
Welcome home to this beautifully maintained 3-bedroom, 2.5-bath home in sought-after Windsor Subdivision. Featuring a spacious bonus room, formal living room, and inviting great room, this home offers plenty of space for both everyday living and entertaining. The large kitchen is a chef's dream with double ovens, granite countertops, tile flooring, ample cabinetry, and a pantry. Hardwood floors add warmth and character throughout much of the home, while the laundry room and mudroom provide everyday convenience. Step outside to enjoy the large fenced backyard, perfect for pets, play, or relaxing evenings. Additional features include a sealed crawl space with dehumidifier for added peace of mind. A recent home inspection has been completed, and all recommended repairs have already been addressed. Pool membership is available, making this home the perfect place to enjoy everything Windsor has to offer!
USD 399,000
1003 E Rock Spring Road
View photo
House · for sale
USD 375,000
USD 183/sq.ft
1003 E Rock Spring Road
Edwards Acres
· 2,045 sq.ft · 3 Bedrooms · 2 Baths · House
· Equipped kitchen
Edwards Acres · 2,045 sq.ft · 3 Bedrooms · 2 Baths · House · Equipped kitchen
Imagine being close enough to the excitement of East Carolina football that you can leave the car at home and simply walk to the stadium. At 1003 E Rock Spring Road, that kind of Greenville lifestyle comes with a comfortable home, plenty of space, and a beautiful wooded setting. Inside, this 3-bedroom, 2-bath home offers a floor plan made for both everyday living and entertaining. A formal dining room gives you the perfect place for holiday dinners and special occasions, while the large renovated kitchen is sure to become the heart of the home. Granite countertops, generous storage and workspace, and plenty of room to gather make it just as comfortable for a quiet breakfast as it is for entertaining friends on game day. One of the home's most inviting spaces is the sunroom overlooking the wooded backyard-a peaceful spot for morning coffee, an afternoon book, or simply enjoying the changing seasons in your own private setting. The home also offers practical features that are sometimes h
USD 375,000
1109 Compton Road
View photo
House · for sale
USD 750,888
USD 205/sq.ft
1109 Compton Road
Edwards Acres
· 3,660 sq.ft · 4 Bedrooms · 3 Baths · House
· Parking
Edwards Acres · 3,660 sq.ft · 4 Bedrooms · 3 Baths · House · Parking
Frank Betz, revised Ambrose plan, this beauty includes, 4 Br, 3 Baths, Granite counter tops, work island, pantry, keeping room, Living room with gas logs, genuine hardwood floors, Custom built cabinets, ceramic bathroom floors, master on first floor with sitting area, lavish bath, with his/her closets. Also, large bonus room, screened in porch, with a Renaii gas hot water heater. Large 2 car garage located in Lynndale East subdivision. Don't miss this beauty!
USD 750,888
111 Fairlane Road
View photo
House · for sale
USD 214,900
USD 97/sq.ft
111 Fairlane Road
Edwards Acres
· 2,196 sq.ft · 3 Bedrooms · 2 Baths · House
· Garden · Fireplace
Edwards Acres · 2,196 sq.ft · 3 Bedrooms · 2 Baths · House · Garden · Fireplace
Price Reduced in this great opportunity. Discover the charm of 111 Fairlane Rd, Greenville, NC, where thoughtful design meets everyday comfort. This 3-bedroom, 2-bathroom ranch residence offers over 2200 square feet of living space, providing an ideal setting for both relaxation and entertainment. Step into the spacious family room, perfect for gatherings around the inviting fireplace. The expansive sunroom, filled with natural light, invites you to unwind or entertain with ease. The primary suite serves as a personal retreat, featuring a walk-in closet that enhances your daily routine. Outside, the fenced yard provides a secure and private space for leisure activities or gardening pursuits. This home is a HUD-approved short sale, offering a unique opportunity for discerning buyers. Its strategic layout and well-appointed features create a lifestyle of convenience and ease. Act now to make 111 Fairlane Rd your new address and experience the perfect blend of comfort and functionality. S
USD 214,900
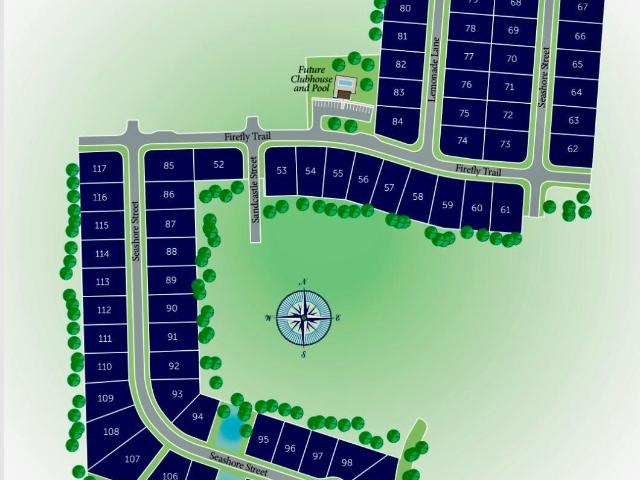
120 Seashore Street
View photo
House · for sale
USD 361,800
USD 161/sq.ft
120 Seashore Street
Edwards Acres
· 2,239 sq.ft · 4 Bedrooms · 2 Baths · House
· Office room · Equipped kitchen
Edwards Acres · 2,239 sq.ft · 4 Bedrooms · 2 Baths · House · Office room · Equipped kitchen
The 2239 floor plan is a single-story design offering 2,239 square feet of living space, featuring 4 bedrooms and 2.5 bathrooms. Upon entering, a welcoming foyer leads to an open-concept layout that seamlessly connects the kitchen and living room, creating a spacious and inviting atmosphere ideal for entertaining and family gatherings. The kitchen is well-appointed with high-quality appliances, ample counter space, and a central island that serves as a focal point for both meal preparation and casual dining. The living room provides a central gathering space for relaxation and family time. The master suite is a private retreat, featuring a generously sized bedroom, a walk-in closet, and an en-suite bathroom equipped with double vanities, a soaking tub, and a linen closet. Three additional bedrooms are strategically placed on the opposite side of the home, offering privacy and flexibility for family members, guests, or the creation of a home office or hobby space. Convenience is priorit
USD 361,800
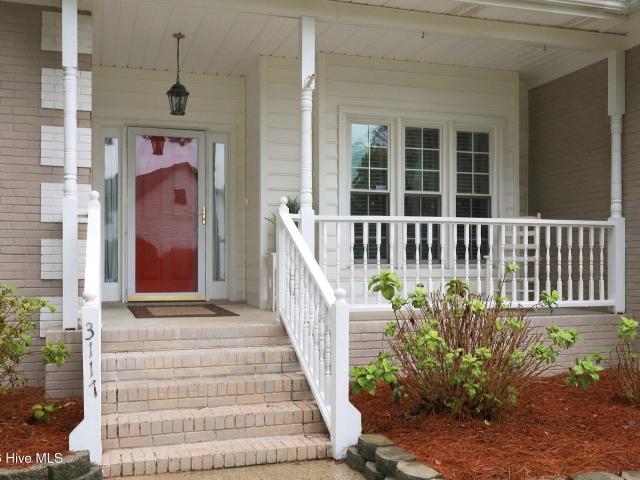
3117 Cleere Court
View photo
House · for sale
USD 348,900
USD 162/sq.ft
3117 Cleere Court
Edwards Acres
· 2,142 sq.ft · 3 Bedrooms · 2 Baths · House
· Garden · Office room · Deck · Fireplace · Parking
Edwards Acres · 2,142 sq.ft · 3 Bedrooms · 2 Baths · House · Garden · Office room · Deck · Fireplace · Parking
Welcome to 3117 Cleere Court in Greenville's Red Banks neighborhood! A welcoming front porch invites you into this 3-bedroom, 2.5-bath home, set on approximately three-quarters of an acre and offering 2,147 square feet of living space. The first-floor primary suite offers a convenient retreat, while the gas fireplace adds warmth to the living space. Upstairs, a bonus room with a wet bar provides flexible space for a home office, media room, or playroom. Outside, enjoy the deck and fenced backyard, with an attached two-car garage for parking and storage. With a spacious lot, and a versatile floor plan, 3117 Cleere Court is ready for its next chapter. Schedule your showing today!
USD 348,900
156 Seashore Street
View photo
House · for sale
USD 350,800
USD 192/sq.ft
156 Seashore Street
Edwards Acres
· 1,819 sq.ft · 3 Bedrooms · 2 Baths · House
· Equipped kitchen · Parking
Edwards Acres · 1,819 sq.ft · 3 Bedrooms · 2 Baths · House · Equipped kitchen · Parking
Come take a look at this beautiful 1826 floor plan is a thoughtfully designed single-story home that offers 1,826 square feet of living space. This floor plan features three spacious bedrooms and two full bathrooms, perfect for growing families or those in need of extra space. The open-concept layout includes a welcoming foyer that leads to a large family room, ideal for entertaining or relaxing. The kitchen is centrally located, with ample counter space and island, a pantry, and an adjoining dining area. The owner's suite is positioned for privacy and includes a generous walk-in closet and an ensuite bathroom with dual vanities, a separate 5' fiberglass shower, and a linen closet. Two additional bedrooms share a full bathroom, providing comfort and privacy for family members or guests. Additional highlights of this home, include a convenient laundry room, a two-car garage. The design focuses on functionality and efficiency, making it an excellent choice for those looking for a comfort
USD 350,800
201 Evanswood Drive
View photo
House · for sale
USD 299,000
USD 154/sq.ft
201 Evanswood Drive
Edwards Acres
· 1,938 sq.ft · 3 Bedrooms · 2 Baths · House
· Garden · Parking · Equipped kitchen
Edwards Acres · 1,938 sq.ft · 3 Bedrooms · 2 Baths · House · Garden · Parking · Equipped kitchen
Located in the established Cherry Oaks neighborhood and desirable wintergreen school district, this 3 bedroom, 2.5 bath brick home offers a spacious floor plan with numerous updates throughout. The updated kitchen features stainless steel appliances, along with updated bathrooms, replacement windows, and newer HVAC units. The home includes both a living room and separate den, providing flexible living and entertaining spaces. Additional features include a dedicated laundry room and two car attached garage. Outside, mature landscaping complements the established setting, while the private backyard provides plenty of space to enjoy the outdoors. Conveniently located with easy access to shopping, dining, schools, and other Greenville amenities
USD 299,000
1904 White Hollow Drive
View photo
Townhouse · for sale
USD 114,900
USD 133/sq.ft
1904 White Hollow Drive
Edwards Acres
· 861 sq.ft · 2 Bedrooms · 1 Bath · Townhouse
· Garden · Fireplace
Edwards Acres · 861 sq.ft · 2 Bedrooms · 1 Bath · Townhouse · Garden · Fireplace
Welcome to 1906 White Hollow Drive, a one-level home offering a functional floor plan, convenient location, and plenty of potential to make it your own. Inside, you'll find LVP flooring throughout, a vaulted ceiling that adds to the open feel in the living space, and a cozy fireplace. Currently used as a rental, being sold as-is and offers a great opportunity for an investor, first time buyer, or anyone looking to update a home to suit their own style. The single-level layout makes for easy everyday living, while the backyard offers the potential to create a private, fenced outdoor space for pets, play or entertaining. With no HOA and convenient access to Greenville's shopping, dining, ECU, and other everyday amenities, this property combines location, flexibility and opportunity. Both 1904 and 1906 are available and can be sold as a duplex together
USD 114,900
819 Lendy Drive
View photo
House · for sale
USD 432,400
USD 168/sq.ft
819 Lendy Drive
Edwards Acres
· 2,573 sq.ft · 4 Bedrooms · 3 Baths · House
· Equipped kitchen · Parking
Edwards Acres · 2,573 sq.ft · 4 Bedrooms · 3 Baths · House · Equipped kitchen · Parking
Welcome to the Camden. A beautifully crafted home designed for modern living. SPACIOUS, OPEN-CONCEPT FLOOR PLAN The Camden plan offers a bright, open layout ideal for entertaining and everyday comfort. Enjoy a chef-inspired kitchen with granite countertops, white cabinetry, a large island, and a pantry, plus a formal dining room, a casual breakfast nook, and a relaxing screened porch. 4 Bedrooms | 3 Bathrooms. The owner's suite is a true retreat, featuring a large walk-in tile shower and two closets. Refined finishes throughout include solid oak stairs, built in bench seat with coat hooks, crown molding and 5¼' baseboards. SMART HOME PACKAGE INCLUDED This home comes fully equipped with a premium smart home system: Ring Doorbell Camera (Wi-Fi, Ring app). 2 Power Over Ethernet (POE) Outdoor Cameras. 1 front, 1 rear (Ring app). LiftMaster Smart Garage Door Opener (myQ app). Honeywell T6 Z-Wave Smart Thermostat (Resideo app). Home Connect 620 Smart Keypad Door Lock with Z-Wave Technology (
USD 432,400
405 Mary Lee Court
View photo
House · for sale
USD 434,900
USD 187/sq.ft
405 Mary Lee Court
Edwards Acres
· 2,325 sq.ft · 3 Bedrooms · 2 Baths · House
· Patio · Garden · Office room · Swimming pool · Parking
Edwards Acres · 2,325 sq.ft · 3 Bedrooms · 2 Baths · House · Patio · Garden · Office room · Swimming pool · Parking
Enjoy an easy, low-maintenance lifestyle at 405 Mary Lee Ct in Winterville! This attractive all-brick home offers 2,332 square feet, 3 bedrooms, 2 full baths, a bonus space over the garage, and a 2-car garage, providing plenty of room without the upkeep of an oversized property. Inside, the comfortable floor plan offers generous living space along with the flexibility of the upstairs bonus area-perfect for a home office, hobby room, media room, exercise space, or additional guest accommodations. The home's all-brick exterior provides timeless curb appeal, while a new roof installed in 2025 adds an important recent improvement. One of the highlights of this property is the opportunity to enjoy outdoor living without spending your weekends doing yardwork. Step outside to the covered patio and fenced backyard, where the hot tub creates your own private spot to unwind at the end of the day or entertain friends. Best of all, the HOA maintains the yard, giving you more time to enjoy your hom
USD 434,900
2904 Mills Road
View photo
House · for sale
USD 450,000
USD 104/sq.ft
2904 Mills Road
Edwards Acres
· 4,295 sq.ft · 4 Bedrooms · 3 Baths · House
· Office room · Equipped kitchen
Edwards Acres · 4,295 sq.ft · 4 Bedrooms · 3 Baths · House · Office room · Equipped kitchen
Welcome to a one-of-a-kind home where space, character, and versatility come together! Custom built by J.D. Dixon with an emphasis on quality craftsmanship, this property offers room for just about every chapter of life. The first-floor primary suite provides everyday convenience with a walk-in closet, while the home's abundance of additional closets, built-ins, and storage spaces keeps everything organized. Need room to work, create, or learn? You've got it! A Texas-sized sunroom provides incredible flex space, while the oversized bonus room and large upstairs craft room offer endless possibilities for a home office, homeschool space, hobby room, studio, playroom, or your own private retreat. The kitchen offers generous cabinetry and workspace and features 2025 appliances, while Andersen windows bring in plenty of natural light. The sunroom is an incredible feature of this home, and the ceiling and skylights were completed in 2025, adding to the appeal of this versatile space. Step ou
USD 450,000
1216 Cross Creek Circle # X6
View photo
Townhouse · for sale
USD 174,900
USD 125/sq.ft
1216 Cross Creek Circle # X6
Edwards Acres
· 1,399 sq.ft · 3 Bedrooms · 2 Baths · Townhouse
· Patio
Edwards Acres · 1,399 sq.ft · 3 Bedrooms · 2 Baths · Townhouse · Patio
Welcome to Cross Creek Townhomes, where convenience and low-maintenance living come together! This well-maintained 3-bedroom, 2.5-bath townhome is ideally located just minutes from Greenville's Medical District, downtown, shopping, dining, and East Carolina University. The inviting floor plan offers comfortable living spaces, while the private fenced patio provides the perfect spot for morning coffee, outdoor dining, or relaxing after a long day. Whether you're searching for your next home or a smart investment opportunity, this property offers flexibility. The townhome is currently tenant occupied with a month-to-month lease after August 31, 2026, providing options for investors seeking immediate rental income or buyers planning future occupancy. Don't miss this opportunity to own a conveniently located townhome in one of Greenville's most accessible locations!
USD 174,900
1102 Dickinson Avenue
View photo
House · for sale
USD 135,900
USD 90/sq.ft
1102 Dickinson Avenue
Edwards Acres
· 1,496 sq.ft · 1 Bedroom · 2 Baths · House
Edwards Acres · 1,496 sq.ft · 1 Bedroom · 2 Baths · House
Home located on the Dickinson Ave corridore. Duplex unit converted into a single-family unit with a har shop and sleeping quarters
USD 135,900
411 Latham Street
View photo
House · for sale
USD 199,500
USD 105/sq.ft
Updated
411 Latham Street
Edwards Acres
· 1,884 sq.ft · 3 Bedrooms · 2 Baths · House
· Office room
Edwards Acres · 1,884 sq.ft · 3 Bedrooms · 2 Baths · House · Office room
Welcome to 411 Latham St in Greenville, NC. This beautiful 3-bedroom, 2.5-bath home sits on a corner lot in a convenient location near East Carolina University and ECU Health. It offers a comfortable layout with thoughtful updates while still maintaining the character and charm of the home. Inside, you'll find new LVP flooring throughout the living areas, creating a fresh and welcoming feel. The spacious dining room provides a great setting for family meals, holiday gatherings, or entertaining friends. The three-bedroom, two-and-a-half-bath layout offers plenty of flexibility for everyday living, guests, or a home office. The sunroom/side porch add even more usable space and provide a comfortable place to relax, enjoy your morning coffee, or extra storage (not counted in sq footage). Priced to sell with its new flooring, updated interior, room, sunroom/side porch, and convenient location, this home is move-in ready and ready for its next owner
USD 199,500
2204 Saddle Ridge Place
View photo
House · for sale
USD 365,000
USD 152/sq.ft
2204 Saddle Ridge Place
Edwards Acres
· 2,390 sq.ft · 3 Bedrooms · 2 Baths · House
· Fireplace · Equipped kitchen · Parking
Edwards Acres · 2,390 sq.ft · 3 Bedrooms · 2 Baths · House · Fireplace · Equipped kitchen · Parking
More pics coming soon! From the moment you step inside, this home impresses with its bright, open layout and abundance of natural light. The heart of the home is a dramatic two-story family room anchored by a cozy fireplace and custom built-in cabinets. This impressive space flows effortlessly into the gourmet kitchen, which comes fully equipped with updated stainless steel appliances. A formal dining room sits nearby, creating a perfect environment for hosting elegant dinners or enjoying daily family meals. Enjoy the ultimate convenience of main-level living with the luxury first-floor primary suite. This private retreat features a spacious bedroom and a spa-like bathroom designed for ultimate relaxation. The first floor also hosts a highly functional mudroom located right off the two-car garage, complete with a washer and dryer setup to keep the home organized. Flexible Upper-Level & Bonus SpacesUpstairs, you will find two additional comfortable bedrooms and a full bathroom. The home
USD 365,000
101 Heritage Street
View photo
House · for sale
USD 235,000
USD 126/sq.ft
101 Heritage Street
Edwards Acres
· 1,851 sq.ft · 4 Bedrooms · 1 Bath · House
· Garden · Fireplace · Equipped kitchen · Parking
Edwards Acres · 1,851 sq.ft · 4 Bedrooms · 1 Bath · House · Garden · Fireplace · Equipped kitchen · Parking
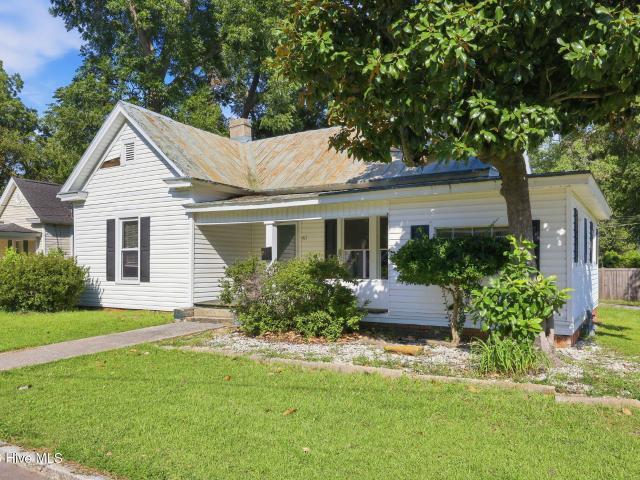
This charming ranch-style home offers comfortable single-level living with four bedrooms and one and a half bathrooms, combining convenience, functionality, and thoughtful updates. Newly installed flooring throughout the home provides a fresh, cohesive look. The bright front living room creates a welcoming space for entertaining, while the recently renovated den offers an additional cozy retreat for everyday living. The newly renovated kitchen and dining area are thoughtfully combined to create an inviting, open space ideal for everyday meals and entertaining. A cozy wood-burning fireplace in the dining room adds warmth and character, creating a wonderful setting for gatherings and relaxing evenings at home. Enjoy the outdoors from the covered front porch, a welcoming spot for morning coffee or quiet afternoons. A rear stoop provides easy access to the backyard, while the detached storage building offers excellent flexibility and could potentially be converted into a garage for vehicle
USD 235,000
814 River Hill Drive
View photo
House · for sale
USD 668,500
USD 395/sq.ft
814 River Hill Drive
Edwards Acres
· 1,690 sq.ft · 3 Bedrooms · 2 Baths · House
· Garden · Deck · Fireplace · Parking
Edwards Acres · 1,690 sq.ft · 3 Bedrooms · 2 Baths · House · Garden · Deck · Fireplace · Parking
Welcome to this charming 3-bedroom, 2-bath home located in the desirable River Hills subdivision! Full of character and unique features, this home offers a spacious living room with a cozy gas-log fireplace, plus an additional flexible living space perfect for a formal dining area, den, or gathering space. Enjoy year-round relaxation in the sunroom, which opens to a wood deck overlooking the fully fenced backyard. Outside, you'll also find a beautiful koi pond, a storage shed, and a detached, fully wired one-car garage with an attached lean-to, offering excellent space for parking, storage, hobbies, or a workshop. One of the home's most distinctive features is the beautiful spiral staircase leading upstairs, where approximately 312 additional square feet provides exciting potential for future use. Please note, this additional space is not currently heated or cooled and is not included in the square footage. With its great location, versatile layout, outdoor living spaces, and one-of-a-
USD 668,500
613 Knoll Circle
View photo
House · for sale
USD 394,800
USD 162/sq.ft
613 Knoll Circle
Edwards Acres
· 2,433 sq.ft · 4 Bedrooms · 3 Baths · House
· Garden · Office room · Equipped kitchen
Edwards Acres · 2,433 sq.ft · 4 Bedrooms · 3 Baths · House · Garden · Office room · Equipped kitchen
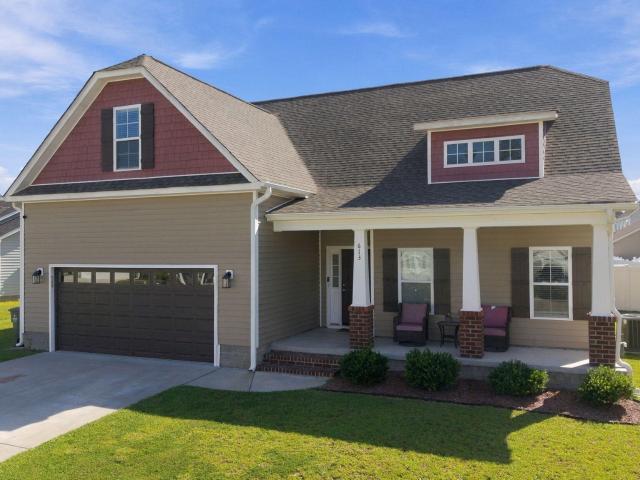
Move-in ready with main-level primary suite, screened porch & fully fenced backyard! *. Why wait for new construction when you can enjoy a beautifully maintained 2022-built home with desirable upgrades already in place? Welcome to this spacious 4-bedroom, 3-bath home in Greenville's Arbor Hills South community, offering approximately 2,441 square feet of thoughtfully designed living space in this Hillcrest Plan. The desirable main-level primary suite provides everyday convenience, while an additional downstairs bedroom offers flexibility for guests, a home office, or multigenerational living. Upstairs, you'll find additional bedrooms and a full bathroom, with flexible space that can accommodate a bonus room, playroom, or private retreat. The kitchen features granite countertops, a generous island, and an inviting layout perfect for everyday living and entertaining. Step outside and enjoy your screened porch overlooking a fully fenced backyard-ideal for relaxing, year-around entertainin
USD 394,800
105 Sunshine Lane # B
View photo
Townhouse · for sale
USD 192,000
USD 169/sq.ft
105 Sunshine Lane # B
Edwards Acres
· 1,130 sq.ft · 2 Bedrooms · 2 Baths · Townhouse
· Equipped kitchen
Edwards Acres · 1,130 sq.ft · 2 Bedrooms · 2 Baths · Townhouse · Equipped kitchen
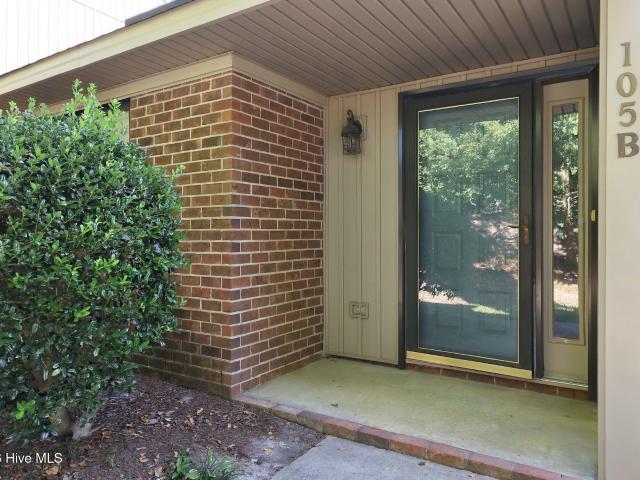
Charming One-Story Townhome in a Private, Quiet Setting! Tucked away on a private, quiet street just off Sunshine Lane, this charming one-story townhome is ready to welcome its new owner! This well-maintained 2-bedroom, 2-bath home offers a fresh, updated feel with thoughtful improvements throughout. The home has been freshly painted in Sherwin-Williams Alabaster and features new carpet, new vinyl flooring in both bathrooms, new light fixtures and accessories, updated bathroom fixtures, and a new vanity in the hall bath. The spacious primary bedroom features custom interior shutters and a private en-suite bath with a large walk-in shower complete with a grab bar, a linen closet, and an oversized walk-in closet. The galley-style kitchen offers plenty of functionality with a pantry, new vinyl flooring, and new stainless-steel electric range, vent hood, and dishwasher. The inviting living area offers an open-concept layout connecting the foyer, dining area, and living room, complete with
USD 192,000

Get email alerts

Don't miss out: be the first to know about new properties

The alert was correctly created

On subscribing you accept the conditions of use and the privacy policy
Alert
Receive new ads in your inbox
Save this search
Receive alerts for new listings

We'll send you an email when we have new properties for: "Houses for sale in Edwards Acres"

The alert was correctly created

Sheraton Place, Greenville city Greenville township Pitt County North Carolina
Stratford, Greenville city Greenville township Pitt County North Carolina
Get email alerts and be the first to see new listings
Required field
On subscribing I accept the terms of the privacy policy
Perfect! You'll soon start receiving new listings via email
Alert
Receive an email when we have new ads for Houses for sale in Edwards Acres
Save this search
Filters

Bedrooms

Size (sq.ft)

sq.ft
sq.ft

Price

USD
USD

Property type

Bathrooms

Clear all filters
Receive notifications when new entries are published.