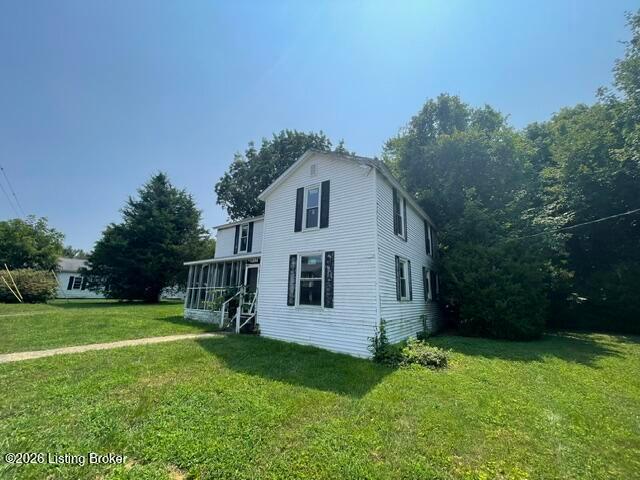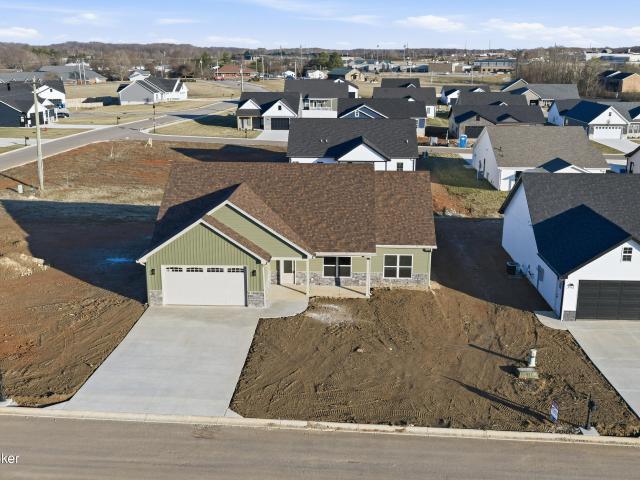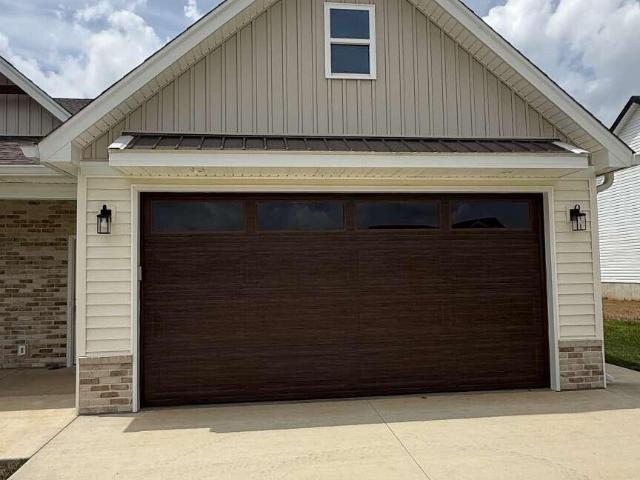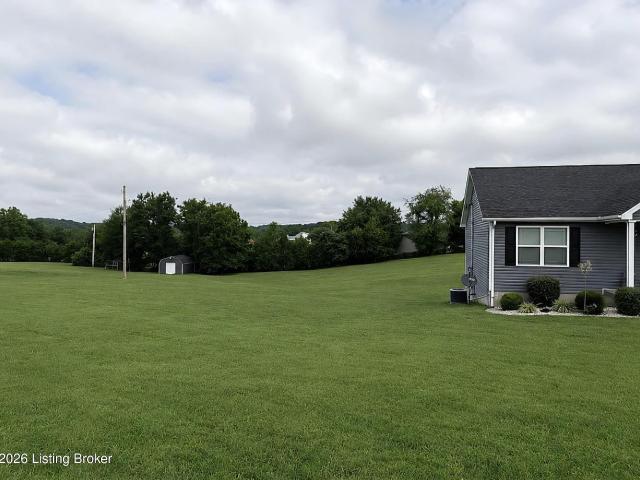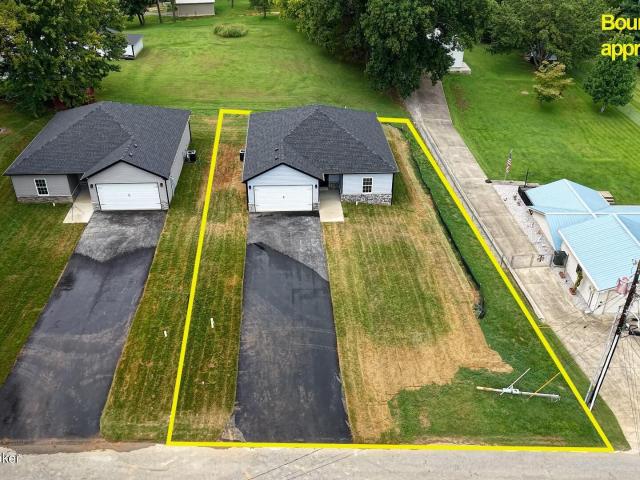
215 houses for sale in Ekron city

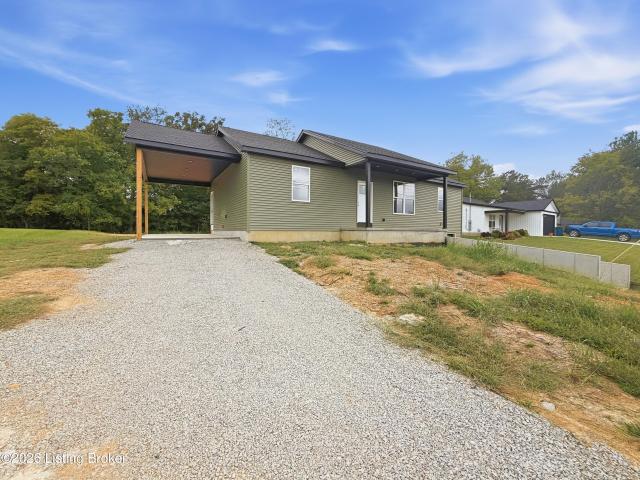
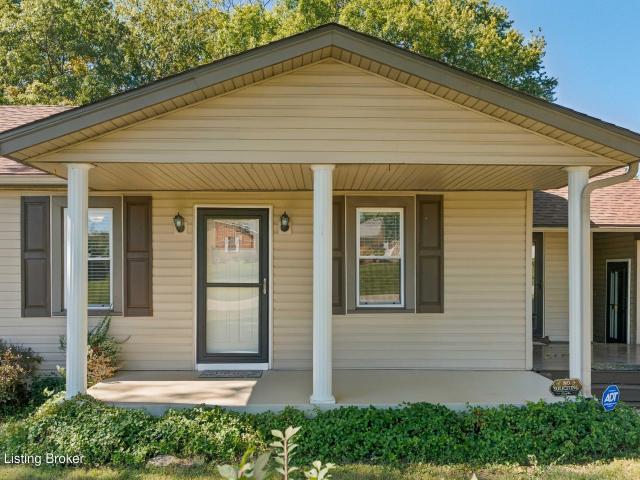
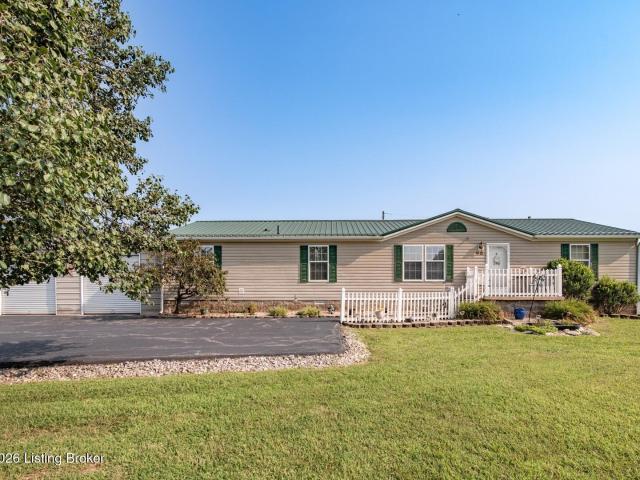
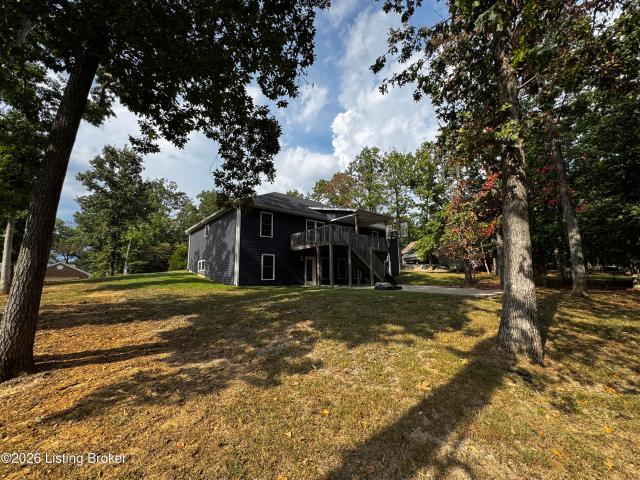
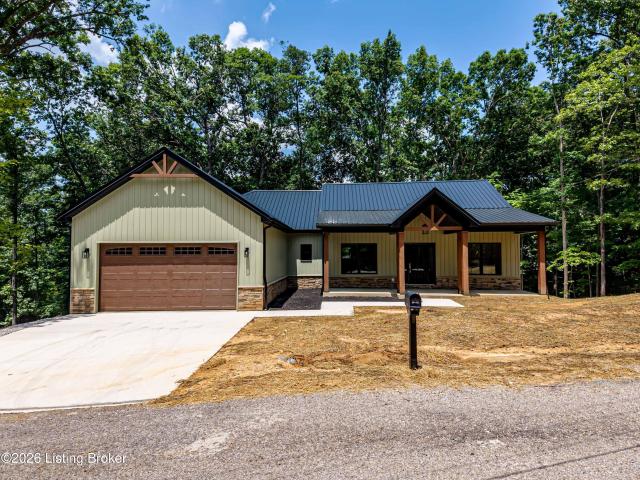
333 B First St
View photo
House · for sale
USD 289,900
USD 207/sq.ft
333 B First St
Ekron city
· 1,399 sq.ft · 3 Bedrooms · 2 Baths · House
Ekron city · 1,399 sq.ft · 3 Bedrooms · 2 Baths · House
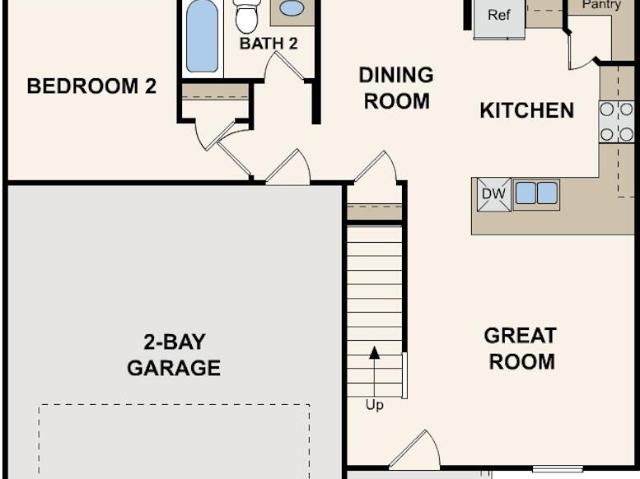
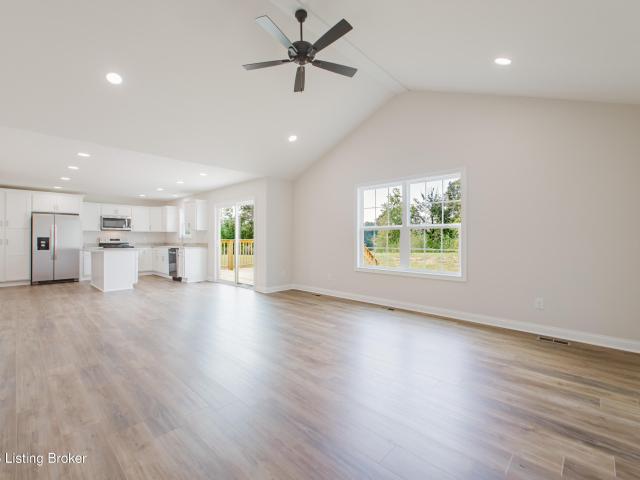
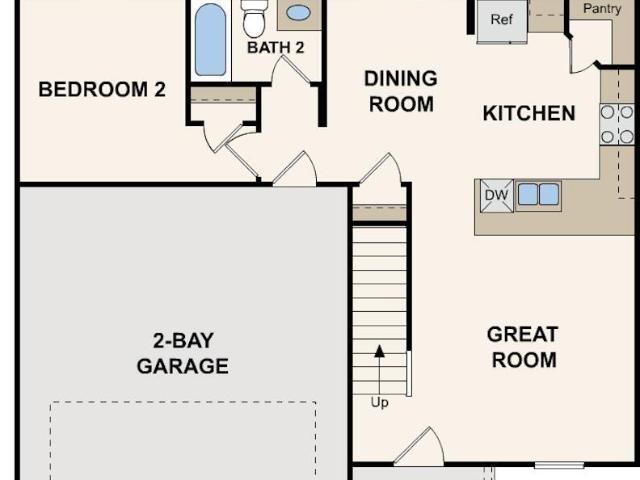
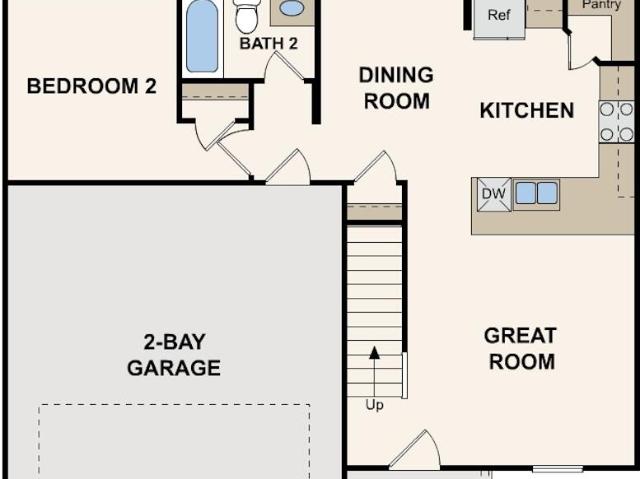
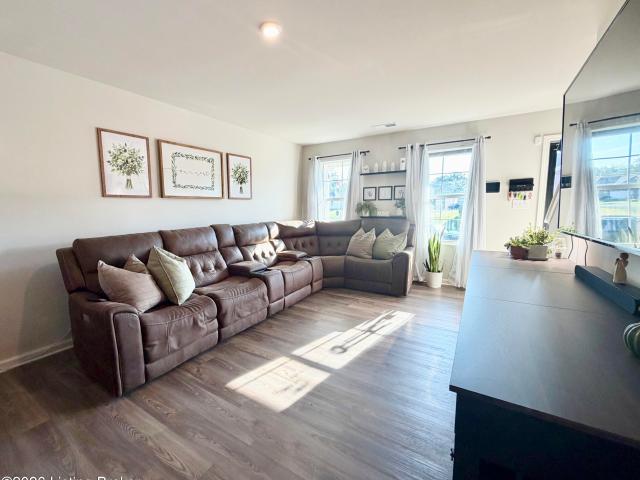
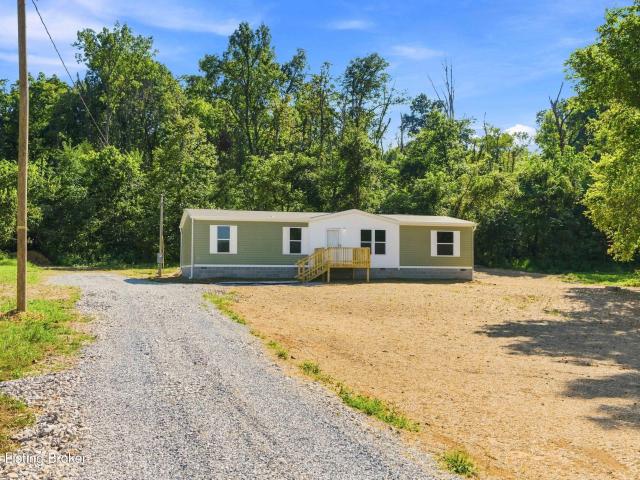
Don't wait for rates to drop, the seller is offering to help lower your monthly mortgage payments! Imagine buying a brand-new home and enjoying LOWER monthly mortgage payments for the first 2 years! The seller is offering up to $7000 to help make that happen through a special financing incentive called a 2-1 buydown. Ask for details today and discover how much you could save! Are you a First-time home buyer? Ask about the SAM program (Shared Appreciation Mortgage), offering up to 25% of the purchase price to help cover down payment and closing costs through a 0% interest, deferred payment second mortgage. See your lender for all details of this loan type. This brand-new home sits in one of Vine Grove's most desirable spots, close to Vine Grove Elementary School, where peace and convenience come together effortlessly. With three bedrooms and two bathrooms, this property delivers a thoughtful balance of modern design and practical living. The open concept floor plan creates a bright, air
USD 289,900
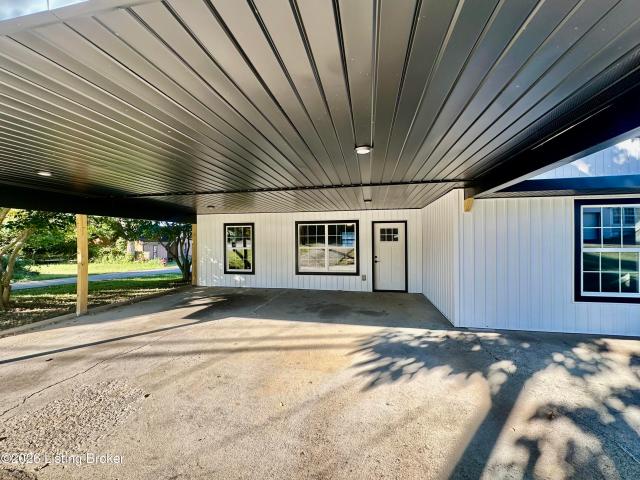
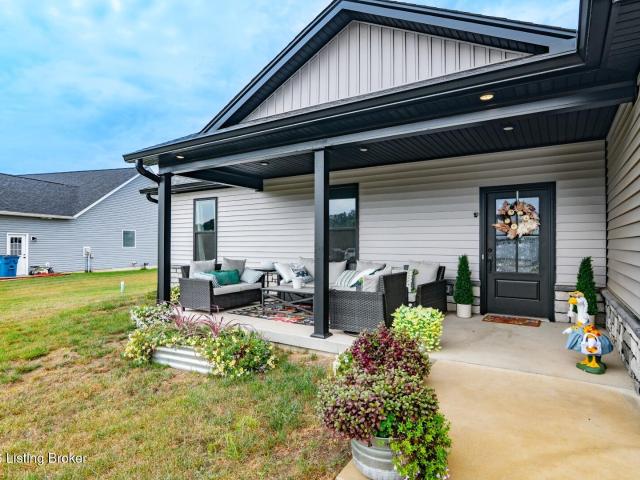
105 Hayward Rd
View photo
House · for sale
USD 192,000
USD 185/sq.ft
105 Hayward Rd
Ekron city
· 1,033 sq.ft · 3 Bedrooms · 1 Bath · House
· Parking
Ekron city · 1,033 sq.ft · 3 Bedrooms · 1 Bath · House · Parking
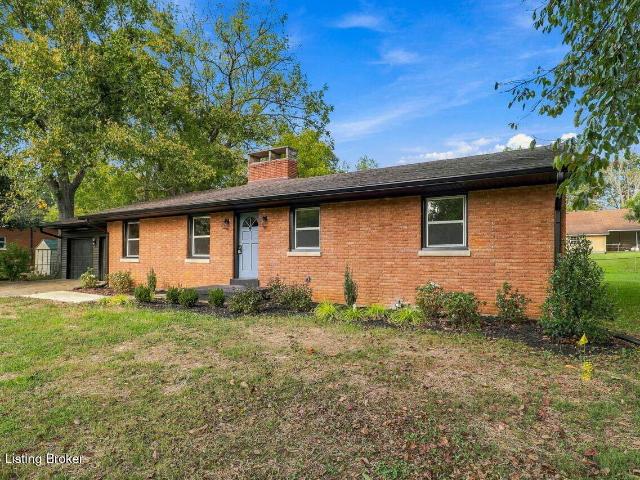
Step into a newly renovated modern ranch-style home that is truly move-in ready. This inviting 3-bedroom, 1-bath home blends timeless charm with stylish updates and offers the added convenience of a detached garage. Thoughtfully refreshed and ready to welcome you home, it is the perfect opportunity to enjoy comfort, character, and easy living in one beautiful package
USD 192,000
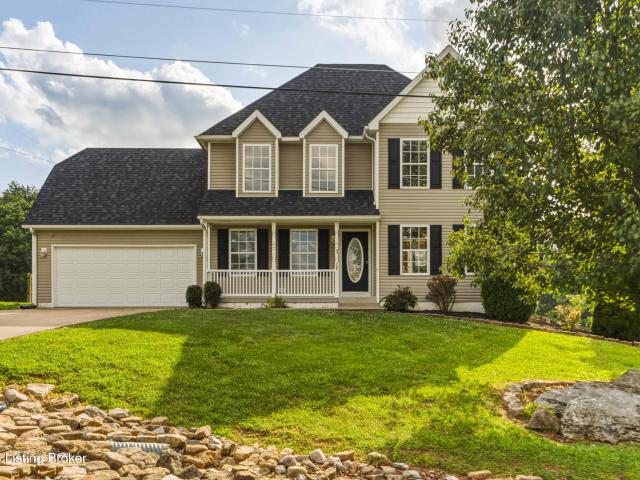
258 School Side Dr
View photo
House · for sale
USD 294,900
USD 220/sq.ft
258 School Side Dr
Ekron city
· 1,335 sq.ft · 3 Bedrooms · 2 Baths · House
· Equipped kitchen · Parking · Cellar
Ekron city · 1,335 sq.ft · 3 Bedrooms · 2 Baths · House · Equipped kitchen · Parking · Cellar
Special buyer incentive! Qualified buyers may save up to $96 per month, up to $1,151 during the first year with a special 0.50% first-year rate reduction through our preferred lender. Terms and conditions apply. New construction, The Station subdivision, 3 bedrooms, 2 baths, 1,338 finished sq ft, unfinished basement, attached garage and carport, near Fort Knox New construction in The Station subdivision in the heart of Brandenburg, Kentucky. Located at 258 School Side Drive, this 3 bedroom, 2 bath home offers 1,338 finished square feet with a single-level split-bedroom floor plan that provides separation between the primary suite and secondary bedrooms. The kitchen features a large center island, plenty of counter space, generous cabinet storage, and a functional layout for cooking and entertaining. A spacious walk-in laundry and coat area offers additional cabinets, storage, and counter space for folding clothes. The unfinished basement provides valuable additional space for storage a
USD 294,900
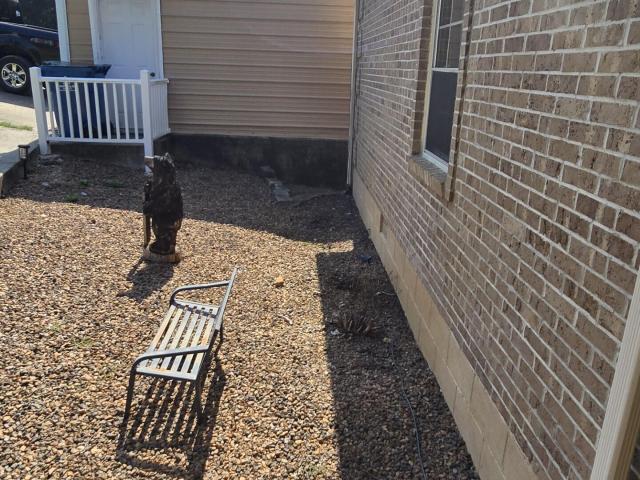
12 Ernie Court
View photo
House · for sale
USD 244,888
USD 138/sq.ft
12 Ernie Court
Ekron city
· 1,765 sq.ft · 4 Bedrooms · 3 Baths · House
· Equipped kitchen
Ekron city · 1,765 sq.ft · 4 Bedrooms · 3 Baths · House · Equipped kitchen
Come check out this BEAUTIFUL NEW 2-Story Home in the Arlington Center Community! The desirable Dupont Plan boasts an open design encompassing the Living, Dining, and Kitchen spaces. The Kitchen has gorgeous cabinets, quartz countertops, and Stainless-Steel Appliances (Including Range with a Microwave hood and Dishwasher). There are 1 bedroom and a full bathroom on the 1st floor. All other bedrooms, including the primary suite, are on the 2nd floor. In addition, the primary suite has a private bath with dual vanity sinks and a walk-in closet. The other 2 bedrooms are well-sized and share another full-sized bath. This desirable plan also includes an additional Loft Space and a Walk-in Laundry room on the 2nd floor
USD 244,888
386 S Deepwood Dr
View photo
House · for sale
USD 315,000
USD 150/sq.ft
386 S Deepwood Dr
Ekron city
· 2,099 sq.ft · 3 Bedrooms · 2 Baths · House
· Fireplace · Equipped kitchen · Parking · Cellar
Ekron city · 2,099 sq.ft · 3 Bedrooms · 2 Baths · House · Fireplace · Equipped kitchen · Parking · Cellar
Back on the market with a brand-new roof, this is a truly worry-free home! All the big-ticket items are done in this full remodel throughout: new roof, electrical, plumbing, HVAC, windows, and water heater. This 3 bed, 2 bath brick ranch sits on a 0.38-acre lot with luxury vinyl plank flooring throughout, a kitchen with quartz countertops, custom tile backsplash, soft-close cabinetry, and stainless steel appliances, plus two updated baths and two fireplaces. The partially finished basement adds living space and was professionally waterproofed with a transferable 15-year warranty. Attached 2-car garage with brand-new doors. Move-in ready!
USD 315,000
517 Concord Grape Way
View photo
House · for sale
USD 439,000
USD 131/sq.ft
517 Concord Grape Way
Ekron city
· 3,348 sq.ft · 4 Bedrooms · 3 Baths · House
· Fireplace · Equipped kitchen · Parking · Cellar
Ekron city · 3,348 sq.ft · 4 Bedrooms · 3 Baths · House · Fireplace · Equipped kitchen · Parking · Cellar
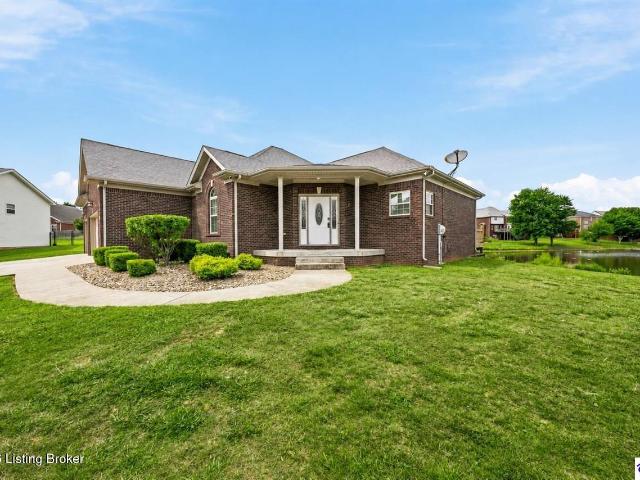
Space, privacy, and a beautiful setting await, all approximately 6 miles from Fort Knox. Tucked away at the end of a quiet cul-de-sac on 1.2 acres, this beautifully maintained brick ranch offers over 3,300 square feet of finished living space, peaceful pond views with fishing access, and an oversized three-car garage. Step inside to an open, light-filled main level featuring vaulted ceilings, hardwood floors, and a gas fireplace. The spacious kitchen offers granite countertops, abundant cabinetry, and newer appliances with plenty of room for gathering and entertaining. The main-level primary suite is a private retreat with tray ceilings, a walk-in closet, dual vanities, soaking tub, and separate shower. Two additional bedrooms and a full bathroom complete the main level. Downstairs, the fully finished basement provides incredible additional living space with a fourth bedroom, full bathroom, second gas fireplace, and expansive family and recreation areas. Whether you envision a home the
USD 439,000
3785 Hill St
View photo
House · for sale
USD 244,900
USD 146/sq.ft
3785 Hill St
Ekron city
· 1,668 sq.ft · 3 Bedrooms · 1 Bath · House
· Parking · Cellar
Ekron city · 1,668 sq.ft · 3 Bedrooms · 1 Bath · House · Parking · Cellar
Special buyer incentive! Qualified buyers may save up to $81 per month, up to $975 during the first year with a special 0.50% first-year rate reduction through our preferred lender. Terms and conditions apply. Assumable 4.25% VA loan, fully renovated, new 2025 roof, flexible living area, walkout basement, 2-car garage, mature trees, 0.458-acre lot, near Fort Knox Renovated from the studs out, 3785 Hill Street in Vine Grove, KY offers 3 bedrooms, 1.5 bathrooms and 1,672 finished sq ft on a 0.458-acre lot with mature trees and a more private setting. The location provides convenient access to the main gate of Fort Knox and the Vine Grove area, with Elizabethtown and Louisville also within reach. Inside, a former bedroom was opened up to expand the living area, creating a larger, flexible space that could potentially be converted back to a bedroom if additional bedroom space is desired. The home includes 1,152 sq ft above grade plus 520 finished sq ft in the walkout basement. The 1,040-sq
USD 244,900
1560 Blue Fork Rd
View photo
House · for sale
USD 350,000
USD 211/sq.ft
1560 Blue Fork Rd
Ekron city
· 1,658 sq.ft · 3 Bedrooms · 2 Baths · House
· Garden · Equipped kitchen
Ekron city · 1,658 sq.ft · 3 Bedrooms · 2 Baths · House · Garden · Equipped kitchen
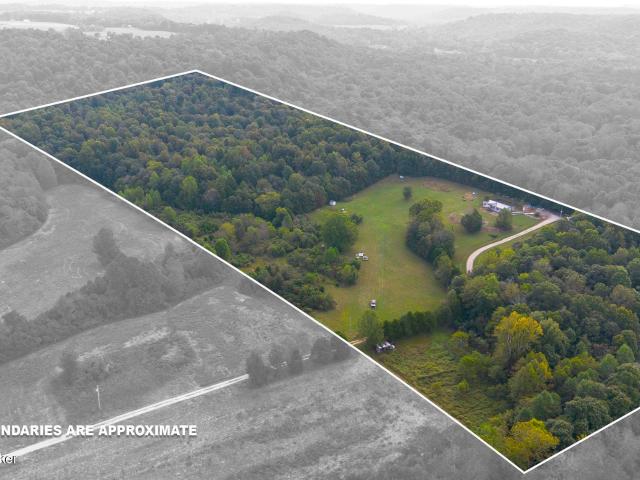
Own Your own 25-acre retreat in the Kentucky countryside! Appx 45 Minutes to Elizabethtown & 1 Hour to Louisville! Tucked away on Blue Fork Lane in Breckinridge County, this 1,664 sq ft, 3-bedroom, 2-bath home offers the peace, privacy, and room to roam that country living is all about. Inside, an open floor plan flows from the living room into the kitchen and dining area, creating a warm, inviting space for everyday living and entertaining. The large primary suite is a true retreat, featuring a spacious bedroom and a private bath with a soaking tub and separate shower. Step outside and enjoy fruit trees scattered throughout the property, with pear, peach, and apple trees ready for fresh-picked harvests. Hobby farmers will appreciate the 25x60 Outdoor Storage Building, the 8x16 shed/chicken coop and the 8x10 metal garden shed for tools and equipment. Outdoor enthusiasts will love the deer stands already in place, making this a sportsman's dream right in your own backyard. Whether you'r
USD 350,000
1012 Kentucky 79
View photo
House · for sale
USD 69,900
USD 57/sq.ft
1012 Kentucky 79
Ekron city
· 1,206 sq.ft · 3 Bedrooms · 2 Baths · House
Ekron city · 1,206 sq.ft · 3 Bedrooms · 2 Baths · House
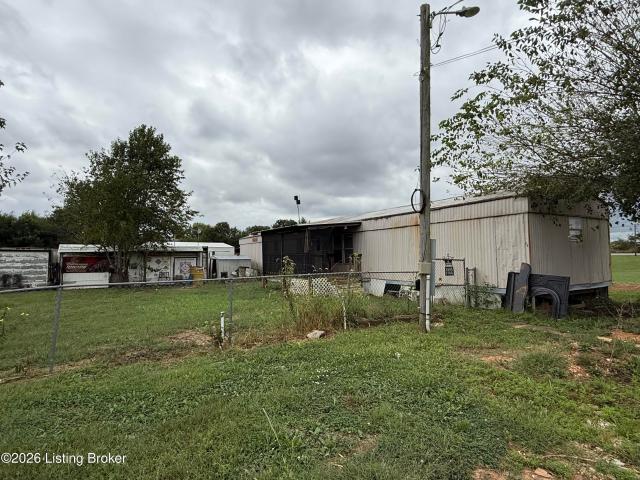
3-bedroom, 2-bath single-wide home in Irvington, KY. The home is in need of repairs and updates and is being sold as-is. Seller will not be making repairs. Buyers should perform their own inspections and due diligence regarding the condition of the home and property. Seller will consider owner financing with 10% down, subject to acceptable terms
USD 69,900
109 Valerie Ct
View photo
House · for sale
USD 399,900
USD 207/sq.ft
109 Valerie Ct
Ekron city
· 1,927 sq.ft · 4 Bedrooms · 2 Baths · House
· Garden · Deck · Equipped kitchen · Cellar
Ekron city · 1,927 sq.ft · 4 Bedrooms · 2 Baths · House · Garden · Deck · Equipped kitchen · Cellar
Welcome to this stunning brand-new construction home featuring 4 bedrooms, 2.5 bathrooms, and situated on over a 1 acre lot. Upon entering, you'll be greeted by the main-floor primary suite, complete with an attached bath that seamlessly connects to a large walk-in closet. The open-concept main floor features a kitchen and living room, creating an inviting and spacious atmosphere. The kitchen showcases granite countertops and stainless steel appliances, while the living room serves as a focal point with its vaulted ceilings, adding an extra layer of grandeur to the space. Upstairs, you'll find three additional bedrooms, each equipped with its own walk-in closet. The thoughtful design extends outdoors with a covered front porch and deck, providing multiple spaces to relax or entertain. One of the highlights of this property is the expansive backyard. Don't miss the opportunity to make this beautiful new construction your next home. The unfinished basement is roughed in for another bathr
USD 399,900
85 Oaklawn Ct
View photo
House · for sale
USD 269,900
USD 179/sq.ft
85 Oaklawn Ct
Ekron city
· 1,507 sq.ft · 3 Bedrooms · 2 Baths · House
· Parking · Deck
Ekron city · 1,507 sq.ft · 3 Bedrooms · 2 Baths · House · Parking · Deck
Welcome home to comfortable Main Level Living on 1.3 acres. This spacious 3-bedroom, 2-bath home offers approximately 1,516 sq. Ft. of well designed living space, along with a large attached 2 car garage providing plenty of room for vehicles and storage. Step inside a welcoming floor plan highlighted by a large primary bedroom and spa-like en suite bath, complete with soaking tub, separate walk-in shower, and large closet. One of the standout features of this property is the large covered back deck, complete with ceiling fans and lighting-a wonderful space for relaxing, entertaining, enjoying your morning coffee or taking in the peaceful surroundings. This home has so much to offer. Schedule your private showing today and come see everything this property has to offer
USD 269,900
58 Robert Allen Ln
View photo
House · for sale
USD 309,000
USD 187/sq.ft
58 Robert Allen Ln
Ekron city
· 1,647 sq.ft · 3 Bedrooms · 2 Baths · House
· Equipped kitchen · Parking
Ekron city · 1,647 sq.ft · 3 Bedrooms · 2 Baths · House · Equipped kitchen · Parking
Welcome to 58 Robert Allen Lane in the desirable Miller Woods neighborhood! This well-maintained 3-bedroom, 2-bath home offers a comfortable open-concept layout with 9-foot ceilings and plenty of space for everyday living and entertaining. The kitchen features quartz countertops and opens seamlessly to the dining and living areas. Enjoy your morning coffee or unwind in the evening on the covered front or back porch. Additional features include an attached 2-car garage and a private storm shelter for added peace of mind. Conveniently located in Brandenburg, this home offers a wonderful combination of comfort, style, and convenience. Schedule your showing today! Schedule showings with ShowingTime. Buyer to verify square footage. Buyer to verify all HOA fees, subdivision restrictions, rules, regulations, etc. Please email offers to
USD 309,000
127 Cherry Hill Rd
View photo
House · for sale
USD 379,500
USD 127/sq.ft
127 Cherry Hill Rd
Ekron city
· 2,982 sq.ft · 4 Bedrooms · 3 Baths · House
· Garden · Parking
Ekron city · 2,982 sq.ft · 4 Bedrooms · 3 Baths · House · Garden · Parking
2.875% assumable va loan for eligible va buyers! Welcome to 127 Cherry Hill Road, a spacious 4-bedroom, 3.5-bath home nestled on 3.38 peaceful acres in the highly desirable Harrington Heights subdivision, where properties rarely become available. Offering just under 3,000 finished square feet, this home provides plenty of space both inside and out. The property features a large yard surrounded by mature trees, a fire pit, concrete driveway, attached 2-car garage, and storage shed. Recent updates include fresh paint throughout and a roof replaced in 2024. Enjoy the tranquility of a spacious lot while still being conveniently located near Brandenburg and Highway 313, providing an easy commute to Fort Knox and Elizabethtown. Don't miss your chance to own a home in one of the area's sought-after neighborhoods!
USD 379,500
1551 Christian Church Rd
View photo
House · for sale
USD 325,000
USD 164/sq.ft
1551 Christian Church Rd
Ekron city
· 1,970 sq.ft · 3 Bedrooms · 2 Baths · House
· Equipped kitchen · Parking
Ekron city · 1,970 sq.ft · 3 Bedrooms · 2 Baths · House · Equipped kitchen · Parking
Discover peaceful country living in this charming all-brick ranch, situated on 2.14 rolling acres. The home features 3 bedrooms, 2 full bathrooms, and a finished storm shelter for added safety and peace of mind. New kitchen appliances and large formal dining room add to the charm of this home. Car enthusiasts, hobbyists, and anyone needing extra workspace will appreciate the exceptional garage space: two detached 2-car garages, each equipped with electricity and a mini-split system, plus an additional 1-car garage with electricity. The scenic property is highlighted by a tranquil pond that attracts an American bald eagle, often seen fishing during the winter months
USD 325,000
649 Fairway Dr
View photo
House · for sale
USD 422,500
USD 130/sq.ft
649 Fairway Dr
Ekron city
· 3,240 sq.ft · 5 Bedrooms · 3 Baths · House
· Patio · Deck · Fireplace · Equipped kitchen · Parking · Cellar
Ekron city · 3,240 sq.ft · 5 Bedrooms · 3 Baths · House · Patio · Deck · Fireplace · Equipped kitchen · Parking · Cellar
Welcome to 649 Fairway Drive, tucked away in the private lakeside community of Doe Valley! This 2020-built ranch offers 5 bedrooms and 3 full baths with a spacious, open layout designed for comfortable everyday living. The kitchen features a large island, pantry, gas range, and plenty of space for gathering. The split-bedroom floor plan provides privacy, while the finished walk-out basement adds a generous recreation room and additional living space. Step outside to enjoy the covered front porch, covered deck, patio, and peaceful surroundings. With an attached garage, gas-log fireplace, approximately half an acre, and private lake access, this home brings together space, comfort, and the Doe Valley lifestyle all in one place!
USD 422,500
40 Columbine Ct
View photo
House · for sale
USD 458,500
USD 256/sq.ft
40 Columbine Ct
Ekron city
· 1,787 sq.ft · 3 Bedrooms · 2 Baths · House
· Patio · Deck · Equipped kitchen · Cellar
Ekron city · 1,787 sq.ft · 3 Bedrooms · 2 Baths · House · Patio · Deck · Equipped kitchen · Cellar
Welcome home to this exceptional built ranch in Doe Valley, where quality craftsmanship and thoughtful design are evident at every turn. Offering 1,796 square feet of beautifully finished living space, this home showcases stunning curb appeal with board and batten vinyl siding, stone accents, solid 8x8 cedar posts, and custom cedar gables. Relax and enjoy the outdoors from the inviting covered front porch, spacious covered rear deck, or the covered patio below overlooking the walkout basement. Inside, you'll find an open, light-filled floor plan featuring luxury finishes throughout. The stunning kitchen is the heart of the home, complete with quartz countertops, a large center island, abundant custom cabinetry, and an impressive walk-in pantry with a convenient pot filler. Whether you're preparing everyday meals or entertaining guests, this kitchen was designed to impress. The primary suite is a true private retreat, offering a spa-inspired bath with a gorgeous tiled walk-in shower, fr
USD 458,500
1294 Irvington Bewleyville Ln
View photo
House · for sale
USD 153,000
USD 100/sq.ft
1294 Irvington Bewleyville Ln
Ekron city
· 1,528 sq.ft · 4 Bedrooms · 1 Bath · House
· Air conditioning
Ekron city · 1,528 sq.ft · 4 Bedrooms · 1 Bath · House · Air conditioning
Welcome to 1294 Irvington Bewleyville Rd, where peaceful country living meets everyday convenience! This single-level home sits on approximately 2 acres and offers 3 bedrooms, 1 bathroom, and a comfortable, easy-to-maintain layout. Inside, you'll find laminate flooring throughout, along with central air and natural gas heat. Fiber-optic internet is available, making it easy to stay connected while enjoying a more rural setting. The property currently utilizes well water and septic, with city water already available at the property for a future owner to connect if desired. Conveniently located just outside of Irvington with plenty of room to enjoy the outdoors, this property is a great opportunity for anyone looking for a little more space and a quieter place to call home!
USD 153,000
18 Glenn Eagle Rd
View photo
House · for sale
USD 269,900
USD 181/sq.ft
18 Glenn Eagle Rd
Ekron city
· 1,485 sq.ft · 3 Bedrooms · 2 Baths · House
· Patio · Fireplace · Parking
Ekron city · 1,485 sq.ft · 3 Bedrooms · 2 Baths · House · Patio · Fireplace · Parking
Welcome to 18 Glenn Eagle Rd. In the highly sought-after private gated community of Doe Valley! This 3 bedroom, 2-bath Ranch home is situated on a 1/2 acre corner lot, across from Doe Valley Golf Course. Perfect blend of comfort, and convenience. Step inside to discover Lifeproof luxury vinyl plank flooring throughout, creating a low maintenance living space. The living room features a cozy gas log fireplace, making it the perfect place to relax after a long day. The spacious primary suite offers a large walk-in closet and a private ensuite bath. The thoughtfully designed floor plan also includes a generous laundry room and an attached 2-car garage. One of the home's unique features is the garage's pull-down screened enclosure, allowing you to transform the garage into additional entertaining space while enjoying fresh air and protection from insects. Enjoy outdoor living with a large patio. A storage shed remains. Enjoy quick and easy golf cart access to the Golf Course, and all Resor
USD 269,900
26 Carlisle Ave
View photo
House · for sale
USD 239,888
USD 135/sq.ft
26 Carlisle Ave
Ekron city
· 1,765 sq.ft · 4 Bedrooms · 3 Baths · House
· Equipped kitchen
Ekron city · 1,765 sq.ft · 4 Bedrooms · 3 Baths · House · Equipped kitchen
Come check out this BEAUTIFUL NEW 2-Story Home in the Arlington Center Community! The desirable Dupont Plan boasts an open design encompassing the Living, Dining, and Kitchen spaces. The Kitchen has gorgeous cabinets, quartz countertops, and Stainless-Steel Appliances (Including Range with a Microwave hood and Dishwasher). There are 1 bedroom and a full bathroom on the 1st floor. All other bedrooms, including the primary suite, are on the 2nd floor. In addition, the primary suite has a private bath with dual vanity sinks and a walk-in closet. The other 2 bedrooms are well-sized and share another full-sized bath. This desirable plan also includes an additional Loft Space and a Walk-in Laundry room on the 2nd floor
USD 239,888
315 Catbird Rd
View photo
House · for sale
USD 275,000
USD 179/sq.ft
315 Catbird Rd
Ekron city
· 1,528 sq.ft · 3 Bedrooms · 2 Baths · House
· Garden · Parking · Cellar
Ekron city · 1,528 sq.ft · 3 Bedrooms · 2 Baths · House · Garden · Parking · Cellar
Welcome to this 3-bedroom, 2-bathroom home located in the desirable Doe Valley community! This home offers a spacious layout featuring vaulted ceilings that create an open and inviting feel throughout the main living area. Enjoy the convenience of an attached 2-car garage, along with an unfinished basement offering plenty of room for storage or future expansion. Outside, the fenced-in backyard provides a great space for pets, entertaining, or relaxing. Don't miss your opportunity to make this Doe Valley home your own!
USD 275,000
611 Lakeshore Pkwy
View photo
House · for sale
Request Details
Updated
611 Lakeshore Pkwy
Ekron city
· 2,788 sq.ft · 5 Bedrooms · 3 Baths · House
· Equipped kitchen · Parking · Swimming pool · Cellar
Ekron city · 2,788 sq.ft · 5 Bedrooms · 3 Baths · House · Equipped kitchen · Parking · Swimming pool · Cellar
Welcome to 611 Lakeshore Pkwy, located in the Estate section of the much desired Private Community of DoeValley. Completed in September 2023, this beautiful home offers approximately 2,800 sq. Feet of Living Space with 5. Bedrooms and 3. Full Bathrooms. The open-concept main level features a cathedral ceiling, an impressive oversized ceiling fan and a custom kitchen with granite countertops, a pantry, and top-of the-line stainless-steel appliances. The main level laundry and mudroom provide convenient access from the spacious garage. The finished walkout basement includes 2 additional bedrooms each featuring a large window, ceiling fan and generous closet, along with a full bathroom and plenty of additional living space. Outside, provides the perfect setting for relaxing or entertaining. Located near Doe Valley's swimming pool, tennis courts, playgrounds, 18 hole Golf Course, and our own 365-acre lake. Discover why Life in Doe Valley feels like living on vacation year-round-. Schedule
Request Details
24 Red Pine Ct
View photo
House · for sale
USD 439,000
USD 144/sq.ft
24 Red Pine Ct
Ekron city
· 3,046 sq.ft · 3 Bedrooms · 2 Baths · House
· Garden · Parking · Deck · Fireplace
Ekron city · 3,046 sq.ft · 3 Bedrooms · 2 Baths · House · Garden · Parking · Deck · Fireplace
Nestled within the gated Doe Valley community, this sprawling 3 bedroom, 2.5 bath ranch with a 3 car garage offers an exceptional combination of space, privacy, and amenities on a spectacular. 70 acre lot. With over 3,000 square feet of finished living space. Including more than 2,000 square feet on the main level. This home provides room to spread out while enjoying the peaceful setting of one of the area's most desirable communities. The expansive, park-like backyard is a true highlight, offering plenty of space to relax, entertain, or simply enjoy the beauty and privacy of the surrounding landscape. A welcoming covered front porch leads inside, where gorgeous hardwood flooring flows throughout the main living areas. The stunning living room immediately catches your attention with its soaring vaulted tongue and groove ceiling, wall of windows overlooking the backyard, cozy fireplace, and built-in bookcases. A door opens directly to the deck, creating an effortless connection between
USD 439,000
713 Muirfield Village Way
View photo
House · for sale
USD 229,888
USD 130/sq.ft
713 Muirfield Village Way
Ekron city
· 1,765 sq.ft · 4 Bedrooms · 3 Baths · House
· Equipped kitchen
Ekron city · 1,765 sq.ft · 4 Bedrooms · 3 Baths · House · Equipped kitchen
Come check out this BEAUTIFUL NEW 2-Story Home in the Landings Community! The desirable Dupont Plan boasts an open design encompassing the Living, Dining, and Kitchen spaces. The Kitchen has gorgeous cabinets, quartz countertops, and Stainless-Steel Appliances (Including Range with a Microwave hood and Dishwasher). There are 1 bedroom and a full bathroom on the 1st floor. All other bedrooms, including the primary suite, are on the 2nd floor. In addition, the primary suite has a private bath with dual vanity sinks and a walk-in closet. The other 2 bedrooms are well-sized and share another full-sized bath. This desirable plan also includes an additional Loft Space and a Walk-in Laundry room on the 2nd floor
USD 229,888
101 S Osprey Ct
View photo
House · for sale
USD 239,900
USD 171/sq.ft
101 S Osprey Ct
Ekron city
· 1,399 sq.ft · 3 Bedrooms · 2 Baths · House
· Patio · Garden · Equipped kitchen
Ekron city · 1,399 sq.ft · 3 Bedrooms · 2 Baths · House · Patio · Garden · Equipped kitchen
Nice 3-bedroom, 2.5-bath, two-story home built in 2024 and wonderfully situated on a desirable corner lot in the Falcon Heights subdivision! Conveniently located just 10 minutes from Fort Knox, and 20 minutes from Elizabethtown this move-in ready home offers both comfort and convenience. Step outside and enjoy the extended rear patio, perfect for relaxing or entertaining, along with a pergola and privacy fence that create a great outdoor living space. The property also features a separate fenced section along the side, providing an ideal area to keep pets or animals separate. A storage shed and playset add even more functionality and enjoyment to the backyard. Inside, you'll find a bright and inviting layout with spacious bedrooms and plenty of room to spread out. The kitchen features beautiful granite countertops and comes equipped with a refrigerator, oven, microwave, and dishwasher, making this home truly move-in ready. Built with modern living in mind and offering desirable indoor
USD 239,900
299 McDonald Dr
View photo
House · for sale
USD 209,900
USD 134/sq.ft
299 McDonald Dr
Ekron city
· 1,561 sq.ft · 4 Bedrooms · 2 Baths · House
· Equipped kitchen
Ekron city · 1,561 sq.ft · 4 Bedrooms · 2 Baths · House · Equipped kitchen
Welcome home to this brand-new 4-bedroom, 2-bath home in a great Meade County location! Featuring a spacious, functional floor plan, this home offers an oversized kitchen island perfect for meal prep and entertaining, along with an additional family area that provides plenty of extra living space. Enjoy the peace of mind of a manufacturer's warranty, plus financing options including USDA, FHA, and VA. Don't miss your opportunity to own a brand-new home at an affordable price—schedule your showing today!
USD 209,900
1103 Kirchdorfer Ln
View photo
House · for sale
USD 314,900
USD 188/sq.ft
1103 Kirchdorfer Ln
Ekron city
· 1,668 sq.ft · 3 Bedrooms · 2 Baths · House
· Patio · Garden · Equipped kitchen
Ekron city · 1,668 sq.ft · 3 Bedrooms · 2 Baths · House · Patio · Garden · Equipped kitchen
Modern comfort meets effortless style in this beautiful 2023 built ranch! Offering nearly 1,700 square feet, this 3 bedroom, 2 bath home features a desirable split-bedroom floor plan, spacious living areas, and stylish finishes throughout. The vaulted great room creates an inviting space to gather, while the kitchen shines with crisp white cabinetry, granite countertops, a large farm-style sink, pantry, and center island with a butcher block top. The spacious primary suite offers a private retreat with a tiled walk in shower, double vanity with granite countertops, and a large walk-in closet with built in shelving. The laundry room provides plenty of cabinets and counter space for easy organization. Outside, enjoy the covered front porch, backyard patio, and fully fenced yard with three gates, including a double gate wide enough for a truck or lawn mower. Conveniently located just minutes from shopping and restaurants and less than 30 minutes from Fort Knox, this move-in-ready home off
USD 314,900
612 Brown St
View photo
House · for sale
USD 82,500
USD 37/sq.ft
612 Brown St
Ekron city
· 2,174 sq.ft · 5 Bedrooms · 2 Baths · House
Ekron city · 2,174 sq.ft · 5 Bedrooms · 2 Baths · House
See Agent Notes*. Property Sold As-Is with no warranties expressed or implied. All offers must have a pre approval letter or proof of funds with a $1,000 dollar good faith deposit. Listing information is not warranted by seller or seller's agent, and any and all information to the condition of the property is unknown. Buyer and buyer's agent must do all their own due diligence to the condition of the property and to all information pertaining to this property must verify all utilities, and seller will not turn on any utilities for inspections it will be buyers responsibility. Bring your clients as this is a motivated asset and needs work! Some floors may be gone or holes in floors use caution walking through property! Please see agent notes for any further questions
USD 82,500
25 Betty Boyd Ln
View photo
House · for sale
USD 323,900
USD 206/sq.ft
25 Betty Boyd Ln
Ekron city
· 1,572 sq.ft · 3 Bedrooms · 2 Baths · House
· Patio · Equipped kitchen
Ekron city · 1,572 sq.ft · 3 Bedrooms · 2 Baths · House · Patio · Equipped kitchen
Welcome to this beautiful home located in the desirable Miller Woods Subdivision, conveniently situated within the city limits of Brandenburg. This 3 bedroom, 2 bathroom home offers 1,579 sq ft of living space with a spacious open floor plan designed for comfortable living and entertaining. The main living area flows seamlessly into the kitchen and dining space, featuring gorgeous cabinetry and plenty of room to gather with family and friends. Step outside and enjoy both a covered front porch and a covered patio, perfect for relaxing, entertaining, or enjoying your morning coffee. With its thoughtful layout and inviting outdoor spaces, this home offers the perfect blend of comfort and functionality
USD 323,900
36 Robert Allen Ln
View photo
House · for sale
USD 323,900
USD 185/sq.ft
36 Robert Allen Ln
Ekron city
· 1,744 sq.ft · 4 Bedrooms · 2 Baths · House
· Deck · Fireplace · Equipped kitchen
Ekron city · 1,744 sq.ft · 4 Bedrooms · 2 Baths · House · Deck · Fireplace · Equipped kitchen
Welcome to 36 Robert Allen Lane in the desirable Miller Woods subdivision! Located on a quiet cul-de-sac, this beautifully crafted 4-bedroom, 2-bath, 1,746 sq. Ft. step-free home offers the perfect mix of style and accessibility. Inside, the open-concept layout features vaulted ceilings, stained beams, luxury vinyl plank and tile flooring, and a cozy gas fireplace. The kitchen shines with quartz and granite countertops, custom cabinetry, full appliances, and bar seating. Retreat to the private primary suite with a curbless shower, soaking tub, and a walk-in closet that doubles as a storm shelter. Complete with spray foam insulation, a gas tankless water heater, and a covered rear deck, this move-in ready home is minutes from Meade County schools and local amenities!
USD 323,900
39 Echo Trail
View photo
House · for sale
USD 475,000
USD 130/sq.ft
39 Echo Trail
Ekron city
· 3,638 sq.ft · 5 Bedrooms · 3 Baths · House
· Office room · Swimming pool · Deck · Equipped kitchen · Cellar
Ekron city · 3,638 sq.ft · 5 Bedrooms · 3 Baths · House · Office room · Swimming pool · Deck · Equipped kitchen · Cellar
Welcome home to this stunning 3,645 sq ft home built in 2021 and perfectly situated on 1.84 acres. Offering an inviting open floor plan, this spacious home features 5 bedrooms and 3 full bathrooms, providing plenty of room for entertaining! The heart of the home is the impressive kitchen featuring stainless steel appliances, large island with seating, and abundant cabinetry. The open design flows seamlessly into the living area featuring vaulted ceilings, recessed lighting, and luxury flooring. The finished walkout basement adds incredible versatility and living space. You will find a large entertainment/recreation area, extra-large pantry, office, and 2 bedrooms. Outside you will be in your own private retreat with a large deck, hot tub, basketball court, and wildlife. Won't last long!
USD 475,000

Get email alerts

Don't miss out: be the first to know about new properties

The alert was correctly created

On subscribing you accept the conditions of use and the privacy policy
Alert
Receive new ads in your inbox
Save this search
Receive alerts for new listings

We'll send you an email when we have new properties for: "Houses for sale in Ekron city"

The alert was correctly created

Hollyvilla city
Brooks, Shepherdsville Northwest CCD Bullitt County Kentucky
Get email alerts and be the first to see new listings
Required field
On subscribing I accept the terms of the privacy policy
Perfect! You'll soon start receiving new listings via email
Alert
Receive an email when we have new ads for Houses for sale in Ekron city
Save this search
Filters

Bedrooms

Size (sq.ft)

sq.ft
sq.ft

Price

USD
USD

Property type

Bathrooms

Clear all filters
Receive notifications when new entries are published.