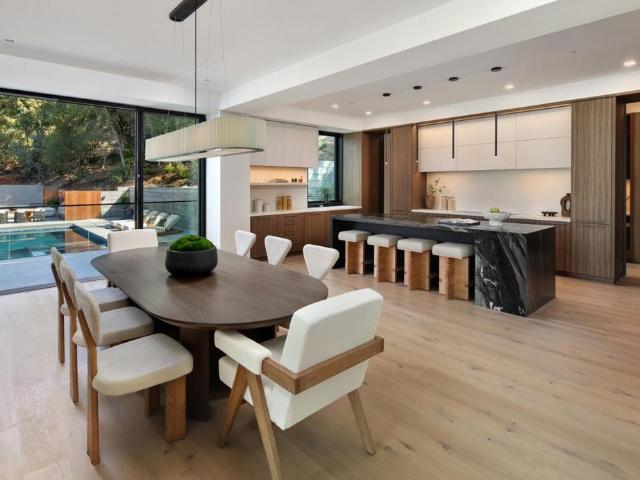
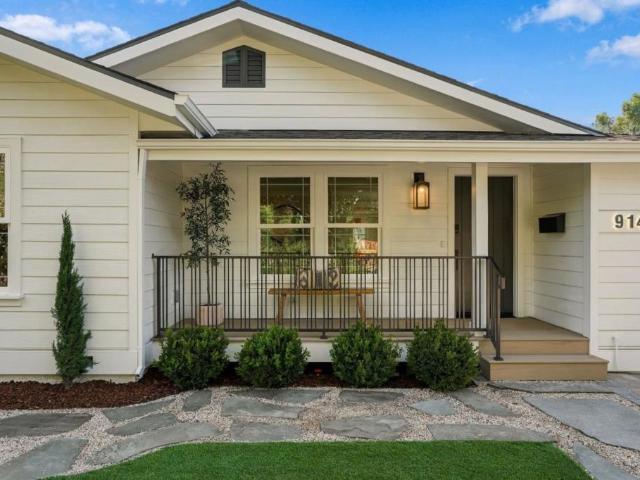
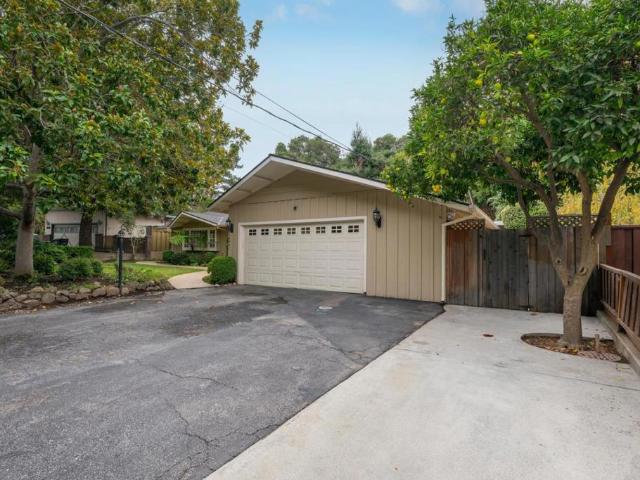
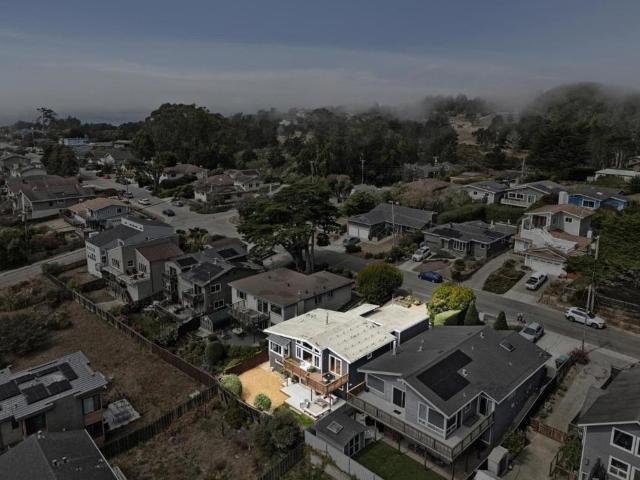
601 houses for sale in El Granada

Madison Ave
View photo
House · for sale
Request Details
Updated
Madison Ave
El Granada
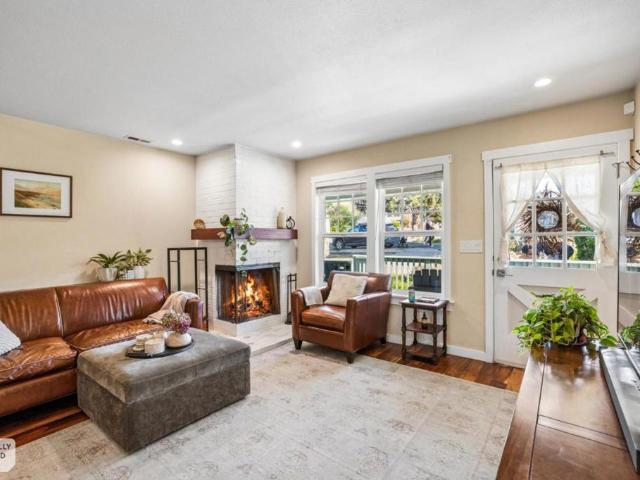
· 1,184 sq.ft · 2 Bedrooms · 1 Bath · House
El Granada · 1,184 sq.ft · 2 Bedrooms · 1 Bath · House
This home is in preforeclosure, which means the homeowner is in default (missed payments). Therefore, there could be an opportunity to strike a great deal with the owner and the bank
Request Details
1201 Audubon Avenue
View photo
House · for sale
USD 1,099,000
USD 1,438/sq.ft
1201 Audubon Avenue
El Granada
· 764 sq.ft · 2 Bedrooms · 1 Bath · House
· Garden · Equipped kitchen
El Granada · 764 sq.ft · 2 Bedrooms · 1 Bath · House · Garden · Equipped kitchen
Welcome to 1201 Audubon Avenue, a charming coastal cottage nestled in the heart of Montara! Situated on a desirable corner lot, this beautifully maintained 2-bedroom, 1-bathroom home offers approximately 770 square feet of inviting living space. Filled with coastal charm, the home features beautiful hand-scraped Acacia hardwood floors, an updated kitchen, and a cozy atmosphere that makes it feel like home. The fenced yard provides a wonderful space for outdoor entertaining, gardening, or simply enjoying the fresh coastal air. Located in a peaceful neighborhood just moments from beautiful beaches, scenic hiking trails, and all that the Coastside has to offer. With convenient access to Highway 1, Half Moon Bay, and San Francisco, this delightful property offers the perfect combination of small-town charm and coastal living. Don't miss this special Montara gem!
USD 1,099,000
1540 Edgeworth Avenue
View photo
House · for sale
USD 1,205,000
USD 964/sq.ft
1540 Edgeworth Avenue
El Granada
· 1,249 sq.ft · 2 Bedrooms · 1 Bath · House
· Garden · Parking
El Granada · 1,249 sq.ft · 2 Bedrooms · 1 Bath · House · Garden · Parking
Welcome to 1540 Edgeworth, a move-in ready Daly City home with room to grow. This 2 bedroom, 1 bathroom residence offers approximately 1,250 square feet of comfortable, well-kept living space. The highlight is the rare 7,500 square foot lot, with a large yard behind the home offering endless potential for gardens, entertaining, or future expansion (buyer to verify with the city). A 1-car garage adds convenience and storage. Close to shopping, parks, and easy commuter access to Highway 280, BART, and San Francisco. Dont miss this opportunity!
USD 1,205,000
875 Vista Drive
View photo
House · for sale
USD 4,695,000
USD 1,346/sq.ft
875 Vista Drive
El Granada
· 3,488 sq.ft · 5 Bedrooms · 4 Baths · House
· Garden · Deck · Fireplace · Equipped kitchen
El Granada · 3,488 sq.ft · 5 Bedrooms · 4 Baths · House · Garden · Deck · Fireplace · Equipped kitchen
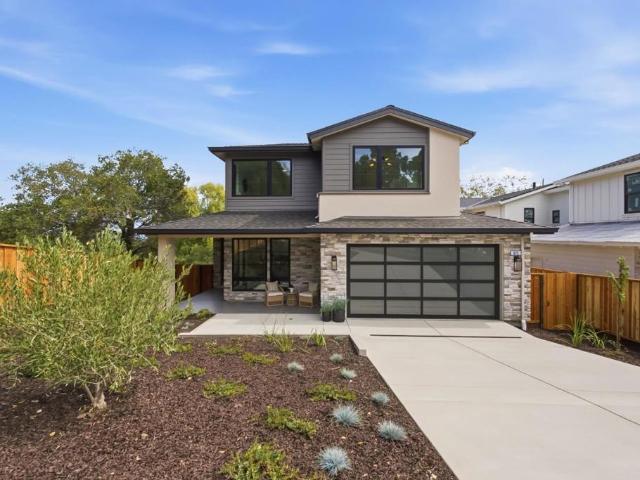
Exceptional new construction in Emerald Hills with beautiful Bay views! Quality craftsmanship and sophisticated design define this impressive 5-bedroom, 4.5-bath home offering approximately 3,496 sq ft on a generous 10,338 sq ft lot. A grand formal entry opens to a light-filled floor plan with soaring ceilings and elegant living and dining rooms and a grand sense of scale. The gourmet chefs kitchen features a large center island and opens seamlessly to the inviting family room with fireplace. Step outside to the covered deck and expansive yard with a sprawling lawn and several seating areas, ideal for indoor/outdoor living and entertaining. A ground-floor en-suite, separate laundry room, and powder room complete the main level. Upstairs, the spacious primary suite is a true retreat with stunning Bay views, spa-like bath, and custom walk-in closet. An additional en-suite and two more bedrooms complete the thoughtfully designed floor plan. Conveniently located moments from vibrant downto
USD 4,695,000
908 Higate Dr
View photo
House · for sale
USD 1,188,000
USD 668/sq.ft
908 Higate Dr
El Granada
· 1,776 sq.ft · 5 Bedrooms · 2 Baths · House
· Office room · Equipped kitchen
El Granada · 1,776 sq.ft · 5 Bedrooms · 2 Baths · House · Office room · Equipped kitchen
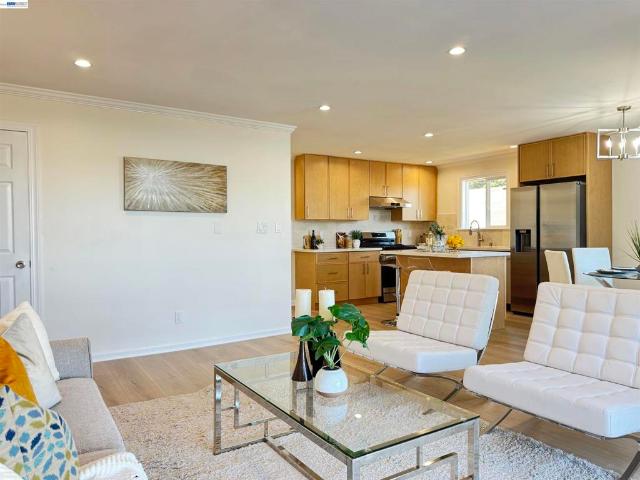
Move-in Ready! This newly renovated 5-bedroom, 2.5-bath Daly City home offers a spacious and versatile floor plan designed for comfortable living and effortless entertaining. New flooring and fresh interior paint create a clean, cohesive feel throughout. Living room, 3 bedrooms and 1.5 baths on the second level and 2 bedrooms, 1 full bath and one family room on the ground level. The updated kitchen features solid-surface countertops, a functional island, and new stainless steel appliances, complemented by beautifully renovated bathrooms. The second-level living room provides an inviting gathering space, while the ground-level family room offers exceptional flexibility for everyday living, entertaining, a home office, or additional lounge space. Five well-proportioned bedrooms provide ample flexibility for family, guests, or work-from-home needs. Ideally situated near Serramonte Center, residents enjoy convenient access to an extensive selection of shopping, dining, entertainment, and e
USD 1,188,000
964 Gellert Boulevard
View photo
House · for sale
USD 998,888
USD 558/sq.ft
964 Gellert Boulevard
El Granada
· 1,787 sq.ft · 4 Bedrooms · 3 Baths · House
· Garden · Fireplace · Equipped kitchen · Parking
El Granada · 1,787 sq.ft · 4 Bedrooms · 3 Baths · House · Garden · Fireplace · Equipped kitchen · Parking
Convenience meets space in this classic Serramonte home! Thoughtfully updated and offering a flexible floor plan, this spacious residence features 3 bedrooms and 2 baths on the main level, formal living and dining areas, and a generous kitchen with updated cabinetry, quartz countertops, and recessed lighting. Modern European-oak-color luxury vinyl flooring flows throughout the main living areas, complemented by a fireplace and recently refreshed interiors. All three upstairs bedrooms face the backyard, including a spacious primary suite. The lower level adds a versatile family room with sliding doors to a large, flat, low-maintenance backyard, plus a utility room, bedroom, and bathideal for guests, work-from-home, or multi-generational living. Side-by-side 2-car garage plus driveway parking. Ideally located near Serramonte Center, Westborough Plaza, Costco, Trader Joes, Colma BART, major highways, and just minutes to San Francisco and the Peninsula. A practical, flexible home in a high
USD 998,888
150 Inner Circle
View photo
House · for sale
USD 4,650,000
USD 1,449/sq.ft
150 Inner Circle
El Granada
· 3,208 sq.ft · 4 Bedrooms · 4 Baths · House
· Equipped kitchen
El Granada · 3,208 sq.ft · 4 Bedrooms · 4 Baths · House · Equipped kitchen
Mt. Carmel is one of Redwood Citys more established residential pockets, tucked between downtown Redwood City and the Emerald Hills area. The traditional-style Sequoia Plan comes to Inner Circle, a low-traffic, tree-lined street where new construction at this scale and finish is not common. The floor plan is built around an expansive great room and kitchen with Wolf and Sub-Zero appliances, alongside a dedicated dining area. The first floor also includes a private ADU with its own living area, kitchenette, bedroom, and en suite bath, offering a flexible space for extended family, long-term guests, or a dedicated workspace. Upstairs, an extended primary suite offers more space than a standard configuration, with a dedicated bath and walk-in shower. Two secondary bedrooms, each with a private en suite bath, complete the upper level. Downtown Redwood City, downtown San Carlos, El Camino Real, and Woodside Road are each under 10 minutes away
USD 4,650,000
26 Lido Circle
View photo
House · for sale
USD 2,500,000
USD 1,005/sq.ft
26 Lido Circle
El Granada
· 2,486 sq.ft · 4 Bedrooms · 2 Baths · House
· Garden · Fireplace · Equipped kitchen · Parking
El Granada · 2,486 sq.ft · 4 Bedrooms · 2 Baths · House · Garden · Fireplace · Equipped kitchen · Parking
Stunning Mediterranean-style home in the coveted Sunrise community of Redwood Shores minutes from Oracle's Redwood Shores campus, the Electronic Arts global headquarters, Nintendo, Shutterfly and Box, with Meta in Menlo Park, Stanford University and SFO a straight shot on Highway 101. This elegant two-story residence offers 4 bedrooms, 2.5 baths and 2,490 sq ft. A formal entry with dramatic high ceilings opens to a light-filled living room with vaulted architecture and a cozy fireplace, flowing into a formal dining room and a tastefully updated kitchen with bright breakfast area and adjoining family room. Upstairs, the sprawling primary suite is a private sanctuary with dedicated dressing area, dual closets and a spa-like double shower. Private, low-maintenance yard and attached 2-car garage. Sunrise residents enjoy exclusive access to a private park and tennis courts, with the San Francisco Bay Trail, Redwood Shores lagoons, Bay Club Redwood Shores, Nob Hill Foods and the Redwood Shor
USD 2,500,000
1818 Madison Avenue
View photo
House · for sale
USD 1,498,000
USD 1,434/sq.ft
1818 Madison Avenue
El Granada
· 1,044 sq.ft · 2 Bedrooms · 1 Bath · House
· Garden · Deck · Parking
El Granada · 1,044 sq.ft · 2 Bedrooms · 1 Bath · House · Garden · Deck · Parking
Welcome to 1818 Madison Avenue, a charming home nestled along a picturesque tree-lined street in Redwood Citys desirable Central Park neighborhood. Vibrant rose bushes enhance the homes classic curb appeal. Filled with natural light, this inviting home features newer wood laminate flooring, a stainless-steel range and hood, a beautifully remodeled bathroom with dual vanity, new light fixtures, fresh interior paint, and a newly painted front porch and backyard deck. Step outside to an expansive backyard offering an abundance of space for entertaining, play, gardening, or simply relaxing outdoors. The large, flat 6,000 sq. Ft. lot is a standout feature, offering exciting possibilities to create your dream backyard, expand the home, or add a detached ADU. Additional highlights include a separate laundry room and 120V exterior outlet at the garage. Tucked away on a quiet residential street just blocks from Alameda de las Pulgas yet convenient to everything Redwood City has to offer, this h
USD 1,498,000
61 Wylvale Avenue
View photo
House · for sale
USD 2,799,000
USD 981/sq.ft
61 Wylvale Avenue
El Granada
· 2,852 sq.ft · 4 Bedrooms · 3 Baths · House
· Office room · Fireplace · Swimming pool
El Granada · 2,852 sq.ft · 4 Bedrooms · 3 Baths · House · Office room · Fireplace · Swimming pool
Welcome to this stunning new construction Craftsman-style home, completed in 2024, featuring peek-a-boo ocean views and ideally located on the desirable west side of Highway 1 in Moss Beach. Offering 4 bedrooms, 3 full bathrooms, 2,855 sq. Ft. of living space on a spacious lot, this thoughtfully designed home blends modern finishes with relaxed coastal living. The light-filled interior features quartz countertops, stainless steel appliances, recessed lighting throughout, a gas fireplace and soaring vaulted ceilings upstairs. A full bathroom and office on the main level provide excellent flexibility for guests, family, or a home office. Enjoy an exceptional Coastside location just a short walk to beaches, tide pools, and the Fitzgerald Marine Reserve, with close proximity to Montara State Beach, Point Montara Lighthouse, Pillar Point Harbor, Surfers Beach, the Coastal Trail, Half Moon Bay Golf Links, hiking, kayaking, and some of the Bay Areas best outdoor recreation right at your doors
USD 2,799,000
2930 Jefferson Avenue
View photo
House · for sale
USD 1,768,000
USD 1,466/sq.ft
New
2930 Jefferson Avenue
El Granada
· 1,206 sq.ft · 3 Bedrooms · 2 Baths · House
· Garden · Equipped kitchen · Parking · Swimming pool
El Granada · 1,206 sq.ft · 3 Bedrooms · 2 Baths · House · Garden · Equipped kitchen · Parking · Swimming pool
Move-in ready 3 bd/2ba California style home set on an expansive 7,290 SF lot with a private pool, pool house, and attached 2-car garage. Designed for effortless indoor-outdoor living, this property offers a rare combination of comfortable interiors and exceptional outdoor space. The light-filled interior features an open floor plan w/ hardwood flooring, contemporary finishes, custom micro cement surfaces, light wood cabinetry, stainless-steel appliances, and a kitchen that flows naturally into the dining and living areas. The neutral, contemporary palette creates a warm and sophisticated setting that is equally suited to everyday living and entertaining. Beyond the living spaces, glass doors open to a private backyard retreat centered around the swimming pool. Multiple lounge and entertaining areas, mature palms, lush landscaping, and generous hardscape create a relaxed resort-like atmosphere with plenty of room to gather, dine & enjoy life. Located in West Redwood City, this home off
USD 1,768,000
1971 Cordilleras Road
View photo
House · for sale
USD 1,648,000
USD 1,379/sq.ft
1971 Cordilleras Road
El Granada
· 1,195 sq.ft · 2 Bedrooms · 2 Baths · House
· Garden · Office room · Fireplace · Equipped kitchen · Cellar
El Granada · 1,195 sq.ft · 2 Bedrooms · 2 Baths · House · Garden · Office room · Fireplace · Equipped kitchen · Cellar
Nestled beneath towering oaks on a quiet Emerald Hills street, this charming split-level home blends warmth, character and thoughtful updates. A slate porch and wood entry doors welcome you into a vaulted living room featuring a dramatic stone fireplace, marble hearth, wood mantel and luxury vinyl flooring. The inviting kitchen offers a granite peninsula with seating, five-burner gas cooktop, stainless hood, Thermador appliances, decorative tile and a sunny dining nook. A separate-entry mudroom adds convenience. Upstairs, the primary retreat features vaulted ceilings, exposed beams, arched windows, dual closets and an updated bath with frameless tiled shower. A second bath offers a shower-over-tub. Three solar-powered skylights fill the home with light. The versatile second bedroom has direct yard access and connects to basement laundry and storage. A detached, insulated 102 sq. Ft. studio with electricity is ideal for an office or creative space, complementing the approximately 1,197
USD 1,648,000
2520 Jefferson Avenue
View photo
House · for sale
USD 1,200,000
USD 1,267/sq.ft
2520 Jefferson Avenue
El Granada
· 947 sq.ft · 1 Bedroom · 1 Bath · House
El Granada · 947 sq.ft · 1 Bedroom · 1 Bath · House
Timeless Appeal. Exceptional Location. Endless Possibilities. Welcome to 2520 Jefferson Avenue, where comfort, convenience, and the charm of Redwood City living come together. Set along one of Redwood City's established residential corridors, this property offers an inviting opportunity to enjoy the best of Peninsula living. Its desirable location offers convenient access to downtown Redwood City's vibrant restaurants, shopping, entertainment, and everyday amenities, while connecting to major commute routes and neighboring Silicon Valley communities. Whether enjoying quiet moments at home, gathering with family and friends, or exploring everything the surrounding Peninsula has to offer, 2520 Jefferson Avenue presents an opportunity to create a lifestyle that is both comfortable and connected. A wonderful place to call home in the heart of the Peninsula
USD 1,200,000
718 Warrington Avenue
View photo
House · for sale
USD 1,749,444
USD 770/sq.ft
Updated
718 Warrington Avenue
El Granada
· 2,271 sq.ft · 4 Bedrooms · House
· Garden · Equipped kitchen · Parking
El Granada · 2,271 sq.ft · 4 Bedrooms · House · Garden · Equipped kitchen · Parking
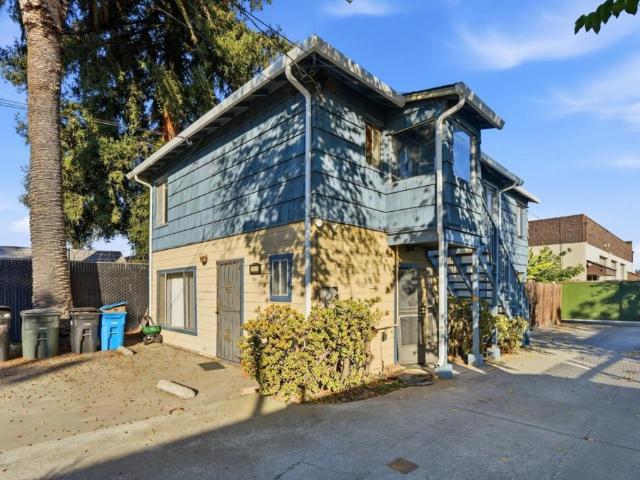
A unique investment opportunity in Redwood City! This lot holds two separate buildings: a two-story duplex and a separate shop building at the rear, currently leased at $5,500 per month. Both duplex units are vacant. The duplex features a distinctive blue exterior, mature trees, gated driveway, and expansive paved areas for parking and outdoor use. Separate entrances provide access to the upper and lower units. Inside, generously sized rooms, abundant natural light, and flexible layouts offer excellent potential for renovation. Both kitchens feature ample cabinetry, and original wood flooring in portions of the upper unit adds character. Fenced areas provide additional flexibility for parking or storage. Conveniently located near downtown Redwood City, Caltrain, shopping, dining, Hwy 101, and El Camino Real. ALSO LISTED: The adjoining 710 Warrington Ave (MLS# ML82066-, $2,050,555) is a vacant single-story home with hardwood floors, a paved backyard and attached storage. Both lots are o
USD 1,749,444
254 Jeter Street
View photo
House · for sale
USD 4,395,000
USD 1,448/sq.ft
254 Jeter Street
El Granada
· 3,035 sq.ft · 4 Bedrooms · 3 Baths · House
· Garden · Equipped kitchen
El Granada · 3,035 sq.ft · 4 Bedrooms · 3 Baths · House · Garden · Equipped kitchen
Explore this traditional-style home in Redwood City's Mt. Carmel neighborhood, a floor plan built for everyday comfort and easy entertaining. A great room anchors the main living area, flowing into a gourmet kitchen with Wolf and Sub-Zero appliances, a generous island with bar seating, and a spacious walk-in pantry. Living and dining spaces open directly to the backyard. An attached ADU with a private living area, kitchenette, bedroom, and en suite bath adds flexibility for guests or multigenerational living. Upstairs, the expanded primary suite features a large walk-in closet and a bath with dual vanities, free standing tub and a walk-in shower. The laundry room and secondary bedrooms complete the floor plan. Ideally situated on a quiet, tree-lined street, this home is close to Stafford Park, Red Morton Park, Our Lady of Mt. Carmel, and McKinley Institute of Technology, with easy access to downtown Redwood City, downtown San Carlos, El Camino Real, and Highway 101. This home is zoned
USD 4,395,000
549 6th Avenue
View photo
House · for sale
USD 860,000
USD 1,142/sq.ft
Updated
549 6th Avenue
El Granada
· 753 sq.ft · 2 Bedrooms · 1 Bath · House
· Garden · Parking
El Granada · 753 sq.ft · 2 Bedrooms · 1 Bath · House · Garden · Parking
Great new price on this add value home! Welcome to 549 6th Ave in Menlo Park! Bring your contractors and your vision to this home offering an exciting opportunity to renovate, customize, and build equity in a great location at a very affordable price. The easy, functional floor plan features separate living and dining rooms, an attached garage, and plenty of potential to create a home that reflects your style. Outside, a sunny backyard is ready for fresh landscaping and outdoor entertaining. Tucked away on a quiet street with convenient access to Silicon Valley destinations, the home is just minutes from Highway 101 and approximately 1015 minutes from Stanford University, depending on traffic. Enjoy easy access to Menlo Park, Palo Alto, Stanford, and major Peninsula commute routes. A wonderful opportunity for buyers looking to transform a home, build equity, and make it their own
USD 860,000
2121 Valparaiso Avenue
View photo
House · for sale
USD 3,750,000
USD 1,666/sq.ft
2121 Valparaiso Avenue
El Granada
· 2,250 sq.ft · 4 Bedrooms · 3 Baths · House
· Patio · Garden · Equipped kitchen
El Granada · 2,250 sq.ft · 4 Bedrooms · 3 Baths · House · Patio · Garden · Equipped kitchen
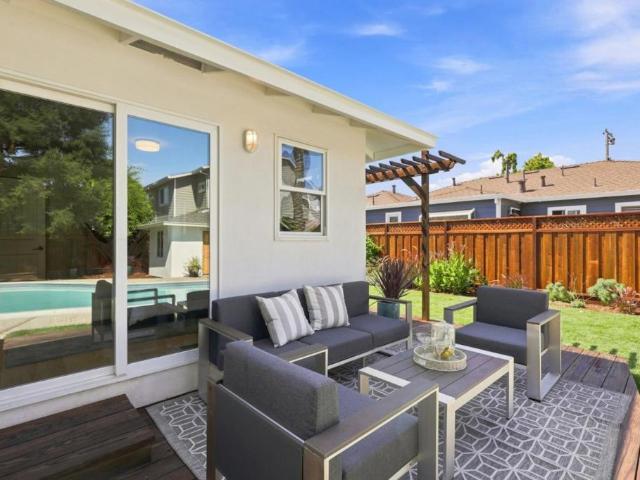
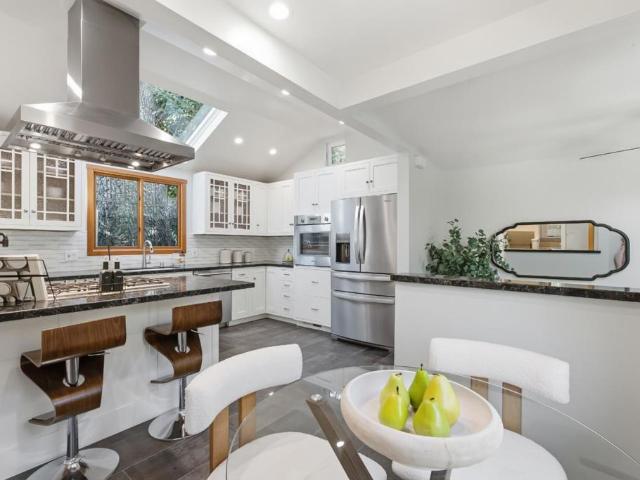
Beautifully updated 4-bedroom, 3-bath home featuring high-end finishes, a gourmet chefs kitchen with Viking gas range, hardwood floors throughout, and abundant storage. The spacious patio with built-in BBQ island and private backyard are perfect for indoor-outdoor living and entertaining. Ideally located near acclaimed Las Lomitas schools, parks, restaurants, Stanford, and Sand Hill Road. Virtual Staging & Design Concepts: Select listing photos are AI altered to illustrate alternative furnishings, decor, and optional cosmetic improvements, including proposed ivory kitchen cabinetry and landscaping concepts. These furnishings and improvements may not exist at the property and are not included in the sale. Original, unaltered photos are also provided for comparison. Images are conceptual only; buyers should verify the property's actual condition through inspections
USD 3,750,000
1703 Edgewood Road
View photo
House · for sale
USD 2,195,000
USD 1,266/sq.ft
1703 Edgewood Road
El Granada
· 1,733 sq.ft · 3 Bedrooms · 3 Baths · House
· Garden · Office room · Sauna · Deck · Fireplace · Equipped kitchen · Swimming pool
El Granada · 1,733 sq.ft · 3 Bedrooms · 3 Baths · House · Garden · Office room · Sauna · Deck · Fireplace · Equipped kitchen · Swimming pool
Welcome to this exceptional home in sought-after Emerald Hills, beautifully situated on an expansive creek-side lot spanning over half an acre. This inviting 3-bedroom, 3-bath residence showcases open-beam ceilings, expansive picture windows and elevated living spaces designed for effortless living and entertaining. A welcoming formal entry leads to the living room with fireplace with access to a spectacular wraparound deck offering peaceful views and a seamless connection to the outdoors. The eat-in kitchen, formal dining room and versatile open office area provide inviting spaces for gathering and relaxation. The primary suite enjoys private access to the deck, while an additional bedroom and full bath are conveniently located down the hall. Downstairs, a spacious third bedroom, full bath, kitchenette and dining area create an ideal retreat for guests or extended family. The expansive backyard is truly an entertainer's paradise, featuring a sparkling pool, sauna, multiple seating are
USD 2,195,000
509 Hillside Road
View photo
House · for sale
USD 2,600,000
USD 1,271/sq.ft
509 Hillside Road
El Granada
· 2,045 sq.ft · 3 Bedrooms · 2 Baths · House
· Patio · Office room · Equipped kitchen · Parking
El Granada · 2,045 sq.ft · 3 Bedrooms · 2 Baths · House · Patio · Office room · Equipped kitchen · Parking
At the entrance to coveted Emerald Hills, this residence has a commanding presence, with spacious interiors. Formal entry with main level laundry mudroom combo, this homes floorplan is where it shines. The kitchen, dining & family space flow seamlessly to the covered patio space outback for indoor-outdoor entertaining possibilities. The original kitchen lends itself to a top tier remodel, ready for whatever style and layout you desire. 3 bedrooms & 2 baths unfold upstairs. The primary suite has a large walk-in closet and sizable bathroom with double sinks. Downstairs, a flexible bonus room with bathroom and separate entrance: office, guest room. Awaits. The extra-large finished 2-car garage has space for storage and workstations. As you pull up to the home, the grandeur of this hillside home wows. With Roy Cloud School nearby & set near the corner of Oak Knoll & Canyon Road, this home is ready to make your own. Take a dip at the Emerald Lake Country Club, stroll over to dine at The Can
USD 2,600,000
603 Mendocino Way
View photo
Townhouse · for sale
USD 1,080,000
USD 748/sq.ft
603 Mendocino Way
El Granada
· 1,442 sq.ft · 2 Bedrooms · 2 Baths · Townhouse
· Deck · Equipped kitchen · Parking · Swimming pool
El Granada · 1,442 sq.ft · 2 Bedrooms · 2 Baths · Townhouse · Deck · Equipped kitchen · Parking · Swimming pool
Enjoy serene water and lagoon views from this sunny corner residence in desirable Redwood Shores, where Cape Cod-style charm meets soaring ceilings and abundant natural light. Thoughtfully updated with new hardwood floors throughout and stairs, fresh interior paint, new furnace, and newly painted deck. The renovated kitchen features new quartz countertops, backsplash, sink, and floor tile. Both bathrooms have been refreshed with new tile floors, sinks, and toilets, while the primary bath also features renovated shower. Two primary suites offer flexibility and privacy, with the main suite featuring vaulted ceilings and private sun deck. A detached two-car garage provides ample parking and storage. Set in a peaceful community with well-maintained landscaping, lagoon, pool, and common areas. HOA includes exterior and roof maintenance and earthquake insurance. Enjoy walking access to parks, Bay Trail, and tennis courts, with groceries, restaurants, and fitness within five minutes. Served b
USD 1,080,000
2933 Glendale Avenue
View photo
House · for sale
USD 1,395,000
USD 1,350/sq.ft
2933 Glendale Avenue
El Granada
· 1,033 sq.ft · 2 Bedrooms · 1 Bath · House
· Garden · Parking · Deck · Equipped kitchen
El Granada · 1,033 sq.ft · 2 Bedrooms · 1 Bath · House · Garden · Parking · Deck · Equipped kitchen
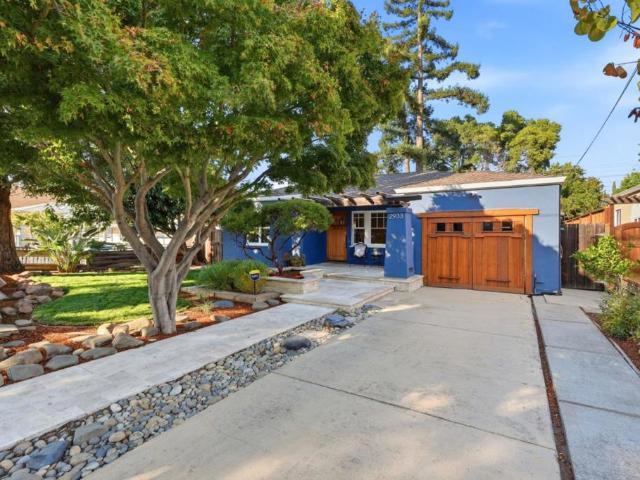
Welcome to Selby Park, one of Redwood Citys most sought-after neighborhoods. Set on a quiet tree-lined street this beautiful craftsman style bungalow provides charm and comfort set on a large lot. Approved plans for home expansion and ADU included. Permits ready to be purchased and issued (buyer to verify). Home features two generously sized bedrooms, updated bath with 1,040 square feet of living space with wood accents and trim throughout on 5,999 sq ft lot. Great curb appeal with new landscaping and travertine walkway and terraced porch. Beautiful hardwood floors in living room and dining rooms. Large kitchen features copper countertops, high-end stainless-steel appliances and abundant counter and cupboard space. Newly landscaped rear yard features a dining area under wisteria covered pergola. Separate deck for relaxing. Attached one car garage wired for Level 2 EV charging. Outstanding location close to downtown Redwood City and Menlo Park, CalTrain and Silicon Valleys major employe
USD 1,395,000
1059 Silver Hill Road
View photo
House · for sale
USD 3,250,000
USD 1,135/sq.ft
1059 Silver Hill Road
El Granada
· 2,863 sq.ft · 5 Bedrooms · 4 Baths · House
· Garden · Swimming pool · Equipped kitchen · Parking
El Granada · 2,863 sq.ft · 5 Bedrooms · 4 Baths · House · Garden · Swimming pool · Equipped kitchen · Parking
Lovingly owned by the same family since 1975, this special Farm Hill Estates home is ready for its next chapter. With 5 bedrooms, 4 full and 2 half baths, including 3 ensuite bedrooms, it offers room to grow, gather and create lasting memories. Wake to spectacular Bay views from many of the rooms and the private backyard where the sunrise welcomes each new day. Fresh interior and exterior paint, new carpeting, gleaming hardwood floors and an updated kitchen with stainless steel appliances create a warm, inviting setting. Outside, discover your own private retreat with a beautiful pool, hot tub, detached pool house and half bath. With room to cultivate a flourishing garden, plant your favorite herbs or create a charming chicken coop, the expansive grounds invite you to embrace a more relaxed, homegrown lifestyle. A separate shop offers endless possibilities for hobbies, projects or storage. A massive driveway accommodates oversized vehicles and abundant parking, complemented by a 3-car
USD 3,250,000
235 Harcross Road
View photo
House · for sale
USD 19,950,000
USD 2,855/sq.ft
235 Harcross Road
El Granada
· 6,986 sq.ft · 5 Bedrooms · 6 Baths · House
· Office room · Deck · Fireplace · Equipped kitchen · Parking · Swimming pool · Cellar
El Granada · 6,986 sq.ft · 5 Bedrooms · 6 Baths · House · Office room · Deck · Fireplace · Equipped kitchen · Parking · Swimming pool · Cellar
Newly constructed modern residence by Keightley Builders defined by exceptional architecture, abundant natural light, and a private knoll-top setting. 8,275 sf of living space and 1,055 sf garage pair elegant design with a sense of calm in a private, park-like setting. Enter the main floor to walls of glass, a sculptural floating staircase, an inviting living room, a guest bedroom and a great room comprised of a spacious chefs kitchen with adjacent dining and family rooms separated by a striking two-way gas fireplace. Fleetwood sliding doors open to an entertaining deck, pool with spa, Baja shelf and lap lane and a BBQ seating area around gas fed fireplace. Upstairs, privacy and tranquil views define the luxurious primary suite and three additional en-suite bedrooms. The lower level creates a more private dimension for work, wellness and recreation with dedicated rooms for fitness, yoga, a home office, a spacious media room and a temperature controlled wine cellar. Refined aesthetics t
USD 19,950,000
914 2nd Avenue
View photo
House · for sale
USD 1,898,000
USD 877/sq.ft
914 2nd Avenue
El Granada
· 2,164 sq.ft · 4 Bedrooms · 3 Baths · House
· Patio · Office room
El Granada · 2,164 sq.ft · 4 Bedrooms · 3 Baths · House · Patio · Office room
Completely reimagined from the ground up, this exceptional Redwood City property pairs a beautifully remodeled main residence with a new detached ADU, offering a rare combination of modern design and versatility. The 1,617 sq.ft. main home features 3 bedrooms, 2 bathrooms, and a dedicated office, with wide plank European white oak floors, Calacatta marble countertops and backsplash, and new stainless steel Bosch appliances. Taken down to the studs and rebuilt with a substantial addition, the home features all new plumbing, electrical, heating and cooling systems, insulation, roof, and more. The 550 sq. ft. Detached ADU, completed in May 2025, offers 1 bedroom, 1 bathroom, all electric construction, and a separate entrance. Outside, enjoy newly landscaped grounds, established hedges and bougainvillea, a private patio, a redwood pergola, and steel-framed, wood clad gates. Additional highlights include a 400 amp electrical panel, EV charging outlet, double pane windows, fire sprinkler sys
USD 1,898,000
1504 deer creek lane
View photo
House · for sale
USD 2,399,950
USD 1,205/sq.ft
1504 deer creek lane
El Granada
· 1,991 sq.ft · 4 Bedrooms · 3 Baths · House
· Patio · Garden · Fireplace · Equipped kitchen · Parking
El Granada · 1,991 sq.ft · 4 Bedrooms · 3 Baths · House · Patio · Garden · Fireplace · Equipped kitchen · Parking
Tucked away on a quiet lane, this inviting 4-bedroom, 3-bathroom home sits on an expansive 20,110 sq. FT. lot, offering privacy, comfort & natural beauty. The living room features hardwood floors, dramatic vaulted ceilings, exposed wood beams & a distinctive fireplace and hearth. The refreshed kitchen boasts new countertops, stainless steel appliances & skylights, and opens to an adjoining family room. A covered patio off the family room is ideal for outdoor dining & entertaining. The spacious primary suite offers a cozy fireplace, oversized steam shower, dual vanities & jetted tub surrounded by windows overlooking the backyard, plus a generous walk-in closet. Three additional bedrooms offer flexibility, while new carpeting adds comfort. The two-car garage features abundant storage. Enjoy a truly special park-like setting with a stamped concrete patio, paver & brick walkways, mature landscaping & lush greenery. Two detached structures offer exceptional versatility: one with potential f
USD 2,399,950
830 Buena Vista Street
View photo
House · for sale
USD 1,625,000
USD 686/sq.ft
830 Buena Vista Street
El Granada
· 2,368 sq.ft · 3 Bedrooms · 2 Baths · House
· Office room · Fireplace · Equipped kitchen
El Granada · 2,368 sq.ft · 3 Bedrooms · 2 Baths · House · Office room · Fireplace · Equipped kitchen
Come see this beautiful coastal home with amazing ocean views. Perched along the stunning coastline of Moss Beach, this home offers a birds eye view into seaside living. This expansive 2403-sf residence immediately greets you with soaring vaulted wood ceilings that add warmth and architectural character to the main living space. Expansive windows frame the Pacific, drawing the horizon right into the room and ensuring breathtaking ocean views are a constant backdrop to your daily life. The heart of the home is a beautifully updated kitchen, perfect for those who love to cook and entertain. On cool coastal evenings, the glow of the upstairs gas fireplace creates a cozy sanctuary, while the lower level features the luxury of radiant heated floors to keep things comfortable year-round. While public records indicate a 3-bedroom, 2-bathroom layout, the homes current configuration offers even more flexibility with 4 bedrooms plus a dedicated office space ideal for anyone needing extra room fo
USD 1,625,000
792 N Mayfair Avenue
View photo
House · for sale
USD 1,088,000
USD 643/sq.ft
792 N Mayfair Avenue
El Granada
· 1,690 sq.ft · 3 Bedrooms · 2 Baths · House
· Fireplace · Equipped kitchen · Parking
El Granada · 1,690 sq.ft · 3 Bedrooms · 2 Baths · House · Fireplace · Equipped kitchen · Parking
Welcome to this beautifully updated, move-in-ready Henry Doelger split-level home in Daly City's desirable Westlake neighborhood! Filled with natural light, this turnkey home features a formal living room with fireplace, separate rear family room, and recently refinished hardwood floors. The brand-new kitchen showcases modern cabinetry, quartz countertops, stainless steel appliances, and a breakfast bar. Upstairs features a newly remodeled bathroom, while the downstairs primary suite offers a walk-in closet and renovated en-suite bathroom. Major improvements include extensive seismic retrofitting with Strong-Wall reinforcement, updated windows, electrical and plumbing, and a new roof. Additional highlights include a two-car tandem garage with washer and dryer, low-maintenance landscaping, and attractive front pavers. Near Westlake Shopping Center, Trader Joe's, Target, Lake Merced, Fort Funston, and several golf courses, including the Olympic Club and Lake Merced Golf Club. Convenient
USD 1,088,000
794 Lakeshore Drive
View photo
Townhouse · for sale
USD 1,498,000
USD 795/sq.ft
794 Lakeshore Drive
El Granada
· 1,884 sq.ft · 2 Bedrooms · 2 Baths · Townhouse
· Office room · Gym · Equipped kitchen · Swimming pool
El Granada · 1,884 sq.ft · 2 Bedrooms · 2 Baths · Townhouse · Office room · Gym · Equipped kitchen · Swimming pool
Nestled in the highly sought-after Redwood Shores, this spacious corner-unit townhome in a gated community offers a blend of comfort, natural light, serene lagoon views, and excellent schools. The inviting living room boasts soaring ceiling and abundant natural light. Living room flows seamlessly into the dining area and sunroom, where serene lagoon views create a relaxing backdrop for everyday living. Modern kitchen features granite countertops, ample cabinets, and newer appliances. Breakfast nook is adjacent to the kitchen. Gleaming engineered wood flooring extends throughout most of the home, complemented by newly installed carpet in both bedrooms. Primary suite features a spacious bedroom and a bathroom with double-sink vanity, steam shower room, and a skylight that fills the space with soft, natural light. Sun room is ideal for an office, gym, or playroom. Recessed lighting throughout most of the home. Community clubhouse offers a pool, spa, and more, perfect for relaxing. Waterfr
USD 1,498,000
881 Vista Drive
View photo
House · for sale
USD 4,595,000
USD 1,317/sq.ft
881 Vista Drive
El Granada
· 3,488 sq.ft · 5 Bedrooms · 4 Baths · House
· Patio · Garden · Deck · Fireplace · Equipped kitchen
El Granada · 3,488 sq.ft · 5 Bedrooms · 4 Baths · House · Patio · Garden · Deck · Fireplace · Equipped kitchen
Exceptional new construction in sought-after Emerald Hills offers sophisticated design, beautiful architectural details, and an inviting atmosphere for luxurious everyday living and effortless entertaining. A welcoming covered front porch leads to the grand formal entry, where soaring ceilings and expansive picture windows fill the home with natural light. Step down to the elegant living room with fireplace and formal dining room, perfect for memorable gatherings. The stunning chefs kitchen features a large center island with breakfast bar, butlers pantry, and dining area, open to the inviting family room. Oversized sliding doors create a seamless connection to the covered back deck, patio, and yard, ideal for indoor-outdoor entertaining. A centrally located powder room and private en-suite bedroom tucked off the entry complete the main level. Upstairs, the grand primary suite offers a peaceful retreat with spa-like bath and custom walk-in closet. A second en-suite, two additional bedr
USD 4,595,000
548 6th Avenue
View photo
House · for sale
USD 3,998,000
USD 1,254/sq.ft
548 6th Avenue
El Granada
· 3,186 sq.ft · 5 Bedrooms · 5 Baths · House
· Equipped kitchen
El Granada · 3,186 sq.ft · 5 Bedrooms · 5 Baths · House · Equipped kitchen
Brand-new modern home in desirable Menlo Park. Offering 3,189 sq ft of thoughtfully designed living space on a 7,500 sq ft lot, this residence blends contemporary architecture with everyday comfort. Filled with natural light, the open and inviting floor plan creates a warm yet sophisticated atmosphere. The gourmet kitchen serves as the heart of the home, featuring premium Thermador appliances, an expansive center island, and abundant cabinetry perfect for both daily living and entertaining. Upstairs, three spacious bedroom suites provide comfort and privacy. The luxurious primary suite offers a spa-inspired bath with a freestanding soaking tub, oversized walk-in shower, and generous walk-in closet designed for modern living. The main level includes an additional en-suite bedroom, ideal for guests, extended family, or flexible multi-generational living
USD 3,998,000

Get email alerts

Don't miss out: be the first to know about new properties

The alert was correctly created

On subscribing you accept the conditions of use and the privacy policy
Alert
Receive new ads in your inbox
Save this search
Receive alerts for new listings

We'll send you an email when we have new properties for: "Houses for sale in El Granada"

The alert was correctly created

Princeton-by-the-Sea
Brisbane city
Get email alerts and be the first to see new listings
Required field
On subscribing I accept the terms of the privacy policy
Perfect! You'll soon start receiving new listings via email
Alert
Receive an email when we have new ads for Houses for sale in El Granada
Save this search
Filters

Bedrooms

Size (sq.ft)

sq.ft
sq.ft

Price

USD
USD

Property type

Bathrooms

Clear all filters
Receive notifications when new entries are published.