837 houses for sale in El Reno city

15025 SW 59th Street
View photo
House · for sale
USD 925,000
USD 291/sq.ft
New
15025 SW 59th Street
El Reno city
· 3,175 sq.ft · 4 Bedrooms · 4 Baths · House
· Parking · Air conditioning
El Reno city · 3,175 sq.ft · 4 Bedrooms · 4 Baths · House · Parking · Air conditioning
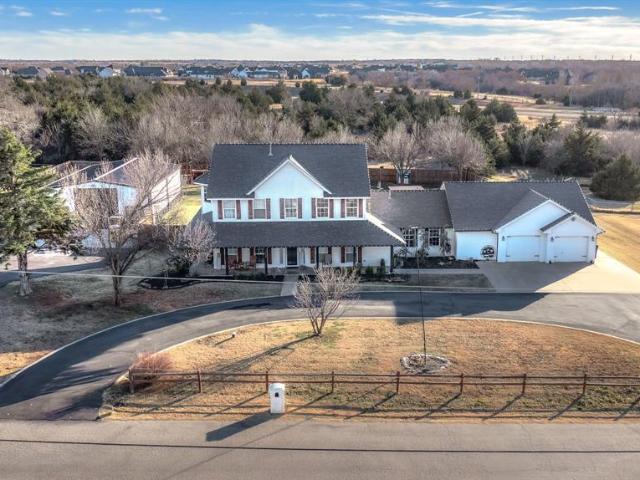
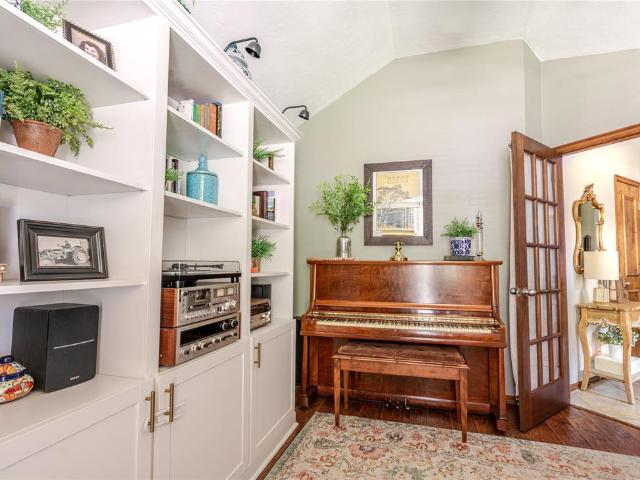
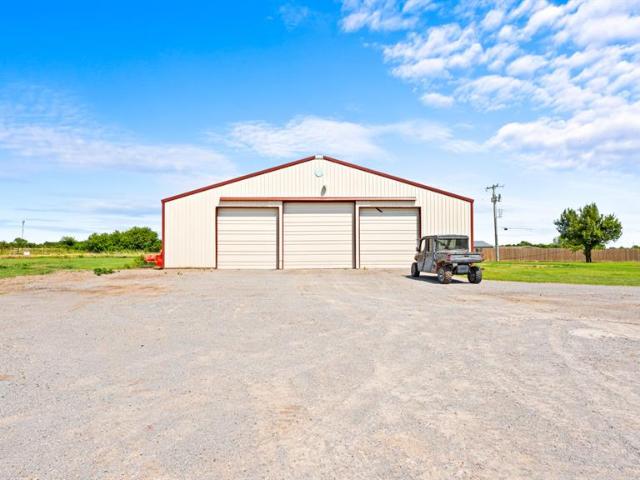
Welcome to this incredible custom-built property situated on 6 beautiful tree-covered acres, offering the perfect blend of luxury living, functionality, and privacy. This spacious 3,185 sq ft home features 4 bedrooms, 4 bathrooms, and a 3-car garage with thoughtful upgrades throughout. Built for comfort and peace of mind, the home includes geothermal heating and air, a whole-home generator, and THREE storm shelters, including a walk-in safe room. The property is serviced by CCWA water, while the barns operate on a private well. Outside, this property truly shines with two exceptional shop/barn buildings ideal for business, hobbies, livestock, equipment, or storage. The first building is a 30x80 shop featuring a 30x30 temperature-controlled space, plus an additional 30x30 storage area offering endless versatility. The impressive main shop is a fully insulated 60x80 building complete with concrete floors, bathroom, three-phase electric, temperature control, and a dedicated 5-ton AC unit
USD 925,000
12700 N Frisco Road
View photo
House · for sale
USD 3,000,000
USD 537/sq.ft
New
12700 N Frisco Road
El Reno city
· 5,586 sq.ft · 4 Bedrooms · 5 Baths · House
· Balcony · Fireplace · Swimming pool · Cellar
El Reno city · 5,586 sq.ft · 4 Bedrooms · 5 Baths · House · Balcony · Fireplace · Swimming pool · Cellar
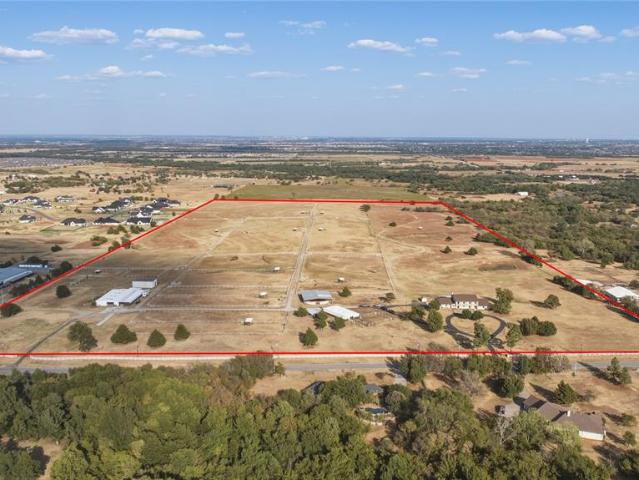
Welcome to Pine Ridge Farm, a legendary horse farm. Located near Northwest Expressway and Highway 4 in the Piedmont School District. Sitting on 80 acres (MOL) with 5596 sq ft. Of spacious living space, to include 4-bedrooms, 5 full bathrooms, 2 living rooms, a formal dining room, a breakfast nook, and a large basement. On the second level, enjoy the large game room lined with ¾ Pecky Cypress walls, a balcony with a panoramic view for miles, and 2 bedrooms with their own bathrooms and walk-in closets. Throughout the home, enjoy the large windows with natural lighting, granite countertops, center island, double ovens, large laundry room with a full bath, a combination of parquet wood and tile flooring, and beamed ceiling with crown molding in the bedrooms. The fireplace does have gas logs with the option of wood burning, and an abundance of storage throughout the home. Outdoors, relax in the 24x45 Gunite, chlorine, heated pool. The main barn 36x70, 7 stalls with cinder block walls and in
USD 3,000,000
3121 Evyn Boulevard
View photo
House · for sale
USD 312,900
USD 185/sq.ft
3121 Evyn Boulevard
El Reno city
· 1,690 sq.ft · 3 Bedrooms · 2 Baths · House
· Garden · Office room · Equipped kitchen
El Reno city · 1,690 sq.ft · 3 Bedrooms · 2 Baths · House · Garden · Office room · Equipped kitchen
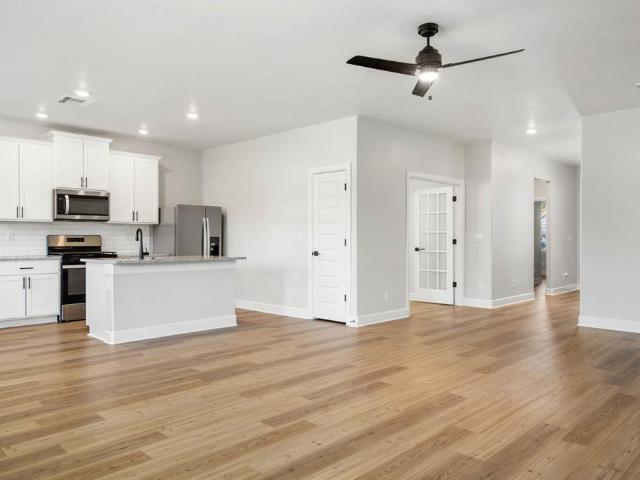
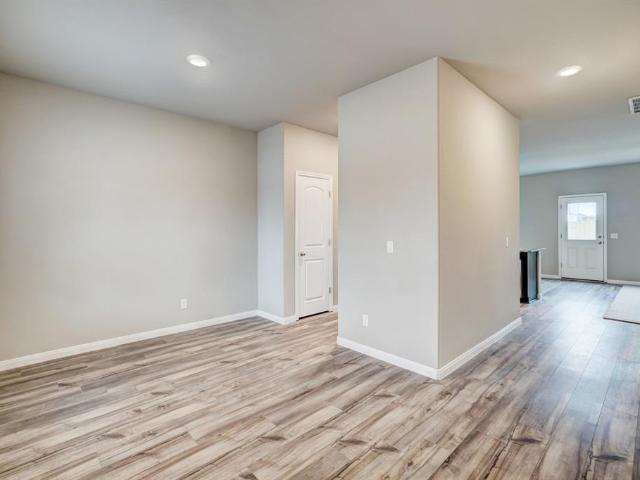
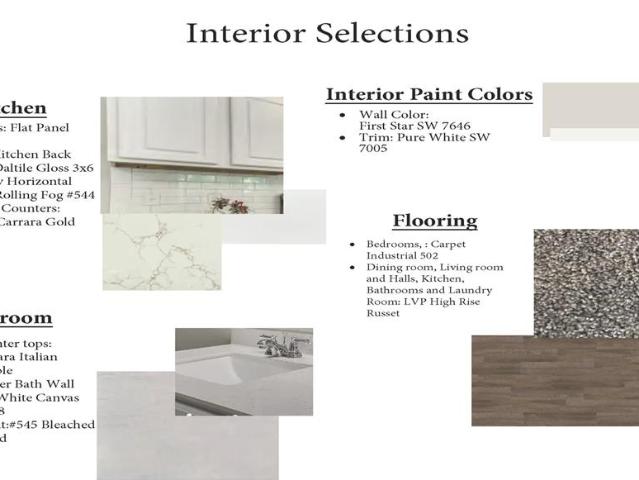
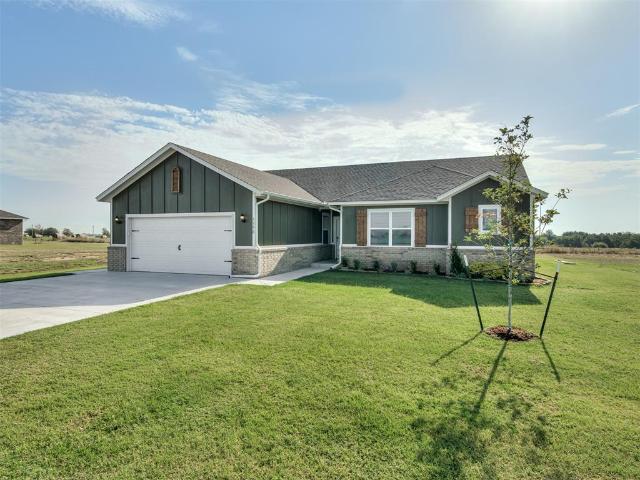
Welcome to The Enclave! This beautifully designed home offers an open-concept layout with modern finishes and thoughtful details throughout. The spacious living area flows seamlessly into the kitchen, creating the perfect space for entertaining and everyday living. The kitchen features granite countertops, white cabinetry, stainless steel appliances, subway tile backsplash, a large island with sink, and plenty of cabinet storage. The private primary suite includes a spacious bedroom, oversized vanity, walk-in tiled shower with sleek black framed glass doors, and a large walk-in closet. Additional bedrooms offer flexibility for guests, hobbies, or a home office, while the dedicated office with glass French doors creates the perfect work-from-home setup. Enjoy durable wood-look flooring throughout the main living spaces, modern black fixtures, energy-efficient features, and abundant natural light. Outside, the fully fenced backyard provides plenty of space to relax, play, or entertain. C
USD 312,900
16304 Harvester Drive
View photo
House · for sale
USD 261,150
USD 142/sq.ft
New
16304 Harvester Drive
El Reno city
· 1,830 sq.ft · 4 Bedrooms · 2 Baths · House
· Equipped kitchen · Parking
El Reno city · 1,830 sq.ft · 4 Bedrooms · 2 Baths · House · Equipped kitchen · Parking
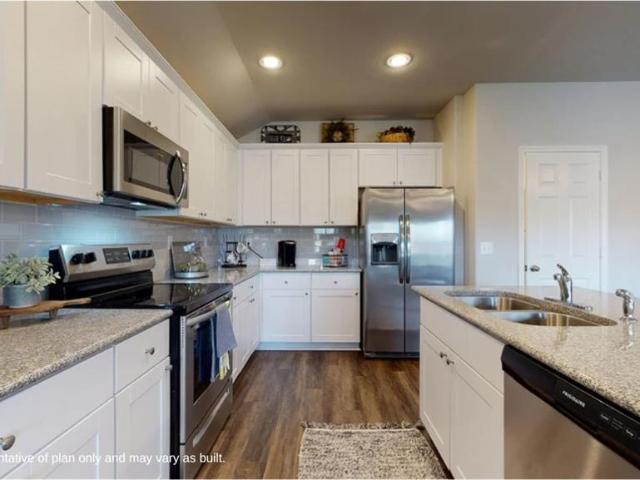
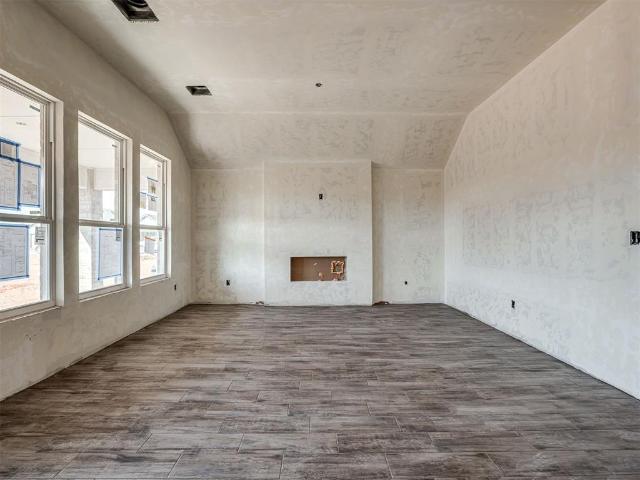
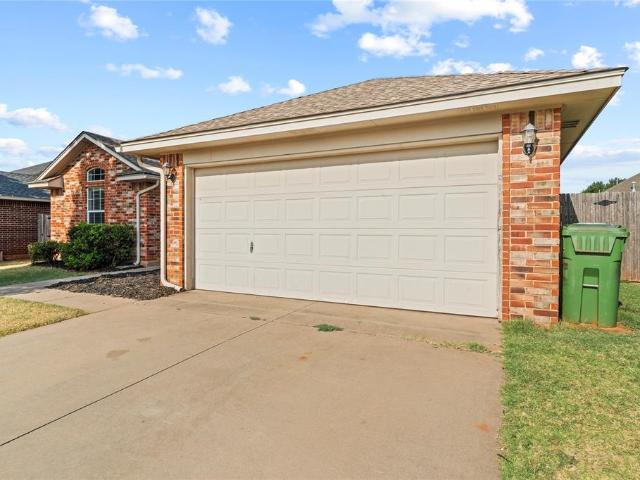
The ROSELYN floor plan offers a very spacious design from start to finish. With one of our largest living rooms and tons of space in the bedrooms, this home has it all. This floor plan has an open concept that makes it possible to entertain or watch your favorite show while in the kitchen. The kitchen has an added nook area, perfect for all your extras. Come check out why everyone is calling this home the best deal in the state. Everything's Included: Washer/Dryer. Refrigerator. Garage Door Opener; Closing Cost assistance available. Home is currently under construction with anticipated completion in July
USD 261,150
12104 SW 33rd Street
View photo
House · for sale
USD 229,999
USD 158/sq.ft
New
12104 SW 33rd Street
El Reno city
· 1,453 sq.ft · 4 Bedrooms · 2 Baths · House
· Garden · Equipped kitchen
El Reno city · 1,453 sq.ft · 4 Bedrooms · 2 Baths · House · Garden · Equipped kitchen
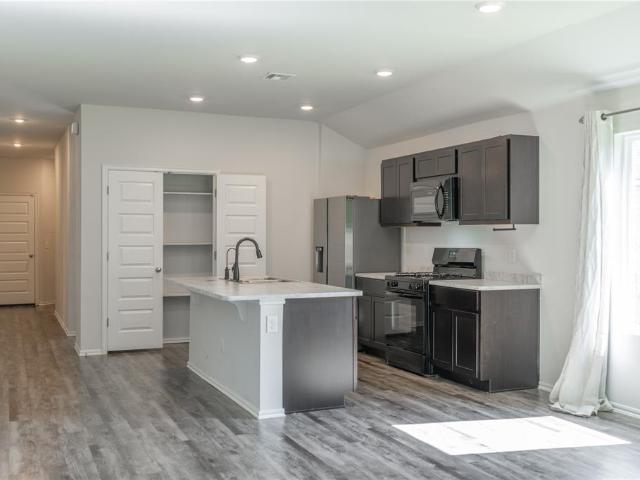
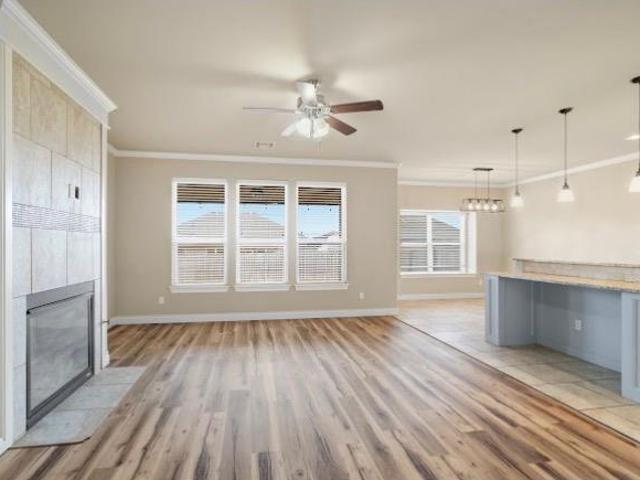
This near-new home offers a desirable open-concept layout featuring 4 spacious bedrooms and a bright, inviting living area. The dine-in kitchen is perfect for entertaining, complete with a large center island, gas stove, and ample pantry space. The generously sized primary suite includes a walk-in closet and private en suite bathroom. Enjoy outdoor living in the fully fenced backyard! Convenient location near I-40 make commute a breeze!
USD 229,999
13532 Lacresta Drive
View photo
House · for sale
USD 799,900
USD 207/sq.ft
New
13532 Lacresta Drive
El Reno city
· 3,853 sq.ft · 6 Bedrooms · 3 Baths · House
· Patio · Garden · Fireplace · Equipped kitchen · Swimming pool
El Reno city · 3,853 sq.ft · 6 Bedrooms · 3 Baths · House · Patio · Garden · Fireplace · Equipped kitchen · Swimming pool
This stunning property offers luxury living in a private, sought-after neighborhood with top-rated schools. Inside, you'll find a completely updated interior featuring a spacious media/bonus room, formal dining room, and a versatile floor plan whether you need a mother-in-law layout or have a large family. Outside you'll find a large covered patio with an outdoor kitchen, cozy fireplace, and a fully fenced yard. The property also includes a pool, circle drive and insulated shop with electrical. Located in a partially-gated private addition with exclusive lake access, this home has plenty more to offer so schedule a showing to see it all!
USD 799,900
3516 Maggie Road
View photo
House · for sale
USD 231,150
USD 135/sq.ft
New
3516 Maggie Road
El Reno city
· 1,701 sq.ft · 3 Bedrooms · 2 Baths · House
· Equipped kitchen · Parking
El Reno city · 1,701 sq.ft · 3 Bedrooms · 2 Baths · House · Equipped kitchen · Parking
This new two-story home has a smart layout that offers space and convenience. The first floor is occupied by the living area, which includes an open-concept kitchen and dining area with a welcoming family room tucked in the back. Upstairs are all three bedrooms to provide peace and privacy, including the owner’s suite which comes equipped with an attached bathroom and split walk-in closets. Prices, dimensions and features may vary and are subject to change. Photos are for illustrative purposes only. Everything's Included: Washer/Dryer, Refrigerator, Garage Door Opener; Closing Cost assistance available. Home is currently under construction with anticipated completion in October
USD 231,150
13808 Klinsman Road
View photo
House · for sale
USD 279,900
USD 184/sq.ft
13808 Klinsman Road
El Reno city
· 1,518 sq.ft · 3 Bedrooms · 2 Baths · House
· Patio · Equipped kitchen
El Reno city · 1,518 sq.ft · 3 Bedrooms · 2 Baths · House · Patio · Equipped kitchen
Finding a home that combines thoughtful design with everyday practicality is easier than ever with this move in ready new construction home. From the spacious main living area to the private owner's retreat, every space has been planned to support both busy routines and quiet moments at home. The open layout creates an inviting atmosphere where conversations flow easily from the living room to the kitchen, making it just as comfortable for entertaining as it is for everyday living. The kitchen is designed to be both functional and welcoming with a large island that provides additional prep space, seating, and room to gather. Built in appliances, soft close wood cabinetry, and durable wood look tile flooring throughout the main living areas add lasting style and convenience. The owner's suite offers a relaxing place to recharge with a soaking tub, separate tiled shower, and a spacious walk in closet. A covered back patio extends your living space outdoors, while the fully fenced backyar
USD 279,900
605 Hoehner Avenue
View photo
House · for sale
USD 299,900
USD 178/sq.ft
New
605 Hoehner Avenue
El Reno city
· 1,679 sq.ft · 3 Bedrooms · 2 Baths · House
· Patio · Garden · Fireplace · Equipped kitchen · Swimming pool
El Reno city · 1,679 sq.ft · 3 Bedrooms · 2 Baths · House · Patio · Garden · Fireplace · Equipped kitchen · Swimming pool
Welcome to this inviting brick home in Okarche’s sought-after Hoehner Addition! Situated on approximately 1/4 acre lot, this 3-bedroom, 2-bathroom home offers comfortable living space with a layout designed for both everyday living and entertaining. The spacious living room features a wood-burning fireplace, creating a warm and inviting gathering space. The kitchen has been thoughtfully updated with an open-concept design, center island, and dedicated dining area, making it easy to stay connected while cooking and entertaining. All three bedrooms offer generous space and flexibility. Step outside and enjoy your own backyard retreat, complete with a swimming pool, spacious patio area, and charming wood pergola. Whether you’re relaxing poolside, hosting friends and family, or enjoying a quiet evening outdoors, this well-designed outdoor space offers plenty of room to make the most of Oklahoma summers. Located in the desirable Hoehner Addition, this home offers comfortable living, invitin
USD 299,900
10701 Coeur Court
View photo
House · for sale
USD 392,000
USD 183/sq.ft
New
10701 Coeur Court
El Reno city
· 2,131 sq.ft · 4 Bedrooms · 2 Baths · House
· Office room · Fireplace · Equipped kitchen · Parking
El Reno city · 2,131 sq.ft · 4 Bedrooms · 2 Baths · House · Office room · Fireplace · Equipped kitchen · Parking
Welcome to 10701 Coeur Ct, a beautifully designed single-story home in the gated Coeur D'Alene community. This thoughtfully planned home offers 4 bedrooms, 2.5 baths, and a 3-car garage, with a versatile fourth bedroom that can easily serve as a private study or home office. The spacious living area features a gas-log fireplace and flows seamlessly into the kitchen and dining spaces, creating an inviting layout for both everyday living and entertaining. The kitchen is equipped with a gas range, built-in electric oven, and generous workspace and storage. The primary suite provides a comfortable retreat, while the split floor plan offers added privacy for secondary bedrooms. Additional features include a tankless water heater, storm shelter, programmable thermostat, and covered outdoor living spaces. Enjoy the neighborhood's gated entry, greenbelt, walking trails and ponds, all with convenient access to shopping, dinng and major thoroughfares. A wonderful combination of space, function,
USD 392,000
10205 Salt Fork Drive
View photo
House · for sale
USD 299,900
USD 176/sq.ft
New
10205 Salt Fork Drive
El Reno city
· 1,701 sq.ft · 4 Bedrooms · 2 Baths · House
· Fireplace · Equipped kitchen
El Reno city · 1,701 sq.ft · 4 Bedrooms · 2 Baths · House · Fireplace · Equipped kitchen
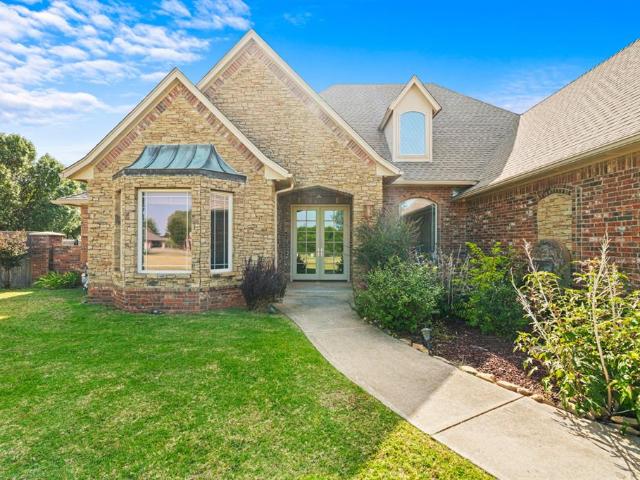
Welcome home to 10205 Salt Fork Dr, a well-designed 4 bed, 2 bath home in the Yukon School District. Driving up to the home is curb appeal galore with views of the landscaped flower beds and covered front porch. The entry opens to a practical mud bench and a spacious, open-concept layout with tall ceilings and wood-look flooring throughout the main living areas. The living room is centered around a stone gas fireplace with custom built-ins on either side, creating a warm focal point. The kitchen is finished with quartz countertops, stainless steel appliances, a beautiful tile backsplash, abundant cabinet storage, and a dedicated pantry, with plenty of room to cook and gather. Just beyond the kitchen, the large dining area remains open to both the kitchen and living room, making the entire space feel connected and easy to enjoy. The primary bedroom is positioned at the front of the home and features the same wood-look flooring, a tall ceiling, and bay windows that bring in plenty of nat
USD 299,900
11817 NW 119th Street
View photo
House · for sale
USD 339,650
USD 193/sq.ft
New
11817 NW 119th Street
El Reno city
· 1,755 sq.ft · 3 Bedrooms · 2 Baths · House
· Equipped kitchen · Parking
El Reno city · 1,755 sq.ft · 3 Bedrooms · 2 Baths · House · Equipped kitchen · Parking
Welcome to this stunning brand-new home in the highly sought-after Hidden Creek at Surrey Hills community in Yukon! Offering 1,763 square feet of thoughtfully designed living space, 3 spacious bedrooms, 2 full bathrooms, a dedicated study, and a desirable open-concept floor plan designed for today's lifestyle. From the moment you arrive, you'll be captivated by the home's beautiful curb appeal, modern farmhouse-inspired architecture, professional landscaping, and spacious 3-car garage. Step inside to discover bright, open living spaces filled with natural light and enhanced by designer finishes throughout. The heart of the home is the beautifully designed kitchen, featuring quartz countertops, abundant cabinetry, generous workspace, and seamless flow into the dining and living areas—perfect for entertaining guests or enjoying everyday life with family and friends. The dedicated study provides the ideal space for working from home, managing household tasks, or creating a private retreat
USD 339,650
11813 NW 119th Street
View photo
House · for sale
USD 389,900
USD 187/sq.ft
New
11813 NW 119th Street
El Reno city
· 2,077 sq.ft · 4 Bedrooms · 2 Baths · House
· Office room · Equipped kitchen · Parking
El Reno city · 2,077 sq.ft · 4 Bedrooms · 2 Baths · House · Office room · Equipped kitchen · Parking
Ask about our incentives! This 4-bedroom, 2.5-bath home features an open layout with a spacious living room, dining area, and kitchen with a large island and walk-in pantry. The private primary suite offers a spa-like bath and oversized walk-in closet, while two additional bedrooms provide comfort for family or guests. A dedicated office with its own window and closet provide the perfect workspace or can easily be converted into a fourth bedroom. Additional highlights include a mudroom off the 3-car garage, a utility room, and abundant storage. Schedule your private tour today!
USD 389,900
11917 Rockbed Drive
View photo
House · for sale
USD 399,900
USD 189/sq.ft
New
11917 Rockbed Drive
El Reno city
· 2,110 sq.ft · 4 Bedrooms · 2 Baths · House
· Patio · Equipped kitchen · Parking
El Reno city · 2,110 sq.ft · 4 Bedrooms · 2 Baths · House · Patio · Equipped kitchen · Parking
The Galatians floor plan offers 2,117 square feet of thoughtfully designed living space with 4 bedrooms, 2.5 bathrooms, a private study, and a 3-car garage. The open-concept layout connects the living room, kitchen, and dining area, featuring a large island, walk-in pantry, and mudroom for everyday convenience. The primary suite includes a spacious bedroom, spa-style bathroom with dual vanities and soaking tub, and a walk-in closet with direct access to the laundry room. Three secondary bedrooms and a dedicated study provide flexibility for families or remote work, while the covered back patio creates the perfect outdoor retreat. The Galatians combines modern functionality with classic Oklahoma style
USD 399,900
11225 NW 103rd Street
View photo
House · for sale
USD 259,000
USD 147/sq.ft
New
11225 NW 103rd Street
El Reno city
· 1,755 sq.ft · 3 Bedrooms · 2 Baths · House
· Parking · Fireplace · Swimming pool
El Reno city · 1,755 sq.ft · 3 Bedrooms · 2 Baths · House · Parking · Fireplace · Swimming pool
This beautiful Surrey Hills home, located just blocks from Surrey Hills Elementary is a must see! This is a great neighborhood for trick or treating and garage sales with a pool close by. This home has a roof that was replaced last year. Some of the other features are a three car garage with a storm shelter in the garage and a fireplace. This was also one of the model homes, so unique with a flat drive way and large front and back porches. Come check it out. It is a 3 bedroom 2 bath with 1759 square feet
USD 259,000
11348 NW 162nd Street
View photo
House · for sale
USD 329,900
USD 220/sq.ft
New
11348 NW 162nd Street
El Reno city
· 1,496 sq.ft · 3 Bedrooms · 2 Baths · House
· Patio · Office room · Fireplace · Equipped kitchen · Parking
El Reno city · 1,496 sq.ft · 3 Bedrooms · 2 Baths · House · Patio · Office room · Fireplace · Equipped kitchen · Parking
Ask about our incentives! The Zion is a beautifully designed new construction home featuring 3 bedrooms, 2 bathrooms, and a 2-car garage. Ideal for first-time homebuyers, growing families, or down-sizers. The open-concept layout connects the kitchen, dining area, and living room, creating a bright, welcoming space anchored by an electric fireplace. The primary suite includes a spacious bedroom, a private bath, and a walk-in closet for everyday ease. Two additional bedrooms and a full hallway bathroom provide flexible options for guests, kids, or a home office. With a covered front porch, covered patio, and a dedicated utility room, this home delivers practical living with timeless appeal in a convenient location. Schedule your private tour today!
USD 329,900
1109 N Edinburrough Way
View photo
House · for sale
USD 650,000
USD 172/sq.ft
New
1109 N Edinburrough Way
El Reno city
· 3,778 sq.ft · 6 Bedrooms · 4 Baths · House
· Garden · Fireplace
El Reno city · 3,778 sq.ft · 6 Bedrooms · 4 Baths · House · Garden · Fireplace
Exceptional luxury and meticulous craftsmanship define this stunning home, set on nearly 2 acres in a secure gated community with scenic views and shared pond access in the backyard, stocked with fish! Featuring a brand-new roof, high-end granite, slate, and marble finishes, fine custom woodwork, custom cabinetry, and tailored window shades throughout, no detail has been overlooked. The flexible floor plan functions seamlessly as a 5-bedroom home with a play room or a 6-bedroom residence. The main level highlights a serene primary suite complete with a fireplace, alongside a formal living area ideal for a dedicated study. The upper level includes 1 bedroom, 1 full bathroom, and a spacious play room. Entertainment options abound in the custom theater room where the television stays with the property. Complete with a talking security system and an array of premium upgrades, this home offers refined living inside and out
USD 650,000
3310 Manning Farms Boulevard
View photo
House · for sale
USD 294,500
USD 159/sq.ft
3310 Manning Farms Boulevard
El Reno city
· 1,851 sq.ft · 4 Bedrooms · 2 Baths · House
· Patio · Office room · Equipped kitchen · Parking
El Reno city · 1,851 sq.ft · 4 Bedrooms · 2 Baths · House · Patio · Office room · Equipped kitchen · Parking
10,000 builder incentive + blinds included! New construction just got even more exciting! Estimated for completion MID-NOVEMBER, the Olympia Plan brings together space, style and a layout designed for everyday life. Offering 1,800+ SF, 4 bedrooms, 2 bathrooms and a 2-car attached garage, there’s room to settle in, spread out and make it yours! The heart of the home is the bright, open living space where the kitchen, dining and living areas come together—perfect for family dinners, entertaining friends or simply enjoying a quiet night at home. The kitchen features beautiful cabinetry, a large center island, pantry and GE appliances, with easy access from the dining area to the covered patio for even more room to relax and entertain. When it’s time to unwind, the private primary suite offers a spacious retreat with a dual-sink vanity, walk-in shower and generous walk-in closet. Three additional bedrooms open the door to all kinds of possibilities—bedrooms, home office, playroom, hobby sp
USD 294,500
3441 Manning Farms Boulevard
View photo
House · for sale
USD 295,000
USD 195/sq.ft
3441 Manning Farms Boulevard
El Reno city
· 1,507 sq.ft · 3 Bedrooms · 2 Baths · House
· Patio · Garden · Equipped kitchen
El Reno city · 1,507 sq.ft · 3 Bedrooms · 2 Baths · House · Patio · Garden · Equipped kitchen
3/4-acre lot with large shop! Welcome to this beautiful Hartford floor plan, offering a convenient split-bedroom, open-concept layout with 3 bedrooms, 2 bathrooms, and a sprinkler system. The spacious kitchen features a spacious island and walk-in pantry, flowing seamlessly into the bright and airy living area with large windows that fill the space with natural light. The private primary suite includes a generous bathroom and an oversized walk-in closet conveniently connected to the laundry room. Step outside to the large back patio overlooking the expansive backyard—perfect for family BBQs, entertaining, or simply enjoying the space and privacy this 3/4-acre lot provides. The property also features a large shop, offering excellent space for storage, hobbies, a workshop, or additional workspace. Conveniently located near I-40, shopping, dining, and entertainment in both Yukon and El Reno. This one offers the space, convenience, and features you’ve been looking for—come see it for yours
USD 295,000
11712 SW 7th Street
View photo
House · for sale
USD 235,000
USD 149/sq.ft
New
11712 SW 7th Street
El Reno city
· 1,572 sq.ft · 3 Bedrooms · 2 Baths · House
· Garden · Fireplace · Equipped kitchen · Parking
El Reno city · 1,572 sq.ft · 3 Bedrooms · 2 Baths · House · Garden · Fireplace · Equipped kitchen · Parking
New roof, gutters, and privacy fence—installed in August 2026! This well-maintained home offers comfort, functionality, and an excellent location within the highly sought-after Mustang School District. Conveniently situated just south of I-40, the property provides easy access to shopping, dining, entertainment, and major commuting routes throughout the Oklahoma City metro. A welcoming, oversized front porch leads into a spacious open-concept living area featuring vaulted ceilings and a cozy gas fireplace with a beautiful stained-wood mantel. The generously sized kitchen offers abundant cabinetry, ample counter space, and plenty of room for preparing meals and entertaining. The large primary suite includes an impressive walk-through closet, a relaxing jetted tub, and a separate tiled shower. A spacious laundry room and adjoining flex area near the garage entrance provide an ideal space for a mudroom, drop zone, or additional household storage. The private backyard also includes a conve
USD 235,000
4209 Scissortail Drive
View photo
House · for sale
USD 750,000
USD 355/sq.ft
New
4209 Scissortail Drive
El Reno city
· 2,110 sq.ft · 4 Bedrooms · 2 Baths · House
· Patio · Parking · Equipped kitchen · Swimming pool
El Reno city · 2,110 sq.ft · 4 Bedrooms · 2 Baths · House · Patio · Parking · Equipped kitchen · Swimming pool
True 4 bedroom brick home. All new paint and carpet for the new owner. Large kitchen with plenty of storage with a gas stove, large walk in pantry (in laundry) and another pantry in the kitchen. This home has beautiful woodwork throughout the home. It is an eat in kitchen and also has a formal dining if needed. Solid surface countertops, breakfast bar and a lot of cabinets. The main bedroom has a large tub plus shower, double sinks and a large walk in closet. The living is large and is open to kitchen & dining or it could be used as a second living area. The front bedroom has leopard carpet and has been used as a study but has a closet for a bedroom. It also has a built in bookcase. The laundry room has an entire wall of cabinets so you wont run out of storage. Large covered back patio with a half sunk above ground pool from leisure time (The pool will be back up and running in the next few days the sellers just got the new pump in). The 3 car garage is nice and you can even fit a truc
USD 750,000
113 Lochwood Lane
View photo
House · for sale
USD 270,000
USD 134/sq.ft
New
113 Lochwood Lane
El Reno city
· 2,013 sq.ft · 4 Bedrooms · 2 Baths · House
· Swimming pool · Equipped kitchen
El Reno city · 2,013 sq.ft · 4 Bedrooms · 2 Baths · House · Swimming pool · Equipped kitchen
Welcome to this beautifully updated 4-bedroom, 2-bath home on a desirable corner lot in a cozy Yukon neighborhood! The opened-up floor plan creates a great flow throughout the home. Updates include a remodeled primary bath with a 2-person Jacuzzi tub, new kitchen sink, dishwasher, stovetop and microwave, can lighting and new light fixtures throughout the entire house, remote-controlled ceiling fans, and a new fence. Outside, enjoy the added back porch, featuring a poured concrete slab and covered metal roof installed approximately 1 year ago. For added peace of mind, the home includes a walk-in storm shelter that can accommodate approximately 10–12 people. The HVAC system was also recently serviced. This home is conveniently located near shopping and restaurants! Lots of updates and thoughtful improvements make this one worth seeing!
USD 270,000
14009 Korbyn Drive
View photo
House · for sale
USD 310,000
USD 153/sq.ft
New
14009 Korbyn Drive
El Reno city
· 2,024 sq.ft · 3 Bedrooms · 2 Baths · House
· Patio · Garden · Office room · Deck · Fireplace · Swimming pool
El Reno city · 2,024 sq.ft · 3 Bedrooms · 2 Baths · House · Patio · Garden · Office room · Deck · Fireplace · Swimming pool
Welcome to the most charming home in the Piedmont school district. You'll love that so many of your Pinterest board ideas have already been completed and give this home a truly comfortable feel. In the main living space, enjoy an updated fireplace that adds a cozy feel to your evening. You'll also love the dining room with space for a large table. A dedicated study sits just off the entryway, ready to be a home office, bonus room, or whatever you need now. The primary bedroom is spacious and bright and has an ensuite featuring double sinks, a soaking tub, shower, and large closet. On the other side of the home you'll find two more charming bedrooms with board and batten accents. The laundry has additional counter space, a storage closet/extra pantry space, and a mudbench. The in the backyard a private pool, a large deck, and a covered patio give you three different ways to enjoy, whether that means swimming, grilling, or relaxing in the shade. It is a yard built to be used and enjoyed.
USD 310,000
620 McConnell Drive
View photo
House · for sale
USD 244,900
USD 151/sq.ft
New
620 McConnell Drive
El Reno city
· 1,615 sq.ft · 3 Bedrooms · 2 Baths · House
· Garden
El Reno city · 1,615 sq.ft · 3 Bedrooms · 2 Baths · House · Garden
Welcome home to this charming 3 bedroom, 2 bath home in a great Yukon location! Featuring brand new carpet throughout, lots of extra storage, and a functional floor plan, this home is movie-in ready and waiting for its next owners. You'll love the added peace of mind of the storm shelter, plus a large backyard with plenty of room. This one is definitely worth a look!
USD 244,900
1500 Crimson Lake Boulevard
View photo
House · for sale
USD 344,900
USD 139/sq.ft
1500 Crimson Lake Boulevard
El Reno city
· 2,476 sq.ft · 5 Bedrooms · 3 Baths · House
· Office room · Equipped kitchen
El Reno city · 2,476 sq.ft · 5 Bedrooms · 3 Baths · House · Office room · Equipped kitchen
Experience lakeside living in the highly sought-after Perry floorplan at Crimson Lake Estates! Situated on a desirable homesite with lake views, this spacious two-story home offers a flexible layout designed for modern living. The main level features an open-concept design where the kitchen, dining area, and family room come together to create the perfect space for gathering and entertaining. The chef-inspired kitchen showcases granite countertops, white cabinetry, stainless steel Whirlpool appliances, a large center island, and abundant storage. A standout feature of this home is the private downstairs mother-in-law suite, complete with convenient access to a full bathroom—ideal for multi-generational living, overnight guests, or a private home office setup. Upstairs, the expansive primary retreat offers a relaxing escape with a spa-inspired bathroom featuring dual vanities, a soaking tub, separate shower, and an oversized walk-in closet. Additional secondary bedrooms provide plenty o
USD 344,900
3661 Manning Farms Boulevard
View photo
House · for sale
USD 304,500
USD 158/sq.ft
3661 Manning Farms Boulevard
El Reno city
· 1,927 sq.ft · 4 Bedrooms · 3 Baths · House
· Patio · Office room · Equipped kitchen · Parking
El Reno city · 1,927 sq.ft · 4 Bedrooms · 3 Baths · House · Patio · Office room · Equipped kitchen · Parking
10,000 builder incentive + blinds included! Now THAT is a reason to get excited about new construction! Estimated completion MID-NOVEMBER, this 4-bedroom, 3-bath Quail Plan offers approximately 1,932 SF of thoughtfully designed space with a 2-car attached garage—and a floor plan that knows how to make every square foot count! Step inside to an open-concept living, kitchen and dining area designed for everything from busy weekday mornings to holiday gatherings and game-day get-togethers. The kitchen features a large island and walk-in pantry, while the spacious living area flows right out to the covered patio—perfect for relaxing evenings and weekend cookouts. The private primary suite is tucked away from the secondary bedrooms and features dual vanities, a walk-in shower and separate his-and-hers closets. Three additional bedrooms and two full baths give you plenty of possibilities for family, guests, a home office, hobby space or whatever fits your lifestyle. Add in a dedicated utilit
USD 304,500
3390 Manning Farms Boulevard
View photo
House · for sale
USD 299,500
USD 160/sq.ft
3390 Manning Farms Boulevard
El Reno city
· 1,862 sq.ft · 3 Bedrooms · 2 Baths · House
· Office room · Equipped kitchen · Parking · Swimming pool
El Reno city · 1,862 sq.ft · 3 Bedrooms · 2 Baths · House · Office room · Equipped kitchen · Parking · Swimming pool
Beautiful new construction home on a desirable. *Half Acre Lot*. Beautiful Craft Homes Opal Floor Plan in Manning Farms addition offering 3 bedrooms and 2.1 bathrooms. This open-concept floor plan seamlessly connects the kitchen, dining, and living areas, creating an ideal layout for both everyday living and entertaining. The private primary suite features a spacious closet and well-appointed en suite bath, while two additional bedrooms share a full bath. A dedicated office provides flexibility for remote work or study. Additional highlights include a utility room, powder bath, ample storage throughout, and a 2-car garage. Situated on a generous 0.5-acre lot, this home also offers a welcoming front porch and room to enjoy peaceful country-style living with convenient access to nearby highways and amenities. *Shop & Pool approved
USD 299,500
11721 NW 95th Street
View photo
House · for sale
USD 215,000
USD 163/sq.ft
11721 NW 95th Street
El Reno city
· 1,313 sq.ft · 3 Bedrooms · 2 Baths · House
· Equipped kitchen · Parking
El Reno city · 1,313 sq.ft · 3 Bedrooms · 2 Baths · House · Equipped kitchen · Parking
Great 3 bed, 2 bath home in Redstone Ranch in Yukon schools. This is a fantastic layout with a big open living area overlooking the kitchen and dining. The primary suite feels large with a big bedroom and walk-in closet and private bathroom. The guest bedrooms have their own hallway with a shared hall bath. The owner just updated the flooring with wood-look vinyl plank throughout the entire home, giving a seamless flow and easy to clean! There are room-darkening roller shades on all windows, a storm shelter in the garage, and a nice covered front porch to welcome visitors. The neighborhood has a playground, pond, pavilion and walking trails
USD 215,000
4537 Adobe Court
View photo
House · for sale
USD 299,950
USD 180/sq.ft
4537 Adobe Court
El Reno city
· 1,658 sq.ft · 4 Bedrooms · 2 Baths · House
· Patio · Garden · Fireplace · Equipped kitchen · Parking
El Reno city · 1,658 sq.ft · 4 Bedrooms · 2 Baths · House · Patio · Garden · Fireplace · Equipped kitchen · Parking
Just completed in river mesa! This brand-new 4-bedroom, 2-bath home with a 3-car garage sits on a desirable corner lot in Yukon Schools. Step inside to an open-concept floor plan with tall ceilings & lots of natural light. The spacious living room features a fireplace & opens to the dining area & kitchen. The kitchen includes site-built solid wood cabinets, granite countertops, black rectangular tile backsplash, stainless steel appliances, gas range w/griddle, large island & plenty of storage. The dining area provides direct access to the covered back patio & fully fenced backyard. Just off the kitchen is the inside laundry room, while the entrance from the garage features a convenient built-in hall tree with bench seating. The Primary Suite features an Australian closet & private bath w/granite countertops, a soaking tub & walk-in tiled shower w/clear glass door. Three additional bedrooms & a second full bath complete the 4-bedroom layout. 2' faux wood blinds are installed throughout,
USD 299,950
9628 High Noon Road
View photo
House · for sale
USD 239,000
USD 169/sq.ft
9628 High Noon Road
El Reno city
· 1,410 sq.ft · 3 Bedrooms · 2 Baths · House
· Patio · Garden
El Reno city · 1,410 sq.ft · 3 Bedrooms · 2 Baths · House · Patio · Garden
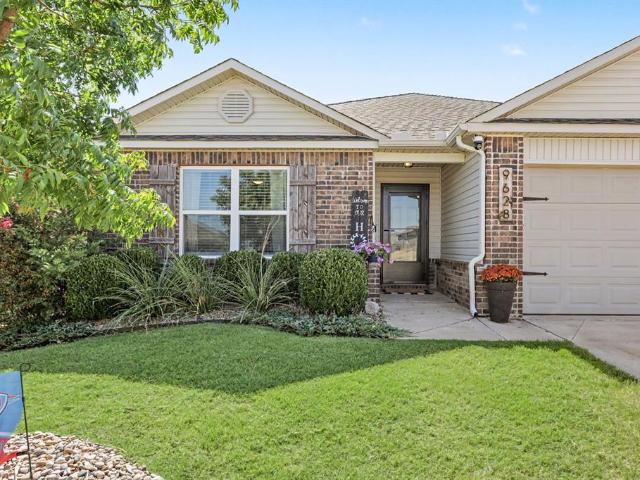
Welcome home to this inviting property offering a comfortable layout, thoughtful updates, and a spacious backyard designed for enjoying the outdoors. The main living spaces feature warm wood look flooring, neutral finishes, and abundant natural light. The dining area offers a distinctive accent wall with decorative molding and a statement light fixture, creating an inviting space for everyday meals or entertaining. The laundry room has been thoughtfully upgraded with custom cabinetry, open shelving, subway tile backsplash, and ample workspace. The bedrooms offer comfortable spaces with neutral finishes, while the home provides plenty of functional living space for everyday life. Step outside to a generously sized, fully fenced backyard with plenty of room to play, entertain, garden, or simply relax. The covered patio creates an additional outdoor living area, while established landscaping, decorative rock beds, and a charming backyard water feature add character. Landscape lighting thr
USD 239,000

Get email alerts

Don't miss out: be the first to know about new properties

The alert was correctly created

On subscribing you accept the conditions of use and the privacy policy
Alert
Receive new ads in your inbox
Save this search
Receive alerts for new listings

We'll send you an email when we have new properties for: "Houses for sale in El Reno city"

The alert was correctly created

Warr Acres city
Bethany city, Oklahoma City Southwest CCD Oklahoma County Oklahoma
Get email alerts and be the first to see new listings
Required field
On subscribing I accept the terms of the privacy policy
Perfect! You'll soon start receiving new listings via email
Alert
Receive an email when we have new ads for Houses for sale in El Reno city
Save this search
Receive notifications when new entries are published.