91 houses for sale in Elburn

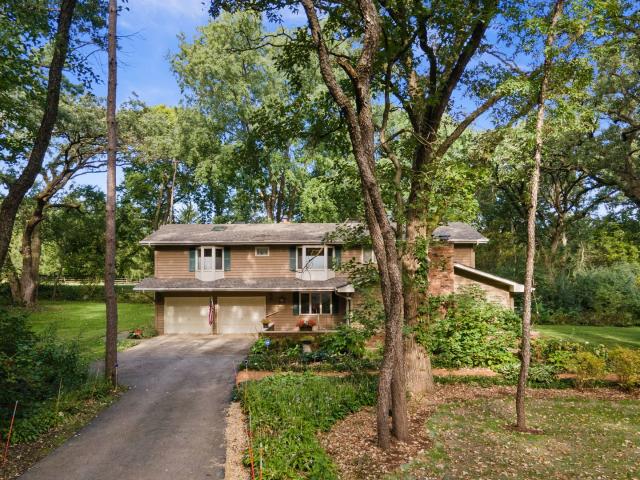
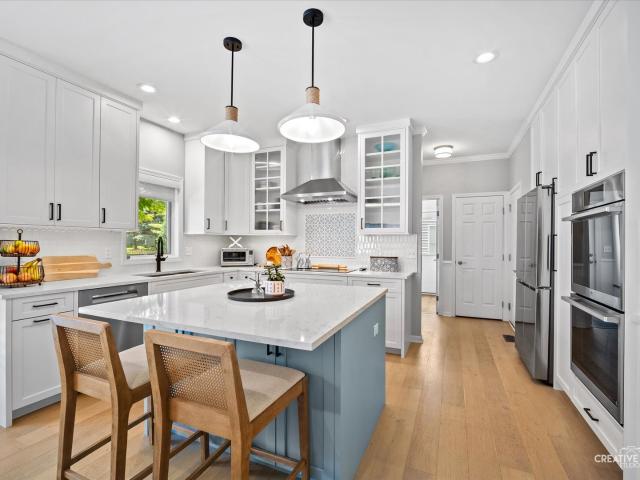
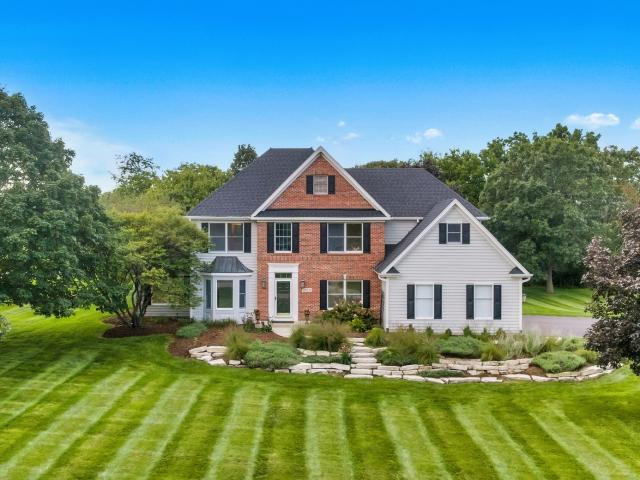
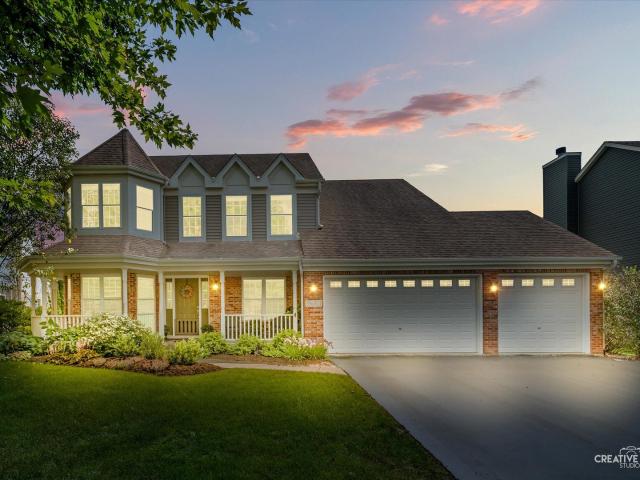
965 Sunflower Drive
View photo
House · for sale
USD 1,200,000
USD 310/sq.ft
965 Sunflower Drive
Elburn
· 3,864 sq.ft · 5 Bedrooms · 4 Baths · House
· Fireplace · Equipped kitchen
Elburn · 3,864 sq.ft · 5 Bedrooms · 4 Baths · House · Fireplace · Equipped kitchen
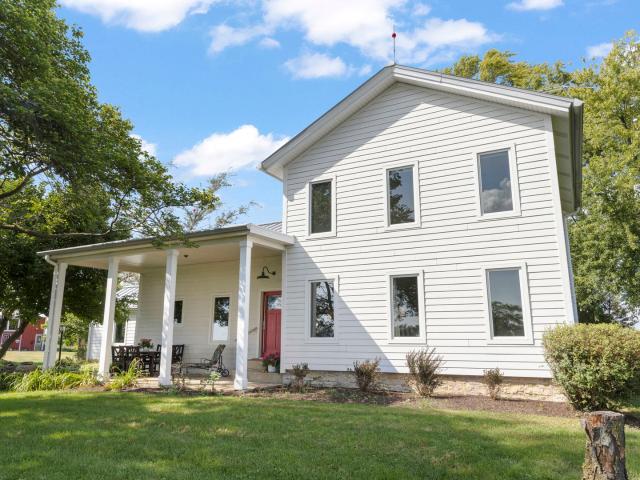
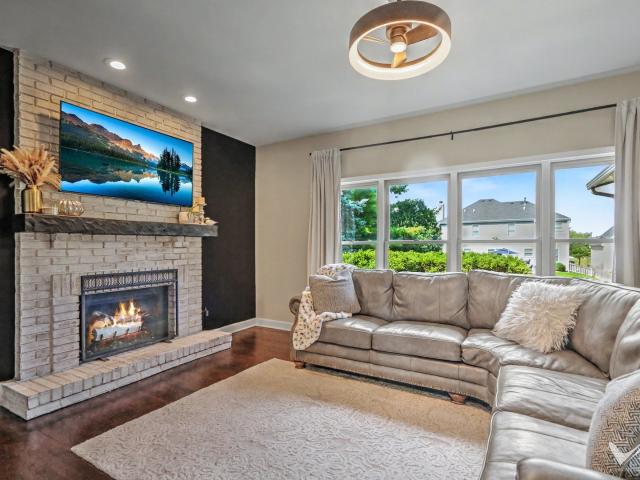
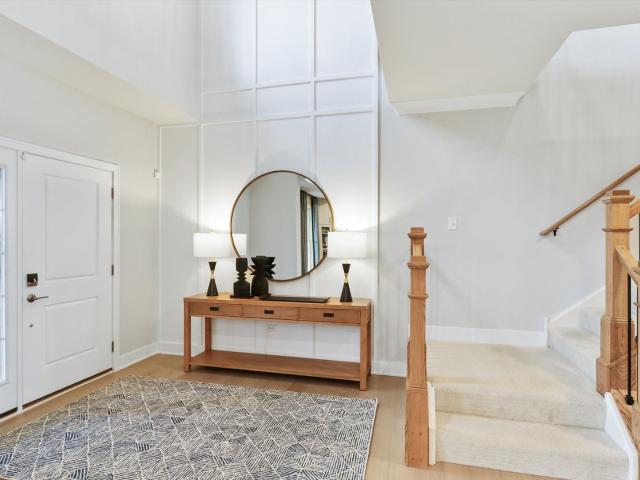
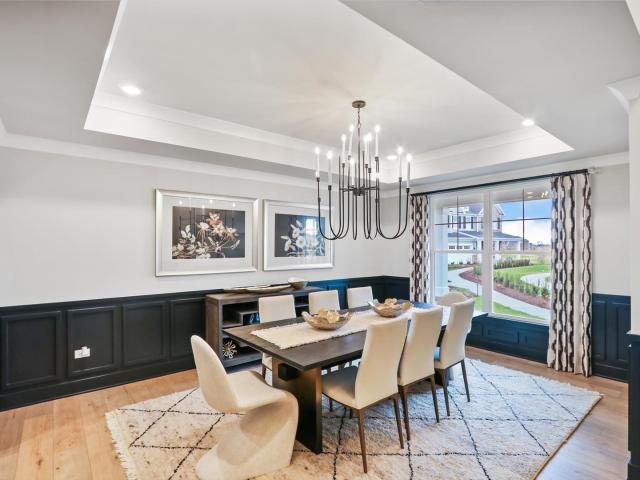
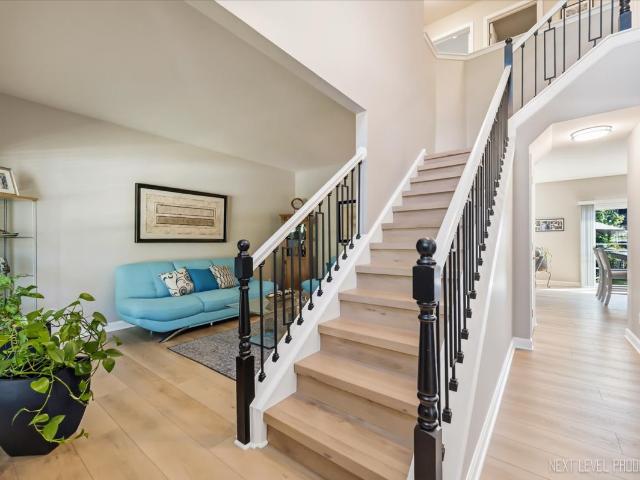
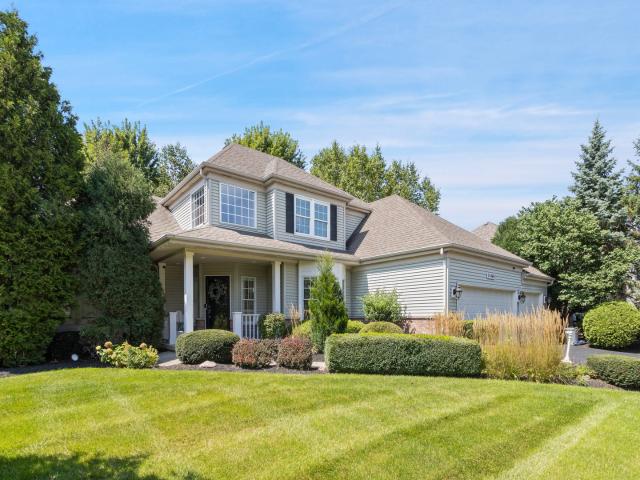
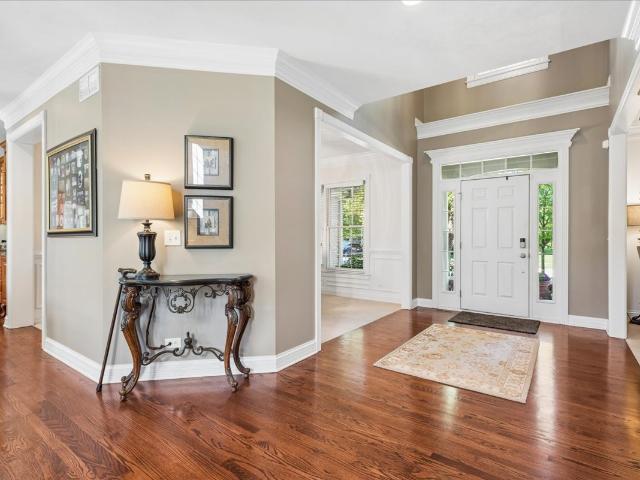
Prepare to be impressed from the moment you arrive at this beautifully upgraded Geneva home, where exceptional craftsmanship, thoughtful improvements, and incredible entertaining spaces come together inside and out. The open floor plan features 10-foot ceilings on the main level, 9-foot ceilings upstairs, hardwood floors, extensive upgraded millwork, and zoned heating and cooling. The entertainer's dream kitchen offers quality cabinetry, abundant granite countertops, and high-end stainless steel appliances, opening seamlessly to the spacious family room with an oversized brick fireplace as its focal point. A well-designed main-floor mudroom adds even more functionality with a sink, additional pantry space, and generous storage. Upstairs you'll find five generously sized bedrooms, an oversized hallway, second-floor laundry with high-end washer and dryer, and a Jack-and-Jill bath. The impressive primary suite features a natural gas fireplace and a HUGE walk-in closet. The deep-pour Engli
USD 1,200,000
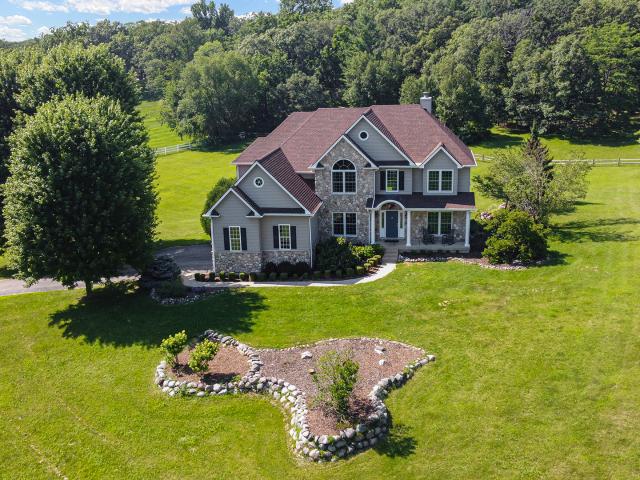
0N334 King Drive N
View photo
House · for sale
USD 764,000
USD 285/sq.ft
0N334 King Drive N
Elburn
· 2,680 sq.ft · 6 Bedrooms · 4 Baths · House
· Garden · Office room · Swimming pool · Deck · Parking · Cellar
Elburn · 2,680 sq.ft · 6 Bedrooms · 4 Baths · House · Garden · Office room · Swimming pool · Deck · Parking · Cellar
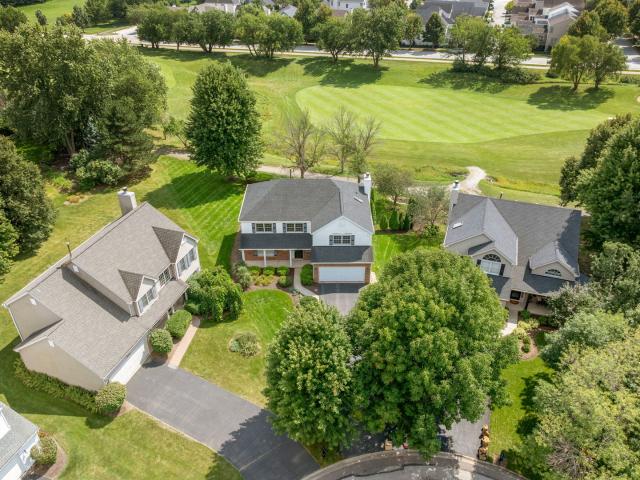
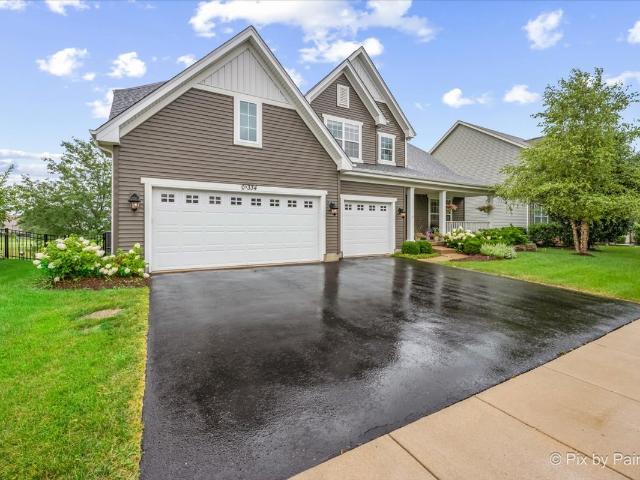
This is the one you have been waiting for! Situated on one of the neighborhood's most desirable golf course lots, this beautifully maintained home offers exceptional space, functionality, and stunning views, plus a brand-new roof in 2026. The main level features a private office overlooking the golf course and a spacious primary suite with walk-in closet and full bath access. Six bedrooms and two full baths provide incredible flexibility with a finished lookout basement. A three-car garage provides plenty of storage. The backyard is what truly sets this home apart. Overlooking the golf course, the outdoor space features a custom high-end deck with breakfast bar seating, hot tub, gazebo, fire pit, fountain, irrigation system, and thoughtfully designed gathering spaces. See architectural renderings for the vision of this incredible outdoor retreat. Meticulously cared for and ideally located in one of Geneva's most sought-after neighborhoods, this is a rare opportunity to enjoy generous l
USD 764,000
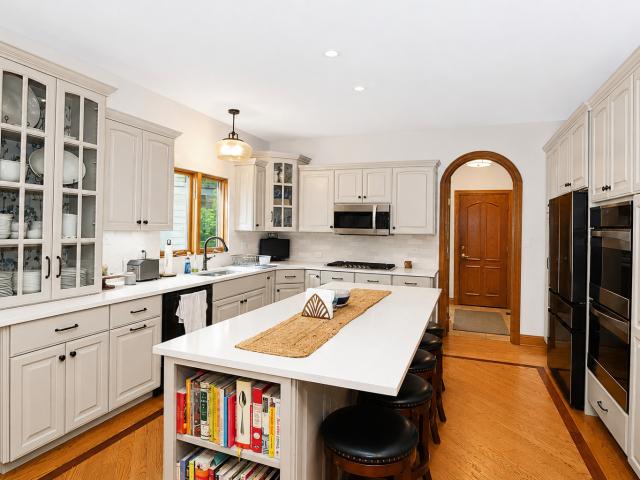
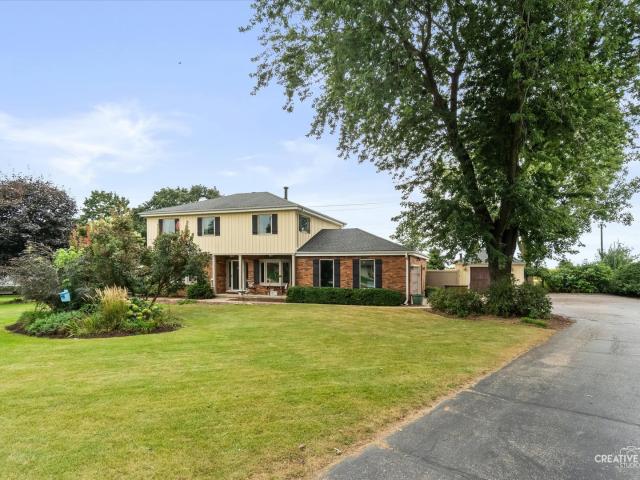
2N962 Grand Monde Drive
View photo
House · for sale
USD 595,000
USD 176/sq.ft
2N962 Grand Monde Drive
Elburn
· 3,369 sq.ft · 4 Bedrooms · 2 Baths · House
· Patio · Garden · Office room · Deck · Fireplace · Equipped kitchen
Elburn · 3,369 sq.ft · 4 Bedrooms · 2 Baths · House · Patio · Garden · Office room · Deck · Fireplace · Equipped kitchen
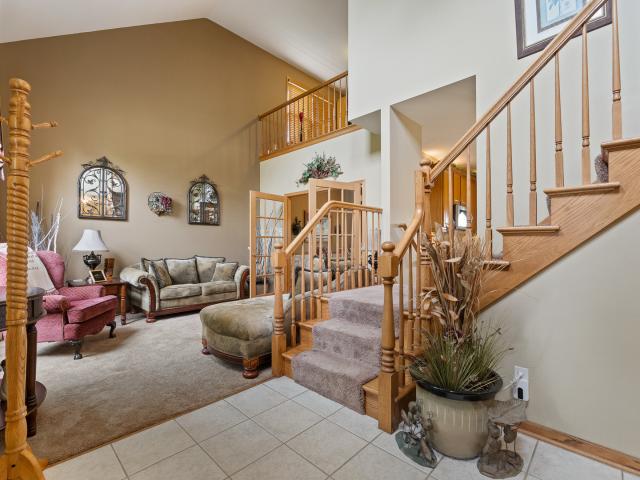
Spacious and beautifully appointed 4BR/2.5BA brick and cedar two-story home situated on a landscaped 1.15-acre lot with mature trees in Elburn, offering more than 3,300 square feet of living space. A paver walkway leads to the large front patio, while the backyard features a deck and plenty of room to enjoy the peaceful setting. Inside, the sunken living room impresses with a vaulted, beamed ceiling and fireplace, while the formal dining room features hardwood flooring. The remodeled eat-in kitchen offers granite countertops, recessed lighting, an island with breakfast bar, and a bright bayed breakfast nook. The spacious family room is anchored by a dramatic floor-to-ceiling masonry fireplace, and the sunroom features tile flooring and glorious views of the surrounding property. A first-floor bedroom with hardwood flooring adds flexibility and could also be used as a home office. Upstairs are three more bedrooms, all with hardwood floors, including the expansive primary suite with fire
USD 595,000
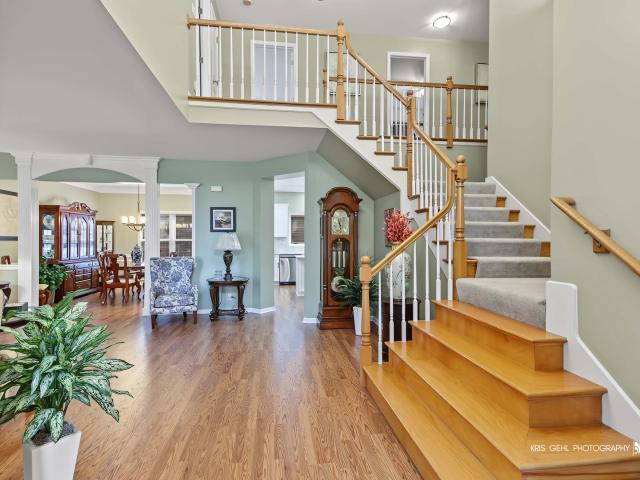
614 Sugar Maple Way
View photo
House · for sale
USD 570,260
USD 231/sq.ft
614 Sugar Maple Way
Elburn
· 2,465 sq.ft · 4 Bedrooms · 2 Baths · House
· Office room · Equipped kitchen · Parking · Cellar
Elburn · 2,465 sq.ft · 4 Bedrooms · 2 Baths · House · Office room · Equipped kitchen · Parking · Cellar
Brand NEW Construction in Sugar Grove! *. With around 2,500 square feet, 4 bedrooms, 2.5 bathrooms, a basement, and a 2-car garage, the Dunbar floorplan has so much to offer! The front door leads you to a spacious 2-story foyer, which provides a sneak peek of what's to come throughout the entire home. Discover a study right inside, perfect for a home office or homework station. The main hub of the home holds the family room, breakfast nook, kitchen, and mud room. The kitchen is open and spans 2 walls, and an island creates additional seating and entertaining possibilities. The large windows along the family room walls draw in tons of natural light. The mud room nearby leads to the 2-car garage. Taking the angled staircase to the second floor, you'll first arrive at the secondary bedrooms and the full hallway bathroom that they share. The owner's suite sits in the back of the home, stretching from one side of the home to the other. Rounding out the second level is a convenient laundry r
USD 570,260
41W087 Highwood Court
View photo
House · for sale
USD 948,000
USD 217/sq.ft
41W087 Highwood Court
Elburn
· 4,349 sq.ft · 6 Bedrooms · 4 Baths · House
· Office room
Elburn · 4,349 sq.ft · 6 Bedrooms · 4 Baths · House · Office room
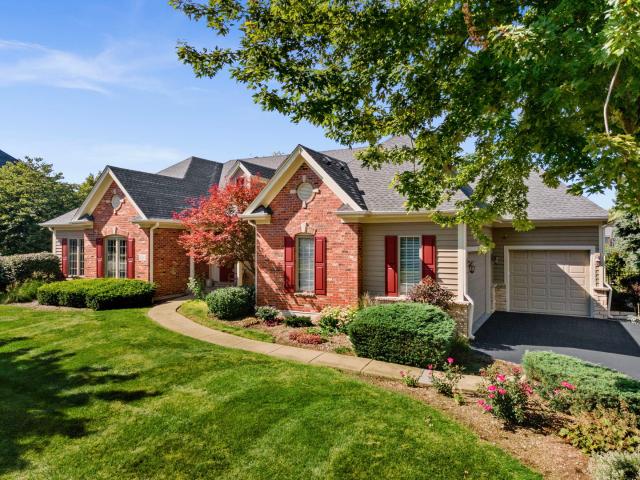
Nestled on an incredible 1.54 acre wooded homesite, this exceptional custom estate welcomes you with a winding stone paver driveway, stately brick exterior, and a setting that feels like your own private retreat. Located in prestigious Campton Woods and surrounded by mature trees, every window captures picturesque views, offering remarkable privacy while remaining just minutes from everything the Fox Valley has to offer. A grand two story foyer welcomes you inside, where rich hardwood flooring, soaring ceilings, elegant arched openings, and exceptional millwork immediately showcase the quality and craftsmanship throughout. The formal living room is highlighted by dramatic vaulted ceilings and a stunning oversized arched window that fills the space with natural light, while French doors open to a richly appointed executive office featuring custom built-in cabinetry, ideal for working from home. The formal dining room offers an elegant setting for entertaining, accented by a striking mir
USD 948,000
0n045 underwood drive
View photo
House · for sale
USD 849,900
USD 267/sq.ft
0n045 underwood drive
Elburn
· 3,175 sq.ft · 5 Bedrooms · 4 Baths · House
· Office room · Deck · Fireplace · Equipped kitchen · Air conditioning
Elburn · 3,175 sq.ft · 5 Bedrooms · 4 Baths · House · Office room · Deck · Fireplace · Equipped kitchen · Air conditioning
Turn-key perfection with over $200k in capital improvements over the last 5 years! This stunning residence located in Mill Creek features three fully finished levels, fresh interior/exterior paint, a high-efficiency furnace & A/C (2023), dual water heaters (2019/2021), and new gutters with guards. Designed for effortless entertaining, the formal living and dining rooms lead to a re-imagined contemporary kitchen (2024) boasting premium quartz countertops, a massive center island, and sleek new LG appliances. The kitchen opens directly to a voluminous two-story family room with a brick fireplace, as well as a large rear deck. A main-floor den serves as an ideal private office. Upstairs, four modern bathrooms (all updated 2025) service four bedrooms, including an expansive primary suite with an oversized walk-in closet, a dedicated guest suite with its own private bath, and a refreshed Jack-and-Jill bath. The fully finished lower level exponentially expands your living footprint with a ma
USD 849,900
39w697 schoolhouse lane
View photo
House · for sale
USD 639,900
USD 248/sq.ft
39w697 schoolhouse lane
Elburn
· 2,573 sq.ft · 5 Bedrooms · 2 Baths · House
· Equipped kitchen
Elburn · 2,573 sq.ft · 5 Bedrooms · 2 Baths · House · Equipped kitchen
Welcome home to this gorgeous property in the award-winning Mill Creek community, where modern luxury meets effortless everyday living. This popular Parker III model features an ideal floorplan including a soaring two-story foyer upon entry. Newer wood flooring in 2021 throughout the 1st floor & 2nd floor hallway gives a light modern feel. Many recent improvements including the kitchen. Fully renovated in 2025 by Hogan Design & Construction, this chef-inspired kitchen effortlessly balances sleek design with functional luxury. At its center sits an expanded island with stunning quartz countertops, complemented by high-end cabinetry, custom pull-outs, and a gorgeous tile backsplash. Premium stainless steel appliances-including double ovens, GE Profile induction cooktop and a sleek range hood-anchor the cooking space, while designer lighting elevates the entire room. The 4-door Dacor refrigerator combines ultimate convenience and entertainment-ready design, featuring a dual ice maker that
USD 639,900
39W421 Olinger Lane
View photo
House · for sale
USD 699,900
USD 239/sq.ft
39W421 Olinger Lane
Elburn
· 2,917 sq.ft · 4 Bedrooms · 3 Baths · House
· Deck · Fireplace · Equipped kitchen
Elburn · 2,917 sq.ft · 4 Bedrooms · 3 Baths · House · Deck · Fireplace · Equipped kitchen
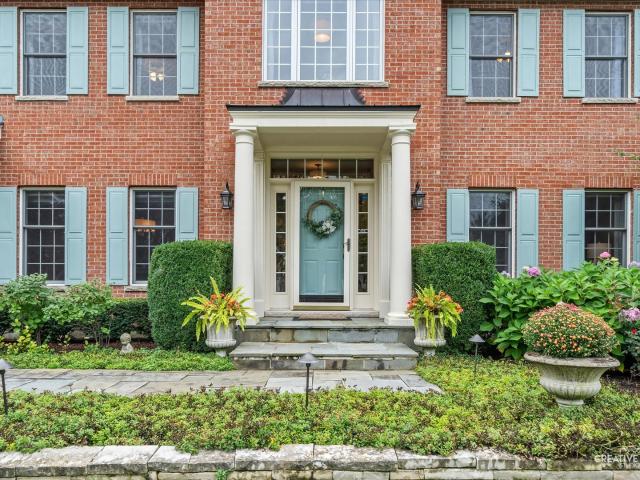
Beautiful mill creek property in great condition with an amazing outdoor entertaining space! Meticulously maintained, this ideal property features a private lot with views of the 4th hole at Tanna Farms Golf Club. Gorgeous curb appeal with brick front, driveway detail, copper-roof portico & bluestone walkway. Upon entry, the welcoming foyer is spacious & features hardwood floors, wood casings & coat closet. The beautiful kitchen features granite counters, tile backsplash, island with seating, desk organizer, stainless steel appliances, modern light fixtures & crown moulding. The kitchen also features hardwood flooring, bay door to the deck, plenty of counter space & storage. Kitchen opens to a spacious family room with an impressive brick gas fireplace with hearth, crown moulding and French doors with transom to the living room. Separate living & dining rooms. The dining room features a detailed tray ceiling & is ideal for entertaining as it can seat a large party. 1st floor powder roo
USD 699,900
0N455 Dooley Drive
View photo
House · for sale
USD 429,000
USD 226/sq.ft
0N455 Dooley Drive
Elburn
· 1,894 sq.ft · 3 Bedrooms · 2 Baths · House
· Gym · Deck · Equipped kitchen · Parking · Swimming pool · Cellar
Elburn · 1,894 sq.ft · 3 Bedrooms · 2 Baths · House · Gym · Deck · Equipped kitchen · Parking · Swimming pool · Cellar
The Ultimate in Carefree Living! Enjoy maintenance free living in this charming single family row home. Features 3 bedrooms, 2 full baths and 1 half bath; hardwood floors throughout the first floor (refinished in 2021) and 9 ft. Ceilings; stunning kitchen with cherry cabinetry, quartz counters & stainless appliances; deck with fencing; convenient 2nd floor laundry; master with walk in closet, large master bathroom with walk-in shower, soaking tub and separate toilet room; full basement with storage space and room for a home gym or whatever works best for you; attached 2-car garage with plenty of extra storage space; new roof in 2021. Steps to town center, parks, walking paths, pickleball, tennis and golf, enjoy the park district pool and the highly rated Geneva District 304 Schools. La Fox Metra station is approximately 3 miles away; downtown Geneva and the Geneva Metra Station is approximately 5 miles away. Don't wait on this one!
USD 429,000
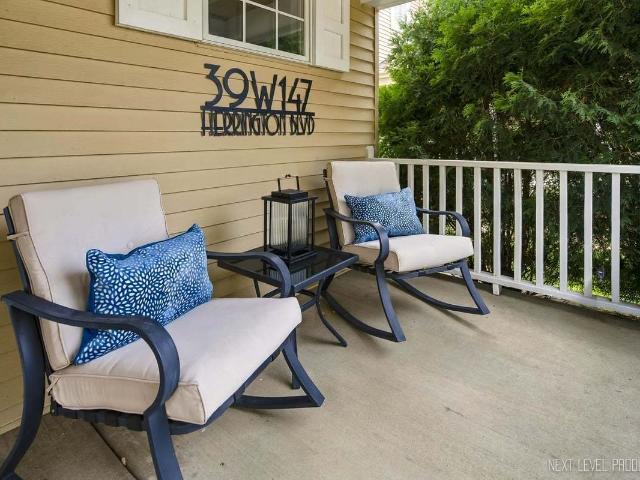
39W147 Herrington Boulevard
View photo
House · for sale
USD 489,900
USD 258/sq.ft
39W147 Herrington Boulevard
Elburn
· 1,894 sq.ft · 3 Bedrooms · 2 Baths · House
· Patio · Office room · Fireplace · Equipped kitchen
Elburn · 1,894 sq.ft · 3 Bedrooms · 2 Baths · House · Patio · Office room · Fireplace · Equipped kitchen
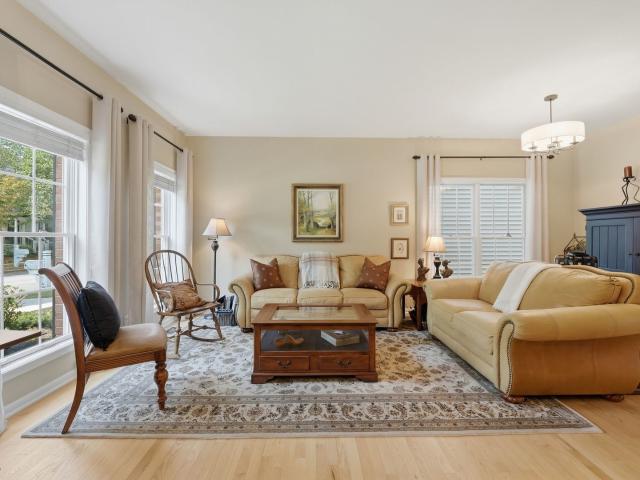
CLASSIC ELEGANCE meets EASY LIVING in this beautifully maintained Mill Creek village home, where timeless traditional style meets effortless, low-maintenance living. From the moment you step inside, the attention to detail is evident, with beautiful crown molding, wainscoting and plantation shutters throughout. The thoughtful architectural touches give this home a warm and sophisticated feel. The inviting kitchen features crisp white cabinetry, granite countertops, stainless steel appliances, and plenty of workspace for everyday living and entertaining. The main level offers a welcoming family room centered around a cozy fireplace and front room that could be an office/dining/additional living space. One of the most special features of this property is the dreamy screened-in porch. A wonderful extension of the home and the perfect place to enjoy your morning coffee or unwind at the end of the day. The outdoor living area extends down to an expansive brick paver patio which is an ideal
USD 489,900
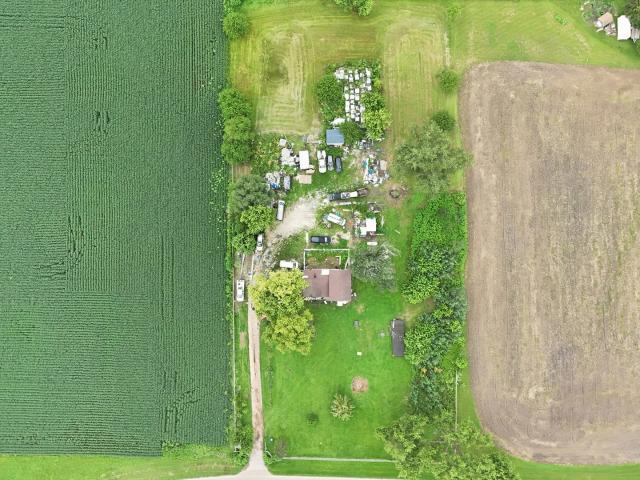
41W020 Seavey Road
View photo
House · for sale
USD 550,000
USD 305/sq.ft
41W020 Seavey Road
Elburn
· 1,798 sq.ft · 3 Bedrooms · 2 Baths · House
· Equipped kitchen · Parking
Elburn · 1,798 sq.ft · 3 Bedrooms · 2 Baths · House · Equipped kitchen · Parking
Country life is calling at 41W020 Seavey Road! Set on nearly five acres, this charming late-1800s farmhouse blends the character and craftsmanship of a historic country home with the additional outbuildings and space needed for those with work, hobby and lifestyle aspirations. Inside, you'll find comfortable and functional spaces for living and dining, along with the character and details that make an older farmhouse so special. The kitchen features custom countertops, a Viking range and stainless steel dishwasher, but it may be the view from the kitchen sink that steals the show, stretching across open farmland as far as the eye can see. A first-floor primary bedroom adds convenience, with two additional bedrooms upstairs and two full baths, one on each floor. Beautiful original woodwork and classic farmhouse details showcase the home's history and create a warm, inviting atmosphere. An attached two-car garage and mudroom make coming and going easy, while new Marvin windows, LP Smart
USD 550,000
39W700 Green Place
View photo
House · for sale
USD 569,900
USD 198/sq.ft
39W700 Green Place
Elburn
· 2,874 sq.ft · 5 Bedrooms · 2 Baths · House
· Office room · Fireplace · Equipped kitchen
Elburn · 2,874 sq.ft · 5 Bedrooms · 2 Baths · House · Office room · Fireplace · Equipped kitchen
This is where timeless charm, thoughtful updates, and exceptional functionality meet in one of the area's most desirable settings. From the moment you arrive, you'll appreciate the care and attention that has gone into every improvement, creating a home that is truly move-in ready. Designed to fit today's lifestyle, this spacious home offers four generously sized bedrooms on the second floor, along with a fifth bedroom or private office on the main level. Perfect for guests, working from home, or flexible living. Inside, fresh new paint provides a bright, inviting backdrop throughout the home, while the first-floor hardwood floors were beautifully refinished just two years ago, adding warmth, character, and timeless appeal. The beautifully renovated fireplace, complete with a new mantel, creates a stunning focal point in the living space, offering warmth and character for cozy evenings or entertaining family and friends. The kitchen is ready for everyday living with the convenience of
USD 569,900
612 Sugar Maple Way
View photo
House · for sale
USD 644,820
USD 216/sq.ft
612 Sugar Maple Way
Elburn
· 2,982 sq.ft · 4 Bedrooms · 2 Baths · House
· Equipped kitchen · Parking
Elburn · 2,982 sq.ft · 4 Bedrooms · 2 Baths · House · Equipped kitchen · Parking
Brand NEW Construction in Sugar Grove! *. Welcome to the Fairchild, a stunning new construction home that combines style, space, and modern comfort in the heart of Sugar Grove, IL. The Fairchild plan, offering more than 3,000 square feet of living space, is designed with functionality in mind. It features 4 bedrooms, a bonus room, 2.5 bathrooms, and a 3-car garage. Step inside to be welcomed by the foyer, a coat closet, a flex room, and a half bath. The kitchen is the heart of this home, boasting a corner pantry, ample countertop space and cabinetry, and an oversized island overlooking the breakfast area and family room. The mud room, accessible from the garage, includes a spacious coat closet and is situated right next to the laundry room. Upstairs, you'll find 4 spacious bedrooms and a bonus room. Each bedroom features ample space, closets, and large windows. The owner's suite stands out with 3 large windows in the bedroom, a massive walk-in closet, and attached bathroom. Rounding ou
USD 644,820
605 Sugar Maple Way
View photo
House · for sale
USD 634,730
USD 201/sq.ft
605 Sugar Maple Way
Elburn
· 3,143 sq.ft · 4 Bedrooms · 2 Baths · House
· Office room · Equipped kitchen
Elburn · 3,143 sq.ft · 4 Bedrooms · 2 Baths · House · Office room · Equipped kitchen
Brand NEW Construction in Sugar Grove! *. Welcome to the Hudson, a stunning new construction home that combines style, space, and modern comfort in the heart of Sugar Grove, IL. This impressive 4-bedroom, 2.5-bathroom residence spans 3,145 square feet, offering abundant space across 2 stories for everything from everyday relaxation to memorable gatherings. Step inside to a welcoming ambiance filled with natural light, and you'll be immediately captivated by the thoughtful design and upscale finishes throughout. At the heart of the home is a chef's dream kitchen, outfitted with GE stainless steel appliances, a butler's pantry, and designed to make cooking a joy, whether it's for daily meals or special occasions. The open layout connects seamlessly to spacious living areas, including a 2-story family room, making entertaining as effortless as it is enjoyable. Finishing the first floor in a separate home office. Each bedroom offers a private retreat, providing ample space to unwind and re
USD 634,730
0S601 Preston Circle
View photo
House · for sale
USD 700,000
USD 211/sq.ft
0S601 Preston Circle
Elburn
· 3,305 sq.ft · 4 Bedrooms · 3 Baths · House
· Garden · Fireplace · Equipped kitchen · Parking · Swimming pool
Elburn · 3,305 sq.ft · 4 Bedrooms · 3 Baths · House · Garden · Fireplace · Equipped kitchen · Parking · Swimming pool
Welcome Home to this beautifully updated 4-bedroom, 3.5-bath home with a 3-car garage in the highly sought-after Mill Creek community! Set on a premium lot with the neighborhood bike path just beyond the backyard and Mill Creek Pool nearby, this home combines fresh updates, flexible living space and an exceptional location. Step inside to discover new luxury vinyl plank flooring throughout, updated lighting and can lighting added on the main level. The spacious living and dining rooms offer plenty of room for entertaining, with chair rail and crown molding adding timeless detail to the dining room. A dedicated first-floor office provides the ideal work-from-home space, while the family room with gas fireplace offers a comfortable place to gather. The kitchen features granite countertops, stainless steel appliances, a large center island, freshly painted cabinetry and a new faucet. The updated main-floor powder room includes a new counter, mirror, lighting, faucet and flooring, while th
USD 700,000
4S170 Hazelcrest Drive
View photo
House · for sale
USD 529,000
USD 178/sq.ft
4S170 Hazelcrest Drive
Elburn
· 2,971 sq.ft · 4 Bedrooms · 3 Baths · House
· Garden · Swimming pool · Deck · Air conditioning · Cellar
Elburn · 2,971 sq.ft · 4 Bedrooms · 3 Baths · House · Garden · Swimming pool · Deck · Air conditioning · Cellar
Beautifully maintained 4-bedroom, 3.5-bath home on a picturesque just-over-1-acre lot in Sugar Grove with no HOA! The open-concept main level features beautiful cherry flooring, a spacious family room, and a bright 4-season room overlooking the private backyard and pool. The finished basement adds a rec room, bar area, full bath, and storage. Enjoy an 18x36 in-ground saltwater pool, Caldera hot tub, Trex deck, PGA putting green, vinyl fencing, and professionally landscaped grounds. Major updates include 37 Renewal by Andersen windows and screens (2017), basement furnace and both A/C units (2016), 4-season room heating/cooling (2016), Trex deck and hot tub (2019), fencing and putting green (2021), pool liner, pump motor, and resurfaced pool deck (2023), well pump and pressure tank (2023), and new electric panel and sub panel (2023). Minutes from Metra, I-88, schools, shopping, dining, and entertainment
USD 529,000
1N955 Saddlewood Drive
View photo
House · for sale
USD 775,000
USD 225/sq.ft
1N955 Saddlewood Drive
Elburn
· 3,444 sq.ft · 4 Bedrooms · 4 Baths · House
· Garden · Parking
Elburn · 3,444 sq.ft · 4 Bedrooms · 4 Baths · House · Garden · Parking
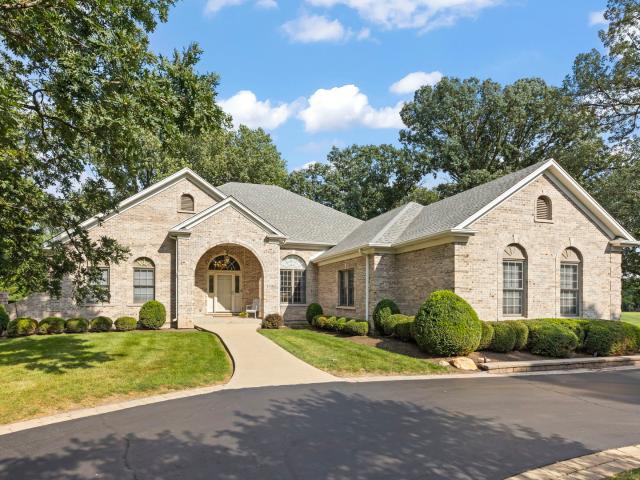
Discover the space, privacy and versatility of 1N955 Saddlewood Drive. Set on approx 2.7 picturesque acres adjacent to Kane County Forest Preserve land, this sprawling brick ranch offers more than 3,400 square feet above grade, a finished walkout lower level, an attached three-car garage and a detached heated garage, all surrounded by a beautiful, park-like setting. A circular drive welcomes you to the property and hints at the space and privacy found throughout. Inside, the inviting entry opens to the living and dining rooms, where views extend through the home to the expansive backyard beyond. The thoughtful split-bedroom floor plan provides exceptional privacy. The primary suite is tucked away on one side of the home and features an ensuite bath and walk-in closet. On the opposite side, the second and third bedrooms each have their own ensuite baths, creating comfortable private spaces for family and guests. A home office with French doors is currently used as a fourth bedroom, addi
USD 775,000
4N934 Forest Trail Drive
View photo
House · for sale
USD 829,000
USD 173/sq.ft
4N934 Forest Trail Drive
Elburn
· 4,790 sq.ft · 5 Bedrooms · 4 Baths · House
· Garden
Elburn · 4,790 sq.ft · 5 Bedrooms · 4 Baths · House · Garden
A rare location & setting! Set on more than an acre at a quiet corner, this property borders the end of Hunters Hill on the south side, while Forest Trail Drive ends at the access point to the Great Western Trail, with miles of trails to explore. The appeal of 4N934 Forest Trail Drive extends beyond the home itself. Mature trees, generous spacing between neighboring homes, and a 14-acre open field behind the property create a setting with an exceptional sense of space and privacy-a lifestyle that's increasingly hard to find in the Chicago suburbs. Step through the front door into a two-story entry featuring a dramatic new Crate & Barrel chandelier. This light-filled space connects to the living room on the left, dining room on the right, and family room straight ahead, with views of mature trees and the private backyard. Throughout the main floor, rooms flow from one to the next through openings topped with transom windows. Nine-foot ceilings and crown moulding add a finishing touch. T
USD 829,000
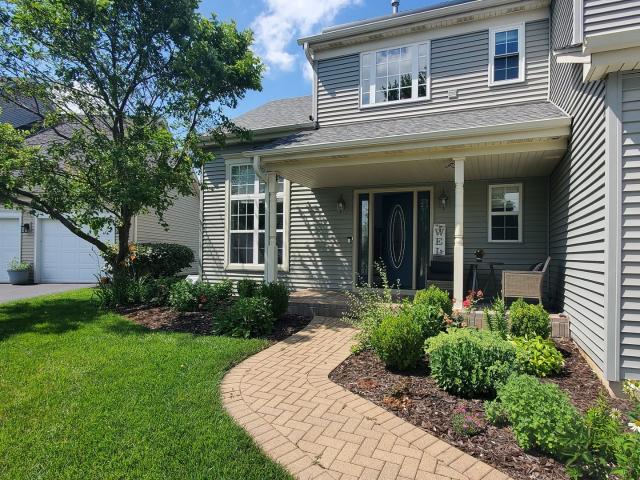
0N649 Bowdish Drive
View photo
House · for sale
USD 637,500
USD 242/sq.ft
0N649 Bowdish Drive
Elburn
· 2,626 sq.ft · 5 Bedrooms · 3 Baths · House
· Office room · Fireplace · Equipped kitchen · Cellar
Elburn · 2,626 sq.ft · 5 Bedrooms · 3 Baths · House · Office room · Fireplace · Equipped kitchen · Cellar
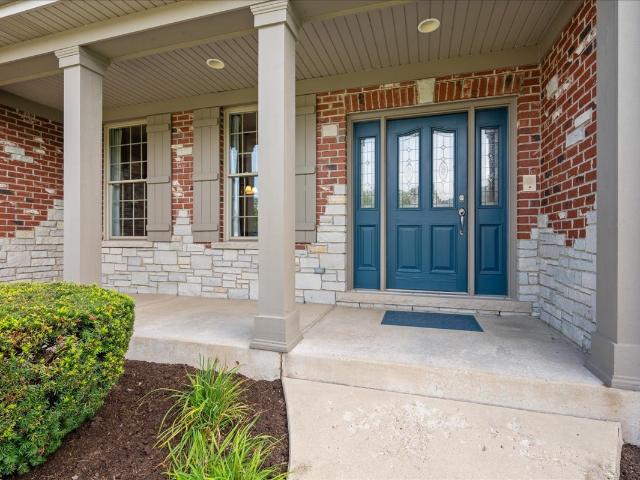
This welcoming front porch invites you into this beautifully and thoughtfully updated home featuring 3500 S. F. of living space, an open floor plan with new luxury vinyl flooring throughout the main level and stairs, new lighting, and a spacious family room with fireplace and decorative surround. The updated kitchen offers new'WIFI enabled' appliances, custom backsplash, under cabinet and canned lighting, soft close cabinets/pull out shelves and custom pantry. Formal living and dining room as well as a first floor den/office~ The second floor offers a generously sized primary suite including his-and-her closets, separate shower/tub and custom vanities~There are 3 additional bedrooms and the large hall bath with dual bowl vanity provides plenty of space. Also the 2nd floor laundry room has new cabinets~The finished basement features a recreation room with canned lighting, a flex space, 5th bedroom and an additional full bath~ There is a large unfinished space, perfect for storage. Enjoy
USD 637,500
39W197 Acres Place
View photo
House · for sale
USD 549,900
USD 234/sq.ft
39W197 Acres Place
Elburn
· 2,347 sq.ft · 4 Bedrooms · 2 Baths · House
· Garden · Equipped kitchen · Air conditioning · Cellar
Elburn · 2,347 sq.ft · 4 Bedrooms · 2 Baths · House · Garden · Equipped kitchen · Air conditioning · Cellar
Mill Creek Stunner! Welcome to this move-in ready home where privacy, golf course views, and an incredible Geneva lifestyle come together. Tucked away on a quiet cul-de-sac, this beautifully maintained home backs directly to Hole 11 of Mill Creek Golf Club, offering a picturesque setting and peaceful backyard views. Step inside to a warm and inviting interior featuring hardwood floors throughout the main level, a dramatic two-story family room with custom built-ins, and a beautifully appointed kitchen with granite countertops and stainless steel appliances. Four spacious bedrooms plus a versatile loft offer room for everyone, while the private primary suite features a relaxing whirlpool tub. The finished English basement expands the living space with a wet bar, exercise room, and half bath-ideal for entertaining, relaxing, or creating a dedicated recreation space. Thoughtful updates provide exceptional peace of mind, including a NEW furnace and A/C in 2022, NEW water heater in 2025, an
USD 549,900
N775 W Curtis Square
View photo
House · for sale
USD 610,000
USD 190/sq.ft
N775 W Curtis Square
Elburn
· 3,197 sq.ft · 5 Bedrooms · 3 Baths · House
· Office room · Deck · Fireplace · Equipped kitchen · Cellar
Elburn · 3,197 sq.ft · 5 Bedrooms · 3 Baths · House · Office room · Deck · Fireplace · Equipped kitchen · Cellar
Welcome to this spacious 5-bedroom, 3.5-bath home in the desirable Mill Creek community of Geneva! The main level features soaring vaulted ceilings, formal living and dining rooms, and a bright kitchen with center island, stainless steel appliances, eat-in area, and an open-concept family room with LED fireplace. Upstairs, hardwood floors extend throughout the bedrooms. The primary suite offers a private bath with soaking tub, separate shower, custom cabinetry, granite countertops, and an adjoining loft with French doors-perfect for a home office or reading room. Three additional bedrooms, a full bath, and conveniently located second-floor laundry complete the upper level. The finished walkout basement provides exceptional additional living space with a fifth bedroom, full bath with jetted tub, family room, workshop area, and separate exterior entrance, offering excellent potential for related living. Enjoy outdoor living from the main-level deck or the ground-level outdoor kitchen and
USD 610,000
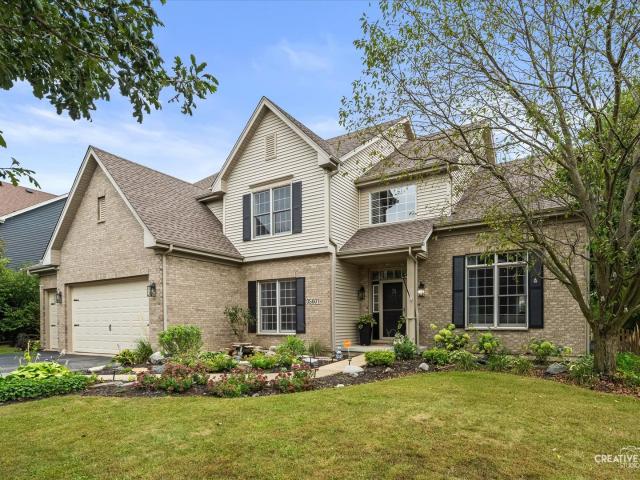
3401 Winding Meadow Lane
View photo
House · for sale
USD 849,900
USD 312/sq.ft
3401 Winding Meadow Lane
Elburn
· 2,723 sq.ft · 3 Bedrooms · 3 Baths · House
· Patio · Garden · Office room · Equipped kitchen · Parking
Elburn · 2,723 sq.ft · 3 Bedrooms · 3 Baths · House · Patio · Garden · Office room · Equipped kitchen · Parking
Showstopping 2,700+ sq ft former Keim Builders model home on a beautifully landscaped corner lot in Geneva's Sunset Prairie custom home community! The fenced backyard features an underground sprinkler system, two patios including a firepit area and plenty of space to enjoy the outdoors. Sunset Prairie overlooks Peck Farm Park with 385 acres of open space, 6.5 miles of paved nature trails, a 19-acre lake, recreation center, butterfly house and playground. Walk to Geneva Commons for shopping and dining, with easy access to historic downtown Geneva, the Metra station and Northwestern Medicine Delnor Hospital. Covered front porch, 3-car sideload garage and video doorbell. Step inside to an open layout featuring volume ceilings, a detailed trim package with decorative columns, oak hardwood flooring and upgrades throughout. French doors open to the living room, perfect for a den or home office, along with a formal dining room for entertaining. The gourmet eat-in kitchen offers granite counte
USD 849,900
40W719 Longshadow Lane
View photo
House · for sale
USD 619,900
USD 238/sq.ft
40W719 Longshadow Lane
Elburn
· 2,594 sq.ft · 4 Bedrooms · 3 Baths · House
· Patio · Equipped kitchen
Elburn · 2,594 sq.ft · 4 Bedrooms · 3 Baths · House · Patio · Equipped kitchen
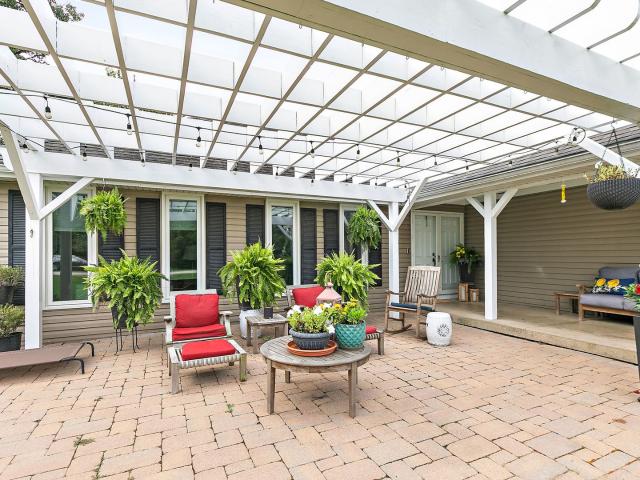
Completely reimagined and meticulously updated, this 4-bedroom, 3-bath home is tucked away on a picturesque, wooded half-acre lot that feels like your own private retreat. Surrounded by mature trees and peaceful views, this home offers the perfect blend of luxury, comfort, and nature while remaining just minutes from shopping, dining, and Metra access. A custom pergola-covered patio awaits you as you approach the home's front entrance. A perfect way to relax at the end of a long day. Step inside to a spacious foyer where porcelain tile flooring extends throughout the majority of the main level, setting the tone for the quality found throughout the home. A wall of windows fills the comfortable living room with natural light, creating an inviting space for relaxing evenings or gathering with family and friends. At the heart of the home is the stunning, fully renovated kitchen, thoughtfully designed for both everyday living and entertaining. Custom cabinetry provides exceptional storage,
USD 619,900
S646 Ellithorp Lane
View photo
House · for sale
USD 739,900
USD 288/sq.ft
S646 Ellithorp Lane
Elburn
· 2,562 sq.ft · 5 Bedrooms · 3 Baths · House
· Patio · Parking · Fireplace · Equipped kitchen · Swimming pool · Cellar
Elburn · 2,562 sq.ft · 5 Bedrooms · 3 Baths · House · Patio · Parking · Fireplace · Equipped kitchen · Swimming pool · Cellar
Was your dream to live in a good neighborhood like Mill Creek (golf course, clubhouse, pool, playground and parks? !Come and see this elegant, modern and cozy house 5 bedrooms and 3,5 bathrooms with over 3800 finished area. The house has everything you need for living. Bright, separate dining and living room with a gas fireplace, high ceiling 10' with crown molding. Very nice kitchen with granite counters, has a large pantry and new stainless steel appliances 2025. Large master bedroom with a walking closet and fully completed bathroom is on the main floor for your comfort. All rooms are perfect size w/closets/organizers. Huge finished basement has an office, 5th bedroom, full bath, entertainment area along with a beautiful bar! Stunning, compact fenced patio with a professional landscaping. Lastly, a spacious 3 car garage with epoxy flooring. 2026 Dryer, washer, refrigerator
USD 739,900
0S255 Bealer Circle
View photo
House · for sale
USD 789,900
USD 217/sq.ft
0S255 Bealer Circle
Elburn
· 3,638 sq.ft · 5 Bedrooms · 4 Baths · House
· Garden · Office room · Deck · Fireplace · Parking · Air conditioning · Cellar
Elburn · 3,638 sq.ft · 5 Bedrooms · 4 Baths · House · Garden · Office room · Deck · Fireplace · Parking · Air conditioning · Cellar
Spectacular Custom-Built Bellefleur Home in Desirable Mill Creek! This beautifully appointed home features an inviting open floor plan with high ceilings, hardwood floors, upgraded cabinetry, and a stunning stone fireplace. The first-floor in-law suite includes a private full bath, while the spacious primary suite offers a vaulted, beamed ceiling, ceiling fan, sitting area, and two walk-in closets. Three additional bedrooms share a hall bath. The fully finished basement with 10-foot ceilings is ideal for entertaining and offers a custom bar, office, workout room, pool table area, and full bath. Additional highlights include a brand-new deck, newer roof (2017), fenced yard, sprinkler system (front and backyard), water filtration system, tankless water heater, furnace (2020), newer Trane A/C, and spacious 3-car garage with room for larger vehicles. From the welcoming front porch to the expansive finished basement, this exceptional Mill Creek home offers generous living space, quality upg
USD 789,900
2S557 Bliss Road
View photo
House · for sale
USD 375,000
USD 215/sq.ft
2S557 Bliss Road
Elburn
· 1,744 sq.ft · 3 Bedrooms · 2 Baths · House
· Gym · Equipped kitchen
Elburn · 1,744 sq.ft · 3 Bedrooms · 2 Baths · House · Gym · Equipped kitchen
Welcome home to this beautifully maintained split-level ranch, perfectly situated on a generous lot that backs directly to peaceful, open farmland. Offering a wonderful sense of privacy and scenic country views, this classic 1960s home seamlessly blends timeless character with modern updates. Step inside to find a bright, inviting interior featuring fresh paint, updated light fixtures, and gorgeous new flooring throughout. The functional layout offers comfortable everyday living with just a few steps to the main level. Here, you'll find a welcoming family room and a bright kitchen equipped with stainless steel appliances, ample cabinetry, a large island, and a cozy breakfast area-plus a formal dining room ideally located right off the family room. The versatile English-style walk-out lower level significantly expands your living space, featuring a bedroom, a second full bathroom, and a flexible room perfect for a home office, gym, or playroom. With plenty of natural light and direct wa
USD 375,000
39W511 S Hyde Park
View photo
House · for sale
USD 590,000
USD 210/sq.ft
39W511 S Hyde Park
Elburn
· 2,809 sq.ft · 5 Bedrooms · 2 Baths · House
· Office room · Fireplace · Equipped kitchen
Elburn · 2,809 sq.ft · 5 Bedrooms · 2 Baths · House · Office room · Fireplace · Equipped kitchen
Welcome home to this beautifully maintained 5-bedroom home in the highly desirable Mill Creek community in the award-winning Batavia school district. Thoughtfully designed for both everyday living and entertaining, this home combines timeless finishes, flexible living spaces and an exceptional location just steps from neighborhood parks, tennis and pickleball courts, and miles of scenic nature trails. Rich hardwood floors flow throughout the main level, complemented by 9-foot ceilings that create an open, airy feel. Just off the foyer, French doors open to a private home office that flows into the spacious family room-featuring custom built-ins and a cozy fireplace. A desirable first-floor bedroom offers the flexibility to accommodate guests, multi-generational living or a second office. The inviting kitchen is designed to be the heart of the home, featuring glass-front cabinetry, stainless steel appliances, a pantry closet, and updated stove, microwave and dishwasher (2023). Whether y
USD 590,000
41W798 Beith Road
View photo
House · for sale
USD 999,999
USD 206/sq.ft
41W798 Beith Road
Elburn
· 4,844 sq.ft · 5 Bedrooms · 5 Baths · House
· Garden · Office room · Fireplace · Equipped kitchen
Elburn · 4,844 sq.ft · 5 Bedrooms · 5 Baths · House · Garden · Office room · Fireplace · Equipped kitchen
Welcome to this custom built home on over four rolling acres in highly coveted Campton Hills. Regal trees grace the perimeter while leaving expansive open areas throughout. An invisible fence runs the length of the entire property. This three level home is meticulously maintained with thoughtful updates, an open layout and so much living space. Grand 18 foot tall family room is complete with a two story hand made stone fireplace and oversized Anderson windows offering breathtaking views of the yard. Beautifully updated kitchen has high end brushed black stainless steel GE Cafe appliances including double oven, center island with breakfast bar, walk-in pantry and upgraded 42' staggered height cabinets. Custom wainscoting and crown molding make for a gorgeous formal dining room. First floor also offers an office with French doors and bedroom with adjacent full bath perfect for in-law arrangement. Upstairs you will find a catwalk leading to three generous bedrooms each with their own full
USD 999,999
0S086 Harter Road
View photo
House · for sale
USD 310,000
USD 246/sq.ft
0S086 Harter Road
Elburn
· 1,259 sq.ft · 6 Bedrooms · 1 Bath · House
· Equipped kitchen · Air conditioning · Cellar
Elburn · 1,259 sq.ft · 6 Bedrooms · 1 Bath · House · Equipped kitchen · Air conditioning · Cellar
Attention investors, rehabbers, and buyers looking for their next project! This property offers a unique opportunity to bring your vision to life and build your dream kitchen sitting on 2 acres in unincorporated Maple Park. Conveniently located near Waubonsee Community College, with easy access to Route 47 and I-88. The home features 6 bedrooms and 1 bathroom and is ready for its new owners to finalize the home addition and create a space that fits their needs. With 2 acres of land and plenty of potential, this property is an excellent opportunity for those looking for a project with room to make it their own. Showings will only be allowed during open houses. Unincorporated maple park. Private well and septic. Partial AC Unfinished partial basement. Vinyl siding Only appliance staying is refrigerator No master bath but walking closet
USD 310,000
40W216 Chapman Court
View photo
House · for sale
USD 485,900
USD 252/sq.ft
40W216 Chapman Court
Elburn
· 1,927 sq.ft · 4 Bedrooms · 2 Baths · House
· Patio · Garden · Office room · Equipped kitchen · Parking · Cellar
Elburn · 1,927 sq.ft · 4 Bedrooms · 2 Baths · House · Patio · Garden · Office room · Equipped kitchen · Parking · Cellar
This two stories home offers 4 bedrooms, 2 full and 2 half baths plus a finished basement! Wow! is in a prime cul-de-sac location. Vaulted ceilings in the primary bed and bathroom plus in the living room. Second floor laundry. Owner have done many updates in the last 3 years including adding an office in the basement, kitchen cabinets & front door upgrade, electric vehicle charger, Nice garage floors, main level floors, water treatment, newer sump pump. Other updates within the last 5-7 years include the roof, siding, upstairs windows, primary bathroom plus the kitchen were refreshed. This is truly a well maintained home. Finished basement offers a small office and a flexible living space plus a half bath. Backyard is spacious with a great patio accessed off the kitchen and featuring a built-in firepit. This home also, includes a Sunrun solar system that reduces your electric bill! Located in Mill Creek subdivision
USD 485,900

Get email alerts

Don't miss out: be the first to know about new properties

The alert was correctly created

On subscribing you accept the conditions of use and the privacy policy
Alert
Receive new ads in your inbox
Save this search
Receive alerts for new listings

We'll send you an email when we have new properties for: "Houses for sale in Elburn"

The alert was correctly created

Kaneville village
Bonnie Valley
Get email alerts and be the first to see new listings
Required field
On subscribing I accept the terms of the privacy policy
Perfect! You'll soon start receiving new listings via email
Alert
Receive an email when we have new ads for Houses for sale in Elburn
Save this search
Filters

Bedrooms

Size (sq.ft)

sq.ft
sq.ft

Price

USD
USD

Property type

Bathrooms

Clear all filters
Receive notifications when new entries are published.