339 apartments for sale in Eldersburg

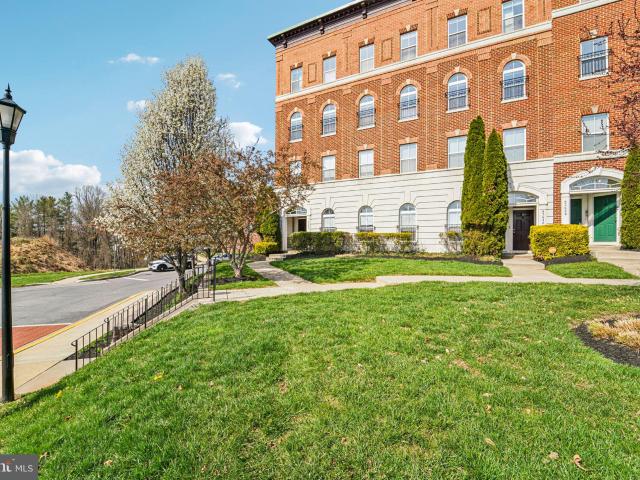
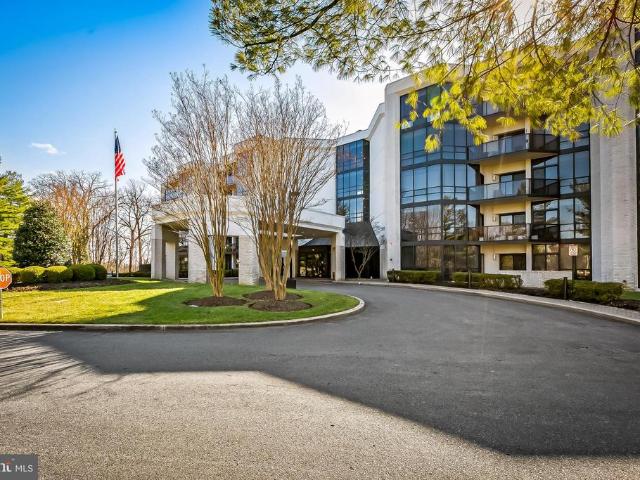
1 Gristmill Ct, Unit 107, Baltimore, MD 21208 | MLS #MDBC2145 | Compass
View photo
Condo · for sale
USD 289,000
USD 153/sq.ft
1 Gristmill Ct, Unit 107, Baltimore, MD 21208 | MLS #MDBC2145 | Compass
Eldersburg
· 1,884 sq.ft · 2 Bedrooms · 2 Baths · Condo
· Patio · Garden · Equipped kitchen · Parking · Swimming pool · Lift
Eldersburg · 1,884 sq.ft · 2 Bedrooms · 2 Baths · Condo · Patio · Garden · Equipped kitchen · Parking · Swimming pool · Lift
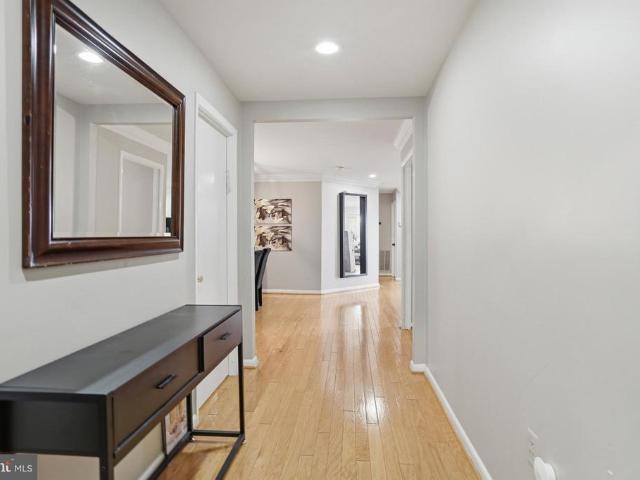
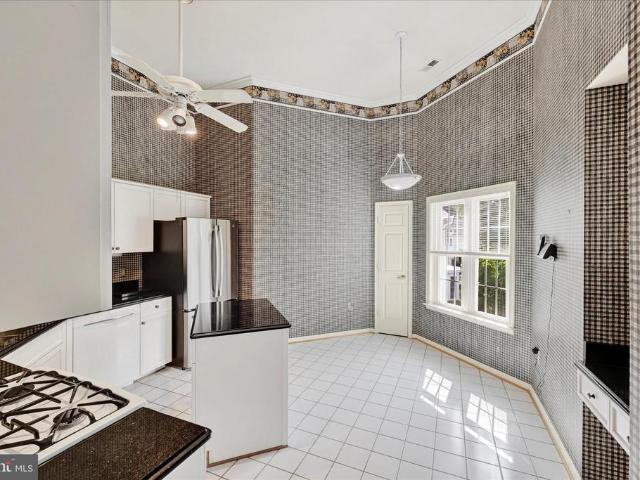
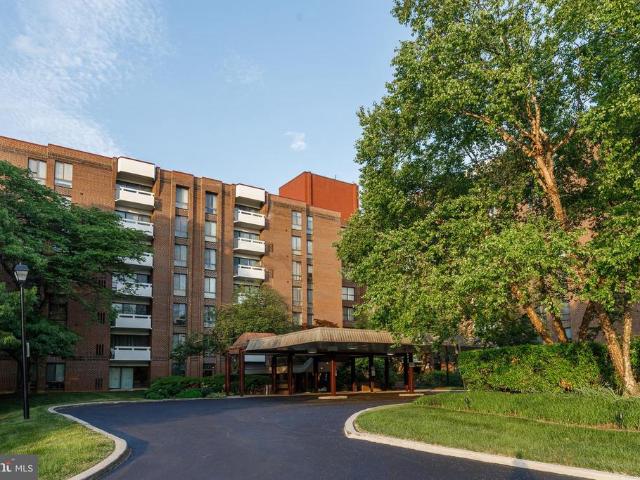
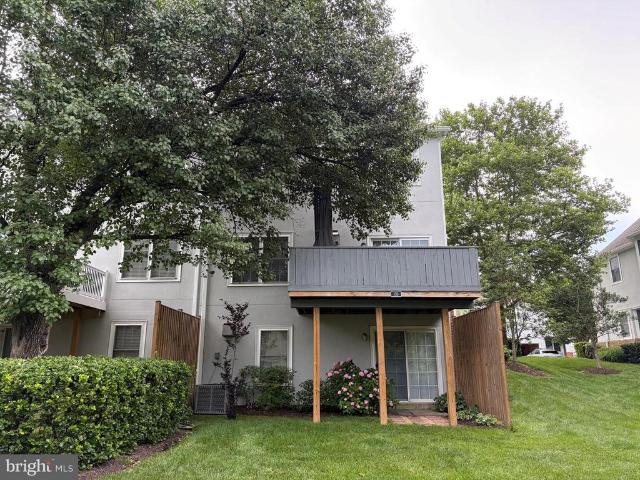
Rarely Available! Fabulous opportunity for private outdoor space while living in a 2 BR & den condo in a gated, secure, service building with a private, brick enclosed patio & garden! This main level condo is located just steps from the lobby while offering total privacy within. This residence offers all neutral decor, eat-in Kitchen with window, open Living Room & Dining Room, private Den, 2 full baths, in unit laundry & storage room as well as a convenient garage space and separate storage area. The Primary Bedroom includes a wall closet, walk in closet and Primary Bath with jetted tub and separate shower. The patio can be accessed through the Living Area and 2nd Bedroom. The HVAC has been recently replaced! Enjoy easy Living with no steps or need of elevator while enjoying a gated community with community center & pool, tennis courts & more! Condo fee includes a $250 assessment until Dec. 2026. Parking space P71, storage locker #59
USD 289,000
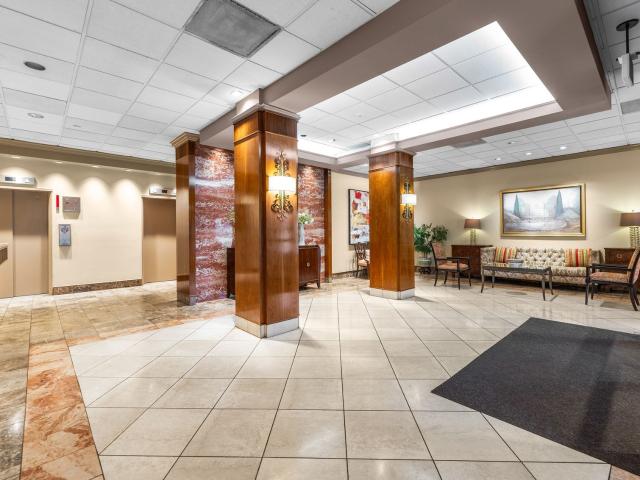
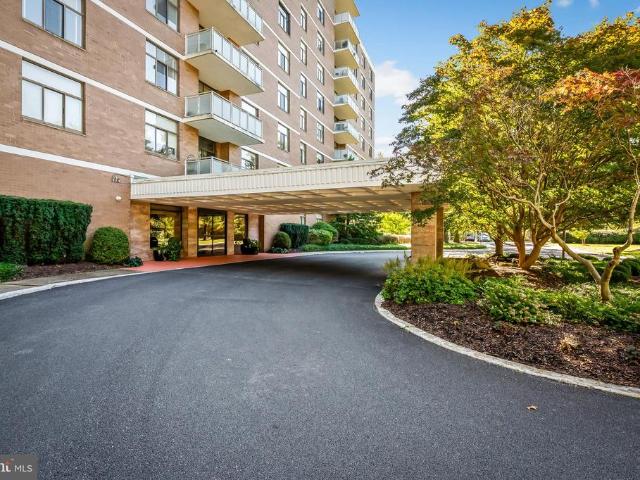
1 Slade Avenue, 304, Baltimore, US, MD
View photo
Condo · for sale
USD 275,000
1 Slade Avenue, 304, Baltimore, US, MD
Eldersburg
· 2 Bedrooms · 3 Baths · Condo
· Equipped kitchen
Eldersburg · 2 Bedrooms · 3 Baths · Condo · Equipped kitchen
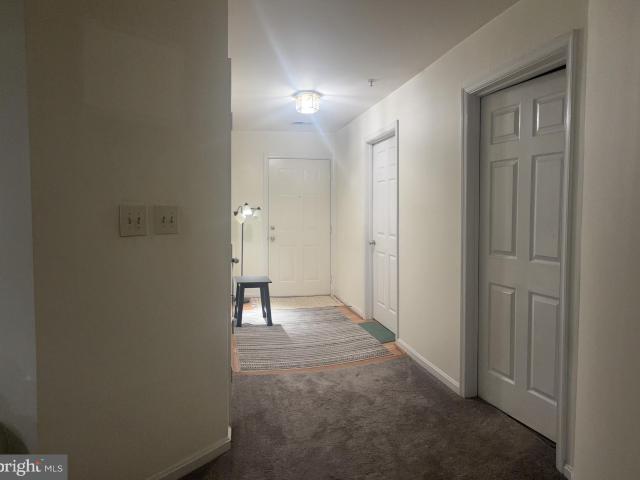
This expansive 2 bedroom, 2.5 bath condo makes a down-size or 1-level living transition a breeze! Entry into the formal foyer is illuminated by an elegant drum chandelier and offers jacket space for every season in the oversized double coat closet. The spacious living/dining room combination will easily host your full formal dining set with a living area that can accommodate 2 distinct seating arrangements. The bright and cheerful eat-in kitchen has abundant cabinetry, handsome bullnosed granite counters, a stainless steel LG French door fridge, double wall ovens and plenty of room for your kitchen table. The second bedroom functioned as a den and offers a convenient wall-to-wall built-in storage/display unit while the primary bedroom presents classic floor-to-ceiling built-ins framing the bed niche, a built-in chest of drawers unit plus walk-in and linen closets. Storage is definitely not a challenge in this unit with loads of closet space, great built-ins and a huge storage room. Enj
USD 275,000
9366 Esplanade Ct, Unit 9366B, Owings Mills, MD 21117 | MLS #MDBC2163
View photo
Condo · for sale
USD 380,000
USD 136/sq.ft
9366 Esplanade Ct, Unit 9366B, Owings Mills, MD 21117 | MLS #MDBC2163
Eldersburg
· 2,788 sq.ft · 3 Bedrooms · 3 Baths · Condo
· Parking
Eldersburg · 2,788 sq.ft · 3 Bedrooms · 3 Baths · Condo · Parking
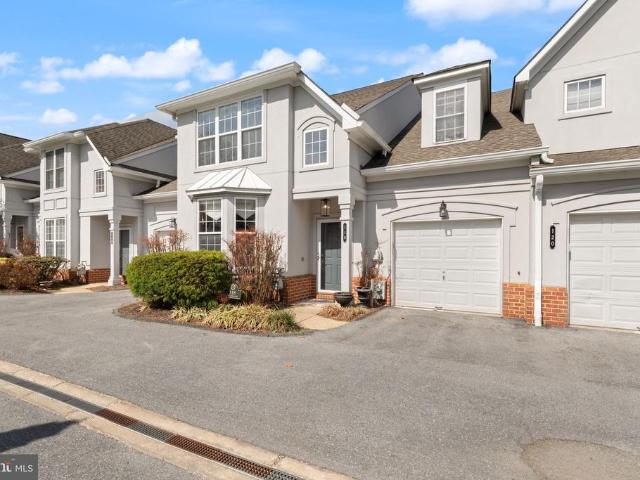
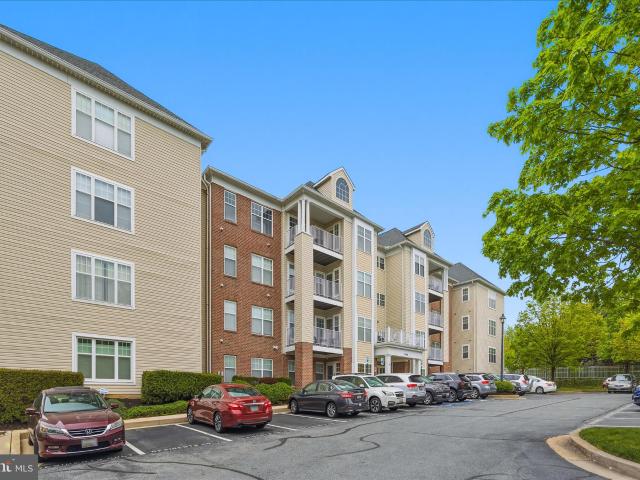
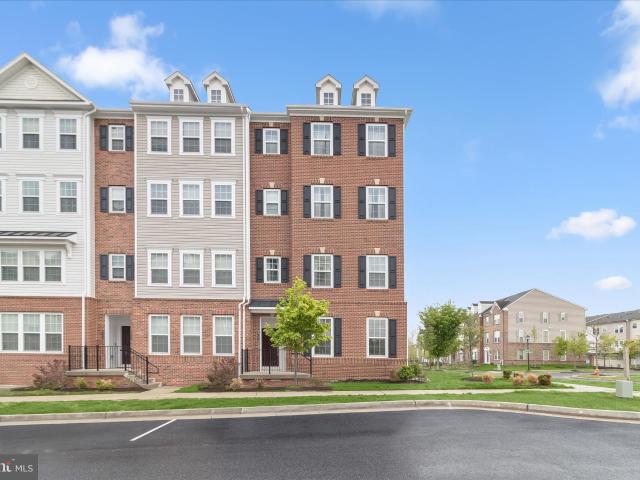
Welcome to 9366 Esplanade Ct #9366B, Owings Mills, MD 21117 — a spacious 3-bedroom, 2.5-bath end-of-row townhouse offering comfort, convenience, and plenty of room to spread out! This well-maintained home features a bright and open layout with generously sized living spaces perfect for both everyday living and entertaining. Enjoy the added privacy and natural light that come with an end-unit location, along with the convenience of an attached garage for parking and extra storage. Ideally located near shopping centers and I-795, this home offers easy access for commuters while also being close to shopping, dining, parks, and everyday conveniences. Don’t miss your chance to call this Owings Mills home yours!
USD 380,000
4502 Coffee Tree Court # 4502
View photo
Condo · for sale
USD 475,000
USD 124/sq.ft
4502 Coffee Tree Court # 4502
Eldersburg
· 3,810 sq.ft · 4 Bedrooms · 3 Baths · Condo
· Equipped kitchen
Eldersburg · 3,810 sq.ft · 4 Bedrooms · 3 Baths · Condo · Equipped kitchen
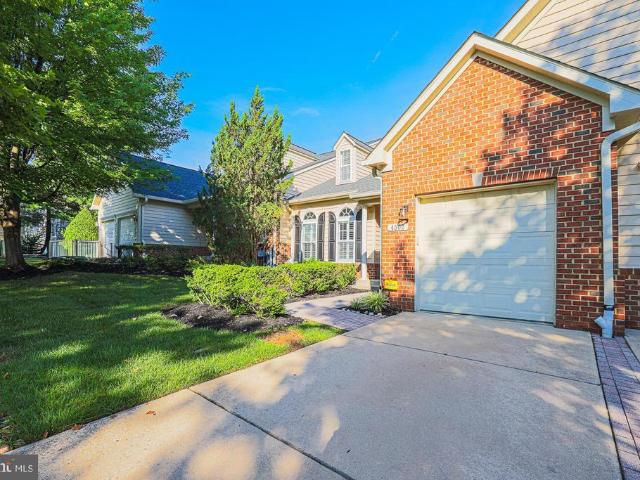
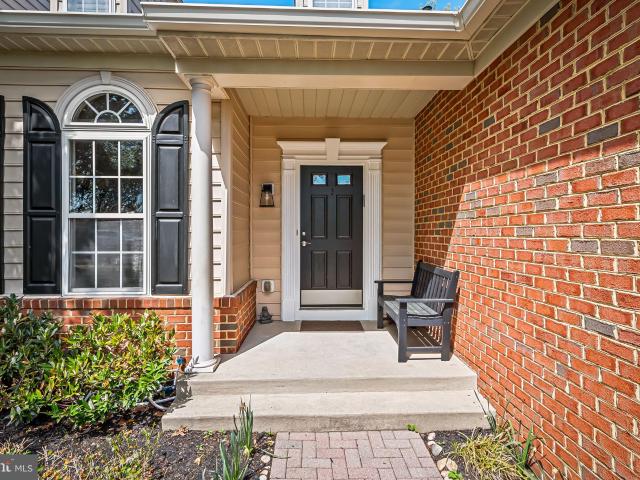
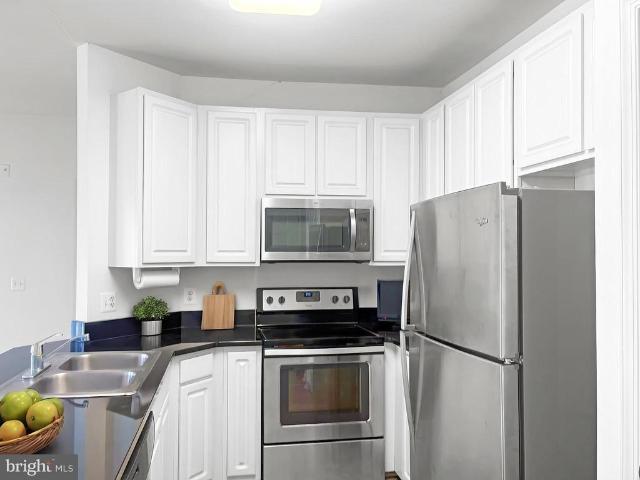
Look no further! Tucked away on a serene tree lined street, this beautifully maintained townhouse, in a beautiful, peaceful, well-maintained 55+ active adult community, has been lovingly cared for and updated, and is move-in-ready! Once inside you will be surprised by the spaciousness of the home. Abundant natural light streams through the multiple windows letting in gorgeous light into your dining room, living room and kitchen, wood floors gleam and are always complimented by visitors. This three-story townhouse combines classic charm with modern amenities and embodies comfort, elegance, and functionality. You will find the home to be energy-efficient, as an inside unit and because of systems in place. A new roof as of June 2025. This expansive residence features easy first story living; a main-level primary suite with a walk-in-closet, and an ensuite bathroom that includes a deep spa bathtub and separate shower stall. The first floor also includes an open floor plan for living, dinin
USD 475,000
Could you also be interested in
125 Hammershire # C
12 pictures
Condo · for sale
USD 225,000
USD 164/sq.ft
125 Hammershire # C
Eldersburg
· 1,367 sq.ft · 2 Bedrooms · 1 Bath · Condo
· Equipped kitchen · Cellar
Eldersburg · 1,367 sq.ft · 2 Bedrooms · 1 Bath · Condo · Equipped kitchen · Cellar
Beautifully maintained unit featuring scenic views of open space and the community pool. The kitchen offers a new countertop and electric stove. Updated full bathroom with a heated floor. The finished basement includes a spacious family room and laundry area. Ideally located in a quiet, peaceful setting
USD 225,000
8801 Groffs Mill Dr, Unit 8801, Owings Mills, MD 21117 | MLS #MDBC2157
View photo
Condo · for sale
USD 238,000
USD 214/sq.ft
8801 Groffs Mill Dr, Unit 8801, Owings Mills, MD 21117 | MLS #MDBC2157
Eldersburg
· 1,109 sq.ft · 2 Bedrooms · 2 Baths · Condo
· Balcony · Fireplace · Parking · Swimming pool
Eldersburg · 1,109 sq.ft · 2 Bedrooms · 2 Baths · Condo · Balcony · Fireplace · Parking · Swimming pool
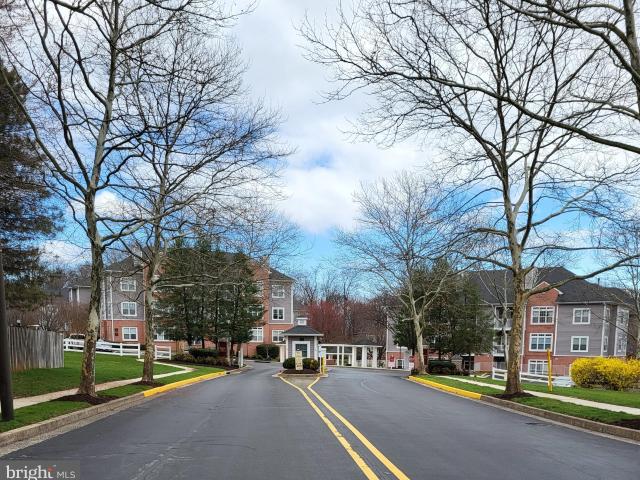
Welcome to your Charming New Home in a Private Serene Setting! Loads of comfort awaits you with Wall-to-Wall Carpet, 2 Spacious Bedrooms, and an updated Master Shower. Enjoy the convenience of a Washer & Dryer in Unit, and a Private Balcony with Storage. Warm up to the Cozy Fireplace on cold winter nights. The Parking Garage has an assigned parking space with Secured entry. Water is Included in the Condo Fee, and there are an Array of Amenities such as a Swimming Pool, Tennis Court, Playground, and Walking Path. The grounds are beautifully landscaped and features a Scenic Courtyard. The Gated Secured Entry offers Privacy, and Peace of Mind. This Hidden Gem in the heart of Owings Mills is waiting for you! Schedule a viewing Today! The home is being sold As Is, and All Furniture is For Sale
USD 238,000
3021 Fallstaff Road # 502B
12 pictures
Condo · for sale
USD 235,000
USD 142/sq.ft
3021 Fallstaff Road # 502B
Eldersburg
· 1,647 sq.ft · 2 Bedrooms · 2 Baths · Condo
· Office room · Equipped kitchen
Eldersburg · 1,647 sq.ft · 2 Bedrooms · 2 Baths · Condo · Office room · Equipped kitchen
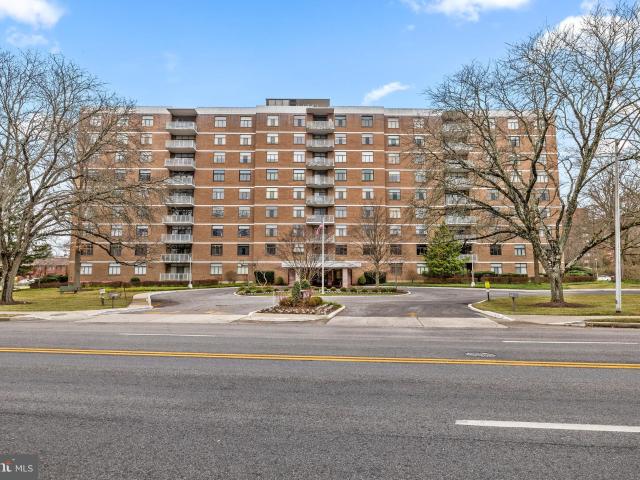
Welcome to this beautifully updated 5th-floor condo in The Towers, offering stunning views and spacious, elegant living. As you enter, youre greeted by gleaming hardwood floors and an open, airy living room featuring recessed lighting and crown molding. The generous living area flows seamlessly into the dining room, creating the perfect space to entertain guests or enjoy everyday living. The spacious kitchen offers abundant cabinet storage and prep space, complemented by granite countertops, stainless steel appliances, and a pantry for all your kitchen essentials. The primary suite is bright and inviting with large windows, a walk-in closet, and a luxurious ensuite bathroom featuring dual vanities with additional storage, a jetted soaking tub, and a stall shower with custom tile surround, the perfect retreat after a long day. The second bedroom is ideal for guests, a home office, or flex space and is conveniently located near the second full bathroom with a soaking tub. A separate laun
USD 235,000
118 Old House Court # 118
12 pictures
Condo · for sale
USD 425,000
USD 171/sq.ft
118 Old House Court # 118
Eldersburg
· 2,476 sq.ft · 3 Bedrooms · 2 Baths · Condo
· Patio · Fireplace · Equipped kitchen
Eldersburg · 2,476 sq.ft · 3 Bedrooms · 2 Baths · Condo · Patio · Fireplace · Equipped kitchen
Welcome to luxury, convenience, and low-maintenance living in the highly sought-after Grey Rock Villas, a premier gated community in the heart of Pikesville. This stunning two-level condo is designed to impress, featuring a rare main-level primary suite and a dramatic two-story family room filled with natural light and anchored by a cozy fireplace. From the moment you step inside, youll notice the rich hardwood floors, soaring ceilings, and thoughtfully designed open-concept layout that lives like a single-family home. The gourmet kitchen is equipped with granite countertops, stainless steel appliances with gas cooking, 42 soft-close cabinetry, and a spacious pantry, seamlessly flowing into a bright breakfast nookperfect for everyday living. Entertain with ease in the elegant dining room accented with crown molding, or unwind in the expansive living space with direct access to your private brick patio. The main-level primary suite offers the ideal retreat, complete with a large walk-in
USD 425,000
4502 Coffee Tree Ct, Unit 4502, Pikesville, MD 21208 | MLS #MDBC2157
View photo
Condo · for sale
USD 475,000
USD 124/sq.ft
4502 Coffee Tree Ct, Unit 4502, Pikesville, MD 21208 | MLS #MDBC2157
Eldersburg
· 3,810 sq.ft · 3 Bedrooms · 4 Baths · Condo
· Swimming pool
Eldersburg · 3,810 sq.ft · 3 Bedrooms · 4 Baths · Condo · Swimming pool
Nestled in the sought-after 55+ community of Villages of Woodholme, 4502 Coffee Tree Ct is as charming as its name suggests. Perfectly located in the heart of Pikesville, you’ll enjoy easy access to 695, along with an array of beloved shops and restaurants just minutes away. This home was completely remodeled in recent years, offering a fresh, modern feel and true move-in readiness. The community amenities are second to none—take a dip in the pool, play a game of tennis or pickleball, or join one of the many lively events hosted at the clubhouse. This is more than just a home; it’s a lifestyle waiting for you to embrace!
USD 475,000
1 Slade Ave, Unit 304, Baltimore, MD 21208 | MLS #MDBC2147
View photo
Condo · for sale
USD 250,000
USD 99/sq.ft
1 Slade Ave, Unit 304, Baltimore, MD 21208 | MLS #MDBC2147
Eldersburg
· 2,508 sq.ft · 2 Bedrooms · 3 Baths · Condo
· Equipped kitchen
Eldersburg · 2,508 sq.ft · 2 Bedrooms · 3 Baths · Condo · Equipped kitchen
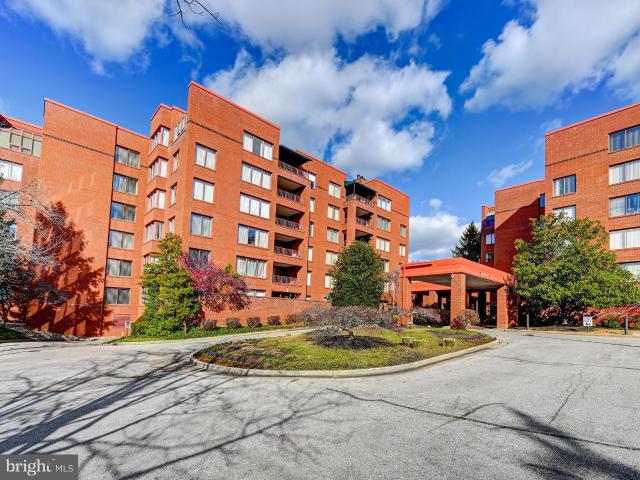
This expansive 2 bedroom, 2.5 bath condo makes a down-size or 1-level living transition a breeze! Entry into the formal foyer is illuminated by an elegant drum chandelier and offers jacket space for every season in the oversized double coat closet. The spacious livingu002Fdining room combination will easily host your full formal dining set with a living area that can accommodate 2 distinct seating arrangements. The bright and cheerful eat-in kitchen has abundant cabinetry, handsome bullnosed granite counters, a stainless steel LG French door fridge, double wall ovens and plenty of room for your kitchen table. The second bedroom functioned as a den and offers a convenient wall-to-wall built-in storageu002Fdisplay unit while the primary bedroom presents classic floor-to-ceiling built-ins framing the bed niche, a built-in chest of drawers unit plus walk-in and linen closets. Storage is definitely not a challenge in this unit with loads of closet space, great built-ins and a huge storage r
USD 250,000
16 Mary Carroll Court # 16
12 pictures
Condo · for sale
USD 355,000
USD 185/sq.ft
16 Mary Carroll Court # 16
Eldersburg
· 1,916 sq.ft · 2 Bedrooms · 2 Baths · Condo
· Equipped kitchen · Parking
Eldersburg · 1,916 sq.ft · 2 Bedrooms · 2 Baths · Condo · Equipped kitchen · Parking
Welcome to Grey Rock Flats, one of the area's most desirable condominium communities! This spacious 2-bedroom, 2-bath condo offers a fantastic floor plan and an incredible opportunity to add your own personal style and touches. The large kitchen provides ample cabinet and counter space, while the generously sized primary suite features a huge walk-in closet and private bath. A one-car garage offers added convenience and extra storage. There are stairs leading to the condo's entrance, but once inside, everything is conveniently situated on one level, providing easy and comfortable everyday living. There is also a versatile den/office area, perfect for working from home, a hobby space, or an additional sitting room. Located in a quiet, well-maintained neighborhood, this home combines peaceful living with an unbeatable location close to shopping, dining, major commuter routes, and everyday amenities. Don't miss this opportunity to make this wonderful home your own in one of the area's mos
USD 355,000
3601 Clarks Lane # 424
12 pictures
Condo · for sale
USD 68,000
USD 42/sq.ft
3601 Clarks Lane # 424
Eldersburg
· 1,593 sq.ft · 2 Bedrooms · 2 Baths · Condo
· Office room · Balcony · Equipped kitchen · Parking
Eldersburg · 1,593 sq.ft · 2 Bedrooms · 2 Baths · Condo · Office room · Balcony · Equipped kitchen · Parking
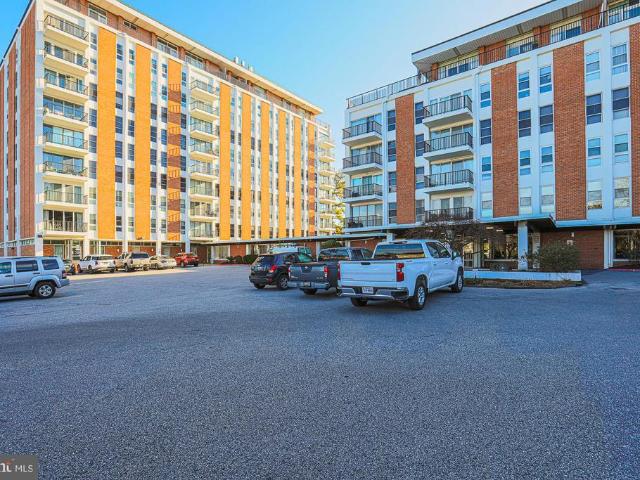
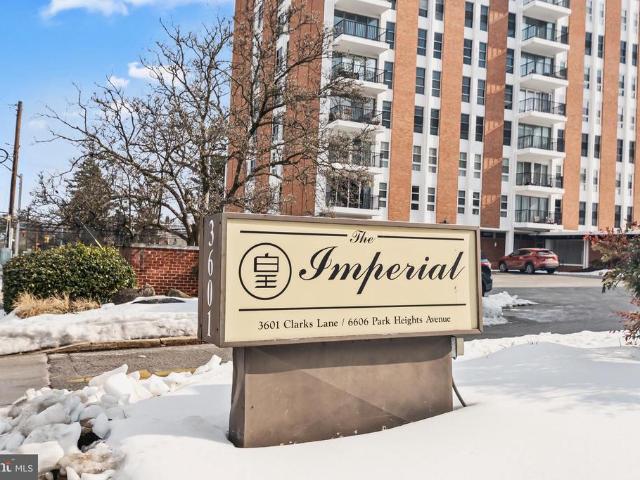
Space. Comfort. Convenience, Value This condo delivers all! Welcome to Imperial Condominiums located at 3601 Clarks Lane, Unit 424. Situated in a quiet, well-established community in Upper Park Heights, this 2-bedroom, 2-bath condo offers one of the larger floor plans in the buildingwith over 1600 sq. Ft. of well-designed living space. Enjoy the open-floor concept that flows seamlessly from the kitchen to the dining area and into a sunken living room, leading to a private 4th-floor balcony. Both bedrooms are generously sized. The versatility of the den with a built-in bar offers the flexibility of a home office, lounge, or a 3rd bedroom. Enjoy the convenience of a condo fee that includes GAS, ELECTRIC and WATER, adding exceptional value and PREDICTABLE MONTHLY COSTS. For your convenience there's one underground parking space and a storage unit which will be assigned after ownership. Seller will assist the buyer with the first two months of condo fees. Last but not least, the condo is c
USD 68,000
7121 Park Heights Ave, Unit 210, Baltimore, MD 21215 | MLS #MDBA2174
View photo
Condo · for sale
USD 185,000
USD 108/sq.ft
7121 Park Heights Ave, Unit 210, Baltimore, MD 21215 | MLS #MDBA2174
Eldersburg
· 1,711 sq.ft · 3 Bedrooms · 2 Baths · Condo
· Balcony · Equipped kitchen
Eldersburg · 1,711 sq.ft · 3 Bedrooms · 2 Baths · Condo · Balcony · Equipped kitchen
Owner has relocated. Huge price reduction Rarely available 3 bedroom 2 bathroom condo on 2nd floor. Open floor plan features updated kitchen with stainless steel appliances, granite countertops, double sink, laundry in unit, balcony. Condo fees include gas and electric, water, trash, sewer and basic cable
USD 185,000
3601 Clarks # 322
12 pictures
Condo · for sale
USD 50,000
USD 39/sq.ft
3601 Clarks # 322
Eldersburg
· 1,259 sq.ft · 2 Bedrooms · 2 Baths · Condo
· Office room · Balcony · Equipped kitchen
Eldersburg · 1,259 sq.ft · 2 Bedrooms · 2 Baths · Condo · Office room · Balcony · Equipped kitchen
Step inside this fully renovated 2-bedroom, 2-bathroom condo that blends style, comfort, and low-maintenance living. Thoughtfully updated throughout, this move-in ready unit offers modern finishes and a layout designed for everyday ease. The bright living and dining area flows naturally to a balcony, creating a comfortable place to relax or unwind. The kitchen features new cabinetry with soft-close doors, newly updated countertops, and brand-new stainless-steel appliances. A pantry and closet provide additional storage. The primary suite offers a private retreat with ample closet space leading into the attached full bathroom. The owner's suite includes a bathtub, a separate walk-in shower, and double sinks that make for everyday convenience. The second bedroom is flexible for guests, a home office, or a workout space. A second full bathroom with a tub shower is conveniently located in the hallway. Additional highlights include laundry facilities on the same floor, secure building entry
USD 50,000
4001 Old Court Road # 509
View photo
Condo · for sale
USD 349,000
USD 251/sq.ft
4001 Old Court Road # 509
Eldersburg
· 1,389 sq.ft · 2 Bedrooms · 1 Bath · Condo
· Balcony · Equipped kitchen · Parking · Security
Eldersburg · 1,389 sq.ft · 2 Bedrooms · 1 Bath · Condo · Balcony · Equipped kitchen · Parking · Security
Welcome to Pavilion in the Park #509! This 2 BR/1.5 BA Luxury Penthouse shows like a model and is move in ready! Sleek and contemporary, #509 has under gone an extensive renovation including: All new LVP Flooring, Kitchen w/beautiful quartz counters, custom cabinetry, stainless steel appliances, lighting, and much more! Open floor plan with gracious living spaces. Floor to ceiling windows offers tons of natural light. Recessed lighting throughout. Access the extended private covered balcony from Living Room, 2nd Bedroom, and Primary Bedroom. The spacious Primary Bedroom offers a huge Walk-in Closet and new Luxurious Spa Bath. Washer and Dryer in condo. Amenities include 24/7 front desk concierge, exercise room, party room, and the renovated Pavilion Room for social gatherings. One deeded underground parking space. Extra Storage Room on Garage Level. Super location with shops and restaurants just minutes away. Easy to show. Schedule your private tour today!
USD 349,000
1 Slade Avenue # 203
12 pictures
Condo · for sale
USD 225,000
USD 89/sq.ft
1 Slade Avenue # 203
Eldersburg
· 2,508 sq.ft · 2 Bedrooms · 2 Baths · Condo
· Balcony · Parking
Eldersburg · 2,508 sq.ft · 2 Bedrooms · 2 Baths · Condo · Balcony · Parking
Front-facing two-bedroom condo with balcony in desirable One Slade, offering an exceptional opportunity to create a home tailored to your vision. The spacious living room and dining room combination features custom built-ins and abundant natural light. The primary suite includes a walk-in closet and en-suite bath, while generous hall closets provide ample storage for clothing, coats, linens, and household essentials. Enjoy the convenience of a secure underground garage parking space in this full-service building. The unit is in need of a full renovationan ideal canvas for buyers ready to design and renovate to their own style and specifications
USD 225,000
9400 Wordsworth Way, Unit 204, Owings Mills, MD 21117 | MLS #MDBC2157
View photo
Condo · for sale
USD 270,000
USD 165/sq.ft
Updated
9400 Wordsworth Way, Unit 204, Owings Mills, MD 21117 | MLS #MDBC2157
Eldersburg
· 1,636 sq.ft · 2 Bedrooms · 2 Baths · Condo
Eldersburg · 1,636 sq.ft · 2 Bedrooms · 2 Baths · Condo
Welcome to this beautifully maintained 2-bedroom, 2-bathroom condo sanctuary—an all-ages community open to anyone looking for the ultimate lifestyle of comfort and convenience. Designed for those who appreciate a vibrant yet cozy atmosphere without the stress of heavy upkeep, this home is a true 'lock-and-leave' dream. This unit IS FHA approved! Step inside to find a warm, inviting floor plan that feels like home the moment you cross the threshold. Best of all, this home has been priced strategically to reflect the opportunity for you to bring your own design ideas and custom updates, allowing you to build instant equity and truly make it your own! Whether you are hosting a small dinner or enjoying a quiet evening in, every inch of this condo exudes a sense of peace and pride of ownership. Need to commute or head out for a weekend getaway? Quick access to major highways ensures you spend less time in traffic and more time enjoying your beautiful new space. Don’t miss your chance to own
USD 270,000
2705 Ashfield Drive # 204
12 pictures
Condo · for sale
USD 160,000
USD 215/sq.ft
2705 Ashfield Drive # 204
Eldersburg
· 743 sq.ft · 1 Bedroom · 1 Bath · Condo
· Balcony · Equipped kitchen · Swimming pool
Eldersburg · 743 sq.ft · 1 Bedroom · 1 Bath · Condo · Balcony · Equipped kitchen · Swimming pool
A quaint place to call your own or a great option as a rental unit. An open floor plan seamlessly connects the living room, dining room and kitchen. The kitchen boasts stainless steel appliances granite counters, and a dedicated work station. The very convenient, in-unit laundry is just off the kitchen. The spacious bedroom has several windows and a walk-in closet. The entire unit is drenched in sunlight, if you desire more, simply step out onto your private balcony. As part of this community, you'll have access to a beautiful pool, clubhouse, and other desirable amenities. Just off of Rolling Road, its minutes away from shopping, restaurants and I-695. Schedule your tour today! (CASH BUYER Preferred as the condo association does not qualify for conventional financing options due to the condo associations ownership of more than 50% of the units)
USD 160,000
7 Slade Avenue # 607
12 pictures
Condo · for sale
USD 199,900
USD 143/sq.ft
7 Slade Avenue # 607
Eldersburg
· 1,389 sq.ft · 2 Bedrooms · 2 Baths · Condo
· Equipped kitchen · Lift · Parking
Eldersburg · 1,389 sq.ft · 2 Bedrooms · 2 Baths · Condo · Equipped kitchen · Lift · Parking
Sun drenched and spacious, this beautifully updated two bedroom, two bathroom residence in the desirable 7 Slade building offers the ease of refined condo living paired with exceptional full-service amenities. Filled with natural light and designed with a warm, neutral aesthetic, this move-in ready home features a spacious open layout, recessed lighting throughout, abundant closet and storage space, and an inviting atmosphere ideal for both everyday living and entertaining. The gourmet kitchen was remodeled within the last few years, while both bathrooms have also been tastefully updated. Major systems have been updated in recent years for added peace of mind, and an in-unit washer and dryer adds everyday convenience. Enjoy peaceful, maintenance-free living in this secure elevator building offering a full-time doorman, valet service, secured entry, and gated resident parking providing both comfort and an added sense of security. Ample guest parking makes hosting easy. Residents also en
USD 199,900
9455 James MacGowan Ln, Unit 429, Owings Mills, MD 21117 | MLS #MDBC2145
View photo
Condo · for sale
USD 400,000
USD 233/sq.ft
9455 James MacGowan Ln, Unit 429, Owings Mills, MD 21117 | MLS #MDBC2145
Eldersburg
· 1,711 sq.ft · 3 Bedrooms · 3 Baths · Condo
· Balcony · Equipped kitchen · Parking
Eldersburg · 1,711 sq.ft · 3 Bedrooms · 3 Baths · Condo · Balcony · Equipped kitchen · Parking
Rarely available in Ballard Green, this sun-filled end-unit condo offers a sought-after layout with three true bedrooms on the upper level, two and a half baths, a garage, and a setting that feels more open and peaceful than many neighboring homes. Positioned across from community green space and flanked on one side by open fields, 9455 James Macgowan Lane enjoys extra natural light and a more inviting feel. A private rear balcony overlooks a peaceful treed backdrop, creating the perfect spot to unwind. Inside, the open-concept main level features tall ceilings, recessed lighting, and brand new luxury vinyl plank flooring. The stylish kitchen is equipped with quartz countertops, stainless steel appliances, tile backsplash, 42-inch cabinetry, and a large island with seating. Upstairs, the spacious primary suite includes a walk-in closet and an en-suite bath with dual vanities and a walk-in shower. Two additional bedrooms, including one with balcony access, a full hallway bath, and upper
USD 400,000
31 Stonehenge Cir, Pikesville, MD 21208 | MLS #MDBC2154
View photo
Condo · for sale
USD 180,000
USD 130/sq.ft
31 Stonehenge Cir, Pikesville, MD 21208 | MLS #MDBC2154
Eldersburg
· 1,378 sq.ft · 2 Bedrooms · 2 Baths · Condo
· Deck · Swimming pool · Parking
Eldersburg · 1,378 sq.ft · 2 Bedrooms · 2 Baths · Condo · Deck · Swimming pool · Parking
Priced for quick sales! Rarely available third floor 2 bedroom 2 bath in Stevenson Village. This bright third floor condo in the heart of Pikesville, just minutes from I-695. It is on the top level so that no one above you and affect your sleep, the home feature newer white appliances, eat-in-kitchen, Updates in bathrooms, one with tub and the primary bath has a walk-in-shower. Enjoy one-level living with wood floors in entire floor, a private deck. Easy parking, and Community amenities include a seasonal pool and convenient storage. Thecondo fee covers hot water and trash removal for added convenience. Community amenities include a seasonal pool and plenty of parking. Perfect for buyers seeking low-maintenance stylish living in a well-kept community near shopping, dining, and major commuter routes such as Belt way 695
USD 180,000
27 Royalty Circle
12 pictures
Condo · for sale
USD 320,000
USD 206/sq.ft
27 Royalty Circle
Eldersburg
· 1,550 sq.ft · 3 Bedrooms · 2 Baths · Condo
· Equipped kitchen
Eldersburg · 1,550 sq.ft · 3 Bedrooms · 2 Baths · Condo · Equipped kitchen
This beautifully maintained, three-level condo/townhouse in Owings Mills offers the perfect blend of space, style, and convenience. Featuring 3 spacious bedrooms and 2.5 baths, this above-grade home boasts a thoughtfully designed layout ideal for both everyday living and entertaining. Recent updates shine throughout, from the modernized kitchen and baths to refreshed flooring and finishes. The main level offers an open, inviting living and dining area, while the upper levels provide generously sized bedrooms, including a spacious full level primary suite with en-suite bath. Enjoy the flexibility of three full floors of living space, abundant natural light, and ample storage. Conveniently located near shopping, dining, major commuter routes, and local amenities, this move-in-ready townhouse is a must-see. Water Heater and HVAC appear to be replaced since 1997, but exact age is not known
USD 320,000
8809 Stoneridge Cir, Unit 204, Pikesville, MD 21208 | MLS #MDBC2149
View photo
Condo · for sale
USD 215,000
USD 178/sq.ft
8809 Stoneridge Cir, Unit 204, Pikesville, MD 21208 | MLS #MDBC2149
Eldersburg
· 1,206 sq.ft · 2 Bedrooms · 2 Baths · Condo
· Patio · Fireplace · Equipped kitchen
Eldersburg · 1,206 sq.ft · 2 Bedrooms · 2 Baths · Condo · Patio · Fireplace · Equipped kitchen
Price just reduced! This Charming Property Has Two Master Bedrooms. Both with Walk-In Closets. Bedrooms are Large with King Size Beds. Both Bathrooms Have Shower and Tub Combinations with Large Mirrors and Linen Closets. The Living Room Has a Gas Fireplace that Provides a Pleasant Atmosphere When Entertaining Guests. Enjoy Your Favorite Movies in the Living Room on Your Large Television Above the Fireplace. Separate Dining Room with Center Lighting Fixture Above Dining Room Table. New Carpet Recently Installed in Bedrooms, Living Room and Dining Room. Smoke Detectors and Sprinkling System Throughout the Home. All Appliances. Refrigerator, Stove, Dishwasher, Dryer, Washing Machine, Hot Water Tank, Heating and Cooling System are Near New. Recently, the Kitchen was Upgraded with Granite Countertops. Outside Patio for Relaxation, Quite Reading, or Napping in the Fresh Air. This Home is Approximately Two Miles Away from Owings Mills Metro Center, Costco, Grocery Stores, and Other Major Reta
USD 215,000
620 Quarry View Court # 407
12 pictures
Condo · for sale
USD 441,900
USD 238/sq.ft
620 Quarry View Court # 407
Eldersburg
· 1,851 sq.ft · 3 Bedrooms · 2 Baths · Condo
· Patio · Equipped kitchen · Parking
Eldersburg · 1,851 sq.ft · 3 Bedrooms · 2 Baths · Condo · Patio · Equipped kitchen · Parking
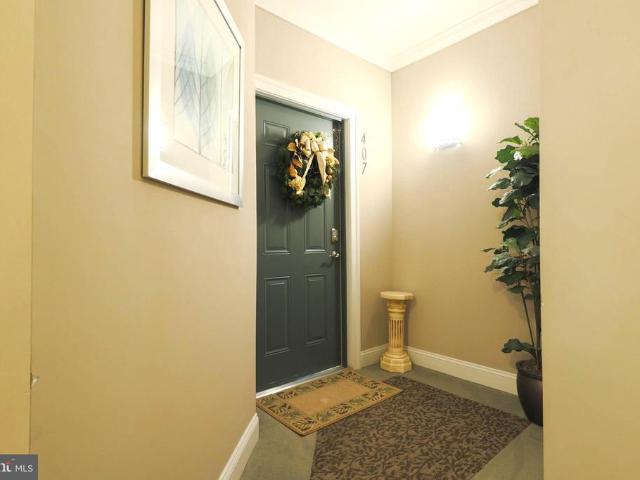
Enjoy low-maintenance with this exceptional corner penthouseno neighbors aboveoffers a private, peaceful setting with 3 bedrooms and 2 full bathrooms, and is move-in ready. The sun-filled open floor plan features 9-foot ceilings and beautiful solid surface flooring throughout. The spacious eat-in kitchen overlooks the lake and is equipped with upgraded countertops, under-cabinet lighting, a large pantry, and stainless steel appliances. A separate formal dining room flows seamlessly into the expansive living/great room, which opens to a private patio overlooking a quiet, scenic portion of the community. The oversized primary suite also enjoys lake views and includes a large walk-in closet and a luxurious en-suite bath with dual vanity, soaking tub, and a glass-enclosed walk-in shower with built-in bench. Additional highlights include a full laundry room with washer and dryer, a private attached garage, and a dedicated drivewayaccommodating two vehicles. Ample guest parking is available,
USD 441,900
110 Old Plantation # 110
View photo
Condo · for sale
USD 465,000
USD 137/sq.ft
110 Old Plantation # 110
Eldersburg
· 3,380 sq.ft · 4 Bedrooms · 3 Baths · Condo
· Garden · Deck · Fireplace · Equipped kitchen · Parking
Eldersburg · 3,380 sq.ft · 4 Bedrooms · 3 Baths · Condo · Garden · Deck · Fireplace · Equipped kitchen · Parking
Rarely Available! Outstanding End of Group Villa with loads of updates in great location in Grey Rock Villas! The landscaped walkway leads to a side entrance and opens to separate Living and Dining Rooms with hardwood floors & crown moldings. The updated rear Kitchen with island, gas cooking, stainless appliances and quartz counters opens to a 2 story Family Room with gas fireplace & ceiling fan with access to deck. There is a Powder Room on this level as well! The Upper Level includes a Primary suite w/vaulted ceiling, 2 walk-in Chesapeake closets & an updated Primary Bath (1 yr) with double vanity, whirlpool tub, shower, new lighting & luxury vinyl floor. There are 2 additional bedrooms & a hall bath on this level as well as laundry. The lower level Rec Room includes a 2nd gas fireplace, recessed lighting and a walkout sliding glass door to the yard. There is a full bath and a room being used as a bedroom as well as an office/crafts room on this level. Parking is no problem as there
USD 465,000

Get email alerts

Don't miss out: be the first to know about new properties

The alert was correctly created

On subscribing you accept the conditions of use and the privacy policy
Alert
Receive new ads in your inbox
Save this search
Receive alerts for new listings

We'll send you an email when we have new properties for: "Apartments for sale in Eldersburg"

The alert was correctly created

Lake Hills, Eldersburg District 5 Freedom Carroll County Maryland
Sweet Air, Eldersburg District 5 Freedom Carroll County Maryland
Get email alerts and be the first to see new listings
Required field
On subscribing I accept the terms of the privacy policy
Perfect! You'll soon start receiving new listings via email
Alert
Receive an email when we have new ads for Apartments for sale in Eldersburg
Save this search
Filters

Bedrooms

Size (sq.ft)

sq.ft
sq.ft

Price

USD
USD

Property type

Bathrooms

Clear all filters
Receive notifications when new entries are published.