659 properties for sale in Eleven Cedars

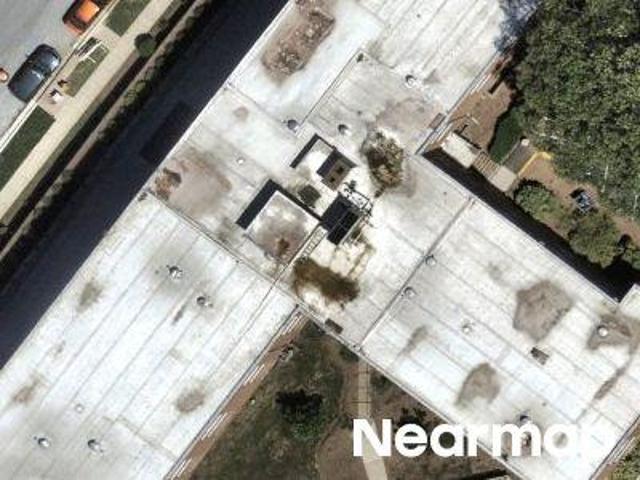
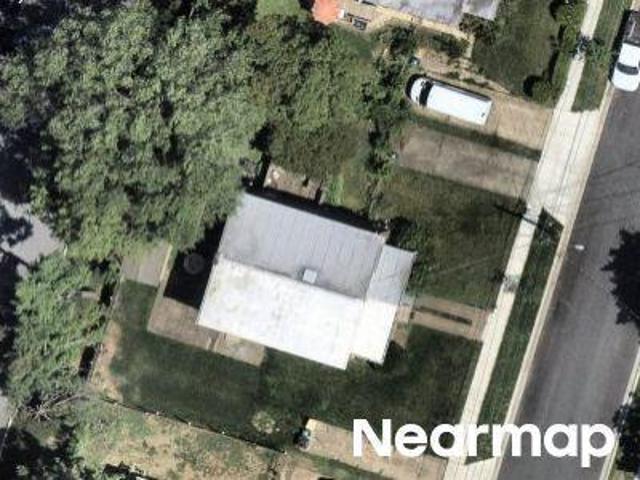
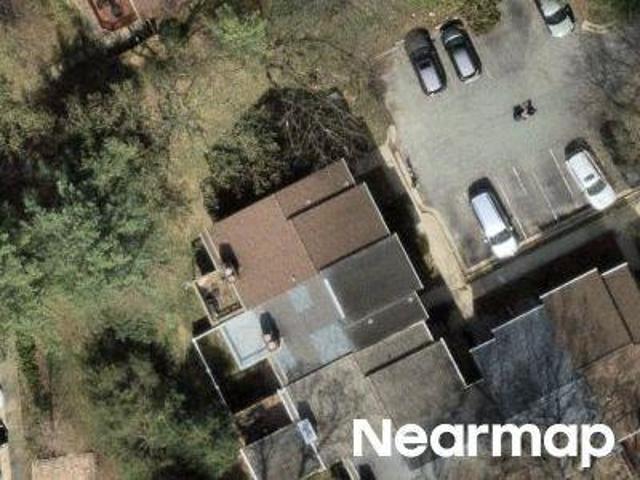
Piney Branch Rd
View photo
Condo · for sale
Request Details
Updated
Piney Branch Rd
Eleven Cedars
· 1,485 sq.ft · Condo
Eleven Cedars · 1,485 sq.ft · Condo
This is a Real Estate-Owned (REO)/post-foreclosure home owned or managed by a bank. All offers are considered; however, the highest and best will most likely be accepted
Request Details
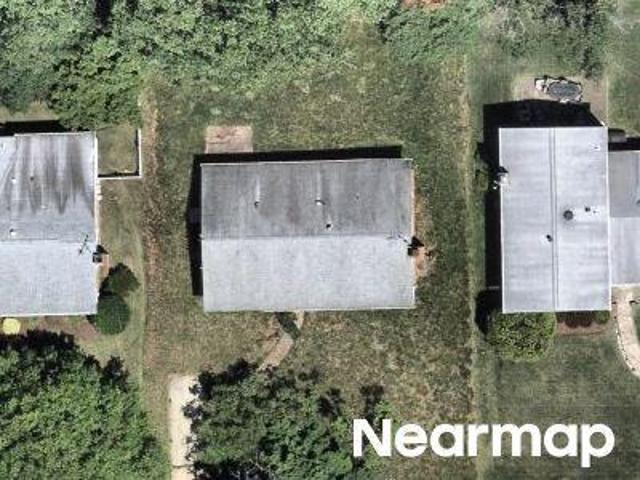
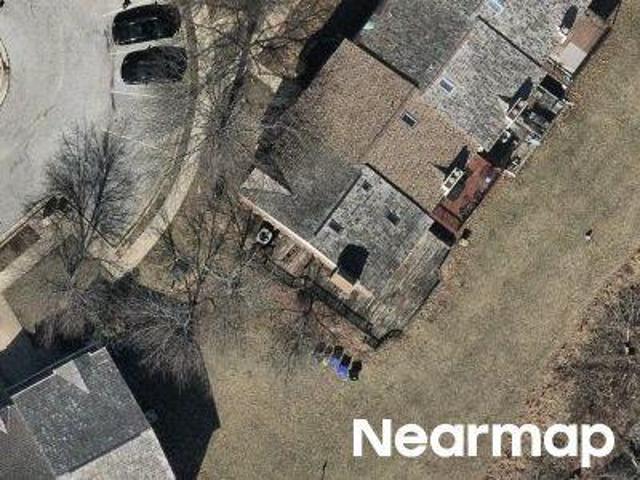
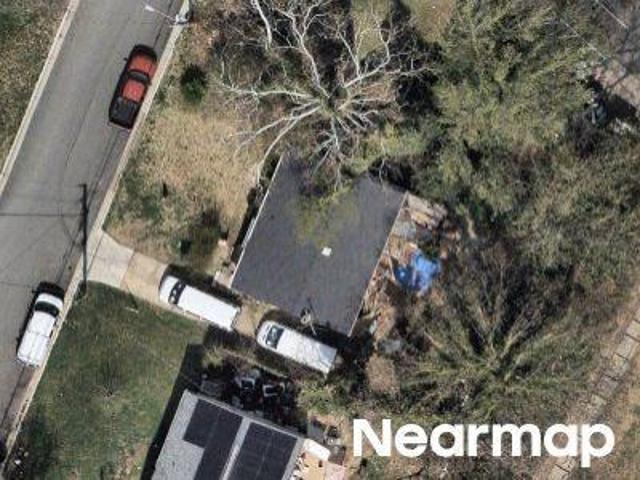
E Wayne Ave
View photo
Condo · for sale
Request Details
Updated
E Wayne Ave
Eleven Cedars
· 980 sq.ft · Condo
Eleven Cedars · 980 sq.ft · Condo
This is a Real Estate-Owned (REO)/post-foreclosure home owned or managed by a bank. All offers are considered; however, the highest and best will most likely be accepted
Request Details
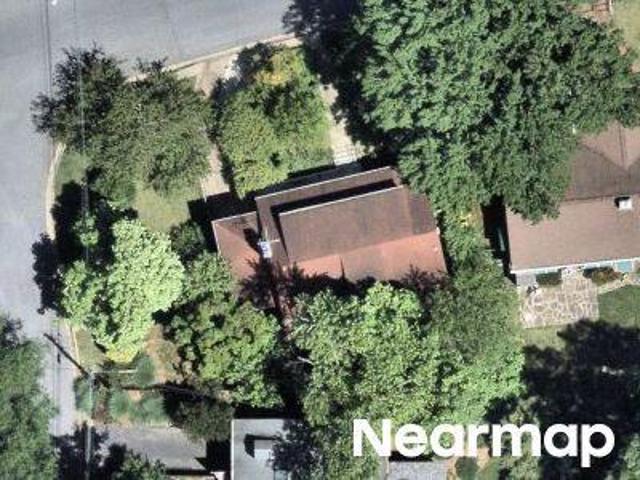
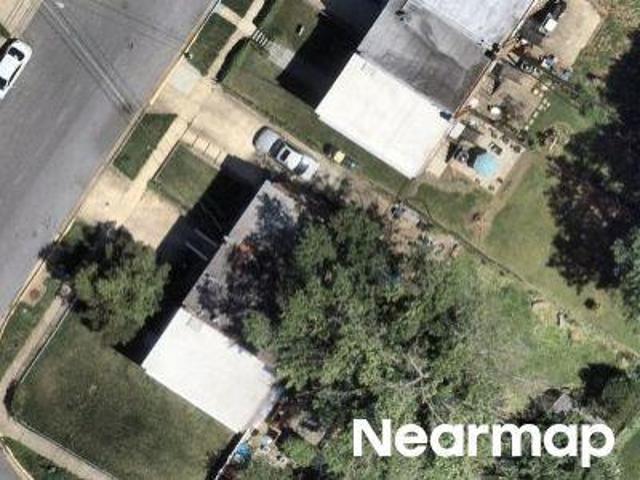
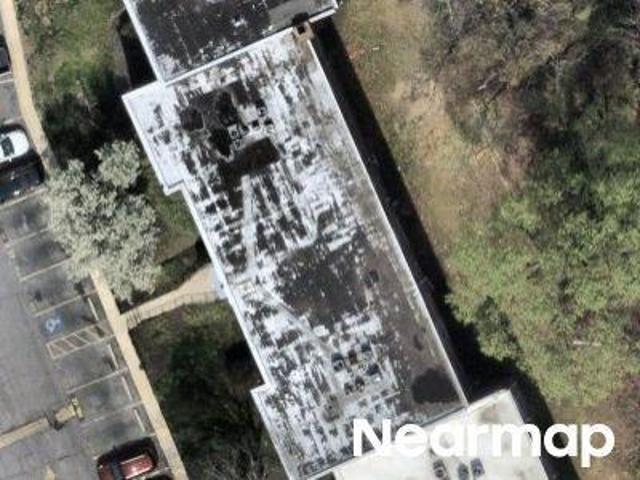
Brentwood Ln
View photo
House · for sale
Request Details
Updated
Brentwood Ln
Eleven Cedars
· 2,164 sq.ft · 3 Baths · House
Eleven Cedars · 2,164 sq.ft · 3 Baths · House
This home is in preforeclosure, which means the homeowner is in default (missed payments). Therefore, there could be an opportunity to strike a great deal with the owner and the bank
Request Details
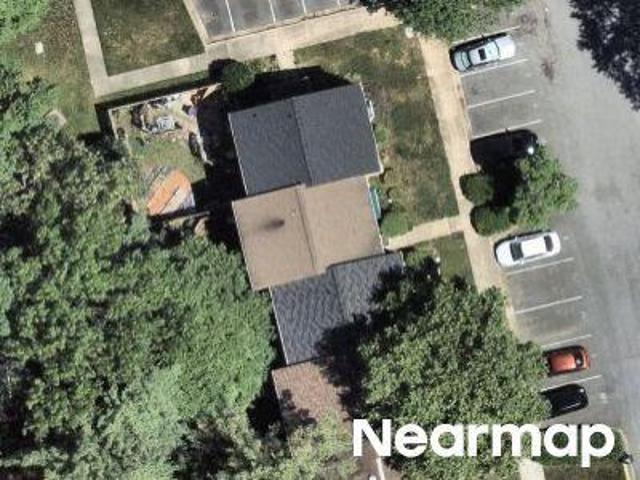
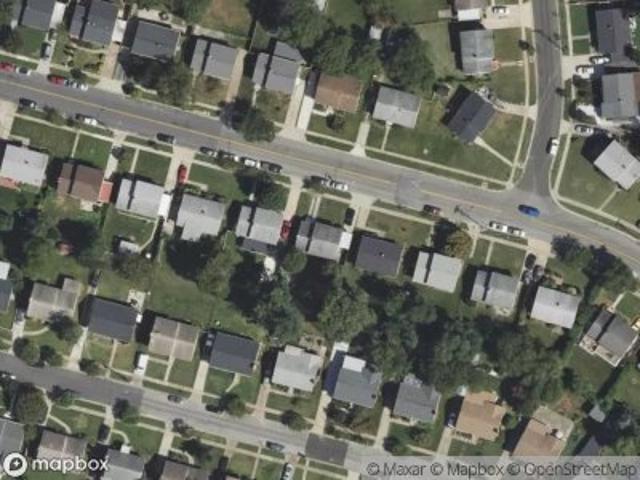
Larch Ave
View photo
House · for sale
Request Details
Updated
Larch Ave
Eleven Cedars
· 2,422 sq.ft · 2 Baths · House
Eleven Cedars · 2,422 sq.ft · 2 Baths · House
This is a Real Estate-Owned (REO)/post-foreclosure home owned or managed by a bank. All offers are considered; however, the highest and best will most likely be accepted
Request Details
Palamar Turn
View photo
Townhouse · for sale
Request Details
Updated
Palamar Turn
Eleven Cedars
· 1,206 sq.ft · 2 Baths · Townhouse
Eleven Cedars · 1,206 sq.ft · 2 Baths · Townhouse
This is a Real Estate-Owned (REO)/post-foreclosure home owned or managed by a bank. All offers are considered; however, the highest and best will most likely be accepted
Request Details
36th Ave
View photo
Townhouse · for sale
Request Details
Updated
36th Ave
Eleven Cedars
· Townhouse
Eleven Cedars · Townhouse
This is a Real Estate-Owned (REO)/post-foreclosure home owned or managed by a bank. All offers are considered; however, the highest and best will most likely be accepted
Request Details
Northlake Ct
View photo
Townhouse · for sale
Request Details
Updated
Northlake Ct
Eleven Cedars
· 1,668 sq.ft · 3 Baths · Townhouse
Eleven Cedars · 1,668 sq.ft · 3 Baths · Townhouse
This is a Real Estate-Owned (REO)/post-foreclosure home owned or managed by a bank. All offers are considered; however, the highest and best will most likely be accepted
Request Details
35th Pl
View photo
Townhouse · for sale
Request Details
Updated
35th Pl
Eleven Cedars
· 926 sq.ft · 1 Bath · Townhouse
Eleven Cedars · 926 sq.ft · 1 Bath · Townhouse
This home is in preforeclosure, which means the homeowner is in default (missed payments). Therefore, there could be an opportunity to strike a great deal with the owner and the bank
Request Details
Ray Rd
View photo
House · for sale
Request Details
Updated
Ray Rd
Eleven Cedars
· 1,625 sq.ft · 2 Baths · House
Eleven Cedars · 1,625 sq.ft · 2 Baths · House
This is a Real Estate-Owned (REO)/post-foreclosure home owned or managed by a bank. All offers are considered; however, the highest and best will most likely be accepted
Request Details
Millbrook Ln
View photo
House · for sale
USD 256,500
USD 165/sq.ft
Updated
Millbrook Ln
Eleven Cedars
· 1,550 sq.ft · 2 Bedrooms · 1 Bath · House
Eleven Cedars · 1,550 sq.ft · 2 Bedrooms · 1 Bath · House
This is a Real Estate-Owned (REO)/post-foreclosure home owned or managed by a bank. All offers are considered; however, the highest and best will most likely be accepted
USD 256,500
Arcola Ave
View photo
Townhouse · for sale
Request Details
Updated
Arcola Ave
Eleven Cedars
· 1,970 sq.ft · 3 Baths · Townhouse
Eleven Cedars · 1,970 sq.ft · 3 Baths · Townhouse
This is a Real Estate-Owned (REO)/post-foreclosure home owned or managed by a bank. All offers are considered; however, the highest and best will most likely be accepted
Request Details
Powhatan St
View photo
House · for sale
Request Details
Updated
Powhatan St
Eleven Cedars
· 1,195 sq.ft · 2 Baths · House
Eleven Cedars · 1,195 sq.ft · 2 Baths · House
This is a Real Estate-Owned (REO)/post-foreclosure home owned or managed by a bank. All offers are considered; however, the highest and best will most likely be accepted
Request Details
60th Ave
View photo
House · for sale
Request Details
Updated
60th Ave
Eleven Cedars
· 1,001 sq.ft · 2 Baths · House
Eleven Cedars · 1,001 sq.ft · 2 Baths · House
This is a Real Estate-Owned (REO)/post-foreclosure home owned or managed by a bank. All offers are considered; however, the highest and best will most likely be accepted
Request Details
Hamilton St
View photo
Condo · for sale
Request Details
Updated
Hamilton St
Eleven Cedars
· 958 sq.ft · Condo
Eleven Cedars · 958 sq.ft · Condo
This is a Real Estate-Owned (REO)/post-foreclosure home owned or managed by a bank. All offers are considered; however, the highest and best will most likely be accepted
Request Details
Fontainebleau Dr
View photo
Condo · for sale
Request Details
Updated
Fontainebleau Dr
Eleven Cedars
· 861 sq.ft · Condo
Eleven Cedars · 861 sq.ft · Condo
This is a Real Estate-Owned (REO)/post-foreclosure home owned or managed by a bank. All offers are considered; however, the highest and best will most likely be accepted
Request Details
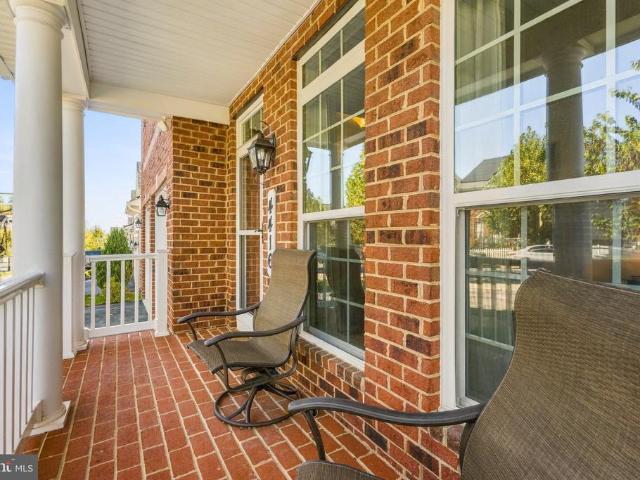
4416 Camley Way
View photo
House · for sale
USD 914,499
USD 191/sq.ft
New
4416 Camley Way
Eleven Cedars
· 4,768 sq.ft · 4 Bedrooms · 4 Baths · House
· Equipped kitchen
Eleven Cedars · 4,768 sq.ft · 4 Bedrooms · 4 Baths · House · Equipped kitchen
Welcome to a truly one-of-a-kind residence in the sought-after Bentley Park community. 4416 Camley Way is a rare find, featuring the Ryan Homes'Taylor Model'one of only two ever built in this 300-home subdivision. This home stands apart with a unique architectural layout and premium upgrades that you simply won't find elsewhere in the neighborhood. The curb appeal is immediate, thanks to a custom front porcha feature exclusive to this specific homecomplemented by a newly paved stone walkway and refreshed landscaping. Inside, the home feels brand new with fresh carpet throughout all levels. The main floor flows beautifully into a sun-filled morning room, now equipped with a new ceiling fan for year-round comfort. In the heart of the home, the kitchen is a chefs dream, outfitted with high-end appliances including a GE 5-burner gas cooktop, an LG ThinQ refrigerator with a craft ice maker, and an ultra-quiet Bosch SuperSilence Plus dishwasher. Upstairs, the primary suite serves as a sophis
USD 914,499
6007 Beake Street
View photo
Townhouse · for sale
USD 482,490
USD 294/sq.ft
6007 Beake Street
Eleven Cedars
· 1,636 sq.ft · 3 Bedrooms · 3 Baths · Townhouse
· Deck · Equipped kitchen · Parking
Eleven Cedars · 1,636 sq.ft · 3 Bedrooms · 3 Baths · Townhouse · Deck · Equipped kitchen · Parking
Experience The Hugo, a seamless blend of style and comfort. This exceptional home features 3 bedrooms, 3 full bathrooms and 1 half bath, offering ample space for all. It also includes a spacious one-car garage. As you step inside, youll be greeted by a meticulously crafted interior, showcasing elegance in every detail and a lower-level bedroom suite. The main floor boasts an open-concept design, perfect for effortless entertaining. The kitchen, a chefs paradise, is equipped with modern appliances, linen cabinetry, spacious quartz countertops, and plenty of storage, making it ideal for both everyday meals and culinary creativity. Just outside, a private 12' x 6' deck provides a serene space for enjoying your morning coffee or relaxing in peace. Upstairs, the primary bedroom offers a tranquil retreat, complete with a generous bathroom, A spacious second bedroom and a beautifully appointed hallway bathroom ensure privacy and comfort for family or guests. With its thoughtful layout and amp
USD 482,490
6100 Westchester Park Drive # 516
View photo
Condo · for sale
USD 198,000
USD 158/sq.ft
New
6100 Westchester Park Drive # 516
Eleven Cedars
· 1,249 sq.ft · 2 Bedrooms · 2 Baths · Condo
· Equipped kitchen · Swimming pool
Eleven Cedars · 1,249 sq.ft · 2 Bedrooms · 2 Baths · Condo · Equipped kitchen · Swimming pool
Welcome to 6100 Westchester Park Drive #516, a move-in-ready 2-bedroom, 2-bath condominium with a spacious layout and thoughtful updates throughout. Fresh paint, new Hawaiian Koa waterproof luxury vinyl plank flooring, and new padding and carpet in the hallway and bedrooms give the home a refreshed look and feel. All heating convectors are brand new, adding another important improvement for the next owner. The kitchen has been reimagined to create a more open, connected feel, featuring additional storage and a breakfast bar that opens to the main living area. This inviting design enhances the flow of the home and creates an ideal setting for casual meals, conversation, and gathering with family or guests. Updated bathrooms and modern finishes throughout add to the home's fresh, well-maintained appeal. Beyond the unit itself, the building offers a full-service lifestyle with 24-hour front desk and security, as well as amenities that include a swimming pool and fitness center. The condom
USD 198,000
11372 Cherry Hill Road # 302
View photo
Condo · for sale
USD 165,000
USD 168/sq.ft
11372 Cherry Hill Road # 302
Eleven Cedars
· 980 sq.ft · 2 Bedrooms · 1 Bath · Condo
· Balcony · Parking
Eleven Cedars · 980 sq.ft · 2 Bedrooms · 1 Bath · Condo · Balcony · Parking
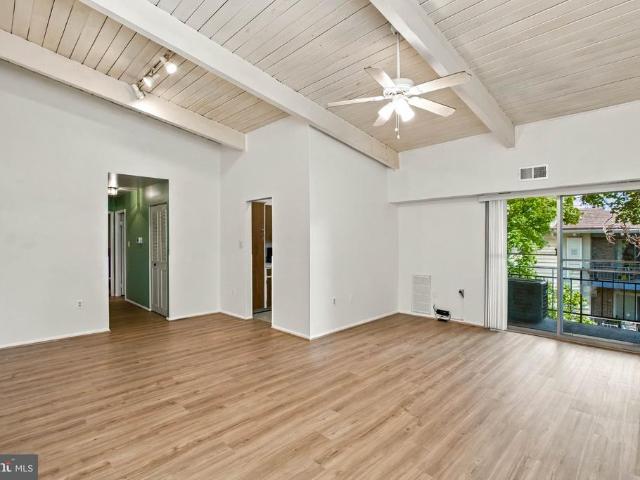
Condo fee includes all utilities*Rarely available TOP FLOOR unit in a secured building. This lovely 2 bedrooms 1 full and 1 half bath condo has been well maintained with fresh paint, new laminate flooring and brand new HVAC system. Spacious open floor plan with high vaulted ceilings, large master bedroom with walk-in closet and half bath. Second bedroom with adjacent full bath. Private balcony off living room. Full size washer/dryer in unit with additional storage space above. Assigned parking right in front of the main entrance. Ideally located within minutes to shopping centers including Orchard Center, White Oak Town Center, Medical Center and easy access to I495 & ICC. Schedule your tour today!
USD 165,000
8154 Mandan Terrace
View photo
Townhouse · for sale
USD 427,000
USD 325/sq.ft
New
8154 Mandan Terrace
Eleven Cedars
· 1,313 sq.ft · 4 Bedrooms · 3 Baths · Townhouse
· Office room · Terrace · Equipped kitchen
Eleven Cedars · 1,313 sq.ft · 4 Bedrooms · 3 Baths · Townhouse · Office room · Terrace · Equipped kitchen
Welcome to a home that offers unmatched value, mechanical upgrades, and a versatile layout for todays lifestyle. From the moment you approach the secure keyless front door, the pride of ownership is unmistakable. The entry features brand-new luxury vinyl plank flooring which flows perfectly into a refreshed, ample-sized kitchen. Retreat to the tranquil Primary boasting a high, single-slope vault that maximizes natural light and includes a generous walk-in closet, new bathroom flooring, and custom window shades. Both upper-level bedrooms are equally impressive, offering premium closet designs that instantly doubles the personal storage space. All 3 full bathrooms have the ultra-durable Bathfitter transformation giving the new owner effortless cleaning with a sleek, contemporary appeal. Next, imagine the possibilities of the distinctive walkout lower-level with modern recessed lighting throughout, it provides the 4th bedroom, home office/flex space, full bathroom, utility/laundry room, a
USD 427,000
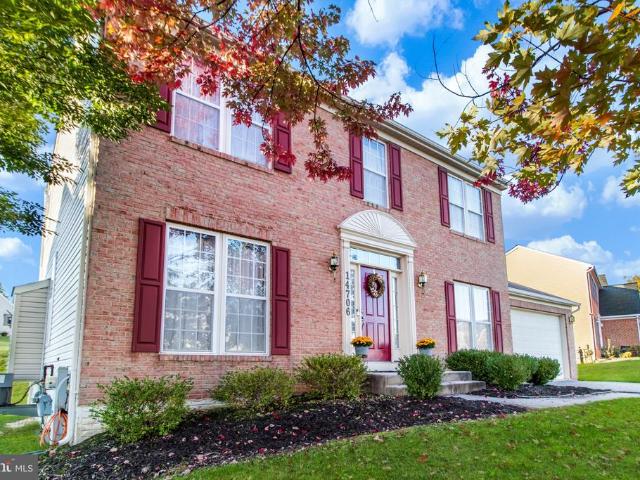
14706 Farnham Lane
View photo
House · for sale
USD 650,000
USD 233/sq.ft
New
14706 Farnham Lane
Eleven Cedars
· 2,788 sq.ft · 4 Bedrooms · 3 Baths · House
· Fireplace · Equipped kitchen · Cellar
Eleven Cedars · 2,788 sq.ft · 4 Bedrooms · 3 Baths · House · Fireplace · Equipped kitchen · Cellar
Nestled in the charming Villages at Wellington community in Laurel, MD, this beautiful Colonial-style home offers the perfect blend of comfort, elegance, and functionality. Built in 2001 and situated on a generous 0.25-acre lot, this well-maintained residence features over 2,800 square feet of living space, 4 bedrooms, 3 full bathrooms, and 1 half bath. The main level welcomes you with formal living and dining rooms, perfect for entertaining, along with a convenient powder room. The bright and inviting family room features a cozy fireplace and flows seamlessly into the kitchen, creating a comfortable gathering space for everyday living. Upstairs, the spacious owner's suite offers a private ensuite bathroom, while three additional generously sized bedrooms and a second full bathroom complete the upper level. The fully finished basement provides additional versatile living space, ideal for recreation, relaxation, or entertaining, along with a third full bathroom, generous storage space,
USD 650,000
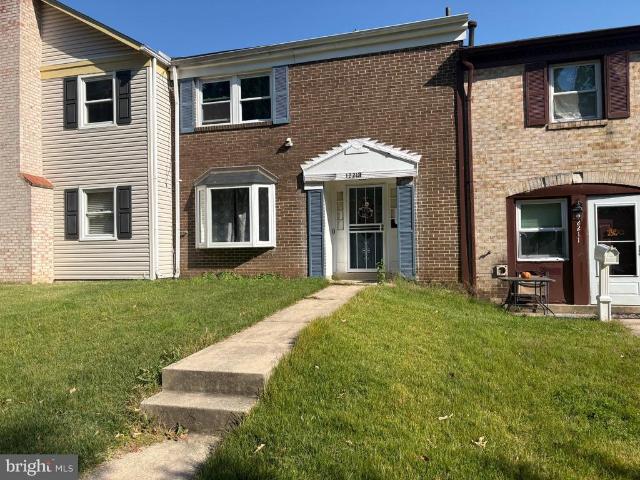
12213 Pheasant Run Drive
View photo
Townhouse · for sale
USD 335,000
USD 220/sq.ft
New
12213 Pheasant Run Drive
Eleven Cedars
· 1,518 sq.ft · 3 Bedrooms · 2 Baths · Townhouse
· Patio · Equipped kitchen · Parking
Eleven Cedars · 1,518 sq.ft · 3 Bedrooms · 2 Baths · Townhouse · Patio · Equipped kitchen · Parking
This charming 3-bedroom, 2.5-bathroom townhouse in the desirable Pheasant Run community offers a blend of comfort and convenience. Built in 1971, the traditional design features a brick front and aluminum siding, ensuring durability and classic appeal. The kitchen is equipped with essential appliances, including a dishwasher, washer, dryer, and microwave, making daily tasks effortless. Step outside to a private patio, ideal for outdoor relaxation. The neighborhood boasts well-maintained sidewalks and street lights, enhancing safety and accessibility. With on-street parking available, convenience is at your doorstep. Located near local amenities, residents can easily access shopping, dining, and recreational options. Minutes from Rte 197, 295 BWI Pkwy
USD 335,000
10008 Grayson Avenue
View photo
House · for sale
USD 639,000
USD 390/sq.ft
New
10008 Grayson Avenue
Eleven Cedars
· 1,636 sq.ft · 4 Bedrooms · 2 Baths · House
· Patio · Deck · Fireplace · Equipped kitchen · Cellar · Parking
Eleven Cedars · 1,636 sq.ft · 4 Bedrooms · 2 Baths · House · Patio · Deck · Fireplace · Equipped kitchen · Cellar · Parking
This charming 4 BR, 2 BA rambler in the desirable Fairway neighborhood is a true gem! With a major renovation completed in 2026, it boasts a fully finished daylight basement, perfect for entertaining or creating a cozy retreat. The inviting interior includes hardwood floors, a formal dining room, and a gas fireplace that adds warmth to the living space. The kitchen is equipped with new SS appliances, quartz counters, soft-close cabinetry and a gas range, making meal prep a delight! Step outside to enjoy the new deck and patio, ideal for gatherings or quiet evenings. The roof is almost new, and the brand new energy-efficient double-pane windows ensure comfort year-round. Located in a vibrant community, residents benefit from nearby parks, excellent schools, and convenient public services. With a lot size of 0.11 acres and off-street parking for two, this home offers both comfort and convenience. Experience the warmth and charm of this lovely property, where every detail invites you to c
USD 639,000
15607 Dorset Road # 49
View photo
Condo · for sale
USD 175,000
USD 211/sq.ft
New
15607 Dorset Road # 49
Eleven Cedars
· 829 sq.ft · 1 Bedroom · 1 Bath · Condo
· Balcony · Equipped kitchen · Swimming pool · Parking
Eleven Cedars · 829 sq.ft · 1 Bedroom · 1 Bath · Condo · Balcony · Equipped kitchen · Swimming pool · Parking
Welcome to this bright and spacious 1-bedroom, 1-bathroom condo in the Brookmill community. Offering 831 square feet of living space, this unit features an open-concept living and dining area with plenty of natural light and hardwood floors throughout. The updated kitchen includes stainless steel appliances, granite countertops, and marble flooring. The bedroom features a walk-in closet with custom built-ins for additional storage. Other highlights include an in-unit washer and dryer, a spacious private balcony, and an additional storage unit. The community offers an outdoor swimming pool, walking trails, and a park. Parking includes two permitted spaces, one guest parking pass, and additional street parking. Conveniently located in Laurel, between Baltimore and Washington, D. C. with access to I-95, I-495, the Baltimore-Washington Parkway, ICC, and BWI Airport
USD 175,000
2503 Avalon Place
View photo
House · for sale
USD 490,000
USD 272/sq.ft
New
2503 Avalon Place
Eleven Cedars
· 1,798 sq.ft · 5 Bedrooms · 2 Baths · House
· Garden · Equipped kitchen
Eleven Cedars · 1,798 sq.ft · 5 Bedrooms · 2 Baths · House · Garden · Equipped kitchen
Welcome to 2503 Avalon Place, a newly renovated 5-bedroom, 2-full-bath home featuring modern finishes and a thoughtfully updated interior. The stunning kitchen boasts 42-inch cabinets, quartz countertops, and stainless-steel appliances, while luxury vinyl plank flooring throughout the home adds a stylish, contemporary touch. Major updates include a new HVAC system and new windows for added comfort and peace of mind. Outside, enjoy a large backyard with plenty of space for entertaining, gardening, or relaxing. Conveniently located near the University of Maryland, PG Plaza Mall, shopping, dining, and major commuter routes, with access to Metro service in the area. This move-in-ready home combines generous living spaces, modern updates, and a convenient location. A must see home!
USD 490,000
6812 Fashion Place
View photo
Townhouse · for sale
USD 766,619
USD 369/sq.ft
6812 Fashion Place
Eleven Cedars
· 2,077 sq.ft · 4 Bedrooms · 3 Baths · Townhouse
· Deck · Fireplace · Equipped kitchen · Parking
Eleven Cedars · 2,077 sq.ft · 4 Bedrooms · 3 Baths · Townhouse · Deck · Fireplace · Equipped kitchen · Parking
Welcome to 6812 Fashion Place, a new construction End-Unit Boulevard townhome located at The Marais at Konterra, an exciting new community in the Baltimore/Washington corridor. This distinct home features an open-concept layout with an optional lower-level bedroom, a two-car garage, and an expansive deck for additional outdoor living space. Inside, the gourmet kitchen takes center stage with upscale cabinetry, stone countertops, and electric cooktop with induction cooking. The main living space features a electric fireplace. Upstairs, the primary suite offers an en-suite bathroom and two walk-in closets. Additional highlights include oak stairs and rails, LED downlighting, a smart home package, a hardwired video doorbell, and EV charging circuit. Discover a bold new way to live at The Marais at Konterra by Caruso Homes, where contemporary design and natural beauty come together in the regions most desirable location. The Marais is part of the first phase of development at Konterra, a 1
USD 766,619
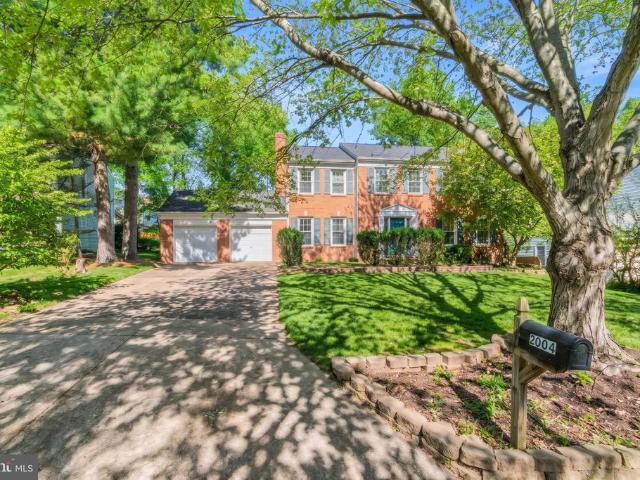
2004 Aventurine Way
View photo
House · for sale
USD 714,900
USD 272/sq.ft
2004 Aventurine Way
Eleven Cedars
· 2,626 sq.ft · 5 Bedrooms · 3 Baths · House
· Fireplace · Equipped kitchen · Parking · Cellar
Eleven Cedars · 2,626 sq.ft · 5 Bedrooms · 3 Baths · House · Fireplace · Equipped kitchen · Parking · Cellar
Welcome to 2004 aventurine way a beautifully updated home in the desirable snowdens mill community! This spacious 5-bedroom, 3.5-bathroom Colonial offers approximately 2,636 square feet of living space across three levels, an attached two-car garage, and a generous 0.22-acre lot in an established Silver Spring neighborhood. One of the property's biggest highlights is the extensive renovations and improvements completed in 2021! These updates include major improvements to the roof, kitchen, bathrooms, flooring, plumbing, electrical systems, masonry, and much more, offering a wonderful combination of comfort, functionality, and modern appeal. The main level offers comfortable living and entertaining spaces, including a welcoming living area with a fireplace, a spacious kitchen, and convenient access to the outdoor space. Upstairs, you'll find four bedrooms and two full bathrooms, providing a functional and comfortable layout. The fully finished basement with its own separate entrance is
USD 714,900
2512 Crimson Fox Drive
View photo
Townhouse · for sale
USD 575,000
USD 230/sq.ft
New
2512 Crimson Fox Drive
Eleven Cedars
· 2,497 sq.ft · 4 Bedrooms · 3 Baths · Townhouse
· Parking
Eleven Cedars · 2,497 sq.ft · 4 Bedrooms · 3 Baths · Townhouse · Parking
First open, sun 11/1 1-3 pm. Experience the perfect blend of modern sophistication and effortless living at 2512 Crimson Fox Dr. At the footsteps of the West-Hyattsville Metro Station. Built in 2021, the original construction included just a handful of end-of-row houses that are comparatively larger-2500 square feet vs 2200 square feet. And comparatively sunnier homes with four floors of side-facing windows. Visit and you will find that the extra elbow room and windows have a HUGE impact on overall living comfort. Nestled within the vibrant Riverfront community, this home is designed for both comfort and peace of mind. The ground floor welcomes you with a versatile guest or office suite, complete with its own ensuite bathroom and a clever Murphy bed. Perfect for a quiet workspace that easily transitions for overnight visitors. This floor also opens to a generous two-car garage with extra space for additional storage. The heart of the home unfolds on the second floor, where an expansive
USD 575,000
5505 Karen Elaine Drive # 1016
View photo
Condo · for sale
USD 160,000
USD 218/sq.ft
New
5505 Karen Elaine Drive # 1016
Eleven Cedars
· 732 sq.ft · 1 Bedroom · 1 Bath · Condo
· Balcony · Fireplace · Equipped kitchen
Eleven Cedars · 732 sq.ft · 1 Bedroom · 1 Bath · Condo · Balcony · Fireplace · Equipped kitchen
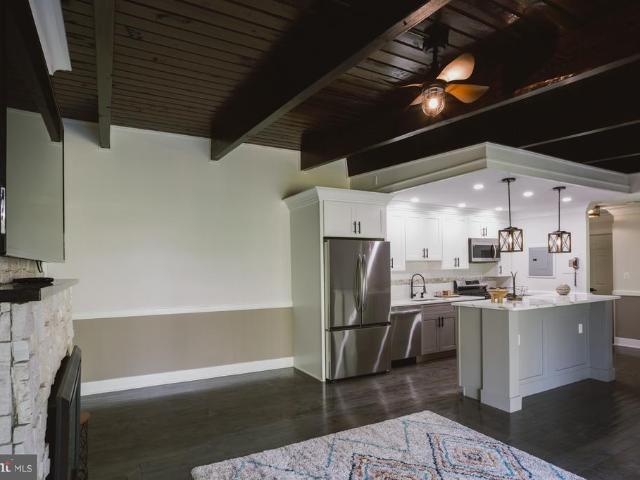
This beautifully renovated 1-bedroom, 1-bath Frenchman's Creek condo in Hyattsville offers thoughtful updates, distinctive architectural details, and a peaceful wooded setting which make this home a standout. The open living and dining area features rich hardwood flooring, dramatic exposed wood-beam ceilings, and an electric fireplace that adds warmth and character. The updated kitchen offers white shaker-style cabinetry, quartz countertops, stainless steel appliances, a gas range, and a spacious island with additional storage and workspace. An adjacent dining area provides a comfortable setting for everyday meals or entertaining. The generously sized bedroom continues the home's distinctive design with exposed wood ceilings, hardwood flooring, and a second electric fireplace with a stone surround. The renovated interior combines contemporary finishes with rustic architectural elements for a look that feels both modern and inviting. Sliding glass doors open to a private covered balcony
USD 160,000
10314 Inwood Avenue
View photo
House · for sale
USD 650,000
USD 413/sq.ft
New
10314 Inwood Avenue
Eleven Cedars
· 1,572 sq.ft · 3 Bedrooms · 3 Baths · House
· Garden · Equipped kitchen · Parking
Eleven Cedars · 1,572 sq.ft · 3 Bedrooms · 3 Baths · House · Garden · Equipped kitchen · Parking
Open sunday 13 pm! Incredible ground-up remodel at 10314 Inwood Ave in sought-after Forest Estates! You will not believe the opportunity waiting inside this beautifully reimagined 3-bedroom, 3-full-bath home. Primary bedroom with an en-stuite bath. Nearly everything is brand newkitchen, flooring, bathrooms, and moreplus a rear addition that flows seamlessly into the fully remodeled kitchen, creating the perfect open layout for everyday living and entertaining. Enjoy a spacious yard ideal for outdoor gatherings, reliable off-street parking, a solid roof, and a brand-new HVAC system installed in 2025. Move right in and start living the upgraded lifestyle you deserve. Prime location in highly desirable Forest Estates, this close-in neighborhood delivers the best of both worlds: easy commuting via Metro, I-495, Georgia Avenue, and 16th Street, plus abundant dining and shopping in Downtown Silver Spring, Westfield Mall, and nearby Kensington. Nature lovers will thrive here. Youre steps from
USD 650,000

Get email alerts

Don't miss out: be the first to know about new properties

The alert was correctly created

On subscribing you accept the conditions of use and the privacy policy
Alert
Receive new ads in your inbox
Save this search
Receive alerts for new listings

We'll send you an email when we have new properties for: "Properties for sale in Eleven Cedars"

The alert was correctly created

Buck Lodge
White Oak Manor, Adelphi District 17 Chillum Prince George's County Maryland
Get email alerts and be the first to see new listings
Required field
On subscribing I accept the terms of the privacy policy
Perfect! You'll soon start receiving new listings via email
Alert
Receive an email when we have new ads for Properties for sale in Eleven Cedars
Save this search
Filters

Bedrooms

Size (sq.ft)

sq.ft
sq.ft

Price

USD
USD

Property type

Bathrooms

Clear all filters
Receive notifications when new entries are published.