283 houses for sale in Elfin Forest

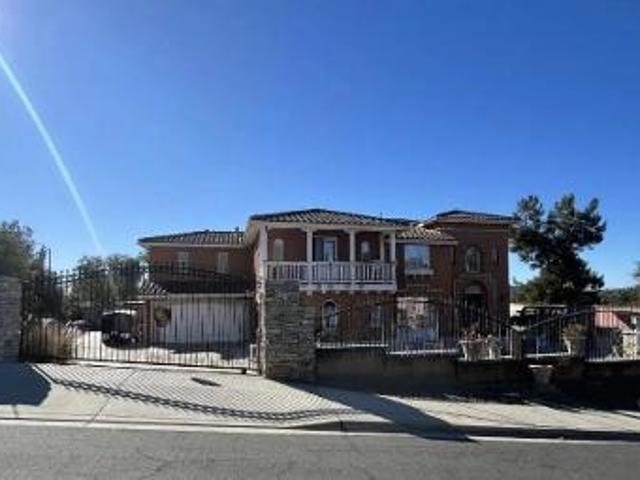
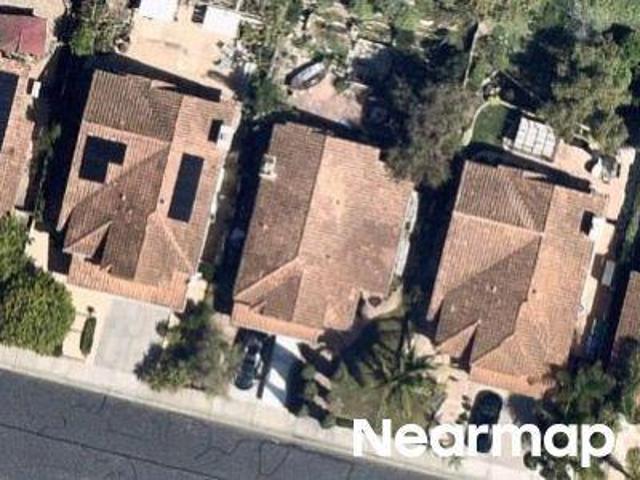
Via La Cuesta
View photo
House · for sale
Request Details
Updated
Via La Cuesta
Elfin Forest
· 2,336 sq.ft · 3 Bedrooms · 3 Baths · House
Elfin Forest · 2,336 sq.ft · 3 Bedrooms · 3 Baths · House
This is a Real Estate-Owned (REO)/post-foreclosure home owned or managed by a bank. All offers are considered; however, the highest and best will most likely be accepted
Request Details
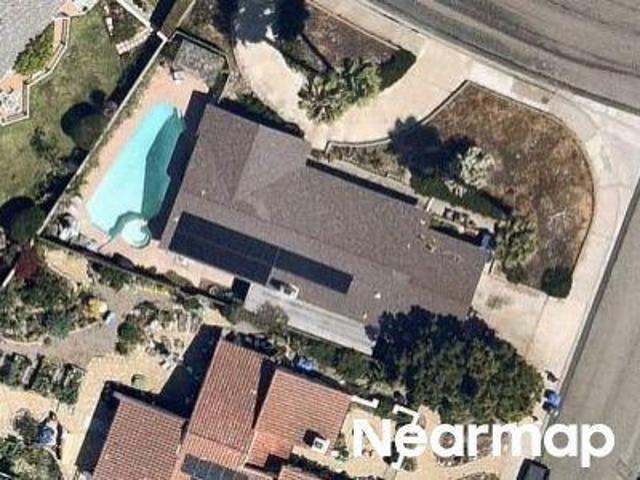
El Mirlo
View photo
House · for sale
Request Details
Updated
El Mirlo
Elfin Forest
· 3,757 sq.ft · 4 Bedrooms · 5 Baths · House
Elfin Forest · 3,757 sq.ft · 4 Bedrooms · 5 Baths · House
This home is in preforeclosure, which means the homeowner is in default (missed payments). Therefore, there could be an opportunity to strike a great deal with the owner and the bank
Request Details
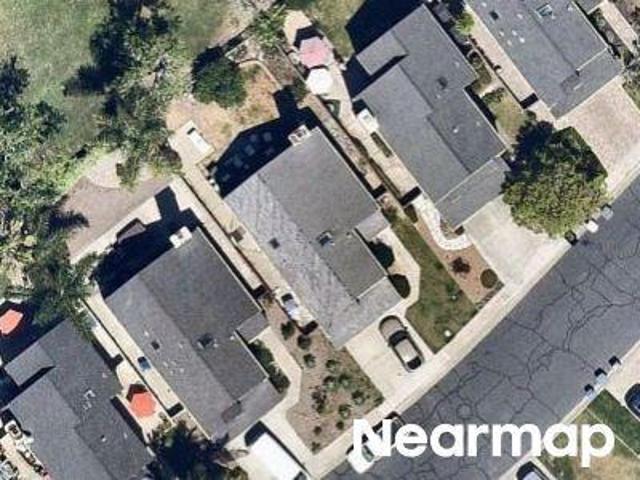
2031 Shadytree Lane
View photo
Townhouse · for sale
USD 1,349,000
USD 914/sq.ft
2031 Shadytree Lane
Elfin Forest
· 1,475 sq.ft · 3 Bedrooms · 2 Baths · Townhouse
· Equipped kitchen · Parking · Swimming pool
Elfin Forest · 1,475 sq.ft · 3 Bedrooms · 2 Baths · Townhouse · Equipped kitchen · Parking · Swimming pool
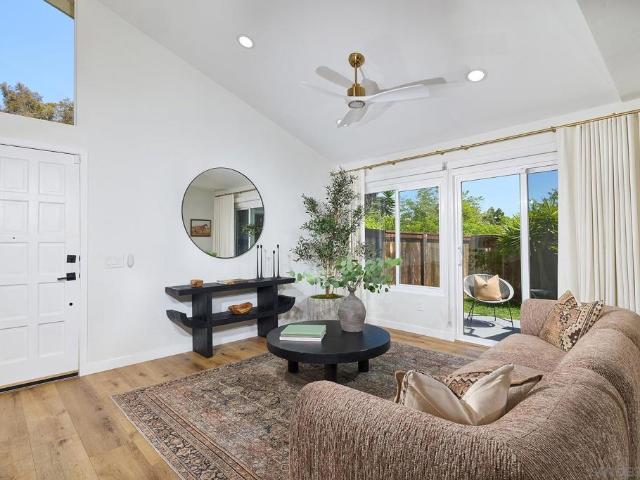
Top 10 Reasons to Love This Neighborhood Gem! Privacy & Greenery: South-facing corner unit framed by lush landscaping for maximum privacy and natural light. Turnkey & Updated: Freshly remodeled with updated flooring, modern bathrooms, and a zellige tiled kitchen. Light & Air: Vaulted ceilings capture high volume, coastal breezes, and sunlight. Flexible Floor Plan: Dual-primary setup lets you choose your main suite upstairs or down. Fit, Active Lifestyle: Access to Village Park HOA amenities, including pickleball, tennis, and pool. Location! Minutes to beaches, downtown Encinitas, all the things. Walkability! Close to Park Dale Lane Elementary and miles of sprawling greenbelts. Storage & Parking: Roomy two-car garage featuring a brand-new roof. Dog Friendly: Greenbelt and sidewalks ideal for dog walkers. New & Next: Fun new dining options nearby
USD 1,349,000
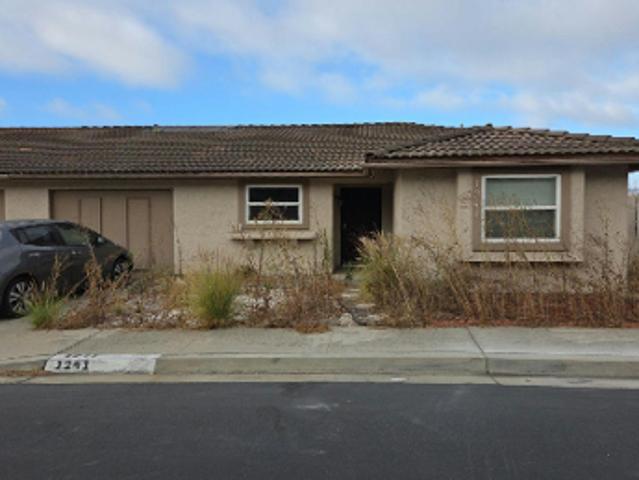
2037 Countrywood Way
View photo
House · for sale
USD 1,150,000
USD 988/sq.ft
2037 Countrywood Way
Elfin Forest
· 1,163 sq.ft · 2 Bedrooms · 2 Baths · House
· Garden · Equipped kitchen
Elfin Forest · 1,163 sq.ft · 2 Bedrooms · 2 Baths · House · Garden · Equipped kitchen
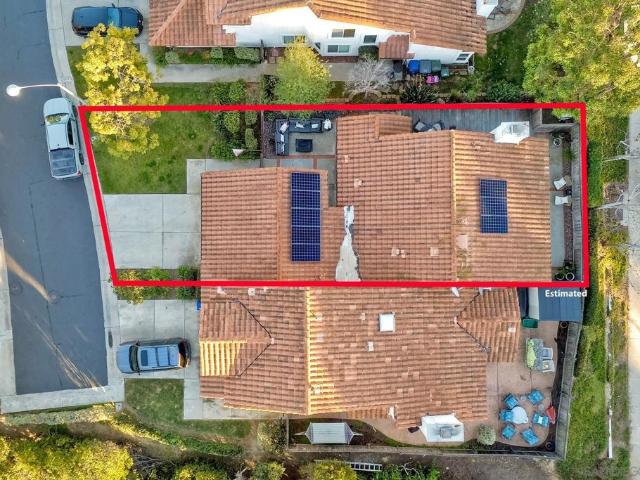
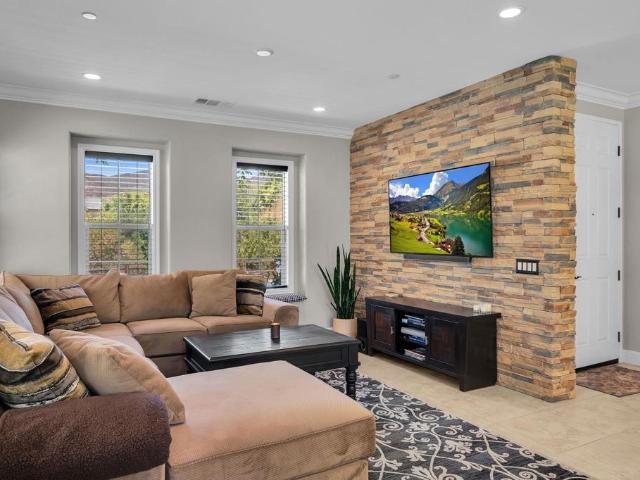
Bright, immaculate, spacious single-level twinhome with the privacy and feel of a fully detached property. This rarely-available, prime-location Galeria home features the lowest HOA fees in the area, extensive interior upgrades, and fully-owned solar. Interior features include an upgraded kitchen with newer stainless steel appliances, granite countertops, and a full tile backsplash as well as upgraded bathrooms with stone countertops and high-end fixtures. Travertine flooring throughout the home has been meticulously maintained. High-quality plantation shutters are on all windows. The living and dining areas feature vaulted double-height ceilings, providing potential for an added work-from-home space and/or a bonus loft. A full laundry room and ample closet and cabinet storage throughout the home simplify maintenance. Outside, the wrap-around private yard offers ample space to enjoy the year-round near-perfect weather. It features three separate gathering areas, all fully fenced and fi
USD 1,150,000
17940 Avenida Alondra
View photo
House · for sale
USD 6,595,000
USD 867/sq.ft
Updated
17940 Avenida Alondra
Elfin Forest
· 7,599 sq.ft · 7 Bedrooms · 7 Baths · House
· Equipped kitchen · Parking · Swimming pool
Elfin Forest · 7,599 sq.ft · 7 Bedrooms · 7 Baths · House · Equipped kitchen · Parking · Swimming pool
3.14 flat, all-usable acres in the Rancho Santa Fe Covenant. Single-level 5+ Bed Modern Mediterranean main residence (remodeled 2019). 2-bedroom, 2-bath guest house with private driveway + garage (built 2023). Barn, multiple paddocks + property approved for 3 horses. Resort-style pool & spa + outdoor cabana with kitchen. Bocce, horseshoes + extensive outdoor recreation. Mature, park-like grounds with extraordinary potential to reimagine. Close to Covenant trails, the Village, restaurants, shops + everyday amenities. A rare 3.14-acre lifestyle property in the Rancho Santa Fe Covenant, 17940 Avenida Alondra offers something increasingly hard to find: flat, usable land, a remodeled single-level home, a private two-bedroom guest house, and the freedom to create a life outdoors that feels entirely your own. A little bit farm. A little bit resort. And a distinctly Rancho Santa Fe way of life. Today, the property unfolds as a charming private farmstead, where mature trees create a park-like s
USD 6,595,000
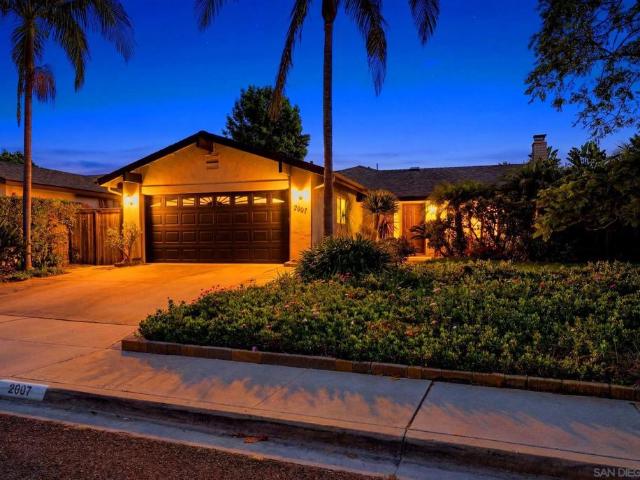
2007 Park Dale
View photo
House · for sale
USD 1,649,900
USD 1,056/sq.ft
2007 Park Dale
Elfin Forest
· 1,561 sq.ft · 4 Bedrooms · 2 Baths · House
· Patio · Garden · Equipped kitchen · Parking
Elfin Forest · 1,561 sq.ft · 4 Bedrooms · 2 Baths · House · Patio · Garden · Equipped kitchen · Parking
Price Improvement! Beautifully maintained single-level corner home blends modern comfort with serene Indoor-Outdoor living. Quiet fenced Shan-gri-la Garden Sanctuary has Brick Paver Patio, Pergola, and a Water Fountain that draws birds of all types. Lemon and Lime trees produce fruit year round, as well as a neighboring Avocado tree. There’s a variety of year long Flowering plants, Trees and Trumpet vine that surround the property. Big picture windows bring the outdoors indoors, including a Garden Box window in front of kitchen sink for bird watching. ADDITIONAL LIVEABLE SQUARE FOOTAGE provided by addition of a Soundproof music studio or bedroom within the garage space. Newer hvac, whole-house fan, new roof and net zero owned solar. Expanded addition off the Bright Open kitchen flows into the living spaces, and out to the lush paver-patio backyard that feels like a private zen oasis. Perfect for entertaining or Quiet relaxation. In ceiling surround sound speakers, and wiring in place f
USD 1,649,900
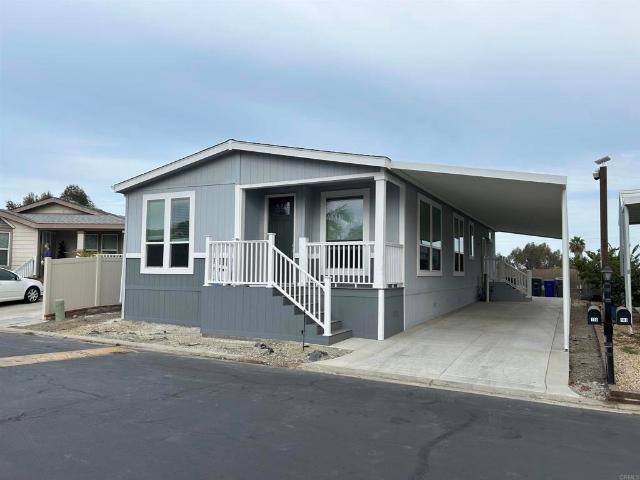
155 Las Flores Dr 104
View photo
House · for sale
USD 450,000
USD 292/sq.ft
155 Las Flores Dr 104
Elfin Forest
· 1,539 sq.ft · 3 Bedrooms · 2 Baths · House
· Fireplace · Equipped kitchen · Air conditioning · Swimming pool
Elfin Forest · 1,539 sq.ft · 3 Bedrooms · 2 Baths · House · Fireplace · Equipped kitchen · Air conditioning · Swimming pool
Brand New Home! Never lived in! Spacious 3 bedroom 2 bath home and centrally located. 9 foot ceilings, lots of kitchen cabinets with island. Central A/C. Brand new stainless steel appliances, luxury vinyl flooring and fireplace. Great community with club house, swimming pool, billiard room and much more. Easy freeway access and close to all your essential needs. 15 minutes to the beach. Super low space rent of $750 per month! Don't forget to click on the 3D Virtual Tour. SN: CAV110AZ24-21-A/B
USD 450,000
21840 Deer Grass Drive
View photo
House · for sale
USD 1,400,000
USD 384/sq.ft
21840 Deer Grass Drive
Elfin Forest
· 3,638 sq.ft · 5 Bedrooms · 4 Baths · House
· Parking · Fireplace · Swimming pool
Elfin Forest · 3,638 sq.ft · 5 Bedrooms · 4 Baths · House · Parking · Fireplace · Swimming pool
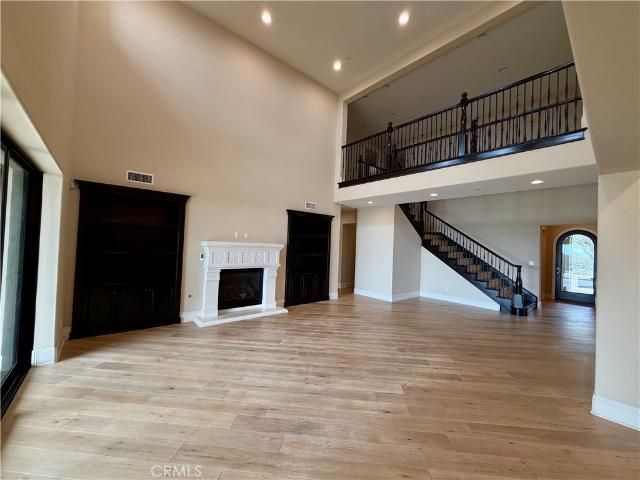
LOWEST Price Per Square Foot Home in Harmony Grove! From the moment you arrive, this property impresses with a thoughtfully designed layout, luxurious finishes, and outdoor spaces built for entertaining. The main floor features a bright, open floor plan anchored by a convenient first floor en suite bedroom, perfect for guests or multigenerational living. Upstairs, you'll find four additional generously sized bedrooms plus a versatile loft, offering plenty of room for family, work-from-home space, or a media area. Step outside to your own private retreat, complete with three gorgeous water fountains, a beautiful built-in fireplace, and a built-in barbecue, an entertainer's dream and a peaceful escape all in one. A three car garage adds everyday convenience, and the home is also equipped with solar, offering energy efficiency and long-term savings. Beyond the front door, Harmony Grove is a wonderful, family friendly community offering multiple parks, a swimming pool, and a dedicated barb
USD 1,400,000
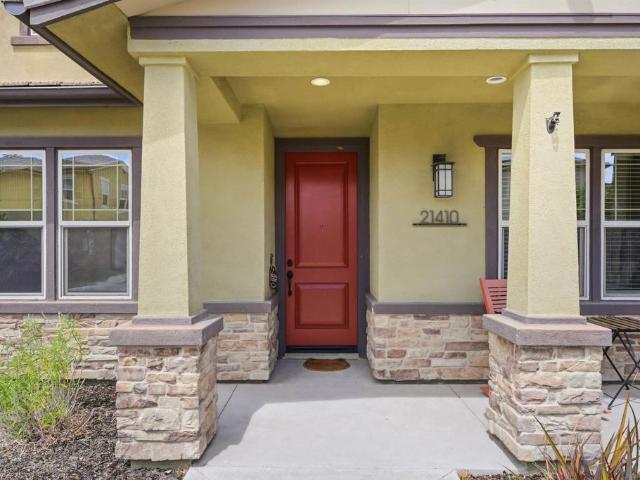
21410 Trail Blazer Lane
View photo
House · for sale
USD 1,099,000
USD 395/sq.ft
21410 Trail Blazer Lane
Elfin Forest
· 2,777 sq.ft · 5 Bedrooms · 3 Baths · House
· Equipped kitchen · Parking · Swimming pool
Elfin Forest · 2,777 sq.ft · 5 Bedrooms · 3 Baths · House · Equipped kitchen · Parking · Swimming pool
Owned solar, EV charging, and two downstairs bedrooms with a full bathroom highlight this flexible floor plan. Ideal for multigenerational living, this open and bright Harmony Grove Village home features 9-foot ceilings and abundant natural light. Explore it from anywhere with the interactive 3D virtual tour. Inside, you’ll find vinyl plank flooring, custom kitchen cabinetry, a statement range hood, designer tilework, Hudson Valley lighting, and an open-concept kitchen, dining, and family room. Stackable sliding doors open to a private outdoor space for seamless indoor-outdoor entertaining. Upstairs features a spacious primary suite, versatile loft, laundry room, and two additional bedrooms thoughtfully separated from the primary suite for added privacy. The two-car garage includes built-in cabinetry, overhead storage, and a 240V NEMA outlet. Community amenities include a pool and spa, parks, barbecue and gathering areas, and miles of scenic trails—all near shopping, dining, schools, a
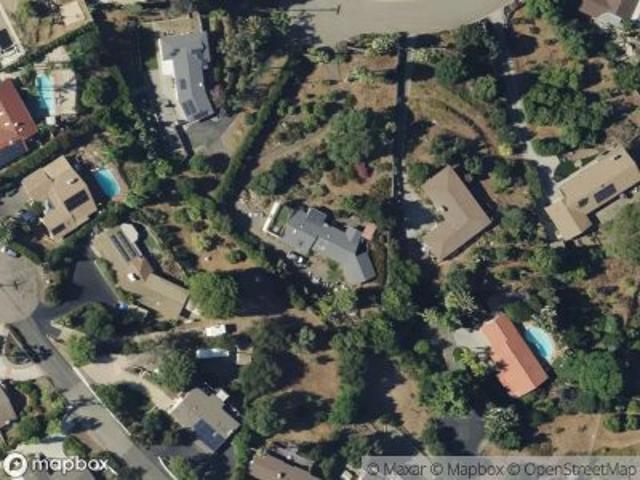
USD 1,099,000
8964 Mount Israel Road
View photo
House · for sale
USD 1,350,000
USD 733/sq.ft
8964 Mount Israel Road
Elfin Forest
· 1,841 sq.ft · 3 Bedrooms · 2 Baths · House
· Garden · Parking
Elfin Forest · 1,841 sq.ft · 3 Bedrooms · 2 Baths · House · Garden · Parking
Welcome to a private, gated road, single story ranch in the hills off Del Dios, with the space and flexibility to create something truly your own. Whether you're dreaming of a homestead, family compound, equestrian property, or simply more room to live, this property offers endless possibilities. The “V” animal designator allows for horses, with riding facilities just across the street and miles of trails around the area and Lake Hodges. Northwest ocean breezes help keep summer temperatures cooler, while the elevated setting delivers beautiful sunset views. The main home offers 3 bedrooms and 2 baths in 1,848 original square feet, plus an additional one bedroom, one bath suite garage addition, for an estimated 2,400 square feet under roof per the owner. Four additional outbuildings create options for storage, workshops, hobbies, animals, or future plans. One is the original home on the property, believed to date back to the 1940s. There is room here for gardens, animals, homeschooling,
USD 1,350,000
2223 El Camino Del Norte
View photo
House · for sale
Request Details
Updated
2223 El Camino Del Norte
Elfin Forest
· 2,917 sq.ft · 4 Bedrooms · 3 Baths · House
· Office room · Swimming pool
Elfin Forest · 2,917 sq.ft · 4 Bedrooms · 3 Baths · House · Office room · Swimming pool
Single-level living, sweeping Rancho Santa Fe mountain views, and undeniable character come together in this rare West Olivenhain ranch-style estate. Privately tucked at the end of a coveted cul-de-sac, this is the kind of home you settle into and stay awhile. Four bedrooms plus an office, three baths, a game room/workshop, beautiful arched windows, and multiple indoor-outdoor living spaces create an effortless setting for everyday living and entertaining. Think morning coffee with a view, doors thrown open on a perfect San Diego afternoon, long dinners under the stars, and weekends that turn into evenings without anyone wanting to leave. A home with soul, space to gather, and the relaxed beauty of Southern California living. Note pool was AI-generated
Request Details
17695 Belle Helene Ct
View photo
House · for sale
USD 1,349,000
USD 505/sq.ft
17695 Belle Helene Ct
Elfin Forest
· 2,669 sq.ft · 3 Bedrooms · 2 Baths · House
· Patio · Equipped kitchen · Lift
Elfin Forest · 2,669 sq.ft · 3 Bedrooms · 2 Baths · House · Patio · Equipped kitchen · Lift
Unbelievable reduction: $90,000 off original list price plus seller to pay one year's eastview hoa fees. Let's do this! Absolutely beautiful home in pristine Eastview Patio II. Move-in Ready! Large DOWNSTAIRS master bedroom/bath. 3+ bedroom detached'Sapphire model' family home on elevated, gated, quiet cul-de-sac corner lot. North-South pano views over the Country Club of Rancho Bernardo & Rancho Bernardo Inn golf courses east to the mountains and hills. An abundance and variety of trees line the streets of this private community. Top of the line upgrades and remodeling totaling $244,000 including a beautifully remodeled kitchen with stainless steel appliances, 36' Pro Chef 6 burner gas range, quartz kitchen countertops, modern cabinetry, built-in microwave and wine cooler refrigerator, engineered hardwood floors, dual pane windows, clay tile roof'Lift & Relay' with 6' gutters and bird blocks plus remodeled master bath. Large indoor laundry room with deep sink & numerous cabinets, 2 la
USD 1,349,000
3192 Via De Caballo
View photo
House · for sale
USD 1,399,000
USD 738/sq.ft
3192 Via De Caballo
Elfin Forest
· 1,894 sq.ft · 3 Bedrooms · 3 Baths · House
· Deck
Elfin Forest · 1,894 sq.ft · 3 Bedrooms · 3 Baths · House · Deck
The Lake Val Sereno community in Olivenhain is a neighborhood you'll want to call home, offering tree-lined streets and a serene atmosphere. This stunning, remodeled home is a must-see, featuring breathtaking views and exquisite finishes throughout. This rare, completely rebuilt townhome in 2026 is not just your standard cosmetic remodel. It has been reconstructed from the studs up, delivering the structural integrity and peace of mind of a brand-new home, including new electrical panel, copper/PEX plumbing, vinyl windows and doors, drywall, and insulation. The finishes are tastefully done with new cabinets featuring soft-close drawers and doors, quartz countertops, luxury vinyl flooring, neutral paint, recessed lighting, marble sinks in the bathrooms, and beautiful tile walls and floors. Beyond the pristine interior and exceptional remodel, you also own the lot it sits on. With HOA approval, you could add stairs from the very spacious deck to the land below, adding pavers and landscap
USD 1,399,000
21415 Riding Trail Drive
View photo
House · for sale
USD 925,000
USD 493/sq.ft
21415 Riding Trail Drive
Elfin Forest
· 1,873 sq.ft · 3 Bedrooms · 2 Baths · House
Elfin Forest · 1,873 sq.ft · 3 Bedrooms · 2 Baths · House
21415 Riding Trail Drive | Built 2017 | 3 Bedroom | 2.5 Bath | Upgraded Tile | Tankless Water Heater | Owned Solar | Whole House Water Softener | Water Purifier | Crown Molding | Upgraded Staircase Banister | Wood Blinds | Stone Accent Wall | Tile Accent Wall | 220 Electrical Outlet | Window Casings | Recessed Lighting | Pendant Lighting | Full Tile Backsplash Highly upgraded Lusitano neighborhood home in Harmony Grove Village! Original homeowners with true pride of ownership throughout—this home has been meticulously maintained and thoughtfully enhanced with high quality upgrades. Featuring 3 bedrooms, 2.5 baths, Paid solar with 12 panels, and an array of custom finishes designed for comfort, style, and functionality. The main level welcomes you with upgraded tile flooring, crown molding, new baseboards, window casings, recessed lighting, pendant lighting, wood blinds and a beautiful stone accent wall. The downstairs powder room features a pedestal sink with upgraded hardware, framed
USD 925,000
18148 Avnda Orilla
View photo
House · for sale
USD 3,294,900
USD 720/sq.ft
18148 Avnda Orilla
Elfin Forest
· 4,575 sq.ft · 5 Bedrooms · 5 Baths · House
Elfin Forest · 4,575 sq.ft · 5 Bedrooms · 5 Baths · House
Ocean views and private Rancho Santa Fe masterpiece. Built in 2015 by CalWest Homes (not Taylor Morrison! )and located in the prestigious upper Cielo community of Rancho Santa Fe. Exquisite half acre lot with unparalleled views towards the Pacific ocean, privacy, security, design and refined living. This elegant estate offers 5 bedrooms and 5.5 bathrooms over approximately 4,596 square feet of elevated living space, with panoramic views stretching from the mountains to the ocean. Third home out of six homes on this cul-de-sac. Designed with both luxury and modern living in mind, this stunning home showcases refined architecture, high ceilings, spacious living areas with European Oak floors, and high-end upgrades throughout. This property offers convenient access to the best of Rancho Santa Fe while maintaining a peaceful, elevated setting with sweeping scenic views. The home has a guest suite/2nd master with walk in closet, and resort like bathroom of its own. Oversize home theater / g
USD 3,294,900
3425 Purer Rd
View photo
House · for sale
USD 2,049,900
USD 591/sq.ft
3425 Purer Rd
Elfin Forest
· 3,466 sq.ft · 4 Bedrooms · 5 Baths · House
· Deck · Fireplace · Swimming pool
Elfin Forest · 3,466 sq.ft · 4 Bedrooms · 5 Baths · House · Deck · Fireplace · Swimming pool
Perched on over an acre of serene privacy in Southwest Escondido, this exceptional single-level Mid-Century ranch estate enjoys a high-vantage-point setting overlooking the Lake Hodges area, with expansive valley vistas and rolling hills creating a peaceful and private backdrop. Wake up to golden morning light spilling through floor-to-ceiling glass and grand bi-fold doors, opening your home to crisp mountain air and sweeping horizon views. Sip your first cup of coffee on the expansive rear deck as the valley wakes up beneath you, or spend long, sun-drenched afternoons floating in the sparkling pool framed by complete privacy. Inside, the home invites effortless connection and warmth, where dual wood-burning fireplaces set a cozy, intimate mood for twilight conversations after a day of entertaining in the light-flooded open living spaces. Four private ensuite bedrooms offer quiet, resort-style retreats for family and guests alike, ensuring everyone has their own peaceful corner of the
USD 2,049,900
1744 Village Run N
View photo
House · for sale
USD 1,849,000
USD 1,010/sq.ft
1744 Village Run N
Elfin Forest
· 1,830 sq.ft · 4 Bedrooms · 3 Baths · House
· Fireplace · Equipped kitchen · Swimming pool
Elfin Forest · 1,830 sq.ft · 4 Bedrooms · 3 Baths · House · Fireplace · Equipped kitchen · Swimming pool
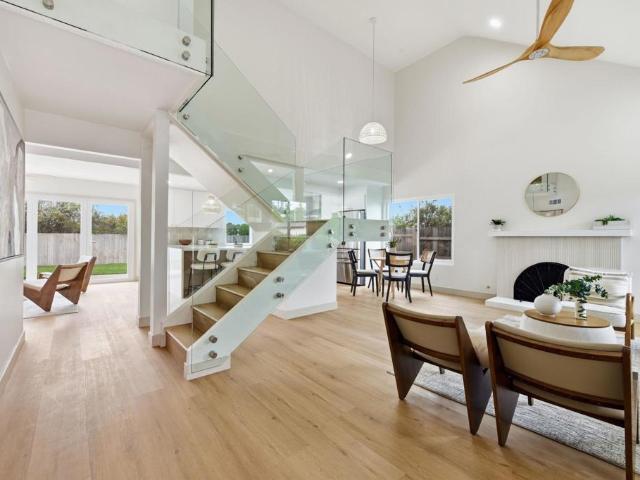
Experience elevated Encinitas living in this beautifully reimagined 4BR/3BA home. Thoughtfully renovated with sophisticated finishes, a stunning modern kitchen, glass staircase, inviting fireplace and expansive bi-fold doors creating seamless indoor-outdoor living. Nestled in desirable Village Park with pool, spa, parks and sport courts, just minutes from world-class beaches, dining, shopping and vibrant Downtown Encinitas
USD 1,849,000
3195 Purer Rd
View photo
House · for sale
USD 1,147,000
USD 527/sq.ft
3195 Purer Rd
Elfin Forest
· 2,174 sq.ft · 3 Bedrooms · 3 Baths · House
· Parking · Fireplace
Elfin Forest · 2,174 sq.ft · 3 Bedrooms · 3 Baths · House · Parking · Fireplace
Full of warmth and character, this single-level 3 bedroom, 3 bathroom home sits on nearly an acre in the sought-after Lake Hodges area of Escondido. Original 60's charm meets thoughtful updates throughout, from newer LVP flooring to a freshly painted exterior and interior. The inviting family room features exposed wood beams, wood paneling, and a classic brick fireplace, while the adjacent living room offers even more space to gather. Tucked away on a quiet street, this is the kind of home where mornings start slow and evenings linger outdoors. The primary suite includes a walk-in shower and abundant closet space, and a second bedroom offers a private ensuite with walk-in shower. Enjoy the ease of owned solar and a newer roof, offering true peace of mind for years to come. Step outside to mature navel orange and tangerine trees create a peaceful retreat, while the expansive lot offers room for RV parking and exciting potential for an ADU or generational living. A two car garage with bu
USD 1,147,000
18338 Avenida Apice
View photo
House · for sale
USD 4,495,000
USD 749/sq.ft
18338 Avenida Apice
Elfin Forest
· 5,995 sq.ft · 6 Bedrooms · 6 Baths · House
· Equipped kitchen
Elfin Forest · 5,995 sq.ft · 6 Bedrooms · 6 Baths · House · Equipped kitchen
Ocean, sunset, lake, city-lights, mountain and hillside views unfold in every direction, creating an extraordinary setting that goes on forever. This home owns the horizon. Offering 5,998 sq. ft. In the main residence plus an additional 768 sq. Ft. detached Guest Houde/ADU, this custom-built estate offers exceptional privacy, exquisite craftsmanship and an elevated lifestyle, within the guard gated community of Cielo. The beautifully appointed chef’s kitchen features luxury appliances, Sub-Zero freezer drawers and a large center island with seating. The home’s beautifully proportioned interiors flow effortlessly, with dramatic floor-to-ceiling sliders opening to the outdoors. Designer window treatments, an integrated AV theater and advanced whole-home technology add another level of refinement. The stunning primary suite features a spa-inspired bath and designer custom walk-in closet, while all the additional bedroom suites offer exceptional comfort and privacy, each with its own priva
USD 4,495,000
8619 Via Rancho Cielo
View photo
House · for sale
USD 8,999,000
USD 670/sq.ft
8619 Via Rancho Cielo
Elfin Forest
· 13,412 sq.ft · 6 Bedrooms · 7 Baths · House
· Fireplace · Equipped kitchen · Cellar
Elfin Forest · 13,412 sq.ft · 6 Bedrooms · 7 Baths · House · Fireplace · Equipped kitchen · Cellar
One of the most stunning views in all of Rancho Santa Fe sets the stage for this extraordinary luxury estate, where sweeping panoramic ocean, sunset and mountain views surround the property from its commanding position within an exclusive gated community. With timeless old-world European architecture, grand scale and incredible privacy, the residence has the presence of a modern-day castle—offering the rare opportunity to live like royalty while enjoying the ease of single-level living. Nearly 16,000 sq ft under roof features six ensuite bedrooms, 7.5 baths, magnificent ballroom and game rooms with full bars, an 800+ bottle wine cellar, formal dining for 20, and a chef’s kitchen with Miele, Sub-Zero and Wolf appliances plus a full butler’s pantry. A spectacular $1M+ private home theater delivers a true cinematic experience. Designed by Peter Trevino and built by Morris Skoin, the residence showcases cast limestone, Venetian plaster, custom alder woodwork and six masonry fireplaces. Mod
USD 8,999,000
21516 Harmony Village Dr
View photo
House · for sale
USD 975,000
USD 413/sq.ft
21516 Harmony Village Dr
Elfin Forest
· 2,357 sq.ft · 4 Bedrooms · 3 Baths · House
· Patio · Garden · Office room · Gym · Fireplace · Parking
Elfin Forest · 2,357 sq.ft · 4 Bedrooms · 3 Baths · House · Patio · Garden · Office room · Gym · Fireplace · Parking
Stunning home in Harmony Grove Village, perfectly positioned with serene park views. Thoughtfully designed with high-end finishes and custom upgrades throughout. New luxury vinyl plank flooring flows throughout the home, while a stylish electric fireplace with a dramatic stone accent wall creates a warm and inviting living space. The versatile first-floor bonus room provides the perfect flex space for a home office, gym, hobby room, playroom, or optional 4th bedroom. The spacious primary suite offers a relaxing retreat with a large walk-in closet and well-appointed ensuite bath. Enjoy seamless indoor-outdoor living with a private upper patio and an expansive side patio featuring a grassy yard. The oversized garage boasts high ceilings and abundant storage space. Additional highlights include owned solar, an owned whole-house water softener and water treatment system, and a prime location within the highly desirable Harmony Grove Village community
USD 975,000
Amparo Dr
View photo
House · for sale
Request Details
New
Amparo Dr
Elfin Forest
· 4,080 sq.ft · 5 Bedrooms · 4 Baths · House
Elfin Forest · 4,080 sq.ft · 5 Bedrooms · 4 Baths · House
This is a Real Estate-Owned (REO)/post-foreclosure home owned or managed by a bank. All offers are considered; however, the highest and best will most likely be accepted
Request Details
Circa Del Sur
View photo
House · for sale
Request Details
Updated
Circa Del Sur
Elfin Forest
· 7,567 sq.ft · 5 Bedrooms · 6 Baths · House
Elfin Forest · 7,567 sq.ft · 5 Bedrooms · 6 Baths · House
This home is in preforeclosure, which means the homeowner is in default (missed payments). Therefore, there could be an opportunity to strike a great deal with the owner and the bank
Request Details
Ventana Dr
View photo
House · for sale
Request Details
Updated
Ventana Dr
Elfin Forest
· 2,282 sq.ft · 3 Bedrooms · 2 Baths · House
Elfin Forest · 2,282 sq.ft · 3 Bedrooms · 2 Baths · House
This home is in preforeclosure, which means the homeowner is in default (missed payments). Therefore, there could be an opportunity to strike a great deal with the owner and the bank
Request Details
Grandon Ave
View photo
House · for sale
Request Details
Updated
Grandon Ave
Elfin Forest
· 1,227 sq.ft · 3 Bedrooms · 1 Bath · House
Elfin Forest · 1,227 sq.ft · 3 Bedrooms · 1 Bath · House
This home is in preforeclosure, which means the homeowner is in default (missed payments). Therefore, there could be an opportunity to strike a great deal with the owner and the bank
Request Details
Terraza Ribera
View photo
House · for sale
Request Details
Updated
Terraza Ribera
Elfin Forest
· 2,056 sq.ft · 4 Bedrooms · 2 Baths · House
Elfin Forest · 2,056 sq.ft · 4 Bedrooms · 2 Baths · House
This home is in preforeclosure, which means the homeowner is in default (missed payments). Therefore, there could be an opportunity to strike a great deal with the owner and the bank
Request Details
El Norte Pkwy Spc 274
View photo
House · for sale
Request Details
Updated
El Norte Pkwy Spc 274
Elfin Forest
· House
Elfin Forest · House
This home is in preforeclosure, which means the homeowner is in default (missed payments). Therefore, there could be an opportunity to strike a great deal with the owner and the bank
Request Details
La Gran Via
View photo
House · for sale
Request Details
Updated
La Gran Via
Elfin Forest
· 1,722 sq.ft · 3 Bedrooms · 2 Baths · House
Elfin Forest · 1,722 sq.ft · 3 Bedrooms · 2 Baths · House
This home is in preforeclosure, which means the homeowner is in default (missed payments). Therefore, there could be an opportunity to strike a great deal with the owner and the bank
Request Details
Hampton Rd
View photo
House · for sale
Request Details
Updated
Hampton Rd
Elfin Forest
· 1,550 sq.ft · 3 Bedrooms · 2 Baths · House
Elfin Forest · 1,550 sq.ft · 3 Bedrooms · 2 Baths · House
This home is in preforeclosure, which means the homeowner is in default (missed payments). Therefore, there could be an opportunity to strike a great deal with the owner and the bank
Request Details
Soria Gln
View photo
House · for sale
Request Details
Updated
Soria Gln
Elfin Forest
· 1,044 sq.ft · 2 Bedrooms · 2 Baths · House
Elfin Forest · 1,044 sq.ft · 2 Bedrooms · 2 Baths · House
This home is in preforeclosure, which means the homeowner is in default (missed payments). Therefore, there could be an opportunity to strike a great deal with the owner and the bank
Request Details

Get email alerts

Don't miss out: be the first to know about new properties

The alert was correctly created

On subscribing you accept the conditions of use and the privacy policy
Alert
Receive new ads in your inbox
Save this search
Receive alerts for new listings

We'll send you an email when we have new properties for: "Houses for sale in Elfin Forest"

The alert was correctly created

Buena, Oceanside-Escondido CCD San Diego County California
Villa Vista Estates Mobil Home Park
Get email alerts and be the first to see new listings
Required field
On subscribing I accept the terms of the privacy policy
Perfect! You'll soon start receiving new listings via email
Alert
Receive an email when we have new ads for Houses for sale in Elfin Forest
Save this search
Filters

Bedrooms

Size (sq.ft)

sq.ft
sq.ft

Price

USD
USD

Property type

Bathrooms

Clear all filters
Receive notifications when new entries are published.