363 properties for sale in Elk River Station

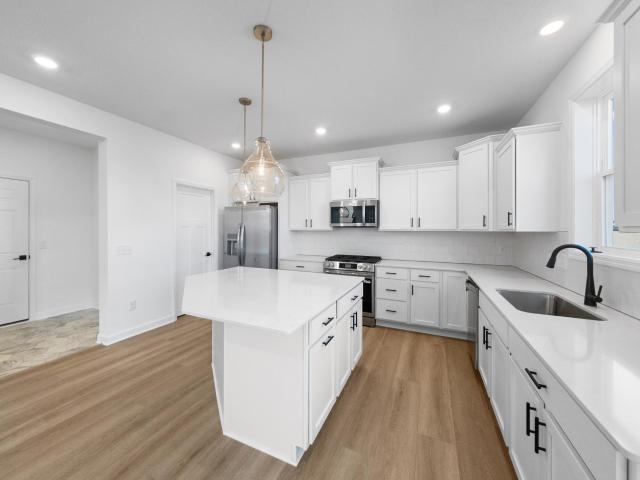
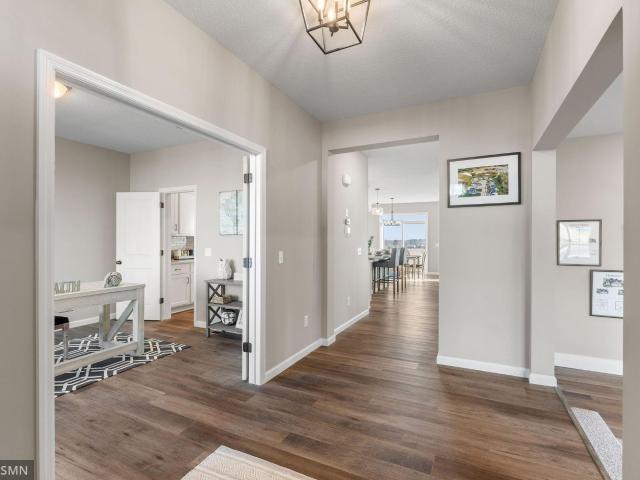
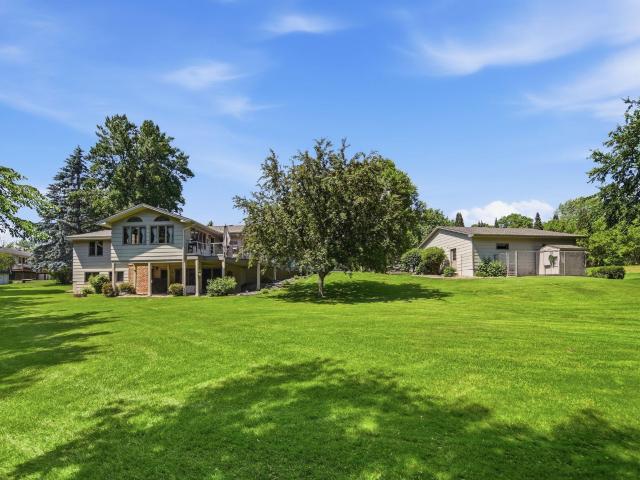
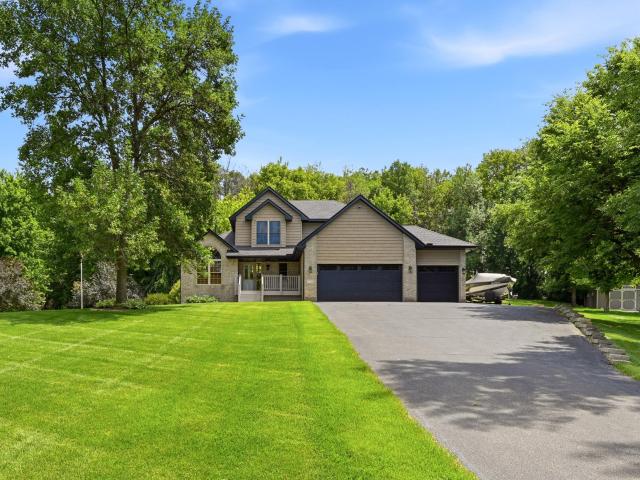
5126 Nelmark Avenue NE
View photo
House · for sale
USD 579,000
USD 188/sq.ft
New
5126 Nelmark Avenue NE
Elk River Station
· 3,068 sq.ft · 5 Bedrooms · 3 Baths · House
· Garden · Equipped kitchen · Cellar
Elk River Station · 3,068 sq.ft · 5 Bedrooms · 3 Baths · House · Garden · Equipped kitchen · Cellar
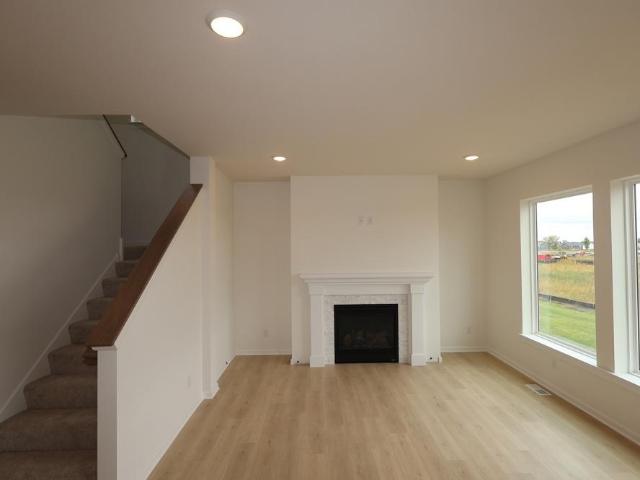
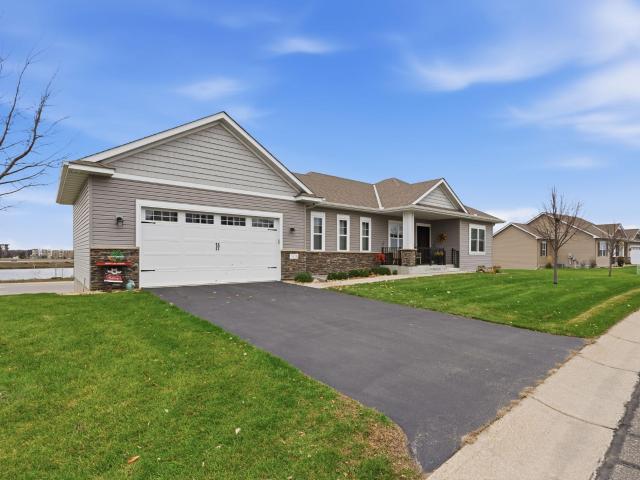
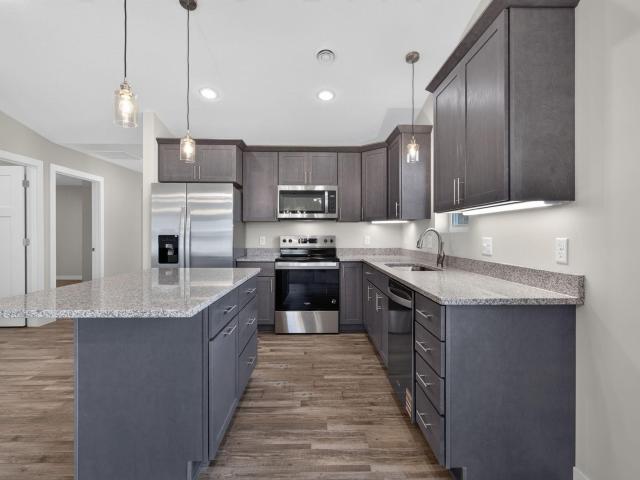
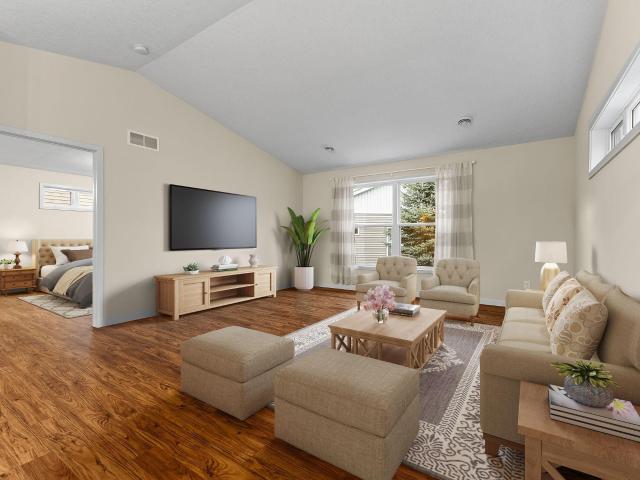
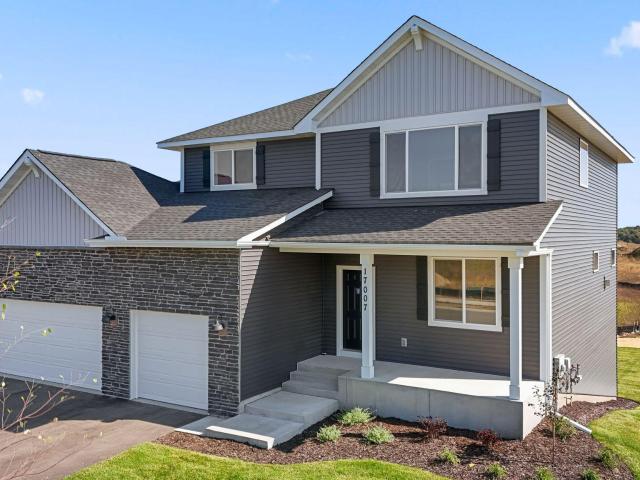
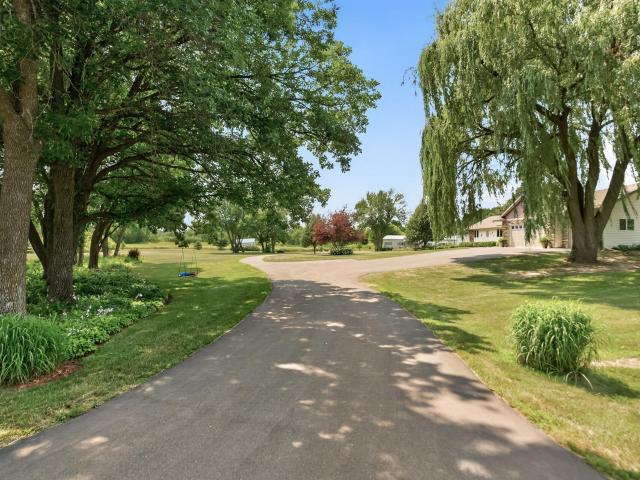
Seller offering up to $10,000 toward buyer closing costs, prepaid expenses, or mortgage interest rate buydown with an acceptable offer. Subject to lender guidelines and purchase agreement terms. Great opportunity to own a well-maintained home in a highly desirable community. Situated on a spacious 1-acre lot, this property offers the perfect balance of privacy, functionality, and convenience. The home features 5 bedrooms, including a main-level primary suite for added comfort and accessibility. Generous living spaces are ideal for both everyday living and entertaining. The great room showcases tall ceilings and large windows, filling the home with abundant natural light. The kitchen offers ample cabinetry and workspace, making it both practical and inviting. The finished basement expands your living area with a large family room, wet bar, additional bedroom, and bathroom—perfect for guests or entertaining. Step outside to enjoy the expansive yard—ideal for outdoor gatherings, gardening
USD 579,000
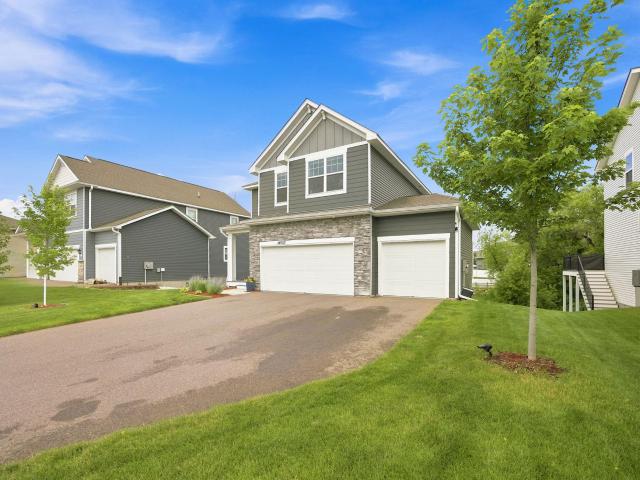
7083 th Place NW
View photo
Townhouse · for sale
USD 364,900
USD 209/sq.ft
New
7083 th Place NW
Elk River Station
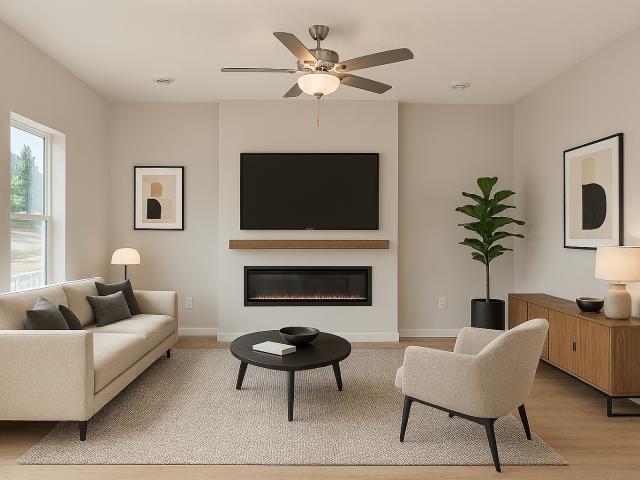
· 1,744 sq.ft · 3 Bedrooms · 2 Baths · Townhouse
· Garden · Fireplace
Elk River Station · 1,744 sq.ft · 3 Bedrooms · 2 Baths · Townhouse · Garden · Fireplace
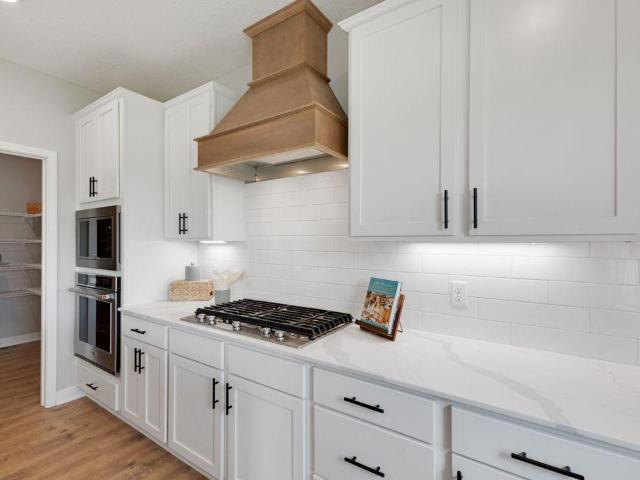
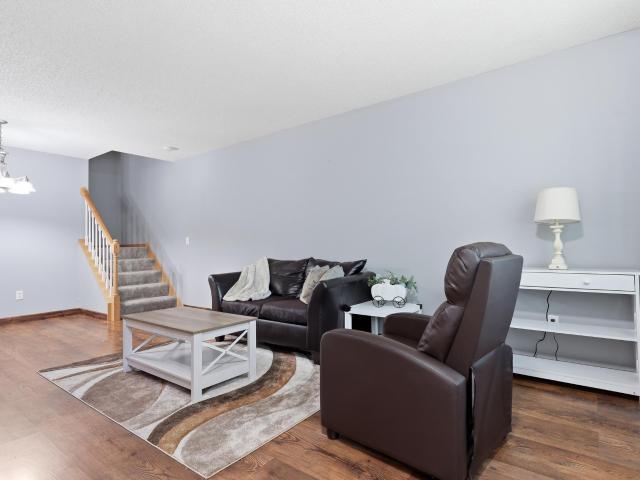
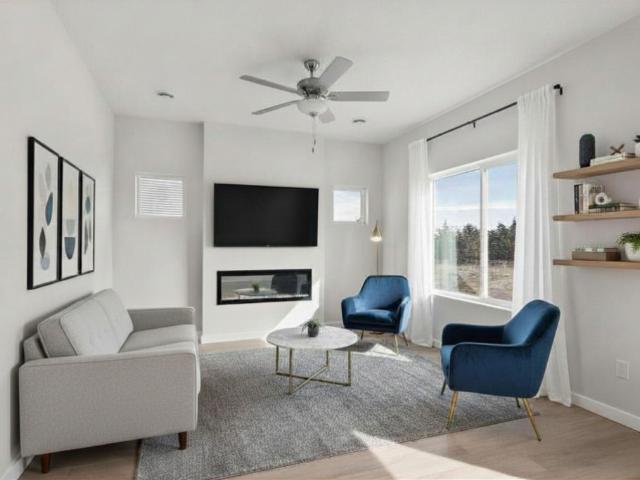
This home is part of our National Make Your Move Sales Event! Rate buydown and closing cost assistance available. Home must close by 12/31/2026. This Quick Move-in 3 Bedroom/2.5 Bathroom Camden floorplan in the Rivenwick Village community offers open-concept living with a dedicated dining area and cozy fireplace ideal for everyday living and entertaining. The upper level features a spacious loft providing flexible living space, along with a main bathroom that includes a walk-in shower and oversized walk-in closet. This home boasts the largest backyard in the community. Enjoy low-maintenance living in a well-designed community setting. Rivenwick Village offers convenient access to Highway 10 and main roads for easy commuting, along with scenic walking trails along the Mississippi River. Nearby shopping, dining, and everyday amenities are just minutes away
USD 364,900
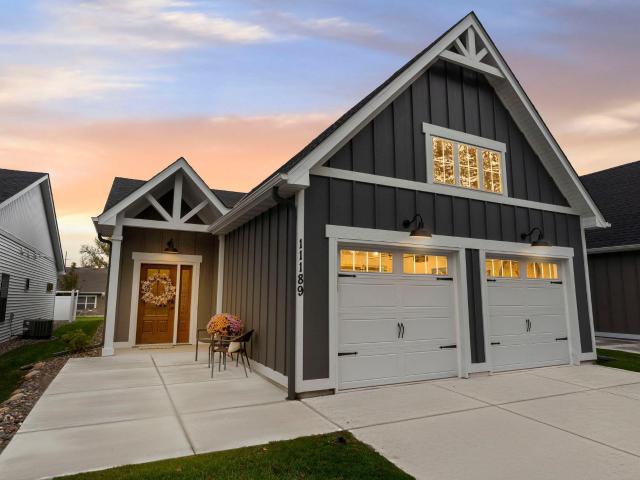
1158 th Street NE
View photo
House · for sale
USD 519,000
USD 184/sq.ft
1158 th Street NE
Elk River Station
· 2,820 sq.ft · 5 Bedrooms · 3 Baths · House
· Office room · Fireplace · Equipped kitchen · Cellar
Elk River Station · 2,820 sq.ft · 5 Bedrooms · 3 Baths · House · Office room · Fireplace · Equipped kitchen · Cellar
Welcome to the stunning McBee Plan B by David Weekley Homes, perfectly situated in the sought-after Prairie Crossing community in Otsego, MN. Nestled in a peaceful cul-de-sac, this beautifully designed home offers 2,830 finished square feet of thoughtfully crafted living space, including a fully finished daylight basement that fills the home with natural light. This spacious residence features 5 bedrooms and 4 bathrooms, providing plenty of room for family, guests, or a home office setup. The heart of the home is the upgraded Super Kitchen, designed to impress with high-end finishes, abundant cabinetry, and an open layout that flows seamlessly into the main living areas—perfect for entertaining or everyday living. Expansive windows throughout the home bring in an abundance of natural light, enhancing the bright and airy feel. Cozy up by the gas fireplace in the inviting living room, or enjoy the flexibility of the finished lower level for recreation or relaxation. Additional highlights
USD 519,000
7670 th Terrace NW
View photo
Townhouse · for sale
USD 320,000
USD 212/sq.ft
New
7670 th Terrace NW
Elk River Station
· 1,507 sq.ft · 2 Bedrooms · 2 Baths · Townhouse
· Patio · Office room · Terrace · Deck · Fireplace · Equipped kitchen · Cellar
Elk River Station · 1,507 sq.ft · 2 Bedrooms · 2 Baths · Townhouse · Patio · Office room · Terrace · Deck · Fireplace · Equipped kitchen · Cellar
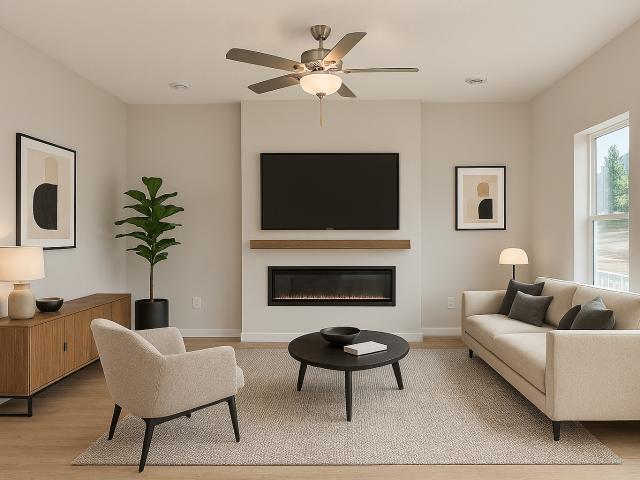
Enjoy the ease of one-level living in this Ramsey detached townhome, where everything you need is on the main floor. The bright living room is a true highlight, with a cozy fireplace and large windows that frame wide, open views. It flows into the kitchen, featuring a center island, a dining area and a walk-in pantry. The primary suite offers a private bath and walk-in closet, while a second bedroom and full bath add flexibility for guests or a home office. Main-level laundry keeps daily routines simple. Step out to the 22-foot deck to take in the views, or head down to the full walk-out basement, ready to finish for added living space and equity. Recent updates include new windows, patio doors, front door, bedroom carpet and gutters. Just minutes from Hwy 10, shopping, dining and everyday services, this home offers easy single-level living in a convenient location
USD 320,000
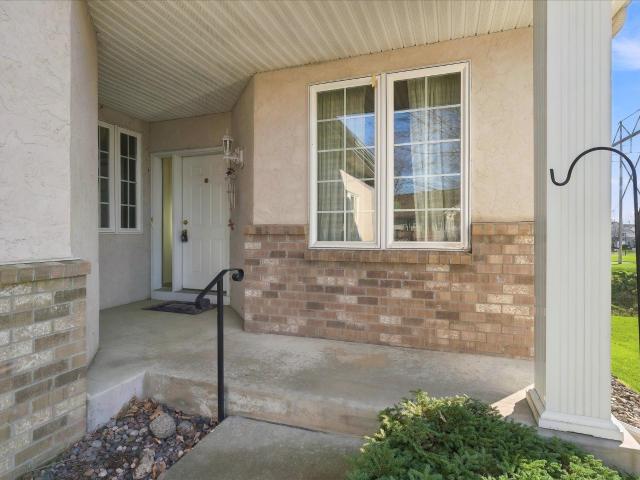
1606 st Lane NE
View photo
Townhouse · for sale
USD 199,900
USD 183/sq.ft
New
1606 st Lane NE
Elk River Station
· 1,087 sq.ft · 2 Bedrooms · 1 Bath · Townhouse
· Patio · Equipped kitchen · Air conditioning
Elk River Station · 1,087 sq.ft · 2 Bedrooms · 1 Bath · Townhouse · Patio · Equipped kitchen · Air conditioning
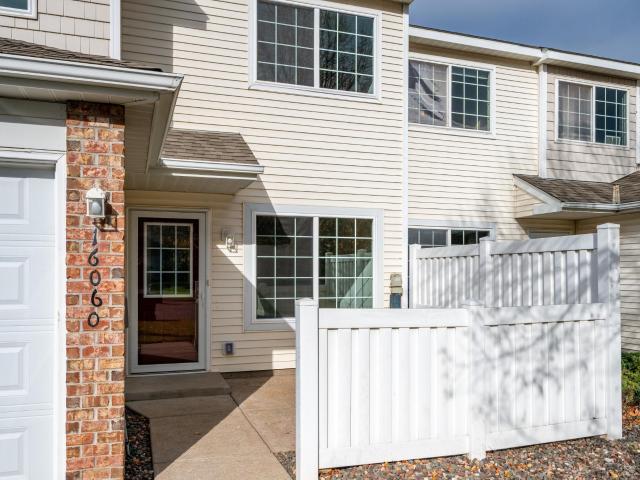
Affordable, updated, and move-in ready! This well-maintained townhome offers a great opportunity for homeownership at under $200,000! Major updates completed in 2026 include the furnace, central air conditioning, and windows, along with upgraded laminate flooring throughout the main living areas. The bright, open floor plan features a spacious living area and a kitchen with center island, ample cabinet space, and stainless steel appliances. Upstairs you'll find generously sized bedrooms, a full bathroom, and the convenience of upper-level laundry. Enjoy your own private patio and a convenient location close to shopping, dining, and everyday amenities. A great combination of comfort, updates, and value!
USD 199,900
7996 Marquette Court NE
View photo
House · for sale
USD 615,045
USD 195/sq.ft
New
7996 Marquette Court NE
Elk River Station
· 3,154 sq.ft · 5 Bedrooms · 4 Baths · House
· Equipped kitchen
Elk River Station · 3,154 sq.ft · 5 Bedrooms · 4 Baths · House · Equipped kitchen
Welcome to the Jameson. This majestic design comes with some “wow” at every turn. Open concept floorplan collides with luxury living within a sun-soaked main level that features both formal and informal dining spaces and gourmet kitchen layout featuring accent oven hood. Main level bedroom/flex space has a 3/4 bath just across the hall AND separate powder bath for guests! Upstairs is home to 4 massive bedrooms. Primary bedroom has private ensuite AND one secondary bedroom with private ensuite bath! PLUS, loft, laundry and TWO more bedrooms. Oversized and intimate all in one. Not to mention the Prairie Pointe community features pond views, walking trails, and is steps away from the Elementary & Middle School! Local shopping nearby. And no hoa!
USD 615,045
18516 Lincoln Street NW
View photo
House · for sale
USD 484,990
USD 195/sq.ft
18516 Lincoln Street NW
Elk River Station
· 2,486 sq.ft · 4 Bedrooms · 2 Baths · House
· Office room · Fireplace · Equipped kitchen · Cellar
Elk River Station · 2,486 sq.ft · 4 Bedrooms · 2 Baths · House · Office room · Fireplace · Equipped kitchen · Cellar
Move-in ready! This beautiful Sinclair in Bradford Park blends elegance with everyday comfort in a layout designed for modern living. A private office with French doors offers the perfect space for work or relaxation, while the Great Room with a cozy electric fireplace flows seamlessly into the bright dining area and chef-inspired kitchen, complete with stainless steel appliances, a large island, and a walk-in pantry. Upstairs, three secondary bedrooms each feature walk-in closets, along with a full bath with dual vanities and a convenient laundry room. The luxurious owner’s suite includes a private bath and spacious walk-in closet, while the unfinished walkout basement provides endless opportunities for future living space. Surrounded by natural beauty with access to Woodland Trails Regional Park and Lake Orono, and just minutes from shopping and dining in Downtown Elk River, this home offers the perfect balance of comfort, convenience, and style
USD 484,990
14653 Dallas Lane N
View photo
House · for sale
USD 430,000
USD 225/sq.ft
New
14653 Dallas Lane N
Elk River Station
· 1,905 sq.ft · 4 Bedrooms · 2 Baths · House
· Fireplace · Parking · Cellar
Elk River Station · 1,905 sq.ft · 4 Bedrooms · 2 Baths · House · Fireplace · Parking · Cellar
Beautiful D.R. Horton home featuring an open-concept floor plan with 4 bedrooms, 3 bathrooms, and a spacious 3-car garage. The main level offers a bright living room with a cozy electric fireplace, a large center island, granite countertops, stainless steel appliances, and a walk-in pantry-perfect for everyday living and entertaining. The upper level laundry room adds convenience, while the private primary suite features a walk-in closet and an en-suite bathroom with dual sinks. The unfinished walkout basement offers approximately 500-600 square feet of potential additional living space, with room to add another bedroom, bathroom, and a large family room-an excellent opportunity to build equity. Conveniently located near Elm Creek Park Reserve, with easy access to parks, trails, shopping, dining, and major highways
USD 430,000
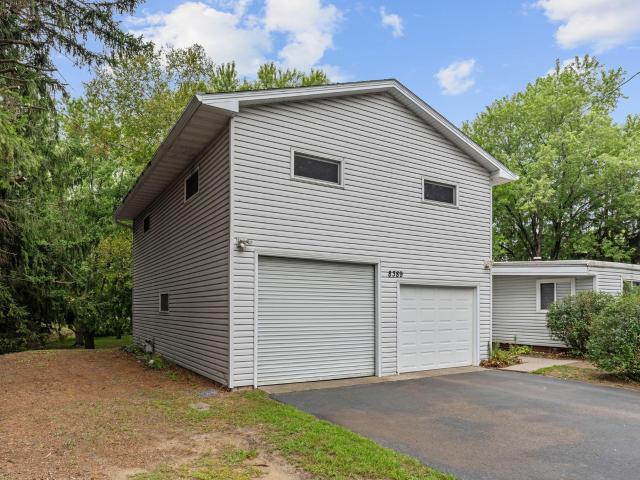
8389 Odell Avenue NE
View photo
House · for sale
USD 200,000
USD 139/sq.ft
New
8389 Odell Avenue NE
Elk River Station
· 1,432 sq.ft · 3 Bedrooms · 1 Bath · House
· Parking
Elk River Station · 1,432 sq.ft · 3 Bedrooms · 1 Bath · House · Parking
This is a private property. No trespassing. If you do not have a scheduled showing confirmed, you are not allowed to tour the property. This property is sold CASH ONLY. Potential awaits! This incredible 1.3 property has incredible potential and is equipped with a fully livable 3 bed 1 bath manufactured home with full HVAC, an oversized detached heated 2 car garage with a loft/workshop AND storm shelter! New roof on trailer in 2020, storm shelter built in 2011, new gutters on garage in 2023. Septic is compliant see compliance cert in supplements! Close to shopping and highway access. Sold as is
USD 200,000
11165 rd Lane NW
View photo
Townhouse · for sale
USD 475,645
USD 294/sq.ft
11165 rd Lane NW
Elk River Station
· 1,615 sq.ft · 2 Bedrooms · 2 Baths · Townhouse
· Patio · Fireplace
Elk River Station · 1,615 sq.ft · 2 Bedrooms · 2 Baths · Townhouse · Patio · Fireplace
55+ community! 14 sites on private dead-end street offers true one level living! Modern Farmhouse design with elegant features: beautiful entry door, vaulted ceilings. French doors to sunroom with gorgeous 3-sided stone fireplace. Birch cabinetry w/soft close drawers & doors, deep pan drawers in center island work space, quartz countertops, built-in pantry, Luxury Vinyl Plank flooring, and upgraded plush carpet. Primary suite includes large walk-in closet with laminate organizer system, plus a private 3/4 bath with double vanity sinks and 5' shower bay. You will love having a main floor laundry room! Create an outdoor oasis on your private patio. Pets are welcome. No size restrictions. There are walking/biking paths and lots of wildlife! Contingent purchase agreements ok!
USD 475,645
11117 rd Lane NW
View photo
Townhouse · for sale
USD 390,545
USD 283/sq.ft
11117 rd Lane NW
Elk River Station
· 1,378 sq.ft · 2 Bedrooms · 2 Baths · Townhouse
· Patio
Elk River Station · 1,378 sq.ft · 2 Bedrooms · 2 Baths · Townhouse · Patio
55+ community! 14 sites on private dead-end street offers true one level living! New Modern Farmhouse design with elegant features: beautiful entry door, vaulted ceilings. Birch cabinetry w/soft close drawers & doors, deep pan drawers in center island work space, granite countertops, built-in pantry, Luxury Vinyl Plank flooring, and upgraded plush carpet. Primary suite includes large walk-in closet with organizers, plus a private 3/4 bath with 5' shower bay. You will love having a main floor laundry room! An open-concept plan with vaulted ceilings feels spacious yet cozy. Create an outdoor oasis on your patio. Pets are welcome. No size restrictions. There are walking/biking paths and lots of wildlife! Contingent purchase agreements ok!
USD 390,545
14337 th Court NW
View photo
Townhouse · for sale
USD 342,000
USD 238/sq.ft
New
14337 th Court NW
Elk River Station
· 1,432 sq.ft · 2 Bedrooms · 2 Baths · Townhouse
· Parking
Elk River Station · 1,432 sq.ft · 2 Bedrooms · 2 Baths · Townhouse · Parking
Beautiful detached one-level townhome offering comfortable, maintenance-free living. This well-designed home features 2 bedrooms, 2 bathrooms, and a spacious 2-car garage. Enjoy the warmth of in-floor heat, a vaulted ceiling that enhances the open feel of the home, and attractive maple cabinetry throughout. Stainless Steel Energy Star Appliances. The open-concept living area is perfect for everyday living and entertaining, while the spacious primary suite provides a private retreat. Conveniently located near the YMCA, golf course, shopping, and other local amenities. One Level Living at its Best!
USD 342,000
13627 Pine Drive
View photo
Townhouse · for sale
USD 416,145
USD 196/sq.ft
Updated
13627 Pine Drive
Elk River Station
· 2,120 sq.ft · 3 Bedrooms · 2 Baths · Townhouse
· Office room · Gym · Balcony · Equipped kitchen · Cellar
Elk River Station · 2,120 sq.ft · 3 Bedrooms · 2 Baths · Townhouse · Office room · Gym · Balcony · Equipped kitchen · Cellar
Welcome to the Schulz Model Home! Inside the foyer, the stairs up to the first floor await, providing an immediate view into the open-concept kitchen with a center island. This impressive townhome provides a living space that's perfectly equipped for entertaining, since the kitchen, dining room, and family room all seamlessly connect. A balcony, a flex room fit for a home office, a spacious half bath, and an under-the-stairs storage closet round out the first floor. Discover all 3 bedrooms and the laundry room upstairs, including a full bathroom in the hallway and a full owner's en-suite bath. All the way down into the basement, you'll find a spacious recreation room, perfect for a home movie theater, game room, home gym, or extra storage
USD 416,145
7424 st Lane NW
View photo
House · for sale
USD 522,385
USD 198/sq.ft
7424 st Lane NW
Elk River Station
· 2,637 sq.ft · 4 Bedrooms · 2 Baths · House
· Office room · Parking · Equipped kitchen
Elk River Station · 2,637 sq.ft · 4 Bedrooms · 2 Baths · House · Office room · Parking · Equipped kitchen
This Sully floorplan home is 4 bedrooms and 3 bathrooms. The main level features a dedicated office/den, open concept great room and kitchen with quartz countertops, walk in pantry and mudroom off the 3 car garage. Second floor features 4 bedroom, one being an owner's bedroom with bathroom ensuite, and a loft. Unfinished lower level
USD 522,385
9848 th Avenue NW
View photo
House · for sale
USD 969,900
USD 487/sq.ft
9848 th Avenue NW
Elk River Station
· 1,991 sq.ft · 3 Bedrooms · 2 Baths · House
· Garden
Elk River Station · 1,991 sq.ft · 3 Bedrooms · 2 Baths · House · Garden
Beautiful 30-acre private state! As you approach this exceptional property, you'll feel as though you've stepped onto a movie set. The beautifully landscaped grounds and established gardens enhance the property's charm and create a picturesque setting throughout the seasons. It's easy to see why this stunning setting has hosted two weddings. The well-maintained ranch-style home features soaring ceilings and an open-concept design, creating the perfect space for entertaining and gathering with family and friends. The large shop/barn offers incredible versatility, making it ideal for a hobby farm, home-based business, workshop, or storage for equipment and recreational vehicles. The possibilities are truly endless. Formerly used for horse breeding, the property is well-suited for equestrian enthusiasts, with ample space for pastures and a 15x18 shelter already in place. As an added bonus, the 30-acre parcel has the potential to be divided, providing flexibility for future investment, dev
USD 969,900
1283 th Street NE
View photo
House · for sale
USD 605,000
USD 222/sq.ft
1283 th Street NE
Elk River Station
· 2,723 sq.ft · 4 Bedrooms · 2 Baths · House
· Deck · Equipped kitchen · Parking
Elk River Station · 2,723 sq.ft · 4 Bedrooms · 2 Baths · House · Deck · Equipped kitchen · Parking
This custom built 4 bed, 3 bath home with 3 car heated garage in the sought after Mississippi Cove neighborhood offers a meticulous blend of craftsmanship and design. Sitting on just over an acre with no neighbors across the street or to the south this home offers rare privacy, space and comfort. With main level living in mind this home has it all! From a main floor spacious primary bedroom with walk in closet and primary bathroom and steps away from main floor laundry. The open concept custom crafted kitchen, dining space and living room offers plenty of space for gathering and. Entertaining. Drink your morning coffee from the spacious sunroom or step out onto the deck to catch amazing western sunsets
USD 605,000
8645 th Avenue NW
View photo
House · for sale
USD 350,000
USD 195/sq.ft
8645 th Avenue NW
Elk River Station
· 1,787 sq.ft · 4 Bedrooms · 2 Baths · House
· Garden · Parking · Cellar
Elk River Station · 1,787 sq.ft · 4 Bedrooms · 2 Baths · House · Garden · Parking · Cellar
Discover the perfect blend of space, privacy, and comfort in this amazing four-level split home, nestled on over 0.8 acres surrounded by mature red pines and abutting state land. Enjoy the peaceful, private setting with room to spread out and the beauty of nature right in your backyard. Inside, fresh paint throughout gives the home a clean, refreshed feel, while four bedrooms and two bathrooms provide plenty of space for everyday living, entertaining, or working from home. The versatile four-level split design offers flexible living spaces, with additional potential to expand the finished square footage in the basement to suit your needs. A convenient attached two-car garage adds everyday functionality and storage. If you’re looking for a property that combines a spacious home, a beautiful wooded setting, and the added privacy of neighboring county land, this one is a must-see! Photo Disclosure: Some photographs in this listing have been digitally enhanced using artificial intelligence
USD 350,000
14681 Minnesota Court N
View photo
House · for sale
USD 852,005
USD 304/sq.ft
14681 Minnesota Court N
Elk River Station
· 2,799 sq.ft · 3 Bedrooms · 3 Baths · House
· Patio · Deck · Equipped kitchen · Parking
Elk River Station · 2,799 sq.ft · 3 Bedrooms · 3 Baths · House · Patio · Deck · Equipped kitchen · Parking
Another Robert Thomas Home in beautiful Riverwalk Dayton: Sold Before Print! Our Customized Kendall: Charming front porch, Open Floor Plan, 4-Car garage, Morning Kitchen Pantry, 3 bedrooms + Flex Room, Screened Porch, Deck, Finished Lower Level with Wet Bar & Walkout to patio. Beautiful Details throughout including Custom Cabinetry, and decorative Wall details, Over-sized Walk-in Closet, and 4-Car Garage!
USD 852,005
17906 Nixon Drive NW
View photo
House · for sale
USD 399,900
17906 Nixon Drive NW
Elk River Station
· 3 Bedrooms · 2 Baths · House
· Fireplace · Equipped kitchen · Parking
Elk River Station · 3 Bedrooms · 2 Baths · House · Fireplace · Equipped kitchen · Parking
This is the home you’ve been waiting for! Nestled on a private cul-de-sac surrounded by nature, this beautifully updated 3-bedroom, 3-bath home offers the perfect blend of comfort, style, and functionality. With all three bedrooms conveniently located on one level, a spacious family room, and numerous updates and upgrades throughout, there is so much to love! The inviting kitchen features gorgeous quartz countertops, a farmhouse sink, stainless steel gas range with vent, and an abundance of cabinetry and storage. Stylish shiplap accents, laminate flooring, and a cozy fireplace add warmth and character throughout. Retreat to the spacious primary suite, complete with an updated bathroom featuring elegant gold fixtures and an oversized tiled shower. Need extra garage space? You'll love the oversized 25-foot-deep garage! Plus, a 4-wheel-drive robotic lawn mower is included for added convenience. Enjoy the peaceful, nature-filled setting while still being just minutes from shopping, dining,
USD 399,900
14690 Hematite Street NW
View photo
House · for sale
USD 399,000
USD 213/sq.ft
14690 Hematite Street NW
Elk River Station
· 1,873 sq.ft · 4 Bedrooms · 2 Baths · House
· Garden · Equipped kitchen · Swimming pool
Elk River Station · 1,873 sq.ft · 4 Bedrooms · 2 Baths · House · Garden · Equipped kitchen · Swimming pool
Simply the Best in Ramsey under 400k. This beautiful 4 level home has a unique open floor plan with many upgrades and extras. Including a new roof, new siding new gutters, a beautifully updated kitchen with stainless steel appliances and new concrete countertops and new tile backsplash. The rest of the home has new carpet and paint throughout. As for extras, this home is wired for a generator for power outages, sits on nearly a half acre lot, has an in-ground sprinkler system, a huge, fenced in back yard and a pool for summer fun. A great Ramsey location with easy access to hwy 10, good schools with a bus stop right out front for the tuition free Pact charter school. Check it out soon, you could be in by Christmas
USD 399,000
1556 st Street NE
View photo
House · for sale
USD 489,000
USD 221/sq.ft
1556 st Street NE
Elk River Station
· 2,207 sq.ft · 3 Bedrooms · 3 Baths · House
· Garden · Deck · Equipped kitchen
Elk River Station · 2,207 sq.ft · 3 Bedrooms · 3 Baths · House · Garden · Deck · Equipped kitchen
Better Than New with an Assumable VA Loan in Boulder Pass: Extensive Upgrades & Serene Pond Views at a reduced interest rate. Avoid the wait and expense of new construction with this 15-month-old home in the popular Boulder Pass community, featuring over $60,000 in owner-added premium enhancements. This 3-bed, 3-bath residence offers a rare combination of modern sustainability and high-end finishes. The gourmet kitchen is equipped with a Samsung Bespoke series appliances, a deep-basin sink, and upgraded faucets. Every detail has been elevated: whole-home Hunter Douglas window treatments, custom solid wood shelving in all bedroom closets, and a SpringWell 2-stage water filtration system with a premium softener. The outdoor retreat features a maintenance-free Trex Deck addition overlooking two tranquil ponds and community trails. The backyard is fully secured with a professional Northland metal fence and a full gutter system with in-ground channeling. Sustainable features include a 2-car
USD 489,000
1715 rd Street NE
View photo
House · for sale
USD 519,900
USD 176/sq.ft
1715 rd Street NE
Elk River Station
· 2,939 sq.ft · 5 Bedrooms · 3 Baths · House
· Equipped kitchen · Parking · Cellar
Elk River Station · 2,939 sq.ft · 5 Bedrooms · 3 Baths · House · Equipped kitchen · Parking · Cellar
Ask about our 4.99% interest rate buy-down with preferred lender. *. This beautiful home is under construction! Lots of curb appeal with the oversize front porch & a finished walkout basement! This beautiful rambler home with a 3-car garage has an open concept with vaulted ceiling, LVP throughout main living level, quartz countertops, ceramic tile kitchen backsplash & walk in pantry. With 3 bedrooms on the main level and the conveniently located laundry, this is a must see. Downstairs, 2 additional bedrooms and a bathroom along with a large family room with extra flex room area gives plenty of space for everyone to hang out together or separately, whether working from home or playing at home. Also includes lower level bonus room! Sod and inground sprinkler are included
USD 519,900
1725 rd Street NE
View photo
House · for sale
USD 649,900
USD 137/sq.ft
1725 rd Street NE
Elk River Station
· 4,725 sq.ft · 6 Bedrooms · 5 Baths · House
· Garden · Office room · Fireplace · Equipped kitchen · Parking · Cellar
Elk River Station · 4,725 sq.ft · 6 Bedrooms · 5 Baths · House · Garden · Office room · Fireplace · Equipped kitchen · Parking · Cellar
Ask about our 4.99% interest rate buy-down with preferred lender. *. Welcome to this stunning two-story home with a fully finished walkout basement, beautifully situated on a picturesque lot! A spacious front porch invites you inside, where you'll find an open-concept layout enhanced by over-sized windows and gorgeous Luxury Vinyl Plank wood flooring throughout the main level. At the front of the home, a versatile flex room is perfect for formal dining, a home office, or a cozy sitting area. The gourmet kitchen is a chef’s dream, featuring a gas cooktop, built-in oven, gleaming quartz countertops, a stylish tile backsplash, a beautiful butler’s pantry, and an expansive walk-in pantry for all your storage needs. The inviting living room offers a warm fireplace and oversized windows that frame serene backyard views. Just off the garage entry, the large mudroom includes a custom built-in bench—ideal for daily organization. A main-level guest bedroom and full bathroom offer comfort and pri
USD 649,900
17927 Smith Street NW
View photo
Townhouse · for sale
USD 364,900
USD 137/sq.ft
17927 Smith Street NW
Elk River Station
· 2,659 sq.ft · 3 Bedrooms · 3 Baths · Townhouse
· Patio · Garden · Deck · Equipped kitchen
Elk River Station · 2,659 sq.ft · 3 Bedrooms · 3 Baths · Townhouse · Patio · Garden · Deck · Equipped kitchen
Discover the space, flexibility, and potential this 3-bedroom, 3-bathroom townhome has to offer! Designed with convenient main-level living in mind, this home features a spacious, functional floor plan with two bedrooms on the main level, including a primary suite, and comfortable living spaces throughout. The inviting living room flows into the dining area and kitchen, offering plenty of cabinetry, counter space, and room for everyday living and entertaining. Step outside onto the elevated deck overlooking a beautiful backyard with mature trees and a peaceful natural setting. The main level also includes a second bedroom and a convenient 3/4 bathroom with a laundry closet. The finished walkout lower level is a standout feature, offering an exceptionally large family room with plenty of space for a home theater, game room, or additional entertaining area. Sliding glass doors lead directly to the backyard patio, creating an easy connection between indoor and outdoor living. A generously
USD 364,900
19668 Baugh Street NW
View photo
House · for sale
USD 399,900
USD 151/sq.ft
19668 Baugh Street NW
Elk River Station
· 2,648 sq.ft · 5 Bedrooms · 3 Baths · House
· Equipped kitchen · Parking · Air conditioning
Elk River Station · 2,648 sq.ft · 5 Bedrooms · 3 Baths · House · Equipped kitchen · Parking · Air conditioning
Spacious, updated walk-out rambler on acreage. New Kitchen, new bath, updated flooring plus new heating and AC System. Finished lower level with tandem garage. Perfect for four vehicles. Just move in and enjoy!
USD 399,900
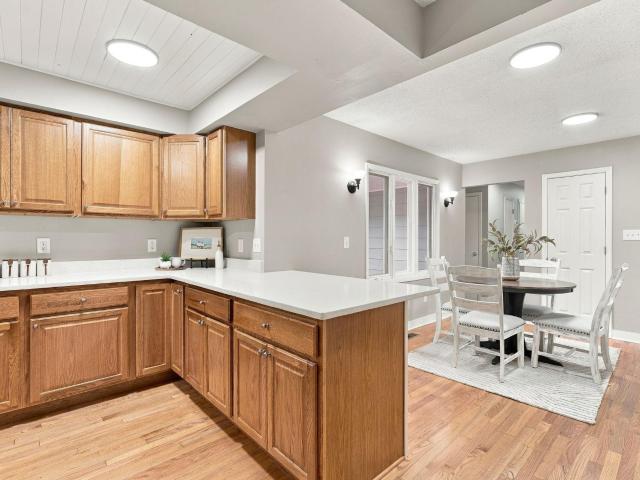
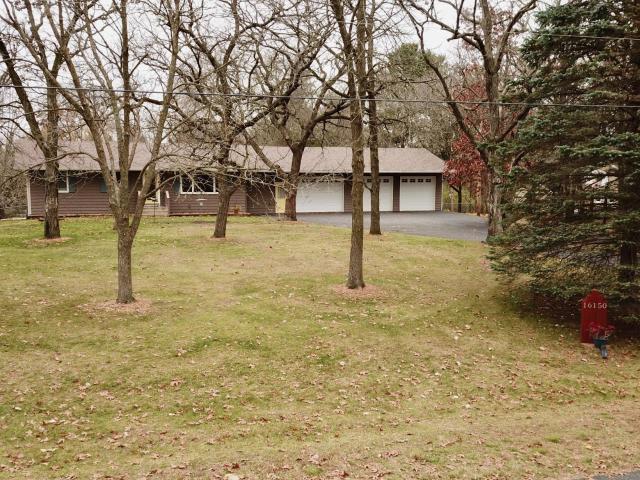
16150 Kamacite Street NW
View photo
House · for sale
USD 405,000
USD 179/sq.ft
16150 Kamacite Street NW
Elk River Station
· 2,260 sq.ft · 3 Bedrooms · 2 Baths · House
· Garden · Access for people with disabilities · Deck · Equipped kitchen · Parking · Lift
Elk River Station · 2,260 sq.ft · 3 Bedrooms · 2 Baths · House · Garden · Access for people with disabilities · Deck · Equipped kitchen · Parking · Lift
One-story home on 2.42 acres in Ramsey with a finished walkout lower level. The updated kitchen features quartz countertops and opens to adjacent dining areas. The main level includes a living room, two bedrooms, a bathroom, and laundry. The finished lower level adds a family room, a third bedroom, a second bathroom, and storage. A four-season porch walks out to a large deck. The main level is wheelchair accessible with a chair lift track, and a ramp leads to the backyard. The oversized 3-car garage is insulated and heated and includes a large entry. Outside are a fully fenced backyard, a fenced garden with raised beds, a greenhouse, underground water to the garden, and a yard sprinkler system. Room dimensions are approximate; actual dimensions may vary
USD 405,000
1464 th Street NE
View photo
House · for sale
USD 540,000
USD 208/sq.ft
1464 th Street NE
Elk River Station
· 2,594 sq.ft · 3 Bedrooms · 2 Baths · House
· Garden · Deck · Fireplace · Equipped kitchen
Elk River Station · 2,594 sq.ft · 3 Bedrooms · 2 Baths · House · Garden · Deck · Fireplace · Equipped kitchen
Welcome to this beautifully maintained walkout rambler, tucked away on a quiet cul-de-sac in St. Michael and set on more than an acre of professionally landscaped grounds. Surrounded by mature trees and picturesque views, this property offers the perfect balance of privacy and convenience. The inviting four-season porch is the perfect place to relax in every season, while the maintenance-free deck overlooks the peaceful backyard, creating an ideal setting for morning coffee or evening gatherings. Inside, you'll find comfortable, well-designed living spaces with plenty of room to entertain. The finished walkout lower level features a spacious family room, a cozy gas fireplace, and an impressive bar area perfect for hosting family and friends. Thoughtful updates throughout the home include a beautifully renovated main-level bathroom, new front bay and kitchen windows, a new refrigerator and stove with a 2-year warranty, new French door leading to the walkout lower level, a new roof, and
USD 540,000
10938 st Lane NW
View photo
Townhouse · for sale
USD 230,000
USD 157/sq.ft
10938 st Lane NW
Elk River Station
· 1,464 sq.ft · 3 Bedrooms · 1 Bath · Townhouse
· Patio · Fireplace · Equipped kitchen · Parking
Elk River Station · 1,464 sq.ft · 3 Bedrooms · 1 Bath · Townhouse · Patio · Fireplace · Equipped kitchen · Parking
Welcome to this south-facing Trout Brook Farm townhome, where maintenance-free living meets an open, light-filled floor plan and tasteful finishes throughout. The main level flows easily between the living and dining areas, featuring wood laminate flooring and a warm gas fireplace, while the spacious kitchen delivers a breakfast bar, a dedicated coffee station, and storage to spare. A convenient half bath, a private patio perfect for grilling, and an attached 2-car garage round out the main floor. Head upstairs to three generously sized bedrooms with excellent closet space, including a roomy primary suite with a large walk-in closet and a walk-through to the full bath. Upper-level laundry keeps things simple. Let the association handle the landscaping and snow removal while you enjoy truly carefree living in this well-connected community, just minutes from HWY 169, HWY 10, and the Northstar Commuter Rail, and only up the road from everything Elk River offers: biking and walking trails,
USD 230,000
7078 th Place NW
View photo
Townhouse · for sale
USD 413,900
USD 200/sq.ft
7078 th Place NW
Elk River Station
· 2,067 sq.ft · 4 Bedrooms · 2 Baths · Townhouse
· Garden · Fireplace
Elk River Station · 2,067 sq.ft · 4 Bedrooms · 2 Baths · Townhouse · Garden · Fireplace
This home is part of our National Make Your Move Sales Event! Rate buydown and closing cost assistance available. Home must close by 12/31/2026! This 4 Bedroom/2.5 Bathroom Hayes floorplan is under construction in the Rivenwick Village community and offers open-concept living with a dedicated dining area and cozy fireplace ideal for everyday living and entertaining. The upper level features a large open loft providing flexible living space, along with a main bathroom that includes a walk-in shower and oversized walk-in closet. Live in privacy in this end unit with a large backyard and low-maintenance living in a well-designed community setting. Rivenwick Village offers convenient access to Highway 10 and main roads for easy commuting, along with scenic walking trails along the Mississippi River. Nearby shopping, dining, and everyday amenities are just minutes away
USD 413,900
13909 Kamacite Terrace NW
View photo
Townhouse · for sale
USD 359,900
USD 206/sq.ft
13909 Kamacite Terrace NW
Elk River Station
· 1,744 sq.ft · 3 Bedrooms · 2 Baths · Townhouse
· Garden · Terrace · Fireplace
Elk River Station · 1,744 sq.ft · 3 Bedrooms · 2 Baths · Townhouse · Garden · Terrace · Fireplace
This home is part of our Make Your Move Savings Event going on now! This home qualifies for rate buydown and paid closing costs! Reach out for details. This Quick Move-in 3 Bedroom/2.5 Bathroom Camden floorplan in the Rivenwick Village community offers open-concept living with a dedicated dining area and cozy fireplace ideal for everyday living and entertaining. The upper level features a spacious loft providing flexible living space, along with a main bathroom that includes a walk-in shower and oversized walk-in closet. Enjoy a large backyard and low-maintenance living in a well-designed community setting. Rivenwick Village offers convenient access to Highway 10 and main roads for easy commuting, along with scenic walking trails along the Mississippi River. Nearby shopping, dining, and everyday amenities are just minutes away. One of only a few remaining quick move-in homes available
USD 359,900

Get email alerts

Don't miss out: be the first to know about new properties

The alert was correctly created

On subscribing you accept the conditions of use and the privacy policy
Alert
Receive new ads in your inbox
Save this search
Receive alerts for new listings

We'll send you an email when we have new properties for: "Properties for sale in Elk River Station"

The alert was correctly created

Riverpointe, Otsego city Wright County Minnesota
Harvest Run, Otsego city Wright County Minnesota
Get email alerts and be the first to see new listings
Required field
On subscribing I accept the terms of the privacy policy
Perfect! You'll soon start receiving new listings via email
Alert
Receive an email when we have new ads for Properties for sale in Elk River Station
Save this search
Filters

Bedrooms

Size (sq.ft)

sq.ft
sq.ft

Price

USD
USD

Property type

Bathrooms

Clear all filters
Receive notifications when new entries are published.