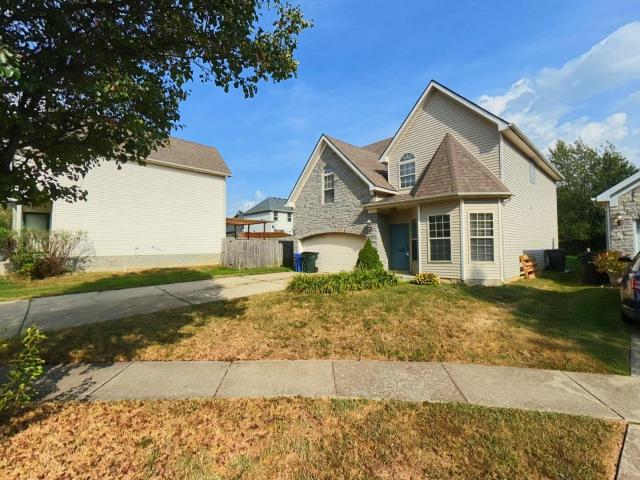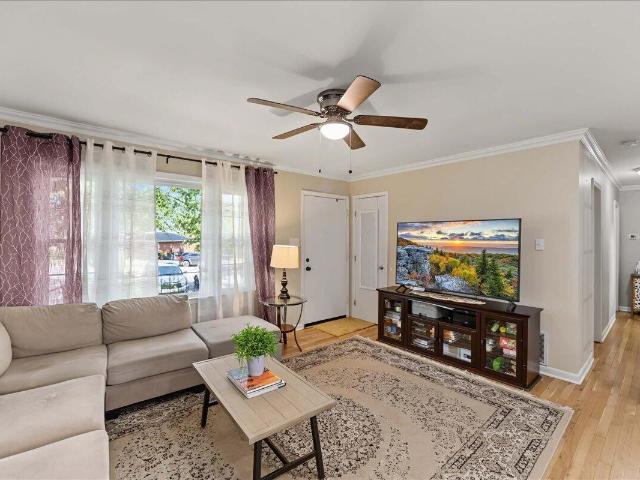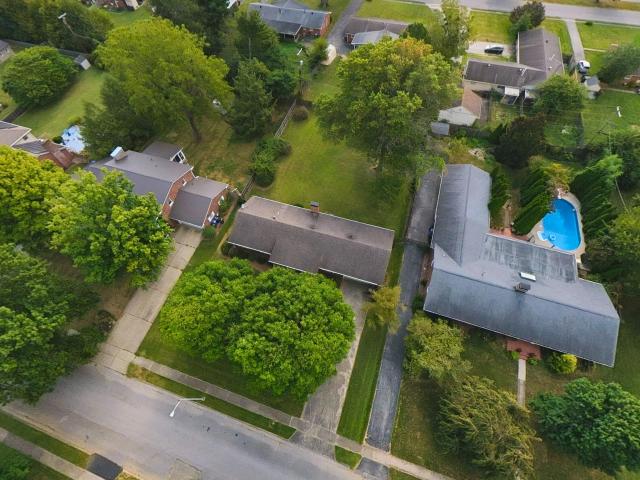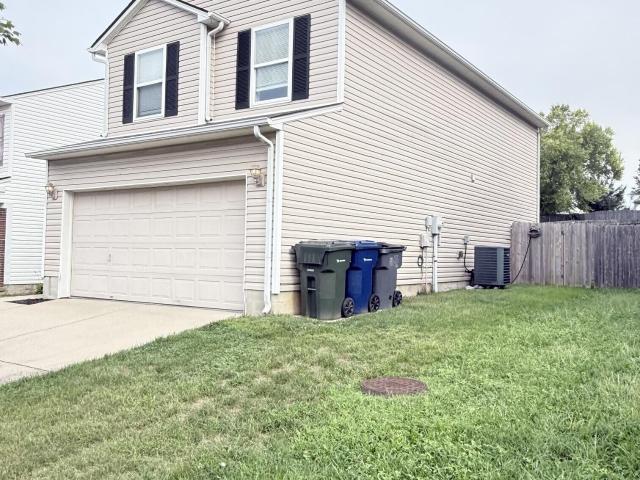
509 houses for sale in Elkhorn Parks

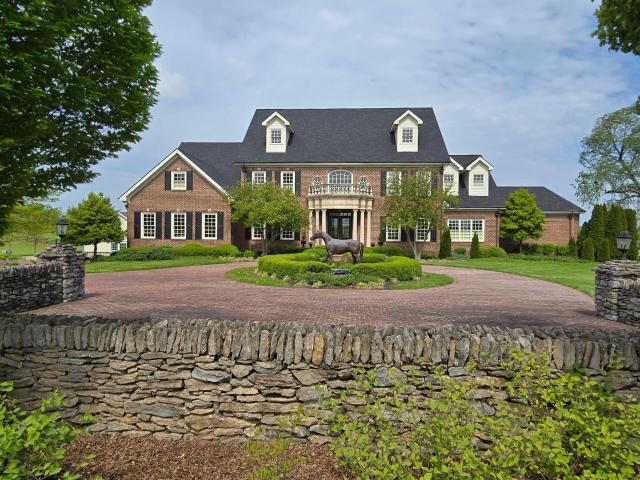
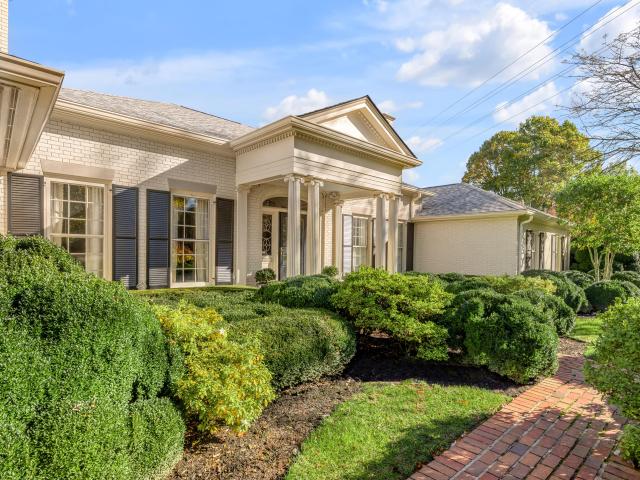
1560 Player Drive
View photo
Townhouse · for sale
USD 380,000
USD 267/sq.ft
1560 Player Drive
Elkhorn Parks
· 1,421 sq.ft · 2 Bedrooms · 2 Baths · Townhouse
Elkhorn Parks · 1,421 sq.ft · 2 Bedrooms · 2 Baths · Townhouse
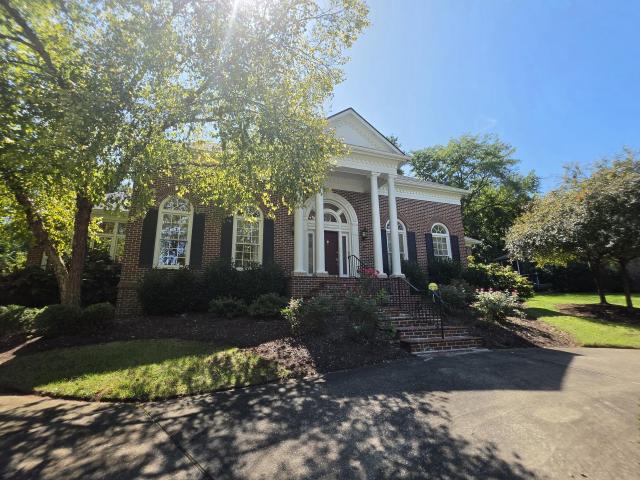
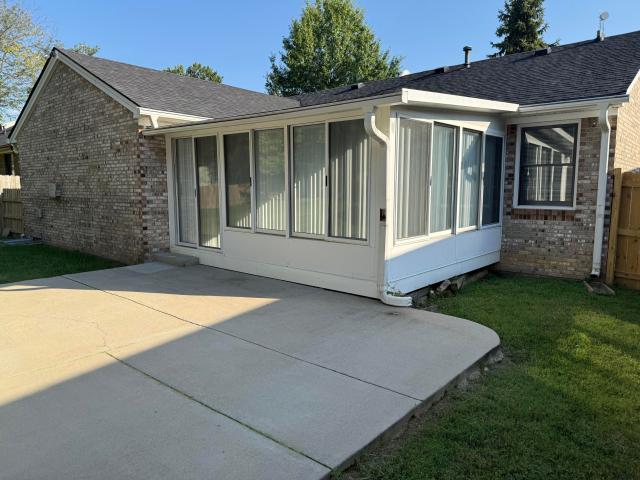
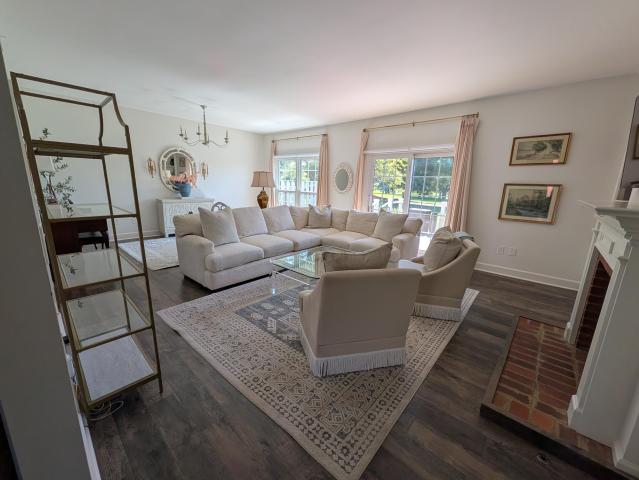
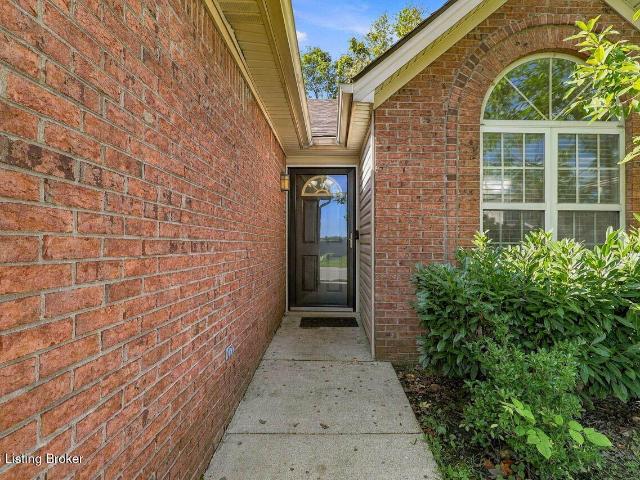
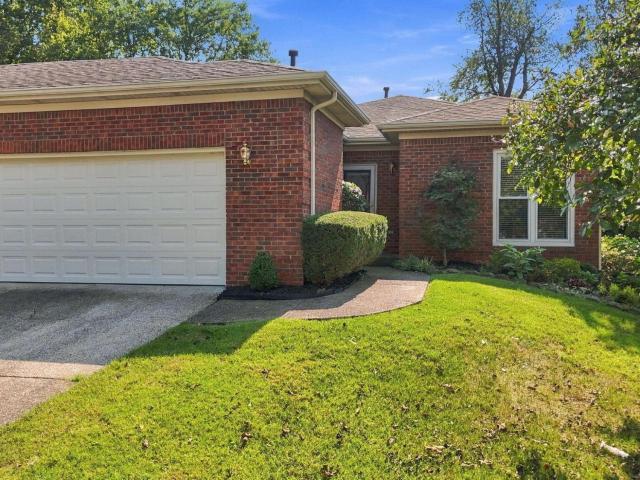
Welcome to 1560 Player Drive, a charming ranch-style home nestled in Lexington's desirable Griffin Gate community. Offering the ease and convenience of one-level living, this inviting residence features 2 spacious bedrooms and 2 full bathrooms with a comfortable, thoughtfully designed floor plan. A standout feature is the screened-in porch, creating the perfect spot for morning coffee, evening relaxation, or entertaining while enjoying the outdoors in comfort. The home's warm and welcoming living spaces provide an effortless blend of style and functionality. Enjoy the beauty and convenience of the Griffin Gate lifestyle, with easy access to shopping, dining, downtown Lexington, and I-75. Ranch-style living, a screened-in porch, and a sought-after Lexington location make 1560 Player Drive a wonderful place to call home
USD 380,000
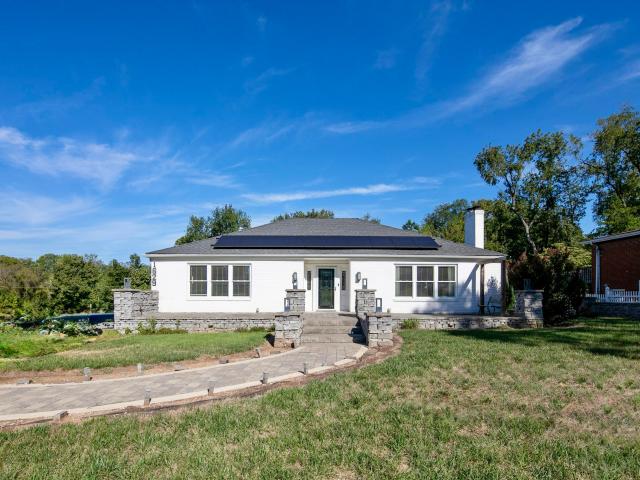
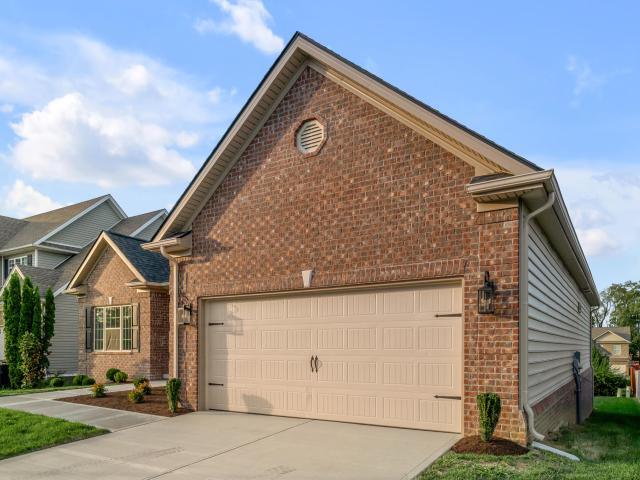
247 Kentucky Avenue
View photo
House · for sale
USD 395,000
USD 208/sq.ft
247 Kentucky Avenue
Elkhorn Parks
· 1,894 sq.ft · 4 Bedrooms · 2 Baths · House
· Garden · Parking · Equipped kitchen
Elkhorn Parks · 1,894 sq.ft · 4 Bedrooms · 2 Baths · House · Garden · Parking · Equipped kitchen
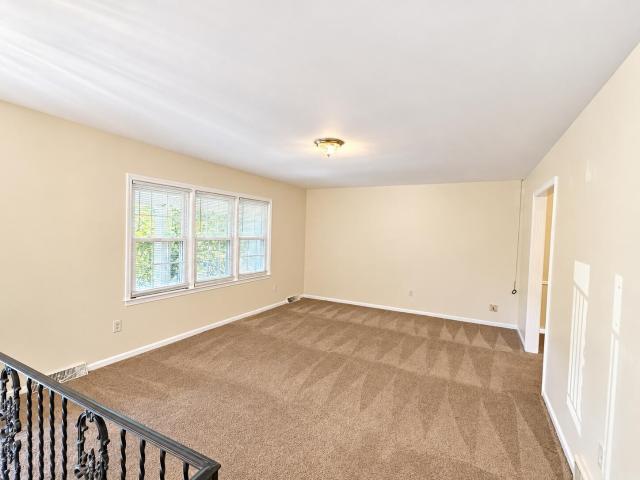
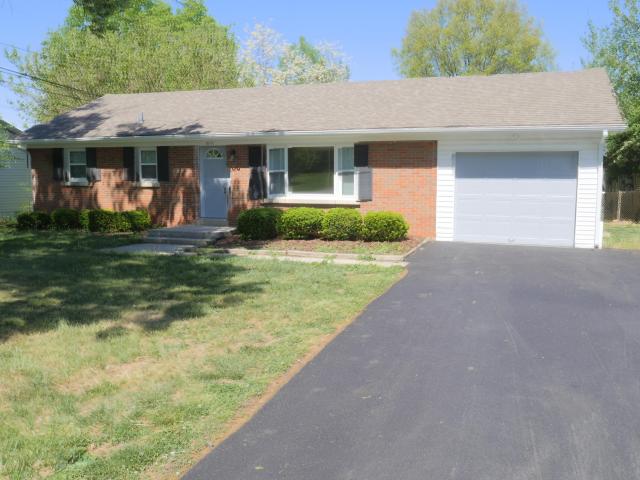
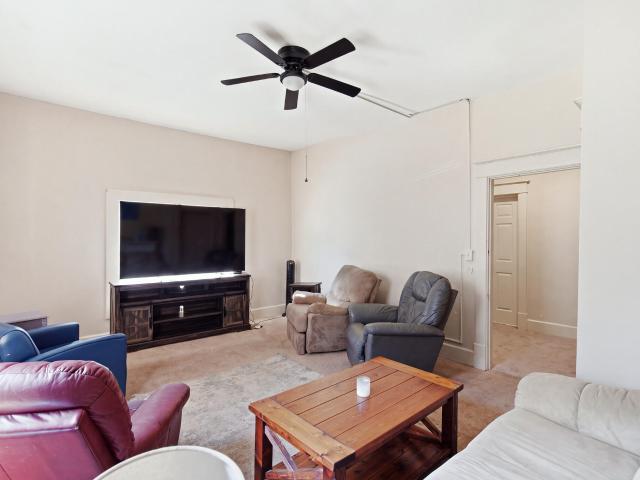
Desirable UK Campus rental. Rare investment opportunity near University of Kentucky's campus! Spacious rear yard with fence, 2 car garage and extra parking. Inside you will find a living room, kitchen, 4 bedrooms, and 2 baths. Currently rented for $2200 per month through the end of July 2027. Sold as-is with inspections welcome. Tenant occupied. 48 hour notice to show. No Saturday showings
USD 395,000
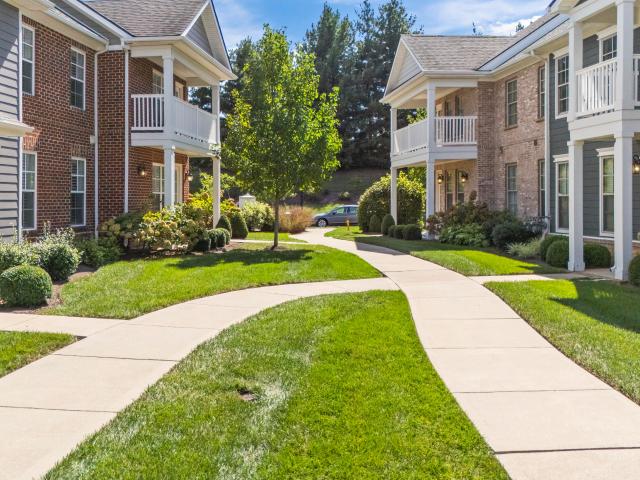
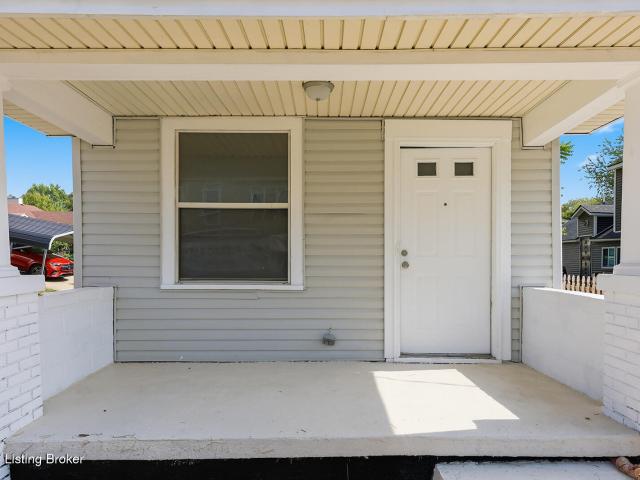
2392 The Woods Lane
View photo
House · for sale
USD 749,900
USD 201/sq.ft
2392 The Woods Lane
Elkhorn Parks
· 3,724 sq.ft · 4 Bedrooms · 4 Baths · House
· Patio · Office room · Fireplace · Equipped kitchen · Cellar
Elkhorn Parks · 3,724 sq.ft · 4 Bedrooms · 4 Baths · House · Patio · Office room · Fireplace · Equipped kitchen · Cellar
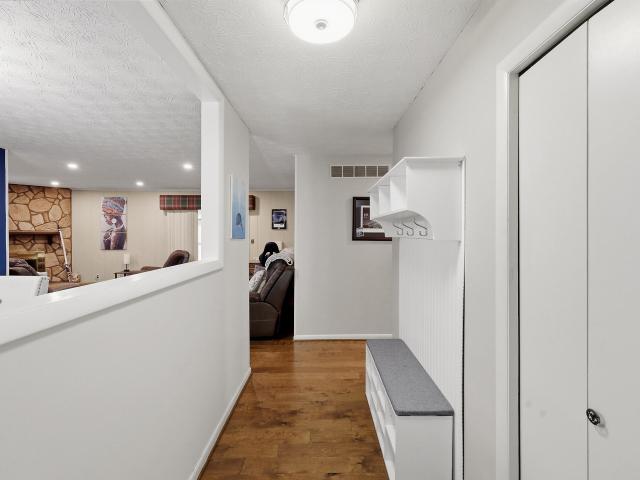
This amazing property in The Woods Sits Nestled on a Hill backed by Trees and Boasts Specialty Ceilings, 4 bedrooms each with Off Suite Bath & Walk-In closet, Formal Living Room has a Corner Wet Bar & Fireplace, Dine in Kitchen Includes: Access to Large Formal Dining Room as well as a Breakfast Bar and Breakfast Nook, The Open Concept Den with Fireplace Opens to the Kitchen Creating a Great Circular Flow. The Spacious First Floor Primary Suite has a Substantial off Suite Bath, Very Large Walk-In Closet & Home Office with Dual Entrance. Enjoy Mornings on the Beautiful Brick Patio with Upper Sitting Area Nestled Half-Way Up the Wooded Hill Behind the Home. Updates Include: New HVAC System with Warranty, New Roof 2023 also with Warranty, The Unfinished Basement is Stubbed for Bath and is Ready for your Finishing Touches. Don't Miss This Wonderful Opportunity, Book Your Showing Today! Selling As-Is Without Repairs!
USD 749,900
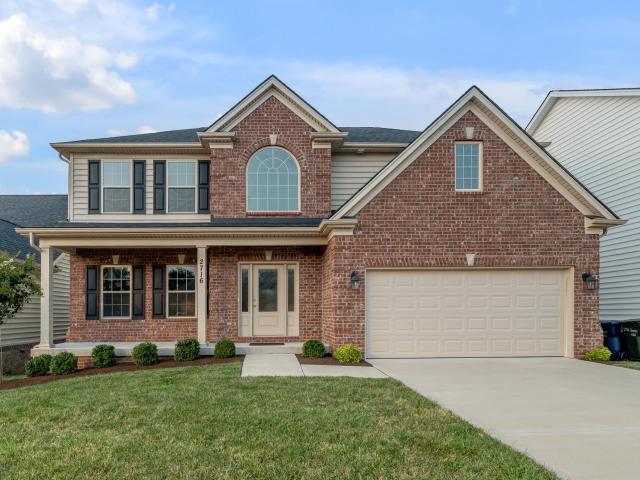
335 Queensway Drive
View photo
House · for sale
USD 649,000
USD 307/sq.ft
335 Queensway Drive
Elkhorn Parks
· 2,110 sq.ft · 3 Bedrooms · 2 Baths · House
· Garden · Equipped kitchen · Cellar
Elkhorn Parks · 2,110 sq.ft · 3 Bedrooms · 2 Baths · House · Garden · Equipped kitchen · Cellar
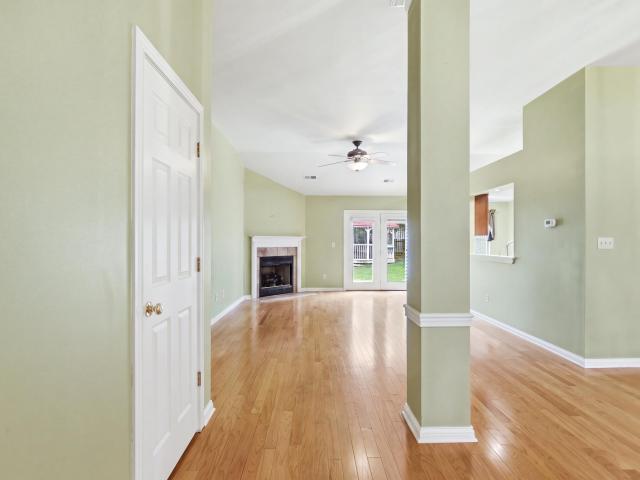
A 3-bedroom, 2-bath home in Lexington's Fairway neighborhood, just off Richmond Road. Built in 1948, with 2,119 square feet on a 0.2-acre lot and a big, flat backyard. The big-ticket updates are done: newer windows, a kitchen with granite countertops and stainless steel appliances, and updated bathrooms. The main floor has a bedroom next to a full bath, so it works as a guest room, a home office, or a main-level bedroom. Upstairs are two more bedrooms and a second full bath. The partially finished basement adds bonus space and plenty of storage. Looking for a Fairway home where you can add your own finishes without starting from scratch? This is it! Bring your ideas. The hard part's handled
USD 649,000
329 Stonegate Way
View photo
House · for sale
USD 355,900
USD 275/sq.ft
329 Stonegate Way
Elkhorn Parks
· 1,292 sq.ft · 3 Bedrooms · 2 Baths · House
· Patio · Equipped kitchen
Elkhorn Parks · 1,292 sq.ft · 3 Bedrooms · 2 Baths · House · Patio · Equipped kitchen
Beautiful home back on the market at no fault of the seller. Previous buyer simply changed her mind. Property was not inspected and no issues were reported. Welcome to 329 Stonegate! This fully updated, turnkey home features brand new shingles, new flooring throughout, and completely remodeled bathrooms. The kitchen offers new quartz countertops, updated hardware, and new stainless steel appliances. Additional improvements include upgraded electrical features, new ceiling fans, and a new water heater. Exterior highlights include a 12×16 covered patio with windows on all sides and a 12×16 storage shed. This move in ready property provides modern comfort and convenience from day one
USD 355,900
1925 Falling Leaves Lane
View photo
House · for sale
USD 399,000
USD 205/sq.ft
1925 Falling Leaves Lane
Elkhorn Parks
· 1,938 sq.ft · 4 Bedrooms · 3 Baths · House
· Garden · Deck · Equipped kitchen · Cellar
Elkhorn Parks · 1,938 sq.ft · 4 Bedrooms · 3 Baths · House · Garden · Deck · Equipped kitchen · Cellar
Fall in love with this beautiful home on Falling Leaves Lane! If you've been looking for a 4-bedroom home with a basement in a great location, this could be the perfect home for you! Located in the desirable Hamburg area, this 4-bedroom, 3.5-bath home offers a functional floor plan with plenty of space to spread out. The main level features luxury vinyl plank flooring and an open-concept layout with a spacious eat-in kitchen offering plenty of cabinet and countertop space. The finished basement makes a great recreation and entertaining space and includes a guest suite with an attached full bath, utility/storage room, and additional storage under the stairs. Upstairs, the generously sized primary suite features a private bath and walk-in closet, while two additional bedrooms, another full bath, and a conveniently located laundry room complete the second floor. Outside, enjoy the recently stained deck overlooking a private, tree-lined backyard with plenty of room for gardening, entertain
USD 399,000
1542 Player Drive
View photo
Townhouse · for sale
USD 438,000
USD 210/sq.ft
1542 Player Drive
Elkhorn Parks
· 2,077 sq.ft · 3 Bedrooms · 2 Baths · Townhouse
· Deck · Balcony · Fireplace · Equipped kitchen
Elkhorn Parks · 2,077 sq.ft · 3 Bedrooms · 2 Baths · Townhouse · Deck · Balcony · Fireplace · Equipped kitchen
Professional Photos coming soon! Welcome to resort-style living at its absolute finest in the highly coveted, gated community of Griffin Gate! This stunning, completely updated 3-bedroom, 2.5-bathroom home is perfectly positioned to offer sweeping, panoramic views of the golf course from both a main-level recent Trex deck and a private primary suite balcony. Spacious main level, features a great room with a cozy fireplace and custom bookshelves, a formal dining area perfect for entertaining, and a versatile den with skylights. The kitchen is beautifully equipped with white cabinetry, stainless steel appliances, solid surface countertops, and a built-in banquette. The table & chairs will stay with the home. Upstairs, the Primary Bedroom suite has a generous walk-in closet and a spa-like ensuite bathroom with a double-sink vanity, a large jetted soaking tub, and a separate walk-in tiled shower with instant hot water. Two additional, nice-sized, bedrooms share a hall bath with double sink
USD 438,000
3486 Ormond Circle
View photo
House · for sale
USD 345,000
USD 164/sq.ft
3486 Ormond Circle
Elkhorn Parks
· 2,099 sq.ft · 4 Bedrooms · 2 Baths · House
· Garden · Parking · Fireplace · Equipped kitchen
Elkhorn Parks · 2,099 sq.ft · 4 Bedrooms · 2 Baths · House · Garden · Parking · Fireplace · Equipped kitchen
Welcome home to this spacious, 4-bedroom, 2.5 bath split foyer ideally located on a quiet cul de sac. Fresh, neutral decor throughout creates a bright, move in ready feel and makes it easy to add your own personal style. 5000 decorating allowance or apply it to your closing costs. This home offers 4 generously sized bedrooms, plenty of living space and a functional floor plan with room to spread out. The kitchen offers white cabinetry, a full compliment of stainless steel appliances and a pantry. The lower level includes a good sized family room and is highlighted by a brick fireplace and access to the two car garage with plenty of space for a workshop. Outside, enjoy a large fenced yard with plenty of room for outdoor entertaining, recreation or gardening. With it's spacious interior, neutral finishes, and convenient location, this home has much to offer. Ready for immediate occupancy. Schedule your showing today!
USD 345,000
3528 Winding Drive
View photo
House · for sale
USD 324,900
USD 237/sq.ft
3528 Winding Drive
Elkhorn Parks
· 1,367 sq.ft · 3 Bedrooms · 2 Baths · House
· Patio · Garden · Equipped kitchen
Elkhorn Parks · 1,367 sq.ft · 3 Bedrooms · 2 Baths · House · Patio · Garden · Equipped kitchen
Charming Gainesway ranch with inviting spaces and thoughtful updates! This 3-bedroom, 2-bath home welcomes you into the foyer with a convenient drop zone. The separate dining area is perfect for gatherings, while the granite kitchen features under-cabinet lighting and plenty of functionality. New carpet in both guest bedrooms adds a fresh touch. Enjoy relaxing or exercising in the sunroom overlooking the backyard, complete with a ceiling fan for added comfort. Step outside to the patio and beautifully mature landscaping, creating a private and enjoyable outdoor setting. A utility room and separate storage room off the back provide excellent everyday convenience, with plenty of space for lawn equipment, tools, or extra storage. A wonderful opportunity to enjoy comfortable one-level living in an established Lexington neighborhood!
USD 324,900
3089 Polo Club Boulevard
View photo
House · for sale
USD 405,000
USD 202/sq.ft
3089 Polo Club Boulevard
Elkhorn Parks
· 2,002 sq.ft · 4 Bedrooms · 2 Baths · House
· Patio · Garden · Office room · Deck · Fireplace · Equipped kitchen
Elkhorn Parks · 2,002 sq.ft · 4 Bedrooms · 2 Baths · House · Patio · Garden · Office room · Deck · Fireplace · Equipped kitchen
Welcome to 3089 Polo Club Boulevard, a charming and versatile ranch-style home in Lexington's desirable Gleneagles community. This inviting residence offers a comfortable layout with four bedrooms and two full baths, including a convenient first-floor primary suite. The spacious living areas provide plenty of room to gather including fireplace, while the eat-in kitchen offers a practical and welcoming space for everyday living and entertaining. A standout feature is the oversized fourth bedroom/bonus room, offering exceptional flexibility for a home office, guest suite, media room, hobby space, or additional living area. Hardwood, carpet and tile flooring add warmth and durability throughout the home. Step outside to enjoy the covered front porch and private rear setting, complete with a deck and patio—ideal for morning coffee, outdoor dining, or relaxing at the end of the day. Mature landscaping and a fenced backyard create a comfortable sense of privacy. With an attached two-car gara
USD 405,000
1601 Sahalee Drive
View photo
House · for sale
USD 2,825,000
USD 240/sq.ft
1601 Sahalee Drive
Elkhorn Parks
· 11,743 sq.ft · 5 Bedrooms · 5 Baths · House
· Office room · Equipped kitchen · Swimming pool
Elkhorn Parks · 11,743 sq.ft · 5 Bedrooms · 5 Baths · House · Office room · Equipped kitchen · Swimming pool
Gunite pool is Salt water, Crystal chandeliers in living room and dining room to not transfer. 2 Radon Systems. Underground utilities. Beautiful off white cabinets in Chefs kitchen open to family room. Exquisite wood molding through out. Wide halls. Customized glass front entrance door allows a view from the foyer through the house. High ceilings. Home has had many upgrades and is in immaculate condition. Beautiful fully wood paneled office/den w/ many book shelves
USD 2,825,000
1629 Parkers Mill Road
View photo
House · for sale
USD 749,000
USD 322/sq.ft
1629 Parkers Mill Road
Elkhorn Parks
· 2,325 sq.ft · 3 Bedrooms · 2 Baths · House
· Garden · Deck · Equipped kitchen · Cellar
Elkhorn Parks · 2,325 sq.ft · 3 Bedrooms · 2 Baths · House · Garden · Deck · Equipped kitchen · Cellar
1629 Parkers Mill offers the very best of the Bluegrass! This lovely brick ranch combines timeless charm and a peaceful rural feel with an incredibly convenient location just minutes from Downtown Lexington, Bluegrass Airport, Keeneland, Beaumont, and a wonderful variety of shopping and dining. This home is a showplace with multiple entertaining areas, beautiful gardens, and private retreats. Spend mornings on the covered back deck overlooking the trees and gorgeous foliage. Spend afternoons gardening or pursuing hobbies in the workspace areas. In the evenings, you could be cooking in the open-area kitchen and hosting a beautiful dinner in the spacious dining room. This traditional-style ranch features three bedrooms, two full bathrooms, lovely hardwood floors and a spacious basement. But it offers so much more than the floor plan suggests. With its inviting spaces, abundant character, and beautiful outdoor surroundings, 1629 Parkers Mill Rd. Is a special place to call home. Schedule y
USD 749,000
2145 Patchen Lake Lane
View photo
Townhouse · for sale
USD 32,000,000
USD 9,747/sq.ft
2145 Patchen Lake Lane
Elkhorn Parks
· 3,283 sq.ft · 3 Bedrooms · 2 Baths · Townhouse
· Balcony · Equipped kitchen
Elkhorn Parks · 3,283 sq.ft · 3 Bedrooms · 2 Baths · Townhouse · Balcony · Equipped kitchen
SELLER is negotiable on a rate buy down option! Come discover this one-of-a-kind waterfront townhome community, where everyday life feels a little more like a getaway. Tucked just minutes from Downtown Lexington, hospitals, schools, restaurants, the interstate, and all the shopping and dining of Hamburg, this location truly puts convenience at your doorstep. This move-in-ready 3-bedroom, 2.5-bath townhome offers a spacious, thoughtfully designed floor plan with plenty of room to live, relax, and entertain. The first floor features an inviting open-concept kitchen, dining, and living area, along with a welcoming entry and convenient mudroom. Upstairs, you'll find three bedrooms, a Jack-and-Jill bath, and a peaceful primary suite complete with a private bathroom-your own little retreat at the end of the day. And then there's the balcony. Step outside with your morning coffee, evening cocktail, or favorite beverage of choice and enjoy the view. Outside, a beautifully landscaped courtyard,
USD 32,000,000
2004 Ontario Place
View photo
House · for sale
USD 663,074
USD 187/sq.ft
2004 Ontario Place
Elkhorn Parks
· 3,541 sq.ft · 4 Bedrooms · 3 Baths · House
· Garden · Fireplace · Equipped kitchen · Parking
Elkhorn Parks · 3,541 sq.ft · 4 Bedrooms · 3 Baths · House · Garden · Fireplace · Equipped kitchen · Parking
Construction update: 12-1-2025 Electrical Complete*. The Wheeler II is a spacious home with a study and flex area on the first floor. The living areas on the first floor follow an open concept design, with an island kitchen and spacious breakfast area adjoining a large family room with fireplace, all overlooking the rear yard. A drop zone is available at the entry from the garage for additional organization. The upstairs primary bedroom suite includes a sitting area and luxurious bath with double bowl vanity, fully tiled shower, and garden tub. The utility room with folding counter can be accessed from the primary bedroom's large walk-in closet and the second-floor hall. Bedrooms #2 and #3 share a hall bath, while bedroom #4 has its own private bath with tub/shower combo. A large central loft completes the second floor. Additional features include a covered front porch and hip roof design. Job# 47HT
USD 663,074
372 Roosevelt Boulevard
View photo
House · for sale
USD 99,900
USD 104/sq.ft
372 Roosevelt Boulevard
Elkhorn Parks
· 958 sq.ft · 2 Bedrooms · 1 Bath · House
· Garden · Parking
Elkhorn Parks · 958 sq.ft · 2 Bedrooms · 1 Bath · House · Garden · Parking
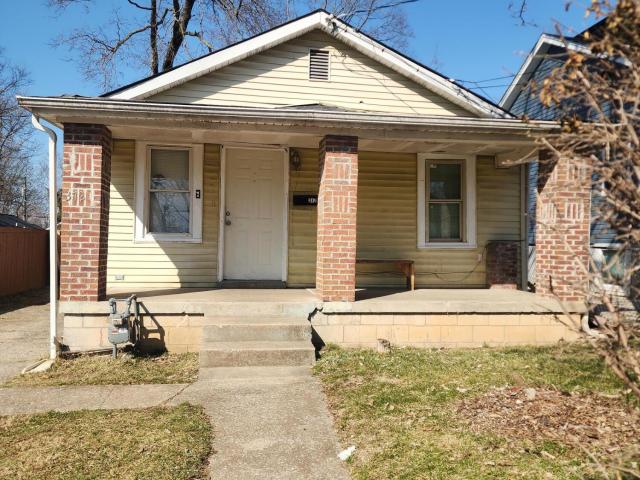
Great price for Investment Opportunity to with immediate cash flow. Home has newer Furnace and Water Heater. Nice sized fenced yard and off street parking. Home needs a little TLC for rental or do remodel and get instant return
USD 99,900
2517 Denburn Court
View photo
House · for sale
USD 399,900
USD 158/sq.ft
2517 Denburn Court
Elkhorn Parks
· 2,530 sq.ft · 4 Bedrooms · 2 Baths · House
· Garden · Equipped kitchen · Parking
Elkhorn Parks · 2,530 sq.ft · 4 Bedrooms · 2 Baths · House · Garden · Equipped kitchen · Parking
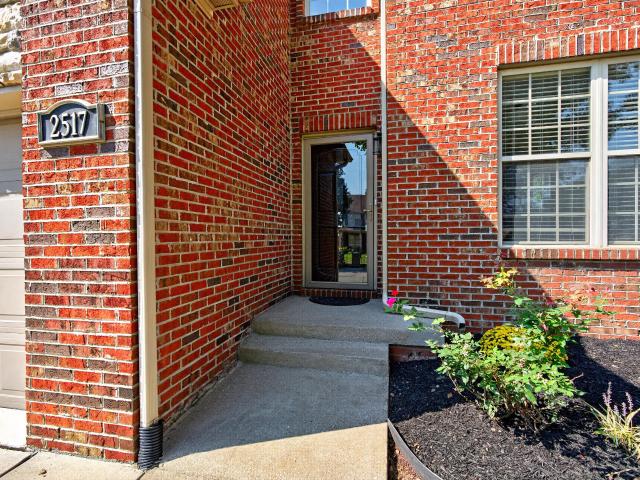
Welcome to 2517 Denburn Court! Tucked away on a quiet cul-de-sac and situated on a desirable corner lot, this beautifully updated home in Lexington's Coventry neighborhood offers over 2,500 square feet, 4 bedrooms, 2.5 baths, a 2-car garage, and a large, fully fenced backyard with plenty of room to enjoy. Inside, the refreshed kitchen features quartz countertops, a subway tile backsplash, and a full suite of brand-new Samsung appliances. Brand-new carpet and updated light fixtures throughout give the home a clean, modern feel. Major mechanical improvements include TWO brand-new HVAC systems, providing added comfort and peace of mind. Outside, updated landscaping adds fresh curb appeal and complements the spacious fenced backyard. The location is another standout! Coventry is conveniently located near the rapidly growing Citation Boulevard corridor, with new shopping, dining, residential development, and other conveniences continuing to transform this part of Lexington. Publix at Citati
USD 399,900
2605 Lucca Place
View photo
House · for sale
USD 1,248,000
USD 231/sq.ft
2605 Lucca Place
Elkhorn Parks
· 5,393 sq.ft · 5 Bedrooms · 4 Baths · House
· Deck · Fireplace · Equipped kitchen
Elkhorn Parks · 5,393 sq.ft · 5 Bedrooms · 4 Baths · House · Deck · Fireplace · Equipped kitchen
Award-winning design, exceptional craftsmanship, and effortless livability come together in this remarkable custom residence. Built for its original owner and maintained with extraordinary care, the home spans three beautifully finished levels, each thoughtfully designed for both refined entertaining and comfortable everyday living. The main level makes an immediate impression with high ceilings, rich hardwoods, statement lighting, and an open layout filled with natural light. At the center of the home, the chef-worthy kitchen offers premium appliances, generous cabinetry, and an oversized island that invites guests to gather. The adjoining living room is anchored by a fireplace and opens to a covered deck with integrated audio and an additional fireplace, creating a seamless extension of the indoor living space in every season. Privately positioned on the main floor, the primary suite feels like a boutique retreat. Tray ceilings and a built-in reading nook add character, while the spa
USD 1,248,000
1249 Kastle Road
View photo
House · for sale
USD 715,000
USD 425/sq.ft
1249 Kastle Road
Elkhorn Parks
· 1,679 sq.ft · 3 Bedrooms · 2 Baths · House
· Garden · Deck · Fireplace · Equipped kitchen · Parking · Cellar
Elkhorn Parks · 1,679 sq.ft · 3 Bedrooms · 2 Baths · House · Garden · Deck · Fireplace · Equipped kitchen · Parking · Cellar
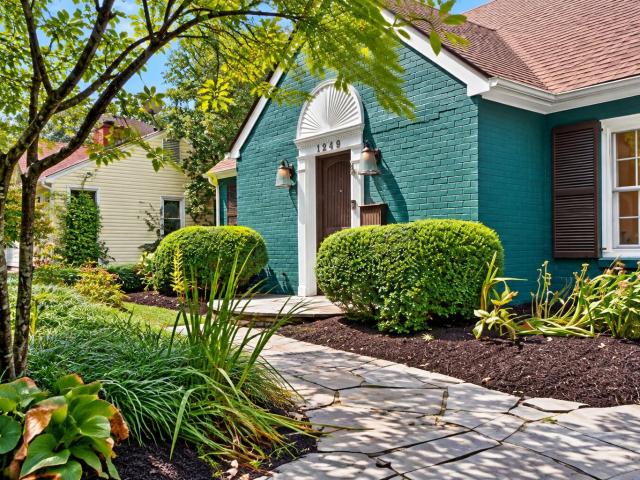
An impressive neighborhood with a house to match—welcome to Montclair! This all-brick Cape Cod beauty perfectly blends timeless Lexington character with elevated, thoughtful renovations. Gleaming parquet hardwood floors flow through light-filled living spaces, including a spacious family room with fireplace and dining area with built-ins. The sunny white kitchen shines with granite countertops, statement tile backsplash, farmhouse sink, Viking gas range and abundant cabinetry. Two bedrooms and a full bath complete the first floor, while upstairs, the renovated primary suite steals the show with a spa-inspired bath and enviable custom walk-in closet. Outside, enjoy an expansive deck overlooking the mature landscaped yard. Full unfinished walk-up basement, Generac generator conveys, one-car garage, and a fabulous location near UK, Kroger Field, Chevy Chase and Downtown Lexington!
USD 715,000
2524 Checkerberry Dr
View photo
House · for sale
USD 285,000
USD 222/sq.ft
Updated
2524 Checkerberry Dr
Elkhorn Parks
· 1,281 sq.ft · 3 Bedrooms · 2 Baths · House
· Patio · Garden · Fireplace · Equipped kitchen · Parking · Air conditioning
Elkhorn Parks · 1,281 sq.ft · 3 Bedrooms · 2 Baths · House · Patio · Garden · Fireplace · Equipped kitchen · Parking · Air conditioning
Low-maintenance, single-floor living at its best! This 3-bedroom, 2-bath ranch in desirable Danby Corners delivers an open, easy-flow floor plan built for everyday living and entertaining. An attached 2-car garage adds extra storage and everyday convenience. The kitchen offers a spacious eat-in area and a corner pantry to keep meal prep effortless. A pass-through with barstool seating makes quick bites and casual hangs a breeze. Natural light pours into the great room through a large slider and window, highlighting the vaulted ceiling and cozy gas fireplace. Laundry sits conveniently near the secondary bedrooms and hall bath. The primary suite is a true retreat, with room for a king bed, plus an ensuite bath and walk-in closet for total privacy. Step outside to a patio and fully fenced yard, made for relaxing or entertaining. This home has been freshly updated: new roof (2024), new AC (2025), new flooring and fresh paint (2026), and a new garbage disposal (2026). Just minutes from Hamb
USD 285,000
175 Winston Avenue
View photo
House · for sale
USD 229,900
USD 203/sq.ft
175 Winston Avenue
Elkhorn Parks
· 1,130 sq.ft · 3 Bedrooms · 1 Bath · House
· Equipped kitchen
Elkhorn Parks · 1,130 sq.ft · 3 Bedrooms · 1 Bath · House · Equipped kitchen
Don't let this charming property get away. This 3-bedroom, 1.5-bath home offers a solid mix of original character and recent updates. Recent improvements include newly refinished hardwood floors, new custom windows, and a roof that is less than one year old. The kitchen features new stainless steel appliances and updated countertops. The full bathroom has also been updated, and a half bath adds additional convenience. The home provides a functional layout with practical upgrades already completed, making it a good option for buyers looking to move in immediately! Property is being sold as is. Buyer to rely on their own inspections. Seller is a licensed real estate broker in Kentucky
USD 229,900
653 Cardinal Lane
View photo
House · for sale
USD 298,000
USD 263/sq.ft
653 Cardinal Lane
Elkhorn Parks
· 1,130 sq.ft · 3 Bedrooms · 1 Bath · House
· Garden · Equipped kitchen · Parking
Elkhorn Parks · 1,130 sq.ft · 3 Bedrooms · 1 Bath · House · Garden · Equipped kitchen · Parking
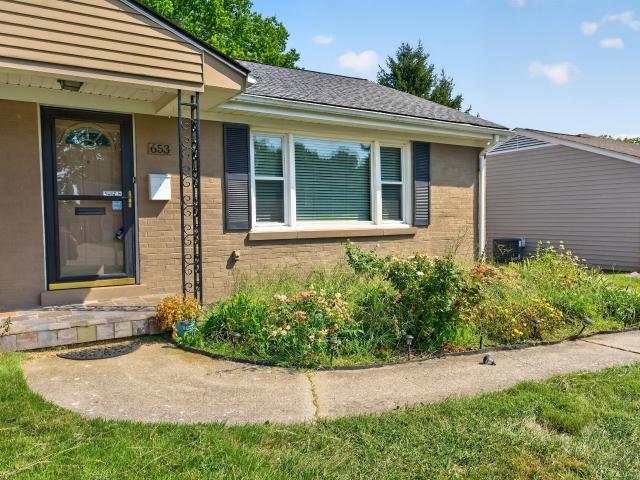
Classic brick ranch in one of Lexington's most desirable locations! This 3-bedroom, 1-bath home offers easy one-level living with hardwood floors, an eat-in kitchen and a great layout that makes the most of the space. One of the best features is the screened-in porch, perfect for morning coffee, relaxing in the evenings or enjoying the backyard without the bugs. Outside, you'll also find a large fenced yard with mature trees and plenty of room for pets, gardening or entertaining, plus a detached two-car garage for parking and extra storage. Located in the Southland area between Clays Mill and Harrodsburg Road, you're just minutes from Southland Drive, UK, downtown Lexington, hospitals, shopping, restaurants and more. A solid Lexington home with great outdoor space, a garage and a location that's hard to beat!
USD 298,000
2322 Patchen Wilkes Drive
View photo
House · for sale
USD 494,000
USD 208/sq.ft
2322 Patchen Wilkes Drive
Elkhorn Parks
· 2,368 sq.ft · 4 Bedrooms · 2 Baths · House
· Fireplace · Equipped kitchen
Elkhorn Parks · 2,368 sq.ft · 4 Bedrooms · 2 Baths · House · Fireplace · Equipped kitchen
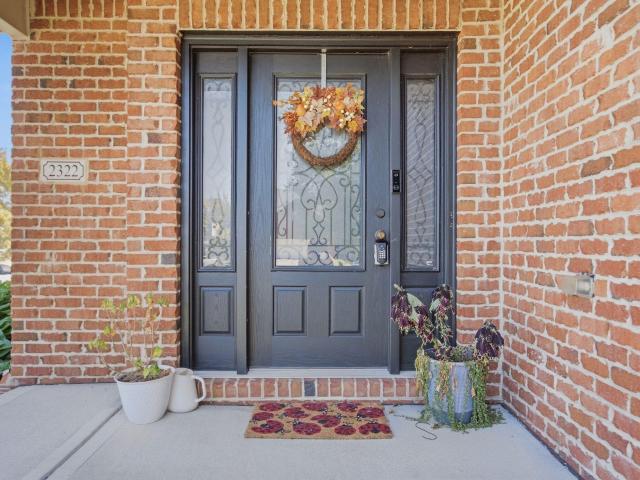
Calling all investors! This beautiful 4-bedroom home is a fantastic opportunity to add to your real estate portfolio—or let someone else pay your mortgage as you prepare your current home for sale. Either way, you won't want to let this one get away! The main level features beautiful hardwood floors, a spacious kitchen, and a cozy living room with a fireplace. Upstairs, you'll find a large primary suite, three additional bedrooms, and another full bathroom, providing plenty of space for everyone. Currently tenant-occupied with a lease in place through April 30, 2027, this property offers the opportunity to step into an established rental situation from day one. Don't miss your chance to make this one yours!
USD 494,000
2312 Lilac Park
View photo
House · for sale
USD 325,000
USD 179/sq.ft
2312 Lilac Park
Elkhorn Parks
· 1,808 sq.ft · 3 Bedrooms · 2 Baths · House
· Fireplace · Equipped kitchen
Elkhorn Parks · 1,808 sq.ft · 3 Bedrooms · 2 Baths · House · Fireplace · Equipped kitchen
Absolute auction — sells to the highest bidder regardless of price! Offered at Live On-Site Absolute Auction with Simulcast Internet Bidding. Auction is on Monday, October 12, 2026 @ 12:00 PM (EST). Property sells AS-IS, WHERE-IS with no contingencies. Buyers premium will be added to the final bid price and non-refundable earnest money required. Auction will be held at The Campbell House Inn located at 1375 S Broadway, Lexington KY 40504. This spacious two-story home offers an ideal layout for modern living and effortless entertaining. The main level centers around a bright kitchen and great room combination, seamlessly connected by a cozy double-sided fireplace that adds warmth and character to both spaces. In the kitchen, you will find a functional breakfast bar perfect for casual morning meals, along with a separate pantry closet providing generous storage. A formal living room adds extra versatility for hosting guests, while a conveniently located half bath completes the main floor
USD 325,000
2437 Butternut Hill Court
View photo
House · for sale
USD 280,000
USD 143/sq.ft
2437 Butternut Hill Court
Elkhorn Parks
· 1,948 sq.ft · 4 Bedrooms · 2 Baths · House
· Garden · Gym · Equipped kitchen · Cellar
Elkhorn Parks · 1,948 sq.ft · 4 Bedrooms · 2 Baths · House · Garden · Gym · Equipped kitchen · Cellar
Space, location, and affordability come together in this charming brick ranch tucked away in the desirable Woodspoint neighborhood close to I-64 and I-75 on ramps. Featuring 4 bedrooms and 2 full baths, the open-concept main level offers a welcoming flow and an updated kitchen with stainless steel appliances. The spacious finished walk-out basement provides valuable additional living space with endless possibilities for a family room, movie nights, guest space, home office, gym, or recreation area. Outside, the shaded backyard creates a peaceful retreat for weekend BBQs, gardening, or relaxing under the Kentucky sky. Conveniently located just off New Circle Road and minutes from the shopping, dining, and amenities along the Richmond Road corridor, this home offers a quiet neighborhood setting with easy access to everything Lexington has to offer. And the best part? It's priced UNDER $300,000!
USD 280,000
2082 Old Nassau Road
View photo
House · for sale
USD 350,000
USD 102/sq.ft
2082 Old Nassau Road
Elkhorn Parks
· 3,412 sq.ft · 3 Bedrooms · 2 Baths · House
· Garden · Fireplace · Equipped kitchen · Cellar
Elkhorn Parks · 3,412 sq.ft · 3 Bedrooms · 2 Baths · House · Garden · Fireplace · Equipped kitchen · Cellar
Absolute auction — sells to the highest bidder regardless of price! Offered at Live On-Site Absolute Auction with Simulcast Internet Bidding. Auction is on Monday, October 12, 2026 @ 12:00 PM (EST). Property sells AS-IS, WHERE-IS with no contingencies. Buyers premium will be added to the final bid price and non-refundable earnest money required. Auction will be held at The Campbell House Inn located at 1375 S Broadway, Lexington KY 40504. Three-bedroom, two-bathroom home offers the ideal mix of spacious living and future potential. At the heart of the home is an expansive open-concept layout that effortlessly links the kitchen to a family room anchored by a classic fireplace. Outside, the large, fully fenced-in backyard provides a private and secure space for outdoor activities, gardening, or entertaining on sunny days. Downstairs, a full unfinished basement offers incredible flexibility, presenting a clean slate ready for custom finishes, extra storage, or a personalized workshop
USD 350,000
213 Stallion Run
View photo
House · for sale
USD 278,000
USD 195/sq.ft
213 Stallion Run
Elkhorn Parks
· 1,421 sq.ft · 3 Bedrooms · 2 Baths · House
· Patio · Garden · Equipped kitchen · Parking
Elkhorn Parks · 1,421 sq.ft · 3 Bedrooms · 2 Baths · House · Patio · Garden · Equipped kitchen · Parking
Welcome to Marehaven! This beautifully appointed three-bedroom, 2.5-bath home has a soaring great room with 12-foot ceilings and oversized accent windows that flood the open area with natural light. A spacious dining area flows seamlessly into the broad galley kitchen, offering abundant cabinetry. Round out the first floor with a convenient half bath. Upstairs, the private master suite offers dual closets and a full en-suite bath for serene comfort. Two additional bedrooms share a full hall bath. This home is move-in ready and completed with a roomy two-car garage, a cozy patio, and a fenced back yard. Built in 2004, it's ideally located near parks and just minutes from I-64 and I-75. Don't miss your chance to call this one home!
USD 278,000
1785 Mooreland Drive
View photo
House · for sale
USD 2,259,000
USD 502/sq.ft
1785 Mooreland Drive
Elkhorn Parks
· 4,499 sq.ft · 2 Bedrooms · 3 Baths · House
· Terrace · Fireplace · Equipped kitchen
Elkhorn Parks · 4,499 sq.ft · 2 Bedrooms · 3 Baths · House · Terrace · Fireplace · Equipped kitchen
Located in the highly coveted Lakewood neighborhood, this beautifully updated ranch offers refined living with a peaceful water backdrop and over 4,400 sq. Ft. of finished space with 2-3 bedrooms and 3 and a half baths. Architectural elegance defines the home from the moment you arrive. Lavish woodwork, elaborate trim details, and abundant custom cabinetry complement gleaming hardwood floors and timeless millwork throughout. A gracious foyer with fanlight transoms and elegant archways introduces the formal living room and handsome wood-paneled library with fireplace. French doors extend the living space to an elevated brick terrace overlooking the manicured grounds and serene pond. The gourmet kitchen impresses with vaulted ceilings, exposed beams, two large islands, and designer finishes, opening seamlessly into a stunning hearth room framed by floor-to-ceiling windows, skylights, and a striking stone fireplace. The private primary suite evokes spa-like luxury with marble flooring, a
USD 2,259,000
2784 Kearney Creek Lane
View photo
House · for sale
USD 555,000
USD 153/sq.ft
2784 Kearney Creek Lane
Elkhorn Parks
· 3,627 sq.ft · 4 Bedrooms · 3 Baths · House
· Garden · Fireplace · Cellar
Elkhorn Parks · 3,627 sq.ft · 4 Bedrooms · 3 Baths · House · Garden · Fireplace · Cellar
The most popular Manor plan built by Commonwealth Designs. This home has all your heart desires. A split design Ranch on a partially finished walk out basement boasting 9' ceiling on the main floor, foyer, open stairwell to basement, Gorgeous 42' designer Painted White cabinets with gorgeous Quartz countertops, large island sink with stainless faucet and built in trash can. The Great features a ventless fireplace with build in bookcase3 and bookshelves. The primary bedroom has recessed can lights, ceiling fan and into the primary bathrooom you will have a beautiful tiled shower with frameless shower door, double bowl vanity, enclosed toilet and a walk in closet. 2 additional bedroom and bath will complete the main floor. Down to the basement will take you to a large rec room with lots of recessed lighting and atrium door that lead out the a beautiful backyard and to complete the basement finish there is a bedroom with a closet and a full bath. Call for a private showing today
USD 555,000
271 E Fourth St
View photo
House · for sale
USD 169,000
USD 178/sq.ft
Updated
271 E Fourth St
Elkhorn Parks
· 947 sq.ft · 2 Bedrooms · 1 Bath · House
· Equipped kitchen
Elkhorn Parks · 947 sq.ft · 2 Bedrooms · 1 Bath · House · Equipped kitchen
Freshly remodeled and in the heart of Lexington! 271 E Fourth St offers 2 bedrooms, 1 bathroom, and a great downtown location close to schools, shopping, dining, entertainment, and all the amenities Lexington has to offer. This home is a great option for a first time homebuyer, someone looking to downsize, or an investor looking for rental income or a property to add to their portfolio. Inside, nearly everything has been updated and refreshed. You'll find new paint and flooring throughout, a beautifully renovated kitchen with new cabinets, countertops, and backsplash, plus the cutest updated bathroom with a new vanity and shower. New appliances are coming soon! With a fresh new look and a location that's hard to beat, this one is ready for its next owner. Schedule your tour today!
USD 169,000
2716 Kearney Creek Lane
View photo
House · for sale
USD 549,900
USD 174/sq.ft
2716 Kearney Creek Lane
Elkhorn Parks
· 3,143 sq.ft · 5 Bedrooms · 3 Baths · House
· Fireplace · Equipped kitchen · Cellar
Elkhorn Parks · 3,143 sq.ft · 5 Bedrooms · 3 Baths · House · Fireplace · Equipped kitchen · Cellar
Featuring'The Armstrong on a finished walk out basement by Commonwealth Designs! Fabulous floor plan featuring 9' Ceilings throughout the 1st floor, Nail down hardwood on 1st floor, 42' White Designer kitchen cabinets with crown molding & quartz countertops, open to a great room which features a ventless fireplace with tile surround accented by built in bookcase & bookshelves. 2nd fl features a large Primary BR and Bath w/a large tiled shower, Raised Vanity and quartz tops. 3 additional Bedrooms, full bath and laundry room will complete the 2nd floor. Finished basement completes this beautiful home with a large rec room, bedroom and full bath
USD 549,900

Get email alerts

Don't miss out: be the first to know about new properties

The alert was correctly created

On subscribing you accept the conditions of use and the privacy policy
Alert
Receive new ads in your inbox
Save this search
Receive alerts for new listings

We'll send you an email when we have new properties for: "Houses for sale in Elkhorn Parks"

The alert was correctly created

Lexington Manor
Mulberry Hill, Lexington city Lexington-Fayette Central CCD Fayette County Kentucky
Get email alerts and be the first to see new listings
Required field
On subscribing I accept the terms of the privacy policy
Perfect! You'll soon start receiving new listings via email
Alert
Receive an email when we have new ads for Houses for sale in Elkhorn Parks
Save this search
Filters

Bedrooms

Size (sq.ft)

sq.ft
sq.ft

Price

USD
USD

Property type

Bathrooms

Clear all filters
Receive notifications when new entries are published.