595 properties for sale in Elkhorn Ridge

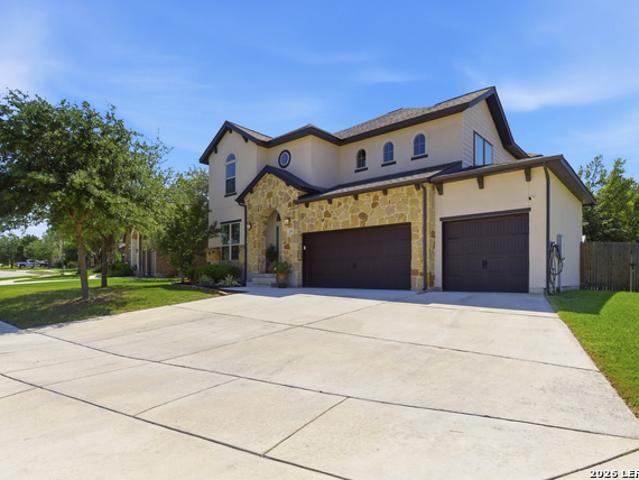
177 Acorn
12 pictures
House · for sale
USD 374,900
USD 250/sq.ft
177 Acorn
Elkhorn Ridge
· 1,496 sq.ft · 3 Bedrooms · 2 Baths · House
· Garden
Elkhorn Ridge · 1,496 sq.ft · 3 Bedrooms · 2 Baths · House · Garden
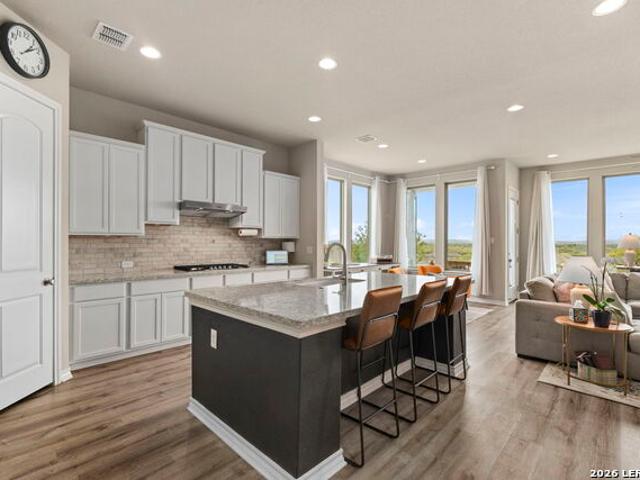
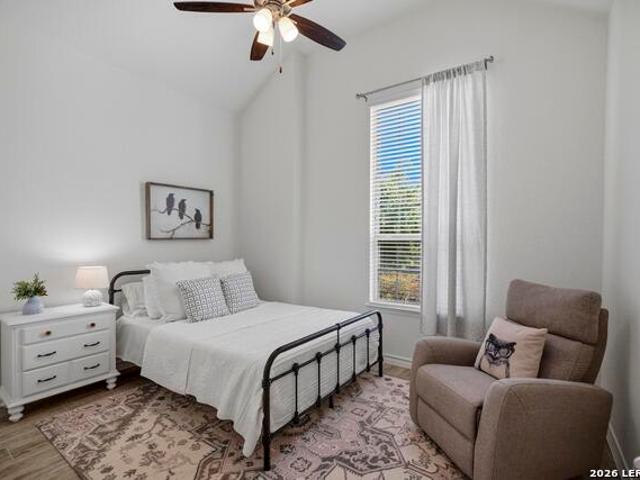
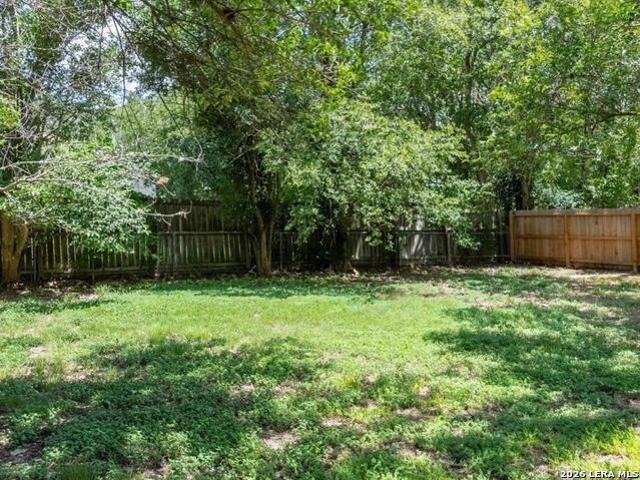
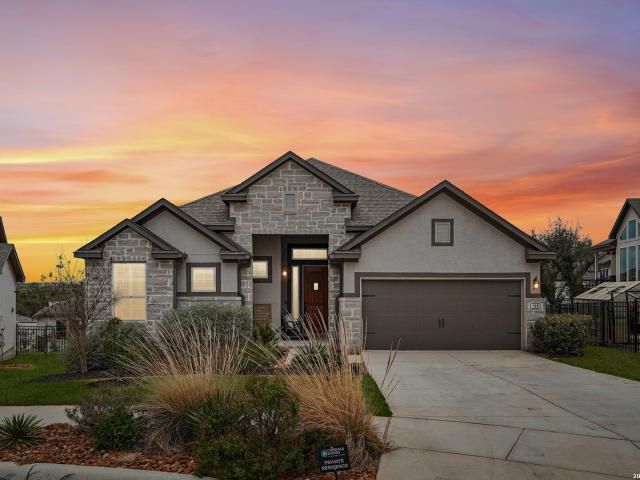
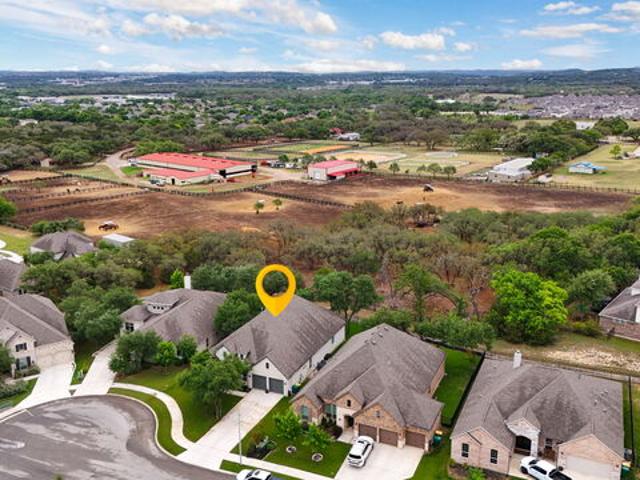
Why wait for a new build? !? Barely Lived in & Better than New! Home warranty conveys and has a water softener. Ready now! Same plan with the builder is well over this listing price. This is your chance to get into a sought after neighborhood! Did we mention, NO BACK NEIGHBORS (private land owned behind)?!Seller offering concessions! Features include: Move-in ready condition. Private backyard with no rear neighbors. Water softener conveys. Transferable builder home warranty at no cost to buyer. Located in desirable Corley Farms (Boerne ISD). Elementary school located in the neighborhood If you're comparing new construction incentives, this home offers similar buyer assistance without the wait for construction. Seller is motivated. Schedule your showing today!
USD 374,900
106 Cinnamon Creek
12 pictures
House · for sale
USD 699,000
USD 279/sq.ft
106 Cinnamon Creek
Elkhorn Ridge
· 2,497 sq.ft · 3 Bedrooms · 3 Baths · House
· Office room · Deck · Equipped kitchen
Elkhorn Ridge · 2,497 sq.ft · 3 Bedrooms · 3 Baths · House · Office room · Deck · Equipped kitchen
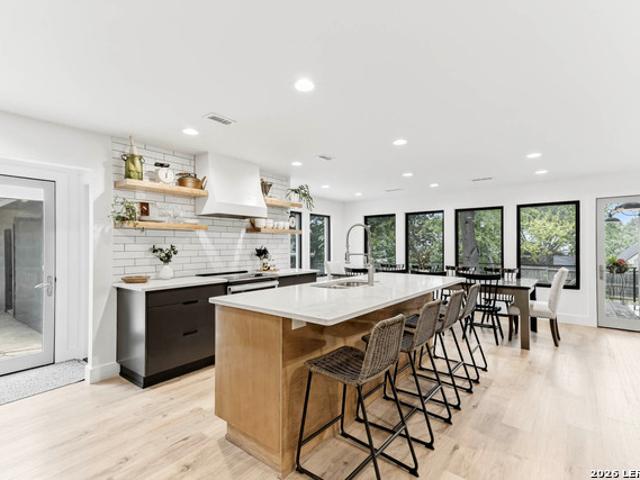
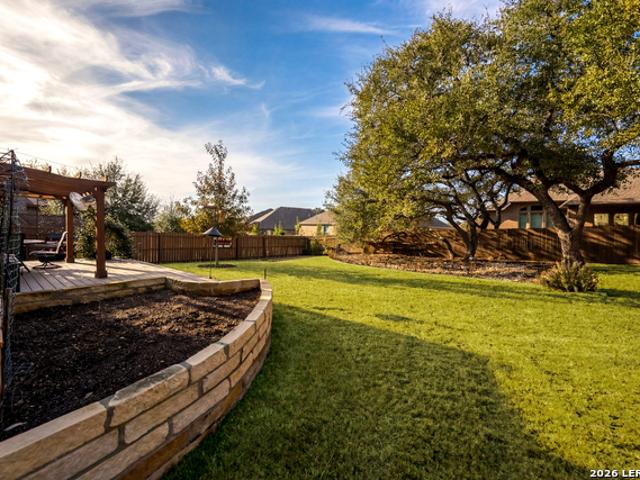
Most homes at this price point ask you to compromise. This one doesn't. Built by Sitterle in 2022 and upgraded well beyond the builder's offerings, 106 Cinnamon Creek is a true lock-and-leave Hill Country home with no MUD tax and every detail already handled. A Winco 15KW whole-home commercial generator, Kinetico water softener, reverse osmosis water system, and hot water circulation system mean the infrastructure simply works. The kitchen features ShelfGenie pull-out cabinetry, a pot filler, beverage cooler, oversized island, and enlarged pantry. Refrigerator, washer, and dryer included. The private guest suite has its own entrance, full bath, and walk-in closet, completely separated from the main living areas. Ideal for visiting family, multigenerational living, or a dedicated home office. Outside, a screened courtyard and 400-square-foot deck with pergola and retractable sunshade sit beneath mature oak trees with landscape lighting. Individual plant irrigation and rainwater catchmen
USD 699,000
102 Ocotillo
12 pictures
House · for sale
USD 540,000
USD 213/sq.ft
102 Ocotillo
Elkhorn Ridge
· 2,530 sq.ft · 4 Bedrooms · 3 Baths · House
· Office room · Equipped kitchen
Elkhorn Ridge · 2,530 sq.ft · 4 Bedrooms · 3 Baths · House · Office room · Equipped kitchen
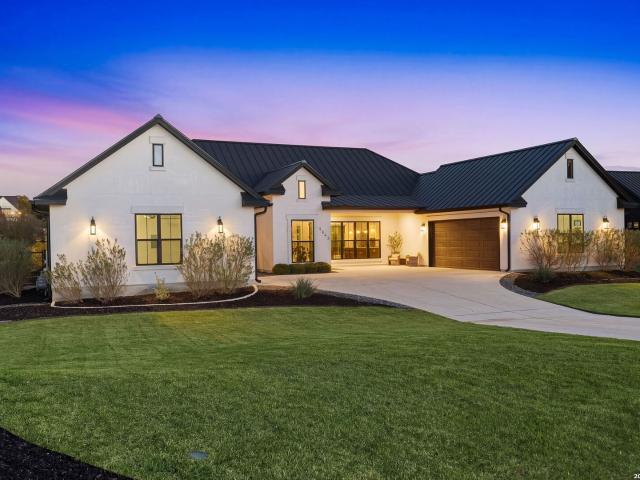
Views, views, views! This beautifully maintained single-story home offers breathtaking panoramic Hill Country scenery and unforgettable sunsets that feel like a nightly masterpiece. Featuring 4 bedrooms, 3 bathrooms, and 2,540 sqft, this home provides a no-steps interior layout designed for both comfort and ease of living. From the moment you enter, you're welcomed by high ceilings, abundant natural light, and an open-concept design that creates a seamless flow between the living, dining, and kitchen areas. The kitchen is positioned at the heart of the home with generous counter space, ample storage, and easy connection to the main living areas, making it ideal for both everyday living and entertaining. The primary suite offers a peaceful retreat, while three additional bedrooms and two full bathrooms provide flexibility for guests or everyday living. A dedicated office adds even more versatility and can easily function as a guest room, playroom, or secondary living space depending on
USD 540,000
113 Rainwater Creek
View photo
House · for sale
USD 714,900
USD 231/sq.ft
113 Rainwater Creek
Elkhorn Ridge
· 3,089 sq.ft · 4 Bedrooms · 3 Baths · House
· Patio · Garden · Office room · Fireplace · Equipped kitchen · Parking
Elkhorn Ridge · 3,089 sq.ft · 4 Bedrooms · 3 Baths · House · Patio · Garden · Office room · Fireplace · Equipped kitchen · Parking
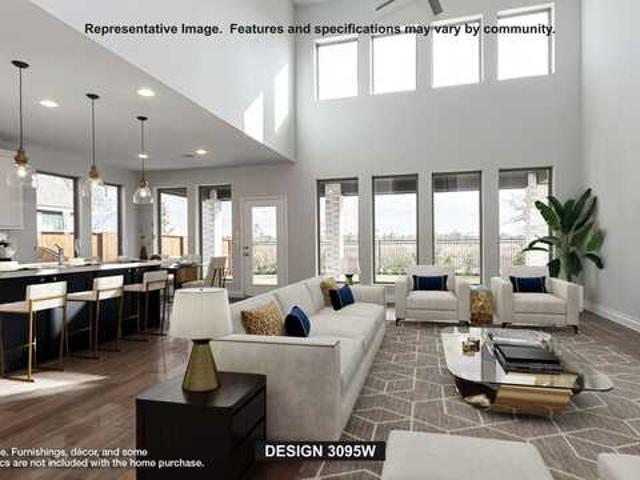
Home office with French doors set at two-story entry. Powder room off of main entrance. Formal dining room across from staircase. Two-story family room opens to kitchen and morning area. Family room features wall of windows and a wood mantel fireplace. Kitchen features deep walk-in pantry, a 5-burner gas cooktop, a butler's pantry and large island with built-in seating space. First-floor primary suite includes bedroom with wall of windows. Double doors lead to primary bath with dual vanities, a freestanding tub, separate glass-enclosed shower and two walk-in closets. An additional bedroom is downstairs. A game room and secondary bedrooms are upstairs. Extended covered backyard patio. Mud room off three-car garage
USD 714,900
7439 Hovingham
12 pictures
House · for sale
USD 1,025,000
USD 223/sq.ft
7439 Hovingham
Elkhorn Ridge
· 4,585 sq.ft · 5 Bedrooms · 5 Baths · House
Elkhorn Ridge · 4,585 sq.ft · 5 Bedrooms · 5 Baths · House
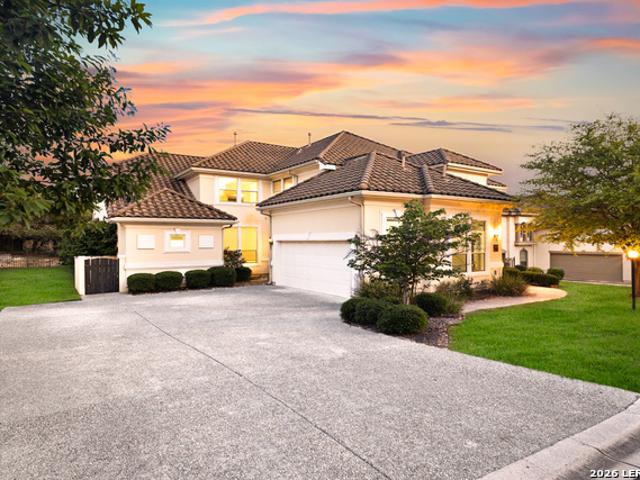
Experience luxury living in the highly sought-after, guard-gated community of The Dominion! This impressive 5-bedroom, 5.5-bath home offers over 4,500 sq. Ft. of thoughtfully designed living space, showcasing soaring ceilings, rich wood flooring, and an open, elegant floor plan ideal for both entertaining and everyday comfort. The home features multiple en-suite bedrooms, providing privacy and convenience for family and guests alike. A spacious media room adds the perfect setting for entertainment, while the seamless layout enhances the home's upscale feel throughout. Located in one of San Antonio's most prestigious communities, residents enjoy world-class amenities including golf, tennis, clubhouse access, and 24-hour security. Lease-to-own options may be considered. Opportunities in The Dominion are rare schedule your private showing today
USD 1,025,000
9929 Aurora Hill
3 pictures
House · for sale
USD 594,990
USD 246/sq.ft
9929 Aurora Hill
Elkhorn Ridge
· 2,411 sq.ft · 4 Bedrooms · 3 Baths · House
· Office room
Elkhorn Ridge · 2,411 sq.ft · 4 Bedrooms · 3 Baths · House · Office room
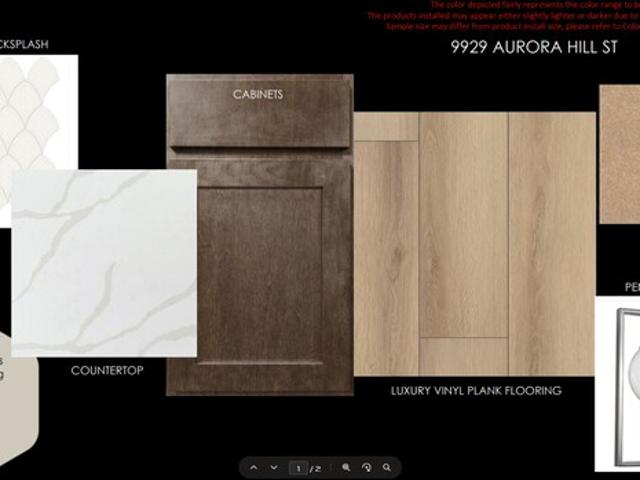
May ready. Low rate available. Welcome to 9929 Aurora Hill, an exquisite home nestled in the serene and picturesque setting of Boerne, TX. This home combines modern elegance with comfortable living, featuring an open floor plan that maximizes space and light. With 4 bedrooms and 3 bathrooms, this home offers plenty of room for families and guests. The primary suite boasts a luxurious ensuite bathroom with dual vanities, a soaking tub, and a spacious walk-in closet, creating a perfect retreat. A versitile Home office is situated at back of home for your needs
USD 594,990
9807 Monken
View photo
House · for sale
USD 515,000
USD 223/sq.ft
New
9807 Monken
Elkhorn Ridge
· 2,303 sq.ft · 3 Bedrooms · 2 Baths · House
· Garden · Equipped kitchen
Elkhorn Ridge · 2,303 sq.ft · 3 Bedrooms · 2 Baths · House · Garden · Equipped kitchen
Open house: sunday, july 26 1-3pm. Single-story living, redefined. Tucked inside the gates of sought-after Balcones Creek in Boerne, this stunning retreat delivers soaring 13-foot ceilings, spa-inspired luxury, beautiful wood tile flooring and a layout designed for how you actually live. The open-concept floor plan is bathed in natural light, anchored by a chef's kitchen that impresses with a large island, beautiful cabinetry, white countertops, and a gas cooktop. Equally suited for weeknight dinners and weekend entertaining. A formal dining area and a sunny breakfast room offer the flexibility to host holiday gatherings or enjoy casual morning meals. The extended primary suite is a true sanctuary: a spa-inspired bath with a walk-in shower, garden tub, dual vanities, and an oversized walk-in closet with upgraded built-ins. Two secondary bedrooms share a well-appointed full bath, with a stylish powder room conveniently located for guests. A private study with a full wall of custom books
USD 515,000
120 W Hosack St
12 pictures
House · for sale
USD 555,000
USD 237/sq.ft
120 W Hosack St
Elkhorn Ridge
· 2,336 sq.ft · 4 Bedrooms · 4 Baths · House
· Equipped kitchen
Elkhorn Ridge · 2,336 sq.ft · 4 Bedrooms · 4 Baths · House · Equipped kitchen
Set on over 1/3 of an acre just off Main Street, this fully renovated downtown Boerne home blends original character with the space and flexibility that is hard to find this close to town. Just inside the front door, the first living area is filled with natural light from oversized windows and creates a warm welcome into the home. Off the entry hall, the front bedroom offers an ensuite bath and walk in closet, making it a flexible setup for guests, multigenerational living, or a secondary primary option. An additional full bath and spacious laundry room add everyday function nearby. The back of the home opens into the main living spaces, where the kitchen, dining, and second living area connect in an easy, functional layout. The kitchen features a large island, quartz countertops, stainless steel appliances, and generous prep space. Just off the dining area, the second living space works well as a family room, media room, or casual sitting area, with direct access to the primary suite.
USD 555,000
514 E Bandera Rd
4 pictures
House · for sale
USD 425,000
USD 276/sq.ft
514 E Bandera Rd
Elkhorn Ridge
· 1,539 sq.ft · 4 Bedrooms · 2 Baths · House
Elkhorn Ridge · 1,539 sq.ft · 4 Bedrooms · 2 Baths · House
Rare opportunity just steps from downtown Boerne on one of the area's most desirable streets. This property offers incredible potential for investors, builders, or buyers looking to renovate and create a custom home in a prime location. The home is not currently livable and is being sold as-is, making it ideal for a full renovation or new construction. Situated on a spacious lot with easy access to Main Street, dining, shopping, and I-10. Seller has conceptual renovation plans available upon request. Opportunities this close to downtown Boerne are extremely limited. Room dimensions are approximate. Buyer to verify all measurements
USD 425,000
9843 MIDSOMER Pl, San Antonio, TX 78255 | MLS #1972
View photo
House · for sale
USD 1,250,000
USD 457/sq.ft
9843 MIDSOMER Pl, San Antonio, TX 78255 | MLS #1972
Elkhorn Ridge
· 2,734 sq.ft · 3 Bedrooms · 4 Baths · House
· Garden · Office room · Equipped kitchen · Swimming pool
Elkhorn Ridge · 2,734 sq.ft · 3 Bedrooms · 4 Baths · House · Garden · Office room · Equipped kitchen · Swimming pool
Experience refined Hill Country living in the prestigious gated community of Cantera Hills! This home is just minutes from La Cantera, The Rim, world-class dining, shopping, and entertainment. Situated on over half an acre with the property extending beyond the fenced backyard, this exceptional single-story Casa Domain custom home combines luxury, comfort, and thoughtful design. 3 bedrooms each with their own bathroom, or turn the office into a 4th bedroom! Step inside to soaring ceilings, abundant natural light, and an open-concept floor plan designed for both everyday living and entertaining. The chef-inspired kitchen features an oversized island, premium finishes, and seamless flow into the spacious living and dining areas. A private study provides the perfect work-from-home space, while the large game room offers additional flexibility for recreation or relaxation. The resort-style backyard is a true retreat, showcasing a custom Keith Zars pool and spa, outdoor kitchen, covered pat
USD 1,250,000
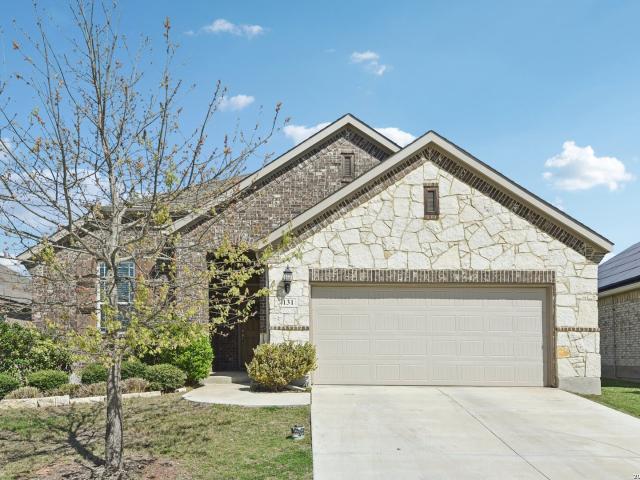
131 Dovetail St, Boerne, TX 78006 | MLS #1950
View photo
House · for sale
USD 424,500
USD 213/sq.ft
131 Dovetail St, Boerne, TX 78006 | MLS #1950
Elkhorn Ridge
· 1,991 sq.ft · 4 Bedrooms · 2 Baths · House
· Equipped kitchen · Parking
Elkhorn Ridge · 1,991 sq.ft · 4 Bedrooms · 2 Baths · House · Equipped kitchen · Parking
Single-story home Built 2019 Open floor plan 3-sides brick 0.15-acre lot 4-bedroom, 2-bath single-story home in Boerne, TX built in 2019 by Gehan Homes, offering approx. 2,000 sq ft with an open-concept layout designed for functional living. Interior features include a spacious living area flowing into the kitchen and dining space, suitable for everyday use and entertaining. The primary suite includes a private bath and walk-in closet, with three additional bedrooms providing flexibility for office, guest, or hobby use. Exterior includes a 0.15-acre lot with 3-sides brick construction and a manageable outdoor space for low-maintenance living. Attached garage and driveway parking included. Located approx. 2-5 miles to H-E-B, Main Street Boerne, and I-10 access for commuting to San Antonio. Positioned near local parks, retail, and dining options. Includes virtual tour and floor plan for additional viewing
USD 424,500
117 Farming Grv
12 pictures
House · for sale
USD 599,100
USD 160/sq.ft
117 Farming Grv
Elkhorn Ridge
· 3,735 sq.ft · 5 Bedrooms · 4 Baths · House
· Patio · Office room · Equipped kitchen
Elkhorn Ridge · 3,735 sq.ft · 5 Bedrooms · 4 Baths · House · Patio · Office room · Equipped kitchen
Available NOW! The two-story Lexington is well suited to accommodate larger households. This multi-functional plan showcases a first-floor owner's suite, an outdoor covered patio, expansive great room and charming gourmet kitchen. Nearby flex space or an optional study provides ideal space for a home office or an additional private bedroom with full bath, perfect for hosting overnight guests
USD 599,100
201 Fandango
2 pictures
House · for sale
USD 732,900
USD 249/sq.ft
201 Fandango
Elkhorn Ridge
· 2,939 sq.ft · 4 Bedrooms · 3 Baths · House
· Patio · Garden · Office room · Equipped kitchen · Parking
Elkhorn Ridge · 2,939 sq.ft · 4 Bedrooms · 3 Baths · House · Patio · Garden · Office room · Equipped kitchen · Parking
Home office with French doors set entry. Media room with French doors off extended entry. Formal dining room flows into open family room with wall of windows. Kitchen features corner walk-in pantry, a coffee bar, and generous island with built-in seating space. Adjoining morning area features wall of windows. Primary suite includes double-door entry to primary bath with dual vanities, a garden tub, separate glass-shower and two walk-in closets. Guest suite offers private bath. High ceilings and abundant closet space add to this spacious four-bedroom design. Covered backyard patio. Mud room off three-car garage
USD 732,900
111 Arbor Woods
12 pictures
House · for sale
USD 529,750
USD 251/sq.ft
111 Arbor Woods
Elkhorn Ridge
· 2,110 sq.ft · 3 Bedrooms · 2 Baths · House
· Patio · Garden · Fireplace · Equipped kitchen
Elkhorn Ridge · 2,110 sq.ft · 3 Bedrooms · 2 Baths · House · Patio · Garden · Fireplace · Equipped kitchen
Easy Boerne single-story living in this classy and comfortable home in the gated Woods of Boerne. This 3 bedroom, 2 bath floorplan offers an open concept family room with high ceilings, cozy fireplace and plenty of windows for natural light. The island seats 5 in a dream kitchen with gas cooking, granite counters, stainless appliances and a walk-in pantry. Space for entertaining with a sunny dining room just off the kitchen. The spacious primary suite includes a walk-in closet and luxurious bath with tub/shower combo and dual vanity. The secondary bedrooms are nicely sized. Enjoy a HUGE covered patio, privacy fenced yard, full sprinkler system. Neighborhood playground, convenient access to exemplary Boerne schools, parks, shopping, dining and nature trails. Owner finance available to qualified buyer with only 10% down. Come see your dream home!
USD 529,750
228 Winding Riv
View photo
House · for sale
USD 480,000
USD 167/sq.ft
228 Winding Riv
Elkhorn Ridge
· 2,874 sq.ft · 5 Bedrooms · 3 Baths · House
· Office room · Fireplace · Equipped kitchen
Elkhorn Ridge · 2,874 sq.ft · 5 Bedrooms · 3 Baths · House · Office room · Fireplace · Equipped kitchen
FREE 1/0 rate buydown available through preferred lender! Enjoy rare privacy and scenic views in this beautifully updated home backing directly to the protected Cibolo Nature Center & Farm wildlife preserve. With no rear neighbors and permanent greenbelt views, this property offers a unique combination of comfort, flexibility, and location. The versatile floor plan features both the primary suite and a secondary bedroom with a full bath downstairs-ideal for multi-generational living, guests, a private home office, or aging in place. The open-concept layout seamlessly connects the kitchen, dining, and living areas, creating an inviting space for everyday living and entertaining. A floor-to-ceiling stone fireplace serves as the focal point of the spacious living room, while large windows fill the home with natural light and showcase the peaceful preserve views. Recent updates include luxury vinyl flooring throughout the main living areas, merino wool carpet, fresh interior paint, whole-h
USD 480,000
24108 Tres Arroyos
View photo
House · for sale
USD 1,999,900
USD 387/sq.ft
24108 Tres Arroyos
Elkhorn Ridge
· 5,167 sq.ft · 5 Bedrooms · 5 Baths · House
· Fireplace · Equipped kitchen · Parking
Elkhorn Ridge · 5,167 sq.ft · 5 Bedrooms · 5 Baths · House · Fireplace · Equipped kitchen · Parking
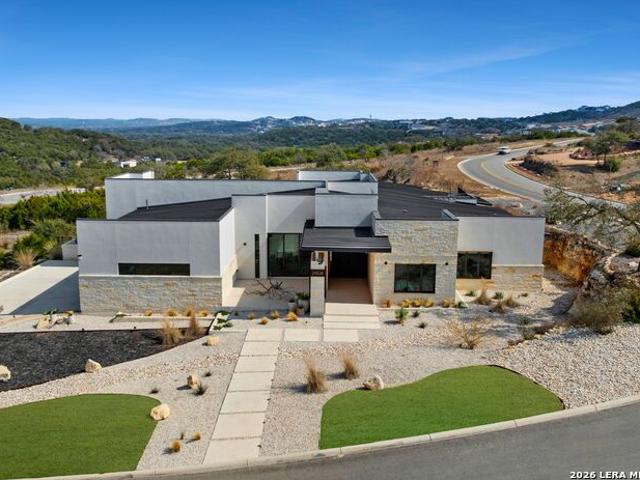
Clean architectural lines, limestone detailing, and expansive walls of glass define this contemporary residence. Elevated along a private drive with a discreet side-entry three-car garage, the exterior composition reflects disciplined proportions and a restrained material palette that establishes both privacy and presence. Inside, soaring ceilings and expansive glazing introduce natural light at scale. Large-format tile flooring extends throughout the main living areas, reinforcing the home's modern clarity. A custom wood-accent fireplace wall anchors the primary living space, adding warmth and contrast within the clean architectural framework. The kitchen is organized around a substantial granite island and framed by matte black and warm wood cabinetry with full-height storage. A Thermador appliance suite includes a professional gas range, wall-mounted microwave, and pot filler. Under-cabinet lighting and refined fixtures complete a space designed for both daily function and elevated
USD 1,999,900
105 Vallejo, Boerne, TX 78006 | MLS #1947
View photo
House · for sale
USD 574,900
USD 218/sq.ft
105 Vallejo, Boerne, TX 78006 | MLS #1947
Elkhorn Ridge
· 2,637 sq.ft · 4 Bedrooms · 3 Baths · House
· Garden · Swimming pool · Fireplace · Equipped kitchen
Elkhorn Ridge · 2,637 sq.ft · 4 Bedrooms · 3 Baths · House · Garden · Swimming pool · Fireplace · Equipped kitchen
Located on an upgraded cul-de-sac lot in the desirable Esperanza community, this well-appointed one-story home offers 4 bedrooms, 2.5 bathrooms, and a spacious floor plan. The interior features ceramic wood-look flooring, custom wood beams in the foyer and living area, and a comfortable living room anchored by a stone fireplace. The island kitchen is designed with white cabinetry, stainless steel appliances, generous cabinet storage, and includes a built-in wine fridge. The primary suite has bay windows and a recessed ceiling. It includes a spacious closet and an en-suite bath with dual vanities and a large, tiled shower. Each bedroom is equipped with ceiling fans, and the laundry room includes additional cabinetry for extra storage. Step outside to a spacious backyard that's well suited for entertaining or relaxing, with updated landscaping to include a living fence and pre-wiring already in place for a hot tub. Plantation shutters and other thoughtful upgrades add to the home's appea
USD 574,900
10907 Nina Ridge, San Antonio, US, TX
5 pictures
House · for sale
USD 1,249,000
10907 Nina Ridge, San Antonio, US, TX
Elkhorn Ridge
· 4 Bedrooms · 4 Baths · House
· Fireplace · Equipped kitchen
Elkhorn Ridge · 4 Bedrooms · 4 Baths · House · Fireplace · Equipped kitchen
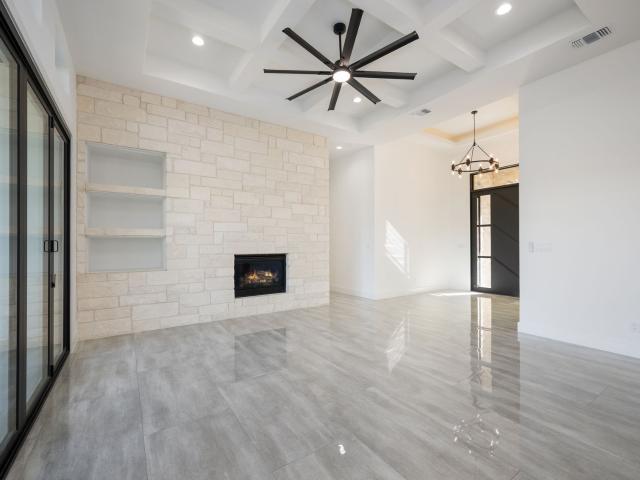
Luxury and thoughtful design define this newly constructed single story residence by Arantza Homes. Every detail has been carefully curated, blending refined craftsmanship with elevated materials to create warm and modern living spaces. Oversized polished tile floors, custom lighting selections and abundant natural light elevate the interior throughout a beautifully executed floor plan. A dedicated study with custom built ins anchors the front of the home, while the spacious primary suite offers a serene retreat with cove lit ceiling details and a spa inspired bath. Three additional guest suites each offer generous proportions, en suite baths and large walk in closets. The chef's kitchen is outfitted with professional grade stainless steel appliances, gas cooktop, extensive soft close cabinetry and an oversized island that opens directly into the family room. This space is defined by vaulted ceilings and a floor to ceiling stacked stone fireplace that creates a striking focal point. A
USD 1,249,000
2104 Paniolo
View photo
House · for sale
USD 379,000
USD 279/sq.ft
2104 Paniolo
Elkhorn Ridge
· 1,356 sq.ft · 2 Bedrooms · 2 Baths · House
· Deck · Equipped kitchen · Parking
Elkhorn Ridge · 1,356 sq.ft · 2 Bedrooms · 2 Baths · House · Deck · Equipped kitchen · Parking
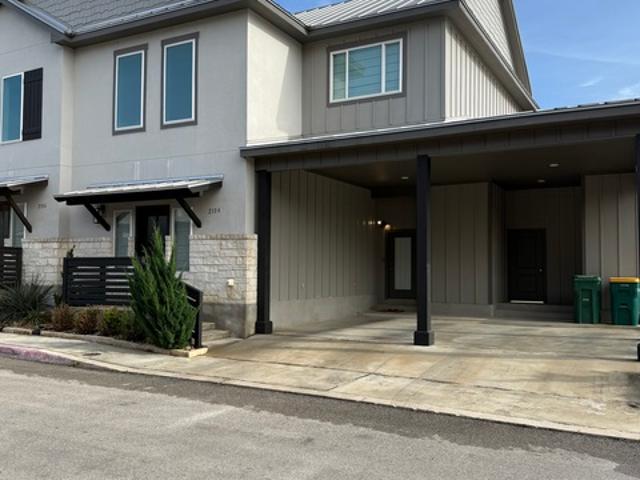
Move in ready townhome with refrigerator, washer/dryer and all window coverings included! One of the original designs with spacious two car carport, access to back deck from carport and extra storage unit off carport. Beautiful kitchen has added storage cabinets under the island space that faces the dining area. Ceramic tile flooring in level two baths. This unit has no carpet which makes it extremely desirable as an investment as well as a residence. Wood staircase is practically a work of art with an attractive safety lighting feature. Come check out the quality differences that make this property unique and special
USD 379,000
133 Cool Rock, Boerne, TX 78006 | MLS #1948
View photo
House · for sale
USD 599,999
USD 218/sq.ft
133 Cool Rock, Boerne, TX 78006 | MLS #1948
Elkhorn Ridge
· 2,745 sq.ft · 5 Bedrooms · 3 Baths · House
· Equipped kitchen
Elkhorn Ridge · 2,745 sq.ft · 5 Bedrooms · 3 Baths · House · Equipped kitchen
Offered fully furnished, 133 Cool Rock presents a rare turnkey opportunity in the highly sought-after Esperanza community of Boerne. Tucked away on a quiet corner lot near the end of a gated cul-de-sac, this thoughtfully designed Hill Country residence immediately captivates with soaring vaulted ceilings, exposed beams, and a dramatic wall of windows that fills the home with natural light while framing peaceful greenbelt views. The architecture and interior design reflect a level of craftsmanship rarely found in today's new construction, blending modern Hill Country style with globally inspired finishes. Throughout the home you'll find carefully curated details including handcrafted tile sourced from San Miguel de Allende, along with distinctive fixtures imported from Morocco, creating a warm and authentic character that sets this home apart. The open-concept layout was designed for both everyday living and entertaining, centered around a stunning kitchen with an oversized island, gas
USD 599,999
6 Century Gln
12 pictures
House · for sale
USD 675,000
USD 271/sq.ft
6 Century Gln
Elkhorn Ridge
· 2,486 sq.ft · 3 Bedrooms · 2 Baths · House
· Garden · Access for people with disabilities · Fireplace · Equipped kitchen
Elkhorn Ridge · 2,486 sq.ft · 3 Bedrooms · 2 Baths · House · Garden · Access for people with disabilities · Fireplace · Equipped kitchen
Welcome to this meticulously maintained one story custom courtyard style garden home in the Domimion, designed by Daniel Musquiz. This open floor plan with soaring ceilings, a sit up wet bar, and wine refrigerator invites you to entertain in style. Entertaining continues with a well appointed kitchen; Thermador double oven, plus warming drawer, Jenn Aire cooktop, and Bosch dishwasher. All new cabinets fronts, an abundance of storage, island, large walk-in pantry and granite countertops. Enjoy your morning coffee in the breakfast area looking out the floor-to-ceiling bay window overlooking a lush garden and private courtyard. End your day in the very generous primary suite, complete with fireplace, built-in cabinets on both sides, plus a recently renovated bathroom. The updates include an oversized walk-in shower, granite countertops with separate vanities, plus handicap accessible bathroom; pamper yourself with the large walk-in closet. All new Windows by Anderson throughout the home;
USD 675,000
209 Ludwig
12 pictures
House · for sale
USD 535,000
USD 196/sq.ft
209 Ludwig
Elkhorn Ridge
· 2,723 sq.ft · 4 Bedrooms · 3 Baths · House
· Equipped kitchen · Parking
Elkhorn Ridge · 2,723 sq.ft · 4 Bedrooms · 3 Baths · House · Equipped kitchen · Parking
Stunning single-story home ideally located in Boerne, just minutes from downtown and your favorite coffee shops. This spacious 4-bedroom, 3-bath residence offers a thoughtfully designed layout perfect for both everyday living and entertaining. The private primary suite features a relaxing soaking tub, a separate shower, and generous space to unwind. One secondary bedroom includes its own private bath-ideal for guests or multi-generational living. While two additional bedrooms share a well-appointed bathroom. A versatile study or additional living room and an elegant formal dining area provide flexible spaces to suit your lifestyle. The beautifully designed kitchen features stainless steel appliances, granite countertops, ample cabinetry, and a breakfast bar overlooking the inviting family room-creating the perfect gathering space. A well-equipped laundry room and oversized two-car garage add convenience and functionality. Step outside to a charming covered porch surrounded by mature tr
USD 535,000
25802 Hazy Hollow Dr, San Antonio, TX 78255 | MLS #1917
View photo
House · for sale
USD 1,385,000
USD 236/sq.ft
25802 Hazy Hollow Dr, San Antonio, TX 78255 | MLS #1917
Elkhorn Ridge
· 5,845 sq.ft · 4 Bedrooms · 4 Baths · House
· Office room
Elkhorn Ridge · 5,845 sq.ft · 4 Bedrooms · 4 Baths · House · Office room
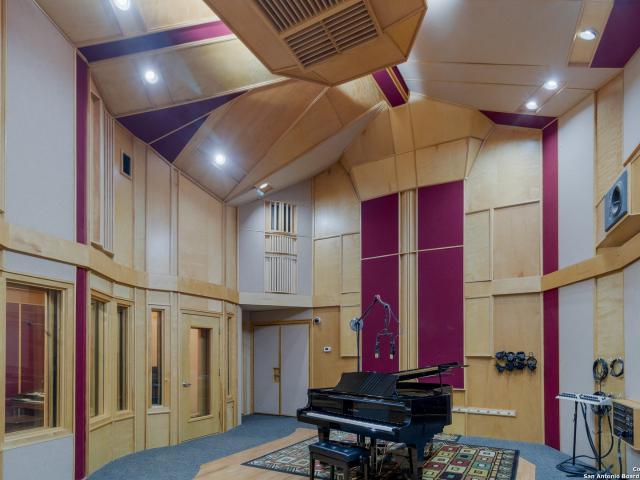
Step inside one of San Antonio's most distinctive properties. A musician's dream and private retreat all in one. Originally featured in Mix Magazine's Class of 2002, this acoustically engineered recording studio was designed by renowned acoustician Jack Piercy with audio installation by RB Blackstone of Sound Madness. Built to exacting professional standards, the 2,270 sq ft facility includes a 500 sq ft Live End Dead End (LEDE) live room, 290 sq ft control room with a vintage Neve console, 2' tape recording, and a Pro Tools Ultimate HDX setup (32 channels in and 32 channels out). Five isolation booths, a green room lounge, dedicated office, half bath, and ample storage make this a fully turnkey studio. Ready for tracking, mixing, and mastering. Expert soundproofing and studio-grade construction greatly reduce sound transfer, allowing both creative flow and household peace to coexist. Beyond a discreet private entrance lies the 3,576 sq ft custom residence. Seamlessly connected yet com
USD 1,385,000
138 Cimarron Crk
View photo
House · for sale
USD 735,000
USD 250/sq.ft
138 Cimarron Crk
Elkhorn Ridge
· 2,939 sq.ft · 4 Bedrooms · 3 Baths · House
· Patio · Garden · Equipped kitchen · Swimming pool
Elkhorn Ridge · 2,939 sq.ft · 4 Bedrooms · 3 Baths · House · Patio · Garden · Equipped kitchen · Swimming pool
Back on market, buyers got cold feet. Their loss is your gain! At no fault to the inspection! Tucked inside the highly sought-after Ranches at Creekside community in Boerne, this home offers what today's buyers are searching for-but rarely find: a fully finished, thoughtfully upgraded property that lives like a private retreat from day one. Set on an oversized lot just under a quarter acre, the outdoor space is where this home truly sets itself apart. A custom built pool and spa (built in 2019) anchors the backyard. It features a tranquil waterfall feature, custom lighting, and a covered patio designed for the Hill Country lifestyle that a new construction home simply can't replicate. Inside, soaring ceilings and abundant natural light create an inviting, open feel the moment you walk in. The main living areas flow seamlessly together, with a spacious kitchen at the heart of it all-featuring gas cooking, a large island, and easy connection to both formal and informal dining spaces. Woo
USD 735,000
135 Wildrose Hill
12 pictures
House · for sale
USD 795,000
USD 265/sq.ft
135 Wildrose Hill
Elkhorn Ridge
· 2,992 sq.ft · 4 Bedrooms · 3 Baths · House
· Patio · Office room · Equipped kitchen
Elkhorn Ridge · 2,992 sq.ft · 4 Bedrooms · 3 Baths · House · Patio · Office room · Equipped kitchen
Welcome to this stunning 4-bedroom, 3-bathroom home in the highly sought-after Regent Park community of Boerne, Texas. Spanning 3,050 square feet, this beautifully upgraded residence offers a perfect blend of luxury, comfort, and thoughtful design. Step inside to discover soaring high ceilings and an open, light-filled layout. The home features a dedicated office, ideal for remote work, as well as a spacious media room complete with a custom platform seating area-perfect for movie nights and entertaining. The heart of the home seamlessly connects indoor and outdoor living with two expansive sliding glass doors that open to a full patio overlooking a serene ranch-providing privacy and breathtaking views. Situated on a generous 70-80 ft lot, the property is enclosed with an elegant iron fence. The gourmet kitchen and living spaces are complemented by premium upgrades throughout, including a rain shower head in the primary suite, two tankless water heaters, a whole-home water softener, an
USD 795,000

Get email alerts

Don't miss out: be the first to know about new properties

The alert was correctly created

On subscribing you accept the conditions of use and the privacy policy
Alert
Receive new ads in your inbox
Save this search
Receive alerts for new listings

We'll send you an email when we have new properties for: "Properties for sale in Elkhorn Ridge"

The alert was correctly created

The Reserve, San Antonio city San Antonio Central CCD Bexar County Texas
Maverick Creek
Get email alerts and be the first to see new listings
Required field
On subscribing I accept the terms of the privacy policy
Perfect! You'll soon start receiving new listings via email
Alert
Receive an email when we have new ads for Properties for sale in Elkhorn Ridge
Save this search
Filters

Bedrooms

Size (sq.ft)

sq.ft
sq.ft

Price

USD
USD

Property type

Bathrooms

Clear all filters
Receive notifications when new entries are published.