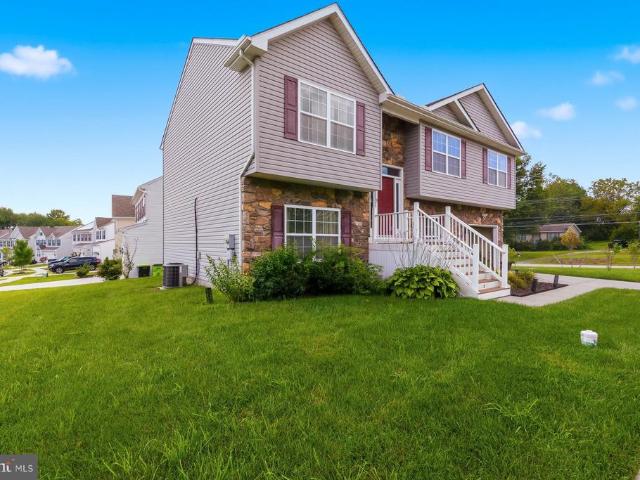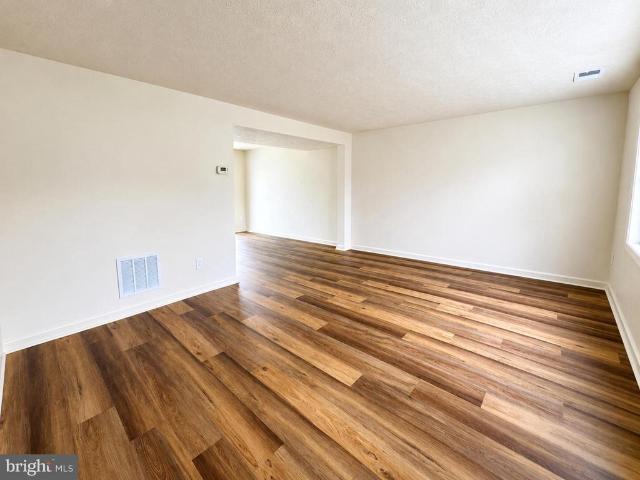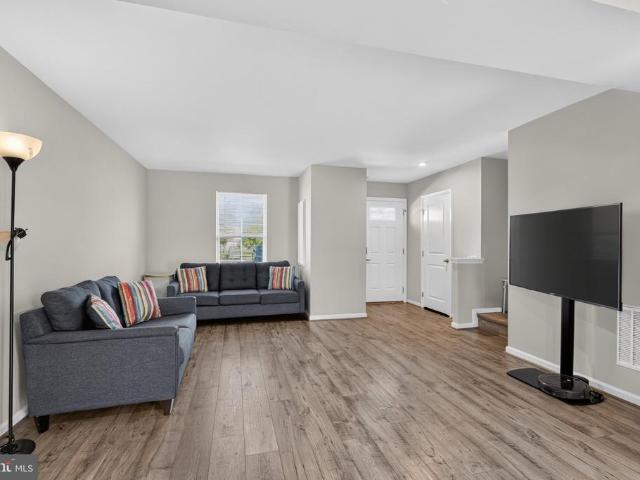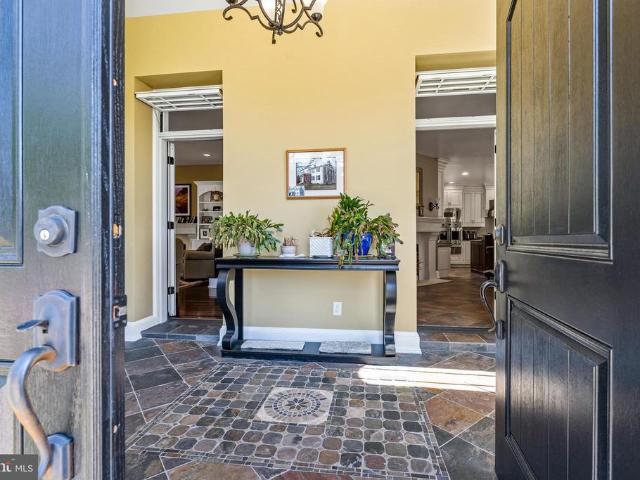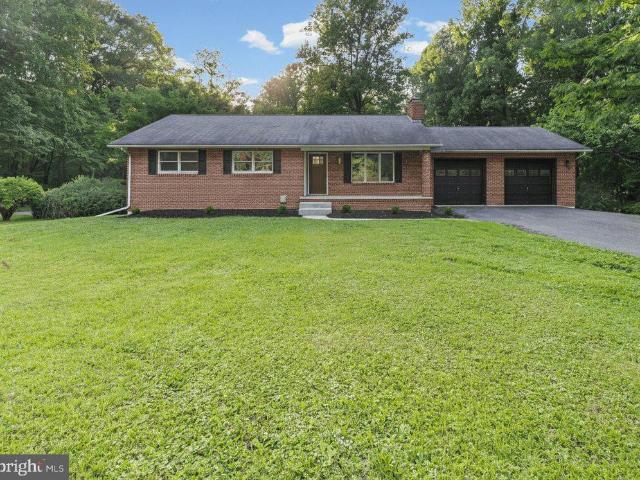
181 properties for sale in Elkton Heights

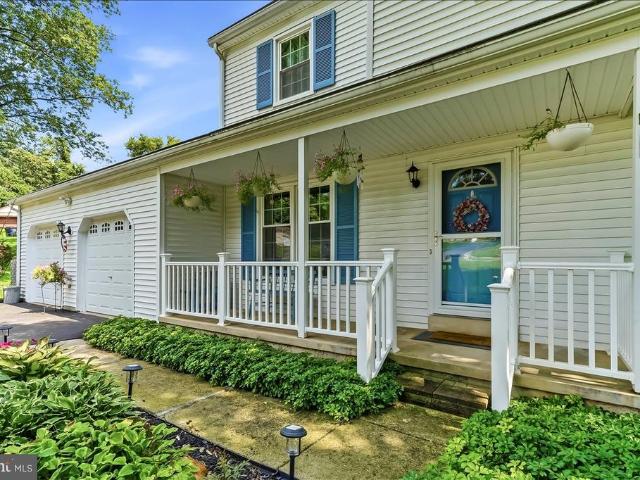
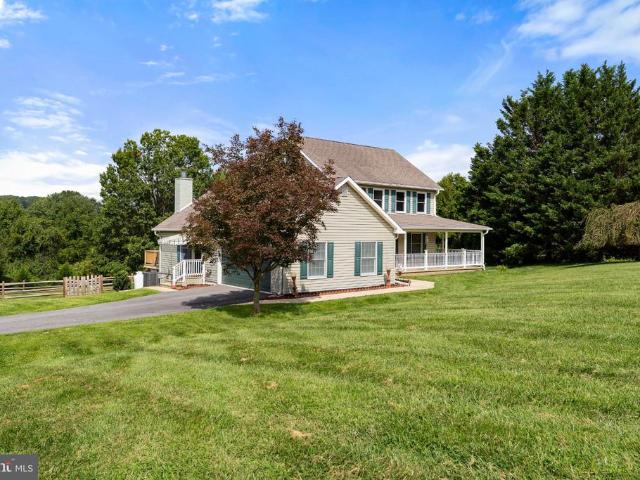
58 Kirk Road
View photo
House · for sale
USD 299,000
USD 222/sq.ft
58 Kirk Road
Elkton Heights
· 1,345 sq.ft · 3 Bedrooms · 1 Bath · House
· Garden · Office room · Equipped kitchen · Parking
Elkton Heights · 1,345 sq.ft · 3 Bedrooms · 1 Bath · House · Garden · Office room · Equipped kitchen · Parking
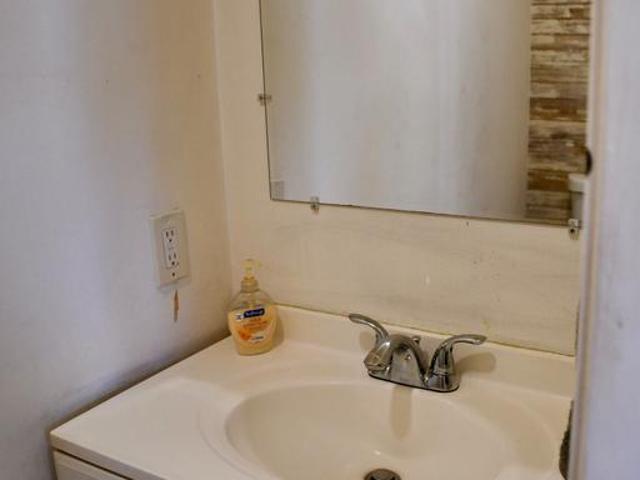
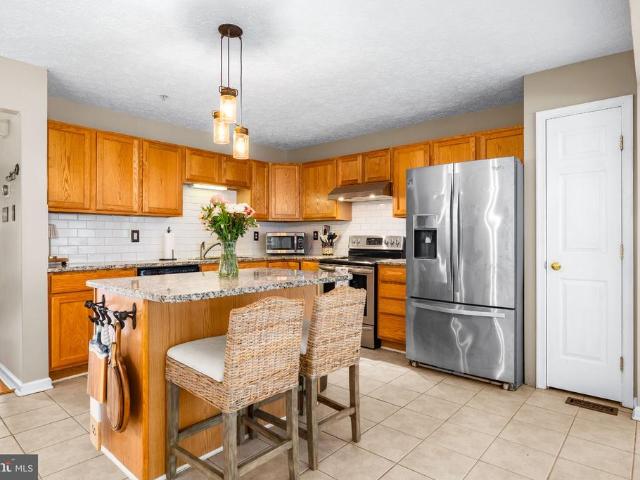
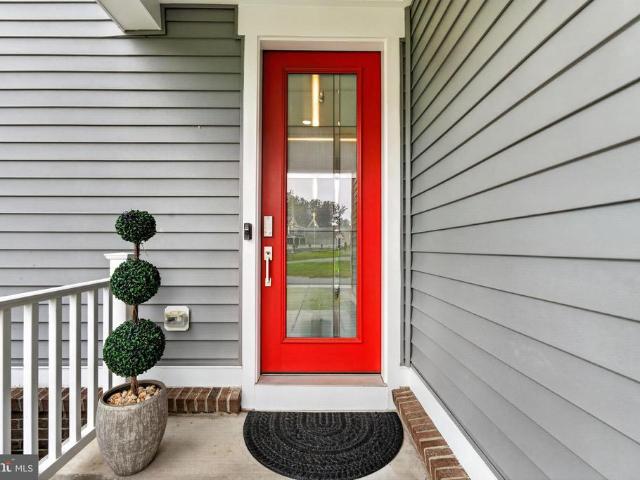
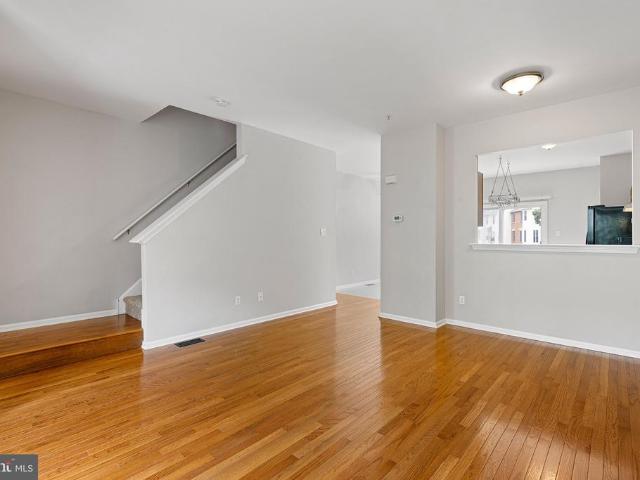
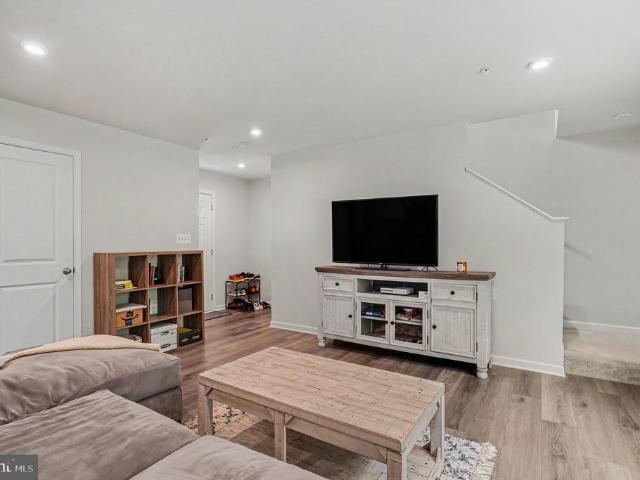
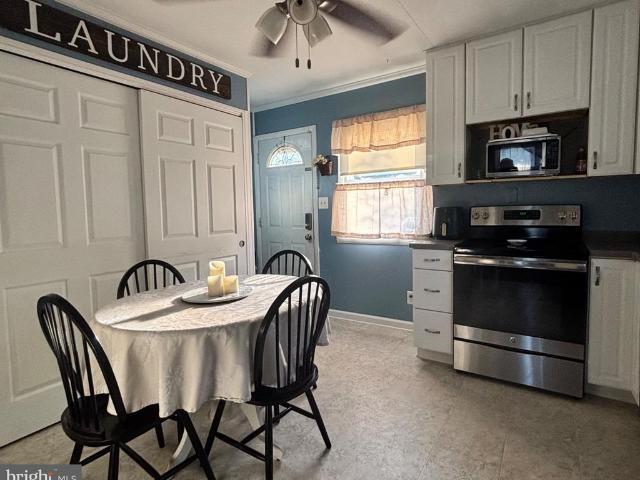
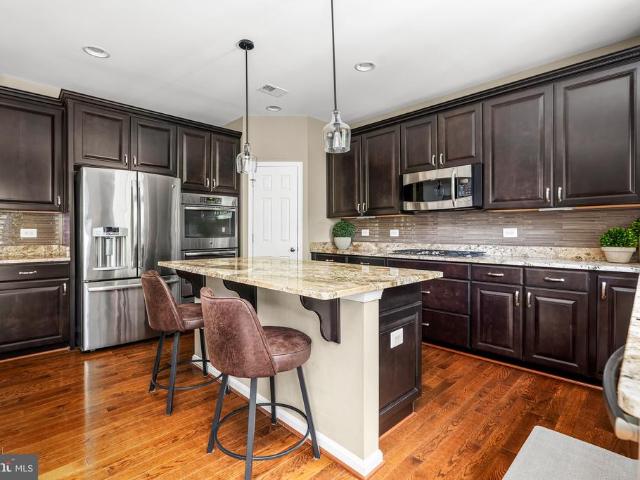
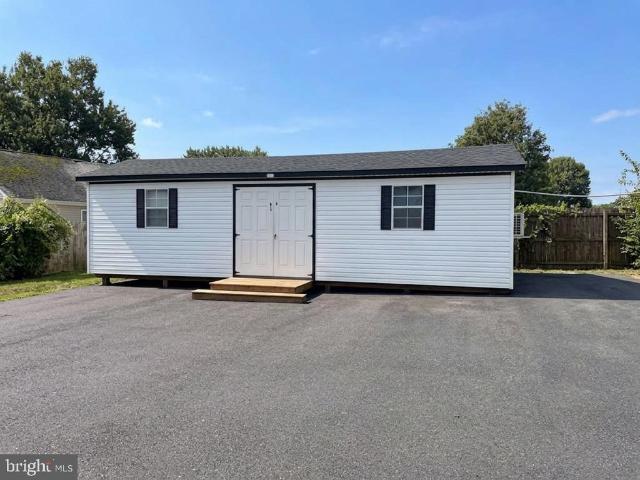
Welcome to 58 Kirk Rd, Elkton, MD! This charming 3-bedroom, 1.5-bathroom property offers space, functionality, and classic comfort with no HOA fees. Step inside to discover a freshly updated kitchen and bathrooms, highlighted by a new gas stove and refrigerator added in 2025. The versatile floor plan features a spacious main-level bedroom alongside two additional upper-level bedrooms, providing plenty of room and flexibility for guest spaces or a home office. Peace of mind comes easy here with major recent mechanical and structural improvements completed in 2025, including a new hot water heater, a new water softener, a new 25-year architectural shingle roof on the main home, and a new metal roof on the garage. Relax and enjoy your morning coffee or evening breezes from the classic covered front porch, complete with a cozy porch swing. The spacious, fully fenced yard provides peace of mind and outdoor fun, featuring a kids playset. Out back, the property offers exceptional storage and
USD 299,000
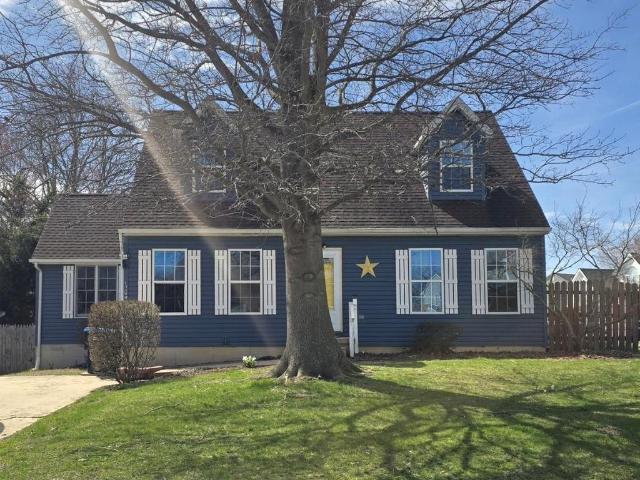
5 Indian Road
View photo
House · for sale
USD 368,900
USD 253/sq.ft
5 Indian Road
Elkton Heights
· 1,453 sq.ft · 4 Bedrooms · 2 Baths · House
· Fireplace · Cellar
Elkton Heights · 1,453 sq.ft · 4 Bedrooms · 2 Baths · House · Fireplace · Cellar
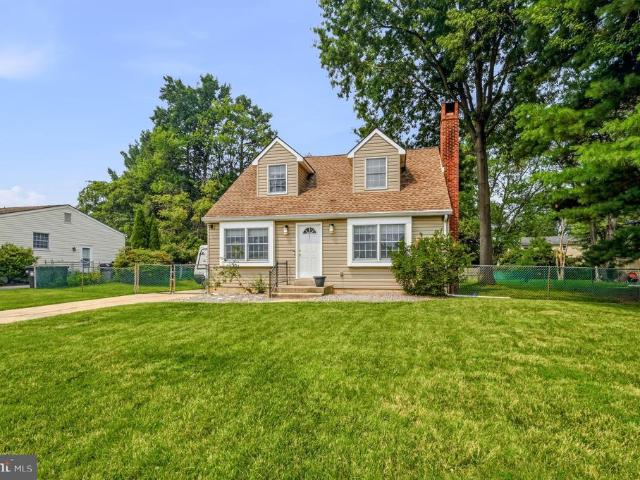
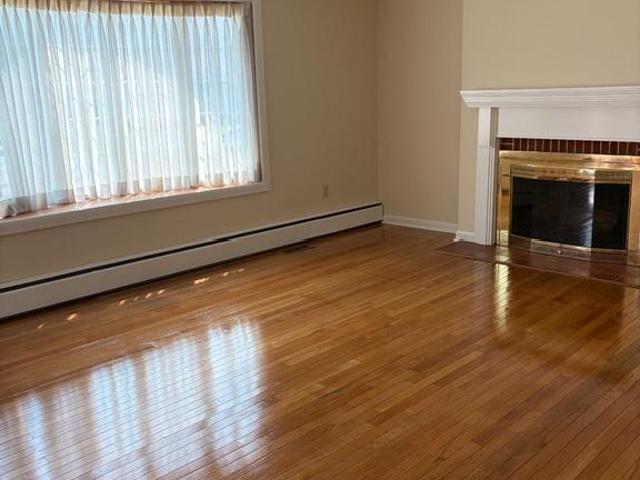
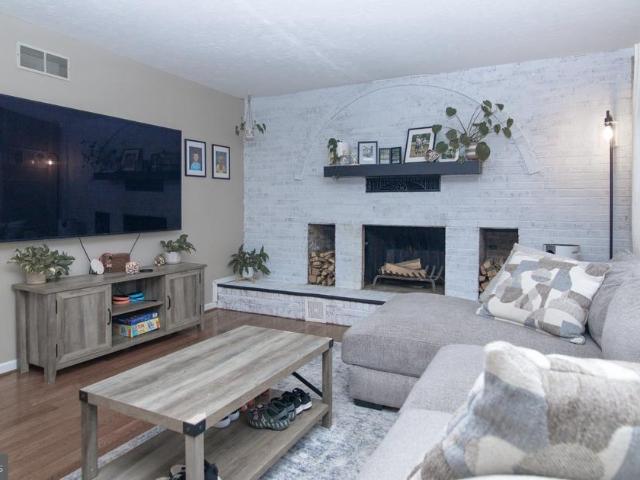
This charming Cape Cod-style home, built in 1987, offers a perfect blend of comfort and functionality, making it an ideal retreat for those seeking a warm and inviting atmosphere. With four spacious bedrooms and two full bathrooms, this residence is designed to accommodate both relaxation and everyday living. Step inside to discover a thoughtfully laid-out traditional floor plan that seamlessly connects the living spaces. The cozy living room features a beautiful brick fireplace, perfect for gathering around on chilly evenings. Natural light pours in through the windows, enhancing the warmth of the hardwood and laminate plank flooring throughout the main areas. The home boasts a full basement, providing ample storage or the potential for additional living space, tailored to your needs. Ceiling fans throughout the home ensure a comfortable climate year-round, while the partially carpeted areas add a touch of softness and warmth. Outside, the property is equally appealing. The exterior f
USD 368,900
17 North Court
View photo
Townhouse · for sale
USD 239,900
USD 123/sq.ft
17 North Court
Elkton Heights
· 1,938 sq.ft · 2 Bedrooms · 1 Bath · Townhouse
· Garden · Deck · Cellar
Elkton Heights · 1,938 sq.ft · 2 Bedrooms · 1 Bath · Townhouse · Garden · Deck · Cellar
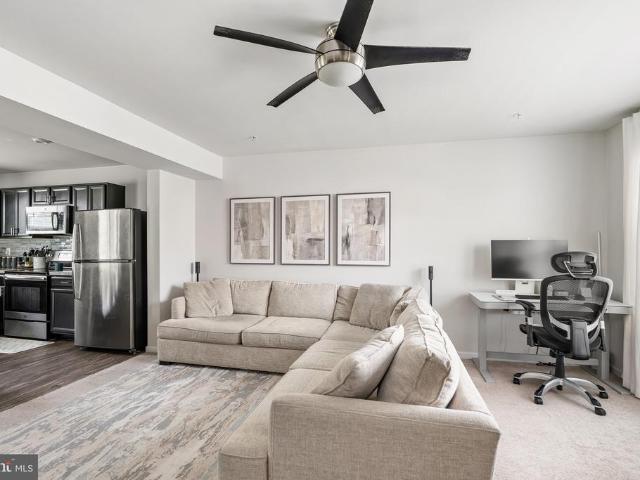
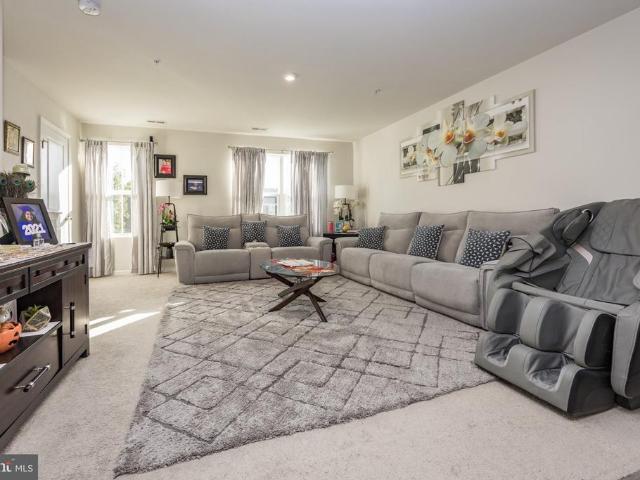
Welcome to this 2-bedroom, 1.5-bath end-unit townhome offering plenty of space and potential! The fully finished basement provides additional living space and features a convenient walkout to the rear fenced yard. Outside, youll love the large, recently added double-decker deck, perfect for relaxing, entertaining, or enjoying the outdoors. The end-unit location provides added privacy and outdoor space. With just a few minor updates, this home is ready for someone to make it their own. A great opportunity with plenty of living space both inside and out!
USD 239,900
113 Whitmore Drive
View photo
House · for sale
USD 325,000
USD 258/sq.ft
113 Whitmore Drive
Elkton Heights
· 1,259 sq.ft · 3 Bedrooms · 2 Baths · House
· Garden · Gym · Fireplace · Equipped kitchen
Elkton Heights · 1,259 sq.ft · 3 Bedrooms · 2 Baths · House · Garden · Gym · Fireplace · Equipped kitchen
Welcome to this charming Cape Cod in Thomson Estates! This 3 bedroom, 2 full bath home is move-in ready and offers a comfortable and inviting living experience. The main level features a cozy living room, a dining room with a wood stove, a spacious kitchen, a first floor bedroom, and a full bathroom. Upstairs, you'll find two more bedrooms and a remodeled full bathroom with a walk in shower. The lower level boasts a fireplace and plenty of flex space, perfect for creating an additional family room, a gym, or utilizing it for extra storage. The large, flat yard is fully fenced and includes a shed with workbench and 80 amp sub panel for even more storage options. Updates include; renovated bedrooms in the past 5 years, high efficiency heat pump in 2022 and water heater in 2026 in this very well maintained home. Conveniently located on the Maryland Delaware line, with easy access to Route 40, shopping, and dining. Schedule your tour today and prepare to make 113 Whitmore your new home!
USD 325,000
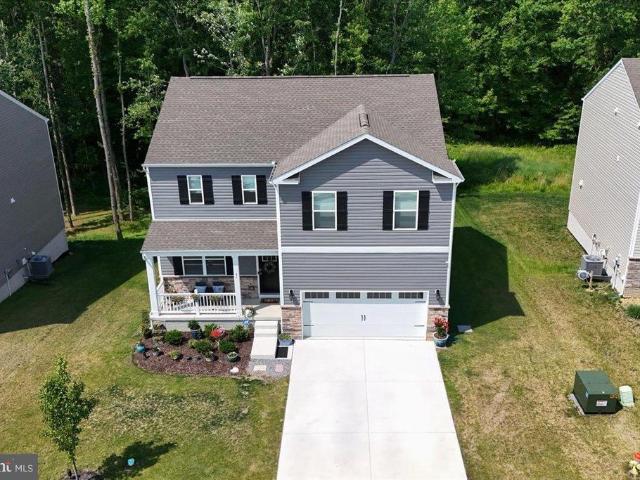
19 Blue Spruce Way
View photo
House · for sale
USD 449,995
USD 237/sq.ft
19 Blue Spruce Way
Elkton Heights
· 1,894 sq.ft · 4 Bedrooms · 2 Baths · House
· Office room · Equipped kitchen
Elkton Heights · 1,894 sq.ft · 4 Bedrooms · 2 Baths · House · Office room · Equipped kitchen
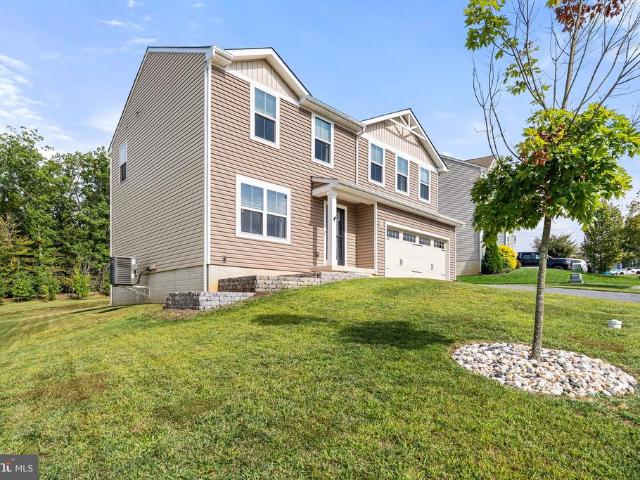
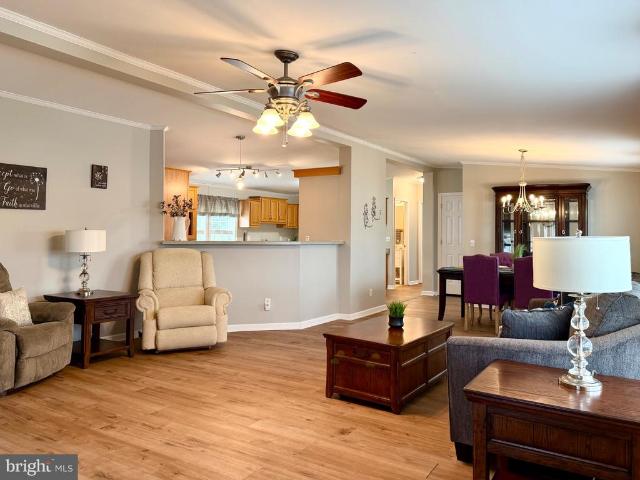
Welcome to 19 Blue Spruce Way in sought-after Ridgely Forest. Built just five years ago, this beautifully maintained home is ready for its next owners to enjoy all it has to offer. The open-concept main level is ideal for everyday living and entertaining, with the spacious living room flowing seamlessly into the dining area and well-appointed kitchen. The kitchen offers a functional layout, ample cabinetry, and easy access to everything you need to prepare meals. A versatile additional room on the main level provides endless possibilities. Use it as a home office, playroom, exercise room, or even a guest bedroom. Upstairs, you'll find four generously sized bedrooms, each with comfortable closet space. The primary suite features a private full bath, while an additional hall bath serves the remaining bedrooms. The conveniently located second-floor laundry makes laundry day and putting clothes away a breeze. The unfinished lower level offers tremendous potential for future living space, r
USD 449,995
59 Queen Eleanor Drive
View photo
House · for sale
USD 89,000
USD 54/sq.ft
59 Queen Eleanor Drive
Elkton Heights
· 1,647 sq.ft · 3 Bedrooms · 2 Baths · House
· Air conditioning
Elkton Heights · 1,647 sq.ft · 3 Bedrooms · 2 Baths · House · Air conditioning
Open house cancelled! Single family living for a great price! Are you looking for more than condo living? Great, then this 3 Bedroom, 2 Full baths, double wide manufactured home is for you! Updates over the years: Roof, Flooring and Shed 2023, AC motor 2026 and more. Close to Route 40, 95 and all your shopping needs
USD 89,000
51 Guilford Court
View photo
Condo · for sale
USD 325,000
USD 165/sq.ft
51 Guilford Court
Elkton Heights
· 1,959 sq.ft · 3 Bedrooms · 2 Baths · Condo
· Deck · Fireplace · Equipped kitchen · Parking
Elkton Heights · 1,959 sq.ft · 3 Bedrooms · 2 Baths · Condo · Deck · Fireplace · Equipped kitchen · Parking
Theres no place like home in Chesapeake Club! This end-unit townhome offers 3 levels of finished living space with plenty of room to spread out. The main level features a spacious family room with a gas fireplace, bay window, and built-in shelving. The eat-in kitchen offers granite countertops, subway tile backsplash, ample cabinet space, a center island, pantry, and a bright morning room with French doors leading to the two-tiered deck. The deck extends the living space outdoors with plenty of room for dining, entertaining, or relaxing. Upstairs, the primary suite features vaulted ceilings, a walk-in closet, and a primary bathroom with a soaking tub, separate shower, and dual vanity. Two additional bedrooms and a full bathroom complete the upper level. The finished lower level adds even more living space with a family/rec room, laundry room, and half bathroom. The garage is currently finished as a bonus room and storage area but could be converted back to garage use. Recent updates in
USD 325,000
155 Five Iron Drive
View photo
House · for sale
USD 459,900
USD 224/sq.ft
155 Five Iron Drive
Elkton Heights
· 2,045 sq.ft · 3 Bedrooms · 2 Baths · House
· Deck · Equipped kitchen
Elkton Heights · 2,045 sq.ft · 3 Bedrooms · 2 Baths · House · Deck · Equipped kitchen
Only available due to relocation! This nearly new home in the desirable Chesapeake Bay Golf Club community has been meticulously maintained and shows like a model home, with thoughtful finishes and upgrades throughout. Tucked away on a quiet cul-de-sac, the premium lot backs to a protected forest conservation area that will never be developed, providing wonderful privacy and peaceful wooded views. The bright, open floor plan features 10-foot ceilings, luxury vinyl plank flooring, and a beautifully designed gourmet kitchen with a large center island, premium stainless steel appliances, custom tile backsplash, soft-close cabinetry, pull-out organizers, and abundant storage. A wall of sliding glass doors brings in natural light and opens to a maintenance-free 12' x 16' composite deck overlooking the private wooded setting. Upstairs, a spacious loft provides flexible additional living space, along with a convenient laundry room, generously sized bedrooms, and a lovely primary suite featuri
USD 459,900
84 Mule Deer Ct
View photo
Townhouse · for sale
USD 289,900
USD 149/sq.ft
84 Mule Deer Ct
Elkton Heights
· 1,938 sq.ft · 2 Bedrooms · 1 Bath · Townhouse
· Garden · Deck · Equipped kitchen
Elkton Heights · 1,938 sq.ft · 2 Bedrooms · 1 Bath · Townhouse · Garden · Deck · Equipped kitchen
Seller is offering incentive towards rate buydown! Welcome to 84 Mule Deer Court in the desirable Persimmon Creek community of Elkton, Maryland. This move-in-ready townhouse offers 2 bedrooms, 1.5 bathrooms, and a functional layout designed for comfortable everyday living. Upon entering, you'll be welcomed by a tiled foyer that leads to the lower level, featuring a versatile den or recreation room, a convenient laundry room, and walkout access to the fenced rear yard. The main living level boasts beautiful hardwood flooring throughout the spacious living room. The adjoining eat-in kitchen is well-appointed with a center island, pantry, double-bowl sink, ample cabinet and countertop space, and a ceiling fan, creating the perfect space for both daily living and entertaining. Step outside from the kitchen onto the generously sized deck, ideal for relaxing or hosting family and friends. Upstairs, you'll find two generously sized bedrooms. The primary suite features vaulted ceilings, dual w
USD 289,900
35 Teatree Lane
View photo
Townhouse · for sale
USD 369,990
USD 223/sq.ft
35 Teatree Lane
Elkton Heights
· 1,658 sq.ft · 4 Bedrooms · 2 Baths · Townhouse
· Equipped kitchen · Parking · Cellar
Elkton Heights · 1,658 sq.ft · 4 Bedrooms · 2 Baths · Townhouse · Equipped kitchen · Parking · Cellar
Looking for a 4-bedroom home that offers a lot of space and a modern design at a price that won't break your budget? Look no further than 35 Teatree Lane. This home offers low-maintenance living and featuring impressive features from the inside out! The open first floor greets you with a light and airy feeling. A powder room is placed for convenience, and the great room flows into the dinette and kitchen area so you never miss a moment with friends or family. An island lends a casual place to prepare your meals, eat or entertain. All kitchen appliances are included! Upstairs, the generous living space continues with a broad stairway that leads to an open landing. There is plenty of natural light that makes upstairs welcoming. The bedrooms are oversized and elegant and all feature ample closet space. The oversized upper level laundry room includes a washer and dryer. This Villa lives like a single-family home with a 2-car garage and a full, unfinished basement ready for you to design wh
USD 369,990
98 Cambridge Road
View photo
House · for sale
USD 485,000
USD 197/sq.ft
98 Cambridge Road
Elkton Heights
· 2,454 sq.ft · 4 Bedrooms · 2 Baths · House
· Office room · Deck · Fireplace · Equipped kitchen
Elkton Heights · 2,454 sq.ft · 4 Bedrooms · 2 Baths · House · Office room · Deck · Fireplace · Equipped kitchen
Welcome to 98 Cambridge Rd, tucked at the end of a quiet cul-de-sac, this lovingly maintained 4-bedroom home backs directly to the breathtaking 7,000-acre Fair Hill Natural Resources Area, offering an incredible setting for hiking, biking, horseback riding, and simply enjoying the beauty of the outdoors. Inside, the spacious eat-in kitchen flows into the welcoming family room, where a brick wood-burning fireplace invites cozy evenings together. Large bedrooms provide plenty of space to relax and unwind, while the vaulted sunroom offers the perfect spot to sip your morning coffee and take in the peaceful surroundings. Step outside onto the expansive multi-level deck and enjoy the nature-filled backyardperfect for entertaining, relaxing, or simply listening to the sounds of nature. The partially finished lower level provides additional flexible living space for a recreation room, home office, hobby area, or whatever suits your lifestyle. The primary suite features a private 3-piece bath,
USD 485,000
26 Azalea Circle
View photo
Townhouse · for sale
USD 290,000
USD 238/sq.ft
26 Azalea Circle
Elkton Heights
· 1,216 sq.ft · 3 Bedrooms · 2 Baths · Townhouse
· Patio · Equipped kitchen
Elkton Heights · 1,216 sq.ft · 3 Bedrooms · 2 Baths · Townhouse · Patio · Equipped kitchen
There's no place like home in this 3-bedroom, 2.5-bath interior townhome built in 2019 in West Creek Village! The open-concept main level offers a spacious living room, dining area, and kitchen designed for easy everyday living and entertaining. The kitchen features dark cabinetry, stainless steel appliances, and a center island for added workspace. Sliding glass doors lead to the rear patio overlooking open community green space, creating the perfect spot to relax or enjoy your morning coffee. A convenient half bathroom completes the main level. Upstairs, the primary suite features a walk-in closet and an en-suite bathroom, while two additional bedrooms, a full hall bathroom, and a second-floor laundry area provide a functional layout. Conveniently located in Elkton near the Maryland/Delaware state line, this home offers easy access to the University of Delaware, Fair Hill Natural Resources Management Area, Christiana Mall and Fashion Center, and major commuter routes. The HOA include
USD 290,000
437 W Lewis Shore Road
View photo
House · for sale
USD 340,000
USD 303/sq.ft
Updated
437 W Lewis Shore Road
Elkton Heights
· 1,119 sq.ft · 3 Bedrooms · 2 Baths · House
· Deck
Elkton Heights · 1,119 sq.ft · 3 Bedrooms · 2 Baths · House · Deck
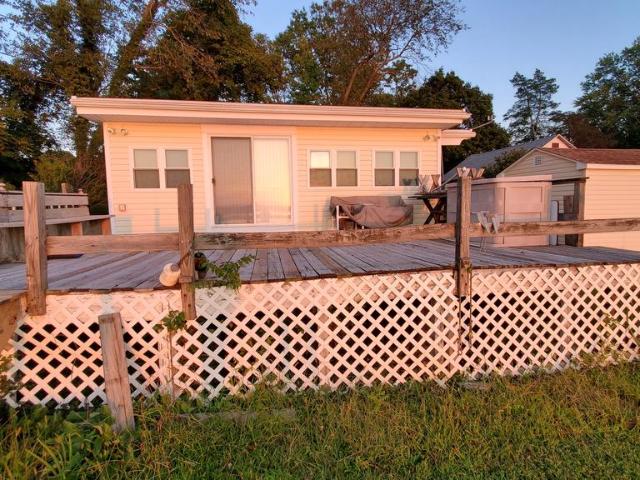
Rarely available waterfront cottage in Lewis Shore! Tucked away beyond the woods and farmland on the outskirts of Elkton, this charming retreat offers the opportunity to enjoy a relaxed waterfront lifestyle at the top of the Elk River. Imagine starting your morning with coffee on the deck while taking in the peaceful surroundings. Spend the day fishing, boating and rafting up with friends, or cruise to a waterfront restaurant for lunch and live music. Then come home, unwind on the spacious waterside deck, and enjoy a beautiful sunset over the water. Originally built in the 1930s, this cottage has been enjoyed by the current owners as their summer retreat for the past 28 years. It has the charming atmosphere you would expect of a cottage built in that time period and includes 3 bedrooms, 2 baths and a very large waterside deck that is great for watching the sunsets. Recent improvements include a new well, new pressure tank and new HVAC system, all completed in 2025. The roof is approxim
USD 340,000
303 Hermitage Drive
View photo
House · for sale
USD 419,900
USD 161/sq.ft
303 Hermitage Drive
Elkton Heights
· 2,594 sq.ft · 4 Bedrooms · 2 Baths · House
· Garden · Parking · Equipped kitchen
Elkton Heights · 2,594 sq.ft · 4 Bedrooms · 2 Baths · House · Garden · Parking · Equipped kitchen
The hermitage. This property qualifies for ccap secured loan, community combo loan. Buy down interest rate. Small 2 street development at the edge of town. This may be in town but if you relax in the back yard of this property which is 1 and 1/2 lots with 8' back hedge which opens to an alley you wouldn't think you were in town. All the conveniences and major highways are close by. Open lawn with some fencing. If you can look back to 1959 era you can admire the features of this cape cod home. Beautiful large living room with lots of light from later date installed bow window, real wood hardwood flooring. Dining room has unique corner cupboards for some of your early year collectibles, hardwood floors. Small kitchen with new stove, new dishwasher and new garbage disposal plus all new flooring. From the kitchen access the 2 car garage with painted floor for easy cleaning. Back yard entry though the gargage. Two bedrooms and a bath are on the mail level. Second floor access from the main
USD 419,900
39 Long Dr Drive
View photo
House · for sale
USD 550,000
USD 179/sq.ft
39 Long Dr Drive
Elkton Heights
· 3,057 sq.ft · 4 Bedrooms · 2 Baths · House
· Garden · Deck · Equipped kitchen
Elkton Heights · 3,057 sq.ft · 4 Bedrooms · 2 Baths · House · Garden · Deck · Equipped kitchen
This beautiful colonial sits on 1.89 acres. Minutes to Fair Hill with tons of privacy. A wrap around porch has a beautiful view. Well maintained and ready for you. The house has over 3,000 sq ft of living space. The large eat in kitchen has a slider to a deck and partially fenced rear yard. The main floor also has a formal living and dining room. There is an extra large bonus of a family room as well. There are 4 bedrooms on the second floor with a huge primary bedroom and private bath with a walkin closet. The lower level is partially finished with walkout doors. There is a new listing price and sellers are ready to go!
USD 550,000
19 Hollingsworth Mnr
View photo
House · for sale
USD 325,000
19 Hollingsworth Mnr
Elkton Heights
· 6 Bedrooms · House
Elkton Heights · 6 Bedrooms · House
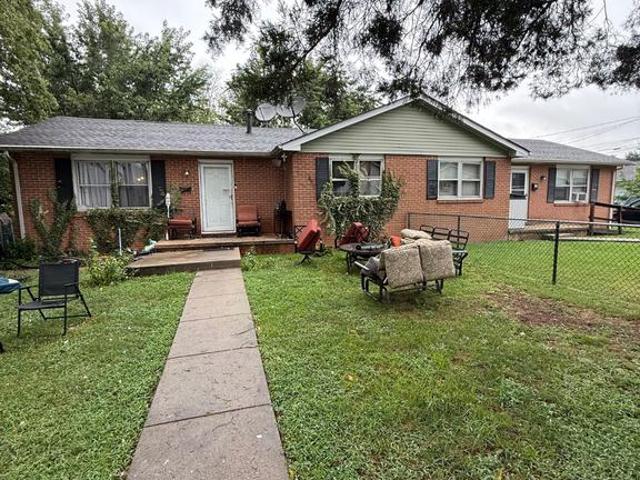
Listing includes 19 & 20 Hollingsworth Manor. Unbeatable cash-flow opportunity! Immaculate, turn-key side-by-side duplex featuring two spacious 3-bedroom, 1-bathroom unitsboth fully situated on the first floor for maximum accessibility and tenant appeal. Each unit comes equipped with its own dedicated in-unit washer and dryer, offering top-tier convenience that commands premium rents and minimizes vacancy. Separated utilities, strong rental history, and low maintenance make this a dream addition to any investor's portfolio
USD 325,000
296 Tournament Circle
View photo
Townhouse · for sale
USD 327,000
USD 181/sq.ft
296 Tournament Circle
Elkton Heights
· 1,798 sq.ft · 3 Bedrooms · 2 Baths · Townhouse
· Garden · Office room · Deck · Equipped kitchen · Parking · Air conditioning
Elkton Heights · 1,798 sq.ft · 3 Bedrooms · 2 Baths · Townhouse · Garden · Office room · Deck · Equipped kitchen · Parking · Air conditioning
This 4-year-young Ryan Homes townhome offers 3 bedrooms, 2.5 baths, three finished levels, and a 1-car garage in a convenient location close to the Town of North East. The entry level provides garage access along with finished flex spaceideal for a family room, home office, exercise space, or whatever best suits your needs. Upstairs, the main living level features an open and inviting floor plan with a spacious great room, dining area, and kitchen with a center island and all appliances included. Step outside onto the owner-added rear deck, complete with stairs to the yard and a tree-lined backdropa wonderful spot for outdoor dining, morning coffee, or simply relaxing. The upper level offers three bedrooms, two full baths, and conveniently located laundry with the washer and dryer included. The primary bedroom features a walk-in closet and private full bath. Additional features include an electric heat pump, central air conditioning, one-car garage, and driveway parking. The monthly HO
USD 327,000
825 Nottingham Road
View photo
House · for sale
USD 399,999
USD 200/sq.ft
825 Nottingham Road
Elkton Heights
· 1,991 sq.ft · 3 Bedrooms · 3 Baths · House
· Office room · Equipped kitchen
Elkton Heights · 1,991 sq.ft · 3 Bedrooms · 3 Baths · House · Office room · Equipped kitchen
Welcome to 825 Nottingham Road, a beautifully updated Elkton retreat with an extensive list of improvements inside and out. Major updates include a newer roof, LP SmartSide siding, Andersen 400 Series windows, updated HVAC, newer well pump, updated electric service and panel, Trex front porch, and updated entry doors. Inside, enjoy fresh paint throughout, new Mohawk and LifeProof flooring, new recessed lighting, five Bluetooth/remote ceiling fans, and a bonus office room. The living area features a stunning Quadra-Fire Trekker pellet stove installed last September in a custom alcove with slate tile floor, travertine wall, color-changing LED lighting, wireless thermostat control, and stainless steel chimney. All three bathrooms have been fully remodeled, including a custom oversized walk-in shower with glass enclosure, LED rainfall shower head, body jets, custom tile and granite surround, and updated toilets. The kitchen features freshly painted cabinets, updated hardware, deep stainles
USD 399,999
27 Buttercup Circle
View photo
House · for sale
USD 499,900
USD 162/sq.ft
27 Buttercup Circle
Elkton Heights
· 3,068 sq.ft · 5 Bedrooms · 3 Baths · House
· Garden · Deck · Equipped kitchen
Elkton Heights · 3,068 sq.ft · 5 Bedrooms · 3 Baths · House · Garden · Deck · Equipped kitchen
This nearly new Galen model home, just two years old, is both meticulously maintained and lightly lived in. Nestled in the serene setting of Cecil County, it offers the perfect blend of rural charm with quick access to Delaware and downtown Newark conveniences. Approaching the property, you'll be greeted by a professionally landscaped yard and a charming front porch. Inside, an elegant open-concept living space seamlessly transitions to the kitchen, which is equipped with a large island perfect for casual dining and entertaining. The kitchen boasts quartz countertops, a glass cooktop, stainless steel appliances, a walk-in pantry, and a stylish backsplash. The main level includes a handy powder room and provides direct access to a cozy rear deck, offering views of a substantial wooded buffer for added privacy and outdoor enjoyment. Upstairs, four spacious bedrooms await, including a primary suite featuring a large walk-in closet and an en suite bathroom with a walk-in shower and double
USD 499,900
107 Chestnut Drive
View photo
House · for sale
USD 299,999
USD 202/sq.ft
107 Chestnut Drive
Elkton Heights
· 1,485 sq.ft · 4 Bedrooms · 2 Baths · House
· Equipped kitchen · Cellar
Elkton Heights · 1,485 sq.ft · 4 Bedrooms · 2 Baths · House · Equipped kitchen · Cellar
Back on the market at no fault of seller or property. Motivated sellers! Nestled in the charming Meadowview/West Creek V subdivision, this exquisite Cape Cod-style residence offers a perfect blend of comfort and luxury. Built in 1995, this home has been thoughtfully designed to create an inviting atmosphere, ideal for both relaxation and entertaining. Step inside to discover a spacious layout that seamlessly connects the living areas, allowing for effortless flow and interaction. The heart of the home features stainless steel appliances, ensuring that culinary adventures are both enjoyable and efficient. The microwave complements the suite of appliances, making meal preparation a delight. Whether you're hosting a dinner party or enjoying a quiet evening in, this kitchen is equipped to meet your every need. With four generously sized bedrooms and two full bathrooms, this home provides ample space for everyone to unwind. The full basement, accessible from the front entrance, offers endle
USD 299,999
203 Howard Street
View photo
House · for sale
USD 299,000
USD 347/sq.ft
203 Howard Street
Elkton Heights
· 861 sq.ft · 3 Bedrooms · 1 Bath · House
· Garden · Office room · Equipped kitchen
Elkton Heights · 861 sq.ft · 3 Bedrooms · 1 Bath · House · Garden · Office room · Equipped kitchen
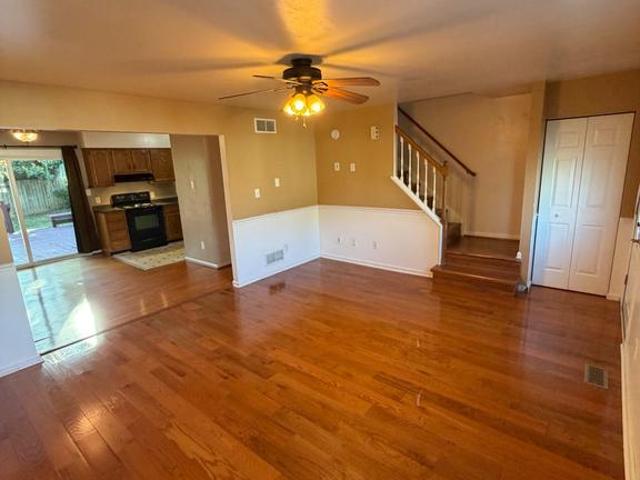
Welcome home to this charming 3-bedroom, 1-bath rancher situated on approximately acre with a peaceful wooded backdrop and creek! This home offers a wonderful combination of privacy, character, and thoughtful updates. Pictures coming soon! The kitchen and bathroom were completely renovated approximately seven years ago, and the home features a durable metal roof that is also approximately seven years old. All major appliances are included, making this home ready for its next owner. The third bedroom is currently being used as an oversized closet/dressing room but can easily be converted back to a traditional bedroom. Step outside and enjoy the adorable front yard and private, fenced backyard overlooking the woods and creekperfect for relaxing, entertaining, pets, or simply enjoying the peaceful surroundings. The backyard also features a. *fully finished shed*, offering fantastic additional space for a home office, art studio, craft room, hobby space, or private retreat. With its one-le
USD 299,000
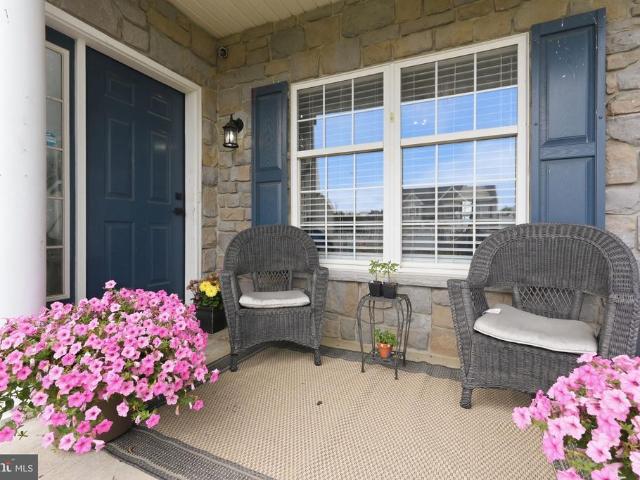
86 Cox Lane
View photo
House · for sale
USD 220,000
USD 279/sq.ft
86 Cox Lane
Elkton Heights
· 786 sq.ft · 3 Bedrooms · 1 Bath · House
· Garden · Equipped kitchen · Swimming pool
Elkton Heights · 786 sq.ft · 3 Bedrooms · 1 Bath · House · Garden · Equipped kitchen · Swimming pool
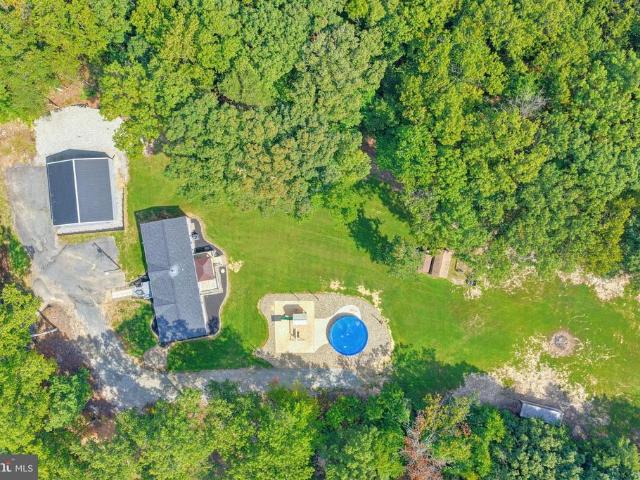
Price improvement! Sellers house is built and ready to move into! So this home is priced to sell fast! Enjoy the convenience of one-story living in this charming three-bedroom home in the Cecil County School District. Recent updates include a new roof and new septic tanks, offering added peace of mind. The property features a fenced yard for privacy, an above-ground pool, and a shed for additional storage. Relax on the welcoming front porch or enjoy the stainless-steel appliances in the kitchen. A great opportunity for comfortable, easy living with plenty of outdoor space! Additional lot: tax id# 0803005- / Lot size. 1720 acre / Total assessment $1,500 / Total taxes $76
USD 220,000
6 Shannon Drive
View photo
House · for sale
USD 430,000
USD 190/sq.ft
6 Shannon Drive
Elkton Heights
· 2,260 sq.ft · 4 Bedrooms · 3 Baths · House
Elkton Heights · 2,260 sq.ft · 4 Bedrooms · 3 Baths · House
Coming Soon! 4 beds 3 bath multi-level living. Kept in excellent condition, this will not last long, Welcome Home!
USD 430,000
118 Mallard Court
View photo
Townhouse · for sale
USD 189,900
USD 191/sq.ft
118 Mallard Court
Elkton Heights
· 990 sq.ft · 3 Bedrooms · 1 Bath · Townhouse
· Garden · Equipped kitchen · Air conditioning
Elkton Heights · 990 sq.ft · 3 Bedrooms · 1 Bath · Townhouse · Garden · Equipped kitchen · Air conditioning
There's no place like home. Completely renovated and move-in ready, this 3-bedroom, 1-bath townhome is filled with thoughtful updates throughout, including a new roof. The main level features all new flooring and fresh paint, creating a bright, welcoming atmosphere. The remodeled kitchen includes new cabinetry, countertops, fixtures, and stainless steel appliances. Upstairs, you'll find three bedrooms with brand-new carpet, fresh paint, and a beautifully updated full bath with modern finishes. Central A/C provides year-round comfort, and the backyard offers space to relax, garden, or enjoy the outdoors. Simply unpack and settle in. Schedule your private tour today!
USD 189,900
18 Marsh Lane
View photo
Townhouse · for sale
USD 283,000
USD 236/sq.ft
18 Marsh Lane
Elkton Heights
· 1,195 sq.ft · 3 Bedrooms · 2 Baths · Townhouse
· Patio · Garden · Equipped kitchen
Elkton Heights · 1,195 sq.ft · 3 Bedrooms · 2 Baths · Townhouse · Patio · Garden · Equipped kitchen
Theres no place like home! This move-in-ready 3-bedroom, 2.5-bath townhome features fresh paint and luxury vinyl plank flooring throughout. The open-concept main level offers a spacious living room and an eat-in kitchen with ample cabinet space. A sliding glass door off the dining area leads to the rear yard and a 15x14 stone patio, providing a great space for relaxing or entertaining. Upstairs, the owners suite features a private full bath and walk-in closet. Two additional bedrooms, a full hall bath, and a conveniently located laundry area complete the upper level. The homeowners association includes lawn maintenance, trash removal, and snow removal for added convenience. Conveniently located in Elkton near the Maryland/Delaware state line, this home offers easy access to the University of Delaware, Fair Hill Natural Resources Management Area, Christiana Mall and Fashion Center, and major commuter routes. This home offers comfort, convenience, and easy access to shopping, dining, and
USD 283,000
36 Appleton Road
View photo
House · for sale
USD 1,950,000
USD 250/sq.ft
36 Appleton Road
Elkton Heights
· 7,782 sq.ft · 5 Bedrooms · 5 Baths · House
· Office room · Fireplace · Equipped kitchen
Elkton Heights · 7,782 sq.ft · 5 Bedrooms · 5 Baths · House · Office room · Fireplace · Equipped kitchen
Situated on nearly 8 private acres backing to Big Elk Creek, this extraordinary custom estate offers nearly 8,000 square feet of luxurious living space, resort-style outdoor amenities, and a level of craftsmanship and attention to detail rarely found in today's market. Extensively renovated in 2012, nearly every component of the home was upgraded, including windows, doors, electrical, plumbing, masonry, driveway, fencing, and more. Throughout the home you'll find solid walnut interior doors, professional-grade Viking appliances, 100% spray foam insulation, geothermal heating and cooling, a 600-amp electrical service, and five HVAC systems, all of which have been replaced or substantially updated within the past two years. Designed for both grand entertaining and comfortable everyday living, the main level features a dramatic two-story living room with a stunning stone fireplace, expansive dining room, chef's kitchen, family room, wet bar, private office, recreation room, and multiple g
USD 1,950,000
2115 Old Elk Neck Road
View photo
House · for sale
USD 489,900
USD 352/sq.ft
Updated
2115 Old Elk Neck Road
Elkton Heights
· 1,389 sq.ft · 3 Bedrooms · 2 Baths · House
· Equipped kitchen · Parking
Elkton Heights · 1,389 sq.ft · 3 Bedrooms · 2 Baths · House · Equipped kitchen · Parking
Welcome to this completely remodeled retreat nestled on a MASSIVE 3.7 acre private, wooded country lot (2 parcels). No detail was overlooked in this top-to-bottom transformation from the moment you step inside, every surface is brand new. The showstopper kitchen features a large island, all-new cabinetry, quartz countertops, tile backsplash, and stainless appliances including a range, microwave, and dishwasher. Both full bathrooms on the main floor have been fully renovated with new vanities, tub, shower base, and beautiful tile surrounds. Fresh LVP flooring and new carpet run throughout the entire home, giving every room a clean, modern feel. Stay comfortable year-round with a brand-new 5-unit mini split system providing efficient, zoned heating and cooling. Enjoy peaceful mornings on the covered outdoor porch overlooking the trees, OR at the pavilion near the creek (with its own driveway)! Store your vehicles and gear in the two-car garage, and relish the privacy that only a wooded a
USD 489,900
65 Rhodes Mountain Drive
View photo
House · for sale
USD 599,000
USD 189/sq.ft
65 Rhodes Mountain Drive
Elkton Heights
· 3,154 sq.ft · 4 Bedrooms · 2 Baths · House
· Office room · Deck · Fireplace · Equipped kitchen · Parking
Elkton Heights · 3,154 sq.ft · 4 Bedrooms · 2 Baths · House · Office room · Deck · Fireplace · Equipped kitchen · Parking
Theres no place like home! Welcome to 65 Rhodes Mountain Drive, a spacious 4-bedroom, 2.5-bath home set on 1.16 acres in Rhodes Mountain Estates. With nearly 3,200 square feet of finished living space and a roof replaced in 2024, this home offers an impressive layout and beautiful spaces throughout. The kitchen features rich cabinetry, granite countertops, a large center island, gas cooktop, double wall ovens, a large pantry, and plenty of workspace. Just beyond the kitchen, the family room features soaring ceilings and a dramatic stone propane fireplace that extends two stories. A formal dining room and separate living room provide additional gathering spaces, while a versatile bonus room on the main level could serve as a home office, playroom, or even a main-level bedroom. A half bathroom, access to the two-car garage, and sliding glass doors leading to the composite deck complete the main level. Upstairs, the primary bedroom features a walk-in closet and private bathroom with two v
USD 599,000
17 Cypress Drive
View photo
Townhouse · for sale
USD 269,900
USD 192/sq.ft
17 Cypress Drive
Elkton Heights
· 1,399 sq.ft · 3 Bedrooms · 1 Bath · Townhouse
· Garden · Office room · Deck · Cellar · Parking
Elkton Heights · 1,399 sq.ft · 3 Bedrooms · 1 Bath · Townhouse · Garden · Office room · Deck · Cellar · Parking
Stop renting and own today! This delightful Colonial townhouse is nestled in charming North East Maryland and offers a perfect blend of comfort and convenience. Located just minutes away from all major outlet stores, restaurants and downtown North East shopping as well! This home features three spacious bedrooms and one and a half bathrooms. With the thoughtfully designed interior you will find an open layout that more than functional. The outdoor boast an enormous deck that will be the highlight of entertaining and enjoy the wooded backyard space with family and friends. Downstairs you will find a partially finished basement that provides endless possibilities for a home office, playroom, or additional storage. The exterior boasts classic vinyl siding, enhancing the home's curb appeal while ensuring low maintenance. There are two designated parking spots as well as overflow and guest parking. Timberbrook is a vibrant community with easy access to all the local amenities. Stroll throug
USD 269,900
104 Bonnie Marie Lane
View photo
House · for sale
USD 524,000
USD 162/sq.ft
104 Bonnie Marie Lane
Elkton Heights
· 3,218 sq.ft · 4 Bedrooms · 2 Baths · House
· Garden · Office room · Deck · Fireplace · Equipped kitchen · Cellar
Elkton Heights · 3,218 sq.ft · 4 Bedrooms · 2 Baths · House · Garden · Office room · Deck · Fireplace · Equipped kitchen · Cellar
Beautifully maintained Four bedroom, Two and a half bath home in a quiet Cecil County subdivision, offering modern comfort, flexible living space, and convenient access to the areas sought-after waterfront destinations. The open-concept kitchen and living room feature upgraded countertops, luxury plank flooring, gas fireplace, and quality finishes. Formal dining room, den, bonus room/home office, and bright four-seasons room provide exceptional versatility. Spacious primary suite includes walk-in closets and soaking tub. Large unfinished basement offers future expansion, recreation, storage, or multigenerational living potential. Fully fenced rear yard and deck. Just 10 minutes to the C&D Canal with quick access to the Elk River, North East River, and Sassafras River. Seller offering a 1% concession toward mortgage rate buy-down with acceptable offer
USD 524,000

Get email alerts

Don't miss out: be the first to know about new properties

The alert was correctly created

On subscribing you accept the conditions of use and the privacy policy
Alert
Receive new ads in your inbox
Save this search
Receive alerts for new listings

We'll send you an email when we have new properties for: "Properties for sale in Elkton Heights"

The alert was correctly created

Childs, District 3 Elkton Cecil County Maryland
Little Elkton
Get email alerts and be the first to see new listings
Required field
On subscribing I accept the terms of the privacy policy
Perfect! You'll soon start receiving new listings via email
Alert
Receive an email when we have new ads for Properties for sale in Elkton Heights
Save this search
Filters

Bedrooms

Size (sq.ft)

sq.ft
sq.ft

Price

USD
USD

Property type

Bathrooms

Clear all filters
Receive notifications when new entries are published.