67 houses for sale in Elkton village

Cass City Rd
View photo
House · for sale
Request Details
Updated
Cass City Rd
Elkton village
· House
Elkton village · House
This is a Real Estate-Owned (REO)/post-foreclosure home owned or managed by a bank. All offers are considered; however, the highest and best will most likely be accepted
Request Details
Cass City Rd
View photo
House · for sale
Request Details
Updated
Cass City Rd
Elkton village
· House
Elkton village · House
This home is in preforeclosure, which means the homeowner is in default (missed payments). Therefore, there could be an opportunity to strike a great deal with the owner and the bank
Request Details
Walsh Rd
View photo
House · for sale
Request Details
Updated
Walsh Rd
Elkton village
· House
Elkton village · House
This home is in preforeclosure, which means the homeowner is in default (missed payments). Therefore, there could be an opportunity to strike a great deal with the owner and the bank
Request Details
6481 Lincoln Street
View photo
House · for sale
USD 174,000
USD 102/sq.ft
6481 Lincoln Street
Elkton village
· 1,690 sq.ft · House
· Parking
Elkton village · 1,690 sq.ft · House · Parking
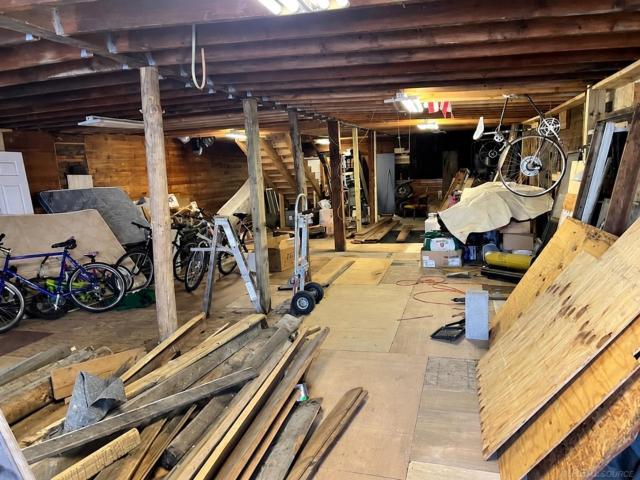
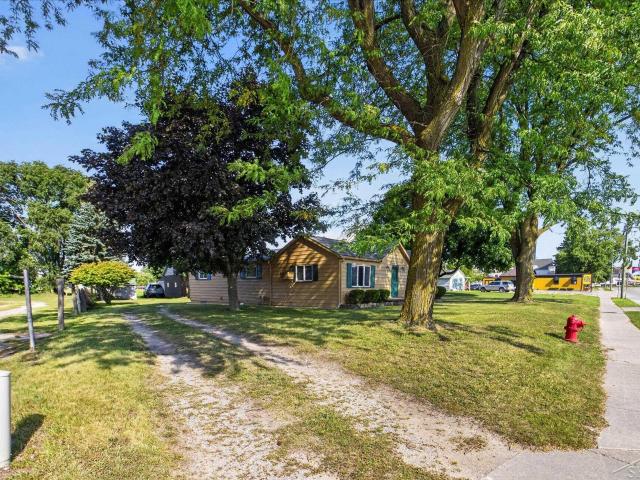
This is an old wood building, sturdy and you can make it into a barndominium, or business. Frontage on 2 street convergence of to main paved roads and plenty of parking in this ultra safe and friendly rural town
USD 174,000
E Huron Ave
View photo
House · for sale
Request Details
Updated
E Huron Ave
Elkton village
· 2,336 sq.ft · 4 Bedrooms · 2 Baths · House
Elkton village · 2,336 sq.ft · 4 Bedrooms · 2 Baths · House
This is a Real Estate-Owned (REO)/post-foreclosure home owned or managed by a bank. All offers are considered; however, the highest and best will most likely be accepted
Request Details
Barbara St
View photo
House · for sale
Request Details
Updated
Barbara St
Elkton village
· 1,055 sq.ft · 3 Bedrooms · 1 Bath · House
Elkton village · 1,055 sq.ft · 3 Bedrooms · 1 Bath · House
This home is in preforeclosure, which means the homeowner is in default (missed payments). Therefore, there could be an opportunity to strike a great deal with the owner and the bank
Request Details
Seeger St
View photo
House · for sale
Request Details
Updated
Seeger St
Elkton village
· House
Elkton village · House
This is a Real Estate-Owned (REO)/post-foreclosure home owned or managed by a bank. All offers are considered; however, the highest and best will most likely be accepted
Request Details
6847 Huron Street
View photo
House · for sale
USD 375,000
USD 151/sq.ft
New
6847 Huron Street
Elkton village
· 2,476 sq.ft · 4 Bedrooms · 3 Baths · House
· Parking · Deck · Fireplace · Equipped kitchen
Elkton village · 2,476 sq.ft · 4 Bedrooms · 3 Baths · House · Parking · Deck · Fireplace · Equipped kitchen
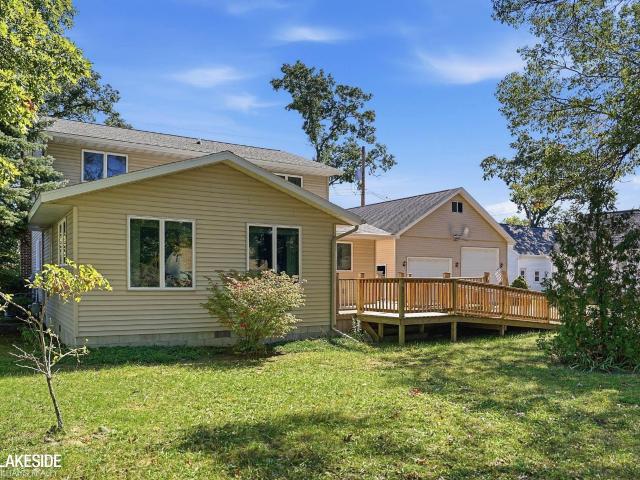
Embrace the'Other Up North' in this beautiful and spacious 2,400 sqft home, perfectly situated in the heart of the resort town of Caseville, Mi. Featuring 4 bedrooms and 3 bathrooms, this property is ideal as a primary residence or a sprawling vacation getaway. A standout feature is the massive 31x40ft pole barn/ 4 car garage equipped with oversized doors, providing a storage solution for your boats, jet skis, and large outdoor toys. Enjoy effortless coastal living just a short golf cart ride from downtown and the beach. Inside, the expansive living area boasts vaulted ceilings and a cozy wood-burning fireplace insert for cool nights. The layout includes a generous first-floor primary suite with a walk-in closet, separate main-level utility and laundry rooms, and a washer and dryer included. Two oversized second-floor bedrooms share a full bathroom. A fully equipped kitchen with all appliances included, plus a large wrap-around deck with an access ramp, completes this turnkey home
USD 375,000
396 S Silver Street
View photo
House · for sale
USD 149,000
USD 124/sq.ft
396 S Silver Street
Elkton village
· 1,195 sq.ft · 3 Bedrooms · 1 Bath · House
· Garden · Parking
Elkton village · 1,195 sq.ft · 3 Bedrooms · 1 Bath · House · Garden · Parking
Major cross-streets or directions: E Huron Ave to S Silver St, driveway is on a private road, address of the home is S Silver St. 3 Bedroom Home Near Downtown Bad Axe! 3 Bedroom, 1/2 bath home offering approximately 1,200 square feet of living space on a corner lot. The property features a nice yard with plenty of outdoor space to enjoy, along with a detached garage and a larger garden shed providing excellent storage for vehicles, tools, hobbies, or lawn equipment. Conveniently located close to downtown Bad Axe, this home puts shopping, dining, schools, parks, and other local amenities within easy reach. The corner lot provides added yard space and a welcoming setting. Call today to view the home The home was recently appraised, providing additional information regarding its current value. Whether you're looking for a year-round residence, first home, or investment opportunity, this property offers a great combination of location, space, and practicality. Call today to schedule you
USD 149,000
17 James Street
View photo
House · for sale
USD 149,900
USD 59/sq.ft
17 James Street
Elkton village
· 2,540 sq.ft · 5 Bedrooms · 2 Baths · House
· Office room · Equipped kitchen · Air conditioning · Heating
Elkton village · 2,540 sq.ft · 5 Bedrooms · 2 Baths · House · Office room · Equipped kitchen · Air conditioning · Heating
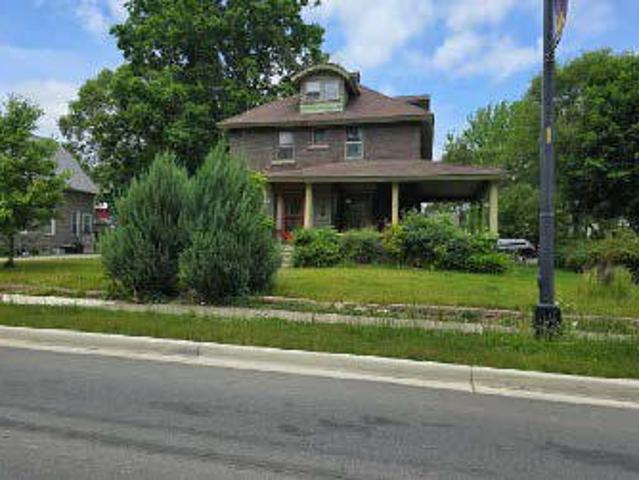
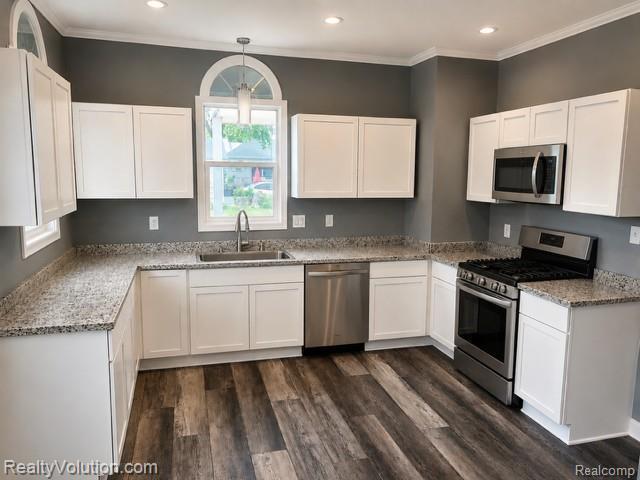
Awesome Queen Anne historical home that is fully renovated inside and ready for its new owners. This spacious classic home has been updated to modern style and is move in ready. Brand new kitchen with granite countertops. New maintenance free laminate flooring throughout kitchen and the spacious formal dining room. Cool pass through window makes the large living room feel open and even more spacious. First floor bedroom with adjacent full bath nearby. Grand foyer with dual closets and a cool natural wood and painted staircase. Upstairs is 4 large bedrooms and the 2nd full bath which is brand new. Master bedroom has awesome wood floors and large walk in closet with built in storage. One of the other bedrooms even has a large sitting room or ideal home office area. Walk up attic leads to a forced air furnace for second story. First floor is heated with boiler. The forced air furnace would allow central air to be installed for upper level and likely enough to cool the downstairs too. 2 ca
USD 149,900
5852 Port Austin Road
View photo
House · for sale
USD 495,000
USD 191/sq.ft
Updated
5852 Port Austin Road
Elkton village
· 2,583 sq.ft · 5 Bedrooms · 2 Baths · House
· Equipped kitchen · Parking
Elkton village · 2,583 sq.ft · 5 Bedrooms · 2 Baths · House · Equipped kitchen · Parking
Meticulously maintained and beautifully updated, this exceptional 5-bedroom, 2.5-bath home offers the perfect blend of comfort, functionality, and location. Enjoy deeded beach access and the flexibility to use this property as a year-round residence, vacation getaway, or short-term rental investment. The spacious upper-level great room provides an inviting gathering space, while the kitchen features granite countertops and ample storage. The heated two-car garage is a standout feature, featuring heated floors along with a full kitchen sink, countertops, and cabinetsâideal for entertaining, projects, or additional workspace. Additional highlights include a whole-house Generac generator, lawn irrigation system, two storage sheds, and numerous updates throughout. Best of all, there are no association fees. This is an outstanding opportunity to own a versatile property in a desirable beach-access community
USD 495,000
184 S Main Street
View photo
House · for sale
USD 249,900
USD 106/sq.ft
184 S Main Street
Elkton village
· 2,357 sq.ft · 4 Bedrooms · 2 Baths · House
· Office room · Parking
Elkton village · 2,357 sq.ft · 4 Bedrooms · 2 Baths · House · Office room · Parking
Step back in time without sacrificing a single modern luxury in this breathtaking 1909 Historical Victorian masterpiece. Nestled on a sprawling. 54-acre lot and located just a short 15-minute drive from the beautiful shores of Lake Huron, this home perfectly marries turn-of-the-century character with a top-to-bottom renovation. With 2,358 square feet of meticulously finished living space, every corner of this residence tells a story of elegance and craftsmanship. The heart of the home is the expansive master suite, a true private sanctuary designed for ultimate relaxation. It features a massive walk-in closet and a spa-like master bath centered around a deep jetted tub, perfect for unwinding after a long day. Three additional spacious bedrooms ensure plenty of room for family, guests, or a dedicated home office, all while maintaining the classic architectural integrity of the era. Car enthusiasts and hobbyists will find their paradise in the massive 5-car detached garage. This isn't ju
USD 249,900
6727 Pine Street
View photo
House · for sale
USD 229,900
USD 89/sq.ft
6727 Pine Street
Elkton village
· 2,562 sq.ft · 6 Bedrooms · 3 Baths · House
· Patio · Equipped kitchen · Cellar
Elkton village · 2,562 sq.ft · 6 Bedrooms · 3 Baths · House · Patio · Equipped kitchen · Cellar
Welcome to this beautifully reimagined home in the heart of Cass City! Offering an impressive 2,562 sq ft of living space, this former duplex has been thoughtfully transformed into a spacious single-family home featuring 6 bedrooms, 3 full baths and 2 half baths. Completely remodeled from top to bottom, the home blends the character of its original 1900 construction with fresh, modern finishes throughout. The updated kitchen features stainless steel appliances and plenty of space for gathering, while multiple bathrooms and generous living areas make this home ideal for a large or growing household. Situated on a spacious 132x133 village lot, you'll also enjoy a porch, patio and basement for additional storage and possibilities. Conveniently located close to Cass City schools and village amenities, this one-of-a-kind home offers the space that's hard to find with the updates you've been looking for. Move right in and enjoy!
USD 229,900
1206 & 1208 Valley Island Road
View photo
House · for sale
USD 165,000
USD 158/sq.ft
1206 & 1208 Valley Island Road
Elkton village
· 1,044 sq.ft · 3 Bedrooms · 1 Bath · House
Elkton village · 1,044 sq.ft · 3 Bedrooms · 1 Bath · House
Lake Front and Canal Front on a double lot at Valley Island on Saginaw Bay. Cute cottage in the midst of natural beauty, peace and tranquility. You get it all. View, direct access to the water from your boat docked in the canal, fishing from your dock or the bay, hunting, boating, and wildlife galore. Cottage is a modified mobile with overflow sleeping in the front room. Plenty of room to expand, Lake and canal frontage at a very affordable price. Located between Sebewaing and Bay Port
USD 165,000
7371 Mill Street
View photo
House · for sale
USD 59,700
USD 50/sq.ft
7371 Mill Street
Elkton village
· 1,184 sq.ft · 3 Bedrooms · 1 Bath · House
· Equipped kitchen
Elkton village · 1,184 sq.ft · 3 Bedrooms · 1 Bath · House · Equipped kitchen
Welcome to 7371 Mill Street in Owendale! This well-maintained 3-bedroom, 1-bath home offers comfortable living in a quiet small-town setting. Inside you'll find a functional floor plan with spacious living areas, an inviting kitchen, and three comfortable bedrooms. Step outside to enjoy the generous backyard-perfect for entertaining, gardening, pets, or simply relaxing. Whether you're a first-time homebuyer, looking to downsize, or searching for an investment opportunity, this property offers excellent value and plenty of potential. Conveniently located near local schools, parks, and community amenities, this is an opportunity you won't want to miss. Schedule your private showing today!
USD 59,700
1310 Church Road
View photo
House · for sale
USD 148,000
USD 116/sq.ft
1310 Church Road
Elkton village
· 1,270 sq.ft · 3 Bedrooms · 2 Baths · House
Elkton village · 1,270 sq.ft · 3 Bedrooms · 2 Baths · House
Are you looking for country living with room to enjoy the outdoors? This 3-bedroom mobile home sits on approximately. 93 of an acre, conveniently located just 7 miles from Bad Axe, a little over 13 miles from Port Austin, and approximately 20 miles from Harbor Beach. The property features a 24' x 32' outbuilding, plus an additional outbuilding, offering plenty of space for storage, hobbies, and more! Convenient country location! Call today to schedule your private tour! *Home was recently appraised
USD 148,000
5121 Whalen Street
View photo
House · for sale
USD 174,900
USD 121/sq.ft
5121 Whalen Street
Elkton village
· 1,442 sq.ft · 2 Bedrooms · 1 Bath · House
· Patio · Garden · Parking · Equipped kitchen
Elkton village · 1,442 sq.ft · 2 Bedrooms · 1 Bath · House · Patio · Garden · Parking · Equipped kitchen
This Spotless, well cared for, updated ranch is located on a large corner lot with a private new fenced in back yard. You will find beautiful wood flooring throughout along with most of the rooms having ceiling fans. This ranch home has a tastefully updated eat in kitchen with new cabinets, counter tops and stainless steel appliances including a state of the art smart range/oven that is sure to please the baker or chef in your home. There are too many fabulous features in this home to mention but to name a few; they include the large updated bathroom, and a spacious covered back patio featuring high end rubber flooring allowing for easy maintenance. Notice the attached finished 1.5 car garage complete with a garage door opener. The garage is located on the side of the home facing the side street making it easy for driving in & out with little traffic. This home has been beautifully landscaped with numerous flowering shrubs and perennials not to mention it has an adorable storage shed j
USD 174,900
6871 Dormey Street
View photo
House · for sale
USD 249,900
USD 279/sq.ft
6871 Dormey Street
Elkton village
· 893 sq.ft · 2 Bedrooms · 1 Bath · House
· Garden · Equipped kitchen · Parking
Elkton village · 893 sq.ft · 2 Bedrooms · 1 Bath · House · Garden · Equipped kitchen · Parking
A must see! Conveniently located in the charming City of Caseville. Super, super, super clean 2 bedrooms, 1 bath. Many updates. Kitchen (counters, sink, stainless steel appliances), upgraded electric panel, flooring, roof, gutters, vinyl windows, vinyl siding, insulated garage door with opener. Plenty of storage space & workbenches in attached garage. Covered concrete front porch. Cement driveway. Parklike backyard that is partially fenced. Large shed with cement floor and new roof. Sought after quiet neighborhood with mature trees, close enough to walk, bike or golf cart into town for dinner, hit the beach or the breakwall to fish and enjoy the stunning sunsets! The Home comes partially furnished (couches, beds, nightstands, kitchen table and chairs all stay), everything in the garage and shed stays with the home also. (Riding Lawnmower, chairs, tools, Cheeseburger and Halloween decorations etc). Truly a must and won't last long
USD 249,900
4670 B Rescue Road
View photo
House · for sale
USD 865,000
USD 278/sq.ft
4670 B Rescue Road
Elkton village
· 3,111 sq.ft · 4 Bedrooms · 3 Baths · House
· Patio · Garden · Equipped kitchen · Swimming pool
Elkton village · 3,111 sq.ft · 4 Bedrooms · 3 Baths · House · Patio · Garden · Equipped kitchen · Swimming pool
For more information dial the Listing Agent directly. The Contact Agent button will not take you there. Welcome to your private countryside retreat in desirable Huron County. The custom-built 4-bedroom, 3.5-bath home on just under 2 acres showcases quality craftsmanship and thoughtful design throughout. The exterior features a tasteful combination of vinyl siding and stone accents, complemented by a brick paver walkway and inviting front entry. The backyard is designed for relaxation and entertaining, featuring a stamped concrete patio and a heated in-ground saltwater pool with automatic safety cover. Inside, the home offers both comfort and functionality. A welcoming entry leads to an entertaining space complete with a wet bar and half bath. The kitchen and dining area feature heated tile flooring, custom cabinetry, granite countertops, tile backsplash, and abundant natural light from large windows. The spacious living room offers hardwood floors and opens to a bright sunroom
USD 865,000
184 S Main Street
View photo
House · for sale
USD 659,069
USD 279/sq.ft
184 S Main Street
Elkton village
· 2,357 sq.ft · 4 Bedrooms · 2 Baths · House
· Office room · Parking
Elkton village · 2,357 sq.ft · 4 Bedrooms · 2 Baths · House · Office room · Parking
Step back in time without sacrificing a single modern luxury in this breathtaking 1909 Historical Victorian masterpiece. Nestled on a sprawling. 54-acre lot and located just a short 15-minute drive from the beautiful shores of Lake Huron, this home perfectly marries turn-of-the-century character with a top-to-bottom renovation. With 2,358 square feet of meticulously finished living space, every corner of this residence tells a story of elegance and craftsmanship. The heart of the home is the expansive master suite, a true private sanctuary designed for ultimate relaxation. It features a massive walk-in closet and a spa-like master bath centered around a deep jetted tub, perfect for unwinding after a long day. Three additional spacious bedrooms ensure plenty of room for family, guests, or a dedicated home office, all while maintaining the classic architectural integrity of the era. Car enthusiasts and hobbyists will find their paradise in the massive 5-car detached garage. This isn't ju
USD 659,069
7060 B Drive
View photo
House · for sale
USD 260,000
USD 291/sq.ft
7060 B Drive
Elkton village
· 893 sq.ft · 2 Bedrooms · 1 Bath · House
· Deck · Equipped kitchen
Elkton village · 893 sq.ft · 2 Bedrooms · 1 Bath · House · Deck · Equipped kitchen
Zillow is incorrect this is not a foreclosure! Amazing Year-Round Oak Beach Port Austin home with beach access offers the perfect blend of woods and beach on a double, corner lot! This 2 bed, 1 full bath ranch home has an additional two story, renovated outbuilding with new heat, closets and finished upstairs that faces the woods for absolute tranquility. The 12 x 38 deck is a great place to relax and enjoy with privacy while surrounded by the huge, fully fenced double lot. Real wood flooring was added in the main living space, as well as laminate floors in kitchen, bedrooms, bath, upstairs in the outbuilding. Newer roofs, new windows, new insulation, new paint. Even the septic tank and field are less than 10 years old! The beautiful beaches at the end of the street with the breathtaking sunsets to enjoy year-round are unbeatable. Do not miss out on this true Oak Beach gem, call for your showing today!
USD 260,000
315 N Stanley Street
View photo
House · for sale
USD 199,000
USD 166/sq.ft
315 N Stanley Street
Elkton village
· 1,195 sq.ft · 4 Bedrooms · 1 Bath · House
· Patio · Garden · Parking · Cellar
Elkton village · 1,195 sq.ft · 4 Bedrooms · 1 Bath · House · Patio · Garden · Parking · Cellar
Take a close look at this one! Most of the home has been remodeled, features an open concept floorplan with four bedrooms, a partially finished basement, private, fenced back yard that spans two streets and it's located just a couple blocks from the schools. This house has great curb appeal! It's neat, clean ready to, move into and offers immediate occupancy. Nearly ALL of the big ticket items have been replaced in this one. The roof was replaced in 2021, furnace in 2024, new house wrap and siding 2024. New house and garage entry doors 2024, gutters with leaf guards in 2025, new paint luxury vinyl throughout and bathroom remodel in 2026. Even the driveway, sidewalks, back patio and in ground drains were replaced. There is nothing to do with this one but move in and enjoy the convenience of living on one of the most desireable streets in Bad Axe
USD 199,000
6279 Woodbine Street
View photo
House · for sale
USD 259,900
USD 232/sq.ft
Updated
6279 Woodbine Street
Elkton village
· 1,119 sq.ft · 3 Bedrooms · 2 Baths · House
· Garden · Parking · Equipped kitchen
Elkton village · 1,119 sq.ft · 3 Bedrooms · 2 Baths · House · Garden · Parking · Equipped kitchen
Location, Location, Location! This one is in town, just few steps from the the beach, park, ampitheater and all of the shops, restaurants and many Caseville festivals. This historical three bedroom. Two bath home has been tasefully remodeled thorughout. A few of the many features are nice, spacious rooms with lots of windows, an open floor plan, luxury vinyl flooring, a kitchen island/snack bar and designer touches throughout. There's a detached 2.5 car garage and as a bonus. It's on a double lot! This house is just a few steps from the beach, but it feels a world away from town when you are sitting in your huge, private yard. Don't miss out on this one! Attention investors! It's in town, close to the beach and can sleep a bunch! With a yard this size, you could even invite your camping friends! This is a fun one, these don't come on the market often
USD 259,900
1555 Thompson Road
View photo
House · for sale
USD 430,000
USD 256/sq.ft
1555 Thompson Road
Elkton village
· 1,679 sq.ft · 4 Bedrooms · 3 Baths · House
· Garden · Office room · Swimming pool
Elkton village · 1,679 sq.ft · 4 Bedrooms · 3 Baths · House · Garden · Office room · Swimming pool
Welcome to 1555 Thompson Rd in Bad Axe, where space, privacy, and your own backyard retreat come together on 1.12 acres. This impressive 2,680 sq. Ft. home offers 4 bedrooms and 3 full bathrooms, providing plenty of room to spread out, entertain, and make yourself at home. From the moment you arrive, the home's attractive exterior, mature surroundings, and well-kept landscaping create an inviting first impression. Inside, the generous floor plan offers the flexibility today's buyers are looking for, whether you need additional living space, room for guests, a home office, or space for a growing household. The real showstopper is outside. Step into your own private summer escape with an in-ground pool, surrounded by over an acre of property with plenty of room for entertaining, relaxing, and enjoying Michigan's warmer months. With 4 bedrooms, 3 full baths, 2,680 square feet, 1.12 acres, and an in-ground pool, this property offers a combination that's anything but ordinary. 1555 Thompson
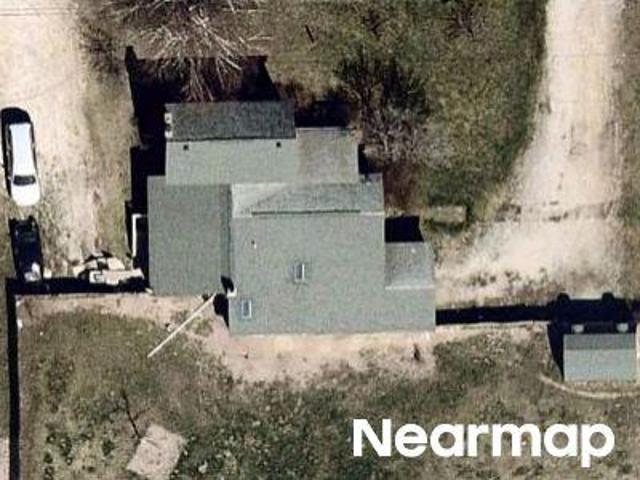
USD 430,000
6327 Houghton Street
View photo
House · for sale
USD 149,700
USD 88/sq.ft
6327 Houghton Street
Elkton village
· 1,690 sq.ft · 3 Bedrooms · 1 Bath · House
· Garden · Equipped kitchen · Heating · Cellar
Elkton village · 1,690 sq.ft · 3 Bedrooms · 1 Bath · House · Garden · Equipped kitchen · Heating · Cellar
More space than you might expect! Welcome to this spacious 3-bedroom, 1½-bath ranch in the Village of Cass City offering approximately 1,700 square feet of living space. The floor plan provides plenty of room to spread out with a large living room, separate dining area and an oversized family room with access to both the backyard and driveway. Hardwood and wood-finish flooring add character throughout several areas of the home, while the kitchen offers plenty of cabinetry along with a free-standing gas range and refrigerator. The unfinished basement provides additional storage and possibilities for future use. Outside you'll find a spacious backyard with mature trees, privacy fencing, alley access, a large storage shed and additional covered storage area. Municipal water and sewer, natural-gas forced-air heat and a convenient one-story layout complete the package. A lot of house for the price-bring your ideas and make it your own!
USD 149,700
4864 N Caseville Road
View photo
House · for sale
USD 249,900
USD 163/sq.ft
4864 N Caseville Road
Elkton village
· 1,528 sq.ft · 2 Bedrooms · 2 Baths · House
· Equipped kitchen · Parking · Air conditioning · Heating · Cellar
Elkton village · 1,528 sq.ft · 2 Bedrooms · 2 Baths · House · Equipped kitchen · Parking · Air conditioning · Heating · Cellar
CORNER LOT â SOUTH SIDE OF CASEVILLE Great location just one mile from Caseville County Park & Beach! This wonderful 2-bedroom, 2-bath ranch home sits on a spacious 110' x 160' corner lot and offers plenty of room for both comfortable living and all your recreational toys. The home features a full unfinished basement, central air conditioning, natural gas forced-air heat, and a 2½-car attached garage measuring 27' x 25'. Inside, you'll find hardwood flooring throughout all rooms except the kitchen and bathrooms. The dining area opens through a door wall into a 9'-7' x 13'-3' sun porch, providing a great place to relax and enjoy the outdoors. For the serious hobbyist or outdoor enthusiast, the property includes an impressive 30' x 30' pole building with a 16' wide x 9' high overhead door and electric openerâplenty of room for boats, ATVs, motorcycles, vehicles, lawn equipment and other'big boy toys. The property also features public water for the home and a private well for outside use
USD 249,900
2971 Huron Line Road
View photo
House · for sale
USD 675,000
USD 250/sq.ft
2971 Huron Line Road
Elkton village
· 2,691 sq.ft · 4 Bedrooms · 1 Bath · House
· Equipped kitchen · Parking
Elkton village · 2,691 sq.ft · 4 Bedrooms · 1 Bath · House · Equipped kitchen · Parking
Situated on a picturesque 24-acre parcel, this meticulously maintained farmhouse, built circa 1907, offers timeless character and modern comfort. The home features 4 spacious bedrooms, a beautifully appointed kitchen with granite counter-tops, and abundant original woodwork throughout. The primary bedroom includes dual closets and an en-suite bath with a recently updated ceramic-tile walk-in shower. One bedroom is located on the main floor along with the half bath. Three additional bedrooms and a full bath are located upstairs. A finished third-floor loft provides additional versatile living space, while the attic has been fully spray-foam insulated for exceptional energy efficiency. Outside, the property includes a heated garage with insulated walls and several outbuildings. The largest barn measures 48'x96' with a concrete floor and two 16'x24' roll-up doors; 32'x48' of the structure is finished and heated. Additional amenities include mature fruit trees, a private pond, an RV dump s
USD 675,000
6751 West Street
View photo
House · for sale
USD 334,500
USD 223/sq.ft
6751 West Street
Elkton village
· 1,496 sq.ft · 3 Bedrooms · 2 Baths · House
· Deck
Elkton village · 1,496 sq.ft · 3 Bedrooms · 2 Baths · House · Deck
This beautiful home has been thoughtfully remodeled and features cherry hardwood cabinetry, updated plumbing, electrical, and HVAC systems. It offers three bedrooms and two full bathrooms, including brand-new tile showers. As wells as two different living room areas. The home also boasts two beautiful walkout decks where you can relax and enjoy an amazing view of the Pigeon River. The location is idealâjust five minutes' walk from downtown Caseville, with County Beach conveniently located across the street. With its beautiful updates, waterfront setting, outdoor living spaces, and fantastic location, this home offers the perfect combination of comfort, character, and waterfront living. Buyer is allowed to put in a dock for easy boat use/access
USD 334,500
6608 Sylva Beach Road
View photo
House · for sale
USD 389,900
USD 216/sq.ft
6608 Sylva Beach Road
Elkton village
· 1,798 sq.ft · 4 Bedrooms · 2 Baths · House
Elkton village · 1,798 sq.ft · 4 Bedrooms · 2 Baths · House
6608 Sylva Beach offers a beautifully maintained year-round 4 bedroom, 2 bath home nestled in a woodsy neighborhood, steps from the sandy shoreline of Saginaw Bay, blending shady comfort with lakeside living. An ideal spot between Caseville and Port Austin, you'll enjoy the best of both towns: farmers markets, festivals, shopping, dining, and more. Just a 3-minute walk down to your own private beach. One of the property's strongest features is its deeded access to a private, 50-foot sandy beach easement on Saginaw Bay, reserved for residents of our neighborhood. The beach is shared by approximately 21 cottages along M-25, Sylva Beach and Trail Roads, creating a quiet, community-oriented setting without the crowds of a public beach. It offers stunning sunrise and sunset views. This property includes three 50 ft lots with the potential to be divided into 2 parcels 75 ft each creating a separate buildable second parcel
USD 389,900
727 N Beck Street
View photo
House · for sale
USD 165,000
USD 102/sq.ft
727 N Beck Street
Elkton village
· 1,604 sq.ft · 3 Bedrooms · 1 Bath · House
· Cellar · Parking
Elkton village · 1,604 sq.ft · 3 Bedrooms · 1 Bath · House · Cellar · Parking
Room to Live, Store, and Enjoy in Sebewaing! This well-maintained ranch-style home offers 3 bedrooms, 1.5 bathrooms, and convenient one-level living. The spacious bedrooms provide plenty of comfort, while the primary bedroom includes a private half bath and first-floor laundry adds everyday convenience. A dry basement offers valuable storage and tool space, while the impressive 40x30 pole barn features overhead storage and an enclosed, covered 40x20 rear addition ideal for housing toys, tractors, wood, or other equipment. The circular driveway provides easy access and ample parking. Conveniently located between Village Pizzeria and Los Pinos Tacos, with a convenience store and Beeterâs Bar & Grill just down the road, this property is also only five minutes from the Sebewaing Marina. With generous storage, functional living space, and a convenient location, this home is ready to meet a variety of needs
USD 165,000

Get email alerts

Don't miss out: be the first to know about new properties

The alert was correctly created

On subscribing you accept the conditions of use and the privacy policy
Alert
Receive new ads in your inbox
Save this search
Receive alerts for new listings

We'll send you an email when we have new properties for: "Houses for sale in Elkton village"

The alert was correctly created

Elkton, Elkton village Oliver township Huron County Michigan
Reese village
Get email alerts and be the first to see new listings
Required field
On subscribing I accept the terms of the privacy policy
Perfect! You'll soon start receiving new listings via email
Alert
Receive an email when we have new ads for Houses for sale in Elkton village
Save this search
Filters

Bedrooms

Size (sq.ft)

sq.ft
sq.ft

Price

USD
USD

Property type

Bathrooms

Clear all filters
Receive notifications when new entries are published.