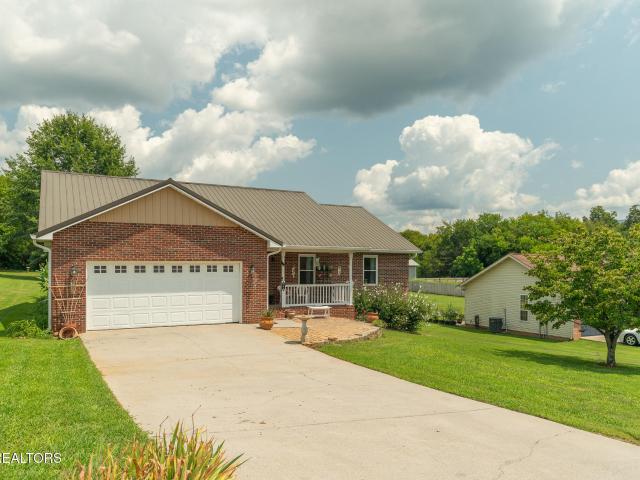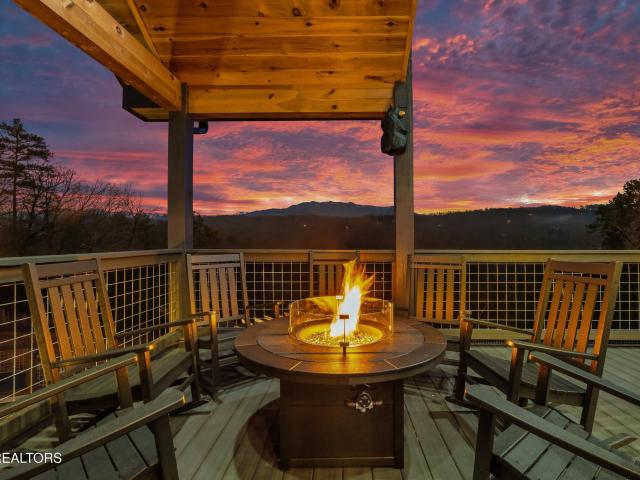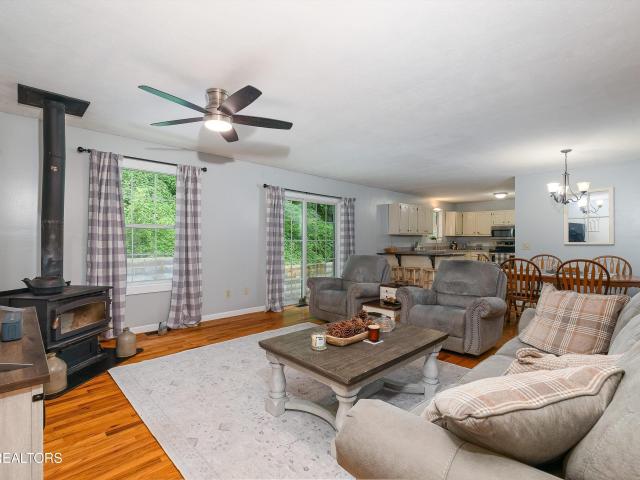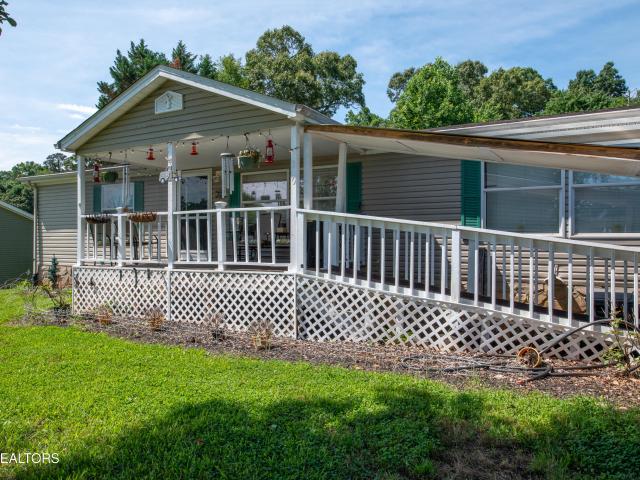
173 properties for sale in Ellejoy

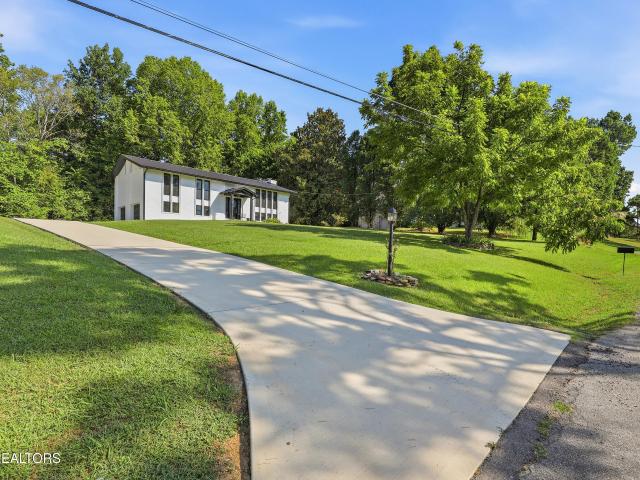
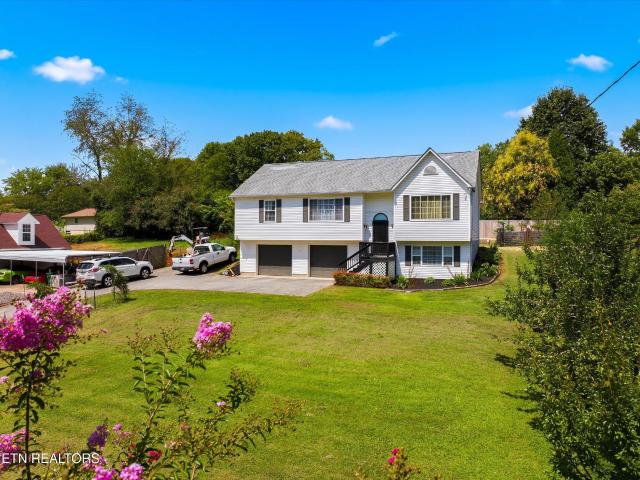
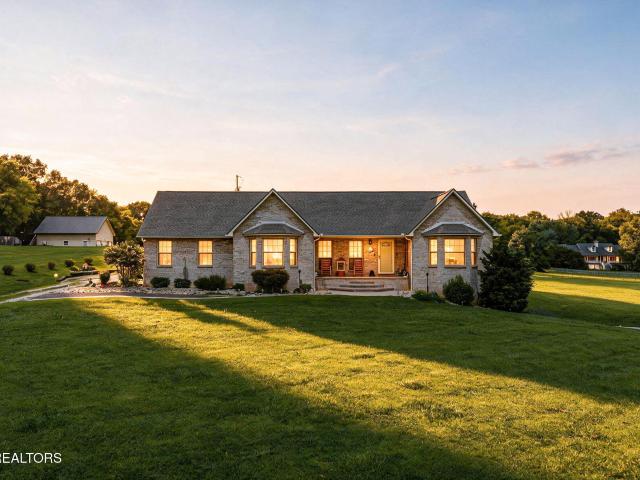
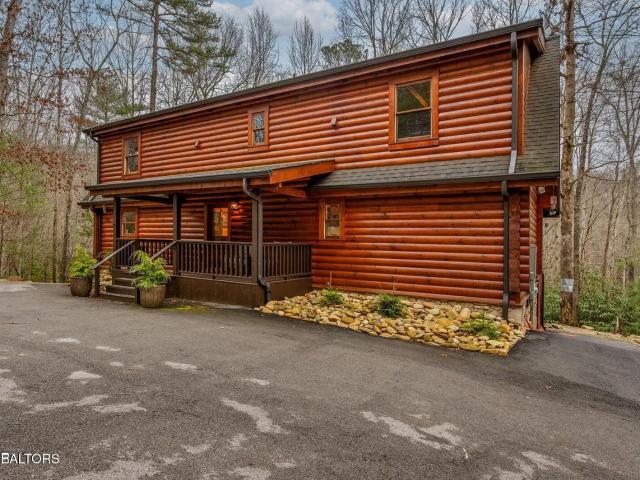
2017 Smoky Cove Rd
View photo
House · for sale
USD 659,000
USD 389/sq.ft
2017 Smoky Cove Rd
Ellejoy
· 1,690 sq.ft · 2 Bedrooms · 2 Baths · House
· Parking
Ellejoy · 1,690 sq.ft · 2 Bedrooms · 2 Baths · House · Parking
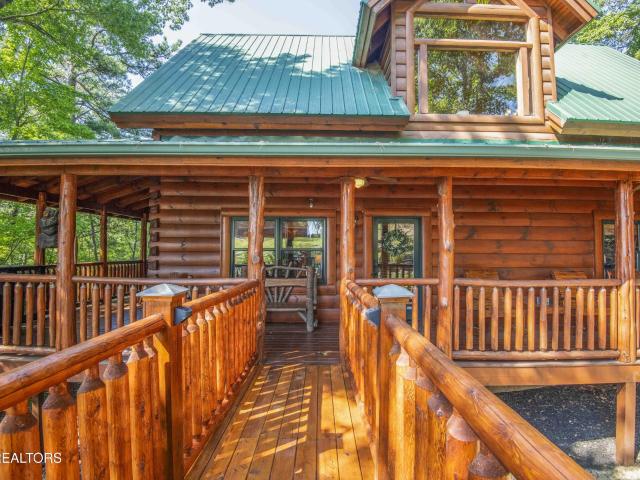
Welcome to 2017 Smoky Cove Rd, where authentic Smoky Mountain character meets the convenience, accessibility, and investment potential today's buyers are looking for! This turnkey log cabin has been enjoyed as a true second home by its current owners, family, and friends while also maintaining a proven rental history-giving the next owner an exciting opportunity to continue its success while potentially further optimizing occupancy and rental performance. From the moment you arrive, this cabin stands apart. Easy, non-steep paved access, parking for up to four vehicles, public water and sewer, and access to a community pool eliminate many of the concerns buyers encounter when searching for a Smoky Mountain cabin. The exterior logs have been recently refinished, while the metal roof, resurfaced driveway, improved drainage, and brand-new walkway bridge leading to the front door add to the list of thoughtful improvements made with long-term ownership and lower maintenance in mind. Step ins
USD 659,000
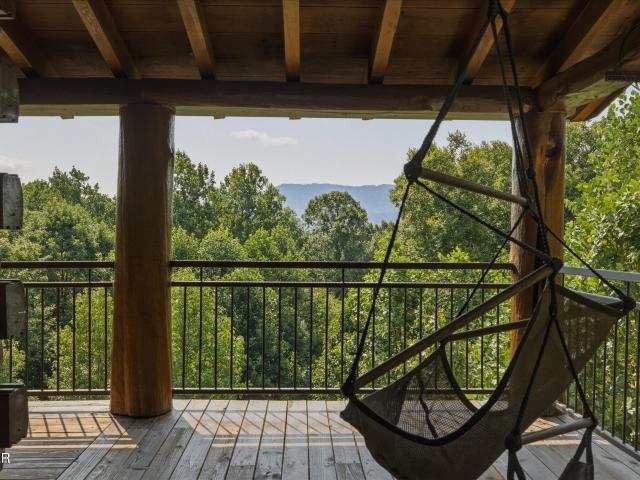
2759 Overholt Tr
View photo
House · for sale
USD 1,350,000
USD 368/sq.ft
2759 Overholt Tr
Ellejoy
· 3,660 sq.ft · 4 Bedrooms · 5 Baths · House
· Deck · Balcony · Fireplace · Equipped kitchen
Ellejoy · 3,660 sq.ft · 4 Bedrooms · 5 Baths · House · Deck · Balcony · Fireplace · Equipped kitchen
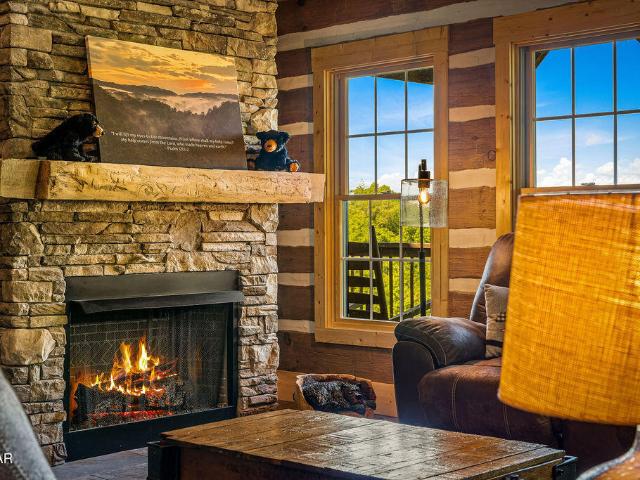
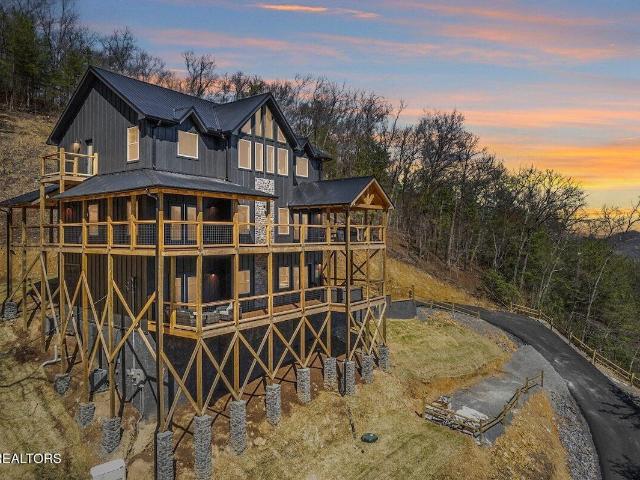
4 bedroom + bonus/bunk room. Home is on a 4-bedroom septic. *. Welcome to.Over the Top*, a stunning 2023-built luxury mountain cabin offering approximately 3,700 SF, 5.5 baths, and some of the most impressive long-range mountain views in the Smokies. Designed for large groups and entertaining, the home features four spacious king suites plus a lower-level bonus/bunk room currently configured with two full-over-full bunk beds. The main level showcases soaring vaulted ceilings, walls of glass framing the mountain views, a floor-to-ceiling stone fireplace, and an open kitchen and dining area with granite countertops and stainless appliances. The main-level primary suite offers private deck access, a large tiled shower, soaking tub, and expansive bath. Upstairs, you'll find two additional king suites with ensuite baths and private balconies, along with an open loft overlooking the living area and mountains. The lower level is built for entertainment with a game room, pool table, arcade, cu
USD 1,350,000
1040 Chris Dale Drive
View photo
House · for sale
USD 449,900
USD 222/sq.ft
1040 Chris Dale Drive
Ellejoy
· 2,024 sq.ft · 3 Bedrooms · 2 Baths · House
· Fireplace · Equipped kitchen
Ellejoy · 2,024 sq.ft · 3 Bedrooms · 2 Baths · House · Fireplace · Equipped kitchen
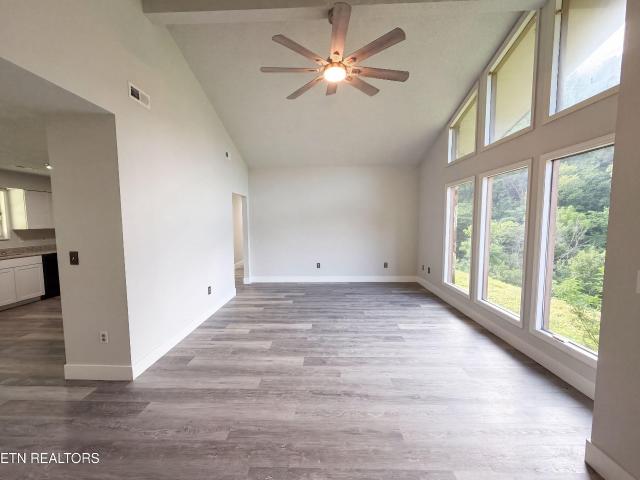
Completely updated and truly move-in ready, this Seymour home offers a fresh, polished interior with comfortable living space and a layout that works well for everyday life and entertaining. Featuring 3 bedrooms, 2.5 bathrooms, and approximately 2,028 square feet, the home has been extensively improved throughout and is ready for its next owner to simply move in and enjoy. Inside, you'll find an open and inviting layout highlighted by beautiful white oak flooring, updated finishes, and plenty of natural light from the newer windows. The kitchen opens nicely into the main living area and features updated cabinetry, granite countertops, a center island, and plenty of workspace for cooking, gathering, and entertaining. Custom blinds have also been installed throughout the home, adding a finished look along with privacy and convenience. The finished lower level provides even more usable living space with a spacious recreation room, fireplace, and bar area, making it a great option for a se
USD 449,900
335 Hawken Drive
View photo
House · for sale
USD 1,199,000
USD 361/sq.ft
335 Hawken Drive
Ellejoy
· 3,315 sq.ft · 3 Bedrooms · 2 Baths · House
· Swimming pool · Fireplace
Ellejoy · 3,315 sq.ft · 3 Bedrooms · 2 Baths · House · Swimming pool · Fireplace
Authentic Hearthstone Log Home on the'Peaceful Side' of the Smokies, designed for short-term rental income, a personal getaway, or full-time mountain living. Situated on 1.5 acres in the beautiful Homestead West community with underground utilities, this Tennessee Pioneer'Dog Trot'-style home offers unmatched craftsmanship and turnkey infrastructure just minutes from Townsend, Great Smoky Mountains National Park, Cades Cove, Gatlinburg, and Dollywood. Hand-hewn logs with half-dovetail notching, barnwood wainscoting, reclaimed antiques, and authentic tobacco stick accents give this home the kind of character that commands attention online and in person. Inside, enjoy soaring framed ceilings, tongue-and-groove walls, a gas-burning fireplace with floor-to-ceiling chimney, granite countertops, stainless appliances, a primary suite with two walk-in closets, a Jacuzzi hot tub, multiple living areas, media/game room, and full-size laundry. Outdoor Bluetooth speakers and wraparound porches wit
USD 1,199,000
2130 Ross Way
View photo
House · for sale
USD 1,999,000
USD 486/sq.ft
2130 Ross Way
Ellejoy
· 4,112 sq.ft · 3 Bedrooms · 3 Baths · House
· Swimming pool
Ellejoy · 4,112 sq.ft · 3 Bedrooms · 3 Baths · House · Swimming pool
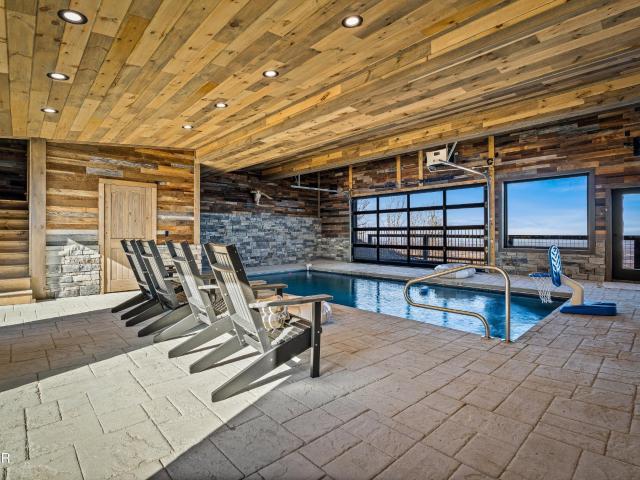
Lone Star Lookout. A rare, newly constructed luxury lodge showcasing over 60 miles of breathtaking Smoky Mountain views. From sunrise over endless layered ridgelines to dazzling city lights stretching across Sevierville, Pigeon Forge, and Gatlinburg, this one-of-a-kind retreat delivers the ultimate lodge experience with standout amenities and exceptional income potential. Designed for both impact and experience, the property features a resort-style indoor pool. Seamlessly connected to the main level by a covered walkway. This expansive space offers generous lounge seating, TV, half bath, and a garage-style door that opens to bring in the fresh mountain air. Above, a private covered rooftop lookout lounge creates a true'top of the world' setting. Ideal for entertaining or unwinding while taking in the panoramic views. Inside, the home blends rustic character with refined luxury, showcasing Kentucky barnwood accents, multi-toned wood finishes, and upscale details throughout. Soaring wind
USD 1,999,000
2843 Cedar Falls Way
View photo
House · for sale
USD 1,875,000
USD 379/sq.ft
2843 Cedar Falls Way
Ellejoy
· 4,941 sq.ft · 4 Bedrooms · 5 Baths · House
· Sauna · Fireplace · Swimming pool
Ellejoy · 4,941 sq.ft · 4 Bedrooms · 5 Baths · House · Sauna · Fireplace · Swimming pool
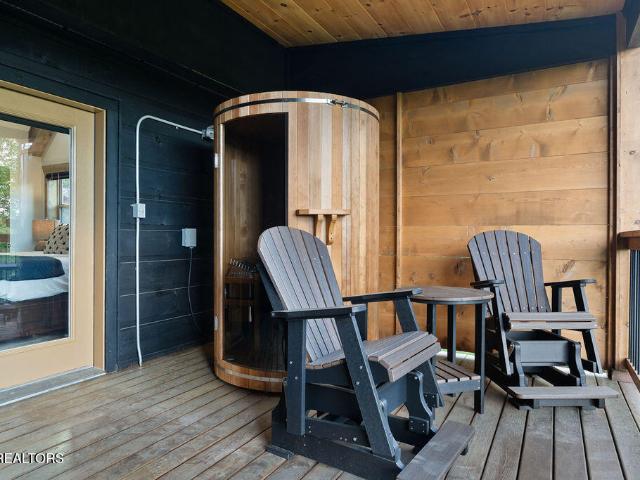
Discover modern mountain luxury in this 2024-build beauty that blends clean Scandinavian design with the rustic charm of the Smoky Mountains. Perfectly situated in the sought-after Cedar Falls Resort, this stunning retreat checks every box. Featuring 4 ensuite bedrooms plus a bonus room, an indoor pool, sauna, mountain views, an outdoor fireplace under a covered porch and a newly-added firepit under the stars. With a sprinkler system and approved STR permit and passed inspection, the cabin sleeps 20 in the nearly 5,000 square feet of luxurious upgrades the owner has completed since purchasing. Since going live on a rental program in June of 2025, this property has generated $202K in rental revenue (as of the end of August 2026), with considerable owner weeks blocked, and there are additional bookings already on the calendar for the remainder of 2026. Step inside and be greeted by soaring cathedral ceilings and a wall of windows framing the breathtaking mountain scenery. The open-concep
USD 1,875,000
8741 Chapman Trace Way
View photo
Townhouse · for sale
USD 301,000
USD 205/sq.ft
8741 Chapman Trace Way
Ellejoy
· 1,464 sq.ft · 3 Bedrooms · 2 Baths · Townhouse
· Equipped kitchen
Ellejoy · 1,464 sq.ft · 3 Bedrooms · 2 Baths · Townhouse · Equipped kitchen
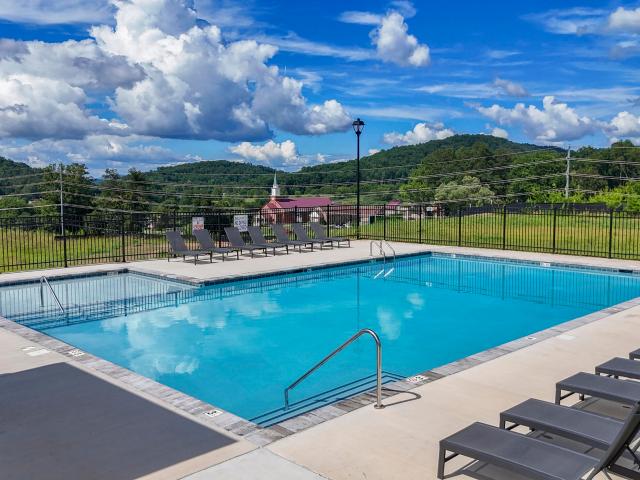
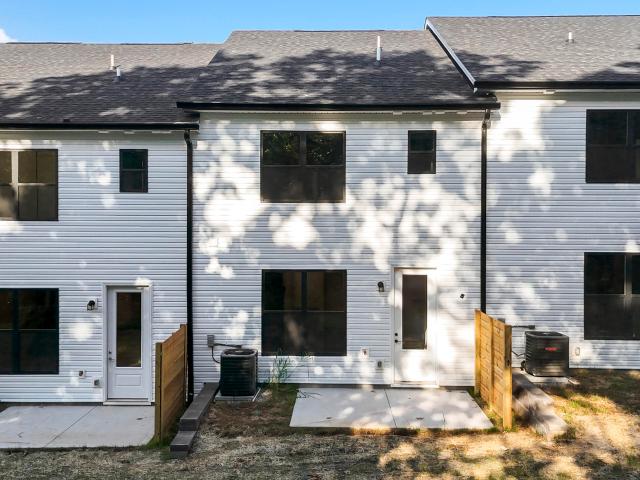
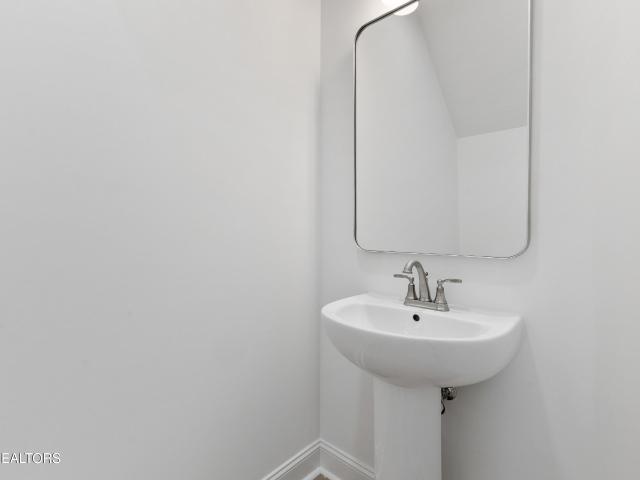
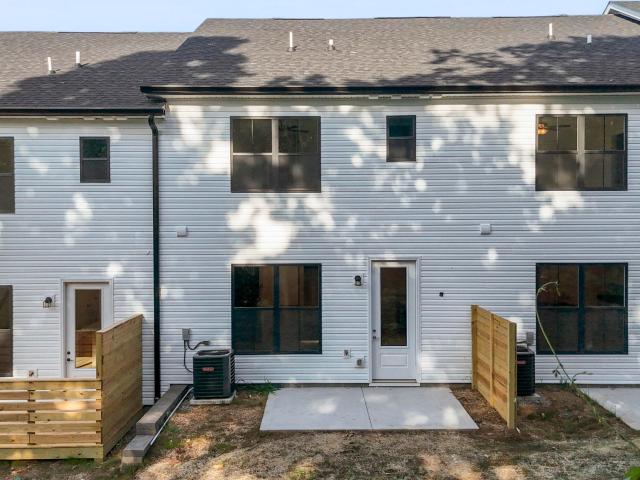
Qualified buyers may be eligible for up to $10,000 in Seller paid closing costs on select move-in ready Lily Floor Plans at Chapman Trace! May be used for closing costs, fridge, blinds, or HOA fees. Available for a limited time on new loans through qualified lender. Must close by November 1, 2026. Buyers must qualify. Contact the Community Sales Manager for eligible homes, financing options, terms and restrictions. Move-in ready and designed for modern living, this stunning townhome in Chapman Trace offers the perfect blend of style, comfort, and convenience. The Lily floor plan features 3 bedrooms, 2.5 bathrooms, and a bright open-concept layout filled with natural light-ideal for both everyday living and entertaining. The gourmet kitchen showcases sleek finishes and high-end appliances, flowing seamlessly into the living and dining areas. Upstairs, the private primary suite provides a relaxing retreat with spa-inspired details, while the versatile loft space is perfect for a home off
USD 301,000
8743 Chapman Trace Way
View photo
Townhouse · for sale
USD 306,000
USD 209/sq.ft
8743 Chapman Trace Way
Ellejoy
· 1,464 sq.ft · 3 Bedrooms · 2 Baths · Townhouse
· Equipped kitchen
Ellejoy · 1,464 sq.ft · 3 Bedrooms · 2 Baths · Townhouse · Equipped kitchen
Qualified buyers may be eligible for up to $10,000 in Seller paid closing costs on select move-in ready Lily Floor Plans at Chapman Trace! May be used for closing costs, fridge, blinds, or HOA fees. Available for a limited time on new loans through qualified lender. Must close by November 1, 2026. Buyers must qualify. Contact the Community Sales Manager for eligible homes, financing options, terms and restrictions. Move-in ready and designed for modern living, this stunning townhome in Chapman Trace offers the perfect blend of style, comfort, and convenience. The Lily floor plan features 3 bedrooms, 2.5 bathrooms, and a bright open-concept layout filled with natural light-ideal for both everyday living and entertaining. The gourmet kitchen showcases sleek finishes and high-end appliances, flowing seamlessly into the living and dining areas. Upstairs, the private primary suite provides a relaxing retreat with spa-inspired details, while the versatile loft space is perfect for a home off
USD 306,000
8735 Chapman Trace Way
View photo
Townhouse · for sale
USD 299,900
USD 204/sq.ft
8735 Chapman Trace Way
Ellejoy
· 1,464 sq.ft · 3 Bedrooms · 2 Baths · Townhouse
· Equipped kitchen
Ellejoy · 1,464 sq.ft · 3 Bedrooms · 2 Baths · Townhouse · Equipped kitchen
Qualified buyers may be eligible for up to $10,000 in Seller paid closing costs on select move-in ready Lily Floor Plans at Chapman Trace! May be used for closing costs, fridge, blinds, or HOA fees. Available for a limited time on new loans through qualified lender. Must close by November 1, 2026. Buyers must qualify. Contact the Community Sales Manager for eligible homes, financing options, terms and restrictions. Move-in ready and designed for modern living, this stunning townhome in Chapman Trace offers the perfect blend of style, comfort, and convenience. The Lily floor plan features 3 bedrooms, 2.5 bathrooms, and a bright open-concept layout filled with natural light-ideal for both everyday living and entertaining. The gourmet kitchen showcases sleek finishes and high-end appliances, flowing seamlessly into the living and dining areas. Upstairs, the private primary suite provides a relaxing retreat with spa-inspired details, while the versatile loft space is perfect for a home off
USD 299,900
8739 Chapman Trace Way
View photo
Townhouse · for sale
USD 299,900
USD 204/sq.ft
8739 Chapman Trace Way
Ellejoy
· 1,464 sq.ft · 3 Bedrooms · 2 Baths · Townhouse
· Equipped kitchen
Ellejoy · 1,464 sq.ft · 3 Bedrooms · 2 Baths · Townhouse · Equipped kitchen
Qualified buyers may be eligible for up to $10,000 in Seller paid closing costs on select move-in ready Lily Floor Plans at Chapman Trace! May be used for closing costs, fridge, blinds, or HOA fees. Available for a limited time on new loans through qualified lender. Must close by November 1, 2026. Buyers must qualify. Contact the Community Sales Manager for eligible homes, financing options, terms and restrictions. Move-in ready and designed for modern living, this stunning townhome in Chapman Trace offers the perfect blend of style, comfort, and convenience. The Lily floor plan features 3 bedrooms, 2.5 bathrooms, and a bright open-concept layout filled with natural light-ideal for both everyday living and entertaining. The gourmet kitchen showcases sleek finishes and high-end appliances, flowing seamlessly into the living and dining areas. Upstairs, the private primary suite provides a relaxing retreat with spa-inspired details, while the versatile loft space is perfect for a home off
USD 299,900
372 Fallen Oak Circle
View photo
House · for sale
USD 649,900
USD 287/sq.ft
372 Fallen Oak Circle
Ellejoy
· 2,260 sq.ft · 3 Bedrooms · 2 Baths · House
· Equipped kitchen
Ellejoy · 2,260 sq.ft · 3 Bedrooms · 2 Baths · House · Equipped kitchen
Beautiful single level 2268 Sqft 3 BR/ 2 Bath ranch home nestled on over 1.3 acres of cleared acreage with some mature trees in the desired neighborhood of Van Gilder in Seymour! This is a double lot sale. Hardwoods & tile through-out! No carpet! Custom home with freshly stained Cedar siding & freshly painted interior and updated eat-in kitchen & baths! Quality galore with Anderson Windows throughout, kitchen with granite countertops, natural Gas cooktop with stainless exhaust hood above, large center island with undermount sink, custom solid soft close cabinets, double oven, advantium' oven which combines microwave energy and convection heat to cook and brown food eight times faster than standard ovens, large pantry, beautiful custom backsplash, lots of large beautiful windows which fills the kitchen and adjoining breakfast room with natural light. Massive tiled living room with its own HVAC system and beautiful tile floors, 2 large ceiling fans, cathedral ceiling with tongue and groo
USD 649,900
8731 Chapman Trace Way
View photo
Townhouse · for sale
USD 359,000
USD 195/sq.ft
8731 Chapman Trace Way
Ellejoy
· 1,841 sq.ft · 3 Bedrooms · 2 Baths · Townhouse
· Equipped kitchen
Ellejoy · 1,841 sq.ft · 3 Bedrooms · 2 Baths · Townhouse · Equipped kitchen
Qualified buyers may be eligible for up to $15,000 in Seller paid closing costs on select move-in ready Marigold Floor Plans at Chapman Trace! May be used for closing costs, fridge, blinds, or HOA fees. Available for a limited time on new loans through qualified lender. Must close by November 1, 2026. Buyers must qualify. Contact the Community Sales Manager for eligible homes, financing options, terms and restrictions. Welcome to the Marigold at Chapman Trace, an exceptional move in ready new construction townhome located in Knoxville. This stylish, modern home features 3 spacious bedrooms, 2.5 baths, and two stories of exquisite living space, designed with high-end finishes and contemporary touches throughout. The open-concept floor plan is filled with natural light, creating a bright and inviting atmosphere for both relaxation and entertaining. The gourmet kitchen is a chef's dream, showcasing top-of-the-line stainless steel appliances, custom cabinetry, a large center island, and a
USD 359,000
8737 Chapman Trace Way
View photo
Townhouse · for sale
USD 301,000
USD 205/sq.ft
8737 Chapman Trace Way
Ellejoy
· 1,464 sq.ft · 3 Bedrooms · 2 Baths · Townhouse
· Equipped kitchen
Ellejoy · 1,464 sq.ft · 3 Bedrooms · 2 Baths · Townhouse · Equipped kitchen
Qualified buyers may be eligible for up to $10,000 in Seller paid closing costs on select move-in ready Lily Floor Plans at Chapman Trace! May be used for closing costs, fridge, blinds, or HOA fees. Available for a limited time on new loans through qualified lender. Must close by November 1, 2026. Buyers must qualify. Contact the Community Sales Manager for eligible homes, financing options, terms and restrictions. Move-in ready and designed for modern living, this stunning townhome in Chapman Trace offers the perfect blend of style, comfort, and convenience. The Lily floor plan features 3 bedrooms, 2.5 bathrooms, and a bright open-concept layout filled with natural light-ideal for both everyday living and entertaining. The gourmet kitchen showcases sleek finishes and high-end appliances, flowing seamlessly into the living and dining areas. Upstairs, the private primary suite provides a relaxing retreat with spa-inspired details, while the versatile loft space is perfect for a home off
USD 301,000
804 Maryville Hwy
View photo
House · for sale
USD 355,000
USD 212/sq.ft
804 Maryville Hwy
Ellejoy
· 1,668 sq.ft · 2 Bedrooms · 2 Baths · House
Ellejoy · 1,668 sq.ft · 2 Bedrooms · 2 Baths · House
Perfect Investment Property w/ Prime Location! Built in 1964 w/ the original hardwood floors intact, this brick rancher has the perfect charm. With the right amount of TLC, this residence could be exactly what you're looking for. It features 3 finished rooms being used as bedrooms. Sitting on 1.66 acres, this property could be split into multiple parcels for extra dwellings. You'll find an extra electric pole at the back of the property that's in the perfect location for a second residence. This property has endless opportunities so do not miss out on this chance. Book your private showing now!
USD 355,000
1314 Boyds Creek Hwy
View photo
House · for sale
USD 399,000
USD 170/sq.ft
1314 Boyds Creek Hwy
Ellejoy
· 2,336 sq.ft · 3 Bedrooms · 2 Baths · House
· Garden · Deck · Parking
Ellejoy · 2,336 sq.ft · 3 Bedrooms · 2 Baths · House · Garden · Deck · Parking
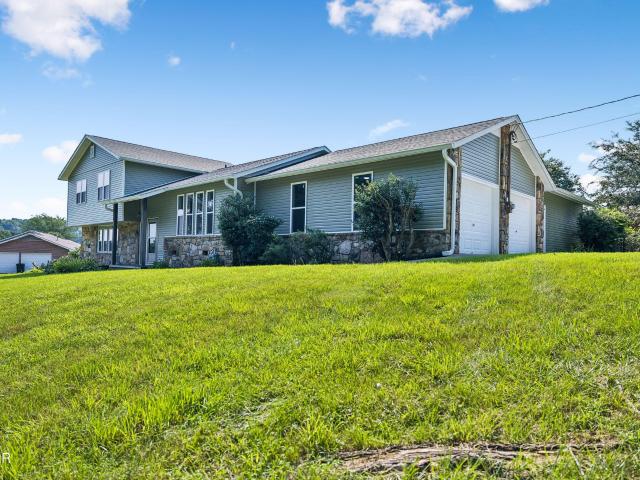
Beautiful split-level home in Sevier County offering space, and character! With 3 bedrooms, 2½ baths, and approximately 2,338 square feet, this home provides plenty of room for comfortable living and entertaining. A standout feature is the huge 800-square-foot garage, offering exceptional space for vehicles, storage, a workshop, or recreational equipment. The heated and cooled enclosed sunroom creates a wonderful year-round space to relax and unwind. Step outside onto the 15' x 20' deck, perfect for morning coffee, outdoor dining, or entertaining family and friends. The property also features garden boxes, grapevines and 14 fruit trees, creating a beautiful setting for enjoying the outdoors and harvesting your own fruit. Conveniently located with easy access to both Knoxville and Sevierville, this property offers the best of both worlds-peaceful living with convenient access to shopping, dining, entertainment, and all that the area has to offer. Items that do not convey are free-standi
USD 399,000
4319 Lorena Lane
View photo
House · for sale
USD 439,900
USD 272/sq.ft
4319 Lorena Lane
Ellejoy
· 1,615 sq.ft · 3 Bedrooms · 2 Baths · House
· Garden · Deck · Fireplace · Equipped kitchen
Ellejoy · 1,615 sq.ft · 3 Bedrooms · 2 Baths · House · Garden · Deck · Fireplace · Equipped kitchen
Welcome home to this beautifully updated, move-in-ready ranch situated on a spacious, level lot on almost one acre with a covered rocking chair front porch looking out to lush landscaping with seasonal Mountain View's! The bright, open floor plan features a large family room with vaulted ceiling and gas fireplace, an updated kitchen with granite countertops and formal dining room. The desirable split-bedroom layout offers a spacious primary suite with a beautifully updated bath featuring a double vanity and tiled walk-in shower. Enjoy easy care flooring throughout. No carpet! Step outside to a covered rear deck overlooking the expansive level backyard with a fenced area and storage shed. Recent improvements include a new roof. Tilt in windows. Lighting and ceiling fans with remotes. Newer painted kitchen cabinetry. New stove/range. Door hardware. A retractable screen door. To remain; blinds, curtain rods, kitchen refrigerator, washer and dryer, wall mounted 60' tv in living room with r
USD 439,900
144 Van Gilder Way
View photo
House · for sale
USD 380,000
USD 230/sq.ft
144 Van Gilder Way
Ellejoy
· 1,647 sq.ft · 3 Bedrooms · 2 Baths · House
· Garden
Ellejoy · 1,647 sq.ft · 3 Bedrooms · 2 Baths · House · Garden
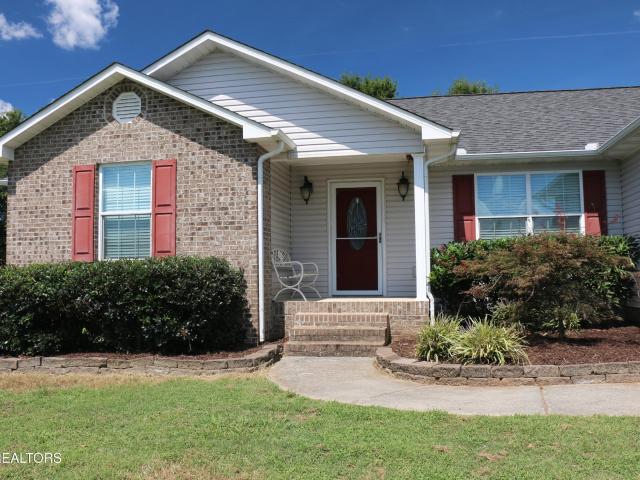
Welcome home to this three-bedroom, two-bath brick home that is only three years young! It provides comfortable, one-level living with the primary bedroom and huge ensuite plus 2 additional bedrooms separated by a second full bath all on the main level. The easy, open layout makes the home feel welcoming and functional. Lawn care is included through the homeowners association, so there's no yard work to worry about, just more time to enjoy your home and hobbies!
USD 380,000
261 Canyon Hills Road
View photo
House · for sale
USD 1,549,000
USD 467/sq.ft
261 Canyon Hills Road
Ellejoy
· 3,315 sq.ft · 4 Bedrooms · 3 Baths · House
· Gym · Balcony · Fireplace · Equipped kitchen
Ellejoy · 3,315 sq.ft · 4 Bedrooms · 3 Baths · House · Gym · Balcony · Fireplace · Equipped kitchen
Welcome to Mohawk Ridge, a private East Tennessee mountain retreat offering over 32 acres across nine lots, two residences, multiple outbuildings, and beautiful views of Bluff Mountain. The main residence is a warm and inviting log home featuring 4 bedrooms, 3 baths, a loft office, and an additional bonus/flex room with closet that could serve as an office, gym, hobby room, or storage. An open floor plan creates an easy flow between the living, dining, and kitchen areas, while soaring wood ceilings, exposed beams, hardwood floors, and a dramatic stone fireplace bring authentic mountain-lodge character. The beautifully updated kitchen features granite countertops, generous cabinetry, and plenty of space for gathering and entertaining. The upper-level master suite offers a private retreat with private balcony access and a beautifully remodeled bath complete with new flooring and walls, granite countertops, modern fixtures, and a tiled walk-in shower with a spa like feeling. The main-leve
USD 1,549,000
610 Dixon Farm Rd
View photo
House · for sale
USD 899,900
USD 368/sq.ft
610 Dixon Farm Rd
Ellejoy
· 2,443 sq.ft · 3 Bedrooms · 2 Baths · House
· Patio · Gym · Equipped kitchen · Parking · Cellar
Ellejoy · 2,443 sq.ft · 3 Bedrooms · 2 Baths · House · Patio · Gym · Equipped kitchen · Parking · Cellar
Welcome to your own private retreat in beautiful Walland, Tennessee! Nestled on 5.1 picturesque acres and just minutes from the mountains, this impressive all-brick basement ranch offers the perfect blend of peaceful country living, incredible views, and room to make the property your own. The main level features just under 2,500 square feet with 3 bedrooms and 2.5 bathrooms. The home also features a convenient 2-car garage and a spacious back patio, creating the perfect spot to unwind and take in the mountain views. The 2,300-square-foot partially finished, walkout basement offers an incredible opportunity for additional living space, a workshop, recreation room, home gym, or whatever your needs may be. Even better, the basement is fully plumbed and includes a kitchenette, making it ideal for a future expansion or a separate living area. Step outside and take in the amazing mountain and countryside views that surround this beautiful property. With 5.1 acres to explore and the Great Sm
USD 899,900
1903 Waters End Rd
View photo
House · for sale
USD 719,900
USD 327/sq.ft
1903 Waters End Rd
Ellejoy
· 2,196 sq.ft · 3 Bedrooms · 3 Baths · House
· Deck · Fireplace · Equipped kitchen
Ellejoy · 2,196 sq.ft · 3 Bedrooms · 3 Baths · House · Deck · Fireplace · Equipped kitchen
Impeccably maintained log home featuring a stunning, brand-new 2026 exterior finish. Enjoy morning coffee on your newly painted front porch or host summer barbecues on the beautifully revitalized back deck and matching stairs. This 3 bedroom, 3.5 bathroom log cabin, nearly 2,200 sq ft in size, situated on a private 5-acre parcel, in peaceful Walland, offers a perfect mix of rustic charm and modern amenitiesConveniently close to the Great Smoky Mountains National Park, Townsend, Wears Valley, along with many other attractions, making it ideal for a permanent home, or second home. Recent upgrades have been made to enhance both its functionality and appeal. Oversized bronze gutters, along with a new, durable roof. Inside, the living room boasts high, vaulted ceilings, exposed beams, and a large fireplace. This open space leads into a kitchen/dining area, equipped with new appliances and tile flooring. The bedrooms upstairs feature solid Acacia wood floors. All bathrooms have been remodele
USD 719,900
2951 Patty View Way
View photo
House · for sale
USD 635,000
USD 241/sq.ft
2951 Patty View Way
Ellejoy
· 2,626 sq.ft · 3 Bedrooms · 3 Baths · House
· Equipped kitchen · Cellar
Ellejoy · 2,626 sq.ft · 3 Bedrooms · 3 Baths · House · Equipped kitchen · Cellar
Hidden Escape Lodge. Your Private Smoky Mountain Retreat & Turnkey STR Investment! Rest and recharge in a secluded yet conveniently located mountain cabin retreat in Sevierville. Perched on a 1.3-acre ridge lot with sweeping Smoky Mountain surroundings, this property blends the charm of a classic cabin with the comfort and style of modern living. Currently operating as a successful short-term rental, it offers an exceptional opportunity for both investors and buyers seeking a fully furnished, ready-to-enjoy mountain getaway. Inside, the cabin features soaring cathedral ceilings, warm wood finishes, and an open-concept living area that creates an inviting atmosphere from the moment you step through the door. The main level includes a spacious living room, dining area, and kitchen, along with a primary king bedroom. Upstairs, a loft with additional sleeping space and a full bathroom provides flexibility for guests, while the bonus room in the basement is perfect for transforming into a g
USD 635,000
5208 Sevierville Rd
View photo
House · for sale
USD 1,200,000
USD 502/sq.ft
5208 Sevierville Rd
Ellejoy
· 2,390 sq.ft · 3 Bedrooms · 2 Baths · House
Ellejoy · 2,390 sq.ft · 3 Bedrooms · 2 Baths · House
Although becoming increasingly rarer, there are still places that remind you exactly why people want to live in East Tennessee. Set on 14 unrestricted acres with truly extraordinary mountain views, wide open ground stretches toward a seemingly endless mountain backdrop, creating a property that feels private, expansive and full of possibility. The screened back porch provides a front row seat to those remarkable mountain views, while the fire pit creates another place to gather beneath the open Tennessee sky. And with 14 unrestricted acres, what comes next is entirely up to you. Enjoy the property exactly as it is. Create a family compound. Explore subdividing a portion of the acreage. Or take advantage of the space and flexibility to add another home in the future, whether that means creating a multi-generational retreat, adding a guest residence or building something truly extraordinary elsewhere on the property. Built in 2024, the 2,400 square foot home offers 3 bedrooms and 2 baths
USD 1,200,000
739 Boone Drive
View photo
House · for sale
USD 434,900
USD 259/sq.ft
739 Boone Drive
Ellejoy
· 1,679 sq.ft · 3 Bedrooms · 2 Baths · House
· Garden · Deck · Fireplace · Equipped kitchen
Ellejoy · 1,679 sq.ft · 3 Bedrooms · 2 Baths · House · Garden · Deck · Fireplace · Equipped kitchen
Great home in great neighborhood here. Very nice curb appeal. As you enter the home you will notice the open floor plan and fireplace in the living room. A focal piece with a shelving on both sides. The home has a split bedroom floor plan. As you head to the kitchen you will notice a large area for the dining area, quartz countertops, lots of cabinet space, a large island with storage, gas range along with a good size pantry. As you head into the large master bedroom, it has dual large closets along with hardwood flooring. The master bath has a dual vanity and tile shower. The extra bedrooms on the other side of the house are also large and share a full bath with tile backsplash for the tub/shower. The home has a nice covered porch on the front and a large deck on the rear of the house overlooking a large fenced in back yard. This home is move in ready and waiting on you
USD 434,900
1430 Hawk Lane
View photo
House · for sale
USD 350,000
USD 280/sq.ft
1430 Hawk Lane
Ellejoy
· 1,249 sq.ft · 2 Bedrooms · 2 Baths · House
· Equipped kitchen · Parking
Ellejoy · 1,249 sq.ft · 2 Bedrooms · 2 Baths · House · Equipped kitchen · Parking
1430 Hawk Ln is a 1-story Seymour single-family home set on an expansive lot. The kitchen features stone countertops, black appliances, and ample cabinet space for everyday cooking and storage. A spacious living room provides a comfortable central gathering space for the home. The primary bedroom includes a walk-in closet for convenient storage, while the attached bathroom offers a tub and shower combination for everyday use. An attached two-car garage adds extra parking and storage space. Clean interior finishes and a functional single-level layout complete this well-maintained residence with practical amenities throughout every room. Included 100-Day Home Warranty with buyer activation
USD 350,000
112 Blue Ridge Lane
View photo
House · for sale
USD 299,900
USD 242/sq.ft
112 Blue Ridge Lane
Ellejoy
· 1,238 sq.ft · 4 Bedrooms · 2 Baths · House
· Garden · Equipped kitchen
Ellejoy · 1,238 sq.ft · 4 Bedrooms · 2 Baths · House · Garden · Equipped kitchen
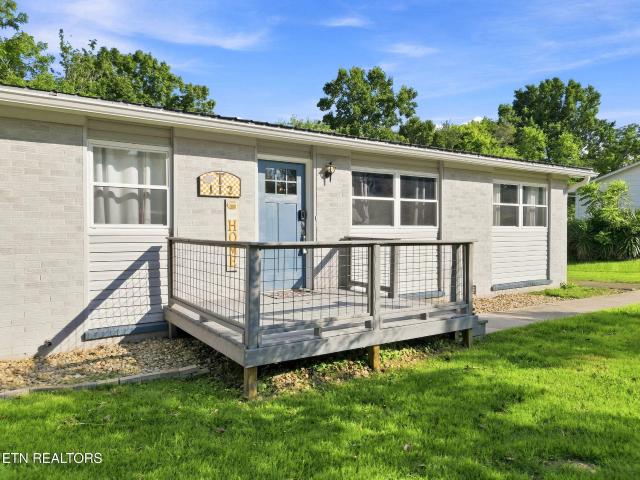
Amazing value at under $300k! 100% USDA loan eligible. Effortless single-level living meets practical modern updates in this fully renovated Seymour rancher. Ideally located between downtown Knoxville and Sevierville, this home combines local convenience with a comfortable, stylish design. An open main layout grounds the space, anchored by an inviting kitchen featuring granite countertops, a central island, quality cabinetry, and stainless steel appliances. The home offers four quiet bedrooms alongside two remodeled bathrooms complete with modern vanities, updated fixtures, and custom tiled showers. Outside, the large, level, and fully fenced backyard gives you plenty of space for pets, gardening, or outdoor gatherings
USD 299,900
213 Chapman Overlook Drive
View photo
House · for sale
USD 659,900
USD 260/sq.ft
213 Chapman Overlook Drive
Ellejoy
· 2,530 sq.ft · 4 Bedrooms · 3 Baths · House
· Garden · Office room · Gym · Deck · Equipped kitchen · Parking
Ellejoy · 2,530 sq.ft · 4 Bedrooms · 3 Baths · House · Garden · Office room · Gym · Deck · Equipped kitchen · Parking
Welcome home to foothills estates! Beautifully remodeled and situated on over an acre in the sought-after Foothills Estates subdivision in Seymour, this unique home offers the perfect combination of character, charm, and modern updates! So much of the work has already been done, making this home truly move-in ready. Recent updates include a new roof, new siding, new windows, new HVAC, new hot water heater, new deck, fresh paint and flooring throughout, plus a beautifully remodeled kitchen complete with new appliances. Outside, you'll love having over an acre to enjoy along with a fenced backyard and brand-new decks-perfect for entertaining, relaxing, pets, or simply enjoying the extra space and privacy. One of the home's most unique features is the versatile additional room located off the garage. With its own separate possibilities and plumbing already in place for a kitchenette, this space could be transformed into a primary suite, home office, gym, guest or in-law quarters, addition
USD 659,900
750 Meadow Ridge Rd
View photo
House · for sale
USD 384,900
USD 266/sq.ft
750 Meadow Ridge Rd
Ellejoy
· 1,442 sq.ft · 3 Bedrooms · 2 Baths · House
· Garden · Office room · Equipped kitchen
Ellejoy · 1,442 sq.ft · 3 Bedrooms · 2 Baths · House · Garden · Office room · Equipped kitchen
This charming 3-bedroom, 2-bath home offers comfortable living amid the natural beauty of the Smoky Mountains. The home features a practical floor plan with inviting living spaces, a functional kitchen, and well-proportioned bedrooms. The primary bedroom includes a private bath, while two additional bedrooms provide space for family, guests, or a home office. Outside, the peaceful setting offers room to relax, garden, or enjoy mountain views. Conveniently located near Maryville, Townsend, and Great Smoky Mountains National Park, the property combines quiet country living with access to shopping, dining, recreation, and everyday amenities
USD 384,900
Lot 77W Flintlock Lane
View photo
House · for sale
USD 1,699,000
USD 353/sq.ft
Lot 77W Flintlock Lane
Ellejoy
· 4,811 sq.ft · 6 Bedrooms · 5 Baths · House
· Swimming pool · Parking
Ellejoy · 4,811 sq.ft · 6 Bedrooms · 5 Baths · House · Swimming pool · Parking
New Construction (to be built) indoor pool cabin with amazing views! Over 7 acres This modern masterpiece nestled within the Smoky Mountains and the tranquility of Wears Valley, offers the captivating views you come to love and expect when you come to East Tennessee! Rental projections $250k! Located in the Heart of Wears Valley, this cabin offers proximity to the Gatlinburg area & the escape to The Foothills Parkway. This mountain retreat has 2 finished floors with an interior pool cabin, and 6 bedrooms, including 2 master bedrooms suites, and will accommodate up to 18 persons. You will find 5 well appointed bathrooms and 2 half bathrooms. This cabin offers years of maintenance free living with Hardi-plank siding and a metal roof. The driveway is paved & accommodates all your guest parking needs. You will find handsome tongue-in-groove pine paneling throughout complemented by Luxury Vinyl Plank except in the wet areas which are ceramic tile. Entering the main floor, you are immediatel
USD 1,699,000
1697 Munsey Hatcher Rd
View photo
House · for sale
USD 359,900
USD 210/sq.ft
1697 Munsey Hatcher Rd
Ellejoy
· 1,711 sq.ft · 3 Bedrooms · 2 Baths · House
· Parking · Equipped kitchen
Ellejoy · 1,711 sq.ft · 3 Bedrooms · 2 Baths · House · Parking · Equipped kitchen
Welcome to 1697 Muncey Hatcher! Located on the Blount County (Walland) side of Ellejoy in Seymour, just 10 minutes past Heritage High School and right before Hatcher's Store, this charming 3-bedroom, 2-bath home offers 1,721 square feet of comfortable one-level living nestled into 7.89 acres of beautiful East Tennessee mountain property. Approximately one acre surrounds the home with usable outdoor space, while the remaining wooded, mountainous acreage creates a naturally private backdrop and peaceful setting. Inside, you'll find a spacious living area with hardwood floors and a cozy wood-burning stove, along with a functional kitchen featuring stainless steel appliances and a breakfast bar. Step outside to the expansive covered front porch, where you can relax and listen to the creek that follows the road nearby. An outbuilding provides additional storage, and a concrete pad has already been poured for the start of a detached garage, giving the next owner a head start on additional co
USD 359,900
330 Westmoreland Court
View photo
House · for sale
USD 299,900
USD 182/sq.ft
330 Westmoreland Court
Ellejoy
· 1,647 sq.ft · 3 Bedrooms · 2 Baths · House
· Equipped kitchen
Ellejoy · 1,647 sq.ft · 3 Bedrooms · 2 Baths · House · Equipped kitchen
Peaceful mountain views, inviting outdoor spaces, and a comfortable floor plan designed for everyday living-this well-maintained home offers the perfect place to slow down, spread out, and feel right at home. Welcome to this charming 3-bedroom, 2-bath home where beautiful mountain views and thoughtful updates come together in a peaceful setting. Start your mornings with coffee on the covered front porch, beautifully redone in Spring 2025, and take in the surrounding scenery from your own front door. Step inside to a spacious and inviting living room featuring vaulted ceilings, a ceiling fan, and newer laminate flooring installed in 2025. The kitchen and dining areas flow comfortably together, creating an easy layout for everyday meals, entertaining, and time spent with family and friends. The split-bedroom floor plan provides added privacy, with a spacious primary suite that feels like its own private retreat. In addition to the bedroom, you'll find a versatile bonus area perfect for a
USD 299,900

Get email alerts

Don't miss out: be the first to know about new properties

The alert was correctly created

On subscribing you accept the conditions of use and the privacy policy
Alert
Receive new ads in your inbox
Save this search
Receive alerts for new listings

We'll send you an email when we have new properties for: "Properties for sale in Ellejoy"

The alert was correctly created

Cove Creek Cascades
Waldens Creek
Get email alerts and be the first to see new listings
Required field
On subscribing I accept the terms of the privacy policy
Perfect! You'll soon start receiving new listings via email
Alert
Receive an email when we have new ads for Properties for sale in Ellejoy
Save this search
Filters

Bedrooms

Size (sq.ft)

sq.ft
sq.ft

Price

USD
USD

Property type

Bathrooms

Clear all filters
Receive notifications when new entries are published.