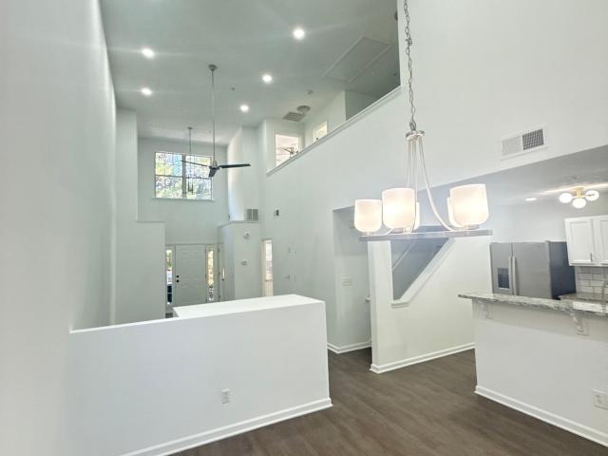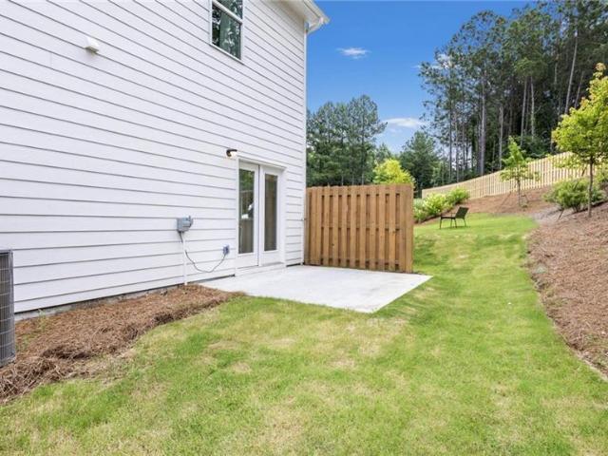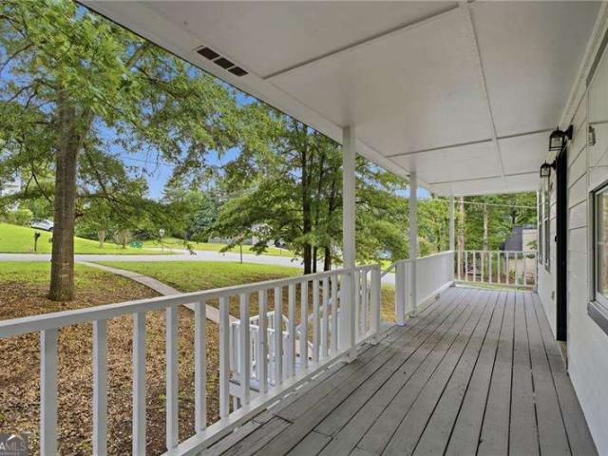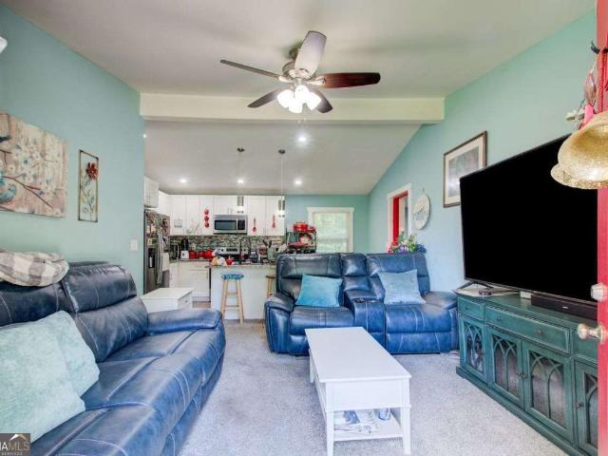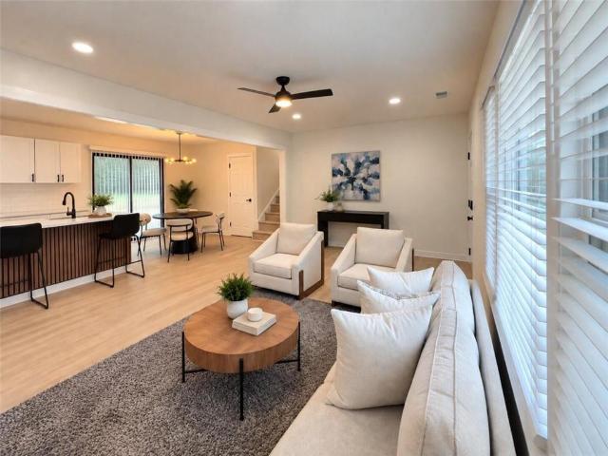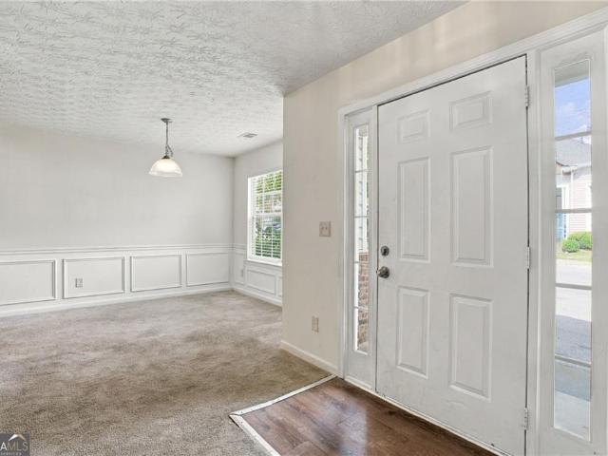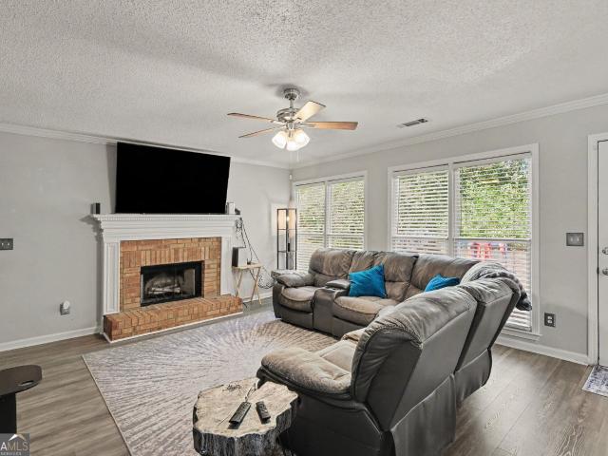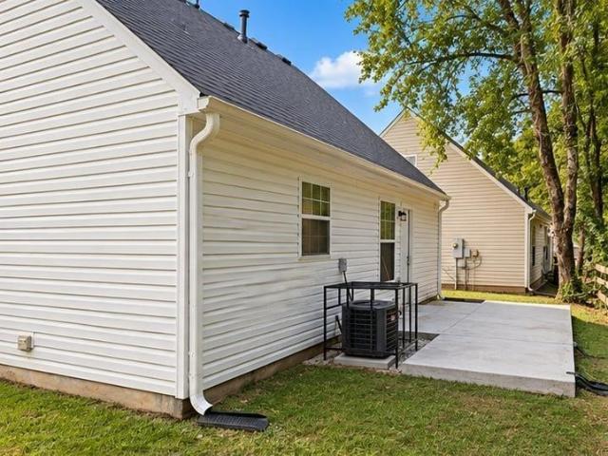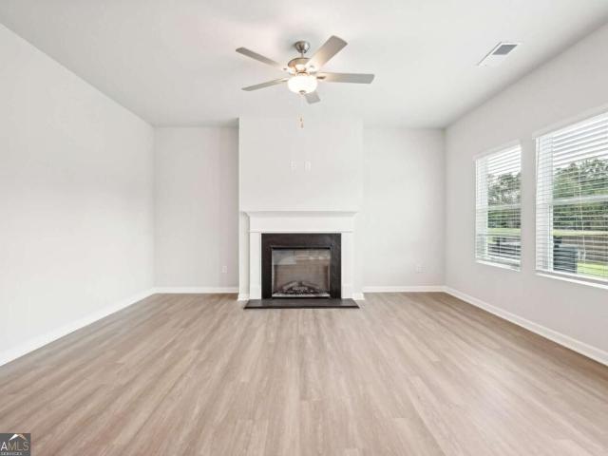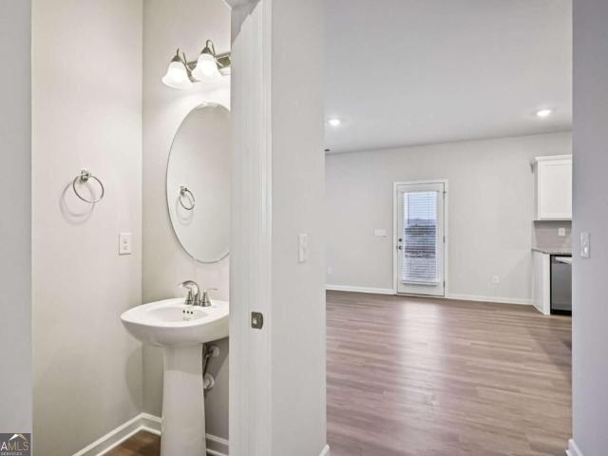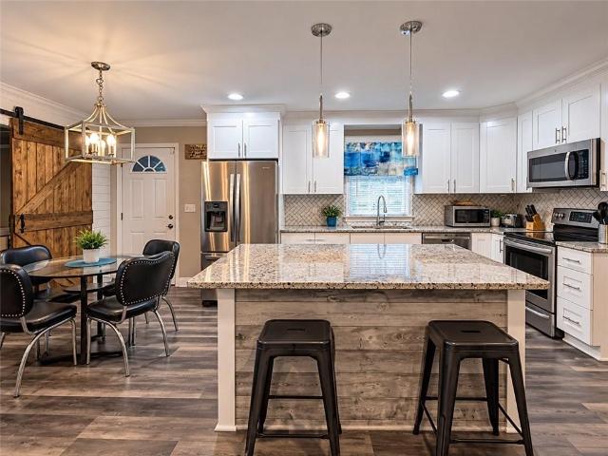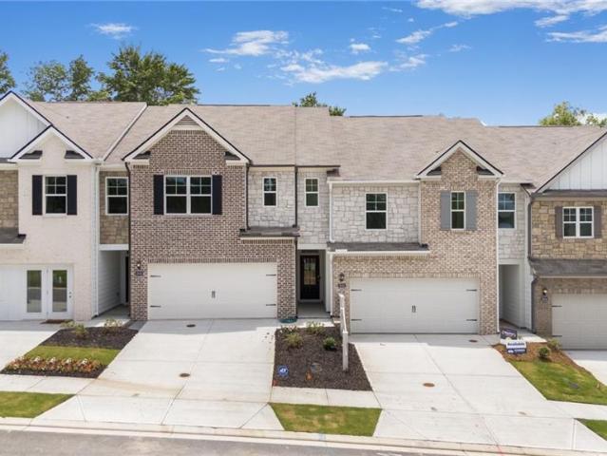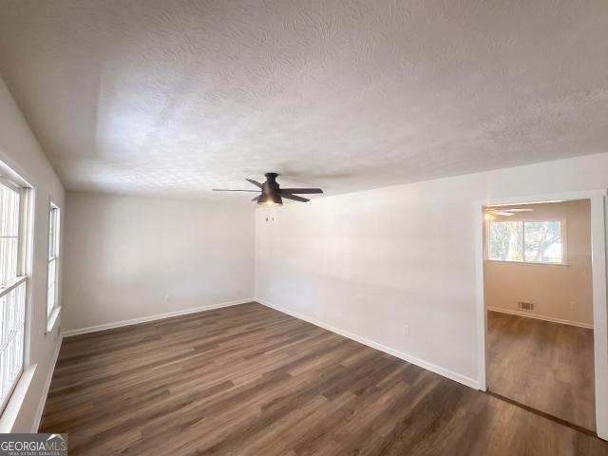
572 properties for sale in Ellenwood Homes

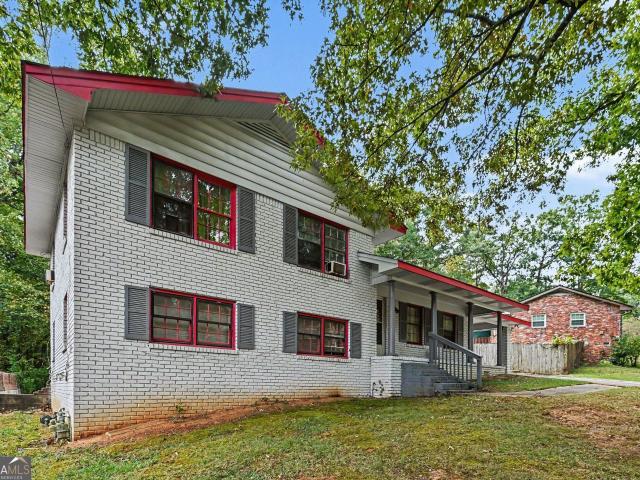
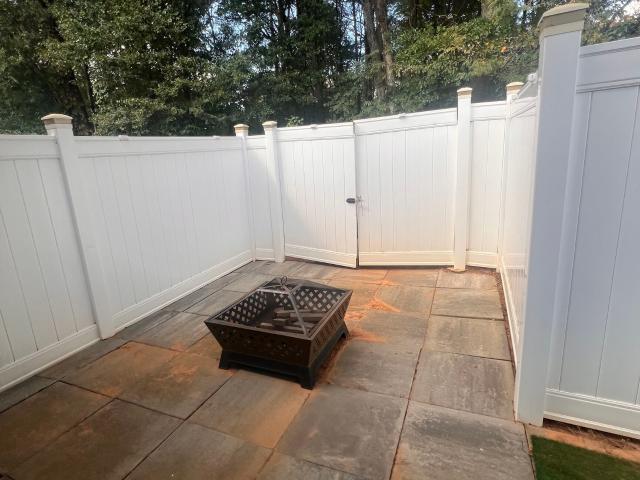
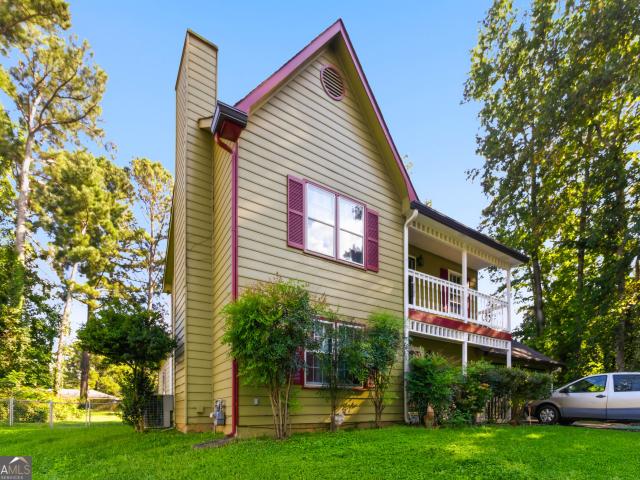
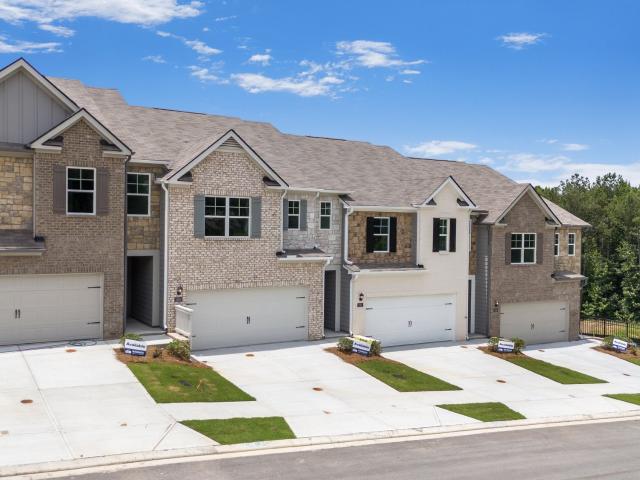
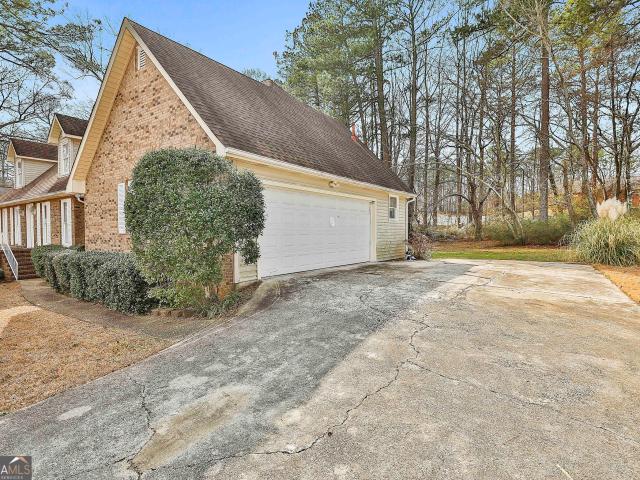
5807 Cobbrook Drive
View photo
House · for sale
USD 240,000
USD 130/sq.ft
5807 Cobbrook Drive
Ellenwood Homes
· 1,841 sq.ft · 3 Bedrooms · 2 Baths · House
· Patio · Garden · Equipped kitchen · Parking
Ellenwood Homes · 1,841 sq.ft · 3 Bedrooms · 2 Baths · House · Patio · Garden · Equipped kitchen · Parking
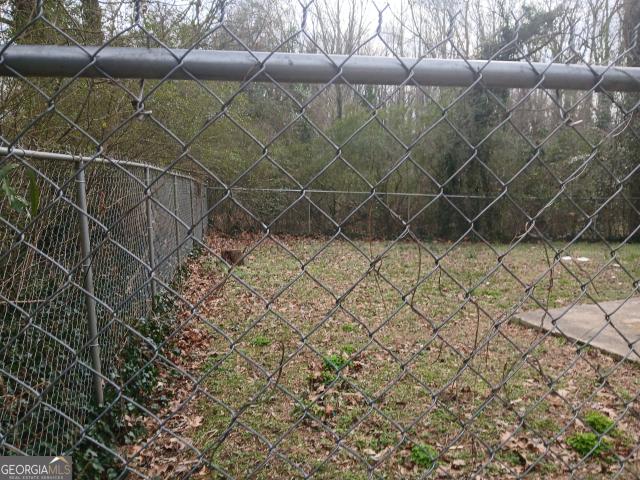
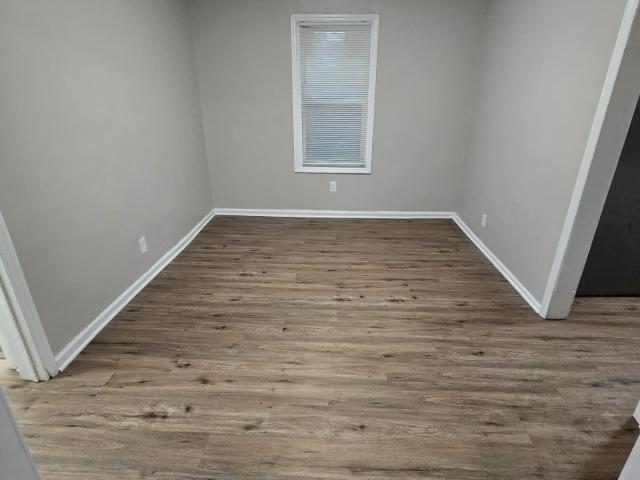
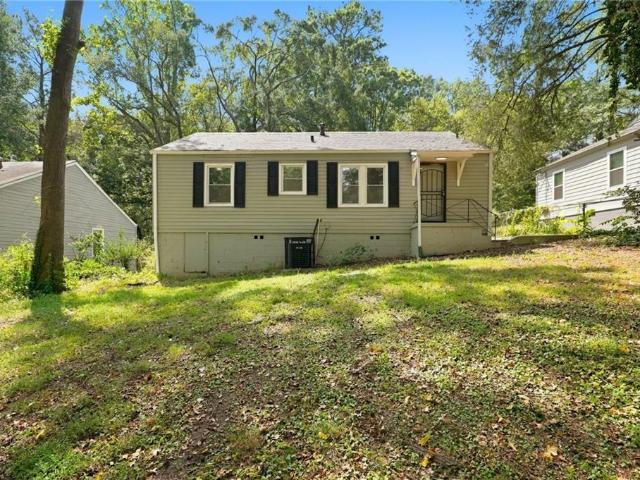
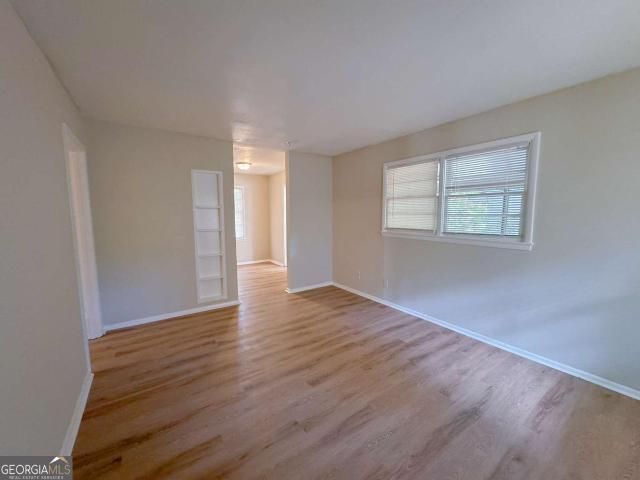
Incredible buyer incentives: $3,000 mortgage concession. Opendoor Home Loans will contribute up to $3,000 towards a permanent interest rate buy-down if you finance with Opendoor Home Loans LLC. Set in the Springfield subdivision, 5807 Cobbrook Dr, Ellenwood GA 30294 is a 1,601-square-foot home built in 1976 and renovated in 2026. Outside, the property showcases a new roof and fresh exterior paint, alongside an attached garage and a carport to accommodate vehicle parking and storage needs. Inside this Ellenwood home, fresh interior paint and new flooring throughout the home create a cohesive finish, accompanied by a dedicated laundry room that keeps household chores organized. The kitchen is appointed with quartz countertops and new stainless steel appliances, providing a fresh setup for cooking and meal prep. In the back yard, a covered patio provides a shaded outdoor retreat to unwind. Complete 2026 renovations bring updated finishes and peace of mind to this home. Included 100-Day Ho
USD 240,000
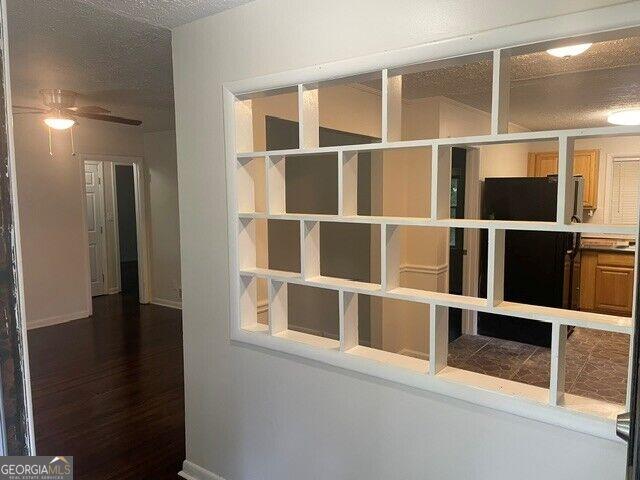
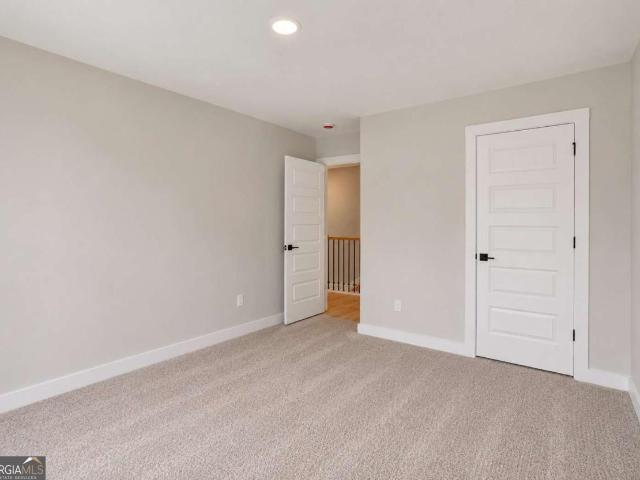
4713 Ruby Lane
View photo
House · for sale
USD 185,000
USD 179/sq.ft
4713 Ruby Lane
Ellenwood Homes
· 1,033 sq.ft · 3 Bedrooms · 1 Bath · House
· Garden · Deck · Parking
Ellenwood Homes · 1,033 sq.ft · 3 Bedrooms · 1 Bath · House · Garden · Deck · Parking
Completely Renovated & Move-In Ready! Welcome to this beautifully renovated 3-bedroom, 1-bathroom, four-sided brick ranch located in an established neighborhood in the heart of Forest Park. This move-in-ready home offers a spacious, functional floor plan on a generous lot with plenty of room for outdoor entertaining, gardening, or future expansion. Newer roof. Fenced back yard. Carport. New front deck. Step inside to discover a stunning, modern interior featuring refinished hardwoods throughout. The bathrooms has been completely renovated with new tub, new tile floors, and new toilet and vanity. Enjoy year-round comfort with a newer HVAC system, along with the durability and low maintenance of a classic four-sided brick exterior. This home is total electric. No gas bill! Whether you're a first-time homebuyer, growing family, or investor seeking a turnkey property, this home is ready for its next owner. Conveniently located just minutes from I-75, I-285, Hartsfield-Jackson Atlanta Inter
USD 185,000
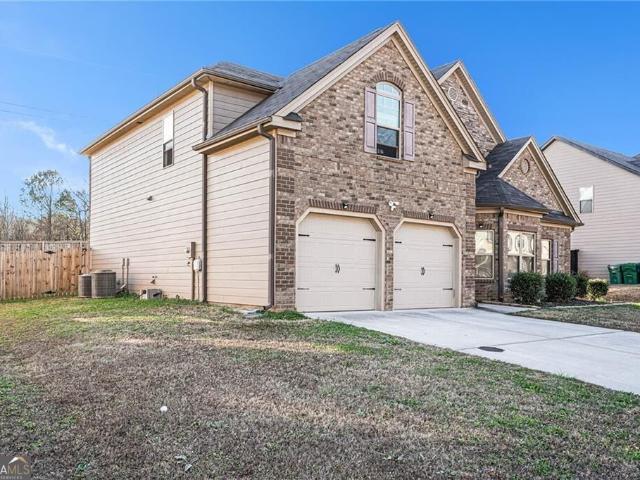
3180 Panthers Trace
View photo
Townhouse · for sale
USD 209,900
3180 Panthers Trace
Ellenwood Homes
· 3 Bedrooms · 2 Baths · Townhouse
· Equipped kitchen
Ellenwood Homes · 3 Bedrooms · 2 Baths · Townhouse · Equipped kitchen
Newly renovated 3-bedroom 2.5 bath townhome with modern comfort and unbeatable convenience, perfectly located near major highways. This floor plan features open concept, stylish finishes throughout, new vinyl flooring, fresh paint, updated kitchen with stainless appliances. Master bedroom on the main level and two-bedroom upstairs
USD 209,900
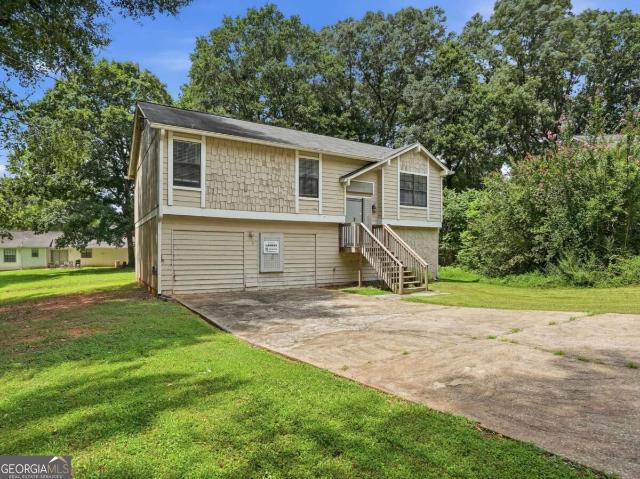
3594 Rowlett Street
View photo
Townhouse · for sale
USD 356,330
USD 187/sq.ft
3594 Rowlett Street
Ellenwood Homes
· 1,905 sq.ft · 3 Bedrooms · 2 Baths · Townhouse
· Equipped kitchen
Ellenwood Homes · 1,905 sq.ft · 3 Bedrooms · 2 Baths · Townhouse · Equipped kitchen
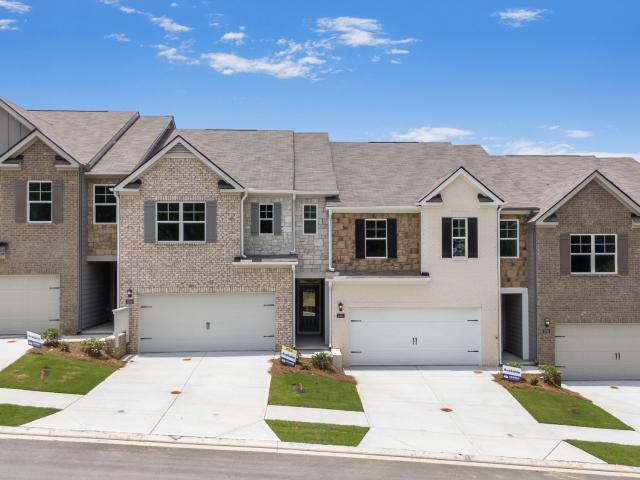
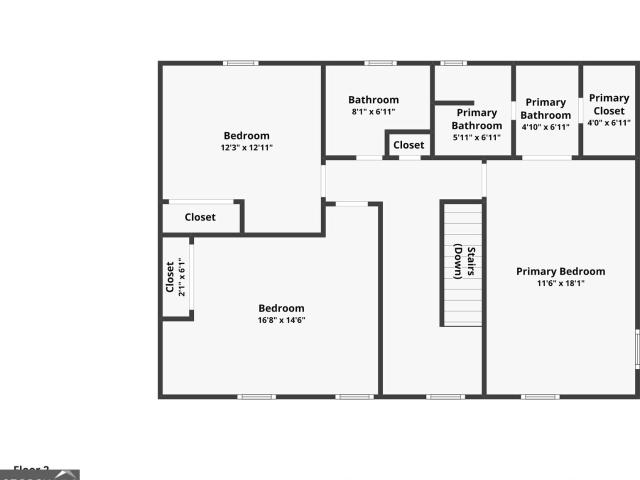
Harvest Park by D.R. Horton is a new townhome enclave created for those who want space, sophistication, and simplicity all in one beautifully designed community. Conveniently located just outside the Atlanta perimeter, near local amenities, quick access to I-20, I-285, and a short drive to Downtown Decatur, Atlanta, Midtown and Buckhead. Harvest Park townhomes offer Large, Luxury Living. Featuring brick and stone exterior, 3-4 bedroom plans featuring chef-inspired kitchens, large quartz kitchen island, walk-in pantry, recessed lighting, smart home technology, kitchen tile back splash and a massive primary suite. The sod after Salisbury is an expansive townhome just under 2,000 sqft, delivering the comfort and presence of a single-family home with the convenience of low maintenance townhome living. A generous space without the upkeep. This open-concept layout is ideal for everyday living, entertaining friends and family. Harvest Park offers some of the largest floor plans in the area, d
USD 356,330
2772 Arctic Court
View photo
House · for sale
USD 269,900
USD 120/sq.ft
2772 Arctic Court
Ellenwood Homes
· 2,239 sq.ft · 3 Bedrooms · 2 Baths · House
· Office room · Deck · Equipped kitchen · Cellar
Ellenwood Homes · 2,239 sq.ft · 3 Bedrooms · 2 Baths · House · Office room · Deck · Equipped kitchen · Cellar
Welcome home! Seller offering $5,000.00 in buyer closing costs! This beautifully renovated 3 bed 2.5 bath home with FINISHED basement is move-in ready and is fully updated throughout! As you drive up to the corner lot with southern front porch you immediately feel at home! Inside is light filled with high ceilings! This home features a brand new roof, fresh paint, brand new kitchen with black stainless appliances & granite countertops, all new lighting, all bathrooms are brand new, and new flooring throughout! The completely refreshed kitchen has new appliances, modern cabinets, granite countertops, and new hardware. Bathrooms have been updated with new vanities, cabinetry, tile, and fixtures. Outside you’ll enjoy the new double decks, offering the perfect outdoor space! You’ll find thoughtful upgrades throughout the home and a finished basement providing extra flexibility for a media room, home office, or guest space. Conveniently located, only a 10 minute drive to Reynolds Nature Pre
USD 269,900
2619 Old Toney Road
View photo
House · for sale
USD 225,000
USD 177/sq.ft
2619 Old Toney Road
Ellenwood Homes
· 1,270 sq.ft · 3 Bedrooms · 2 Baths · House
· Equipped kitchen
Ellenwood Homes · 1,270 sq.ft · 3 Bedrooms · 2 Baths · House · Equipped kitchen
This beautiful 3 Bedroom, 2 Bath ranch is move-in ready with modern updates and sitting on a spacious level lot of. 46 acres. No hoa! Step into the great room with beautiful wood laminate flooring, perfect for relaxing or entertaining. The open-concept kitchen features a large island, granite countertops, and gleaming stainless steel appliances, all complemented by crisp white cabinetry. The generously sized primary suite offers a peaceful retreat, complete with a beautifully tiled bathroom and a luxurious shower. Don't miss this incredible opportunity. Schedule your showing today and make this home yours!
USD 225,000
728 S Carter Drive S
View photo
House · for sale
USD 255,000
728 S Carter Drive S
Ellenwood Homes
· 3 Bedrooms · 3 Baths · House
· Equipped kitchen
Ellenwood Homes · 3 Bedrooms · 3 Baths · House · Equipped kitchen
Beautifully renovated and move in ready, this bright 3 bedroom 3 bath home offers modern finishes throughout. Recent updates include a new HVAC system, newer roof, updated flooring, fresh interior paint, and new appliances. The chef inspired kitchen has been thoughtfully refreshed, while the private en suite bedroom provides a comfortable retreat. Filled with natural light and stylish details, this home offers the perfect combination of modern comfort, quality updates, and effortless living
USD 255,000
2920 Vining Ridge Terrace
View photo
Condo · for sale
USD 115,000
USD 69/sq.ft
2920 Vining Ridge Terrace
Ellenwood Homes
· 1,658 sq.ft · 3 Bedrooms · 2 Baths · Condo
· Terrace · Fireplace
Ellenwood Homes · 1,658 sq.ft · 3 Bedrooms · 2 Baths · Condo · Terrace · Fireplace
Investors-don't sleep on this one! No rental restrictions; sold as is. 2920 Vining Ridge Terrace is a 3-bedroom, 2.5-bath Decatur townhome offering approximately 1,664 sq. Ft. a fireplace, and rental potential. Previously utilized as a Housing Choice Voucher rental with historical rent of approximately $1,900/month, this property offers an opportunity for investors looking to add another door to their portfolio. Also a great option for owner-occupants or house hackers seeking affordability and flexibility. Conveniently located near I-20, public transportation, schools, shopping, and Grady outpatient healthcare. BUYER INCENTIVE: Qualified buyers may be eligible for up to 1% toward closing costs when using the seller's preferred lender, subject to lender terms and eligibility requirements. Contact listing agent for details. Sold as-is. At this price point and with its income potential, this is one you'll want to see before it's gone
USD 115,000
3398 Mosswood Lane
View photo
House · for sale
USD 324,000
USD 149/sq.ft
3398 Mosswood Lane
Ellenwood Homes
· 2,164 sq.ft · 4 Bedrooms · 2 Baths · House
· Fireplace · Equipped kitchen
Ellenwood Homes · 2,164 sq.ft · 4 Bedrooms · 2 Baths · House · Fireplace · Equipped kitchen
Welcome home to this beautifully situated 4-bedroom, 2.5-bathroom residence in Rex! The inviting main level offers a functional layout with a kitchen featuring a view into the living room, making it easy to stay connected while cooking and entertaining. The kitchen is complemented by durable solid-surface countertops and ample workspace. Gather around the fireplace in the living room for cozy evenings or enjoy comfortable everyday living throughout the home. Conveniently located less than 3 minutes from the interstate, providing easy access to Atlanta and surrounding areas, and just a short drive from Hartsfield-Jackson Atlanta International Airport. With its combination of space, functionality, and convenient location, this home is ready to welcome its next owner!
USD 324,000
3552 Boulder Circle
View photo
House · for sale
USD 215,000
3552 Boulder Circle
Ellenwood Homes
· 3 Bedrooms · 2 Baths · House
· Patio · Garden · Equipped kitchen · Air conditioning · Heating · Parking
Ellenwood Homes · 3 Bedrooms · 2 Baths · House · Patio · Garden · Equipped kitchen · Air conditioning · Heating · Parking
Short sale. Subject to lender approval. Welcome to 3552 Boulder Circle in Ellenwood! This charming 3-bedroom, 2-bath ranch-style home offers approximately 1,152 square feet of living space on a spacious 0.20-acre lot. The kitchen includes a refrigerator. The home features a comfortable single-level floor plan, primary bedroom on the main level, walk-in closet, central heating and air, vinyl siding, composition roof, spacious driveway providing ample off-street parking, and a private backyard. Conveniently located in a residential community with quick access to local shopping, dining, schools, and major highways such as I-20, I-285 and I-675. This property presents a great opportunity for a buyer looking for a home with potential to make it their own. This property offers plenty of sunlight indoor and outdoor, spacious rooms, especially the kitchen leading to a refreshing greenery view from the patio / backyard with no HOA! Come take a look at this gem before it is taken! Property is be
USD 215,000
3634 Telstar Drive
View photo
House · for sale
USD 290,000
USD 168/sq.ft
3634 Telstar Drive
Ellenwood Homes
· 1,722 sq.ft · 4 Bedrooms · 2 Baths · House
· Office room · Parking
Ellenwood Homes · 1,722 sq.ft · 4 Bedrooms · 2 Baths · House · Office room · Parking
Welcome home to this spacious 4-bedroom, 2.5-bathroom property offering exceptional versatility and space! The open and functional layout provides plenty of room for comfortable everyday living and entertaining. A standout feature is the additional room and full bathroom located over the garage, offering endless possibilities as a guest suite, home office, entertainment space, or additional living area. This unique bonus space adds valuable flexibility and makes this home truly special. With generous living areas and a layout designed to accommodate a variety of needs, this is a home you won't want to miss!
USD 290,000
116 Patillo Manor 04
View photo
House · for sale
USD 591,807
USD 221/sq.ft
116 Patillo Manor 04
Ellenwood Homes
· 2,669 sq.ft · 5 Bedrooms · 3 Baths · House
· Office room · Parking · Equipped kitchen
Ellenwood Homes · 2,669 sq.ft · 5 Bedrooms · 3 Baths · House · Office room · Parking · Equipped kitchen
OPEN DOOR'Welcome to Patillo Manor. This Stunning 4-Sides Brick Kathleen Plan on lot #4 with the 3rd car garage is 5 Bedrooms 3 Baths. Indulge in refined living with the stunning Kathleen Plan-a sophisticated two-story residence crafted to offer space, elegance, and modern luxury at every turn. The grand main level showcases an expansive, light-filled family room that seamlessly connects to a chef-inspired gourmet kitchen, appointed with granite countertops, sleek stainless steel appliances, and an oversized center island-perfect for entertaining in style or enjoying everyday moments. A private guest suite with a full bath on the main floor adds both convenience and versatility, ideal for visitors or a luxurious home office. This plan features an Upstairs Living Area, escape to the lavish owner's retreat featuring a spa-quality bath with dual vanities, a deep soaking tub, a separate walk-in shower, and an impressive walk-in closet. Three additional generously sized bedrooms, a full bat
USD 591,807
2495 Brittany Park Lane
View photo
House · for sale
USD 399,000
USD 130/sq.ft
2495 Brittany Park Lane
Ellenwood Homes
· 3,068 sq.ft · 4 Bedrooms · 3 Baths · House
· Fireplace · Heating
Ellenwood Homes · 3,068 sq.ft · 4 Bedrooms · 3 Baths · House · Fireplace · Heating
Welcome to a captivating residence in Ellenwood, GA, where the perfect fusion of modern sophistication and classic charm awaits. This single-family home boasts four generously sized bedrooms and four full bathrooms, Master on main, providing an ideal haven for a growing family or those who love to entertain. Spanning an impressive 3,072 square feet of living space, the well-designed floor plan offers both functionality and elegance. Built in 2017, this home harmoniously marries contemporary amenities with timeless style. Situated on a sprawling 0.69-acre lot with meticulous landscaping, the property provides an expansive outdoor retreat for various activities and relaxation. Step inside to discover a cozy fireplace that serves as the heart of the living space, adding warmth and character to the home. The construction, featuring a sturdy frame and brick exterior walls, ensures durability and low maintenance, embodying quality craftsmanship. Central heating and cooling systems contribute
USD 399,000
3875 Mcgill Way
View photo
House · for sale
USD 189,900
USD 113/sq.ft
3875 Mcgill Way
Ellenwood Homes
· 1,668 sq.ft · 5 Bedrooms · 3 Baths · House
· Garden · Office room · Equipped kitchen
Ellenwood Homes · 1,668 sq.ft · 5 Bedrooms · 3 Baths · House · Garden · Office room · Equipped kitchen
This spacious Decatur home offers a functional layout and plenty of room to make it your own. The interior features multiple living and gathering spaces designed for comfortable everyday living and entertaining. The kitchen provides ample cabinet and counter space, while the generously sized bedrooms offer flexibility for family, guests, or a home office. The primary suite provides a private retreat, and the additional living areas create opportunities for a variety of lifestyles. Outside, the yard offers space for outdoor enjoyment, gardening, or future enhancements. Conveniently located near shopping, dining, parks, and major commuter routes, this property presents an excellent opportunity for homeowners and investors alike. Don't miss the chance to add your personal touch and unlock this home's full potential
USD 189,900
3594 Rowlett Street
View photo
Townhouse · for sale
USD 293,000
USD 98/sq.ft
3594 Rowlett Street
Ellenwood Homes
· 2,982 sq.ft · 3 Bedrooms · 2 Baths · Townhouse
· Equipped kitchen
Ellenwood Homes · 2,982 sq.ft · 3 Bedrooms · 2 Baths · Townhouse · Equipped kitchen
Harvest Park by D.R. Horton is a new townhome enclave created for those who want space, sophistication, and simplicity all in one beautifully designed community. Conveniently located just outside the Atlanta perimeter, near local amenities, quick access to I-20, I-285, and a short drive to Downtown Decatur, Atlanta, Midtown and Buckhead. Harvest Park townhomes offer Large, Luxury Living. Featuring brick and stone exterior, 3-4 bedroom plans featuring chef-inspired kitchens, large quartz kitchen island, walk-in pantry, recessed lighting, smart home technology, kitchen tile back splash and a massive primary suite. The sod after Salisbury is an expansive townhome just under 2,000 sqft, delivering the comfort and presence of a single-family home with the convenience of low maintenance townhome living. A generous space without the upkeep. This open-concept layout is ideal for everyday living, entertaining friends and family. Harvest Park offers some of the largest floor plans in the area, d
USD 293,000
306 Laurel Lane
View photo
Townhouse · for sale
USD 420,490
USD 233/sq.ft
306 Laurel Lane
Ellenwood Homes
· 1,798 sq.ft · 4 Bedrooms · 3 Baths · Townhouse
· Deck · Equipped kitchen
Ellenwood Homes · 1,798 sq.ft · 4 Bedrooms · 3 Baths · Townhouse · Deck · Equipped kitchen
Welcome! Space, style, and an unbeatable Hapeville location-this Emerson at Townes at Asbury checks all the boxes! This beautiful 4-bedroom, 3.5-bath townhome offers approximately 1,798 sq. Ft. of stylish, low-maintenance living. Enjoy an open second-level living space perfect for entertaining, a modern kitchen with quartz countertops and subway tile backsplash, spacious secondary bedrooms, and a private owner's suite. Step outside to a nice-sized deck perfect for relaxing or entertaining. Located approximately 8 minutes from Hartsfield-Jackson Atlanta Airport and 4 mins from Hartsfield-Jackson Atlanta International Airport, close to Delta Air Lines headquarters, within walking distance of the Porsche Experience Center, and near parks, dining, shopping, and entertainment. No rental restrictions add even more appeal. Great home. Prime location. Growing Hapeville community. Schedule your private showing today and come see why the Emerson at Townes at Asbury should be at the top of your l
USD 420,490
1978 Lullwater Circle
View photo
House · for sale
USD 286,200
USD 146/sq.ft
1978 Lullwater Circle
Ellenwood Homes
· 1,959 sq.ft · 3 Bedrooms · 2 Baths · House
· Garden · Office room · Fireplace · Equipped kitchen
Ellenwood Homes · 1,959 sq.ft · 3 Bedrooms · 2 Baths · House · Garden · Office room · Fireplace · Equipped kitchen
Welcome to 1978 Lullwater Cir! This spacious 3-bedroom, 2.5-bath home offers approximately 2,368 square feet of living space in the established Autumn Forest community. Features include a renovated kitchen with granite countertops and stainless-steel appliances, hardwood flooring, a cozy fireplace, separate dining room, den/office, and generous bedrooms. Enjoy the front and back porches overlooking a private, landscaped backyard with a storage building and serene creek along the rear of the property. Conveniently located near shopping, dining, schools, and major roadways
USD 286,200
1951 Whitehall Forest Court SE
View photo
Condo · for sale
USD 50,000
USD 54/sq.ft
1951 Whitehall Forest Court SE
Ellenwood Homes
· 915 sq.ft · 2 Bedrooms · 1 Bath · Condo
Ellenwood Homes · 915 sq.ft · 2 Bedrooms · 1 Bath · Condo
Investor opportunity or ultimate sweat equity project in Southeast Atlanta! Tucked away in the Whitehall Forest community, this detached home provides a rare entry price point into the high-demand 30316 zip code. This property is a blank canvas requiring a full renovation, making it the perfect match for those looking to maximize future value or customize a home from the ground up. Enjoy a prime location with easy access to I-20 and I-285, featuring a quick commute to East Atlanta Village (EAV), local dining, and Downtown Atlanta. Property is sold as-is. Bring your contractor and your vision to capitalize on this high-growth corridor!
USD 50,000
5836 Maddox Road
View photo
House · for sale
USD 360,400
Updated
5836 Maddox Road
Ellenwood Homes
· 3 Bedrooms · 2 Baths · House
· Fireplace · Equipped kitchen
Ellenwood Homes · 3 Bedrooms · 2 Baths · House · Fireplace · Equipped kitchen
Welcome to the Westfield plan at Maddox Road, a perfect blend of space and style with unlimited decor opportunities! Energy efficient LED lighting throughout! The foyer entrance leads to a spacious family room setting with an electric fireplace that give great aesthetic, along with coziness and comfort. A modern galley style kitchen offers inviting light, a breakfast eating area, an extended island bar with under-mount stainless steel sink, granite countertops, stainless steel appliances, pantry and plenty of cabinet space. An adjacent formal dining room is great for hosting special occasions, and creating lasting memories. The upper level has a generous loft space, great for gatherings and entertaining. Over-sized secondary bedrooms with walk in closets are located near a full bathroom with dual vanity. The owner's suite offers a perfect blend of space that's complete with a luxurious bath with a separate glass shower and separate tub with tile surround for the ultimate relaxation exp
USD 360,400
5814 Maddox Road
View photo
House · for sale
USD 379,400
Updated
5814 Maddox Road
Ellenwood Homes
· 4 Bedrooms · 2 Baths · House
· Fireplace · Equipped kitchen
Ellenwood Homes · 4 Bedrooms · 2 Baths · House · Fireplace · Equipped kitchen
Welcome to the Wakefield plan at Maddox Road, a perfect blend of space and style with unlimited decor opportunities! Energy efficient LED lighting throughout! The foyer entrance leads to a spacious family room setting with an electric fireplace that give great aesthetic, along with coziness and comfort. A modern galley style kitchen offers inviting light, a breakfast eating area, an extended island bar with under-mount stainless steel sink, granite countertops, stainless steel appliances, pantry and plenty of cabinet space. An adjacent formal dining room is great for hosting special occasions, and creating lasting memories. The upper level has a generous loft space, great for gatherings and entertaining. Over-sized secondary bedrooms with walk in closets are located near a full bathroom with dual vanity. The owner's suite offers a perfect blend of space that's complete with a luxurious bath with a separate glass shower and separate tub with tile surround for the ultimate relaxation exp
USD 379,400
4198 Newcomb Road
View photo
House · for sale
USD 255,000
USD 136/sq.ft
4198 Newcomb Road
Ellenwood Homes
· 1,873 sq.ft · 4 Bedrooms · 2 Baths · House
· Patio · Garden · Office room · Deck · Equipped kitchen · Air conditioning
Ellenwood Homes · 1,873 sq.ft · 4 Bedrooms · 2 Baths · House · Patio · Garden · Office room · Deck · Equipped kitchen · Air conditioning
Welcome home to this inviting 4-bedroom, 2.5-bath split-level in Decatur, offering comfortable, flexible living space. Renovated in 2019 with updated flooring and a New Roof, this home also features an approximately 6-year-old water heater, an AC system that is just 1 year old, and gutter guards installed. The kitchen opens to the family room, creating an easy flow for everyday living, entertaining, and staying connected. Downstairs, a versatile bonus area offers additional space for a home office, media room, playroom, workout area, or whatever best fits your lifestyle. Step outside and enjoy a spacious backyard with both a deck and separate patio—perfect for relaxing, grilling, entertaining, or creating your own outdoor retreat. With no HOA, you’ll have even more flexibility to make this home your own. Whether you’re purchasing your first home, looking to right-size, or seeking long-term/rental investment, this property offers plenty of possibilities. Please note: The sellers are cur
USD 255,000
3598 Rowlett Street
View photo
Townhouse · for sale
USD 371,980
USD 191/sq.ft
3598 Rowlett Street
Ellenwood Homes
· 1,938 sq.ft · 3 Bedrooms · 2 Baths · Townhouse
· Office room · Equipped kitchen
Ellenwood Homes · 1,938 sq.ft · 3 Bedrooms · 2 Baths · Townhouse · Office room · Equipped kitchen
Something truly special has come to Decatur. Harvest Park, a new townhome enclave created for those who want space, sophistication, and simplicity. An all in one beautifully designed community with large, luxury living; featuring expansive townhomes just under 2,000 sqft, delivering the comfort and presence of a single-family home with the convenience of low maintenance townhome living. With 3 and 4-bedroom floor plans featuring open-concept design, chef-inspired kitchens with quartz tops, large kitchen island, massive primary suites, ample walk-in-closet spaces, with spacious secondary bedrooms and bath. This Sudbury end unit won't last long! The well-designed lay out is ideal for everyday living and entertaining family & friends. The upstairs loft is a great additional space for a home office, play/study area, or second tv/lounge area. Harvest Park offers some of the largest floor plans in the area, low HOA fees, down payment assistance is available, lowest fixed-rate loan opportunit
USD 371,980
3054 Rollingwood Lane SE
View photo
House · for sale
USD 243,900
USD 243/sq.ft
3054 Rollingwood Lane SE
Ellenwood Homes
· 1,001 sq.ft · 3 Bedrooms · 2 Baths · House
· Garden
Ellenwood Homes · 1,001 sq.ft · 3 Bedrooms · 2 Baths · House · Garden
All Brick Rranch. Special find! Prime location. Sits on a large fenced back yard(pvt. Area). Backs up to creek and train in quiet Greshan Park Neighborhood. Granite countertops, stainless appliances. Ceiling fans throughout. (Property being deep cleaned)
USD 243,900
1197 Lake Drive
View photo
House · for sale
USD 135,000
USD 140/sq.ft
1197 Lake Drive
Ellenwood Homes
· 958 sq.ft · 3 Bedrooms · 1 Bath · House
· Equipped kitchen
Ellenwood Homes · 958 sq.ft · 3 Bedrooms · 1 Bath · House · Equipped kitchen
Wonderful investment opportunity. This 4 sided brick home offers 3 bedrooms and 1.5 baths. Hardwood floors and large kitchen, screened private side porch, and separate dining room. Convenient to Downtown Jonesboro, close to MARTA, and interstates
USD 135,000
890 Mcwilliams Road SE
View photo
House · for sale
USD 139,900
USD 144/sq.ft
890 Mcwilliams Road SE
Ellenwood Homes
· 969 sq.ft · 3 Bedrooms · 1 Bath · House
· Garden · Office room
Ellenwood Homes · 969 sq.ft · 3 Bedrooms · 1 Bath · House · Garden · Office room
Welcome to this charming 3-bedroom, 1-bathroom home offering a comfortable single-level layout and approximately 975 square feet of living space. The inviting living area provides a welcoming space for relaxing or entertaining, while the bedrooms offer flexibility for family, guests, a home office, or personal use. Enjoy the covered front porch and spacious backyard, providing additional room for outdoor activities and gatherings. Conveniently located near shopping, dining, schools, parks, public transportation, and major roadways, this home offers an excellent opportunity to enjoy convenient Atlanta living
USD 139,900
634 Currie Drive
View photo
House · for sale
USD 189,900
USD 172/sq.ft
634 Currie Drive
Ellenwood Homes
· 1,098 sq.ft · 3 Bedrooms · 2 Baths · House
Ellenwood Homes · 1,098 sq.ft · 3 Bedrooms · 2 Baths · House
Please explore and enjoy our 3D tour and detailed floor plan at the end of this remark. Fully renovated | brand new drive way | 3 bedrooms / 2 full bathrooms | newly added full bath with double vanity | brand-new lvp & carpet | fresh interior paint move-in ready home at 634 currie dr, forest park featuring thoughtful updates throughout. This fully renovated 3-bedroom, 2-bath home with 1,100 sqft offers a more functional layout with a newly added full bathroom, complete with a double vanity. Interior updates include brand-new LVP flooring, new carpet, fresh paint, and a clean, modern feel throughout. Enjoy a convenient location close to everyday shopping, dining, schools, parks, and major roadways, with easy access to the Atlanta airport, I-75, I-285, and surrounding employment centers. A great opportunity for buyers looking for an updated home in a practical and accessible location. 3D Tour
USD 189,900
1625 Conley Road 76
View photo
Townhouse · for sale
USD 90,000
USD 90/sq.ft
1625 Conley Road 76
Ellenwood Homes
· 990 sq.ft · 2 Bedrooms · 1 Bath · Townhouse
Ellenwood Homes · 990 sq.ft · 2 Bedrooms · 1 Bath · Townhouse
Charming 2-Bedroom End-Unit Co-Op Townhouse in a Gated Community! Enjoy the added privacy of an end unit and the convenience of predictable monthly carrying fees that covers nearly all your essential housing expenses. The monthly carrying fees include property taxes, maintenance, trash service, water, and maintenance of the HVAC system, water heater, and furnace. Conveniently located right by public transportation and airport access, this home offers a practical lifestyle for commuters, frequent travelers, and anyone looking for a low-maintenance living arrangement. Whether you're looking for a comfortable place to call home or an opportunity to enjoy simplified homeownership, this co-op townhouse is worth a look! Enjoy the convenience, appreciate the privacy, and make this home your own! Cash only! No investors!
USD 90,000
7518 Lerose Drive
View photo
House · for sale
USD 265,000
7518 Lerose Drive
Ellenwood Homes
· 4 Bedrooms · 4 Baths · House
· Office room · Fireplace
Ellenwood Homes · 4 Bedrooms · 4 Baths · House · Office room · Fireplace
Motivated seller! Welcome to 7518 Lerose Drive! This spacious 4-bedroom, 4-bathroom home offers comfort, charm, and plenty of room to make it your own. The primary suite is conveniently located on the main level and features a private full bathroom. Gather around the cozy fireplace in the inviting living room or enjoy meals in the dining area. A unique bonus room with separate bedroom and bath studio space, perfect for a home office, creative space, guest area, or personal retreat. Come see all this home has to offer!
USD 265,000
3599 Rowlett Street
View photo
Townhouse · for sale
USD 377,260
USD 194/sq.ft
3599 Rowlett Street
Ellenwood Homes
· 1,938 sq.ft · 4 Bedrooms · 2 Baths · Townhouse
· Equipped kitchen · Parking
Ellenwood Homes · 1,938 sq.ft · 4 Bedrooms · 2 Baths · Townhouse · Equipped kitchen · Parking
Welcome home to Harvest Park, conveniently located just outside the Atlanta perimeter, near local amenities, quick access to I-28, I-20 and a short distant to Downtown Decatur, Atlanta, Midtown, and Buckhead. Something truly special has arrived in Decatur, don't miss the opportunity to own a refined new home in an enclave created for those who want space, sophistication, and simplicity. An all in one beautifully designed community with the perfect location. Offering large luxury living with eye-catching brick and stone exterior, manicured lawn, 2-car garages, and spacious driveways for additional parking. This sod after 4-bedroom Sudbury (end unit) features loads of appointments. The chef-inspired kitchen with large quartz island, lots of countertop space, a walk-in pantry, 42' white cabinets is a home chef's dream. With view to the spacious adjacent appointed dining area and Family room. The open floor plan design is perfect for everyday living and entertaining family and guests. Retr
USD 377,260
8039 Woods Lane
View photo
House · for sale
USD 223,000
USD 103/sq.ft
8039 Woods Lane
Ellenwood Homes
· 2,153 sq.ft · 3 Bedrooms · 2 Baths · House
· Garden · Equipped kitchen
Ellenwood Homes · 2,153 sq.ft · 3 Bedrooms · 2 Baths · House · Garden · Equipped kitchen
Welcome to this inviting home in Jonesboro, offering a great opportunity for a variety of buyers. The property features a functional layout with comfortable living spaces designed to accommodate everyday living and entertaining. Inside, you'll find spacious rooms filled with natural light, well-proportioned bedrooms, and a kitchen that provides a great foundation for personalization. The backyard offers ample space for outdoor enjoyment, whether for relaxing, gardening, or hosting gatherings. Conveniently located near local amenities, shopping, dining, schools, and major highways, this home provides easy access to daily needs while maintaining a residential setting. This property presents flexibility and potential for those looking to make it their own. Schedule your showing today to explore the possibilities!
USD 223,000

Get email alerts

Don't miss out: be the first to know about new properties

The alert was correctly created

On subscribing you accept the conditions of use and the privacy policy
Alert
Receive new ads in your inbox
Save this search
Receive alerts for new listings

We'll send you an email when we have new properties for: "Properties for sale in Ellenwood Homes"

The alert was correctly created

Palisades Estates
Country Pine Estates
Get email alerts and be the first to see new listings
Required field
On subscribing I accept the terms of the privacy policy
Perfect! You'll soon start receiving new listings via email
Alert
Receive an email when we have new ads for Properties for sale in Ellenwood Homes
Save this search
Filters

Bedrooms

Size (sq.ft)

sq.ft
sq.ft

Price

USD
USD

Property type

Bathrooms

Clear all filters
Receive notifications when new entries are published.