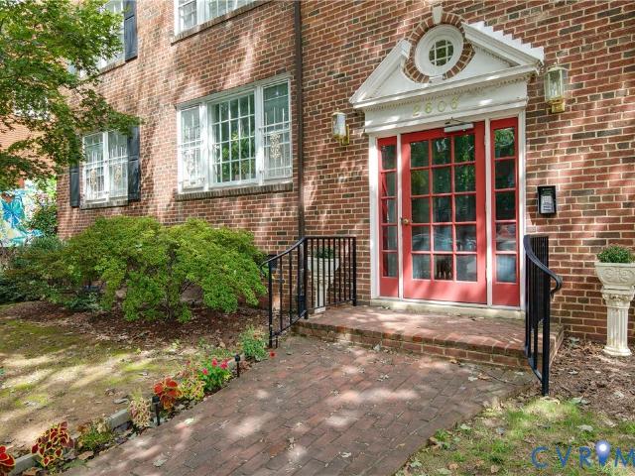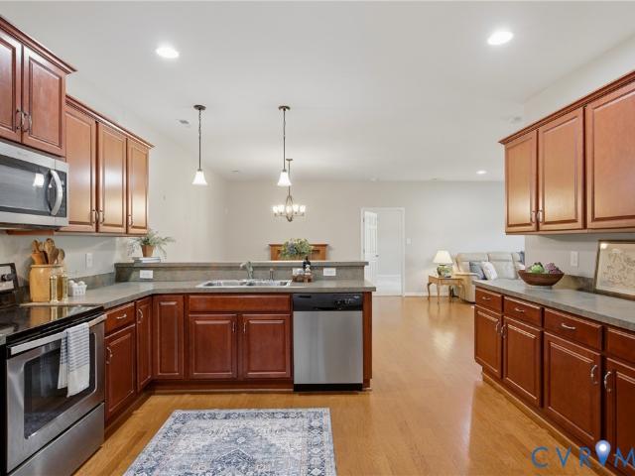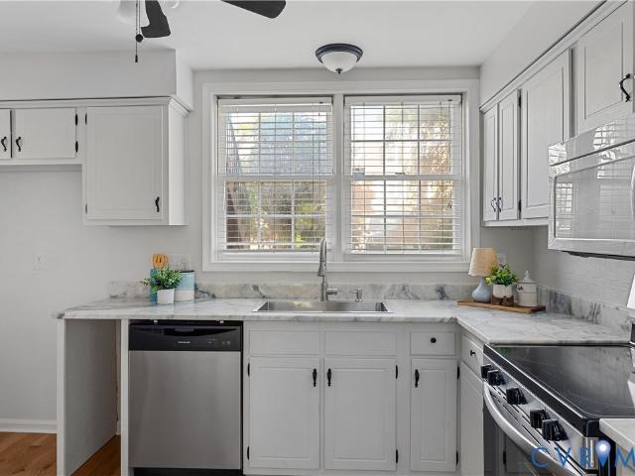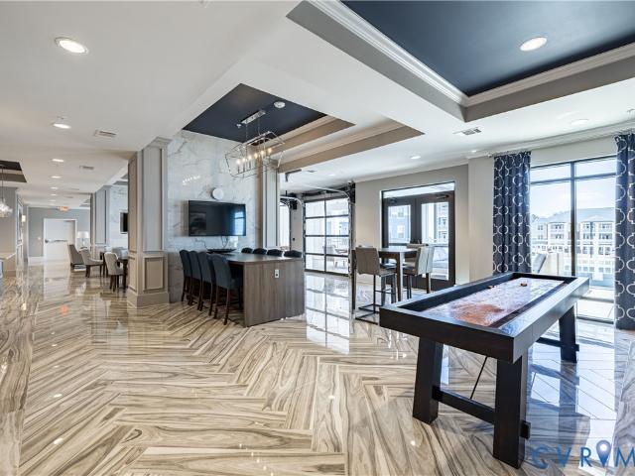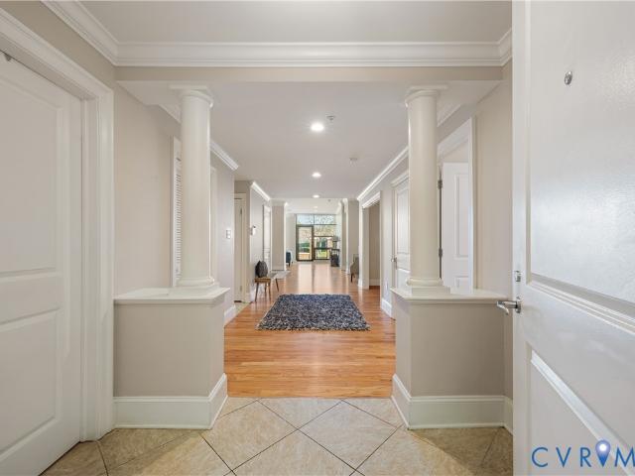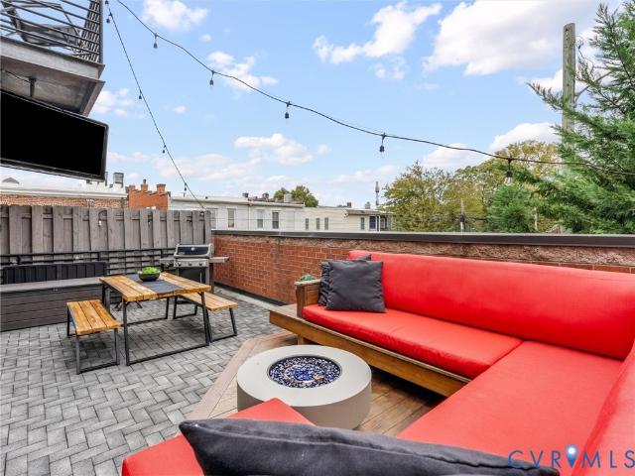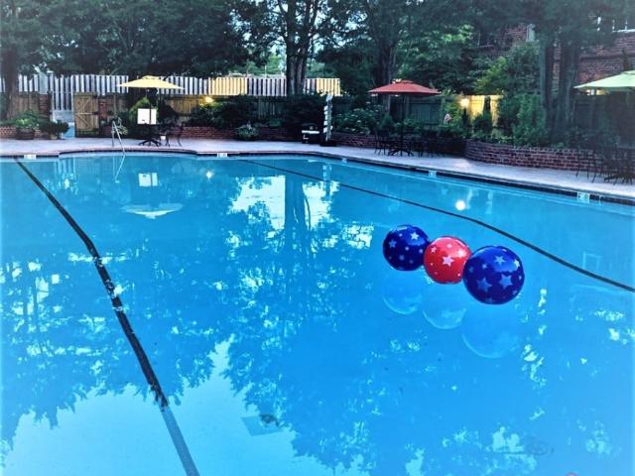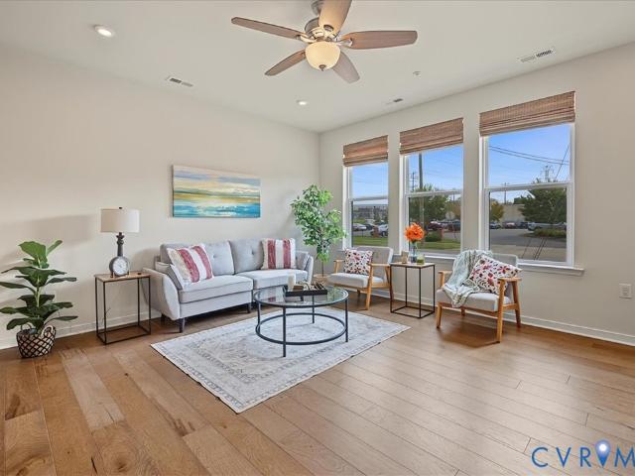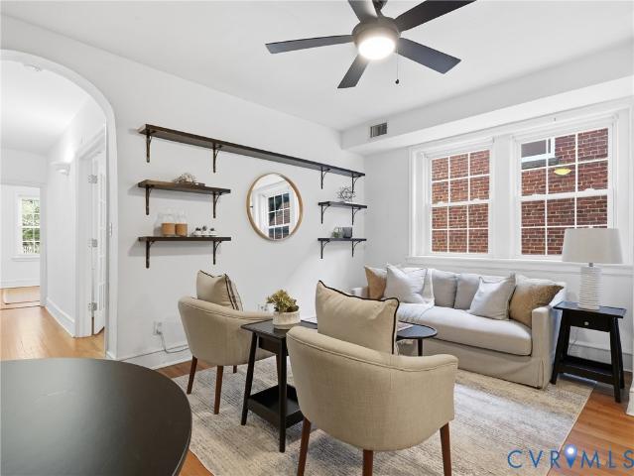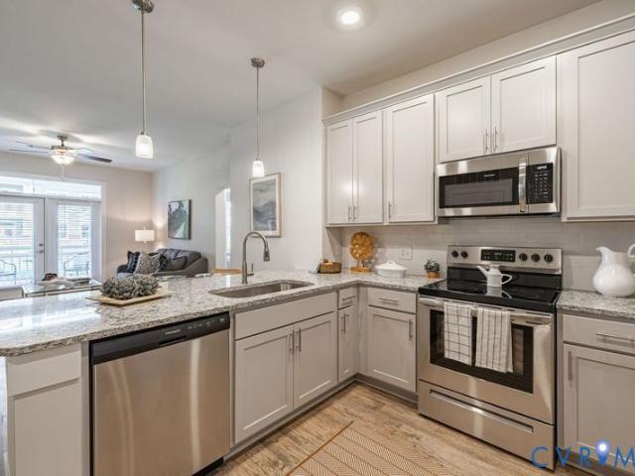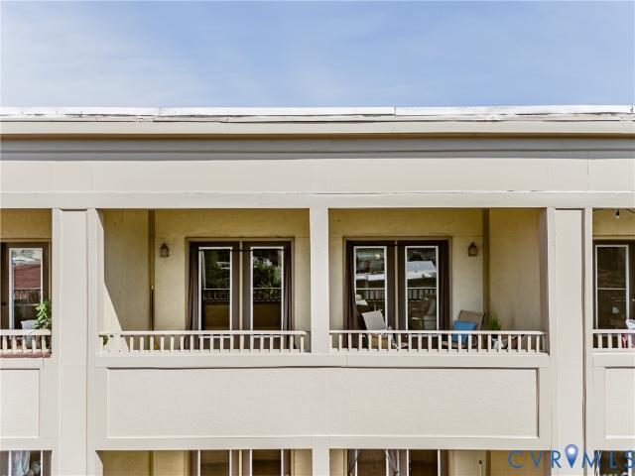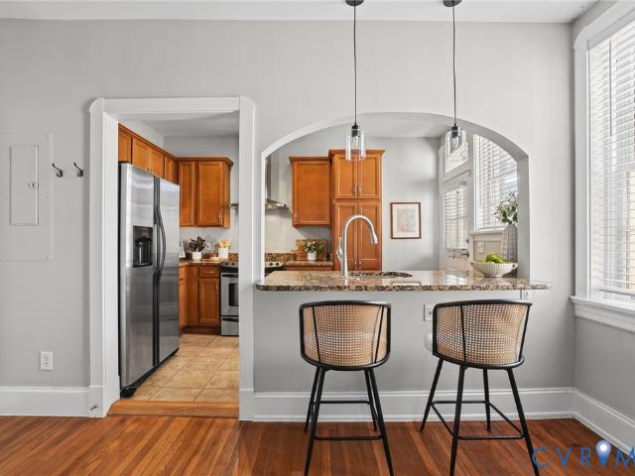
92 apartments for sale in Ellerson

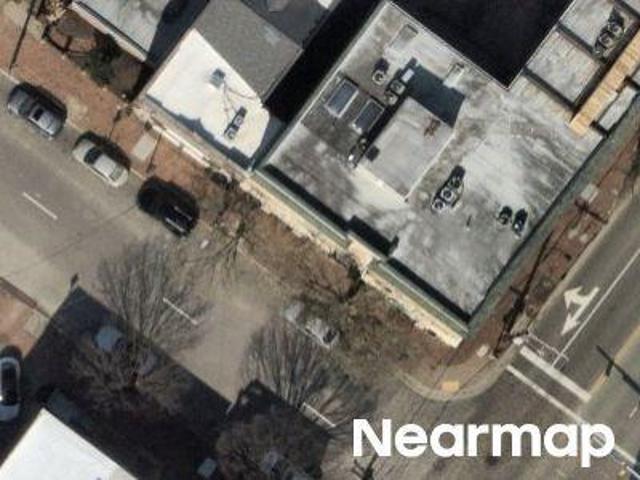
8458 Villetta Pointe Lane
View photo
Condo · for sale
USD 419,612
USD 389/sq.ft
8458 Villetta Pointe Lane
Ellerson
· 1,076 sq.ft · 2 Bedrooms · 2 Baths · Condo
· Patio · Equipped kitchen
Ellerson · 1,076 sq.ft · 2 Bedrooms · 2 Baths · Condo · Patio · Equipped kitchen
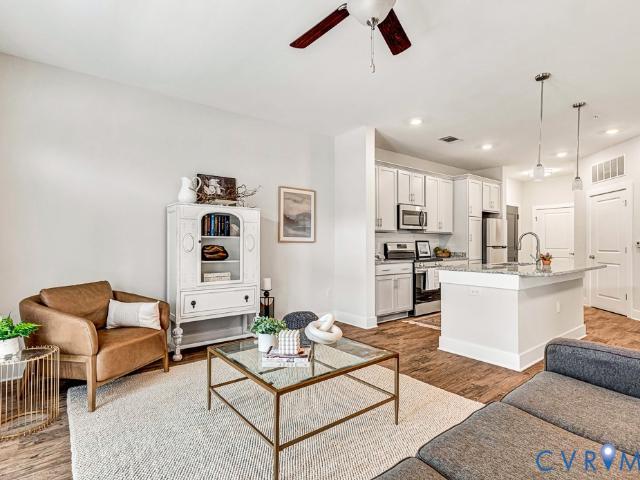
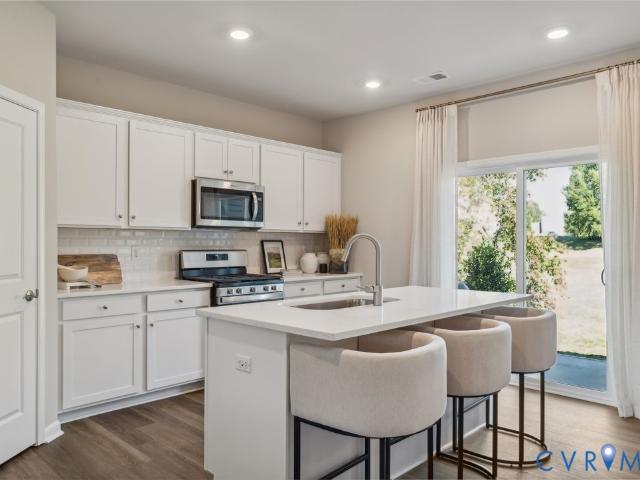
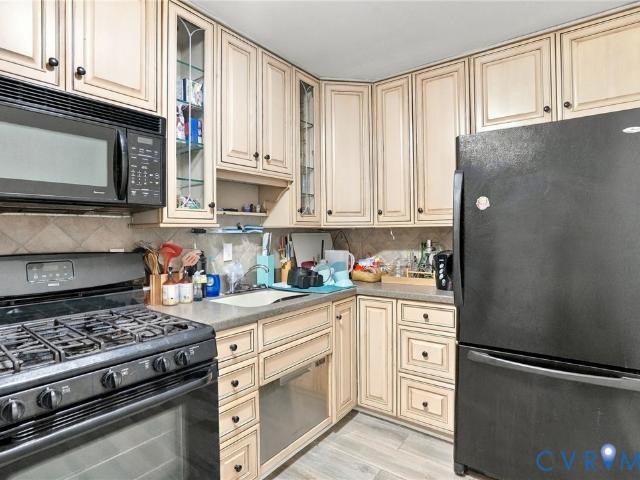
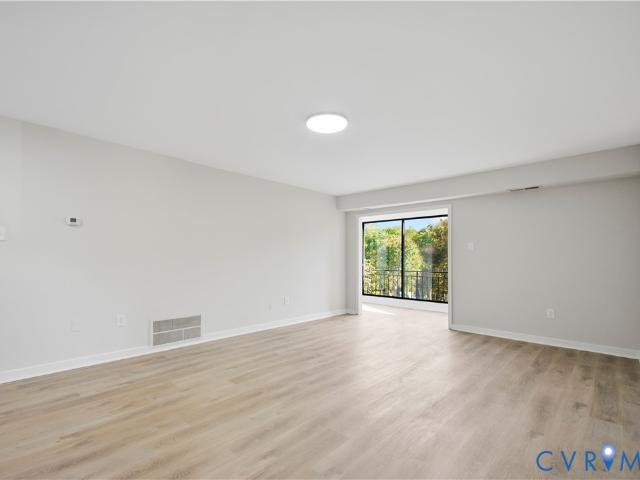
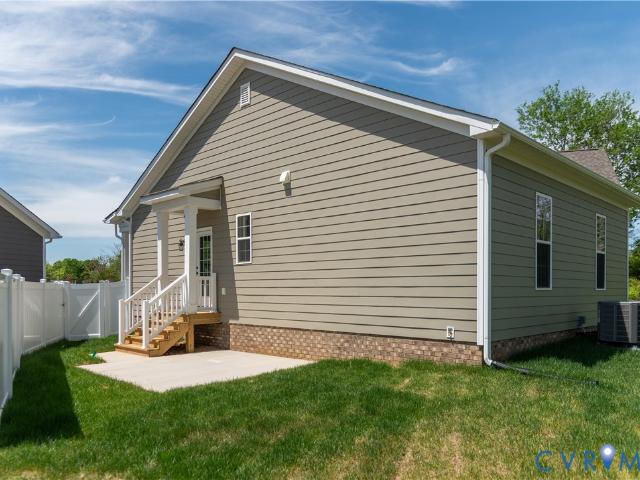
One level living. Move-in ready fall 2026. The Monson Street Cottage at just under 1,100 sq. Feet is perfectly sized for easy and uncomplicated living! As you enter the home from your beautiful Full Front Porch, you will find an inviting foyer that leads into the open concept living space of your Family Room, Dining and Kitchen – are you ready to entertain? The Kitchen is well equipped with a walk-in pantry, functional cabinet layout, and a window with a view of the world at your sink. The Primary Bedroom suite has a large Bath offering a dual vanity, and walk-in closet accessible through a space saving pocket door. There is an additional 2nd Bedroom and full Bath for guests. Out your side door is a beautiful outdoor patio, perfectly accessible right off the kitchen for grilling or just to enjoy the beautiful weather. Come live in an envied location-walkable to several restaurants, grocery, and retail shops. We think you’ll appreciate that Villetta Pointe has been designed to be a comm
USD 419,612
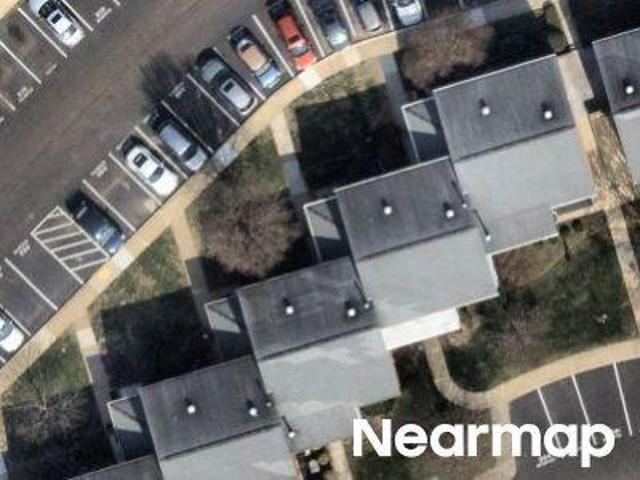
Stony Force Dr
View photo
Condo · for sale
Request Details
Updated
Stony Force Dr
Ellerson
· 1,044 sq.ft · 3 Bedrooms · 2 Baths · Condo
Ellerson · 1,044 sq.ft · 3 Bedrooms · 2 Baths · Condo
This home is in preforeclosure, which means the homeowner is in default (missed payments). Therefore, there could be an opportunity to strike a great deal with the owner and the bank
Request Details
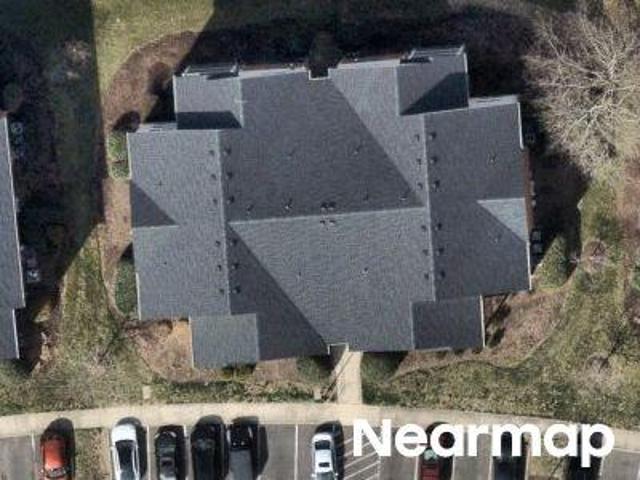
E Clay St
View photo
Condo · for sale
Request Details
Updated
E Clay St
Ellerson
· 667 sq.ft · 3 Bedrooms · 1 Bath · Condo
Ellerson · 667 sq.ft · 3 Bedrooms · 1 Bath · Condo
This is a Real Estate-Owned (REO)/post-foreclosure home owned or managed by a bank. All offers are considered; however, the highest and best will most likely be accepted
Request Details
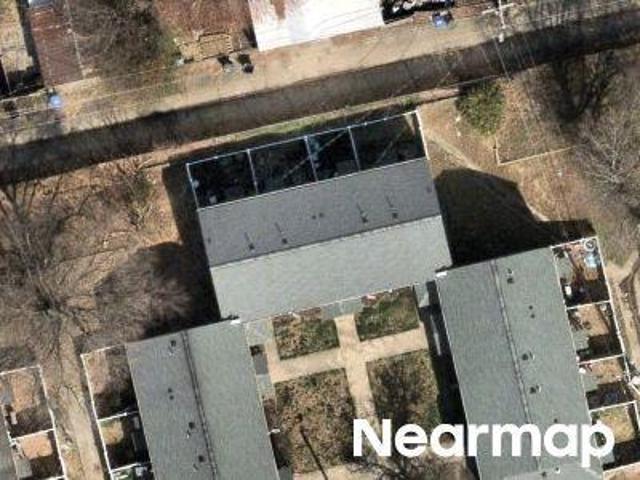
Stony Force Dr # 162
View photo
Condo · for sale
Request Details
Updated
Stony Force Dr # 162
Ellerson
· 1,044 sq.ft · 3 Bedrooms · 1 Bath · Condo
Ellerson · 1,044 sq.ft · 3 Bedrooms · 1 Bath · Condo
This home is in preforeclosure, which means the homeowner is in default (missed payments). Therefore, there could be an opportunity to strike a great deal with the owner and the bank
Request Details
Virginia St Unit 703
View photo
Condo · for sale
Request Details
Updated
Virginia St Unit 703
Ellerson
· 721 sq.ft · 1 Bedroom · 1 Bath · Condo
Ellerson · 721 sq.ft · 1 Bedroom · 1 Bath · Condo
This home is in preforeclosure, which means the homeowner is in default (missed payments). Therefore, there could be an opportunity to strike a great deal with the owner and the bank
Request Details
Waterfall Rd
View photo
Condo · for sale
Request Details
Updated
Waterfall Rd
Ellerson
· 915 sq.ft · 2 Bedrooms · 1 Bath · Condo
Ellerson · 915 sq.ft · 2 Bedrooms · 1 Bath · Condo
This is a Real Estate-Owned (REO)/post-foreclosure home owned or managed by a bank. All offers are considered; however, the highest and best will most likely be accepted
Request Details
Masters Row
View photo
Condo · for sale
Request Details
Updated
Masters Row
Ellerson
· 1,141 sq.ft · 2 Bedrooms · 2 Baths · Condo
Ellerson · 1,141 sq.ft · 2 Bedrooms · 2 Baths · Condo
This is a Real Estate-Owned (REO)/post-foreclosure home owned or managed by a bank. All offers are considered; however, the highest and best will most likely be accepted
Request Details
E Richmond Rd
View photo
Condo · for sale
Request Details
Updated
E Richmond Rd
Ellerson
· 818 sq.ft · 2 Bedrooms · 1 Bath · Condo
Ellerson · 818 sq.ft · 2 Bedrooms · 1 Bath · Condo
This is a Real Estate-Owned (REO)/post-foreclosure home owned or managed by a bank. All offers are considered; however, the highest and best will most likely be accepted
Request Details
2416 Park Avenue U4
View photo
Condo · for sale
USD 699,950
USD 528/sq.ft
New
2416 Park Avenue U4
Ellerson
· 1,324 sq.ft · 2 Bedrooms · 2 Baths · Condo
· Fireplace · Equipped kitchen
Ellerson · 1,324 sq.ft · 2 Bedrooms · 2 Baths · Condo · Fireplace · Equipped kitchen
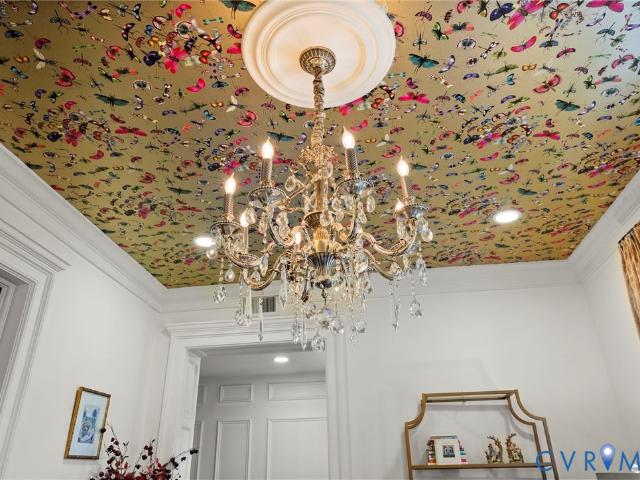
Featured in Richmond Magazine, welcome to the Jewel of Park! This one-of-a-kind condo in Richmond's Fan District is unlike anything else in the city. The details are impeccable, and every room has something worth talking about. Located on a quiet, tree-lined stretch of Park, this residence combines historic architecture with a completely renovated interior. Inside, hardwood floors, crown molding, and beautifully refinished pocket doors connect the living and dining rooms, both featuring Schonbek crystal chandeliers! The living room also includes a gas fireplace with a handcrafted mantel and French-style windows that fill the space with natural light. The kitchen is something special! Completely renovated with a custom Big Chill four-burner gas range and matching appliances, quartz countertops, a marble and brass tile accent wall, metallic grasscloth wallpaper, and tile flooring. The combination of colors, textures, and finishes makes this kitchen unlike anything you'll typically find i
USD 699,950
6 N 6th Street U3C
View photo
Condo · for sale
USD 280,000
USD 224/sq.ft
New
6 N 6th Street U3C
Ellerson
· 1,249 sq.ft · 2 Bedrooms · 2 Baths · Condo
· Fireplace
Ellerson · 1,249 sq.ft · 2 Bedrooms · 2 Baths · Condo · Fireplace
Get ready to experience city living. It's all about location! Location and location. Discover the perfect blend of comfort and convenience in this beautiful apartment in the heart of Richmond VA. 2 bedrooms and 2 bathrooms featuring 9' ceiling, stylish LVP flooring, fresh paint, modern window treatments, electric fireplace, stack washer and dryer, recessed lights and many more. This condo situated near all the attractions, you'll have the city all at your fingertips. Don't miss the chance to own this charming and move-in ready condo. Wifi is included in the home owner isurance
USD 280,000
9501 Short Spoon Court N
View photo
Condo · for sale
USD 195,000
USD 251/sq.ft
9501 Short Spoon Court N
Ellerson
· 775 sq.ft · 1 Bedroom · 1 Bath · Condo
· Balcony · Equipped kitchen · Swimming pool · Parking
Ellerson · 775 sq.ft · 1 Bedroom · 1 Bath · Condo · Balcony · Equipped kitchen · Swimming pool · Parking
Third-floor corner condo featuring vaulted ceiling and panoramic sunset views from a private, wraparound covered balcony. Inside, quality craftsmanship shines through granite kitchen surfaces, stainless steel appliances, plantation shutters, and refined molding details. Practical storage is seamlessly integrated. Includes a spacious utility room with cabinetry, dedicated parking space, and gated community amenities—pool, clubhouse, fitness center, and tennis courts. Move-in ready convenience at its finest!
USD 195,000
4 Millstone Road
View photo
Condo · for sale
USD 169,950
USD 151/sq.ft
Updated
4 Millstone Road
Ellerson
· 1,119 sq.ft · 2 Bedrooms · 1 Bath · Condo
· Office room · Swimming pool
Ellerson · 1,119 sq.ft · 2 Bedrooms · 1 Bath · Condo · Office room · Swimming pool
Ground-level condo with easy one-level living! Welcome to this beautifully updated 2-bedroom, 1.5-bath condo in Hamlet Condos, offering 1,121 square feet and the convenience of having everything on one floor. Brand-new paint, flooring, and appliances give this home a fresh, move-in-ready feel. A welcoming foyer/porch lined with windows provides a bright spot to relax, while the open layout makes everyday living and entertaining easy. The large utility room offers plenty of space for storage or a home office. Enjoy the low-maintenance condo lifestyle with association-covered utilities and community amenities, including a swimming pool. Less upkeep means more time to enjoy your home and everything around you! Conveniently located just off Staples Mill Road in Richmond, this condo combines a central location, fresh updates, and comfortable ground-level living. Disclaimer: Some photos have been virtually staged with AI
USD 169,950
2606 Park Avenue U6
View photo
Condo · for sale
USD 314,900
USD 352/sq.ft
2606 Park Avenue U6
Ellerson
· 893 sq.ft · 2 Bedrooms · 1 Bath · Condo
· Equipped kitchen
Ellerson · 893 sq.ft · 2 Bedrooms · 1 Bath · Condo · Equipped kitchen
Welcome to Park Avenue, where Richmond’s art, culture, and charm are right outside your door. Tucked just one block off Monument Avenue, this inviting two-bedroom condo offers the opportunity to experience the best of city living, with historic architecture, beloved museums, and local restaurants all within walking distance. Spend your afternoons exploring the VMFA, Virginia Museum of History & Culture, Science Museum, or Children’s Museum, then wander home through one of Richmond’s most iconic neighborhoods. Inside, abundant natural light, original hardware, warm wood floors, and charming built-ins create a space that feels both welcoming and full of character. The thoughtfully arranged layout features two bedrooms, a full bath, a comfortable living room with bookshelves, a formal dining room, and a lovely kitchen. A coat closet and pantry provide additional storage, while the lower-level common laundry area and dedicated storage closet offer everyday convenience. Beyond your front do
USD 314,900
7123 Red Sash Drive
View photo
Condo · for sale
USD 415,000
USD 262/sq.ft
7123 Red Sash Drive
Ellerson
· 1,582 sq.ft · 2 Bedrooms · 2 Baths · Condo
· Garden · Equipped kitchen
Ellerson · 1,582 sq.ft · 2 Bedrooms · 2 Baths · Condo · Garden · Equipped kitchen
Enjoy the best of both worlds at 7123 Red Sash Drive, where the convenience of Mechanicsville meets the peaceful beauty of a peaceful setting. Tucked into an optimal location within The Bluffs at Bell Creek, this impeccably maintained, two-bedroom condo in a 55+ community offers comfortable, low-maintenance living with a special feature that sets it apart: a covered porch overlooking a beautiful grassy yard framed by a wooded backdrop. It is the perfect place to enjoy a quiet morning coffee, unwind at the end of the day, or simply appreciate the changing seasons just outside the door. Inside, the open-concept layout creates an easy flow between the living, dining and kitchen areas. Luxury vinyl plank flooring extends throughout the main living areas and kitchen, while newer carpeting adds warmth to both bedrooms. Thoughtful, threshold-free transitions throughout the home provide seamless movement from room to room. Meticulously maintained and move-in ready, the home also features a NEW
USD 415,000
1514 Americana Drive
View photo
Condo · for sale
USD 210,000
USD 216/sq.ft
1514 Americana Drive
Ellerson
· 969 sq.ft · 2 Bedrooms · 1 Bath · Condo
· Patio · Equipped kitchen · Swimming pool
Ellerson · 969 sq.ft · 2 Bedrooms · 1 Bath · Condo · Patio · Equipped kitchen · Swimming pool
Enjoy your slow Saturday mornings, coffee in hand, the sliding door open, and nothing on your to-do list except deciding between the pool and the patio. Welcome to low-maintenance living at 1514 Americana Drive in Stonewall Manor. This brick, lower-level condo has been refreshed with new flooring and fresh paint throughout, so you can move right in and start making it yours. The eat-in kitchen features quartzite countertops, a new stove and dishwasher, and room for a table where long breakfasts and late-night talks happen. Two bedrooms, a renovated full bath with tub and shower, and a stacked washer and dryer in unit keep everyday life simple. Step through the sliding door onto your own concrete patio and you will see what makes this unit so special: a beautiful stretch of green space right out back, with a playground just beyond. Morning strolls, evening sunsets, a picnic blanket on the grass. It all starts at your back door. The community adds even more to love, with a pool, tennis c
USD 210,000
10525 Stony Bluff Drive 107
View photo
Condo · for sale
USD 300,000
USD 260/sq.ft
10525 Stony Bluff Drive 107
Ellerson
· 1,152 sq.ft · 2 Bedrooms · 2 Baths · Condo
· Patio · Equipped kitchen
Ellerson · 1,152 sq.ft · 2 Bedrooms · 2 Baths · Condo · Patio · Equipped kitchen
Welcome Home to First-Floor Living at Stony Run Condominiums! Move-In Ready and Ready for Sale! Don’t miss this fabulous opportunity to own a spacious 1,156-square-foot condominium in a secure, key-fob-access community in Hanover County. Conveniently located near I-95 and I-295, you’ll enjoy easy access to Target, Publix, Green Top, restaurants, shopping, local breweries, and so much more! Step inside and discover an inviting home featuring 9-foot ceilings, ceiling fans, and a spacious, open living area perfect for relaxing or entertaining. The generously sized kitchen offers granite countertops, a breakfast bar, stainless steel appliances, an abundance of cabinetry, and a stacked fuill size washer and dryer. Retreat to the comfortable Owner’s Suite featuring an oversized walk-in closet and a spacious en-suite bathroom complete with a double vanity, great storage and a large walk-in shower. Start your morning with a cup of coffee or unwind in the evening on your covered patio. Enjoy Re
USD 300,000
1350 Westwood Avenue U105
View photo
Condo · for sale
USD 635,000
USD 302/sq.ft
1350 Westwood Avenue U105
Ellerson
· 2,099 sq.ft · 2 Bedrooms · 2 Baths · Condo
· Patio · Office room · Fireplace · Equipped kitchen
Ellerson · 2,099 sq.ft · 2 Bedrooms · 2 Baths · Condo · Patio · Office room · Fireplace · Equipped kitchen
Rare opportunity for single-level living in the highly desirable, historic Bellevue/Ginter Park area! This stunning 2,100+ SF Ginter Place condo perfectly combines luxury, convenience, and an abundance of natural light through spectacular floor-to-ceiling commercial-grade windows. The seamless open floor plan features a generous living room centered around an upgraded gas fireplace, flowing effortlessly into the dining area and out to a private brick patio with direct outdoor access—ideal for indoor-outdoor entertaining. The beautifully updated chef's kitchen boasts newer stainless steel appliances, premium granite countertops, a tiled backsplash, custom cabinet pull-outs, and two finished pantries. Unwind in the spacious, sun-filled primary suite complete with a renovated en-suite bath featuring a tiled walk-in shower, double vanity, and built-in storage, alongside two customized closets (one walk-in). The versatile layout includes a second bedroom, a flexible study/home office w/clos
USD 635,000
1714 W Cary Street U6
View photo
Condo · for sale
USD 595,000
USD 358/sq.ft
1714 W Cary Street U6
Ellerson
· 1,658 sq.ft · 2 Bedrooms · 2 Baths · Condo
· Terrace · Equipped kitchen · Parking
Ellerson · 1,658 sq.ft · 2 Bedrooms · 2 Baths · Condo · Terrace · Equipped kitchen · Parking
Experience the best of Richmond city living in the heart of the Fan District with DEDICATED GARAGE! Tucked within the Mews at Cary Mill, this stylish 2 bed, 2.5 bath end-unit offers 1,660 square feet of beautifully designed living space, contemporary finishes, and an incredible private outdoor terrace that truly sets it apart. Step inside to a welcoming foyer with tile flooring and generous closet space, opening to a bright, spacious main level featuring newer LVP flooring, recessed lighting, and an open-concept layout. The kitchen is beautifully appointed with maple cabinetry, updated hardware, leathered granite countertops, tile backsplash, SS appliances, vented range hood, and breakfast bar seating. The adjoining dining and living areas provide an inviting space with expansive windows and direct access to the home's showstopping outdoor retreat. The expansive private terrace is a rare find in the city, featuring Azek composite brick pavers, integrated lighting, custom-built platform
USD 595,000
509 N Hamilton Street J
View photo
Condo · for sale
USD 310,000
USD 378/sq.ft
509 N Hamilton Street J
Ellerson
· 818 sq.ft · 2 Bedrooms · 1 Bath · Condo
· Equipped kitchen · Air conditioning · Swimming pool · Parking
Ellerson · 818 sq.ft · 2 Bedrooms · 1 Bath · Condo · Equipped kitchen · Air conditioning · Swimming pool · Parking
Welcome to Mount Vernon, one of Richmond’s most conveniently located condominium communities! Enjoy the legendary Mount Vernon pool and the pleasure of living just minutes from the restaurants, boutiques, and neighborhood favorites along Cary Street and Libbie & Grove. *Significant recent improvements*. Include a new gas furnace and central air (2022), thermal windows and sliding glass door (2022), walk-in shower (2022), dishwasher and refrigerator (2025), and storm door (2026). These updates offer comfort, efficiency, and peace of mind! Freshly painted, too! The main level features a convenient half bath, kitchen with pass-through to the dedicated dining area, and a comfortable living room opening to your own private courtyard. Upstairs, you'll find two bedrooms and a full bath featuring a walk-in shower. An assigned parking space is just steps from your front door! *And here's something you'll love: *. The monthly condo fee includes pool membership, gas cooking, gas heat, gas hot wat
USD 310,000
1900 Roseneath Road U4B
View photo
Condo · for sale
USD 439,950
USD 289/sq.ft
1900 Roseneath Road U4B
Ellerson
· 1,518 sq.ft · 2 Bedrooms · 2 Baths · Condo
· Garden · Office room · Equipped kitchen
Ellerson · 1,518 sq.ft · 2 Bedrooms · 2 Baths · Condo · Garden · Office room · Equipped kitchen
What’s better than new construction? Almost-new construction at a price worth a look! Just three years young, this street-level home in Mason Yards still feels like new and is offered $30,000 below assessed value. Enjoy city living in Scott’s Addition with restaurants, breweries, and neighborhood favorites nearby. Step inside to an inviting living area that opens to the kitchen, keeping conversation flowing whether you’re entertaining or enjoying a quiet evening at home. Stainless steel appliances, quartz countertops, and a tile backsplash make the kitchen shine, while the island offers seating and additional storage. Upstairs, the spacious primary suite features two walk-in closets one large enough to consider using as a home office! The primary bath includes a walk-in tile shower, double vanity, and access to closet storage. The second bedroom offers flexibility with an adjoining den area and access to a spacious covered porch. With room to settle in and enjoy the view, this outdoor
USD 439,950
2705 Hanover Avenue U6
View photo
Condo · for sale
USD 299,999
USD 422/sq.ft
2705 Hanover Avenue U6
Ellerson
· 710 sq.ft · 2 Bedrooms · 1 Bath · Condo
· Office room · Equipped kitchen · Parking
Ellerson · 710 sq.ft · 2 Bedrooms · 1 Bath · Condo · Office room · Equipped kitchen · Parking
Step into a piece of Richmond history with this Art Deco gem. Built in 1928, this residence perfectly balances its vintage soul with the updates needed for a modern lifestyle. You’ll immediately notice the gleaming original hardwoods and the flood of natural light pouring through tall windows. The layout is exceptionally functional, featuring a kitchen equipped with a sleek granite breakfast bar that’s perfect for morning coffee or casual entertaining. Plus, the convenience of an in-unit Euro washer-dryer combo means you never have to worry about shared laundry facilities. The flexibility of the floor plan is a major highlight, especially the second bedroom tucked behind elegant French doors. Whether you envision a dedicated creative studio, a sophisticated home office, or a guest space, the architectural detail adds a touch of class to every day. With a secure front entrance and a private rear entrance providing a quick shortcut to the parking area, the flow of the home is as practica
USD 299,999
10525 Stony Bluff Drive 106
View photo
Condo · for sale
USD 320,000
USD 256/sq.ft
10525 Stony Bluff Drive 106
Ellerson
· 1,249 sq.ft · 2 Bedrooms · 2 Baths · Condo
· Deck · Equipped kitchen
Ellerson · 1,249 sq.ft · 2 Bedrooms · 2 Baths · Condo · Deck · Equipped kitchen
Free hoa for 1 year! Move-in ready & maintenance free living! Welcome home to this beautifully appointed first floor condo in Hanover County, perfectly positioned overlooking the courtyard. Offering 2 spacious bedrooms, 2 baths, and 1,256 SF, this home combines comfort, convenience, and resort style amenities in one wonderful setting. Step inside and you’ll love the 9-foot ceilings, ceiling fans, and inviting open concept great room a perfect space to relax or entertain. The spacious kitchen features granite countertops, a breakfast bar, stainless steel appliances, abundant cabinetry, and a convenient laundry room with stacked washer and dryer. The private owner’s suite is a true retreat, featuring a huge walk-in closet and a generous en suite bath with double vanity, extra storage, and a beautiful subway-tile shower. Step outside onto your covered deck, pour yourself a cup of coffee, and enjoy the peaceful views of nature. It’s the perfect spot to start your morning or unwind at the e
USD 320,000
215 N 19th Street U42
View photo
Condo · for sale
USD 285,000
USD 220/sq.ft
215 N 19th Street U42
Ellerson
· 1,292 sq.ft · 2 Bedrooms · 1 Bath · Condo
· Balcony · Equipped kitchen · Parking
Ellerson · 1,292 sq.ft · 2 Bedrooms · 1 Bath · Condo · Balcony · Equipped kitchen · Parking
Welcome home to this sun-drenched, top-floor loft where historic Richmond charm meets easy, effortless living. Nestled right where Church Hill and Shockoe Bottom meet, this top-floor sanctuary greets you with grand high ceilings and warm hardwood floors that fill the space with light. The heart of the home is an open, chef-inspired kitchen, complete with rich granite countertops, a walk-in pantry, and a reverse osmosis water filter, making it as practical as it is inviting. Quiet moments await in the spacious primary bedroom, updated with cozy, sound-dampening flooring and a generous walk-in closet, while daily routines are made easy by a refreshed bathroom and an extra-large washer/dryer set. But the real magic happens at dusk: step out onto your private balcony to unwind and watch the sun set over the historic Main Street Train Station with sweeping views of the city skyline. Complete with great neighborhood parking and instant access to beloved local spots like The Roosevelt, scenic
USD 285,000
3115 Patterson Avenue U5
View photo
Condo · for sale
USD 300,000
USD 352/sq.ft
3115 Patterson Avenue U5
Ellerson
· 850 sq.ft · 1 Bedroom · 1 Bath · Condo
· Equipped kitchen · Cellar · Parking
Ellerson · 850 sq.ft · 1 Bedroom · 1 Bath · Condo · Equipped kitchen · Cellar · Parking
Looking for a home in Richmond's iconic Museum District? Located on a quiet, tree-lined block, this elegant condo in the Avondale building (1920) offers an ideal location close to all the fun with an expansive covered front porch (16.5 x 9.5) overlooking Patterson. Step inside the second-floor unit to find a full-size dining room, kitchen with granite countertops, and living room with original French doors and porch access. The hall leads to a spacious bathroom with granite double vanity, and a bedroom with exposed brick and a wide closet. The hall closet has a washer/dryer hookup, or you can take advantage of the free washers and dryers in the basement. Each unit has private basement storage great for bikes and other items, and building access is secure and keyless with a new security system. The owner has loved this home and recently updated it with new paint, ceiling fans, light fixtures, a new dishwasher, and kitchen faucet. Street parking is unrestricted, and the building offers r
USD 300,000
10530 Stony Bluff Drive 105
View photo
Condo · for sale
USD 340,000
USD 272/sq.ft
10530 Stony Bluff Drive 105
Ellerson
· 1,249 sq.ft · 2 Bedrooms · 2 Baths · Condo
· Swimming pool · Deck · Equipped kitchen · Lift
Ellerson · 1,249 sq.ft · 2 Bedrooms · 2 Baths · Condo · Swimming pool · Deck · Equipped kitchen · Lift
Need more space? Enjoy one year of hoa fees paid by the seller! This Spacious, two-bedroom condo offers room to spread out, with 9-foot ceilings, ceiling fans in every room, and an open living area with space for a dining table. The kitchen features a generous granite island with breakfast bar seating, stainless steel appliances, and abundant cabinetry. A walk-in laundry area includes a stacked washer and dryer. French doors open from the living room to a private covered deck, perfect for morning coffee or a quiet evening. The spacious primary suite has a large walk-in closet and an ensuite bath with double vanities, ample storage, and a subway-tile shower. Community amenities include a fitness center, yoga studio, walking trails, dog park, saltwater pool and hot tub, fire pit, grilling stations, club room, secure package room, and elevators in every tower. With secure key-fob access and a location near I-95, I-295, shopping, dining, and breweries, this condo brings space and convenien
USD 340,000
10530 Stony Bluff Drive 103
View photo
Condo · for sale
USD 275,000
USD 283/sq.ft
10530 Stony Bluff Drive 103
Ellerson
· 969 sq.ft · 1 Bedroom · 1 Bath · Condo
· Patio · Gym · Deck · Equipped kitchen
Ellerson · 969 sq.ft · 1 Bedroom · 1 Bath · Condo · Patio · Gym · Deck · Equipped kitchen
Buy, Rent or Lease-Purchase at Stony Run Condos! Move-in ready! STONY RUN PHASE II Welcome home to the First Floor! This unit meets ADA requirements. Fabulous opportunity to own a Condominium in Hanover County Secure Facility with Key Fob Access. Conveniently located near I-95 & I-295, Target, Publix, and Green Top and a nice variety of restaurants, shopping, breweries and Much More. Come Visit our Spacious 1156 SF Unit with high 9 Ft ceilings, Ceiling Fans, Large kitchen w/granite countertops, breakfast bar, SS appliances, an amazing amount of cabinet & storage space & walk-in pantry w/stacked washer/dryer. Inviting great room area & Owner's Suite with huge walk-in closet. Generously sized bathroom has double vanity, an abundance of storage cabinets, & large walk-in shower. Enjoy morning coffee on the covered patio / Deck! HOA fee offers luxury amenities to enjoy throughout the property, including cardio/free weights room, yoga/fitness room, walking trails, dog park, saltwater swimmin
USD 275,000
505 N Hamilton Street F
View photo
Condo · for sale
USD 299,950
USD 343/sq.ft
505 N Hamilton Street F
Ellerson
· 872 sq.ft · 2 Bedrooms · 1 Bath · Condo
· Patio · Equipped kitchen · Parking
Ellerson · 872 sq.ft · 2 Bedrooms · 1 Bath · Condo · Patio · Equipped kitchen · Parking
Welcome to 505 N Hamilton Street, Unit F, a charming two-bedroom condo in Richmond’s sought-after Mount Vernon Condominiums. This two-level, townhouse-style home offers a comfortable and functional floor plan with hardwood floors throughout much of the living space, a dedicated dining area, and French doors leading to a private rear patio! The kitchen features new appliances and granite countertops, while the beautifully renovated full bath upstairs adds a fresh, updated feel. Both bedrooms are located on the second floor, including a spacious primary bedroom with hardwood floors and a ceiling fan. In-unit laundry adds to the everyday functionality. Enjoy assigned off-street parking and access to the Mount Vernon community pool, with the condo fee covering gas, water, trash removal, exterior maintenance, common-area maintenance and pool access. Ideally located near the shops, restaurants and amenities of the Libbie/Grove and Carytown areas, with convenient access to the Fan, Museum Dis
USD 299,950
8666 Mile Post Terrace
View photo
Condo · for sale
USD 465,740
USD 202/sq.ft
8666 Mile Post Terrace
Ellerson
· 2,303 sq.ft · 3 Bedrooms · 2 Baths · Condo
· Patio · Terrace · Parking
Ellerson · 2,303 sq.ft · 3 Bedrooms · 2 Baths · Condo · Patio · Terrace · Parking
Experience the perfect blend of comfort, convenience, and low-maintenance living in the highly sought-after Oak Crest community, ideally located just off Shady Grove Road and only minutes from shopping, dining, and I-295. This beautifully designed 3-bedroom, 2.5-bath home offers the ease of first-floor living with a spacious primary suite featuring an elegant tray ceiling. The thoughtfully crafted floor plan includes a dedicated dining room, a bright and airy loft, walk-in attic storage, and a 2-car garage, providing the space and flexibility. The heart of the home showcases modern finishes including quartz countertops, gas cooking, a tankless water heater, and stylish luxury vinyl plank flooring throughout the first floor. Step outside and unwind on one of two private patios, where peaceful rural views create the perfect backdrop for morning coffee or evening relaxation. Life at Oak Crest means more time enjoying what matters most. Residents enjoy maintenance-free living along with ex
USD 465,740
20 Wharfside Road
View photo
Condo · for sale
USD 164,950
USD 182/sq.ft
20 Wharfside Road
Ellerson
· 904 sq.ft · 1 Bedroom · 1 Bath · Condo
· Garden · Equipped kitchen
Ellerson · 904 sq.ft · 1 Bedroom · 1 Bath · Condo · Garden · Equipped kitchen
Welcome to 20 Wharfside Road, located in The Hamlet Condominium community in Henrico County! Close to I64 and I295, This very nice, 1 bedroom, 1bathroom home offers excellent maintenance free HOA amenities, including exterior maintenance, yard work, electricity, gas, water/sewer, trash pickup. The Hamlet has a very nice community pool to relax and enjoy. This home features an open living area, fully renovated kitchen with tile floors, a new refrigerator, dishwasher, microwave, stove/oven, stackable washer dryer, primary bedroom, ceiling fans and a walk-in closet. Come by and see it today!
USD 164,950
33 Waterfall Road
View photo
Condo · for sale
USD 165,000
USD 180/sq.ft
33 Waterfall Road
Ellerson
· 915 sq.ft · 2 Bedrooms · 1 Bath · Condo
· Garden · Equipped kitchen
Ellerson · 915 sq.ft · 2 Bedrooms · 1 Bath · Condo · Garden · Equipped kitchen
Welcome to 33 Waterfall Rd in The Hamlet, Henrico County! This charming 2-bedroom, 1.5-bathroom home offers low-maintenance living with outstanding HOA amenities. The HOA covers all exterior maintenance and yard work, plus electricity, gas, water/sewer, trash pickup, and access to the community pool. The Hamlet truly has everything you need! Step through the front door into an open dining and living area featuring durable vinyl plank flooring. The living space flows into a bright sunroom that overlooks the peaceful pond. On the opposite side of the living room is a fully renovated kitchen with tile floors, a brand new refrigerator, dishwasher, microwave, stove/oven, and stackable washer and dryer. Down the hall you’ll find the primary bedroom, complete with a linen closet, two large double-door closets, and a fully renovated en-suite half bath with tile floors. The spacious second bedroom also features two large double-door closets, carpet, and a lighted ceiling fan. Completing the hom
USD 165,000

Get email alerts

Don't miss out: be the first to know about new properties

The alert was correctly created

On subscribing you accept the conditions of use and the privacy policy
Alert
Receive new ads in your inbox
Save this search
Receive alerts for new listings

We'll send you an email when we have new properties for: "Apartments for sale in Ellerson"

The alert was correctly created

Pine Camp
Brook Hill, Fairfield district Henrico County Virginia
Get email alerts and be the first to see new listings
Required field
On subscribing I accept the terms of the privacy policy
Perfect! You'll soon start receiving new listings via email
Alert
Receive an email when we have new ads for Apartments for sale in Ellerson
Save this search
Filters

Bedrooms

Size (sq.ft)

sq.ft
sq.ft

Price

USD
USD

Property type

Bathrooms

Clear all filters
Receive notifications when new entries are published.